2500-3000 Square Foot, 3-Bedroom House Plans

1,379
Plan Results
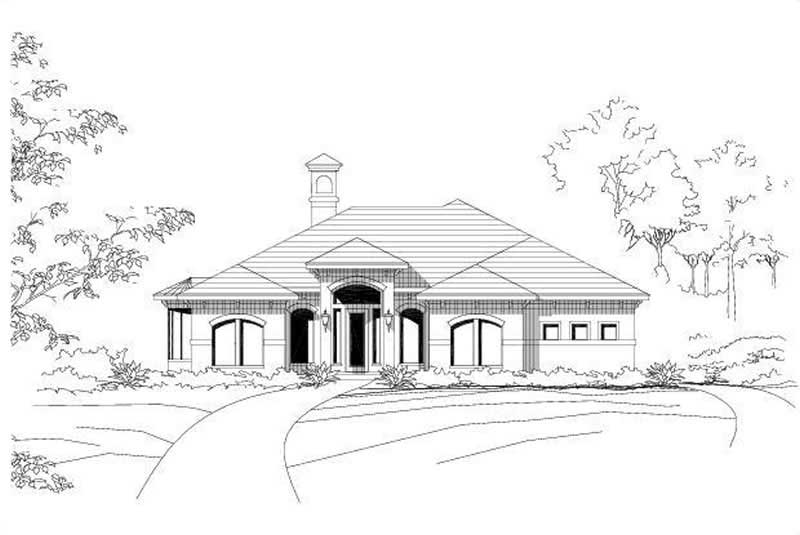
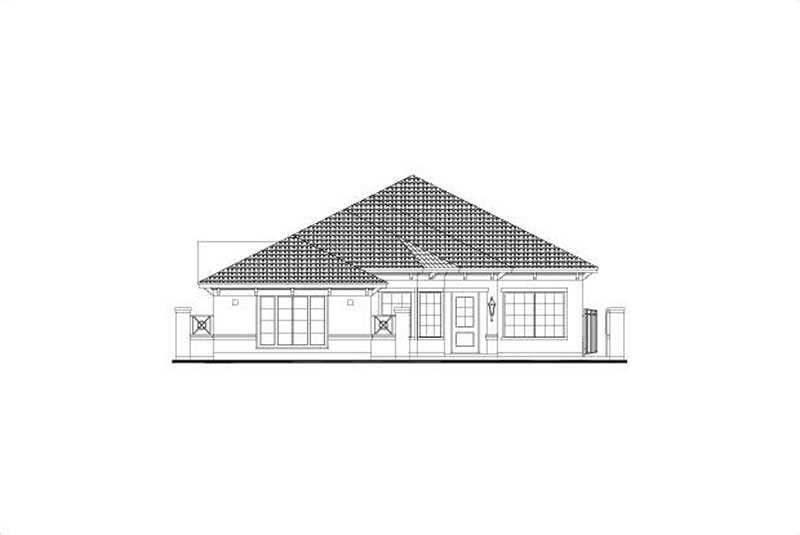
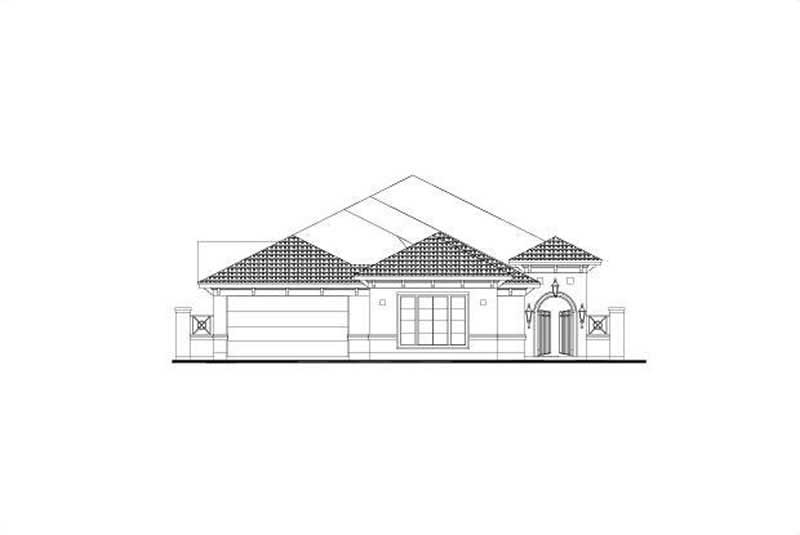
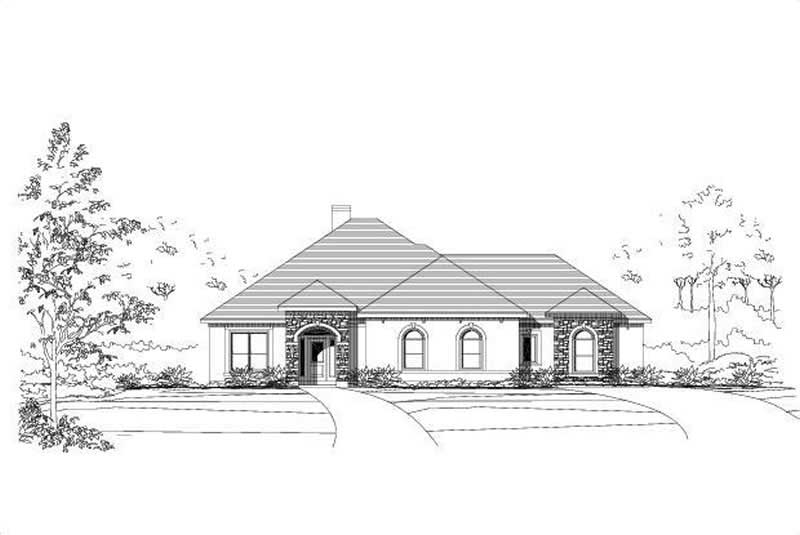
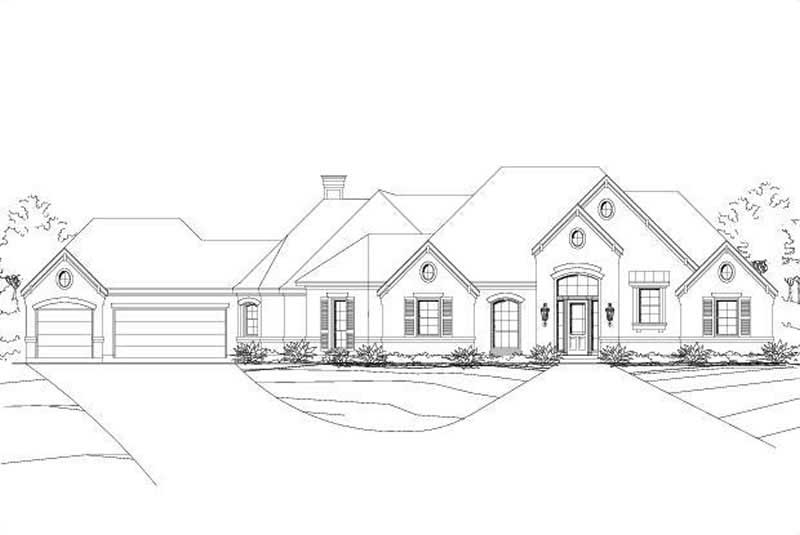
3-Bedroom, 2843 Sq Ft Country Home Plan - 156-1952 - Main Exterior
Plan Collection
3-Bedroom, 2843 Sq Ft Country Home Plan - 156-1952 - Main Exterior
Plan#156-1952
Starting at$975
2843
Sq Ft
1
Story
3
Bed
3
Bath
0
Car
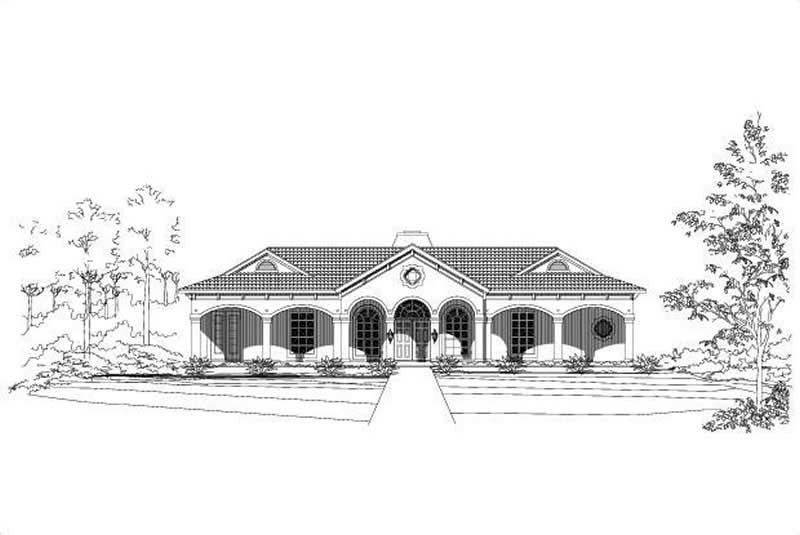
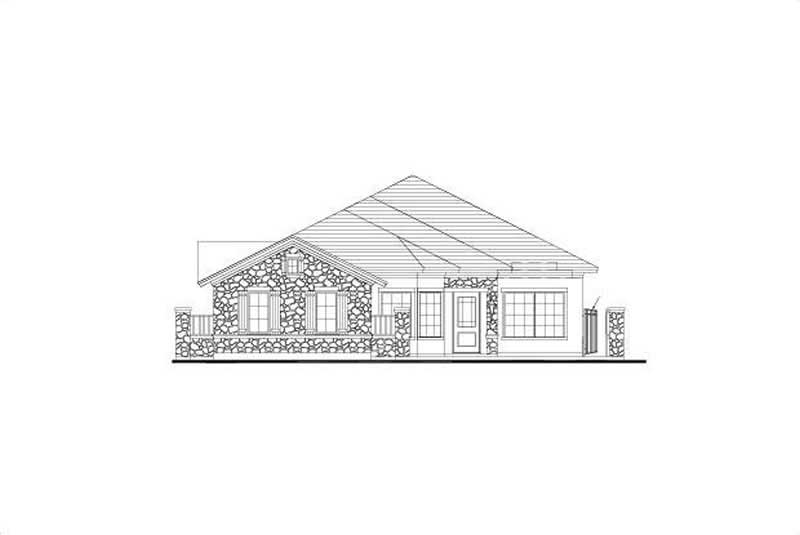
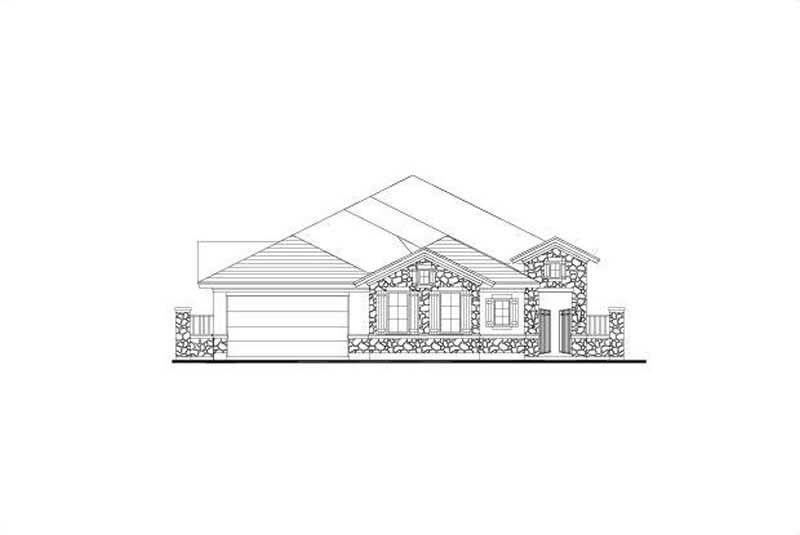
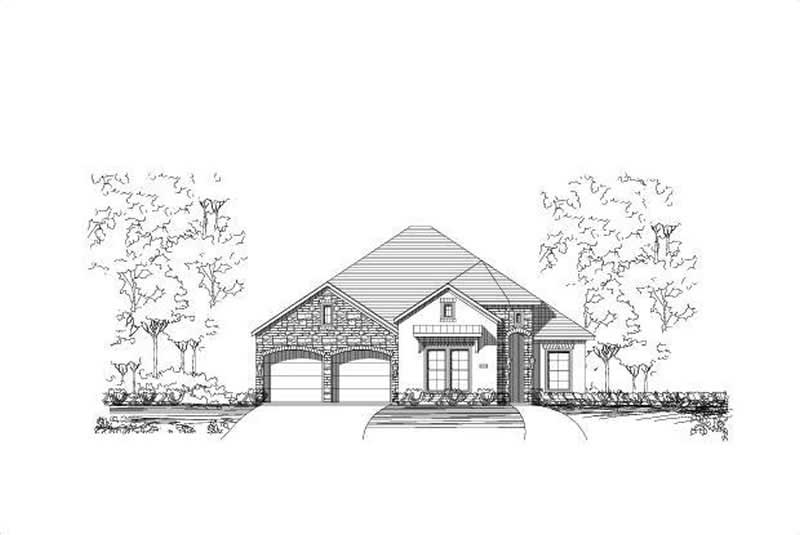
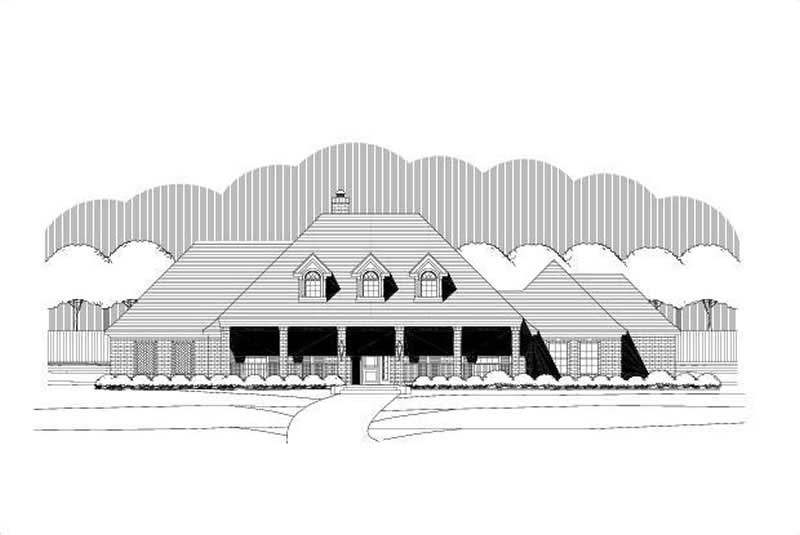
3-Bedroom, 2586 Sq Ft Ranch Home Plan - 156-2040 - Main Exterior
Plan Collection
3-Bedroom, 2586 Sq Ft Ranch Home Plan - 156-2040 - Main Exterior
Plan#156-2040
Starting at$975
2586
Sq Ft
1
Story
3
Bed
2
Bath
3
Car
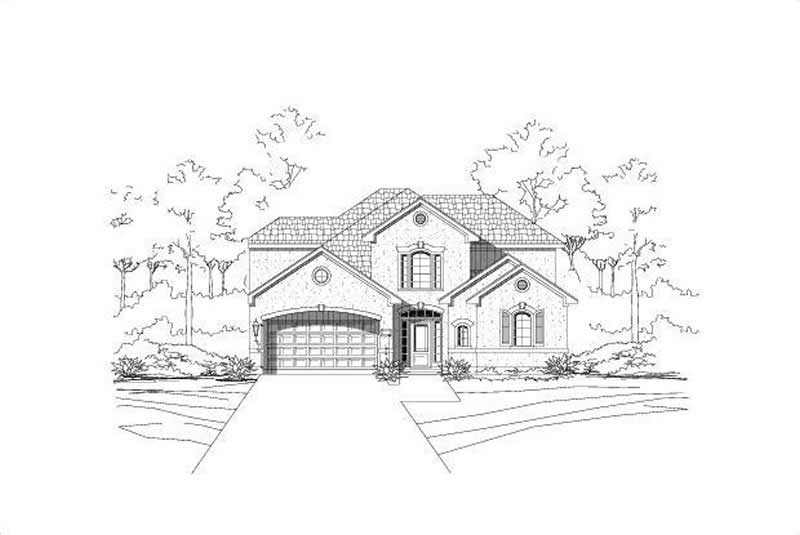
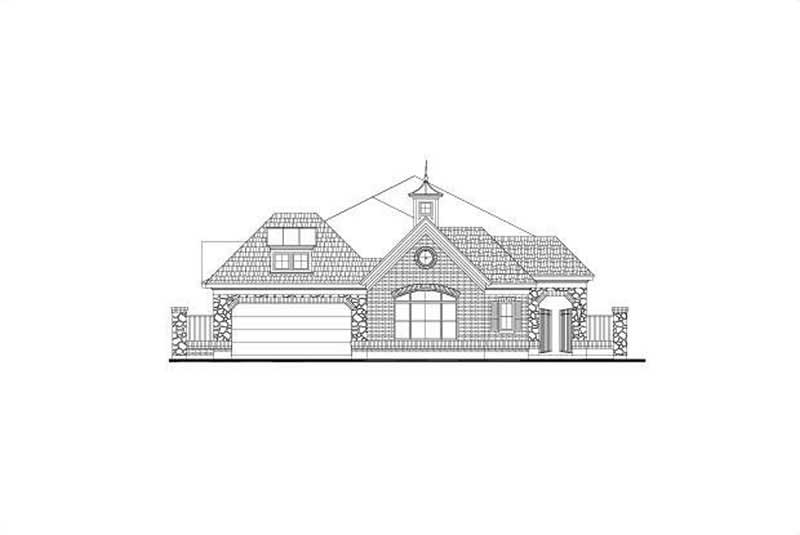
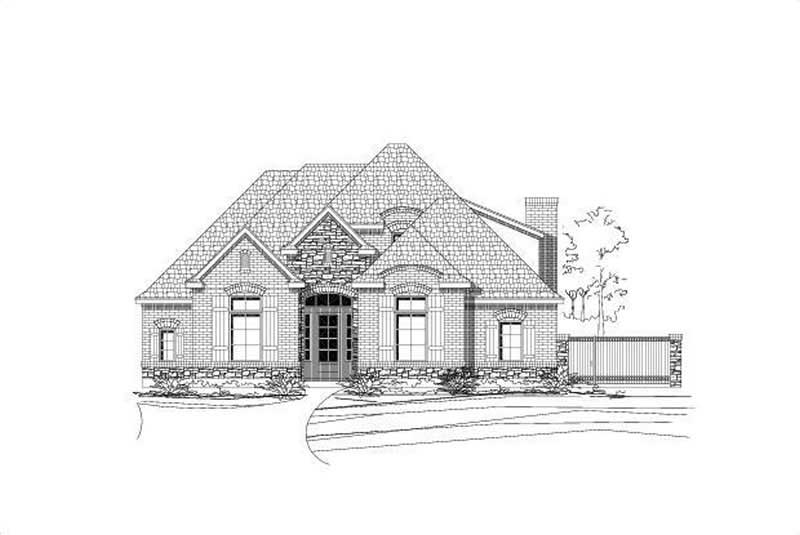
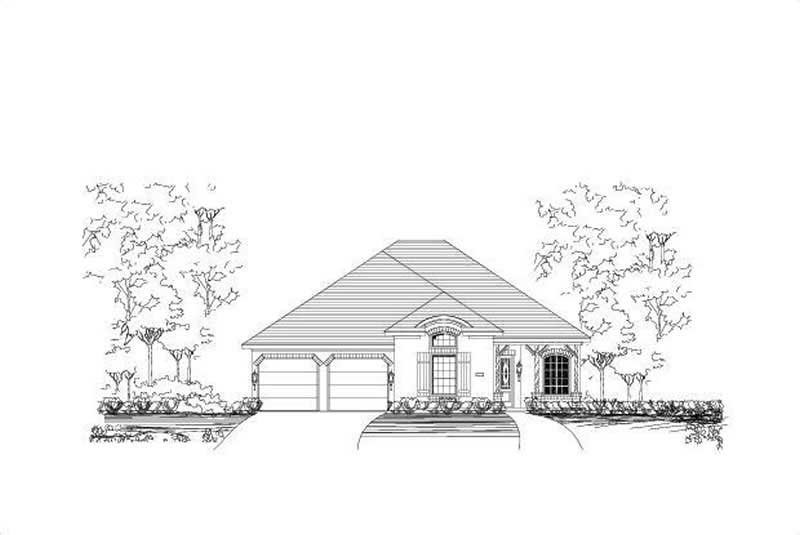
3-Bedroom, 2586 Sq Ft Ranch Home Plan - 156-1768 - Main Exterior
Plan Collection
3-Bedroom, 2586 Sq Ft Ranch Home Plan - 156-1768 - Main Exterior
Plan#156-1768
Starting at$975
2586
Sq Ft
1
Story
3
Bed
2
Bath
3
Car
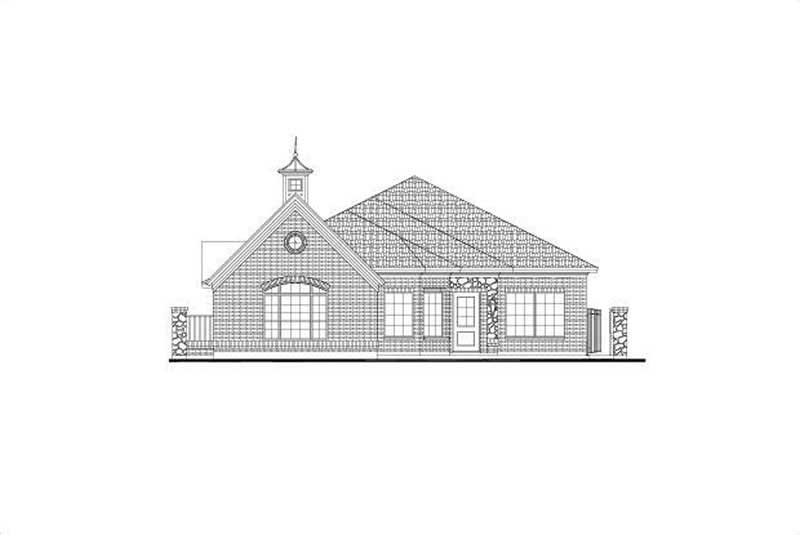
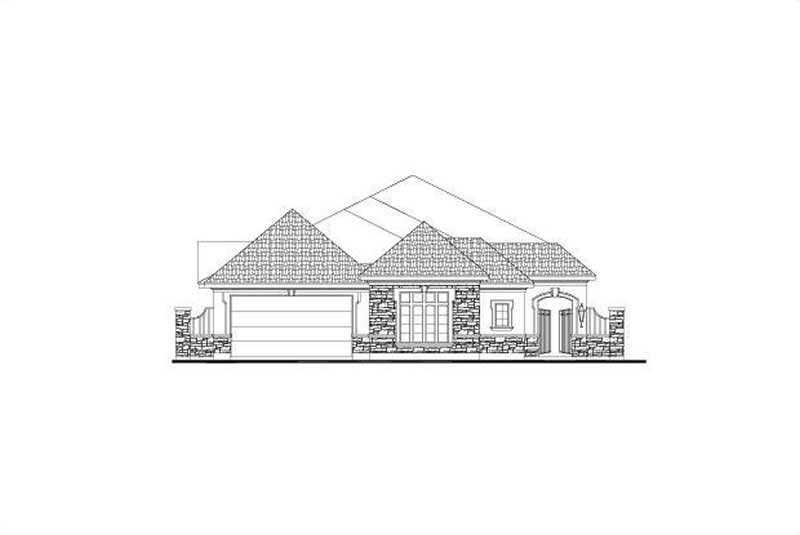
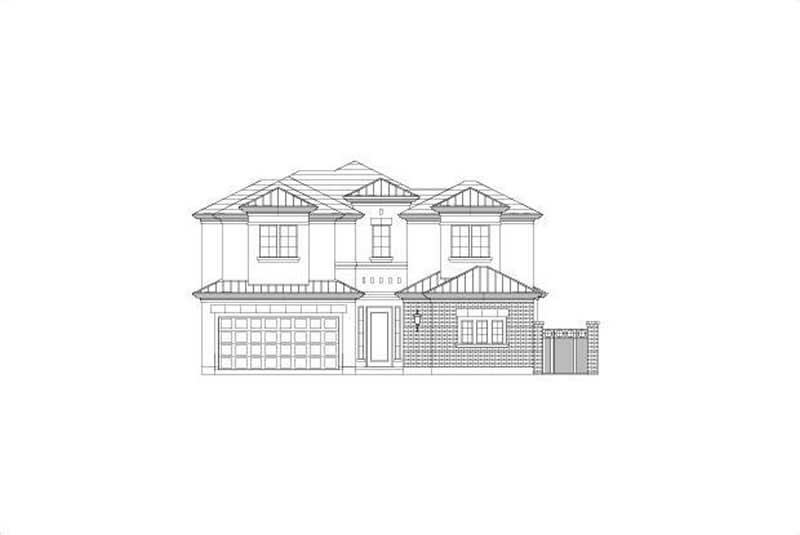
3-Bedroom, 2647 Sq Ft Ranch House Plan - 156-1949 - Front Exterior
Plan Collection
3-Bedroom, 2647 Sq Ft Ranch House Plan - 156-1949 - Front Exterior
Plan#156-1949
Starting at$975
2647
Sq Ft
1
Story
3
Bed
2
Bath
0
Car
3-Bedroom, 2584 Sq Ft Ranch House Plan - 156-1927 - Front Exterior
Plan Collection
3-Bedroom, 2584 Sq Ft Ranch House Plan - 156-1927 - Front Exterior
Plan#156-1927
Starting at$975
2584
Sq Ft
1
Story
3
Bed
2
Bath
2
Car
3-Bedroom, 2757 Sq Ft Ranch Home Plan - 156-2372 - Main Exterior
Plan Collection
3-Bedroom, 2757 Sq Ft Ranch Home Plan - 156-2372 - Main Exterior
Plan#156-2372
Starting at$975
2757
Sq Ft
1
Story
3
Bed
2
Bath
3
Car
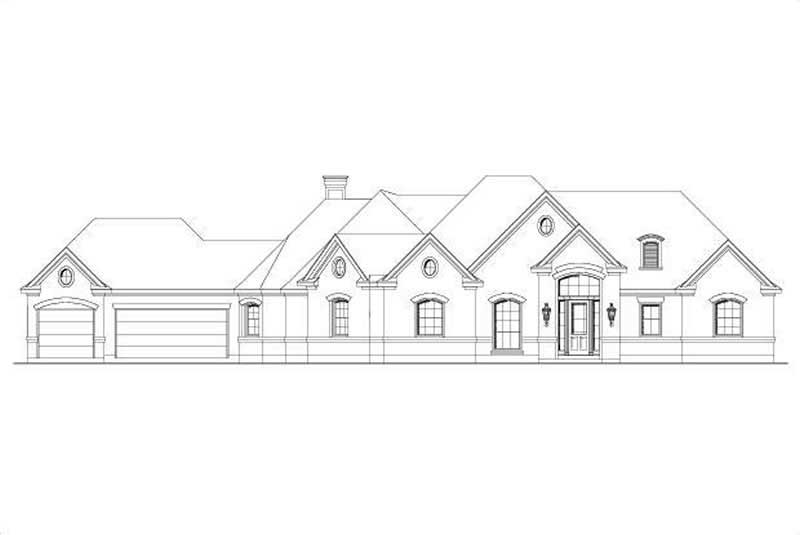
3-Bedroom, 2793 Sq Ft Ranch Home Plan - 156-2377 - Main Exterior
Plan Collection
3-Bedroom, 2793 Sq Ft Ranch Home Plan - 156-2377 - Main Exterior
Plan#156-2377
Starting at$975
2793
Sq Ft
1
Story
3
Bed
2
Bath
3
Car
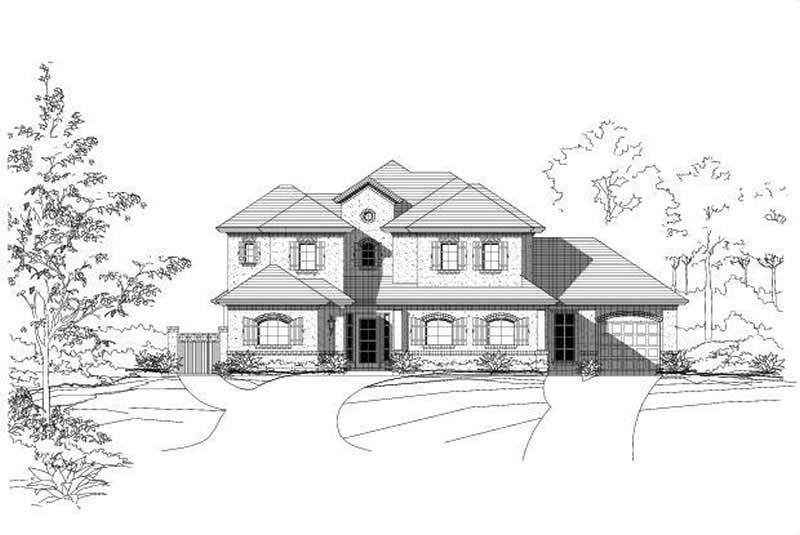
3-Bedroom, 2870 Sq Ft Shingle Home Plan - 115-1340 - Main Exterior
Plan Collection
3-Bedroom, 2870 Sq Ft Shingle Home Plan - 115-1340 - Main Exterior
Plan#115-1340
Starting at$1950
2870
Sq Ft
2
Story
3
Bed
2.5
Bath
3
Car
3-Bedroom, 2690 Sq Ft Craftsman House Plan - 115-1411 - Front Exterior
Plan Collection
3-Bedroom, 2690 Sq Ft Craftsman House Plan - 115-1411 - Front Exterior
Plan#115-1411
Starting at$1950
2690
Sq Ft
2
Story
3
Bed
2
Bath
3
Car
3-Bedroom, 2635 Sq Ft Ranch House Plan - 115-1325 - Front Exterior
Plan Collection
3-Bedroom, 2635 Sq Ft Ranch House Plan - 115-1325 - Front Exterior
Plan#115-1325
Starting at$1950
2635
Sq Ft
2
Story
3
Bed
2
Bath
3
Car
3-Bedroom, 2630 Sq Ft Country House Plan - 115-1326 - Front Exterior
Plan Collection
3-Bedroom, 2630 Sq Ft Country House Plan - 115-1326 - Front Exterior
Plan#115-1326
Starting at$1950
2630
Sq Ft
2
Story
3
Bed
2
Bath
3
Car
3-Bedroom, 2635 Sq Ft Multi-Level Home Plan - 115-1361 - Main Exterior
Plan Collection
3-Bedroom, 2635 Sq Ft Multi-Level Home Plan - 115-1361 - Main Exterior
Plan#115-1361
Starting at$1950
2635
Sq Ft
2
Story
3
Bed
2
Bath
3
Car
3-Bedroom, 2565 Sq Ft Craftsman Home Plan - 115-1299 - Main Exterior
Plan Collection
3-Bedroom, 2565 Sq Ft Craftsman Home Plan - 115-1299 - Main Exterior
Plan#115-1299
Starting at$1950
2565
Sq Ft
2
Story
3
Bed
2
Bath
2
Car
3-Bedroom, 2522 Sq Ft Craftsman Home Plan - 115-1374 - Main Exterior
Plan Collection
3-Bedroom, 2522 Sq Ft Craftsman Home Plan - 115-1374 - Main Exterior
Plan#115-1374
Starting at$1950
2522
Sq Ft
2
Story
3
Bed
3
Bath
2
Car
3-Bedroom, 2510 Sq Ft Multi-Level Home Plan - 115-1302 - Main Exterior
Plan Collection
3-Bedroom, 2510 Sq Ft Multi-Level Home Plan - 115-1302 - Main Exterior
Plan#115-1302
Starting at$1950
2510
Sq Ft
2
Story
3
Bed
2
Bath
3
Car
3-Bedroom, 2500 Sq Ft European Home Plan - 115-1377 - Main Exterior
Plan Collection
3-Bedroom, 2500 Sq Ft European Home Plan - 115-1377 - Main Exterior
Plan#115-1377
Starting at$1950
2500
Sq Ft
2
Story
3
Bed
3
Bath
3
Car
3-Bedroom, 2565 Sq Ft Ranch House Plan - 115-1448 - Front Exterior
Plan Collection
3-Bedroom, 2565 Sq Ft Ranch House Plan - 115-1448 - Front Exterior
Plan#115-1448
Starting at$1950
2565
Sq Ft
2
Story
3
Bed
2
Bath
3
Car
3-Bedroom, 2819 Sq Ft Ranch Home Plan - 115-1386 - Main Exterior
Plan Collection
3-Bedroom, 2819 Sq Ft Ranch Home Plan - 115-1386 - Main Exterior
Plan#115-1386
Starting at$1950
2819
Sq Ft
2
Story
3
Bed
2
Bath
3
Car
3-Bedroom, 2540 Sq Ft Craftsman House Plan - 115-1320 - Front Exterior
Plan Collection
3-Bedroom, 2540 Sq Ft Craftsman House Plan - 115-1320 - Front Exterior
Plan#115-1320
Starting at$1950
2540
Sq Ft
2
Story
3
Bed
2
Bath
4
Car
3-Bedroom, 2663 Sq Ft Contemporary House Plan - 119-1217 - Front Exterior
Plan Collection
3-Bedroom, 2663 Sq Ft Contemporary House Plan - 119-1217 - Front Exterior
Plan#119-1217
Starting at$1145
2663
Sq Ft
2
Story
3
Bed
2
Bath
2
Car
3-Bedroom, 2608 Sq Ft Traditional House Plan - 170-2262 - Front Exterior
Plan Collection
3-Bedroom, 2608 Sq Ft Traditional House Plan - 170-2262 - Front Exterior
Plan#170-2262
Starting at$1145
2608
Sq Ft
2
Story
3
Bed
2
Bath
2
Car
3-Bedroom, 2575 Sq Ft Traditional House Plan - 170-1853 - Front Exterior
Plan Collection
3-Bedroom, 2575 Sq Ft Traditional House Plan - 170-1853 - Front Exterior
Plan#170-1853
Starting at$1145
2575
Sq Ft
2
Story
3
Bed
2
Bath
2
Car
3-Bedroom, 2565 Sq Ft California Style House Plan - 175-1072 - Front Exterior
Plan Collection
3-Bedroom, 2565 Sq Ft California Style House Plan - 175-1072 - Front Exterior
Plan#175-1072
Starting at$1400
2565
Sq Ft
1
Story
3
Bed
2
Bath
3
Car
3-Bedroom, 2577 Sq Ft Colonial House Plan - 177-1010 - Front Exterior
Plan Collection
3-Bedroom, 2577 Sq Ft Colonial House Plan - 177-1010 - Front Exterior
Plan#177-1010
Starting at$1795
2577
Sq Ft
2
Story
3
Bed
1
Bath
2
Car
3-Bedroom, 2843 Sq Ft Country Home Plan - 156-1952 - Main Exterior
Plan Collection
3-Bedroom, 2843 Sq Ft Country Home Plan - 156-1952 - Main Exterior
Plan#156-1952
Starting at$975
2843
Sq Ft
1
Story
3
Bed
3
Bath
0
Car
3-Bedroom, 2586 Sq Ft Ranch Home Plan - 156-2040 - Main Exterior
Plan Collection
3-Bedroom, 2586 Sq Ft Ranch Home Plan - 156-2040 - Main Exterior
Plan#156-2040
Starting at$975
2586
Sq Ft
1
Story
3
Bed
2
Bath
3
Car
3-Bedroom, 2586 Sq Ft Ranch Home Plan - 156-1768 - Main Exterior
Plan Collection
3-Bedroom, 2586 Sq Ft Ranch Home Plan - 156-1768 - Main Exterior
Plan#156-1768
Starting at$975
2586
Sq Ft
1
Story
3
Bed
2
Bath
3
Car
3-Bedroom, 2647 Sq Ft Ranch House Plan - 156-1949 - Front Exterior
Plan Collection
3-Bedroom, 2647 Sq Ft Ranch House Plan - 156-1949 - Front Exterior
Plan#156-1949
Starting at$975
2647
Sq Ft
1
Story
3
Bed
2
Bath
0
Car
3-Bedroom, 2584 Sq Ft Ranch House Plan - 156-1927 - Front Exterior
Plan Collection
3-Bedroom, 2584 Sq Ft Ranch House Plan - 156-1927 - Front Exterior
Plan#156-1927
Starting at$975
2584
Sq Ft
1
Story
3
Bed
2
Bath
2
Car
3-Bedroom, 2757 Sq Ft Ranch Home Plan - 156-2372 - Main Exterior
Plan Collection
3-Bedroom, 2757 Sq Ft Ranch Home Plan - 156-2372 - Main Exterior
Plan#156-2372
Starting at$975
2757
Sq Ft
1
Story
3
Bed
2
Bath
3
Car
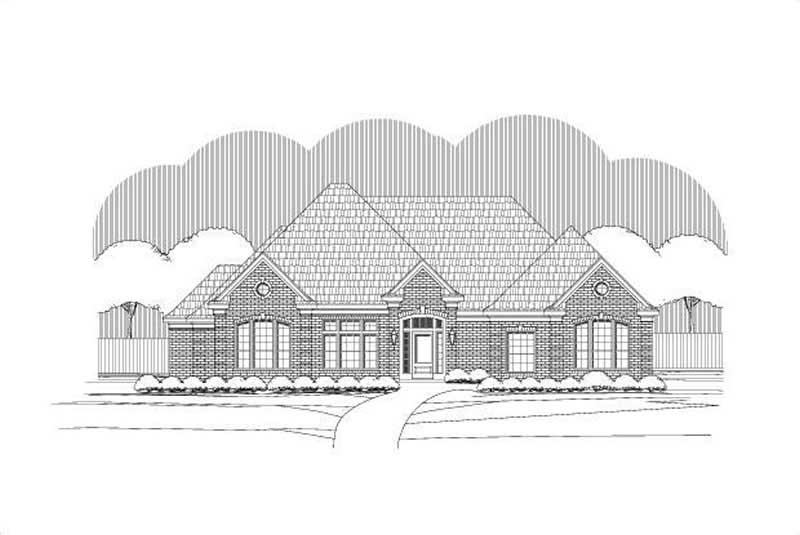
3-Bedroom, 2793 Sq Ft Ranch Home Plan - 156-2377 - Main Exterior
Plan Collection
3-Bedroom, 2793 Sq Ft Ranch Home Plan - 156-2377 - Main Exterior
Plan#156-2377
Starting at$975
2793
Sq Ft
1
Story
3
Bed
2
Bath
3
Car
3-Bedroom, 2870 Sq Ft Shingle Home Plan - 115-1340 - Main Exterior
Plan Collection
3-Bedroom, 2870 Sq Ft Shingle Home Plan - 115-1340 - Main Exterior
Plan#115-1340
Starting at$1950
2870
Sq Ft
2
Story
3
Bed
2.5
Bath
3
Car
3-Bedroom, 2690 Sq Ft Craftsman House Plan - 115-1411 - Front Exterior
Plan Collection
3-Bedroom, 2690 Sq Ft Craftsman House Plan - 115-1411 - Front Exterior
Plan#115-1411
Starting at$1950
2690
Sq Ft
2
Story
3
Bed
2
Bath
3
Car
3-Bedroom, 2635 Sq Ft Ranch House Plan - 115-1325 - Front Exterior
Plan Collection
3-Bedroom, 2635 Sq Ft Ranch House Plan - 115-1325 - Front Exterior
Plan#115-1325
Starting at$1950
2635
Sq Ft
2
Story
3
Bed
2
Bath
3
Car
3-Bedroom, 2630 Sq Ft Country House Plan - 115-1326 - Front Exterior
Plan Collection
3-Bedroom, 2630 Sq Ft Country House Plan - 115-1326 - Front Exterior
Plan#115-1326
Starting at$1950
2630
Sq Ft
2
Story
3
Bed
2
Bath
3
Car
3-Bedroom, 2635 Sq Ft Multi-Level Home Plan - 115-1361 - Main Exterior
Plan Collection
3-Bedroom, 2635 Sq Ft Multi-Level Home Plan - 115-1361 - Main Exterior
Plan#115-1361
Starting at$1950
2635
Sq Ft
2
Story
3
Bed
2
Bath
3
Car
3-Bedroom, 2565 Sq Ft Craftsman Home Plan - 115-1299 - Main Exterior
Plan Collection
3-Bedroom, 2565 Sq Ft Craftsman Home Plan - 115-1299 - Main Exterior
Plan#115-1299
Starting at$1950
2565
Sq Ft
2
Story
3
Bed
2
Bath
2
Car
3-Bedroom, 2522 Sq Ft Craftsman Home Plan - 115-1374 - Main Exterior
Plan Collection
3-Bedroom, 2522 Sq Ft Craftsman Home Plan - 115-1374 - Main Exterior
Plan#115-1374
Starting at$1950
2522
Sq Ft
2
Story
3
Bed
3
Bath
2
Car
3-Bedroom, 2510 Sq Ft Multi-Level Home Plan - 115-1302 - Main Exterior
Plan Collection
3-Bedroom, 2510 Sq Ft Multi-Level Home Plan - 115-1302 - Main Exterior
Plan#115-1302
Starting at$1950
2510
Sq Ft
2
Story
3
Bed
2
Bath
3
Car
3-Bedroom, 2500 Sq Ft European Home Plan - 115-1377 - Main Exterior
Plan Collection
3-Bedroom, 2500 Sq Ft European Home Plan - 115-1377 - Main Exterior
Plan#115-1377
Starting at$1950
2500
Sq Ft
2
Story
3
Bed
3
Bath
3
Car
3-Bedroom, 2565 Sq Ft Ranch House Plan - 115-1448 - Front Exterior
Plan Collection
3-Bedroom, 2565 Sq Ft Ranch House Plan - 115-1448 - Front Exterior
Plan#115-1448
Starting at$1950
2565
Sq Ft
2
Story
3
Bed
2
Bath
3
Car
3-Bedroom, 2819 Sq Ft Ranch Home Plan - 115-1386 - Main Exterior
Plan Collection
3-Bedroom, 2819 Sq Ft Ranch Home Plan - 115-1386 - Main Exterior
Plan#115-1386
Starting at$1950
2819
Sq Ft
2
Story
3
Bed
2
Bath
3
Car
3-Bedroom, 2540 Sq Ft Craftsman House Plan - 115-1320 - Front Exterior
Plan Collection
3-Bedroom, 2540 Sq Ft Craftsman House Plan - 115-1320 - Front Exterior
Plan#115-1320
Starting at$1950
2540
Sq Ft
2
Story
3
Bed
2
Bath
4
Car
3-Bedroom, 2663 Sq Ft Contemporary House Plan - 119-1217 - Front Exterior
Plan Collection
3-Bedroom, 2663 Sq Ft Contemporary House Plan - 119-1217 - Front Exterior
Plan#119-1217
Starting at$1145
2663
Sq Ft
2
Story
3
Bed
2
Bath
2
Car
3-Bedroom, 2608 Sq Ft Traditional House Plan - 170-2262 - Front Exterior
Plan Collection
3-Bedroom, 2608 Sq Ft Traditional House Plan - 170-2262 - Front Exterior
Plan#170-2262
Starting at$1145
2608
Sq Ft
2
Story
3
Bed
2
Bath
2
Car
3-Bedroom, 2575 Sq Ft Traditional House Plan - 170-1853 - Front Exterior
Plan Collection
3-Bedroom, 2575 Sq Ft Traditional House Plan - 170-1853 - Front Exterior
Plan#170-1853
Starting at$1145
2575
Sq Ft
2
Story
3
Bed
2
Bath
2
Car
3-Bedroom, 2565 Sq Ft California Style House Plan - 175-1072 - Front Exterior
Plan Collection
3-Bedroom, 2565 Sq Ft California Style House Plan - 175-1072 - Front Exterior
Plan#175-1072
Starting at$1400
2565
Sq Ft
1
Story
3
Bed
2
Bath
3
Car
3-Bedroom, 2577 Sq Ft Colonial House Plan - 177-1010 - Front Exterior
Plan Collection
3-Bedroom, 2577 Sq Ft Colonial House Plan - 177-1010 - Front Exterior
Plan#177-1010
Starting at$1795
2577
Sq Ft
2
Story
3
Bed
1
Bath
2
Car
1...4748495051...58