2000-2500 Square Foot, 3-Bedroom House Plans

2,599
Plan Results
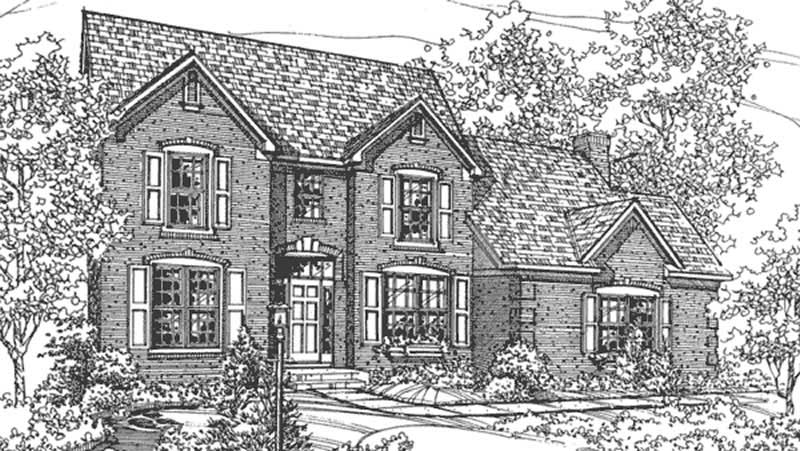
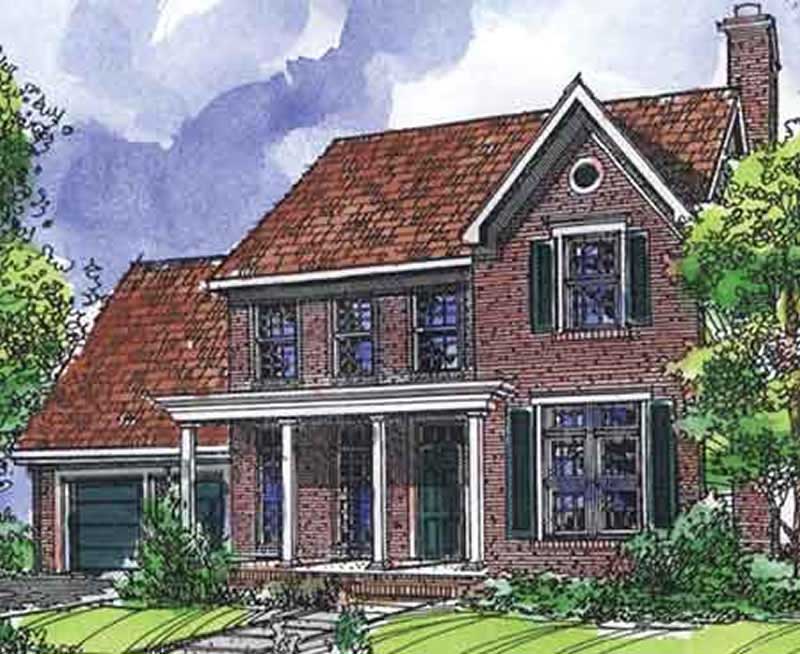
3-Bedroom, 2180 Sq Ft Country House Plan - 146-1916 - Front Exterior
Plan Collection
3-Bedroom, 2180 Sq Ft Country House Plan - 146-1916 - Front Exterior
Plan#146-1916
Starting at$1015
2180
Sq Ft
2
Story
3
Bed
2.5
Bath
2
Car
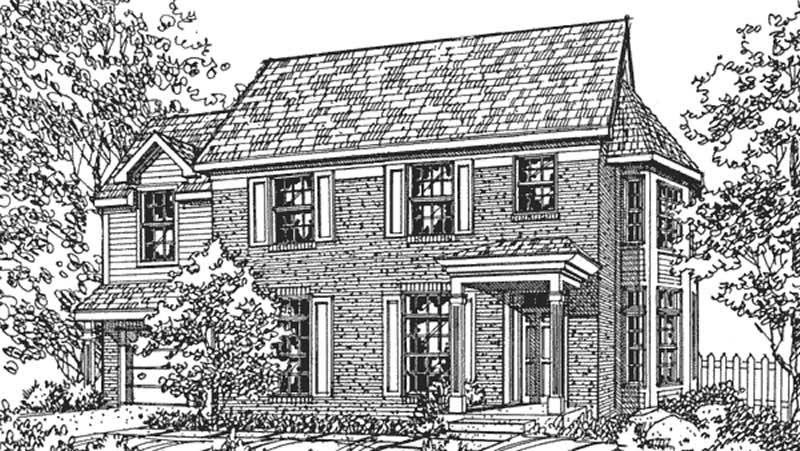
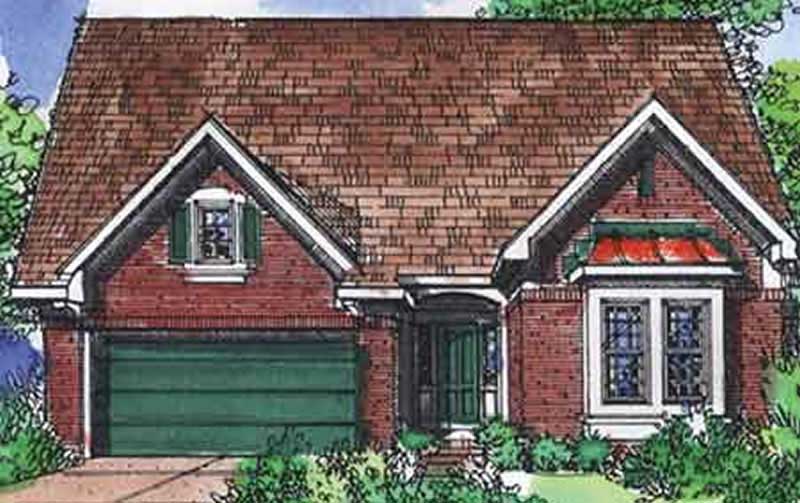
3-Bedroom, 2493 Sq Ft Colonial House Plan - 146-2067 - Front Exterior
Plan Collection
3-Bedroom, 2493 Sq Ft Colonial House Plan - 146-2067 - Front Exterior
Plan#146-2067
Starting at$1015
2493
Sq Ft
2
Story
3
Bed
2.5
Bath
2
Car
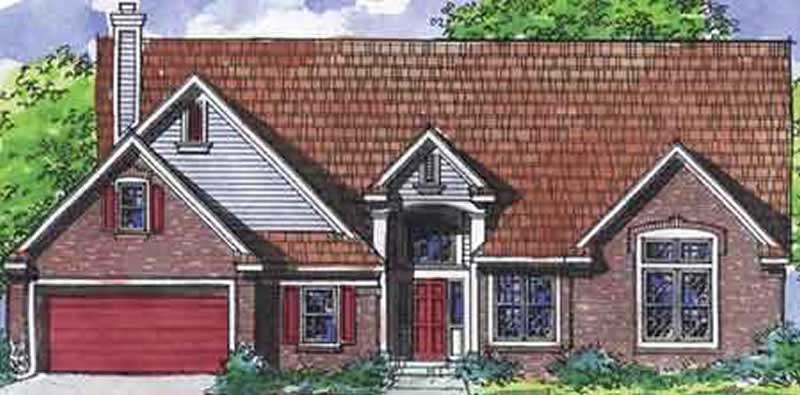
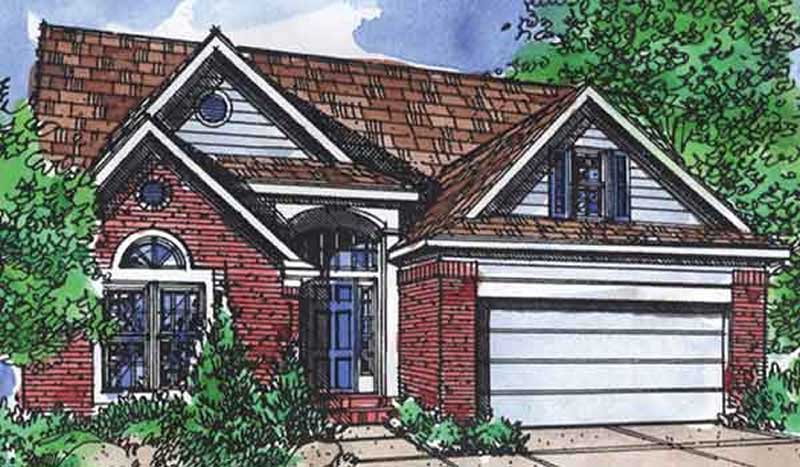
3-Bedroom, 2278 Sq Ft Craftsman House Plan - 146-2064 - Front Exterior
Plan Collection
3-Bedroom, 2278 Sq Ft Craftsman House Plan - 146-2064 - Front Exterior
Plan#146-2064
Starting at$1015
2278
Sq Ft
1
Story
3
Bed
2
Bath
2
Car
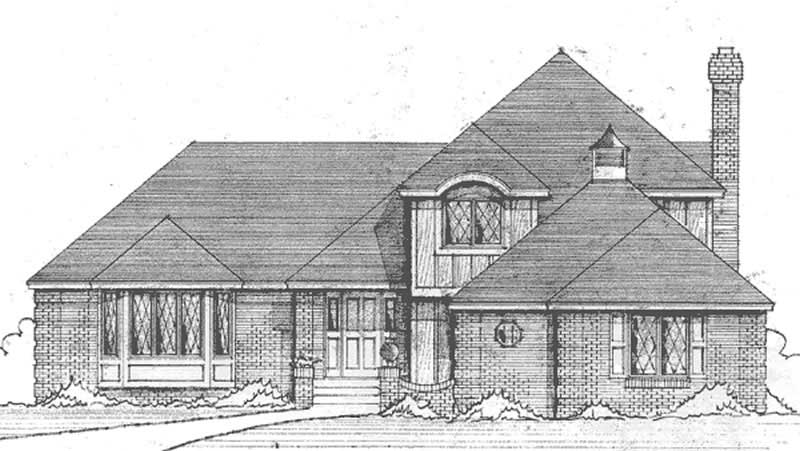
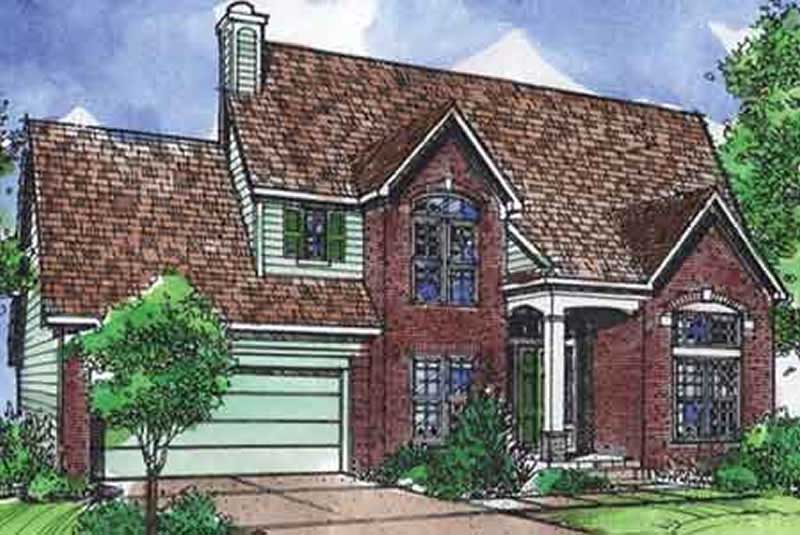
3-Bedroom, 2273 Sq Ft European House Plan - 146-2402 - Front Exterior
Plan Collection
3-Bedroom, 2273 Sq Ft European House Plan - 146-2402 - Front Exterior
Plan#146-2402
Starting at$1015
2273
Sq Ft
2
Story
3
Bed
3
Bath
2
Car
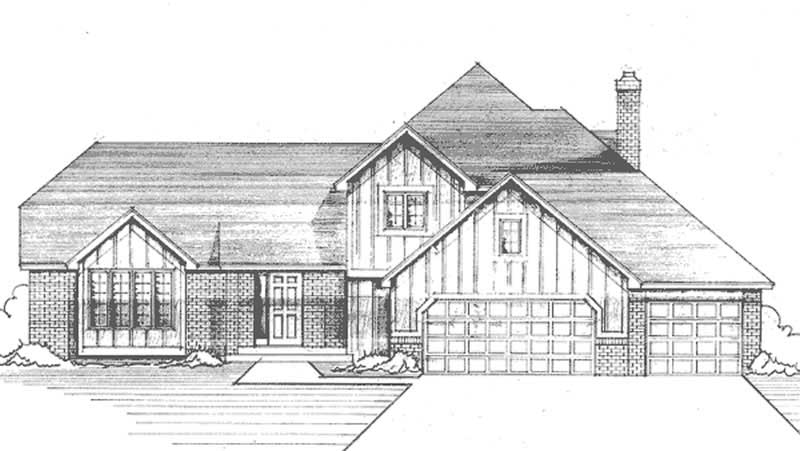
3-Bedroom, 2319 Sq Ft Tudor House Plan - 146-2090 - Front Exterior
Plan Collection
3-Bedroom, 2319 Sq Ft Tudor House Plan - 146-2090 - Front Exterior
Plan#146-2090
Starting at$1015
2319
Sq Ft
2
Story
3
Bed
3
Bath
3
Car
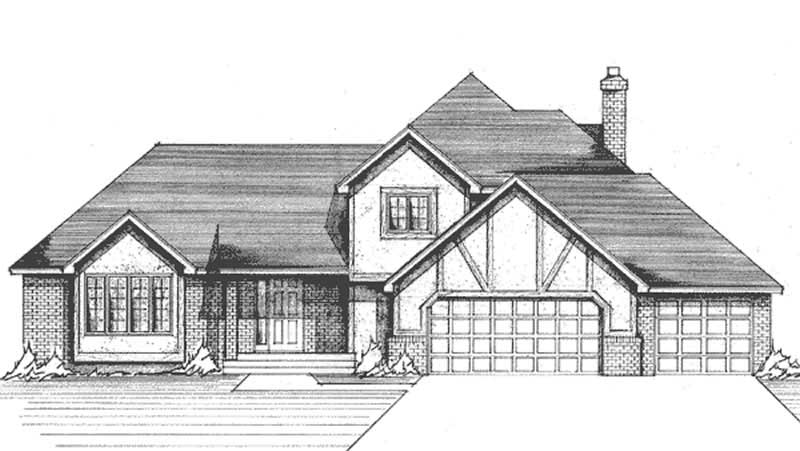
3-Bedroom, 2144 Sq Ft Tudor House Plan - 146-2028 - Front Exterior
Plan Collection
3-Bedroom, 2144 Sq Ft Tudor House Plan - 146-2028 - Front Exterior
Plan#146-2028
Starting at$1015
2144
Sq Ft
2
Story
3
Bed
2.5
Bath
3
Car
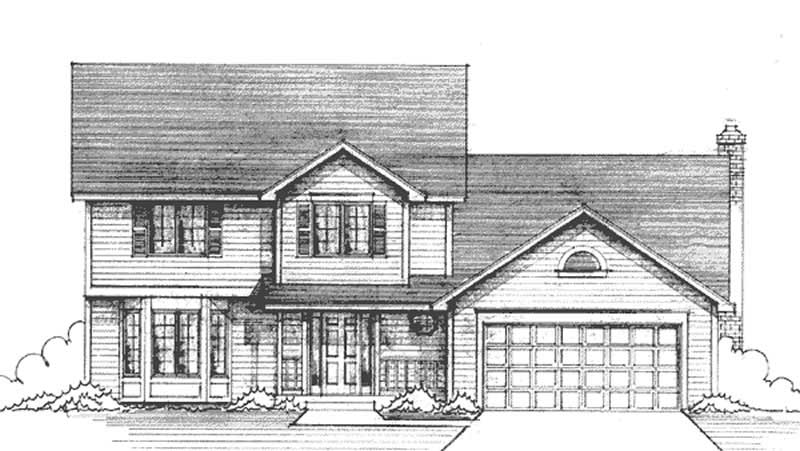
3-Bedroom, 2161 Sq Ft Colonial House Plan - 146-2772 - Front Exterior
Plan Collection
3-Bedroom, 2161 Sq Ft Colonial House Plan - 146-2772 - Front Exterior
Plan#146-2772
Starting at$1015
2161
Sq Ft
2
Story
3
Bed
2.5
Bath
2
Car
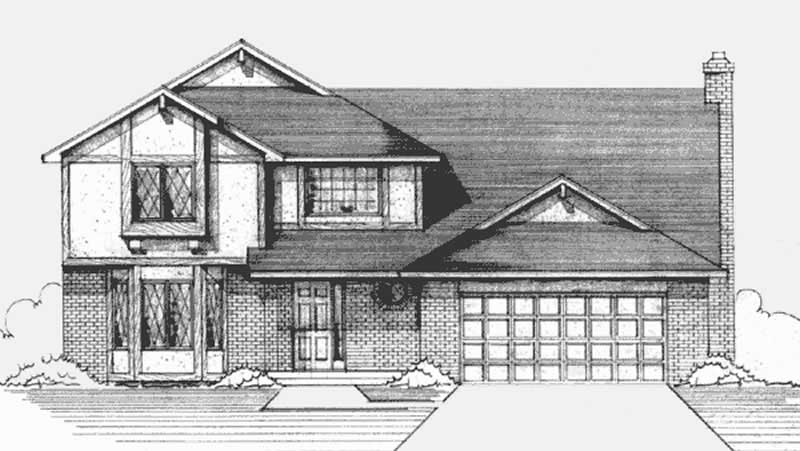
3-Bedroom, 2368 Sq Ft Tudor House Plan - 146-2649 - Front Exterior
Plan Collection
3-Bedroom, 2368 Sq Ft Tudor House Plan - 146-2649 - Front Exterior
Plan#146-2649
Starting at$1015
2368
Sq Ft
2
Story
3
Bed
2.5
Bath
2
Car
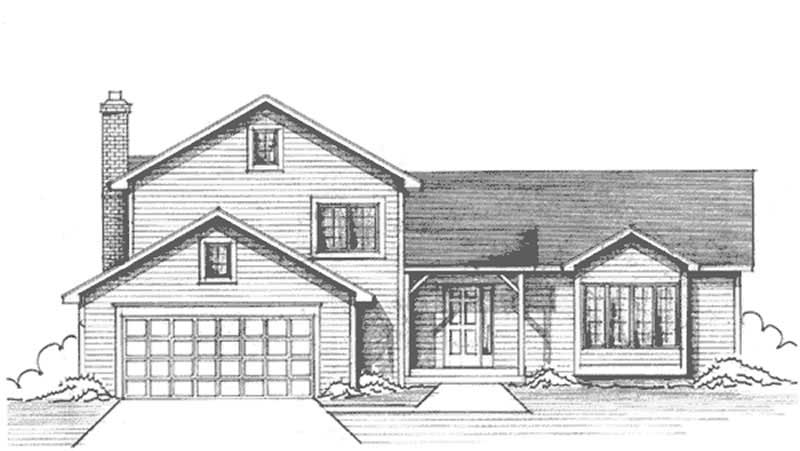
3-Bedroom, 2003 Sq Ft Country House Plan - 146-2400 - Front Exterior
Plan Collection
3-Bedroom, 2003 Sq Ft Country House Plan - 146-2400 - Front Exterior
Plan#146-2400
Starting at$1015
2003
Sq Ft
2
Story
3
Bed
3
Bath
2
Car
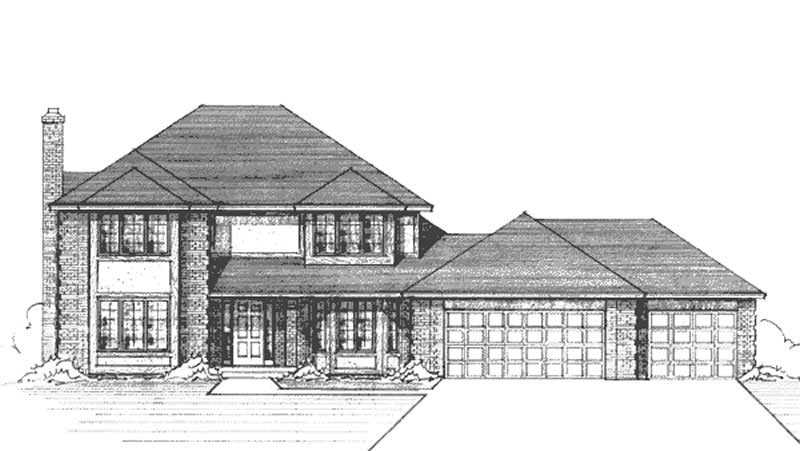
3-Bedroom, 2313 Sq Ft Country House Plan - 146-2398 - Front Exterior
Plan Collection
3-Bedroom, 2313 Sq Ft Country House Plan - 146-2398 - Front Exterior
Plan#146-2398
Starting at$1015
2313
Sq Ft
2
Story
3
Bed
2.5
Bath
3
Car
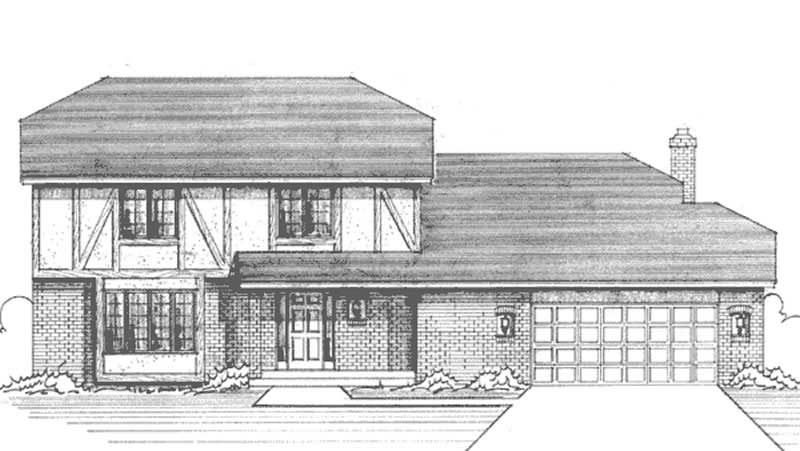
3-Bedroom, 2400 Sq Ft Tudor House Plan - 146-2623 - Front Exterior
Plan Collection
3-Bedroom, 2400 Sq Ft Tudor House Plan - 146-2623 - Front Exterior
Plan#146-2623
Starting at$1015
2400
Sq Ft
2
Story
3
Bed
2.5
Bath
2
Car
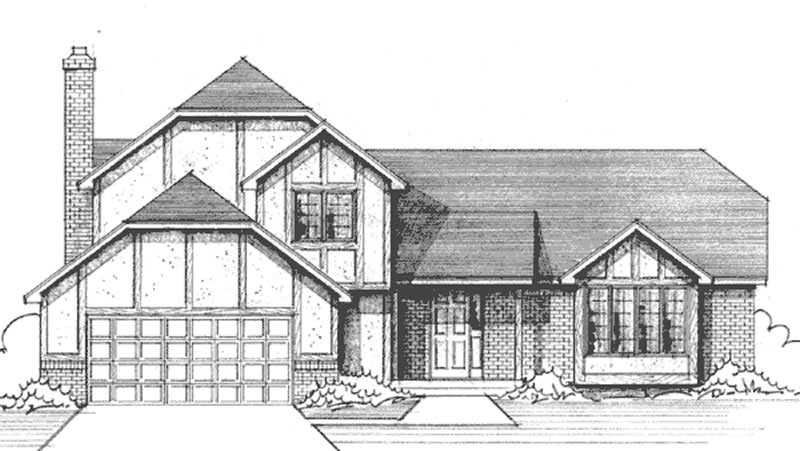
3-Bedroom, 2062 Sq Ft Tudor House Plan - 146-2612 - Front Exterior
Plan Collection
3-Bedroom, 2062 Sq Ft Tudor House Plan - 146-2612 - Front Exterior
Plan#146-2612
Starting at$1015
2062
Sq Ft
2
Story
3
Bed
2.5
Bath
2
Car
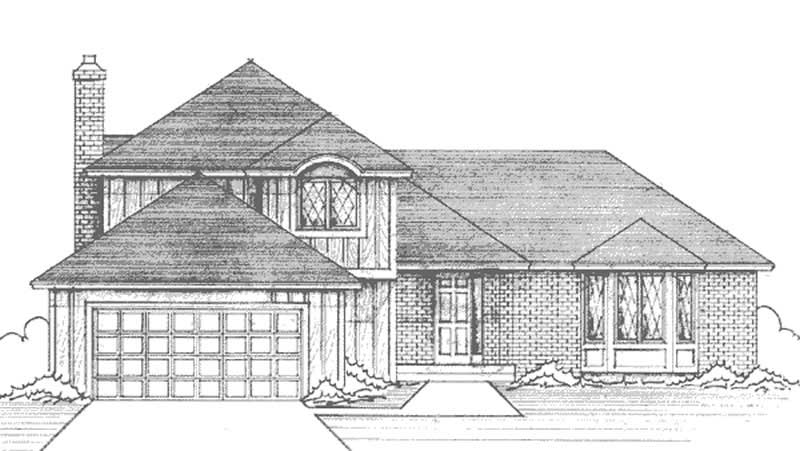
3-Bedroom, 2086 Sq Ft European House Plan - 146-2394 - Front Exterior
Plan Collection
3-Bedroom, 2086 Sq Ft European House Plan - 146-2394 - Front Exterior
Plan#146-2394
Starting at$1015
2086
Sq Ft
2
Story
3
Bed
3
Bath
2
Car
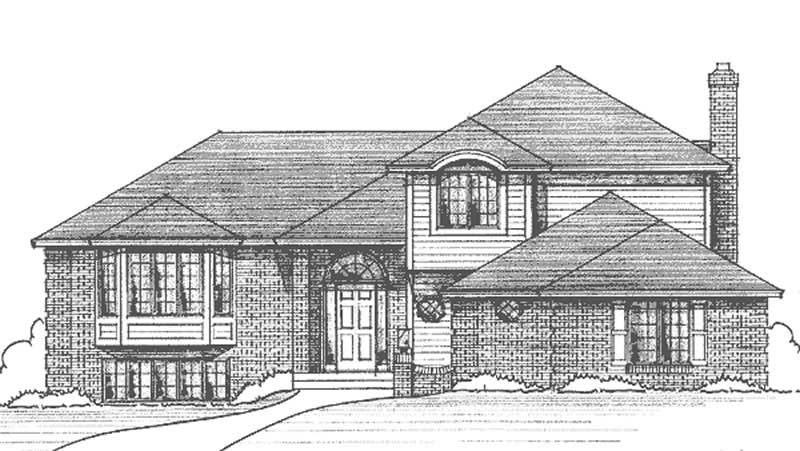
3-Bedroom, 2309 Sq Ft European House Plan - 146-2083 - Front Exterior
Plan Collection
3-Bedroom, 2309 Sq Ft European House Plan - 146-2083 - Front Exterior
Plan#146-2083
Starting at$1015
2309
Sq Ft
2
Story
3
Bed
2.5
Bath
2
Car
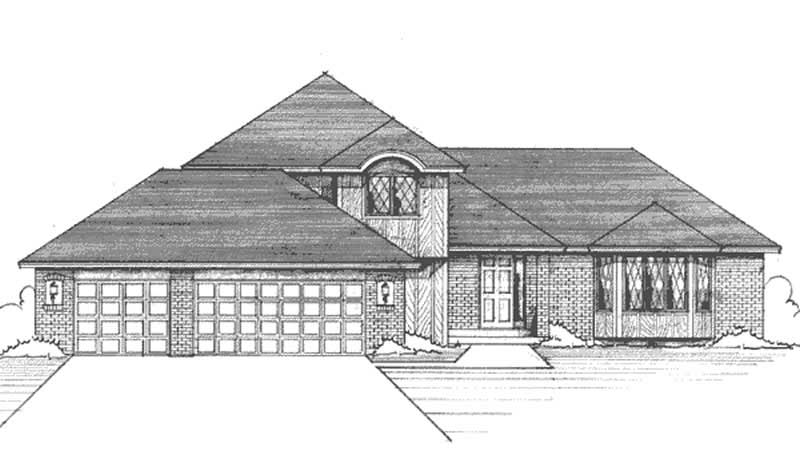
3-Bedroom, 2138 Sq Ft Craftsman House Plan - 146-1257 - Front Exterior
Plan Collection
3-Bedroom, 2138 Sq Ft Craftsman House Plan - 146-1257 - Front Exterior
Plan#146-1257
Starting at$1015
2138
Sq Ft
2
Story
3
Bed
2.5
Bath
3
Car
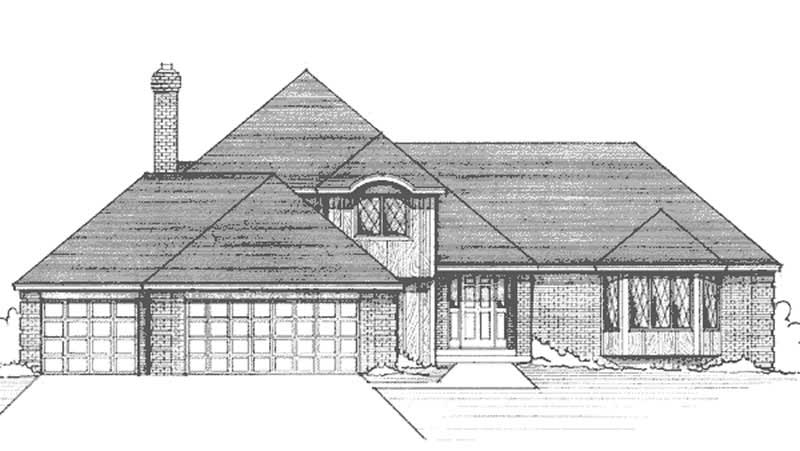
3-Bedroom, 2367 Sq Ft European House Plan - 146-1255 - Front Exterior
Plan Collection
3-Bedroom, 2367 Sq Ft European House Plan - 146-1255 - Front Exterior
Plan#146-1255
Starting at$1015
2367
Sq Ft
2
Story
3
Bed
3
Bath
3
Car
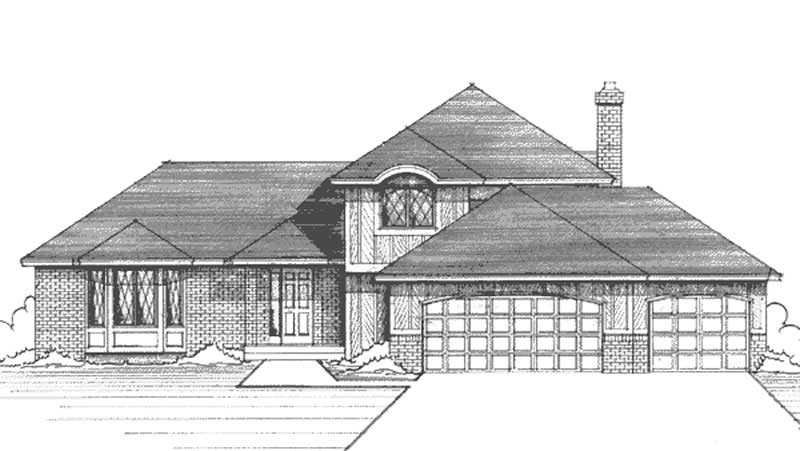
3-Bedroom, 2087 Sq Ft European House Plan - 146-1254 - Front Exterior
Plan Collection
3-Bedroom, 2087 Sq Ft European House Plan - 146-1254 - Front Exterior
Plan#146-1254
Starting at$1015
2087
Sq Ft
2
Story
3
Bed
2.5
Bath
3
Car
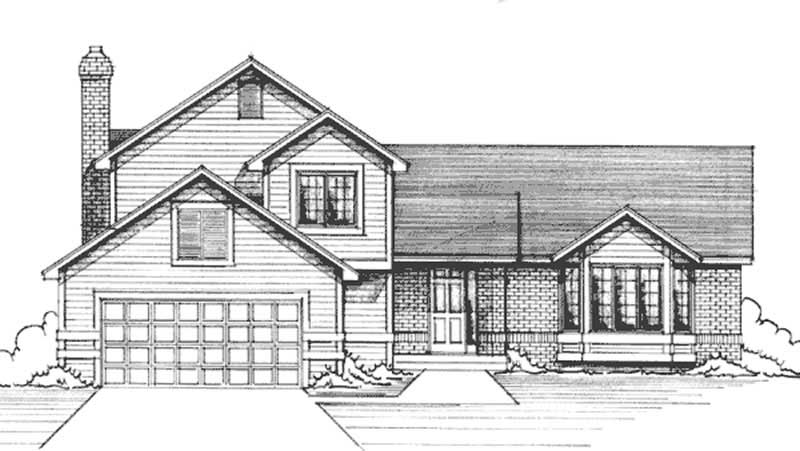
3-Bedroom, 2086 Sq Ft Country House Plan - 146-1184 - Front Exterior
Plan Collection
3-Bedroom, 2086 Sq Ft Country House Plan - 146-1184 - Front Exterior
Plan#146-1184
Starting at$1015
2086
Sq Ft
2
Story
3
Bed
2.5
Bath
2
Car
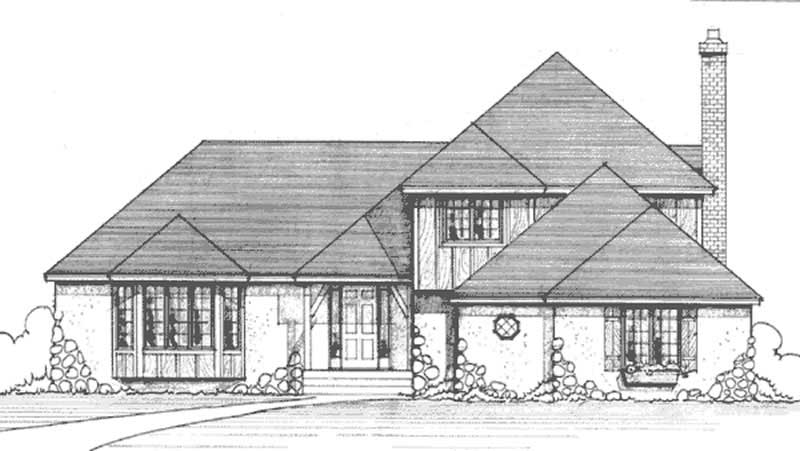
3-Bedroom, 2273 Sq Ft European House Plan - 146-1183 - Front Exterior
Plan Collection
3-Bedroom, 2273 Sq Ft European House Plan - 146-1183 - Front Exterior
Plan#146-1183
Starting at$1015
2273
Sq Ft
2
Story
3
Bed
2.5
Bath
2
Car
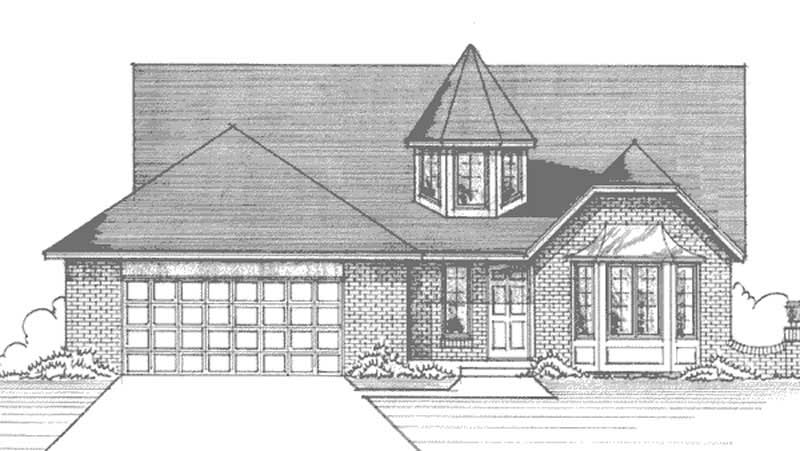
3-Bedroom, 2061 Sq Ft European House Plan - 146-2899 - Front Exterior
Plan Collection
3-Bedroom, 2061 Sq Ft European House Plan - 146-2899 - Front Exterior
Plan#146-2899
Starting at$1015
2061
Sq Ft
1
Story
3
Bed
2
Bath
2
Car
3-Bedroom, 2344 Sq Ft Colonial House Plan - 146-2568 - Front Exterior
Plan Collection
3-Bedroom, 2344 Sq Ft Colonial House Plan - 146-2568 - Front Exterior
Plan#146-2568
Starting at$1015
2344
Sq Ft
2
Story
3
Bed
2.5
Bath
3
Car
3-Bedroom, 2309 Sq Ft Traditional House Plan - 146-1179 - Front Exterior
Plan Collection
3-Bedroom, 2309 Sq Ft Traditional House Plan - 146-1179 - Front Exterior
Plan#146-1179
Starting at$1015
2309
Sq Ft
2
Story
3
Bed
2.5
Bath
2
Car
3-Bedroom, 2460 Sq Ft Tudor House Plan - 146-2391 - Front Exterior
Plan Collection
3-Bedroom, 2460 Sq Ft Tudor House Plan - 146-2391 - Front Exterior
Plan#146-2391
Starting at$1015
2460
Sq Ft
2
Story
3
Bed
2.5
Bath
2
Car
3-Bedroom, 2109 Sq Ft Tudor House Plan - 146-1167 - Front Exterior
Plan Collection
3-Bedroom, 2109 Sq Ft Tudor House Plan - 146-1167 - Front Exterior
Plan#146-1167
Starting at$1015
2109
Sq Ft
1.5
Story
3
Bed
2.5
Bath
0
Car
3-Bedroom, 2180 Sq Ft Country House Plan - 146-1916 - Front Exterior
Plan Collection
3-Bedroom, 2180 Sq Ft Country House Plan - 146-1916 - Front Exterior
Plan#146-1916
Starting at$1015
2180
Sq Ft
2
Story
3
Bed
2.5
Bath
2
Car
3-Bedroom, 2493 Sq Ft Colonial House Plan - 146-2067 - Front Exterior
Plan Collection
3-Bedroom, 2493 Sq Ft Colonial House Plan - 146-2067 - Front Exterior
Plan#146-2067
Starting at$1015
2493
Sq Ft
2
Story
3
Bed
2.5
Bath
2
Car
3-Bedroom, 2278 Sq Ft Craftsman House Plan - 146-2064 - Front Exterior
Plan Collection
3-Bedroom, 2278 Sq Ft Craftsman House Plan - 146-2064 - Front Exterior
Plan#146-2064
Starting at$1015
2278
Sq Ft
1
Story
3
Bed
2
Bath
2
Car
3-Bedroom, 2273 Sq Ft European House Plan - 146-2402 - Front Exterior
Plan Collection
3-Bedroom, 2273 Sq Ft European House Plan - 146-2402 - Front Exterior
Plan#146-2402
Starting at$1015
2273
Sq Ft
2
Story
3
Bed
3
Bath
2
Car
3-Bedroom, 2319 Sq Ft Tudor House Plan - 146-2090 - Front Exterior
Plan Collection
3-Bedroom, 2319 Sq Ft Tudor House Plan - 146-2090 - Front Exterior
Plan#146-2090
Starting at$1015
2319
Sq Ft
2
Story
3
Bed
3
Bath
3
Car
3-Bedroom, 2144 Sq Ft Tudor House Plan - 146-2028 - Front Exterior
Plan Collection
3-Bedroom, 2144 Sq Ft Tudor House Plan - 146-2028 - Front Exterior
Plan#146-2028
Starting at$1015
2144
Sq Ft
2
Story
3
Bed
2.5
Bath
3
Car
3-Bedroom, 2161 Sq Ft Colonial House Plan - 146-2772 - Front Exterior
Plan Collection
3-Bedroom, 2161 Sq Ft Colonial House Plan - 146-2772 - Front Exterior
Plan#146-2772
Starting at$1015
2161
Sq Ft
2
Story
3
Bed
2.5
Bath
2
Car
3-Bedroom, 2368 Sq Ft Tudor House Plan - 146-2649 - Front Exterior
Plan Collection
3-Bedroom, 2368 Sq Ft Tudor House Plan - 146-2649 - Front Exterior
Plan#146-2649
Starting at$1015
2368
Sq Ft
2
Story
3
Bed
2.5
Bath
2
Car
3-Bedroom, 2003 Sq Ft Country House Plan - 146-2400 - Front Exterior
Plan Collection
3-Bedroom, 2003 Sq Ft Country House Plan - 146-2400 - Front Exterior
Plan#146-2400
Starting at$1015
2003
Sq Ft
2
Story
3
Bed
3
Bath
2
Car
3-Bedroom, 2313 Sq Ft Country House Plan - 146-2398 - Front Exterior
Plan Collection
3-Bedroom, 2313 Sq Ft Country House Plan - 146-2398 - Front Exterior
Plan#146-2398
Starting at$1015
2313
Sq Ft
2
Story
3
Bed
2.5
Bath
3
Car
3-Bedroom, 2400 Sq Ft Tudor House Plan - 146-2623 - Front Exterior
Plan Collection
3-Bedroom, 2400 Sq Ft Tudor House Plan - 146-2623 - Front Exterior
Plan#146-2623
Starting at$1015
2400
Sq Ft
2
Story
3
Bed
2.5
Bath
2
Car
3-Bedroom, 2062 Sq Ft Tudor House Plan - 146-2612 - Front Exterior
Plan Collection
3-Bedroom, 2062 Sq Ft Tudor House Plan - 146-2612 - Front Exterior
Plan#146-2612
Starting at$1015
2062
Sq Ft
2
Story
3
Bed
2.5
Bath
2
Car
3-Bedroom, 2086 Sq Ft European House Plan - 146-2394 - Front Exterior
Plan Collection
3-Bedroom, 2086 Sq Ft European House Plan - 146-2394 - Front Exterior
Plan#146-2394
Starting at$1015
2086
Sq Ft
2
Story
3
Bed
3
Bath
2
Car
3-Bedroom, 2309 Sq Ft European House Plan - 146-2083 - Front Exterior
Plan Collection
3-Bedroom, 2309 Sq Ft European House Plan - 146-2083 - Front Exterior
Plan#146-2083
Starting at$1015
2309
Sq Ft
2
Story
3
Bed
2.5
Bath
2
Car
3-Bedroom, 2138 Sq Ft Craftsman House Plan - 146-1257 - Front Exterior
Plan Collection
3-Bedroom, 2138 Sq Ft Craftsman House Plan - 146-1257 - Front Exterior
Plan#146-1257
Starting at$1015
2138
Sq Ft
2
Story
3
Bed
2.5
Bath
3
Car
3-Bedroom, 2367 Sq Ft European House Plan - 146-1255 - Front Exterior
Plan Collection
3-Bedroom, 2367 Sq Ft European House Plan - 146-1255 - Front Exterior
Plan#146-1255
Starting at$1015
2367
Sq Ft
2
Story
3
Bed
3
Bath
3
Car
3-Bedroom, 2087 Sq Ft European House Plan - 146-1254 - Front Exterior
Plan Collection
3-Bedroom, 2087 Sq Ft European House Plan - 146-1254 - Front Exterior
Plan#146-1254
Starting at$1015
2087
Sq Ft
2
Story
3
Bed
2.5
Bath
3
Car
3-Bedroom, 2086 Sq Ft Country House Plan - 146-1184 - Front Exterior
Plan Collection
3-Bedroom, 2086 Sq Ft Country House Plan - 146-1184 - Front Exterior
Plan#146-1184
Starting at$1015
2086
Sq Ft
2
Story
3
Bed
2.5
Bath
2
Car
3-Bedroom, 2273 Sq Ft European House Plan - 146-1183 - Front Exterior
Plan Collection
3-Bedroom, 2273 Sq Ft European House Plan - 146-1183 - Front Exterior
Plan#146-1183
Starting at$1015
2273
Sq Ft
2
Story
3
Bed
2.5
Bath
2
Car
3-Bedroom, 2061 Sq Ft European House Plan - 146-2899 - Front Exterior
Plan Collection
3-Bedroom, 2061 Sq Ft European House Plan - 146-2899 - Front Exterior
Plan#146-2899
Starting at$1015
2061
Sq Ft
1
Story
3
Bed
2
Bath
2
Car
3-Bedroom, 2344 Sq Ft Colonial House Plan - 146-2568 - Front Exterior
Plan Collection
3-Bedroom, 2344 Sq Ft Colonial House Plan - 146-2568 - Front Exterior
Plan#146-2568
Starting at$1015
2344
Sq Ft
2
Story
3
Bed
2.5
Bath
3
Car
3-Bedroom, 2309 Sq Ft Traditional House Plan - 146-1179 - Front Exterior
Plan Collection
3-Bedroom, 2309 Sq Ft Traditional House Plan - 146-1179 - Front Exterior
Plan#146-1179
Starting at$1015
2309
Sq Ft
2
Story
3
Bed
2.5
Bath
2
Car
3-Bedroom, 2460 Sq Ft Tudor House Plan - 146-2391 - Front Exterior
Plan Collection
3-Bedroom, 2460 Sq Ft Tudor House Plan - 146-2391 - Front Exterior
Plan#146-2391
Starting at$1015
2460
Sq Ft
2
Story
3
Bed
2.5
Bath
2
Car
3-Bedroom, 2109 Sq Ft Tudor House Plan - 146-1167 - Front Exterior
Plan Collection
3-Bedroom, 2109 Sq Ft Tudor House Plan - 146-1167 - Front Exterior
Plan#146-1167
Starting at$1015
2109
Sq Ft
1.5
Story
3
Bed
2.5
Bath
0
Car
1...7778798081...109