3-Bedroom House Plans

10,642
Plan Results
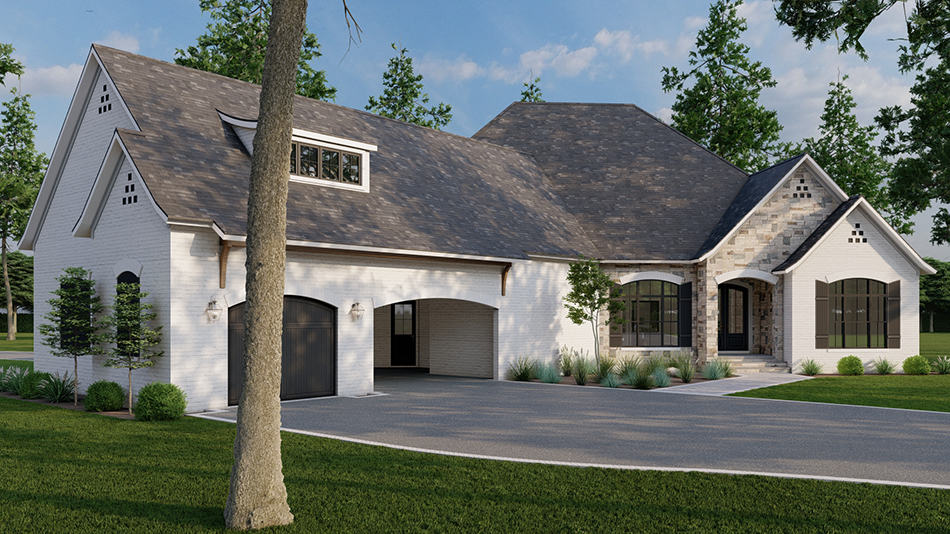
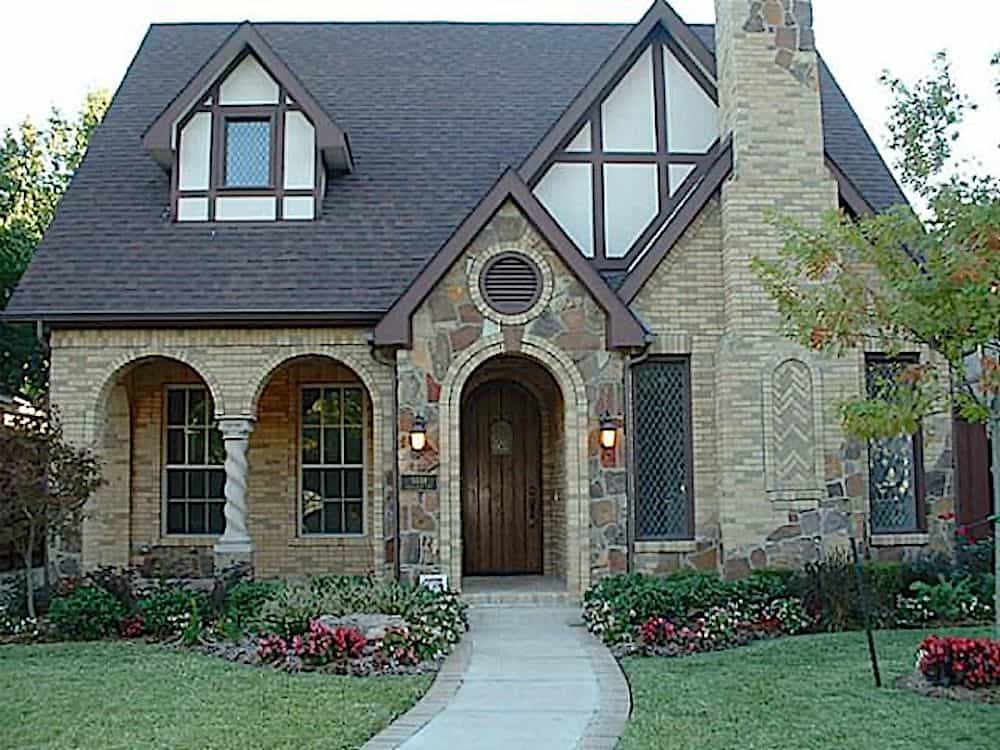
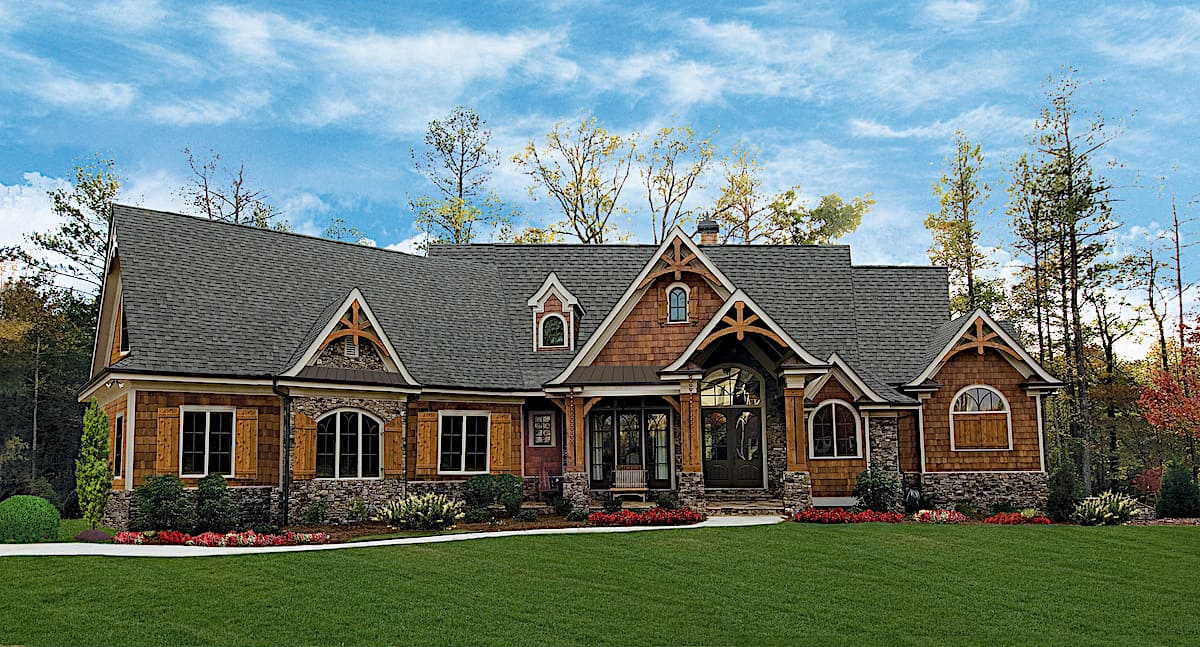
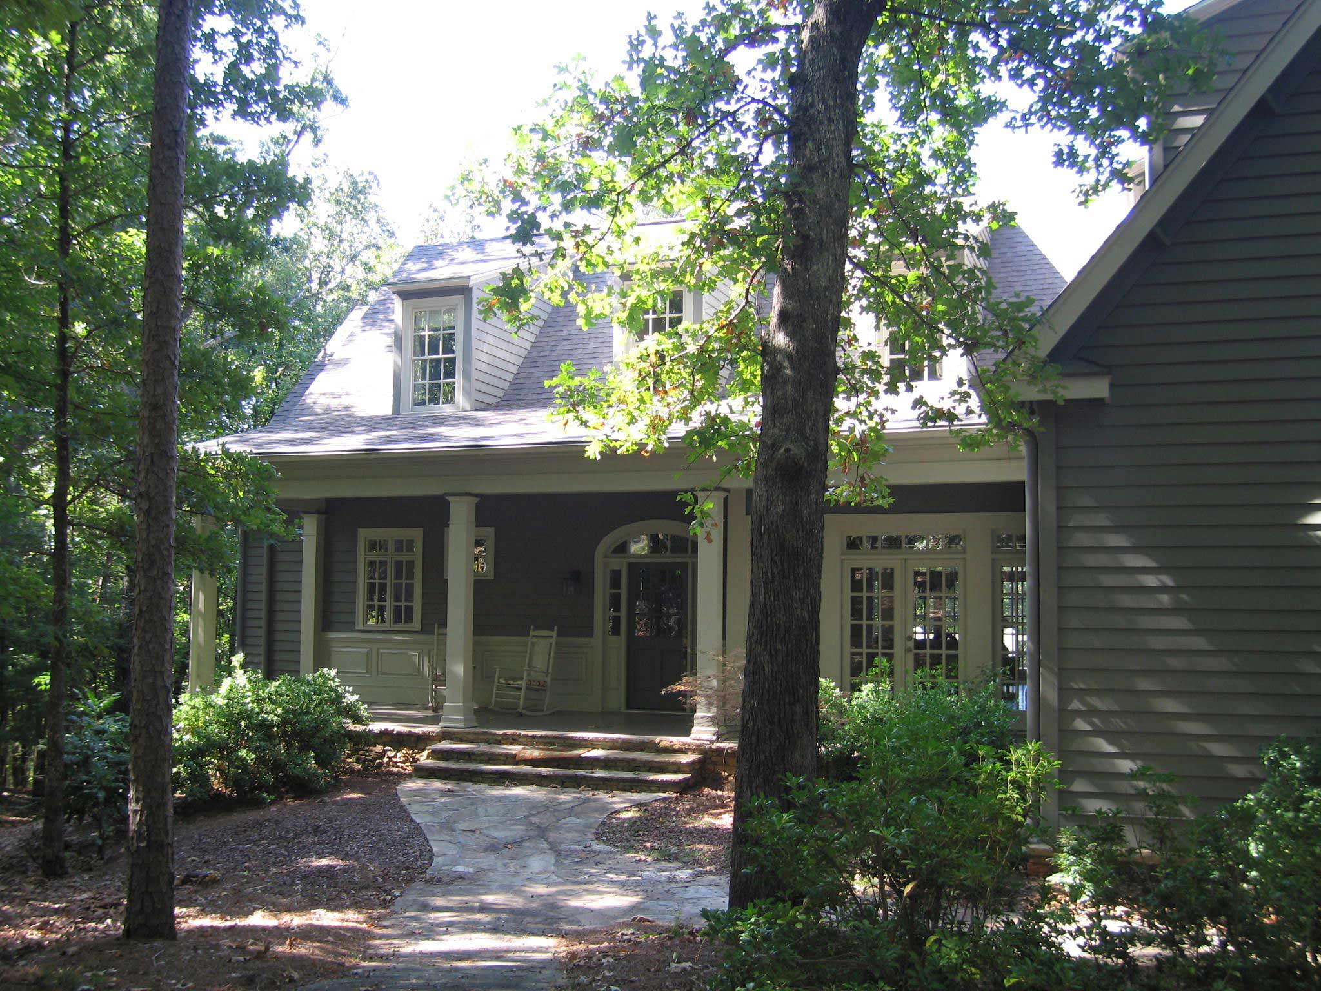
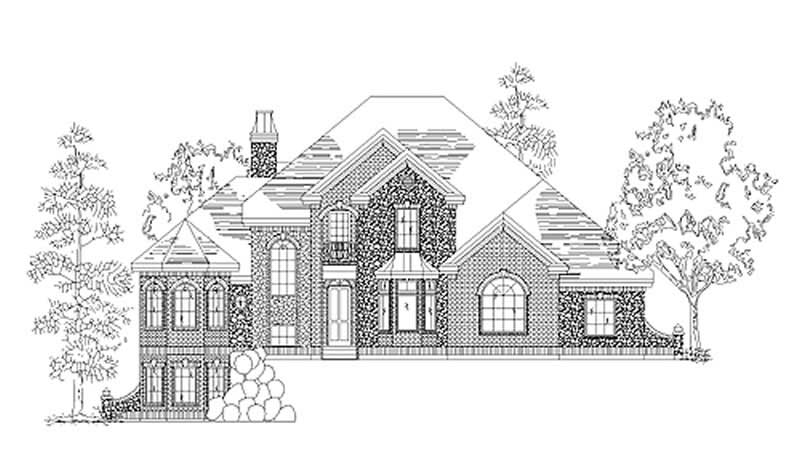
3-Bedroom, 2854 Sq Ft European House Plan - 146-2483 - Front Exterior
Plan Collection
3-Bedroom, 2854 Sq Ft European House Plan - 146-2483 - Front Exterior
Plan#146-2483
Starting at$1120
2854
Sq Ft
2
Story
3
Bed
2.5
Bath
2
Car
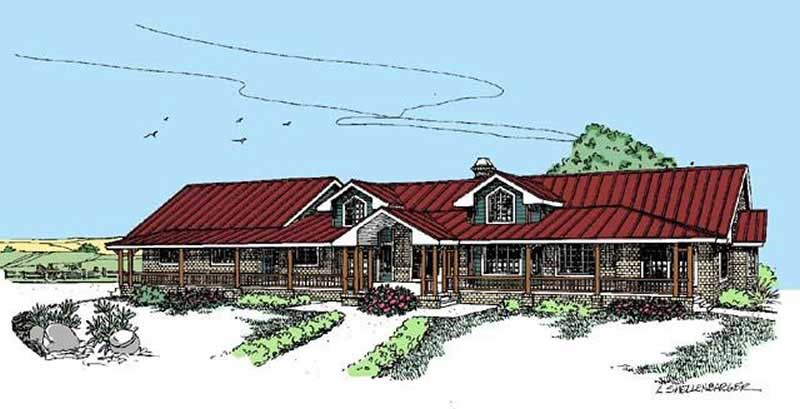
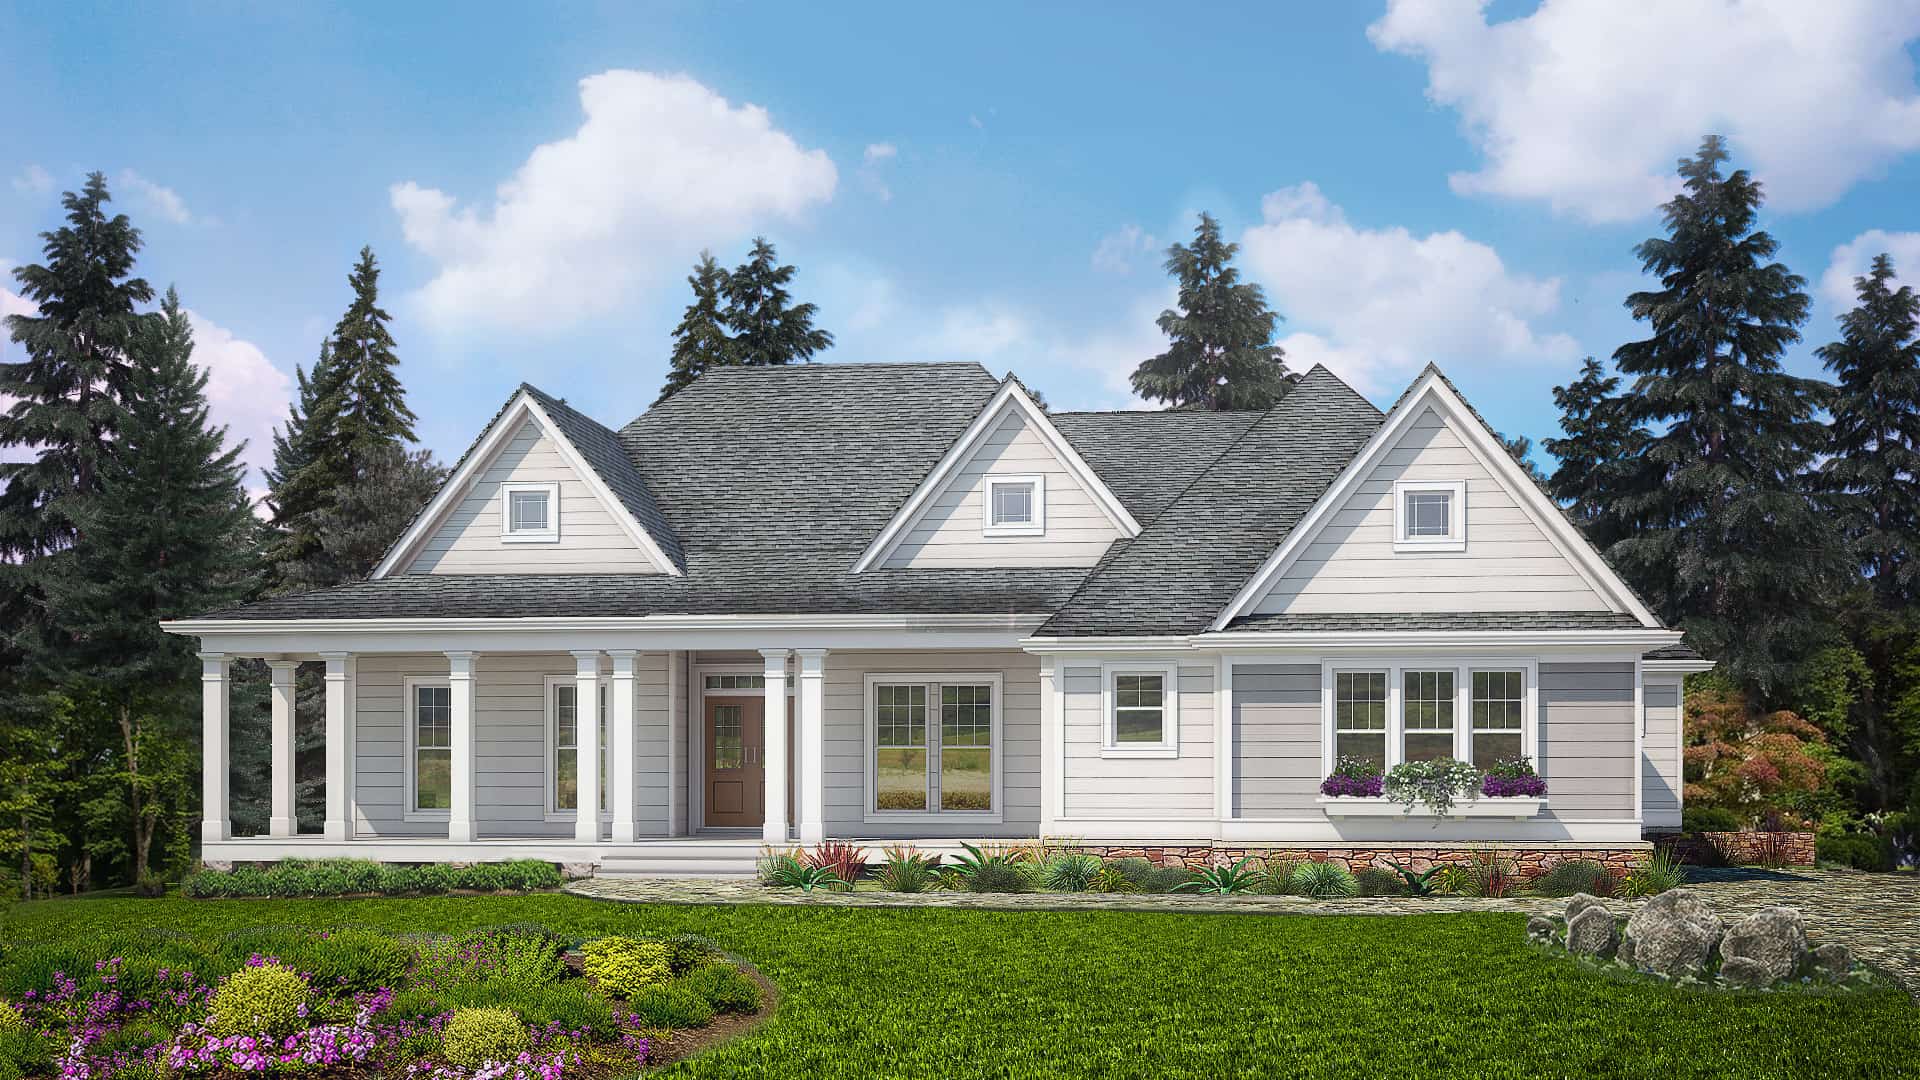
3-Bedroom, 2854 Sq Ft Country House Plan - 146-1928 - Front Exterior
Plan Collection
3-Bedroom, 2854 Sq Ft Country House Plan - 146-1928 - Front Exterior
Plan#146-1928
Starting at$1120
2854
Sq Ft
2
Story
3
Bed
2.5
Bath
3
Car
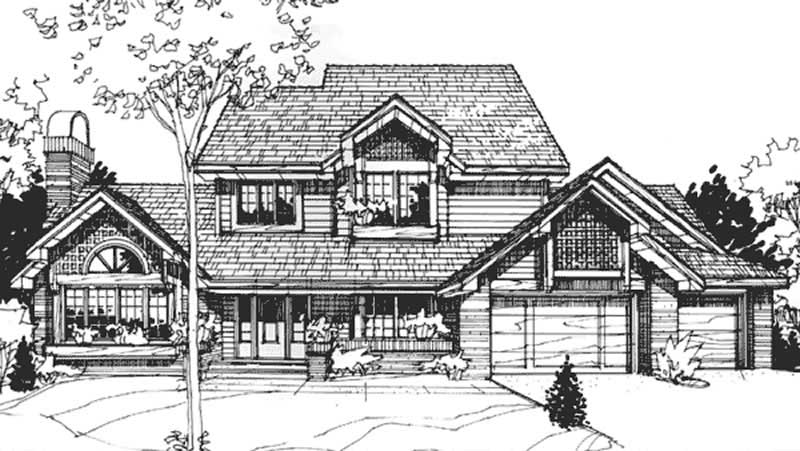
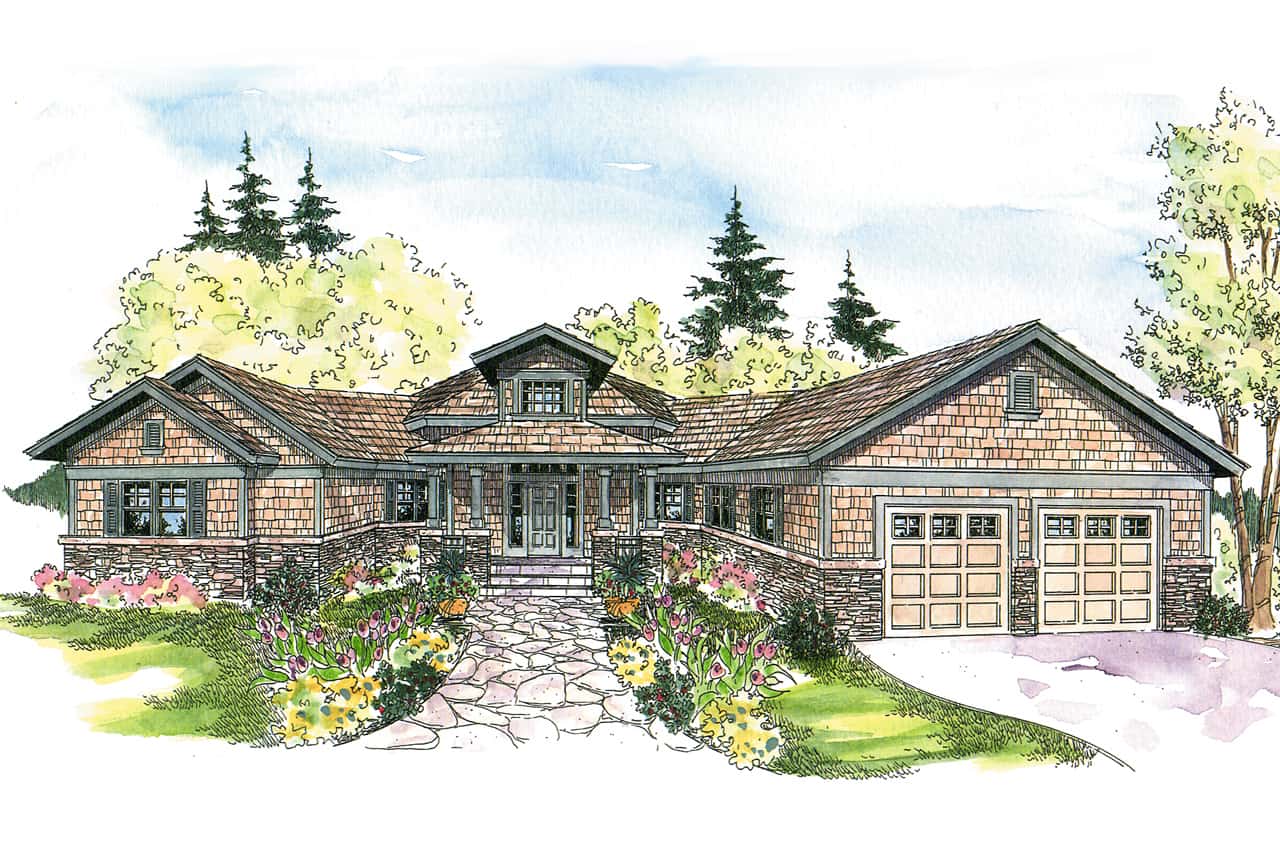
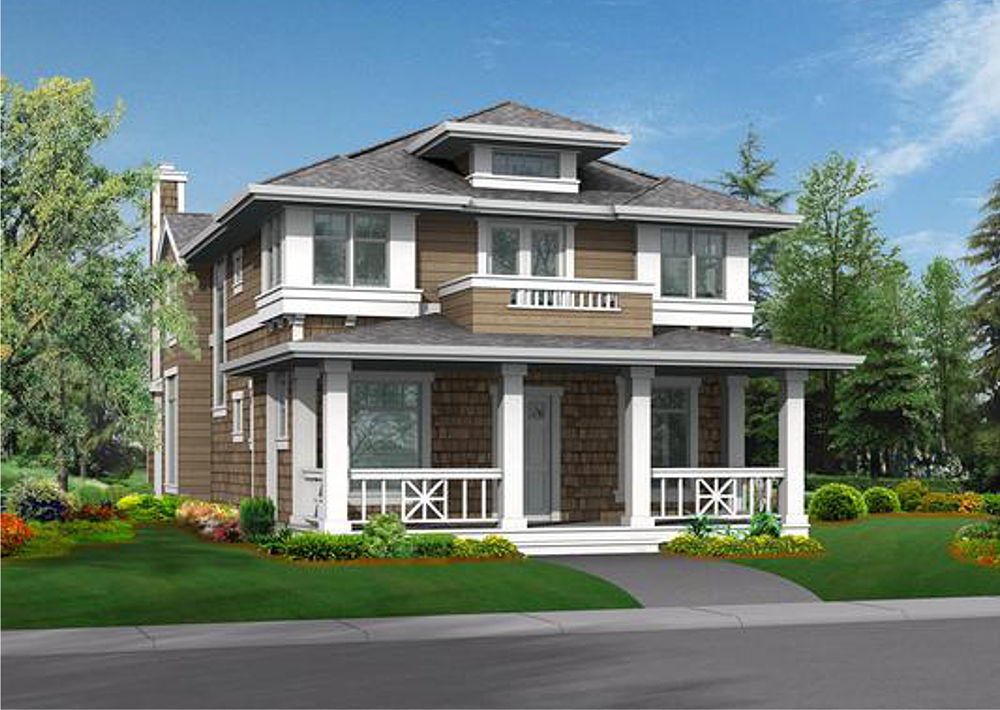
3-Bedroom, 2855 Sq Ft Craftsman Home Plan - 115-1101 - Main Exterior
Plan Collection
3-Bedroom, 2855 Sq Ft Craftsman Home Plan - 115-1101 - Main Exterior
Plan#115-1101
Starting at$1950
2855
Sq Ft
2
Story
3
Bed
3
Bath
3
Car
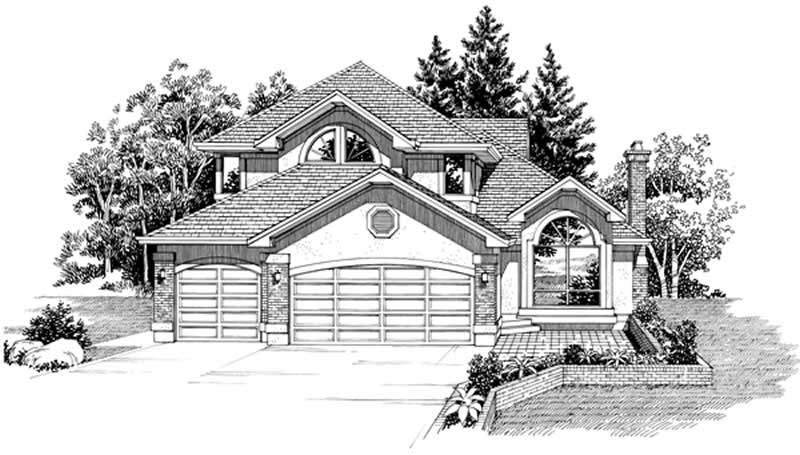
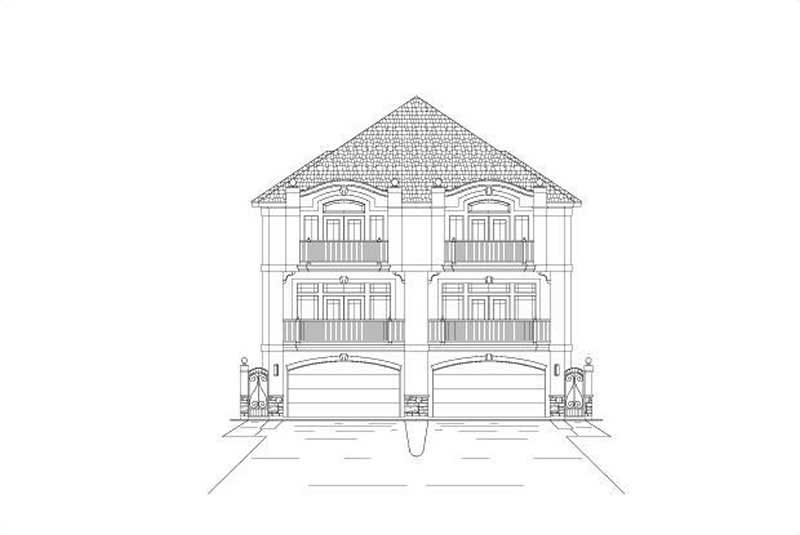
3-Bedroom, 2856 Sq Ft Contemporary Home Plan - 108-1116 - Main Exterior
Plan Collection
3-Bedroom, 2856 Sq Ft Contemporary Home Plan - 108-1116 - Main Exterior
Plan#108-1116
Starting at$1280
2856
Sq Ft
2
Story
3
Bed
3
Bath
2
Car
3-Bedroom, 2857 Sq Ft Contemporary House Plan - 108-2067 - Front Exterior
Plan Collection
3-Bedroom, 2857 Sq Ft Contemporary House Plan - 108-2067 - Front Exterior
Plan#108-2067
Starting at$1280
2857
Sq Ft
1.5
Story
3
Bed
2.5
Bath
2
Car
3-Bedroom, 2857 Sq Ft Country House Plan - 156-1000 - Front Exterior
Plan Collection
3-Bedroom, 2857 Sq Ft Country House Plan - 156-1000 - Front Exterior
Plan#156-1000
Starting at$975
2857
Sq Ft
1
Story
3
Bed
3
Bath
3
Car
3-Bedroom, 2857 Sq Ft Ranch Home Plan - 132-1366 - Main Exterior
Plan Collection
3-Bedroom, 2857 Sq Ft Ranch Home Plan - 132-1366 - Main Exterior
Plan#132-1366
Starting at$1480
2857
Sq Ft
2
Story
3
Bed
3.5
Bath
3
Car
3-Bedroom, 2858 Sq Ft Contemporary Home Plan - 208-1031 - Main Exterior
Plan Collection
3-Bedroom, 2858 Sq Ft Contemporary Home Plan - 208-1031 - Main Exterior
Plan#208-1031
Starting at$1675
2858
Sq Ft
2
Story
3
Bed
2.5
Bath
3
Car
3-Bedroom, 2858 Sq Ft Craftsman House Plan - 146-1142 - Front Exterior
Plan Collection
3-Bedroom, 2858 Sq Ft Craftsman House Plan - 146-1142 - Front Exterior
Plan#146-1142
Starting at$1120
2858
Sq Ft
2
Story
3
Bed
3.5
Bath
3
Car
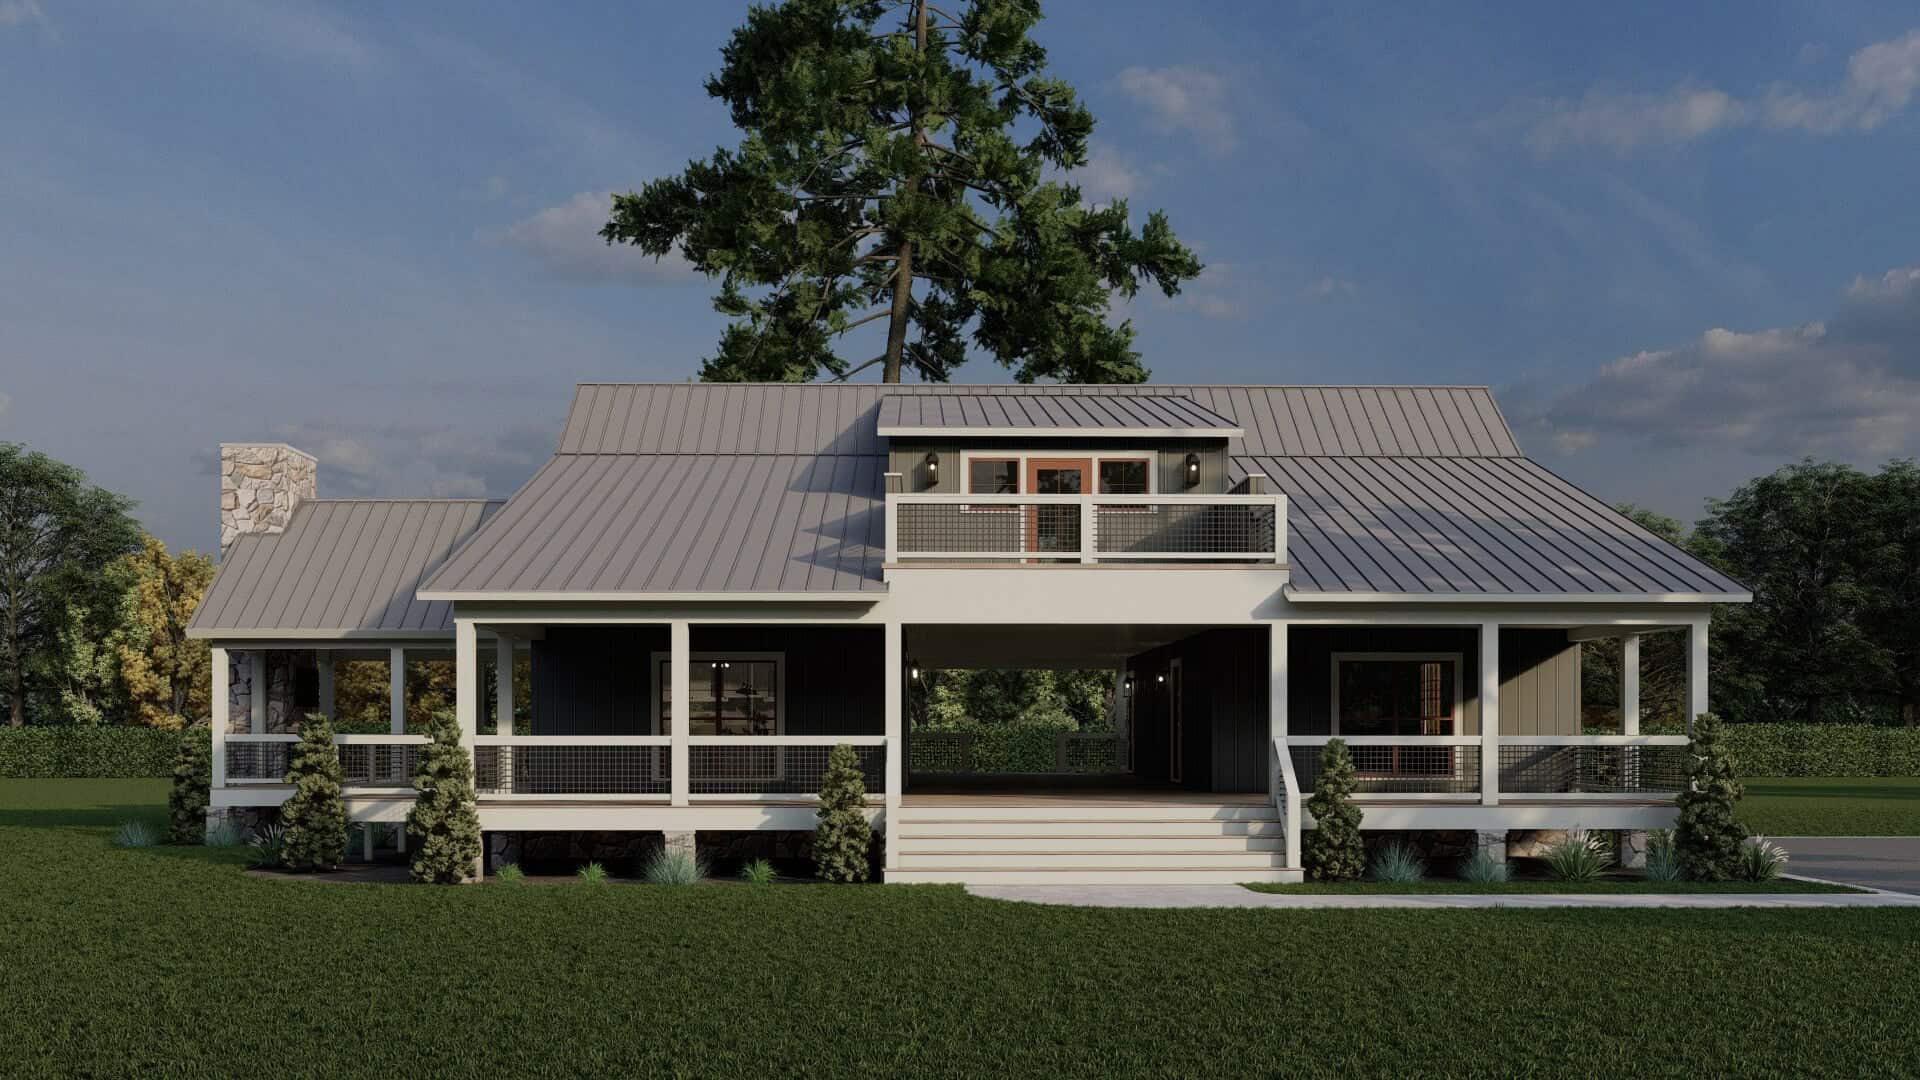
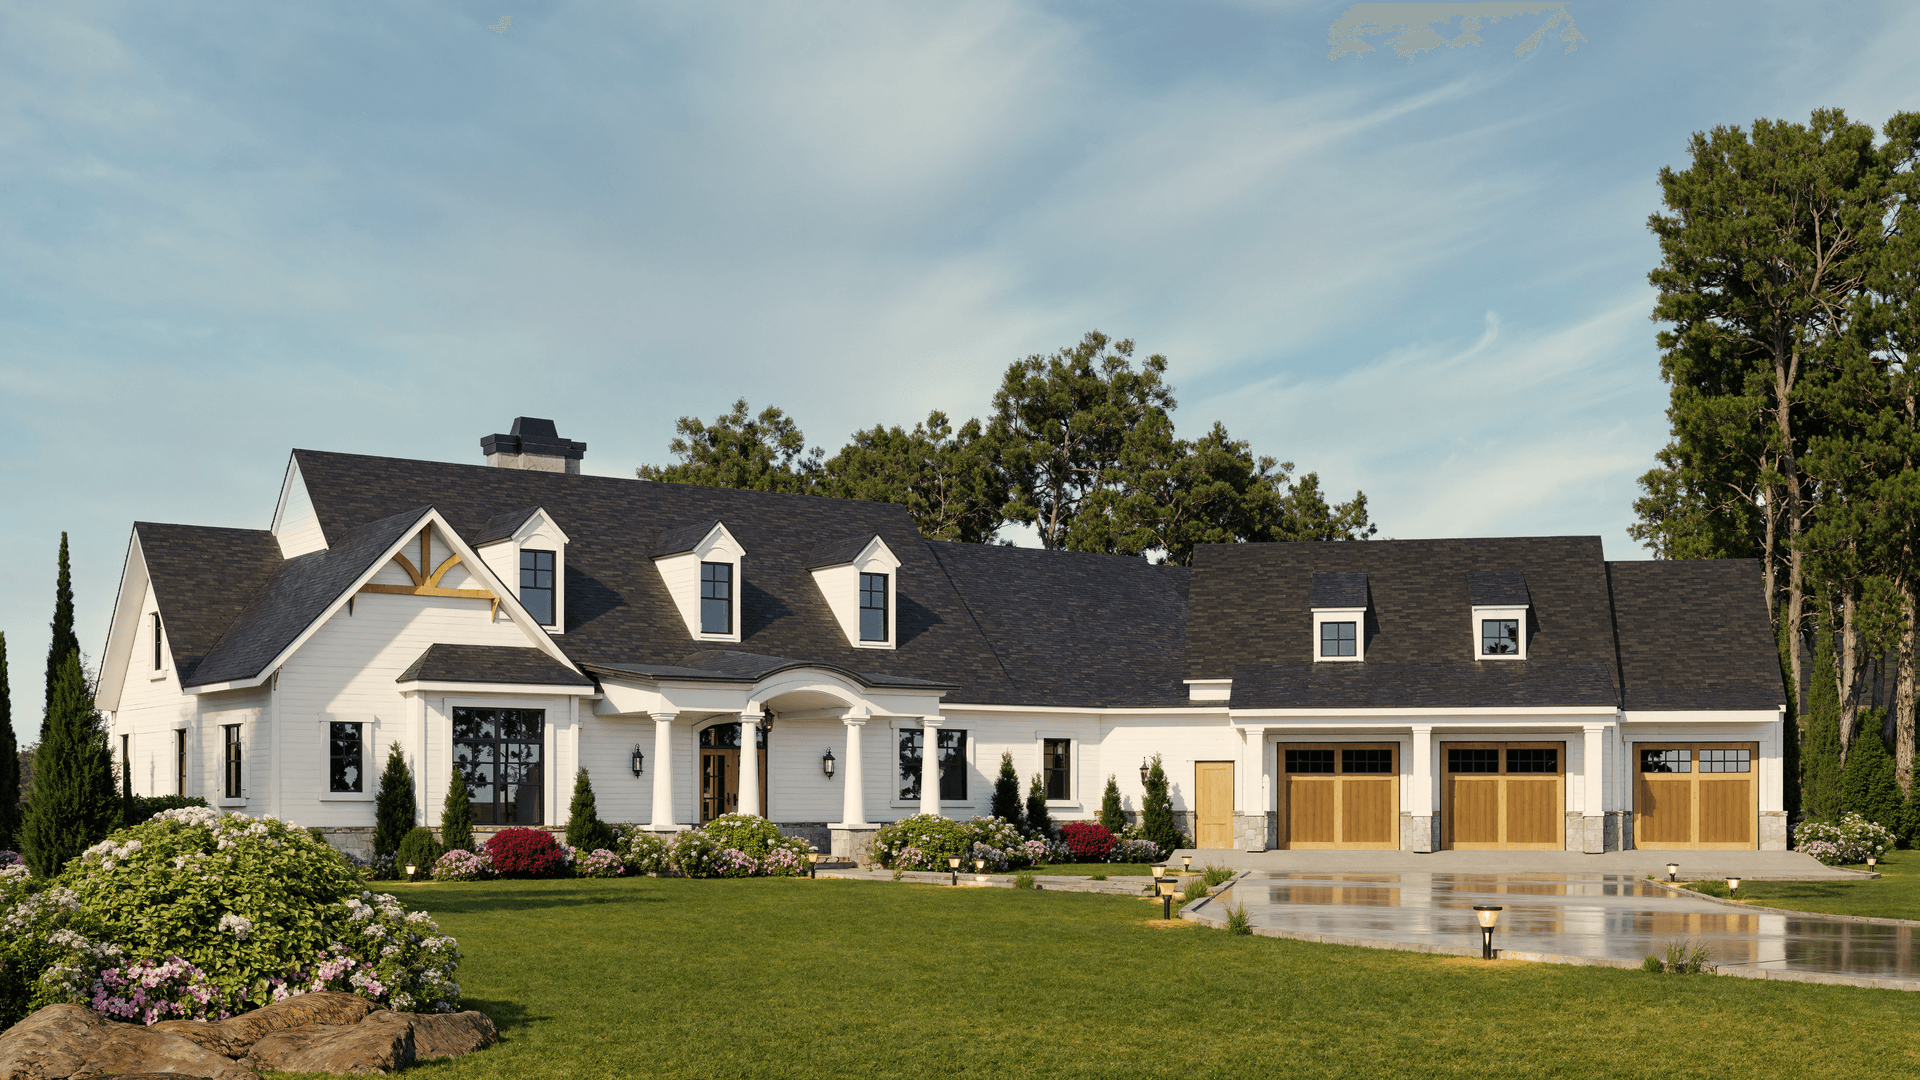
3-Bedroom, 2859 Sq Ft Modern Farmhouse House Plan - 198-1205 - Front Exterior
Plan Collection
3-Bedroom, 2859 Sq Ft Modern Farmhouse House Plan - 198-1205 - Front Exterior
Plan#198-1205
Starting at$1295
2859
Sq Ft
2
Story
3
Bed
4.5
Bath
2
Car
3-Bedroom, 2859 Sq Ft Transitional Home Plan - 142-1493 - Main Exterior
Plan Collection
3-Bedroom, 2859 Sq Ft Transitional Home Plan - 142-1493 - Main Exterior
Plan#142-1493
Starting at$1495
2859
Sq Ft
1.5
Story
3
Bed
3.5
Bath
3
Car
3-Bedroom, 2859 Sq Ft Ranch House Plan - 138-1229 - Front Exterior
Plan Collection
3-Bedroom, 2859 Sq Ft Ranch House Plan - 138-1229 - Front Exterior
Plan#138-1229
Starting at$1500
2859
Sq Ft
1
Story
3
Bed
2.5
Bath
3
Car
Craftsman ranch exterior with stone accents, board-and-batten gables, covered front porch, and front-entry garage, Plan 161-1308
Plan Collection
Craftsman ranch exterior with stone accents, board-and-batten gables, covered front porch, and front-entry garage, Plan 161-1308
Plan#161-1308
Starting at$1950
2860
Sq Ft
1
Story
3
Bed
2.5
Bath
5
Car
3-Bedroom, 2860 Sq Ft Traditional Home Plan - 156-1086 - Main Exterior
Plan Collection
3-Bedroom, 2860 Sq Ft Traditional Home Plan - 156-1086 - Main Exterior
Plan#156-1086
Starting at$975
2860
Sq Ft
2
Story
3
Bed
2
Bath
2
Car
3-Bedroom, 2861 Sq Ft Ranch House Plan - 108-1710 - Front Exterior
Plan Collection
3-Bedroom, 2861 Sq Ft Ranch House Plan - 108-1710 - Front Exterior
Plan#108-1710
Starting at$1280
2861
Sq Ft
1
Story
3
Bed
2.5
Bath
3
Car
3-Bedroom, 2861 Sq Ft Craftsman House Plan - 170-2037 - Front Exterior
Plan Collection
3-Bedroom, 2861 Sq Ft Craftsman House Plan - 170-2037 - Front Exterior
Plan#170-2037
Starting at$1145
2861
Sq Ft
2
Story
3
Bed
3
Bath
2
Car
3-Bedroom, 2861 Sq Ft Craftsman House Plan - 170-2527 - Front Exterior
Plan Collection
3-Bedroom, 2861 Sq Ft Craftsman House Plan - 170-2527 - Front Exterior
Plan#170-2527
Starting at$1205
2861
Sq Ft
2
Story
3
Bed
3
Bath
2
Car
3-Bedroom, 2861 Sq Ft Contemporary House Plan - 167-1072 - Front Exterior
Plan Collection
3-Bedroom, 2861 Sq Ft Contemporary House Plan - 167-1072 - Front Exterior
Plan#167-1072
Starting at$970
2861
Sq Ft
2
Story
3
Bed
3.5
Bath
2
Car
3-Bedroom, 2862 Sq Ft Texas Country Ranch House - Plan #192-1057 - Front Exterior
Plan Collection
3-Bedroom, 2862 Sq Ft Texas Country Ranch House - Plan #192-1057 - Front Exterior
Plan#192-1057
Starting at$500
2862
Sq Ft
1
Story
3
Bed
2.5
Bath
2
Car
3-Bedroom, 2862 Sq Ft Country House Plan - 168-1030 - Front Exterior
Plan Collection
3-Bedroom, 2862 Sq Ft Country House Plan - 168-1030 - Front Exterior
Plan#168-1030
Starting at$1600
2862
Sq Ft
2
Story
3
Bed
2.5
Bath
2
Car
3-Bedroom, 2862 Sq Ft Cape Cod House Plan - 168-1040 - Front Exterior
Plan Collection
3-Bedroom, 2862 Sq Ft Cape Cod House Plan - 168-1040 - Front Exterior
Plan#168-1040
Starting at$1600
2862
Sq Ft
2
Story
3
Bed
2.5
Bath
2
Car
3-Bedroom, 2862 Sq Ft Country Home Plan - 168-1087 - Main Exterior
Plan Collection
3-Bedroom, 2862 Sq Ft Country Home Plan - 168-1087 - Main Exterior
Plan#168-1087
Starting at$1600
2862
Sq Ft
2
Story
3
Bed
2.5
Bath
2
Car
3-Bedroom, 2862 Sq Ft European House Plan - 137-1697 - Front Exterior
Plan Collection
3-Bedroom, 2862 Sq Ft European House Plan - 137-1697 - Front Exterior
Plan#137-1697
Starting at$960
2862
Sq Ft
2
Story
3
Bed
3
Bath
2
Car
3-Bedroom, 2863 Sq Ft Modern Farmhouse Home Plan - 196-1858 - Main Exterior
Plan Collection
3-Bedroom, 2863 Sq Ft Modern Farmhouse Home Plan - 196-1858 - Main Exterior
Plan#196-1858
Starting at$1315
2863
Sq Ft
2
Story
3
Bed
2.5
Bath
2
Car
3-Bedroom, 2854 Sq Ft European House Plan - 146-2483 - Front Exterior
Plan Collection
3-Bedroom, 2854 Sq Ft European House Plan - 146-2483 - Front Exterior
Plan#146-2483
Starting at$1120
2854
Sq Ft
2
Story
3
Bed
2.5
Bath
2
Car
3-Bedroom, 2854 Sq Ft Country House Plan - 146-1928 - Front Exterior
Plan Collection
3-Bedroom, 2854 Sq Ft Country House Plan - 146-1928 - Front Exterior
Plan#146-1928
Starting at$1120
2854
Sq Ft
2
Story
3
Bed
2.5
Bath
3
Car
3-Bedroom, 2855 Sq Ft Craftsman Home Plan - 115-1101 - Main Exterior
Plan Collection
3-Bedroom, 2855 Sq Ft Craftsman Home Plan - 115-1101 - Main Exterior
Plan#115-1101
Starting at$1950
2855
Sq Ft
2
Story
3
Bed
3
Bath
3
Car
3-Bedroom, 2856 Sq Ft Contemporary Home Plan - 108-1116 - Main Exterior
Plan Collection
3-Bedroom, 2856 Sq Ft Contemporary Home Plan - 108-1116 - Main Exterior
Plan#108-1116
Starting at$1280
2856
Sq Ft
2
Story
3
Bed
3
Bath
2
Car
3-Bedroom, 2857 Sq Ft Contemporary House Plan - 108-2067 - Front Exterior
Plan Collection
3-Bedroom, 2857 Sq Ft Contemporary House Plan - 108-2067 - Front Exterior
Plan#108-2067
Starting at$1280
2857
Sq Ft
1.5
Story
3
Bed
2.5
Bath
2
Car
3-Bedroom, 2857 Sq Ft Country House Plan - 156-1000 - Front Exterior
Plan Collection
3-Bedroom, 2857 Sq Ft Country House Plan - 156-1000 - Front Exterior
Plan#156-1000
Starting at$975
2857
Sq Ft
1
Story
3
Bed
3
Bath
3
Car
3-Bedroom, 2857 Sq Ft Ranch Home Plan - 132-1366 - Main Exterior
Plan Collection
3-Bedroom, 2857 Sq Ft Ranch Home Plan - 132-1366 - Main Exterior
Plan#132-1366
Starting at$1480
2857
Sq Ft
2
Story
3
Bed
3.5
Bath
3
Car
3-Bedroom, 2858 Sq Ft Contemporary Home Plan - 208-1031 - Main Exterior
Plan Collection
3-Bedroom, 2858 Sq Ft Contemporary Home Plan - 208-1031 - Main Exterior
Plan#208-1031
Starting at$1675
2858
Sq Ft
2
Story
3
Bed
2.5
Bath
3
Car
3-Bedroom, 2858 Sq Ft Craftsman House Plan - 146-1142 - Front Exterior
Plan Collection
3-Bedroom, 2858 Sq Ft Craftsman House Plan - 146-1142 - Front Exterior
Plan#146-1142
Starting at$1120
2858
Sq Ft
2
Story
3
Bed
3.5
Bath
3
Car
3-Bedroom, 2859 Sq Ft Modern Farmhouse House Plan - 198-1205 - Front Exterior
Plan Collection
3-Bedroom, 2859 Sq Ft Modern Farmhouse House Plan - 198-1205 - Front Exterior
Plan#198-1205
Starting at$1295
2859
Sq Ft
2
Story
3
Bed
4.5
Bath
2
Car
3-Bedroom, 2859 Sq Ft Transitional Home Plan - 142-1493 - Main Exterior
Plan Collection
3-Bedroom, 2859 Sq Ft Transitional Home Plan - 142-1493 - Main Exterior
Plan#142-1493
Starting at$1495
2859
Sq Ft
1.5
Story
3
Bed
3.5
Bath
3
Car
3-Bedroom, 2859 Sq Ft Ranch House Plan - 138-1229 - Front Exterior
Plan Collection
3-Bedroom, 2859 Sq Ft Ranch House Plan - 138-1229 - Front Exterior
Plan#138-1229
Starting at$1500
2859
Sq Ft
1
Story
3
Bed
2.5
Bath
3
Car
Craftsman ranch exterior with stone accents, board-and-batten gables, covered front porch, and front-entry garage, Plan 161-1308
Plan Collection
Craftsman ranch exterior with stone accents, board-and-batten gables, covered front porch, and front-entry garage, Plan 161-1308
Plan#161-1308
Starting at$1950
2860
Sq Ft
1
Story
3
Bed
2.5
Bath
5
Car
3-Bedroom, 2860 Sq Ft Traditional Home Plan - 156-1086 - Main Exterior
Plan Collection
3-Bedroom, 2860 Sq Ft Traditional Home Plan - 156-1086 - Main Exterior
Plan#156-1086
Starting at$975
2860
Sq Ft
2
Story
3
Bed
2
Bath
2
Car
3-Bedroom, 2861 Sq Ft Ranch House Plan - 108-1710 - Front Exterior
Plan Collection
3-Bedroom, 2861 Sq Ft Ranch House Plan - 108-1710 - Front Exterior
Plan#108-1710
Starting at$1280
2861
Sq Ft
1
Story
3
Bed
2.5
Bath
3
Car
3-Bedroom, 2861 Sq Ft Craftsman House Plan - 170-2037 - Front Exterior
Plan Collection
3-Bedroom, 2861 Sq Ft Craftsman House Plan - 170-2037 - Front Exterior
Plan#170-2037
Starting at$1145
2861
Sq Ft
2
Story
3
Bed
3
Bath
2
Car
3-Bedroom, 2861 Sq Ft Craftsman House Plan - 170-2527 - Front Exterior
Plan Collection
3-Bedroom, 2861 Sq Ft Craftsman House Plan - 170-2527 - Front Exterior
Plan#170-2527
Starting at$1205
2861
Sq Ft
2
Story
3
Bed
3
Bath
2
Car
3-Bedroom, 2861 Sq Ft Contemporary House Plan - 167-1072 - Front Exterior
Plan Collection
3-Bedroom, 2861 Sq Ft Contemporary House Plan - 167-1072 - Front Exterior
Plan#167-1072
Starting at$970
2861
Sq Ft
2
Story
3
Bed
3.5
Bath
2
Car
3-Bedroom, 2862 Sq Ft Texas Country Ranch House - Plan #192-1057 - Front Exterior
Plan Collection
3-Bedroom, 2862 Sq Ft Texas Country Ranch House - Plan #192-1057 - Front Exterior
Plan#192-1057
Starting at$500
2862
Sq Ft
1
Story
3
Bed
2.5
Bath
2
Car
3-Bedroom, 2862 Sq Ft Country House Plan - 168-1030 - Front Exterior
Plan Collection
3-Bedroom, 2862 Sq Ft Country House Plan - 168-1030 - Front Exterior
Plan#168-1030
Starting at$1600
2862
Sq Ft
2
Story
3
Bed
2.5
Bath
2
Car
3-Bedroom, 2862 Sq Ft Cape Cod House Plan - 168-1040 - Front Exterior
Plan Collection
3-Bedroom, 2862 Sq Ft Cape Cod House Plan - 168-1040 - Front Exterior
Plan#168-1040
Starting at$1600
2862
Sq Ft
2
Story
3
Bed
2.5
Bath
2
Car
3-Bedroom, 2862 Sq Ft Country Home Plan - 168-1087 - Main Exterior
Plan Collection
3-Bedroom, 2862 Sq Ft Country Home Plan - 168-1087 - Main Exterior
Plan#168-1087
Starting at$1600
2862
Sq Ft
2
Story
3
Bed
2.5
Bath
2
Car
3-Bedroom, 2862 Sq Ft European House Plan - 137-1697 - Front Exterior
Plan Collection
3-Bedroom, 2862 Sq Ft European House Plan - 137-1697 - Front Exterior
Plan#137-1697
Starting at$960
2862
Sq Ft
2
Story
3
Bed
3
Bath
2
Car
3-Bedroom, 2863 Sq Ft Modern Farmhouse Home Plan - 196-1858 - Main Exterior
Plan Collection
3-Bedroom, 2863 Sq Ft Modern Farmhouse Home Plan - 196-1858 - Main Exterior
Plan#196-1858
Starting at$1315
2863
Sq Ft
2
Story
3
Bed
2.5
Bath
2
Car
1...370371372373374...444