3-Bedroom House Plans

10,638
Plan Results
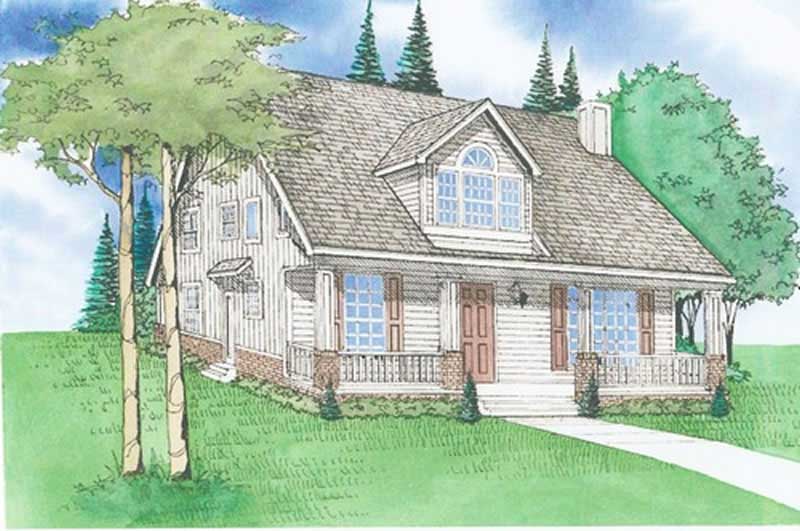
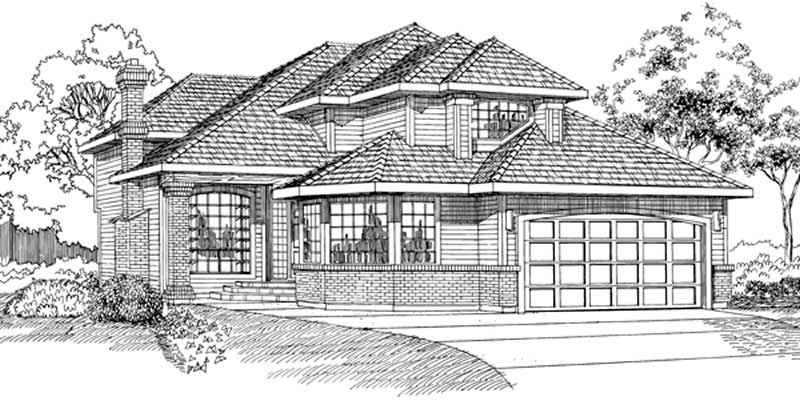
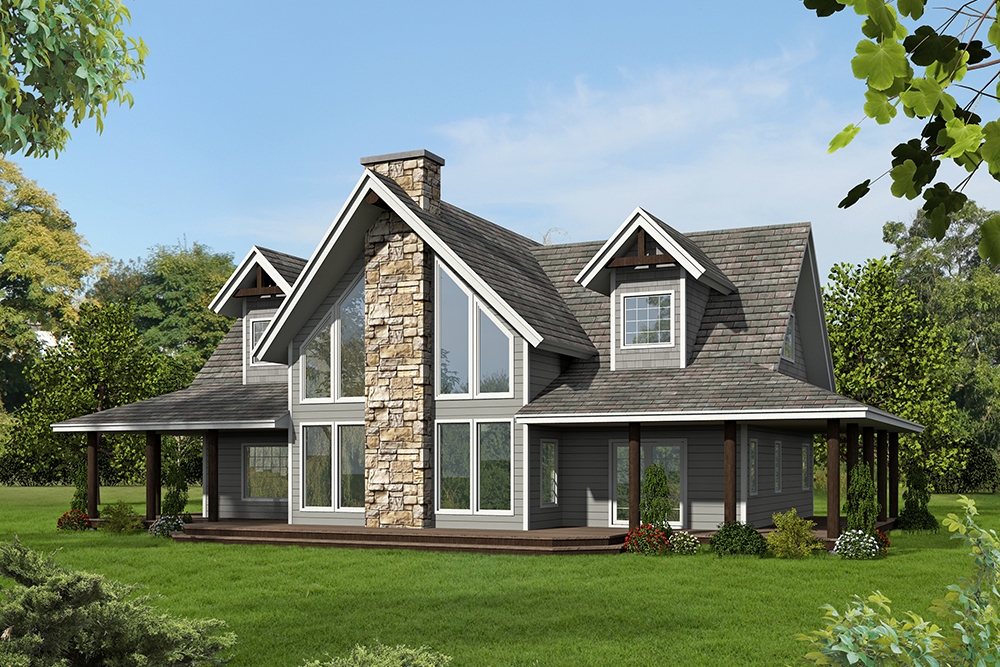
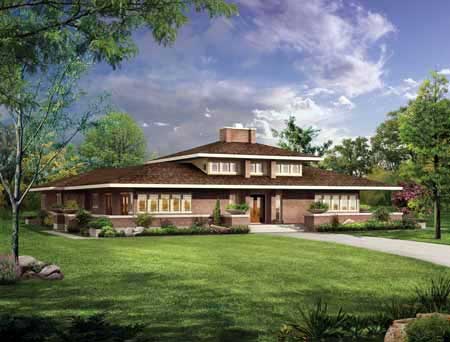
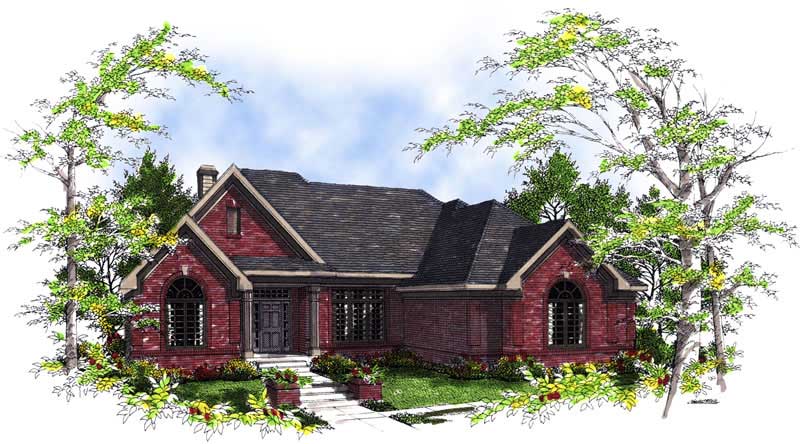
3-Bedroom, 2659 Sq Ft Cape Cod House Plan - 170-1256 - Front Exterior
Plan Collection
3-Bedroom, 2659 Sq Ft Cape Cod House Plan - 170-1256 - Front Exterior
Plan#170-1256
Starting at$1145
2659
Sq Ft
2
Story
3
Bed
2
Bath
2
Car
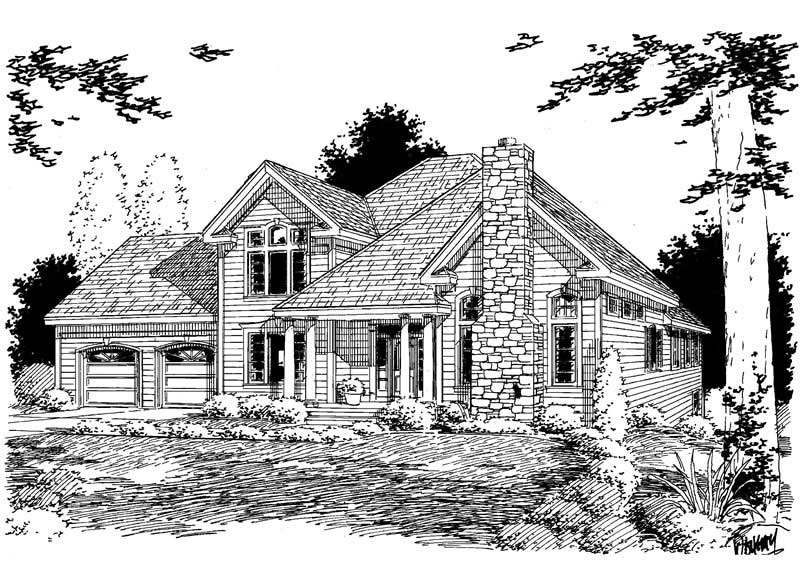
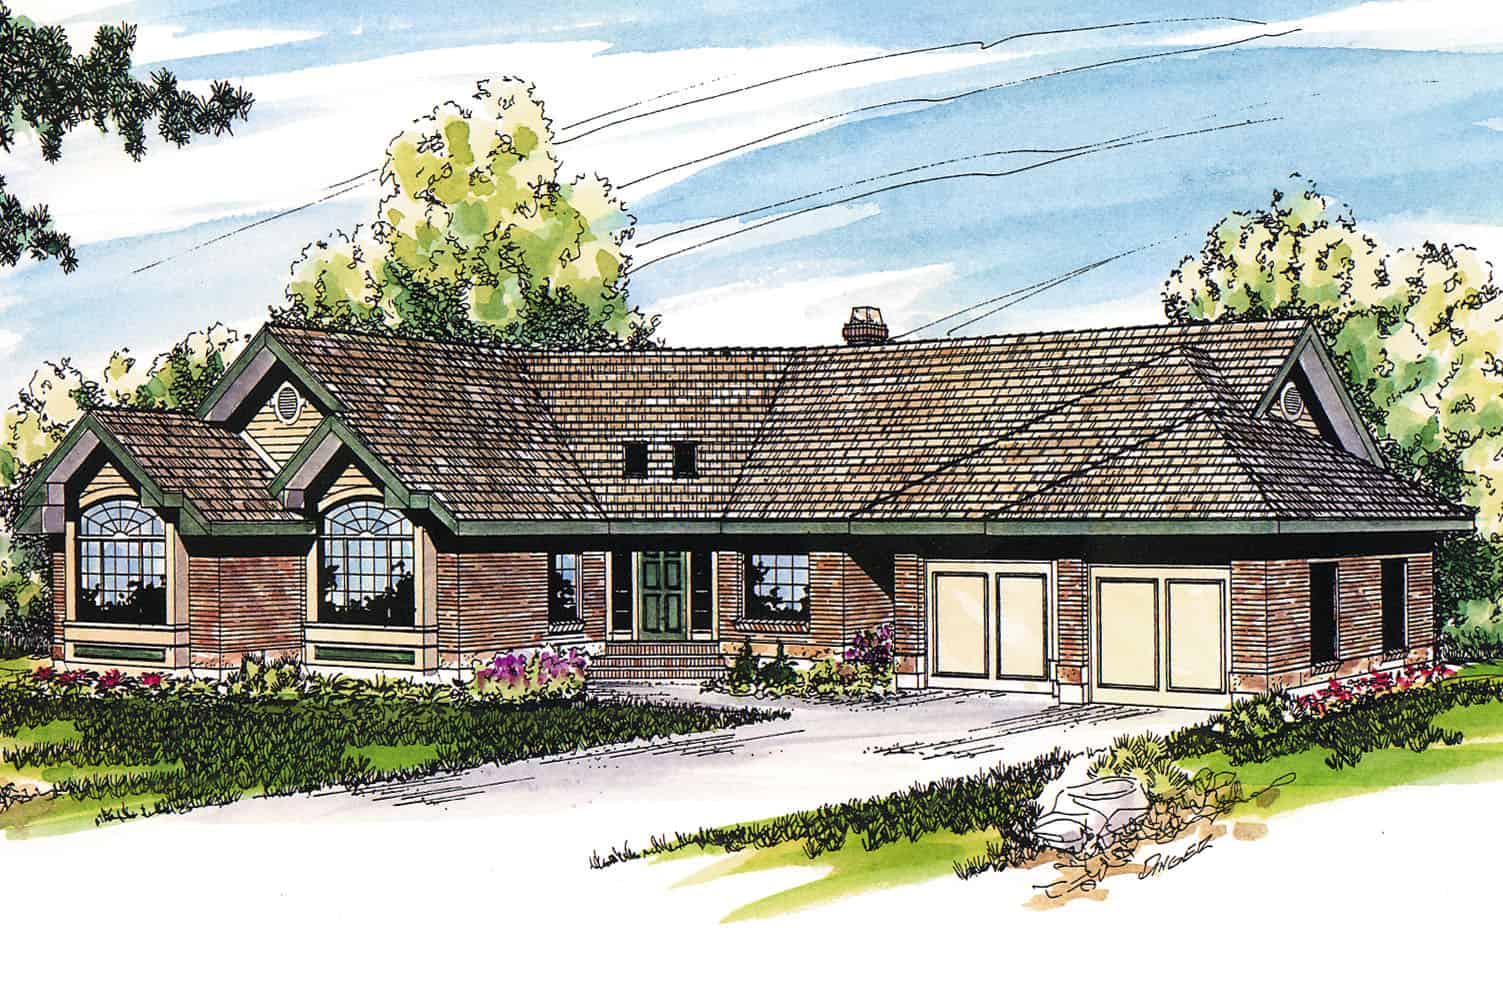
3-Bedroom, 2659 Sq Ft Ranch Home Plan - 156-2022 - Main Exterior
Plan Collection
3-Bedroom, 2659 Sq Ft Ranch Home Plan - 156-2022 - Main Exterior
Plan#156-2022
Starting at$975
2659
Sq Ft
1
Story
3
Bed
2
Bath
1
Car
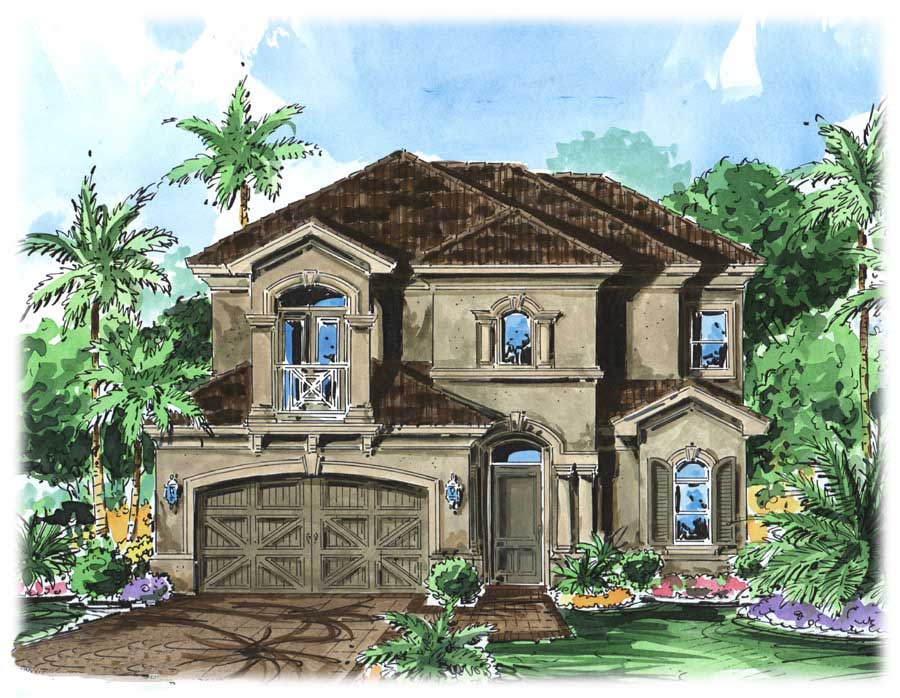
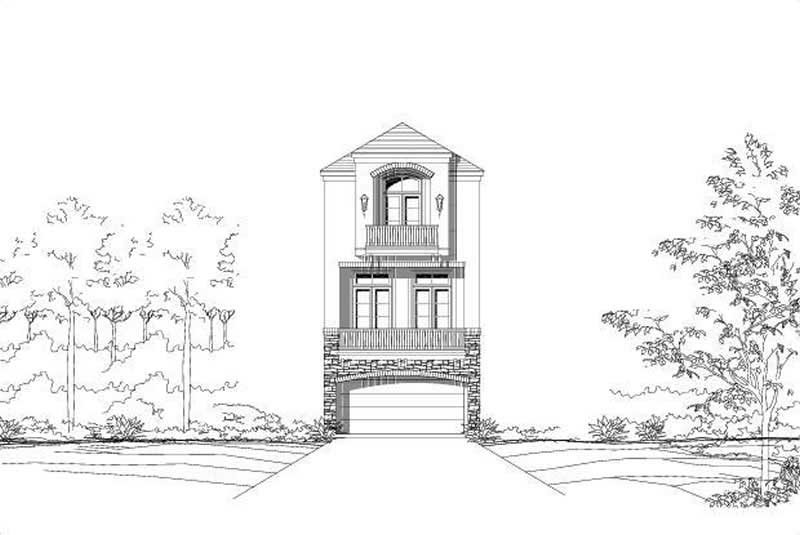
3-Bedroom, 2659 Sq Ft Coastal Home Plan - 126-1644 - Main Exterior
Plan Collection
3-Bedroom, 2659 Sq Ft Coastal Home Plan - 126-1644 - Main Exterior
Plan#126-1644
Starting at$2310
2659
Sq Ft
2
Story
3
Bed
2
Bath
2
Car
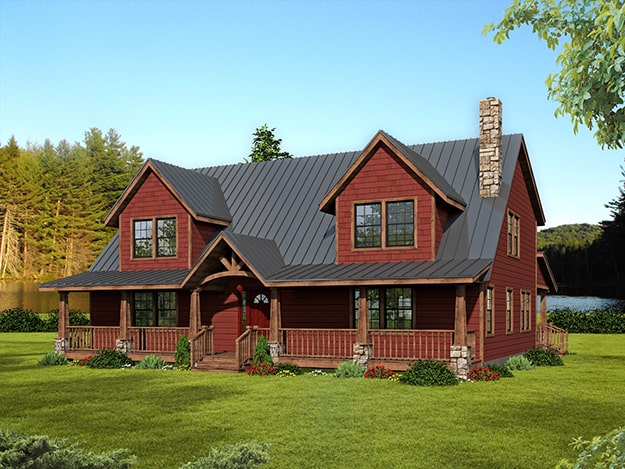
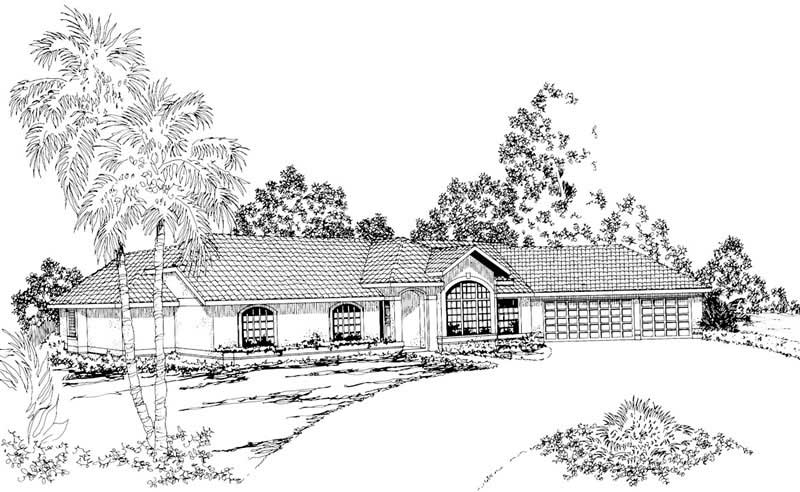
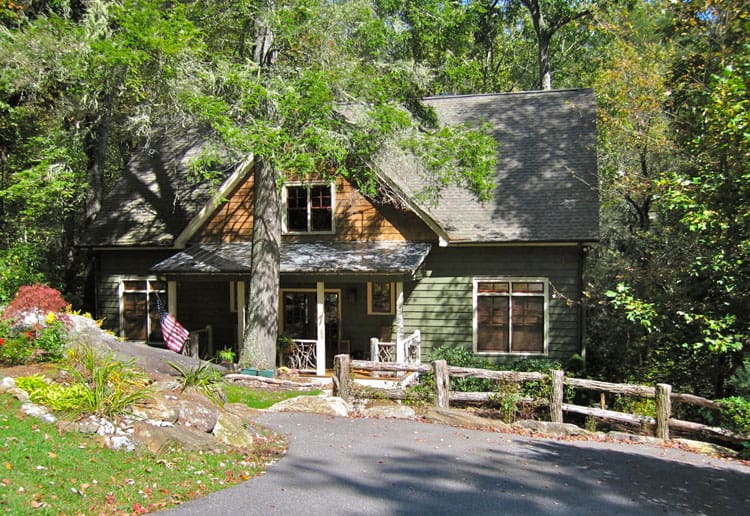
3-Bedroom, 2660 Sq Ft Craftsman House Plan - 196-1154 - Front Exterior
Plan Collection
3-Bedroom, 2660 Sq Ft Craftsman House Plan - 196-1154 - Front Exterior
Plan#196-1154
Starting at$1165
2660
Sq Ft
1.5
Story
3
Bed
2
Bath
2
Car
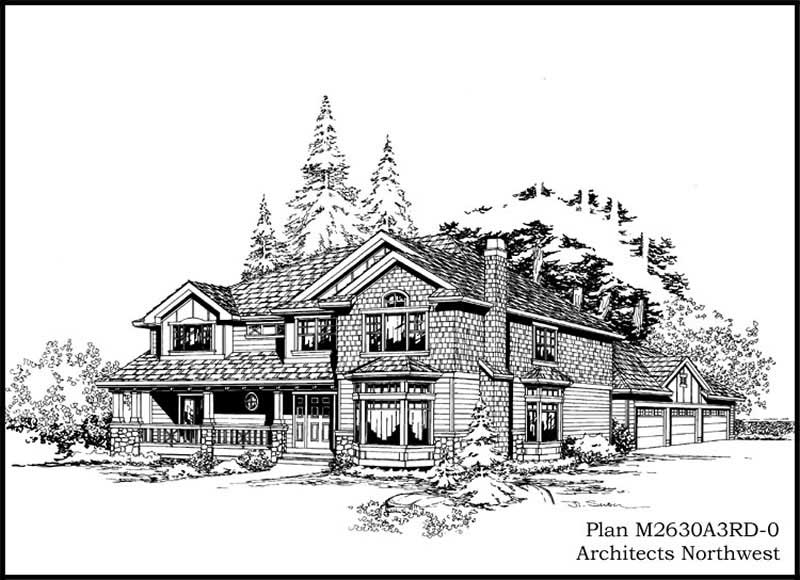
3-Bedroom, 2660 Sq Ft Country House Plan - 170-1145 - Front Exterior
Plan Collection
3-Bedroom, 2660 Sq Ft Country House Plan - 170-1145 - Front Exterior
Plan#170-1145
Starting at$1390
2660
Sq Ft
2
Story
3
Bed
2.5
Bath
2
Car
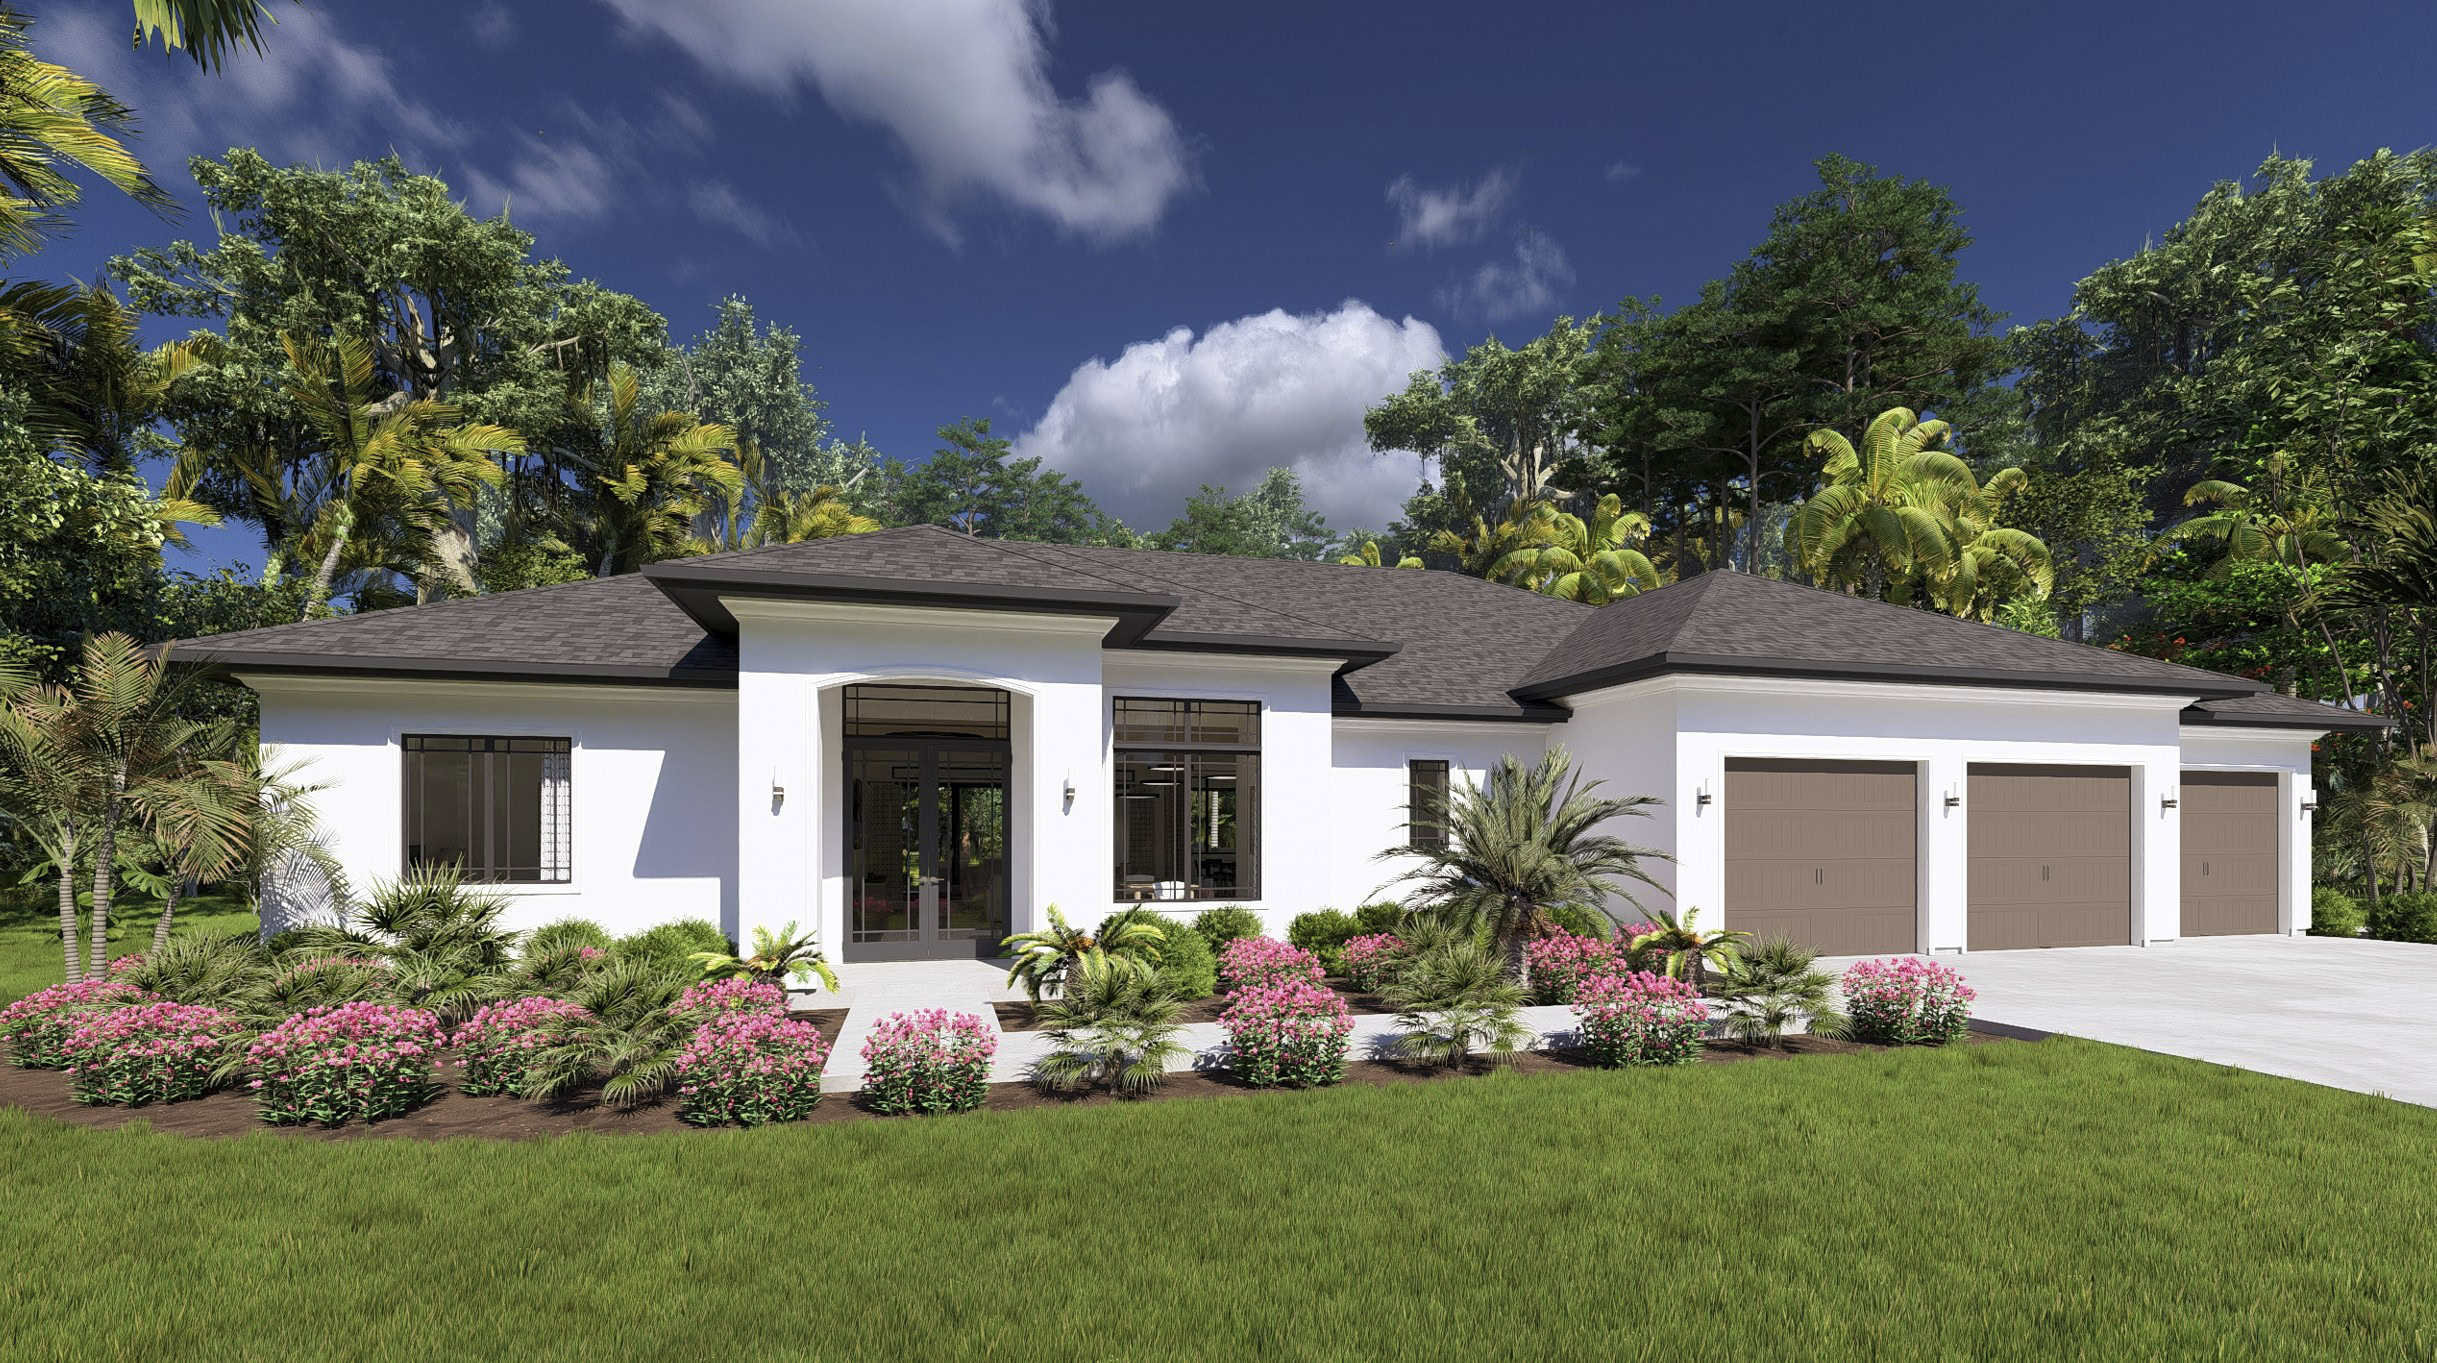
3-Bedroom, 2660 Sq Ft Florida Style Home Plan - 175-1059 - Main Exterior
Plan Collection
3-Bedroom, 2660 Sq Ft Florida Style Home Plan - 175-1059 - Main Exterior
Plan#175-1059
Starting at$1100
2660
Sq Ft
1
Story
3
Bed
3
Bath
3
Car
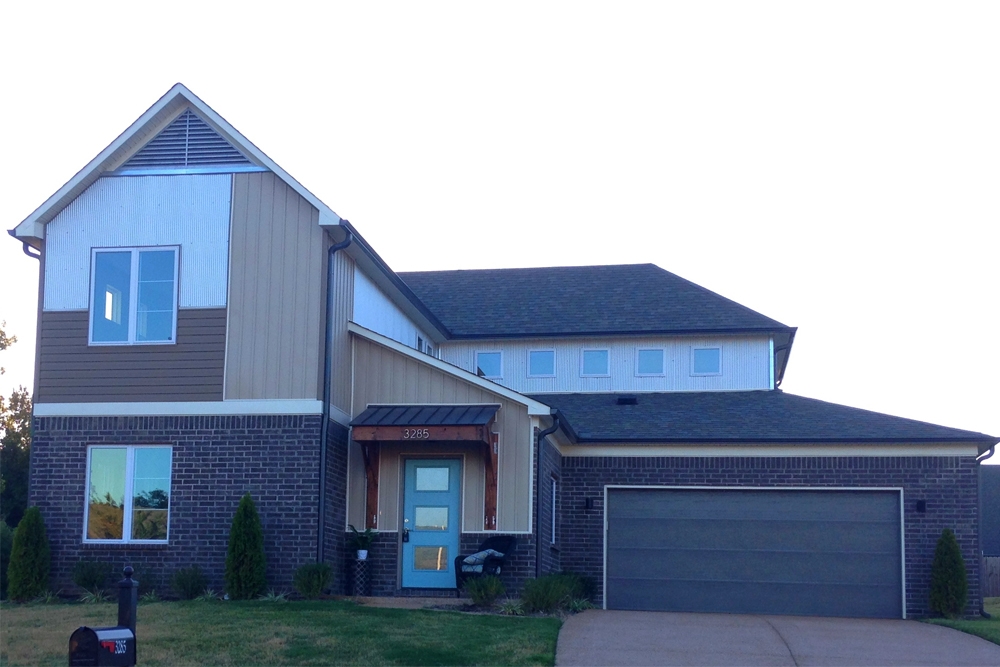
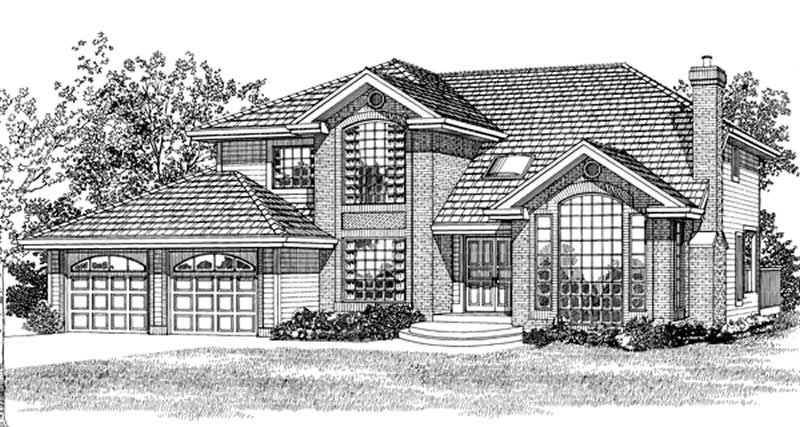
3-Bedroom, 2660 Sq Ft Contemporary House Plan - 146-2908 - Front Exterior
Plan Collection
3-Bedroom, 2660 Sq Ft Contemporary House Plan - 146-2908 - Front Exterior
Plan#146-2908
Starting at$1120
2660
Sq Ft
2
Story
3
Bed
2.5
Bath
2
Car
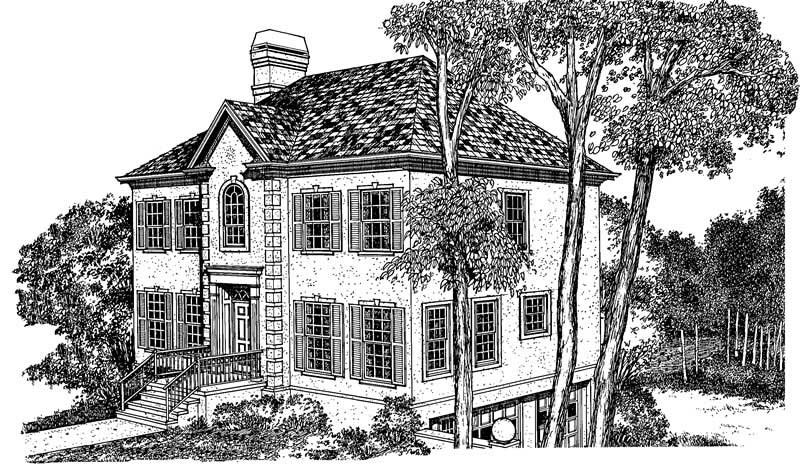
3-Bedroom, 2660 Sq Ft Colonial House Plan - 146-2322 - Front Exterior
Plan Collection
3-Bedroom, 2660 Sq Ft Colonial House Plan - 146-2322 - Front Exterior
Plan#146-2322
Starting at$1120
2660
Sq Ft
2
Story
3
Bed
2.5
Bath
3
Car
3-Bedroom, 2661 Sq Ft Craftsman Home Plan - 108-1092 - Main Exterior
Plan Collection
3-Bedroom, 2661 Sq Ft Craftsman Home Plan - 108-1092 - Main Exterior
Plan#108-1092
Starting at$1100
2661
Sq Ft
1
Story
3
Bed
2.5
Bath
3
Car
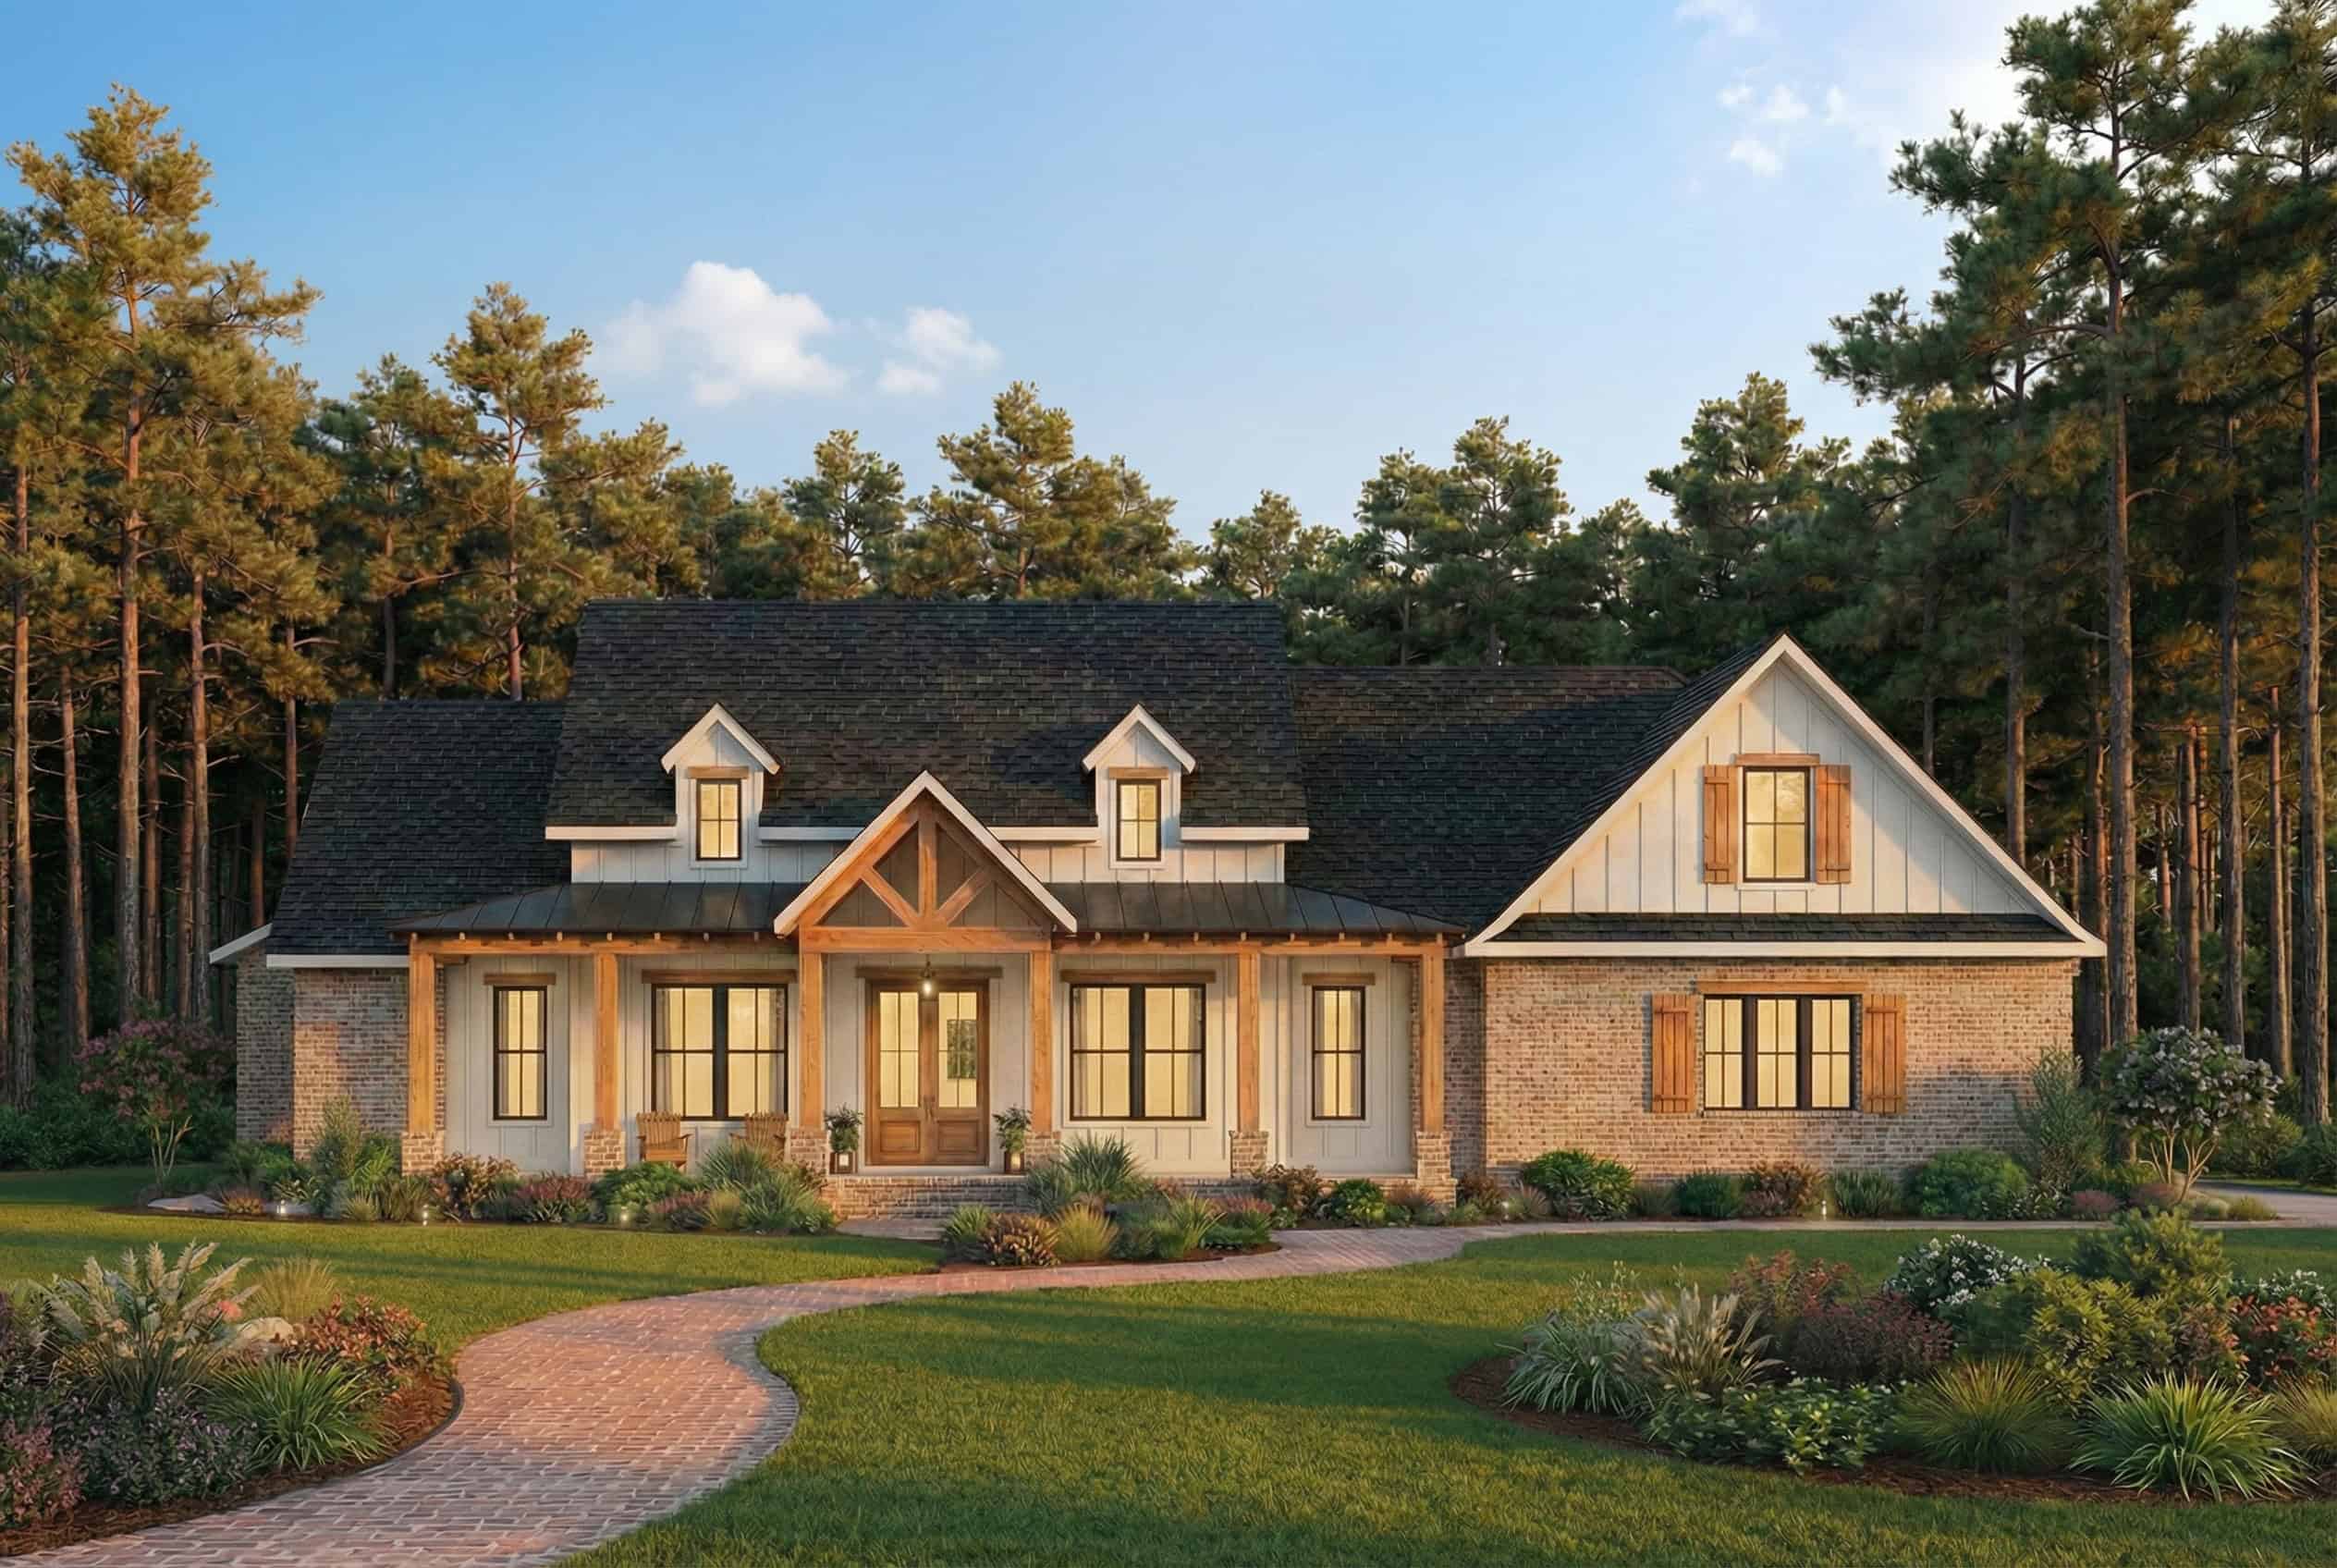
Front elevation of single-story Ranch home with stone and board-and-batten exterior and covered front porch - Plan #161-1319
Plan Collection
Front elevation of single-story Ranch home with stone and board-and-batten exterior and covered front porch - Plan #161-1319
Plan#161-1319
Starting at$1750
2662
Sq Ft
1
Story
3
Bed
2.5
Bath
3
Car
3-Bedroom, 2662 Sq Ft Traditional House Plan - 221-1003 - Front Exterior
Plan Collection
3-Bedroom, 2662 Sq Ft Traditional House Plan - 221-1003 - Front Exterior
Plan#221-1003
Starting at$1650
2662
Sq Ft
1.5
Story
3
Bed
4.5
Bath
3
Car
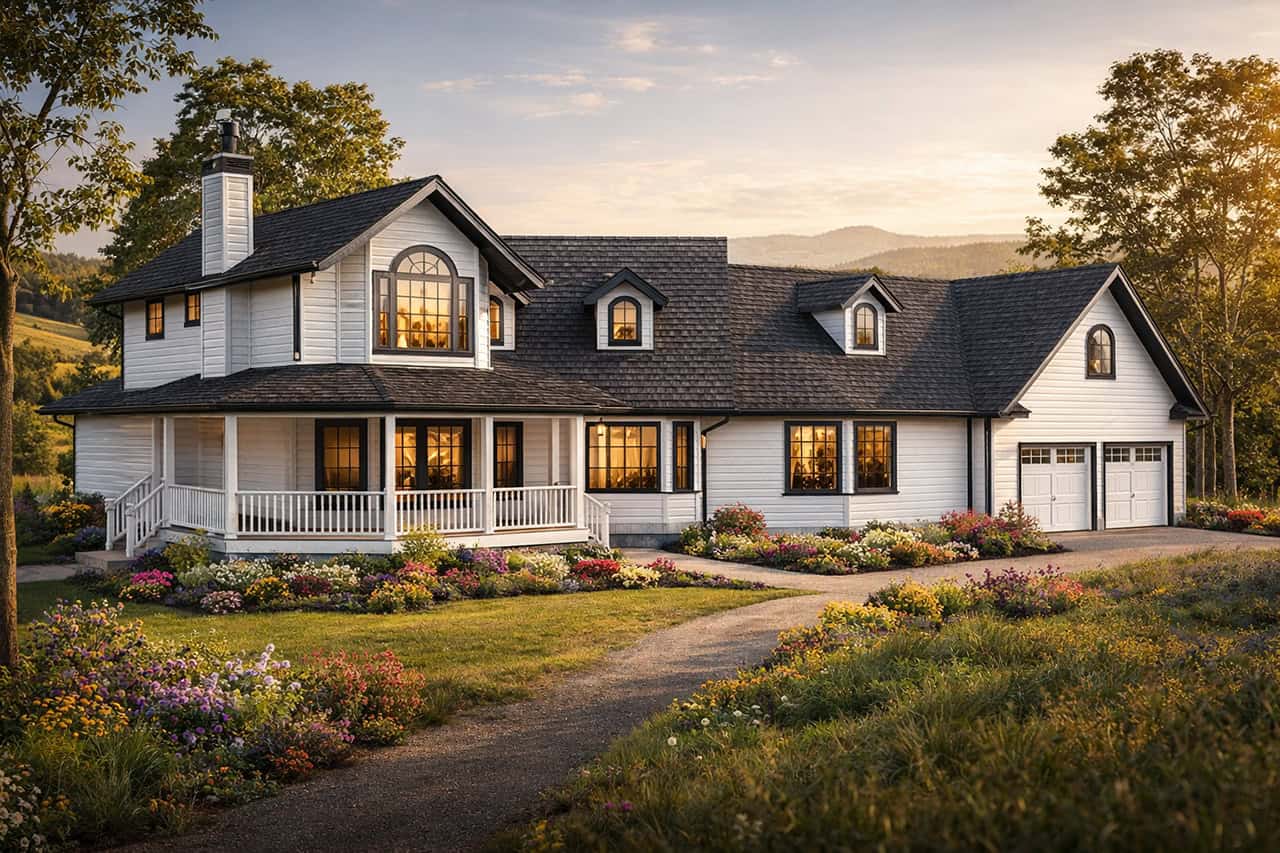
3-Bedroom, 2662 Sq Ft Farmhouse Home - Plan #196-1195 - Main Exterior
Plan Collection
3-Bedroom, 2662 Sq Ft Farmhouse Home - Plan #196-1195 - Main Exterior
Plan#196-1195
Starting at$1165
2662
Sq Ft
2
Story
3
Bed
3.5
Bath
0
Car
3-Bedroom, 2662 Sq Ft Cottage House Plan - 117-1126 - Front Exterior
Plan Collection
3-Bedroom, 2662 Sq Ft Cottage House Plan - 117-1126 - Front Exterior
Plan#117-1126
Starting at$1545
2662
Sq Ft
1
Story
3
Bed
2.5
Bath
3
Car
3-Bedroom, 2662 Sq Ft Craftsman Home Plan - 108-1721 - Main Exterior
Plan Collection
3-Bedroom, 2662 Sq Ft Craftsman Home Plan - 108-1721 - Main Exterior
Plan#108-1721
Starting at$1100
2662
Sq Ft
2
Story
3
Bed
2.5
Bath
3
Car
3-Bedroom, 2662 Sq Ft Country House Plan - 170-1855 - Front Exterior
Plan Collection
3-Bedroom, 2662 Sq Ft Country House Plan - 170-1855 - Front Exterior
Plan#170-1855
Starting at$1145
2662
Sq Ft
2
Story
3
Bed
2.5
Bath
0
Car
3-Bedroom, 2663 Sq Ft Modern Farmhouse House Plan - 189-1168 - Front Exterior
Plan Collection
3-Bedroom, 2663 Sq Ft Modern Farmhouse House Plan - 189-1168 - Front Exterior
Plan#189-1168
Starting at$1895
2663
Sq Ft
1
Story
3
Bed
2.5
Bath
0
Car
3-Bedroom, 2663 Sq Ft Ranch House Plan - 108-1918 - Front Exterior
Plan Collection
3-Bedroom, 2663 Sq Ft Ranch House Plan - 108-1918 - Front Exterior
Plan#108-1918
Starting at$1100
2663
Sq Ft
1
Story
3
Bed
2
Bath
3
Car
3-Bedroom, 2663 Sq Ft Contemporary House Plan - 119-1217 - Front Exterior
Plan Collection
3-Bedroom, 2663 Sq Ft Contemporary House Plan - 119-1217 - Front Exterior
Plan#119-1217
Starting at$1145
2663
Sq Ft
2
Story
3
Bed
2
Bath
2
Car
3-Bedroom, 2663 Sq Ft European House Plan - 126-1629 - Front Exterior
Plan Collection
3-Bedroom, 2663 Sq Ft European House Plan - 126-1629 - Front Exterior
Plan#126-1629
Starting at$1970
2663
Sq Ft
2
Story
3
Bed
2
Bath
0
Car
Contemporary House - 3-4 Bedrms, 2.5-3.5 Baths - 2664-3931 Sq Ft - Plan #187-1005
Plan Collection
Contemporary House - 3-4 Bedrms, 2.5-3.5 Baths - 2664-3931 Sq Ft - Plan #187-1005
Plan#187-1005
Starting at$1350
2664
Sq Ft
2
Story
3
Bed
2.5
Bath
3
Car
3-Bedroom, 2665 Sq Ft Ranch Home Plan - 225-1082 - Main Exterior
Plan Collection
3-Bedroom, 2665 Sq Ft Ranch Home Plan - 225-1082 - Main Exterior
Plan#225-1082
Starting at$990
2665
Sq Ft
1
Story
3
Bed
2.5
Bath
2
Car
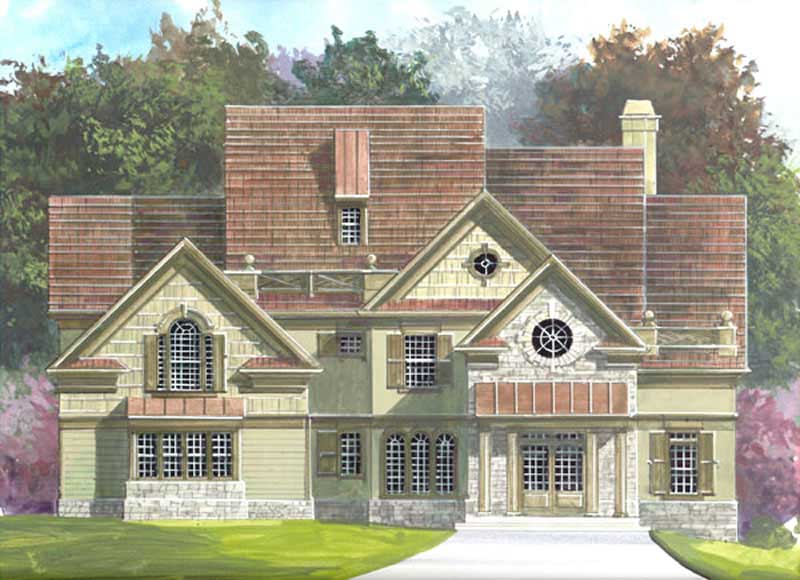
3-Bedroom, 2665 Sq Ft Tudor House Plan - 146-2849 - Front Exterior
Plan Collection
3-Bedroom, 2665 Sq Ft Tudor House Plan - 146-2849 - Front Exterior
Plan#146-2849
Starting at$1120
2665
Sq Ft
2
Story
3
Bed
2.5
Bath
3
Car
3-Bedroom, 2665 Sq Ft Traditional House Plan - 156-1361 - Front Exterior
Plan Collection
3-Bedroom, 2665 Sq Ft Traditional House Plan - 156-1361 - Front Exterior
Plan#156-1361
Starting at$975
2665
Sq Ft
2
Story
3
Bed
3
Bath
2
Car
3-Bedroom, 2665 Sq Ft Craftsman Home Plan - 115-1114 - Main Exterior
Plan Collection
3-Bedroom, 2665 Sq Ft Craftsman Home Plan - 115-1114 - Main Exterior
Plan#115-1114
Starting at$1950
2665
Sq Ft
1
Story
3
Bed
2
Bath
3
Car
3-Bedroom, 2659 Sq Ft Cape Cod House Plan - 170-1256 - Front Exterior
Plan Collection
3-Bedroom, 2659 Sq Ft Cape Cod House Plan - 170-1256 - Front Exterior
Plan#170-1256
Starting at$1145
2659
Sq Ft
2
Story
3
Bed
2
Bath
2
Car
3-Bedroom, 2659 Sq Ft Ranch Home Plan - 156-2022 - Main Exterior
Plan Collection
3-Bedroom, 2659 Sq Ft Ranch Home Plan - 156-2022 - Main Exterior
Plan#156-2022
Starting at$975
2659
Sq Ft
1
Story
3
Bed
2
Bath
1
Car
3-Bedroom, 2659 Sq Ft Coastal Home Plan - 126-1644 - Main Exterior
Plan Collection
3-Bedroom, 2659 Sq Ft Coastal Home Plan - 126-1644 - Main Exterior
Plan#126-1644
Starting at$2310
2659
Sq Ft
2
Story
3
Bed
2
Bath
2
Car
3-Bedroom, 2660 Sq Ft Craftsman House Plan - 196-1154 - Front Exterior
Plan Collection
3-Bedroom, 2660 Sq Ft Craftsman House Plan - 196-1154 - Front Exterior
Plan#196-1154
Starting at$1165
2660
Sq Ft
1.5
Story
3
Bed
2
Bath
2
Car
3-Bedroom, 2660 Sq Ft Country House Plan - 170-1145 - Front Exterior
Plan Collection
3-Bedroom, 2660 Sq Ft Country House Plan - 170-1145 - Front Exterior
Plan#170-1145
Starting at$1390
2660
Sq Ft
2
Story
3
Bed
2.5
Bath
2
Car
3-Bedroom, 2660 Sq Ft Florida Style Home Plan - 175-1059 - Main Exterior
Plan Collection
3-Bedroom, 2660 Sq Ft Florida Style Home Plan - 175-1059 - Main Exterior
Plan#175-1059
Starting at$1100
2660
Sq Ft
1
Story
3
Bed
3
Bath
3
Car
3-Bedroom, 2660 Sq Ft Contemporary House Plan - 146-2908 - Front Exterior
Plan Collection
3-Bedroom, 2660 Sq Ft Contemporary House Plan - 146-2908 - Front Exterior
Plan#146-2908
Starting at$1120
2660
Sq Ft
2
Story
3
Bed
2.5
Bath
2
Car
3-Bedroom, 2660 Sq Ft Colonial House Plan - 146-2322 - Front Exterior
Plan Collection
3-Bedroom, 2660 Sq Ft Colonial House Plan - 146-2322 - Front Exterior
Plan#146-2322
Starting at$1120
2660
Sq Ft
2
Story
3
Bed
2.5
Bath
3
Car
3-Bedroom, 2661 Sq Ft Craftsman Home Plan - 108-1092 - Main Exterior
Plan Collection
3-Bedroom, 2661 Sq Ft Craftsman Home Plan - 108-1092 - Main Exterior
Plan#108-1092
Starting at$1100
2661
Sq Ft
1
Story
3
Bed
2.5
Bath
3
Car
Front elevation of single-story Ranch home with stone and board-and-batten exterior and covered front porch - Plan #161-1319
Plan Collection
Front elevation of single-story Ranch home with stone and board-and-batten exterior and covered front porch - Plan #161-1319
Plan#161-1319
Starting at$1750
2662
Sq Ft
1
Story
3
Bed
2.5
Bath
3
Car
3-Bedroom, 2662 Sq Ft Traditional House Plan - 221-1003 - Front Exterior
Plan Collection
3-Bedroom, 2662 Sq Ft Traditional House Plan - 221-1003 - Front Exterior
Plan#221-1003
Starting at$1650
2662
Sq Ft
1.5
Story
3
Bed
4.5
Bath
3
Car
3-Bedroom, 2662 Sq Ft Farmhouse Home - Plan #196-1195 - Main Exterior
Plan Collection
3-Bedroom, 2662 Sq Ft Farmhouse Home - Plan #196-1195 - Main Exterior
Plan#196-1195
Starting at$1165
2662
Sq Ft
2
Story
3
Bed
3.5
Bath
0
Car
3-Bedroom, 2662 Sq Ft Cottage House Plan - 117-1126 - Front Exterior
Plan Collection
3-Bedroom, 2662 Sq Ft Cottage House Plan - 117-1126 - Front Exterior
Plan#117-1126
Starting at$1545
2662
Sq Ft
1
Story
3
Bed
2.5
Bath
3
Car
3-Bedroom, 2662 Sq Ft Craftsman Home Plan - 108-1721 - Main Exterior
Plan Collection
3-Bedroom, 2662 Sq Ft Craftsman Home Plan - 108-1721 - Main Exterior
Plan#108-1721
Starting at$1100
2662
Sq Ft
2
Story
3
Bed
2.5
Bath
3
Car
3-Bedroom, 2662 Sq Ft Country House Plan - 170-1855 - Front Exterior
Plan Collection
3-Bedroom, 2662 Sq Ft Country House Plan - 170-1855 - Front Exterior
Plan#170-1855
Starting at$1145
2662
Sq Ft
2
Story
3
Bed
2.5
Bath
0
Car
3-Bedroom, 2663 Sq Ft Modern Farmhouse House Plan - 189-1168 - Front Exterior
Plan Collection
3-Bedroom, 2663 Sq Ft Modern Farmhouse House Plan - 189-1168 - Front Exterior
Plan#189-1168
Starting at$1895
2663
Sq Ft
1
Story
3
Bed
2.5
Bath
0
Car
3-Bedroom, 2663 Sq Ft Ranch House Plan - 108-1918 - Front Exterior
Plan Collection
3-Bedroom, 2663 Sq Ft Ranch House Plan - 108-1918 - Front Exterior
Plan#108-1918
Starting at$1100
2663
Sq Ft
1
Story
3
Bed
2
Bath
3
Car
3-Bedroom, 2663 Sq Ft Contemporary House Plan - 119-1217 - Front Exterior
Plan Collection
3-Bedroom, 2663 Sq Ft Contemporary House Plan - 119-1217 - Front Exterior
Plan#119-1217
Starting at$1145
2663
Sq Ft
2
Story
3
Bed
2
Bath
2
Car
3-Bedroom, 2663 Sq Ft European House Plan - 126-1629 - Front Exterior
Plan Collection
3-Bedroom, 2663 Sq Ft European House Plan - 126-1629 - Front Exterior
Plan#126-1629
Starting at$1970
2663
Sq Ft
2
Story
3
Bed
2
Bath
0
Car
Contemporary House - 3-4 Bedrms, 2.5-3.5 Baths - 2664-3931 Sq Ft - Plan #187-1005
Plan Collection
Contemporary House - 3-4 Bedrms, 2.5-3.5 Baths - 2664-3931 Sq Ft - Plan #187-1005
Plan#187-1005
Starting at$1350
2664
Sq Ft
2
Story
3
Bed
2.5
Bath
3
Car
3-Bedroom, 2665 Sq Ft Ranch Home Plan - 225-1082 - Main Exterior
Plan Collection
3-Bedroom, 2665 Sq Ft Ranch Home Plan - 225-1082 - Main Exterior
Plan#225-1082
Starting at$990
2665
Sq Ft
1
Story
3
Bed
2.5
Bath
2
Car
3-Bedroom, 2665 Sq Ft Tudor House Plan - 146-2849 - Front Exterior
Plan Collection
3-Bedroom, 2665 Sq Ft Tudor House Plan - 146-2849 - Front Exterior
Plan#146-2849
Starting at$1120
2665
Sq Ft
2
Story
3
Bed
2.5
Bath
3
Car
3-Bedroom, 2665 Sq Ft Traditional House Plan - 156-1361 - Front Exterior
Plan Collection
3-Bedroom, 2665 Sq Ft Traditional House Plan - 156-1361 - Front Exterior
Plan#156-1361
Starting at$975
2665
Sq Ft
2
Story
3
Bed
3
Bath
2
Car
3-Bedroom, 2665 Sq Ft Craftsman Home Plan - 115-1114 - Main Exterior
Plan Collection
3-Bedroom, 2665 Sq Ft Craftsman Home Plan - 115-1114 - Main Exterior
Plan#115-1114
Starting at$1950
2665
Sq Ft
1
Story
3
Bed
2
Bath
3
Car
1...346347348349350...444