3-Bedroom House Plans

10,624
Plan Results
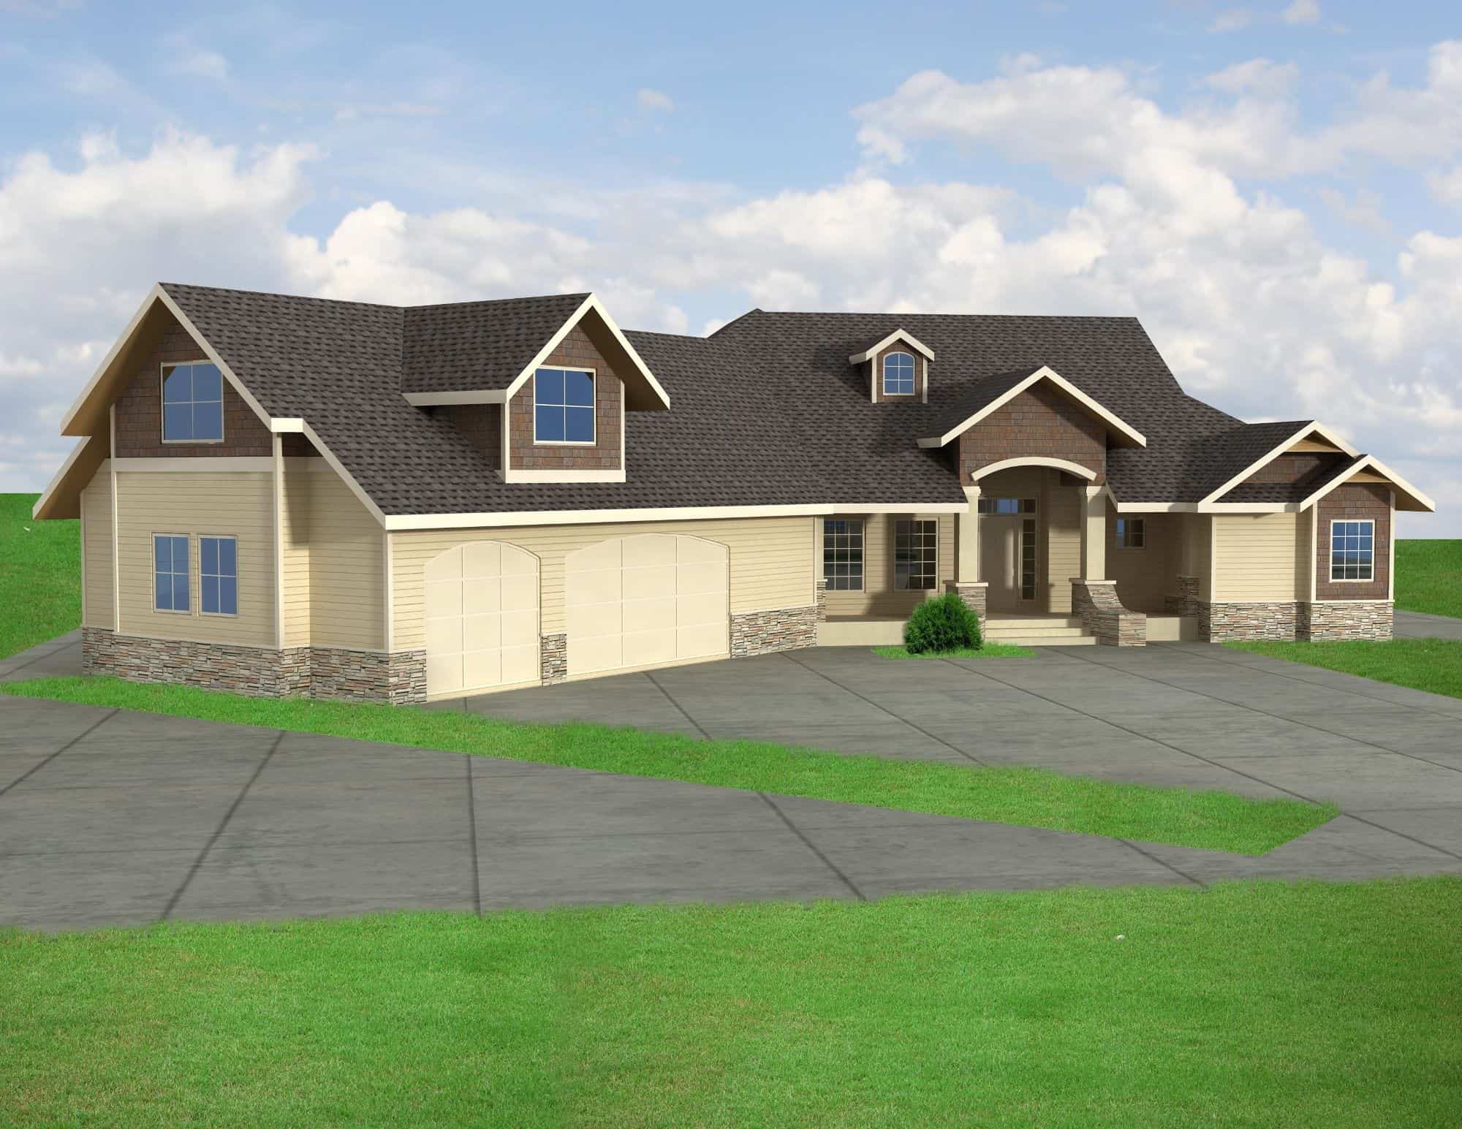
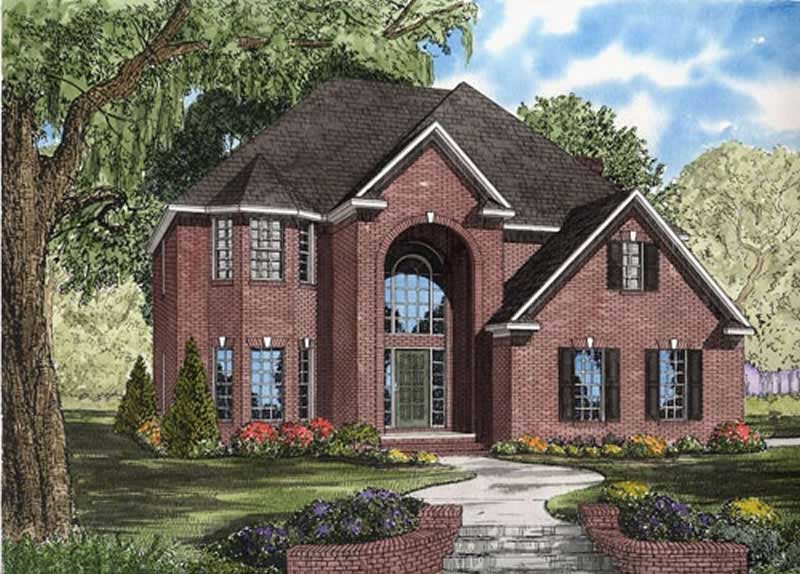
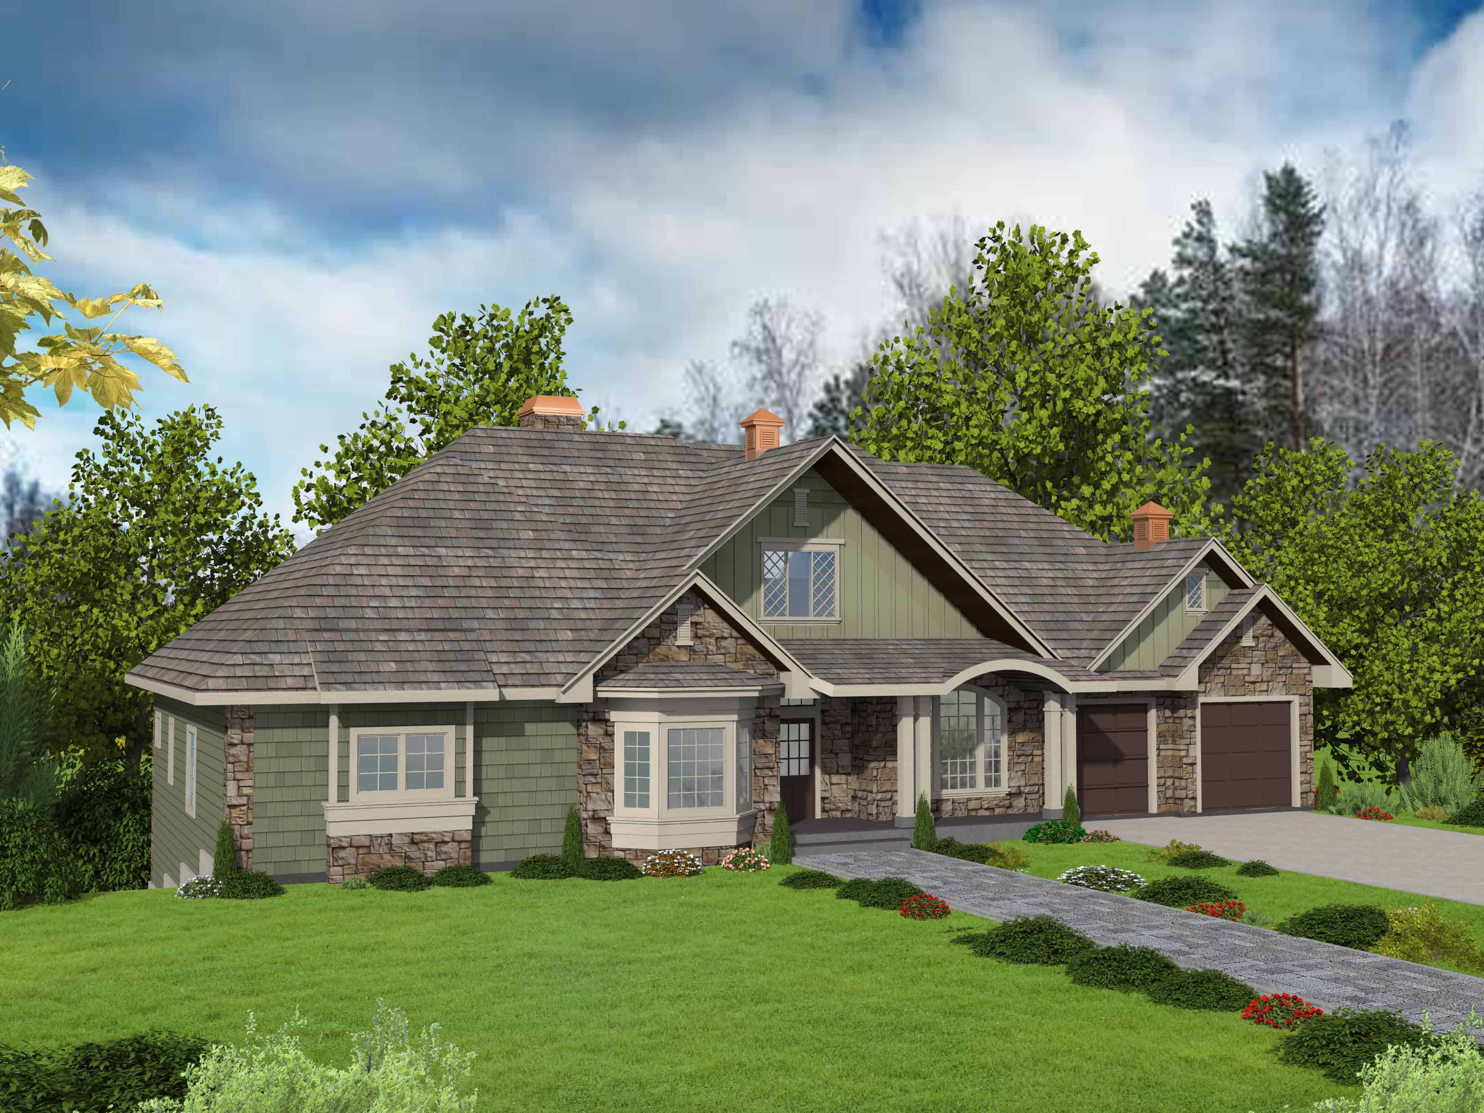
3-Bedroom, 2460 Sq Ft French House Plan - 170-1383 - Front Exterior
Plan Collection
3-Bedroom, 2460 Sq Ft French House Plan - 170-1383 - Front Exterior
Plan#170-1383
Starting at$1205
2460
Sq Ft
2
Story
3
Bed
2.5
Bath
2
Car
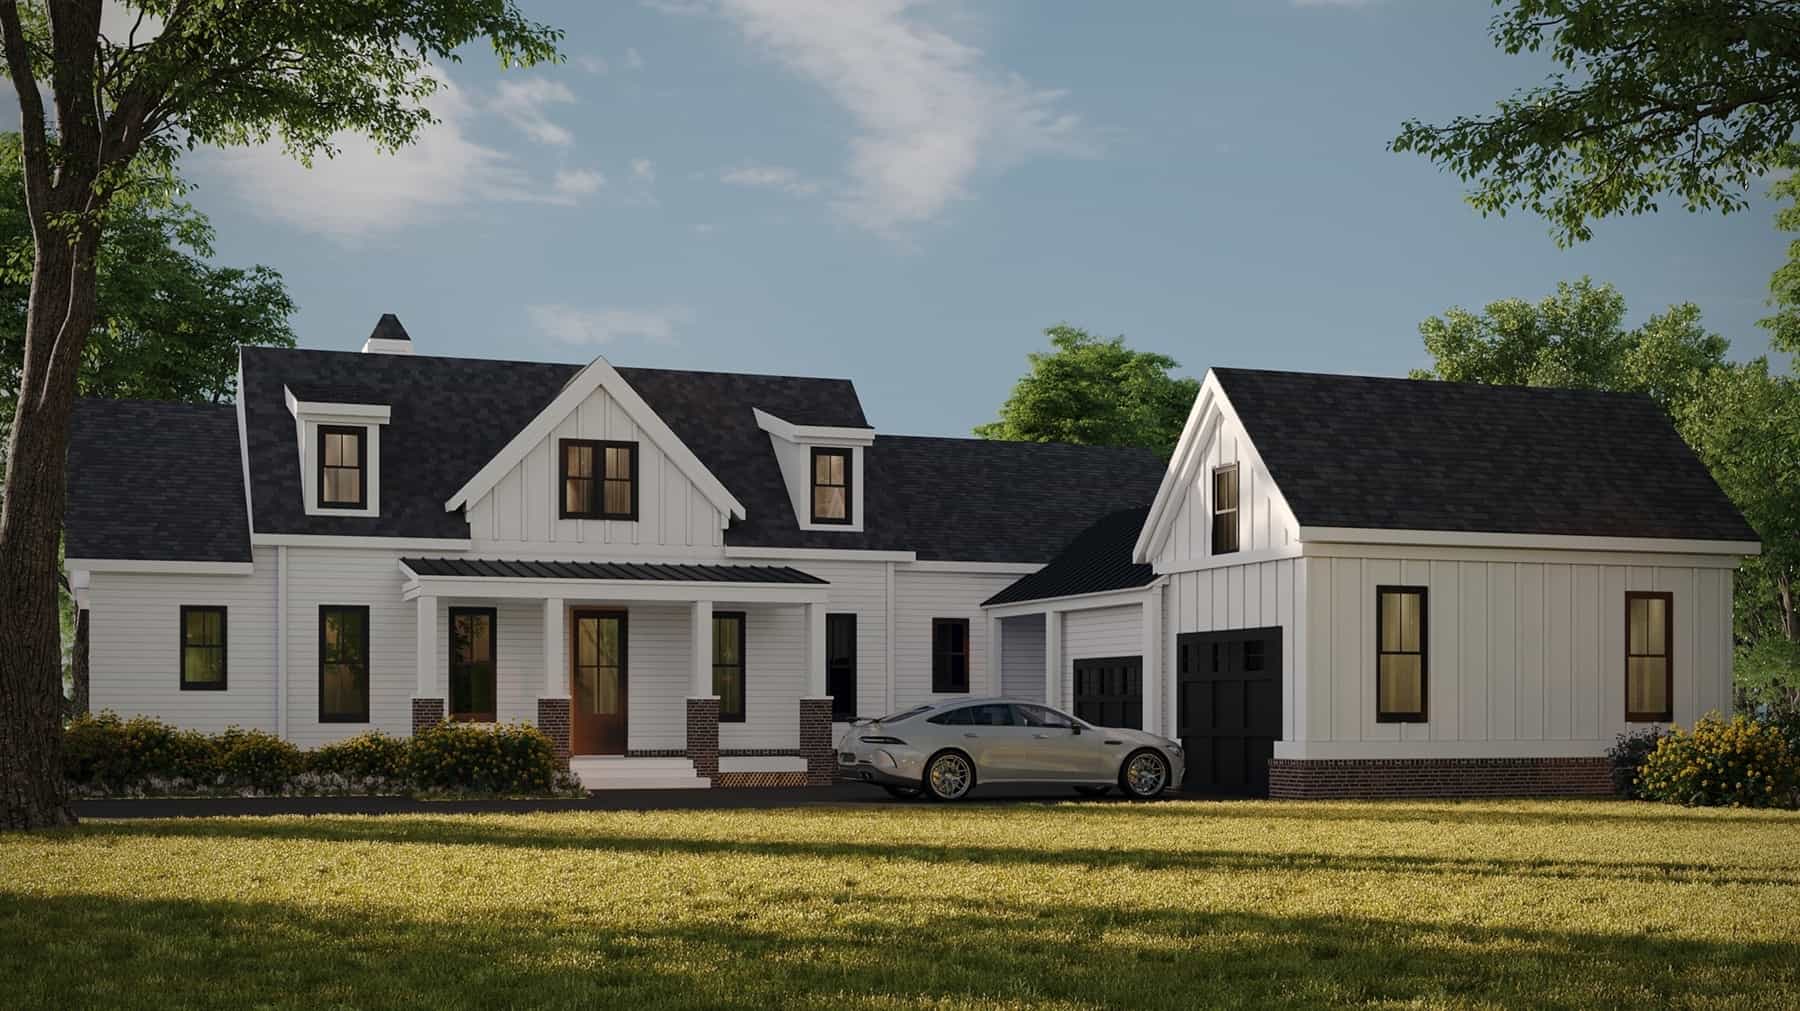
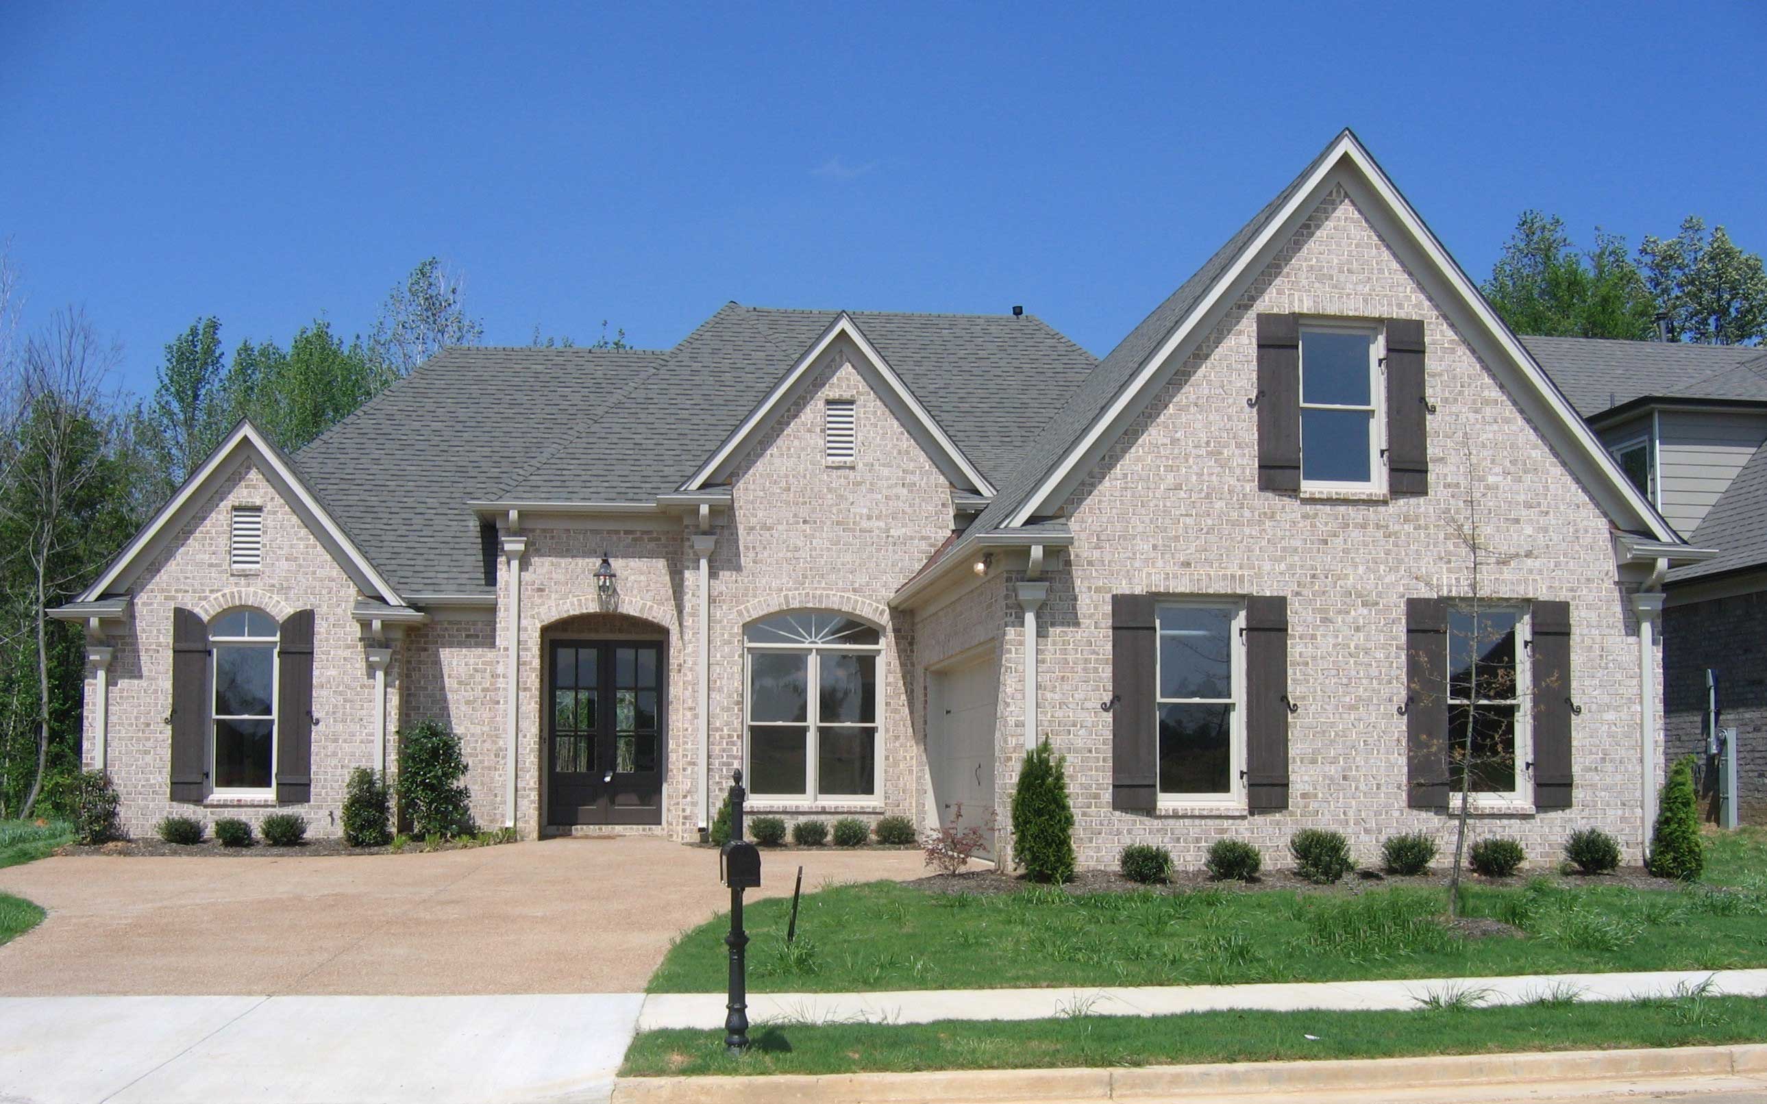
3-Bedroom, 2460 Sq Ft Tudor House Plan - 146-2391 - Front Exterior
Plan Collection
3-Bedroom, 2460 Sq Ft Tudor House Plan - 146-2391 - Front Exterior
Plan#146-2391
Starting at$1015
2460
Sq Ft
2
Story
3
Bed
2.5
Bath
2
Car
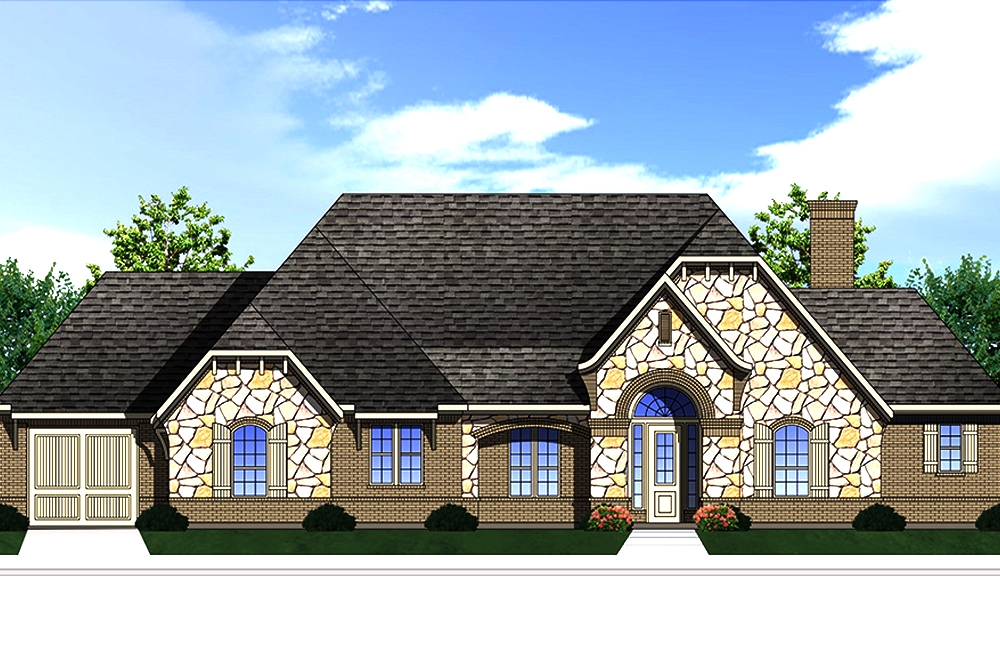
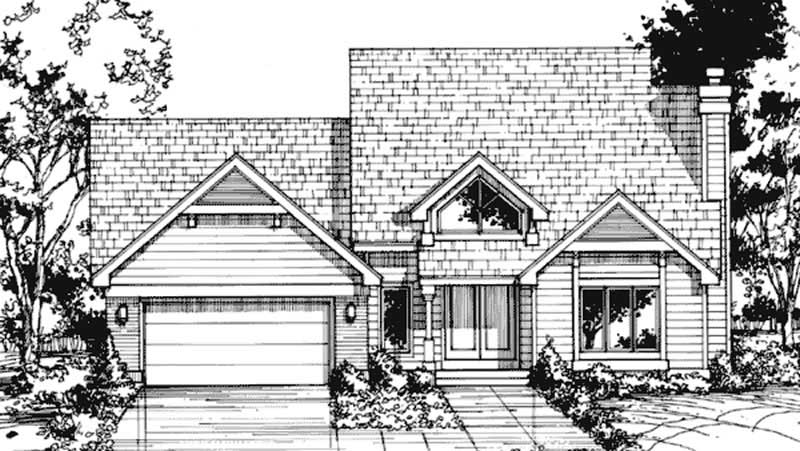
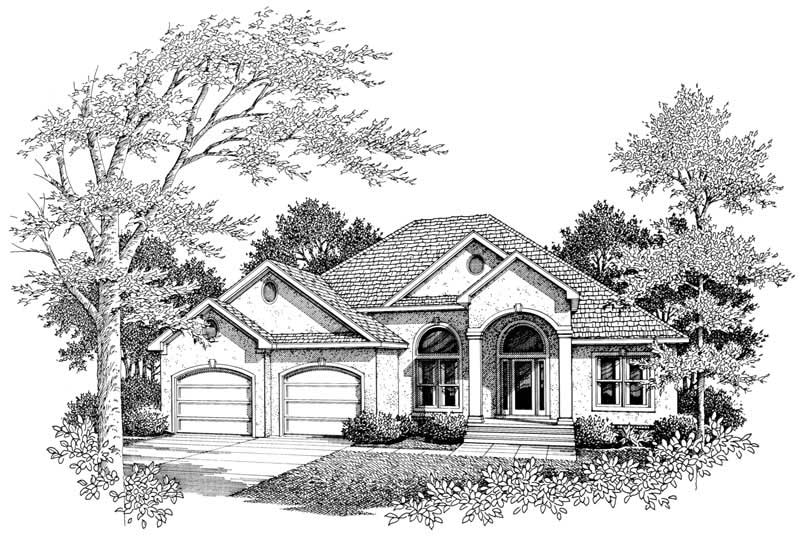
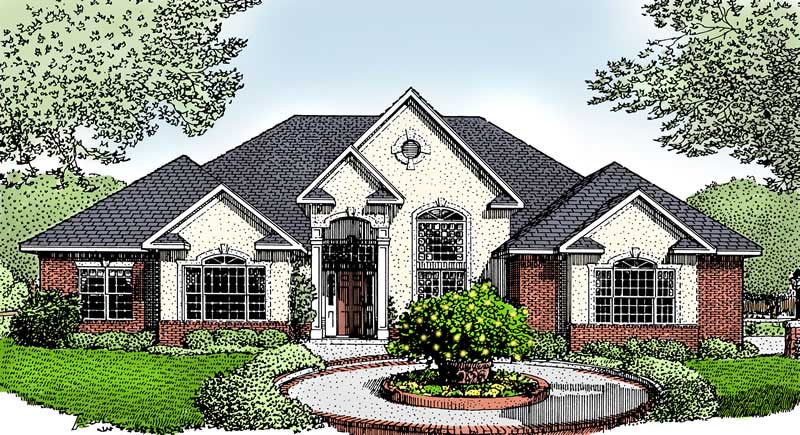
3-Bedroom, 2460 Sq Ft French House Plan - 170-1979 - Front Exterior
Plan Collection
3-Bedroom, 2460 Sq Ft French House Plan - 170-1979 - Front Exterior
Plan#170-1979
Starting at$1105
2460
Sq Ft
1
Story
3
Bed
2
Bath
2
Car
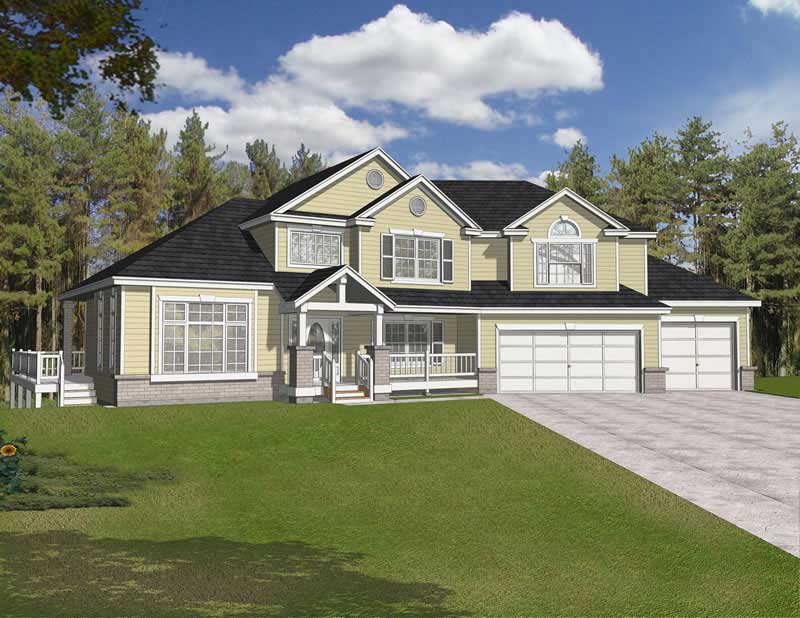
7-Bedroom, 2461 Sq Ft Ranch House Plan - 125-1008 - Front Exterior
Plan Collection
7-Bedroom, 2461 Sq Ft Ranch House Plan - 125-1008 - Front Exterior
Plan#125-1008
Starting at$3076
2461
Sq Ft
1
Story
3
Bed
3
Bath
3
Car
3-Bedroom, 2461 Sq Ft Country House Plan - 109-1103 - Front Exterior
Plan Collection
3-Bedroom, 2461 Sq Ft Country House Plan - 109-1103 - Front Exterior
Plan#109-1103
Starting at$1395
2461
Sq Ft
1
Story
3
Bed
3
Bath
3
Car
3-Bedroom, 2461 Sq Ft European House Plan - 157-1117 - Front Exterior
Plan Collection
3-Bedroom, 2461 Sq Ft European House Plan - 157-1117 - Front Exterior
Plan#157-1117
Starting at$1455
2461
Sq Ft
2
Story
3
Bed
2
Bath
2
Car
3-Bedroom, 2461 Sq Ft Multi-Level Home Plan - 157-1433 - Main Exterior
Plan Collection
3-Bedroom, 2461 Sq Ft Multi-Level Home Plan - 157-1433 - Main Exterior
Plan#157-1433
Starting at$1455
2461
Sq Ft
2
Story
3
Bed
3
Bath
2
Car
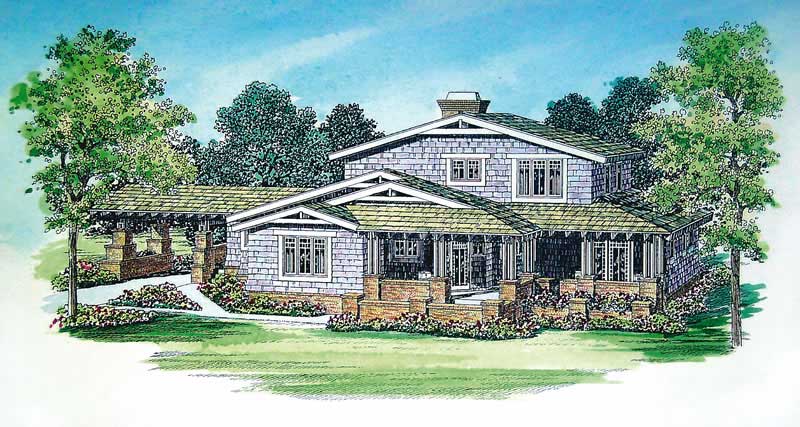
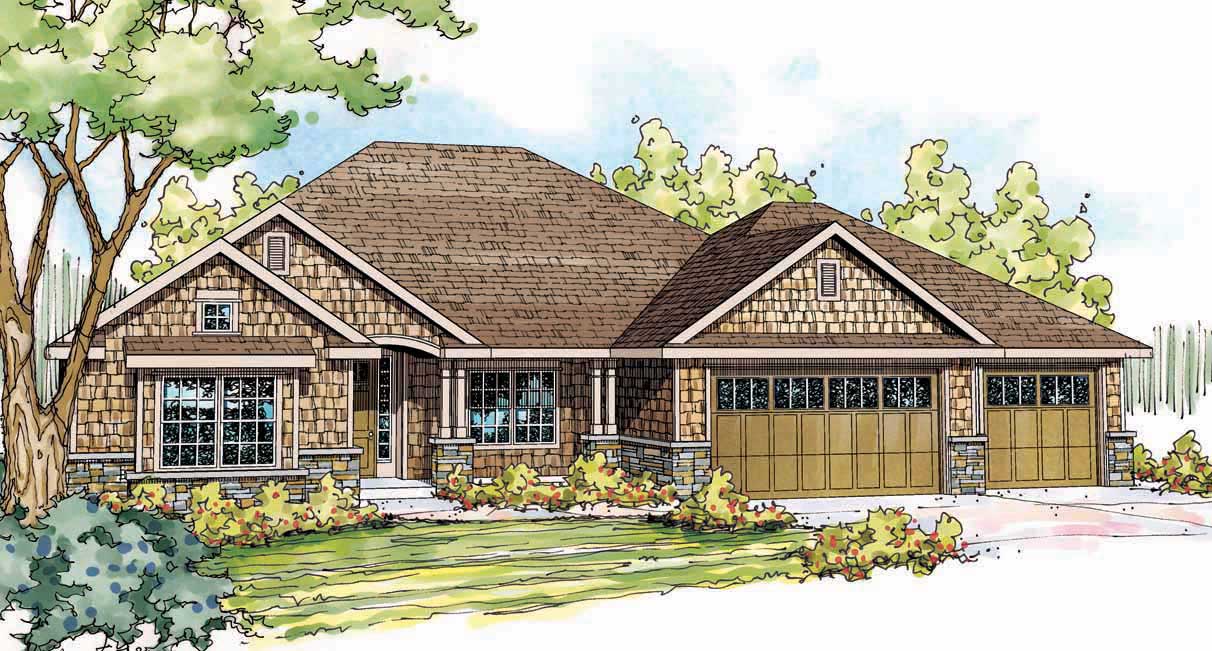
3-Bedroom, 2462 Sq Ft Craftsman Home - Plan #196-1031 - Main Exterior
Plan Collection
3-Bedroom, 2462 Sq Ft Craftsman Home - Plan #196-1031 - Main Exterior
Plan#196-1031
Starting at$1090
2462
Sq Ft
2
Story
3
Bed
2.5
Bath
3
Car
3-Bedroom, 2462 Sq Ft European Home Plan - 101-1125 - Main Exterior
Plan Collection
3-Bedroom, 2462 Sq Ft European Home Plan - 101-1125 - Main Exterior
Plan#101-1125
Starting at$1130
2462
Sq Ft
2
Story
3
Bed
2
Bath
3
Car
3-Bedroom, 2462 Sq Ft European Home Plan - 157-1177 - Main Exterior
Plan Collection
3-Bedroom, 2462 Sq Ft European Home Plan - 157-1177 - Main Exterior
Plan#157-1177
Starting at$1455
2462
Sq Ft
2
Story
3
Bed
2
Bath
2
Car
3-Bedroom, 2463 Sq Ft Country House Plan - 135-1212 - Front Exterior
Plan Collection
3-Bedroom, 2463 Sq Ft Country House Plan - 135-1212 - Front Exterior
Plan#135-1212
Starting at$1610
2463
Sq Ft
2
Story
3
Bed
4
Bath
3
Car
3-Bedroom, 2464 Sq Ft Contemporary Home Plan - 108-2046 - Main Exterior
Plan Collection
3-Bedroom, 2464 Sq Ft Contemporary Home Plan - 108-2046 - Main Exterior
Plan#108-2046
Starting at$1050
2464
Sq Ft
1
Story
3
Bed
2
Bath
2
Car
3-Bedroom, 2464 Sq Ft Country House Plan - 140-1036 - Front Exterior
Plan Collection
3-Bedroom, 2464 Sq Ft Country House Plan - 140-1036 - Front Exterior
Plan#140-1036
Starting at$945
2464
Sq Ft
1
Story
3
Bed
3
Bath
3
Car
3-Bedroom, 2464 Sq Ft Country House Plan - 146-2289 - Front Exterior
Plan Collection
3-Bedroom, 2464 Sq Ft Country House Plan - 146-2289 - Front Exterior
Plan#146-2289
Starting at$1015
2464
Sq Ft
2
Story
3
Bed
2.5
Bath
3
Car
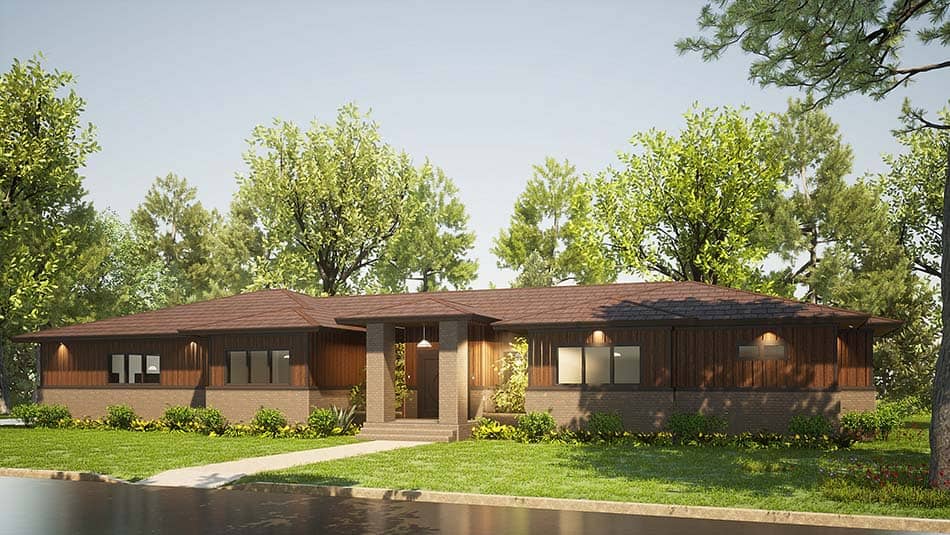
3-Bedroom, 2464 Sq Ft Prairie House Plan - 146-2412 - Front Exterior
Plan Collection
3-Bedroom, 2464 Sq Ft Prairie House Plan - 146-2412 - Front Exterior
Plan#146-2412
Starting at$1015
2464
Sq Ft
2
Story
3
Bed
2.5
Bath
3
Car
3-Bedroom, 2464 Sq Ft Barndominium Plan - 132-1480 - Front Exterior
Plan Collection
3-Bedroom, 2464 Sq Ft Barndominium Plan - 132-1480 - Front Exterior
Plan#132-1480
Starting at$1870
2464
Sq Ft
2
Story
3
Bed
4.5
Bath
0
Car
3-Bedroom, 2464 Sq Ft Log Cabin Home Plan - 132-1475 - Main Exterior
Plan Collection
3-Bedroom, 2464 Sq Ft Log Cabin Home Plan - 132-1475 - Main Exterior
Plan#132-1475
Starting at$1480
2464
Sq Ft
1
Story
3
Bed
2
Bath
0
Car
3-Bedroom, 2465 Sq Ft Contemporary Home Plan - 163-1079 - Main Exterior
Plan Collection
3-Bedroom, 2465 Sq Ft Contemporary Home Plan - 163-1079 - Main Exterior
Plan#163-1079
Starting at$990
2465
Sq Ft
1
Story
3
Bed
2
Bath
2
Car
3-Bedroom, 2465 Sq Ft Farmhouse House - Plan #140-1083 - Front Exterior
Plan Collection
3-Bedroom, 2465 Sq Ft Farmhouse House - Plan #140-1083 - Front Exterior
Plan#140-1083
Starting at$945
2465
Sq Ft
1.5
Story
3
Bed
3.5
Bath
3
Car
3-Bedroom, 2465 Sq Ft Traditional House Plan - 115-1383 - Front Exterior
Plan Collection
3-Bedroom, 2465 Sq Ft Traditional House Plan - 115-1383 - Front Exterior
Plan#115-1383
Starting at$1700
2465
Sq Ft
2
Story
3
Bed
2
Bath
2
Car
3-Bedroom, 2465 Sq Ft Ranch Home Plan - 115-1305 - Main Exterior
Plan Collection
3-Bedroom, 2465 Sq Ft Ranch Home Plan - 115-1305 - Main Exterior
Plan#115-1305
Starting at$1700
2465
Sq Ft
2
Story
3
Bed
2
Bath
2
Car
3-Bedroom, 2465 Sq Ft Colonial House Plan - 101-1366 - Front Exterior
Plan Collection
3-Bedroom, 2465 Sq Ft Colonial House Plan - 101-1366 - Front Exterior
Plan#101-1366
Starting at$1205
2465
Sq Ft
2
Story
3
Bed
2
Bath
3
Car
3-Bedroom, 2465 Sq Ft Ranch House Plan - 145-1074 - Front Exterior
Plan Collection
3-Bedroom, 2465 Sq Ft Ranch House Plan - 145-1074 - Front Exterior
Plan#145-1074
Starting at$950
2465
Sq Ft
1
Story
3
Bed
2
Bath
2
Car
3-Bedroom, 2466 Sq Ft Modern Farmhouse Home Plan - 196-1953 - Main Exterior
Plan Collection
3-Bedroom, 2466 Sq Ft Modern Farmhouse Home Plan - 196-1953 - Main Exterior
Plan#196-1953
Starting at$1840
2466
Sq Ft
2
Story
3
Bed
3.5
Bath
0
Car
3-Bedroom, 2460 Sq Ft French House Plan - 170-1383 - Front Exterior
Plan Collection
3-Bedroom, 2460 Sq Ft French House Plan - 170-1383 - Front Exterior
Plan#170-1383
Starting at$1205
2460
Sq Ft
2
Story
3
Bed
2.5
Bath
2
Car
3-Bedroom, 2460 Sq Ft Tudor House Plan - 146-2391 - Front Exterior
Plan Collection
3-Bedroom, 2460 Sq Ft Tudor House Plan - 146-2391 - Front Exterior
Plan#146-2391
Starting at$1015
2460
Sq Ft
2
Story
3
Bed
2.5
Bath
2
Car
3-Bedroom, 2460 Sq Ft French House Plan - 170-1979 - Front Exterior
Plan Collection
3-Bedroom, 2460 Sq Ft French House Plan - 170-1979 - Front Exterior
Plan#170-1979
Starting at$1105
2460
Sq Ft
1
Story
3
Bed
2
Bath
2
Car
7-Bedroom, 2461 Sq Ft Ranch House Plan - 125-1008 - Front Exterior
Plan Collection
7-Bedroom, 2461 Sq Ft Ranch House Plan - 125-1008 - Front Exterior
Plan#125-1008
Starting at$3076
2461
Sq Ft
1
Story
3
Bed
3
Bath
3
Car
3-Bedroom, 2461 Sq Ft Country House Plan - 109-1103 - Front Exterior
Plan Collection
3-Bedroom, 2461 Sq Ft Country House Plan - 109-1103 - Front Exterior
Plan#109-1103
Starting at$1395
2461
Sq Ft
1
Story
3
Bed
3
Bath
3
Car
3-Bedroom, 2461 Sq Ft European House Plan - 157-1117 - Front Exterior
Plan Collection
3-Bedroom, 2461 Sq Ft European House Plan - 157-1117 - Front Exterior
Plan#157-1117
Starting at$1455
2461
Sq Ft
2
Story
3
Bed
2
Bath
2
Car
3-Bedroom, 2461 Sq Ft Multi-Level Home Plan - 157-1433 - Main Exterior
Plan Collection
3-Bedroom, 2461 Sq Ft Multi-Level Home Plan - 157-1433 - Main Exterior
Plan#157-1433
Starting at$1455
2461
Sq Ft
2
Story
3
Bed
3
Bath
2
Car
3-Bedroom, 2462 Sq Ft Craftsman Home - Plan #196-1031 - Main Exterior
Plan Collection
3-Bedroom, 2462 Sq Ft Craftsman Home - Plan #196-1031 - Main Exterior
Plan#196-1031
Starting at$1090
2462
Sq Ft
2
Story
3
Bed
2.5
Bath
3
Car
3-Bedroom, 2462 Sq Ft European Home Plan - 101-1125 - Main Exterior
Plan Collection
3-Bedroom, 2462 Sq Ft European Home Plan - 101-1125 - Main Exterior
Plan#101-1125
Starting at$1130
2462
Sq Ft
2
Story
3
Bed
2
Bath
3
Car
3-Bedroom, 2462 Sq Ft European Home Plan - 157-1177 - Main Exterior
Plan Collection
3-Bedroom, 2462 Sq Ft European Home Plan - 157-1177 - Main Exterior
Plan#157-1177
Starting at$1455
2462
Sq Ft
2
Story
3
Bed
2
Bath
2
Car
3-Bedroom, 2463 Sq Ft Country House Plan - 135-1212 - Front Exterior
Plan Collection
3-Bedroom, 2463 Sq Ft Country House Plan - 135-1212 - Front Exterior
Plan#135-1212
Starting at$1610
2463
Sq Ft
2
Story
3
Bed
4
Bath
3
Car
3-Bedroom, 2464 Sq Ft Contemporary Home Plan - 108-2046 - Main Exterior
Plan Collection
3-Bedroom, 2464 Sq Ft Contemporary Home Plan - 108-2046 - Main Exterior
Plan#108-2046
Starting at$1050
2464
Sq Ft
1
Story
3
Bed
2
Bath
2
Car
3-Bedroom, 2464 Sq Ft Country House Plan - 140-1036 - Front Exterior
Plan Collection
3-Bedroom, 2464 Sq Ft Country House Plan - 140-1036 - Front Exterior
Plan#140-1036
Starting at$945
2464
Sq Ft
1
Story
3
Bed
3
Bath
3
Car
3-Bedroom, 2464 Sq Ft Country House Plan - 146-2289 - Front Exterior
Plan Collection
3-Bedroom, 2464 Sq Ft Country House Plan - 146-2289 - Front Exterior
Plan#146-2289
Starting at$1015
2464
Sq Ft
2
Story
3
Bed
2.5
Bath
3
Car
3-Bedroom, 2464 Sq Ft Prairie House Plan - 146-2412 - Front Exterior
Plan Collection
3-Bedroom, 2464 Sq Ft Prairie House Plan - 146-2412 - Front Exterior
Plan#146-2412
Starting at$1015
2464
Sq Ft
2
Story
3
Bed
2.5
Bath
3
Car
3-Bedroom, 2464 Sq Ft Barndominium Plan - 132-1480 - Front Exterior
Plan Collection
3-Bedroom, 2464 Sq Ft Barndominium Plan - 132-1480 - Front Exterior
Plan#132-1480
Starting at$1870
2464
Sq Ft
2
Story
3
Bed
4.5
Bath
0
Car
3-Bedroom, 2464 Sq Ft Log Cabin Home Plan - 132-1475 - Main Exterior
Plan Collection
3-Bedroom, 2464 Sq Ft Log Cabin Home Plan - 132-1475 - Main Exterior
Plan#132-1475
Starting at$1480
2464
Sq Ft
1
Story
3
Bed
2
Bath
0
Car
3-Bedroom, 2465 Sq Ft Contemporary Home Plan - 163-1079 - Main Exterior
Plan Collection
3-Bedroom, 2465 Sq Ft Contemporary Home Plan - 163-1079 - Main Exterior
Plan#163-1079
Starting at$990
2465
Sq Ft
1
Story
3
Bed
2
Bath
2
Car
3-Bedroom, 2465 Sq Ft Farmhouse House - Plan #140-1083 - Front Exterior
Plan Collection
3-Bedroom, 2465 Sq Ft Farmhouse House - Plan #140-1083 - Front Exterior
Plan#140-1083
Starting at$945
2465
Sq Ft
1.5
Story
3
Bed
3.5
Bath
3
Car
3-Bedroom, 2465 Sq Ft Traditional House Plan - 115-1383 - Front Exterior
Plan Collection
3-Bedroom, 2465 Sq Ft Traditional House Plan - 115-1383 - Front Exterior
Plan#115-1383
Starting at$1700
2465
Sq Ft
2
Story
3
Bed
2
Bath
2
Car
3-Bedroom, 2465 Sq Ft Ranch Home Plan - 115-1305 - Main Exterior
Plan Collection
3-Bedroom, 2465 Sq Ft Ranch Home Plan - 115-1305 - Main Exterior
Plan#115-1305
Starting at$1700
2465
Sq Ft
2
Story
3
Bed
2
Bath
2
Car
3-Bedroom, 2465 Sq Ft Colonial House Plan - 101-1366 - Front Exterior
Plan Collection
3-Bedroom, 2465 Sq Ft Colonial House Plan - 101-1366 - Front Exterior
Plan#101-1366
Starting at$1205
2465
Sq Ft
2
Story
3
Bed
2
Bath
3
Car
3-Bedroom, 2465 Sq Ft Ranch House Plan - 145-1074 - Front Exterior
Plan Collection
3-Bedroom, 2465 Sq Ft Ranch House Plan - 145-1074 - Front Exterior
Plan#145-1074
Starting at$950
2465
Sq Ft
1
Story
3
Bed
2
Bath
2
Car
3-Bedroom, 2466 Sq Ft Modern Farmhouse Home Plan - 196-1953 - Main Exterior
Plan Collection
3-Bedroom, 2466 Sq Ft Modern Farmhouse Home Plan - 196-1953 - Main Exterior
Plan#196-1953
Starting at$1840
2466
Sq Ft
2
Story
3
Bed
3.5
Bath
0
Car
1...315316317318319...443