3-Bedroom House Plans
Clear AllSort ByTrending
10,745
Plan Results
Plan Results
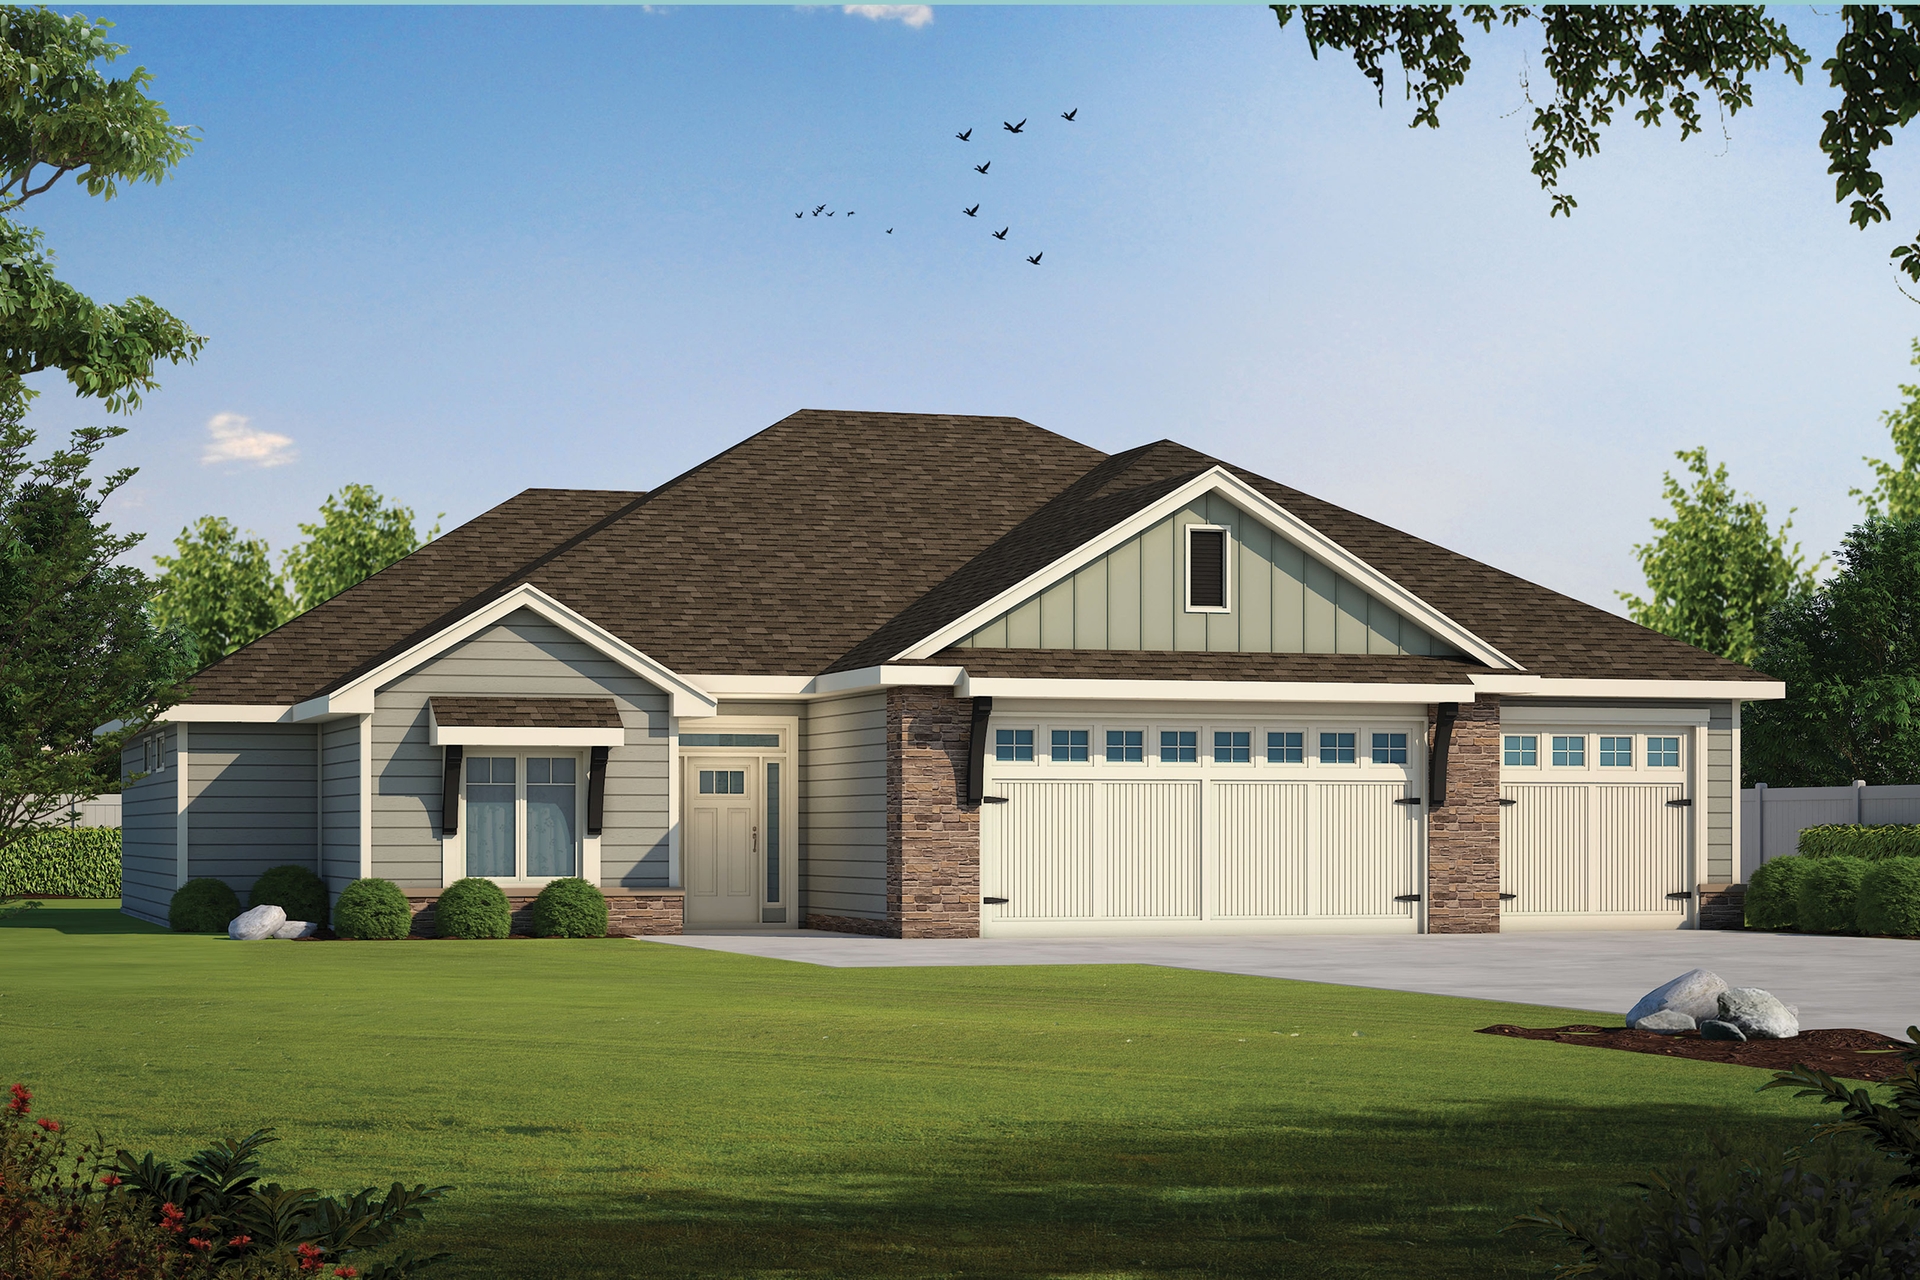
Plan#120-2826
Starting at$1305
2396
Sq Ft
1
Story
3
Bed
2.5
Bath
3
Car

Plan#108-1996
Starting at$1050
2396
Sq Ft
1
Story
3
Bed
2
Bath
2
Car
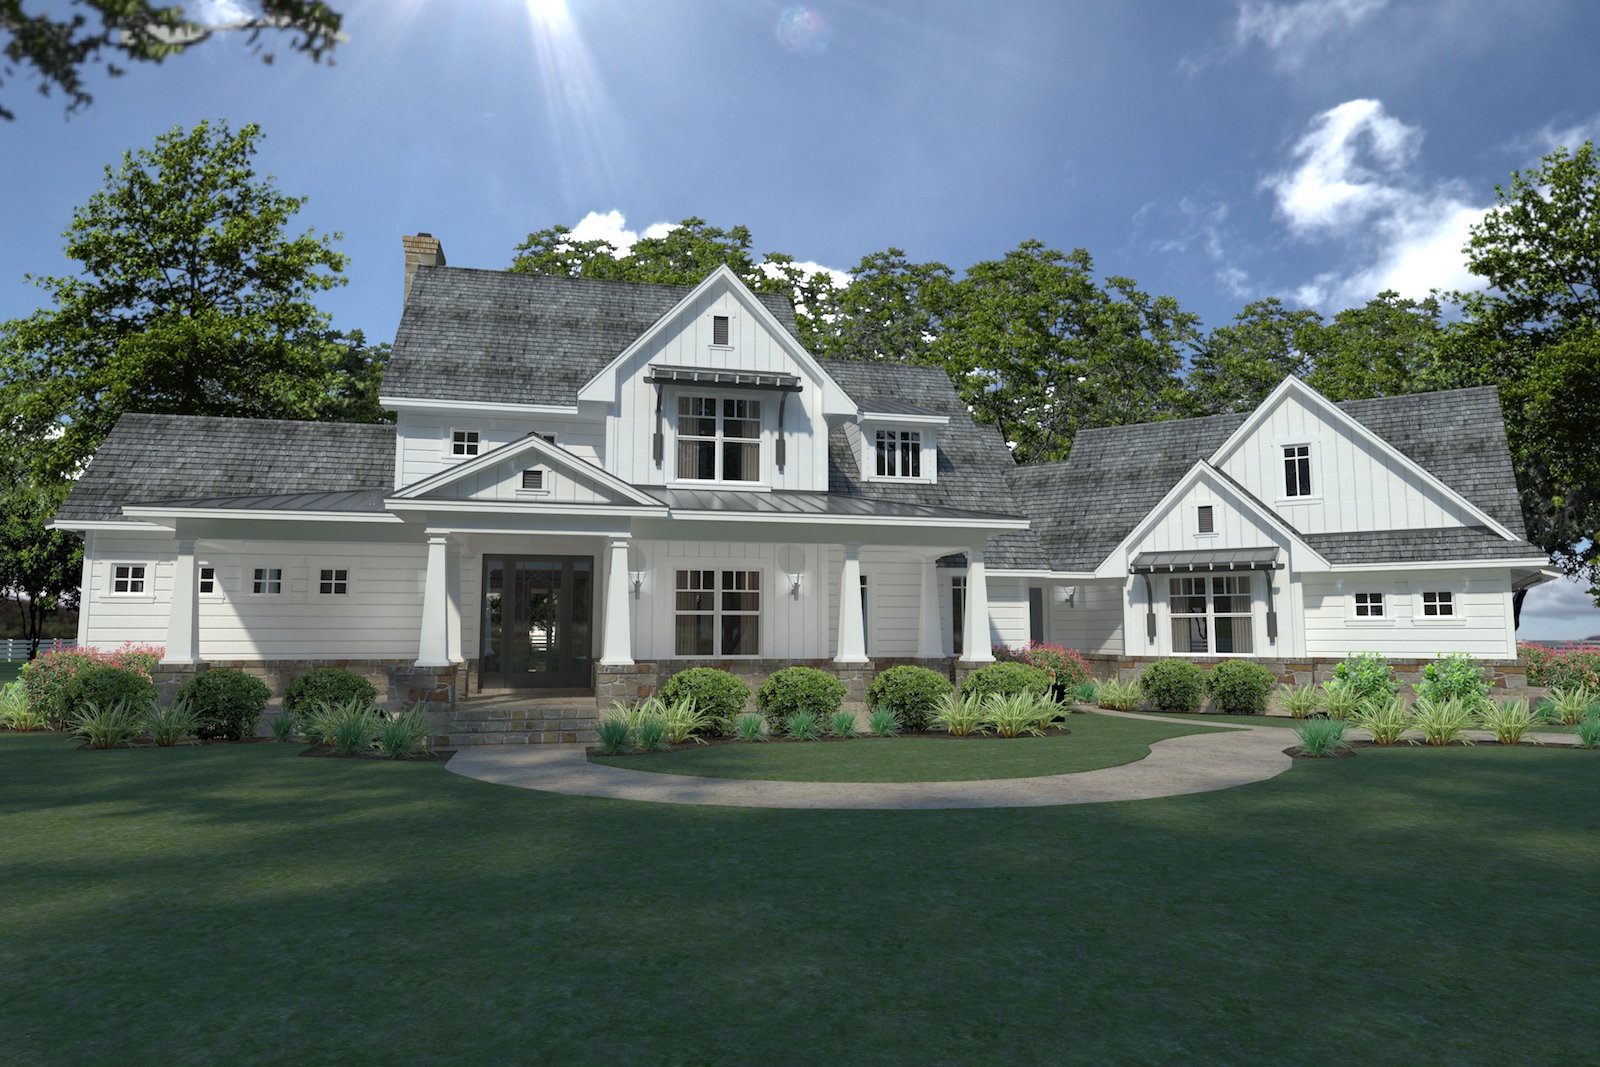
Plan#117-1124
Starting at$1295
2396
Sq Ft
2
Story
3
Bed
3
Bath
2
Car
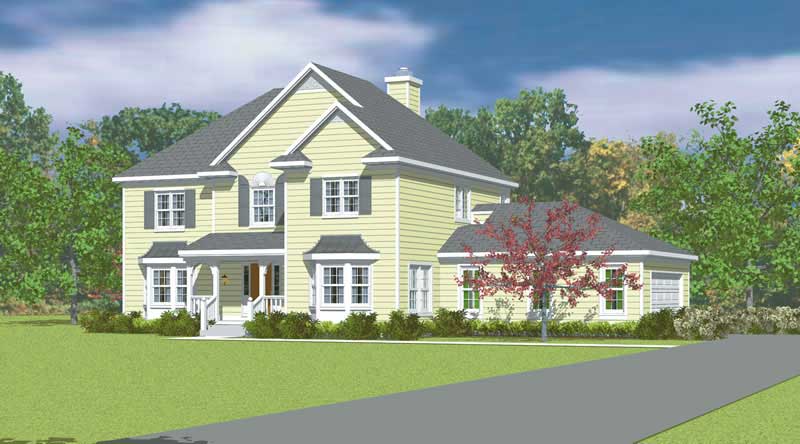
Plan#137-1224
Starting at$865
2396
Sq Ft
2
Story
3
Bed
2.5
Bath
2
Car

Plan#101-1247
Starting at$1130
2396
Sq Ft
2
Story
3
Bed
2
Bath
3
Car
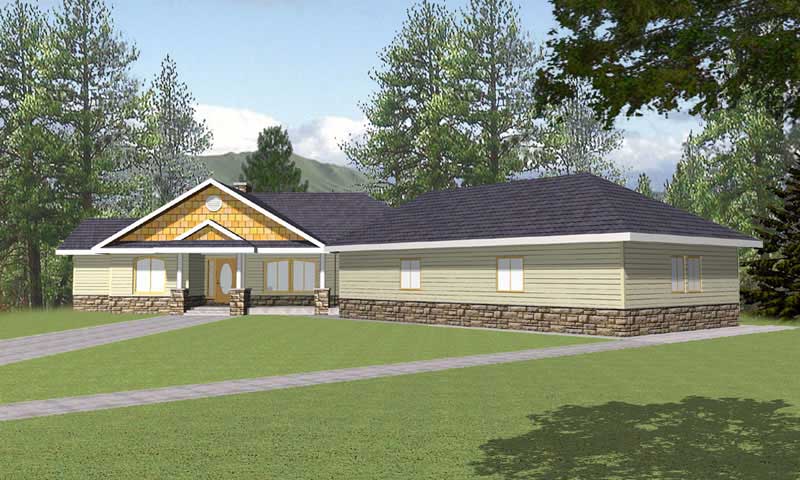
Plan#132-1260
Starting at$2085
2396
Sq Ft
1
Story
3
Bed
4
Bath
3
Car
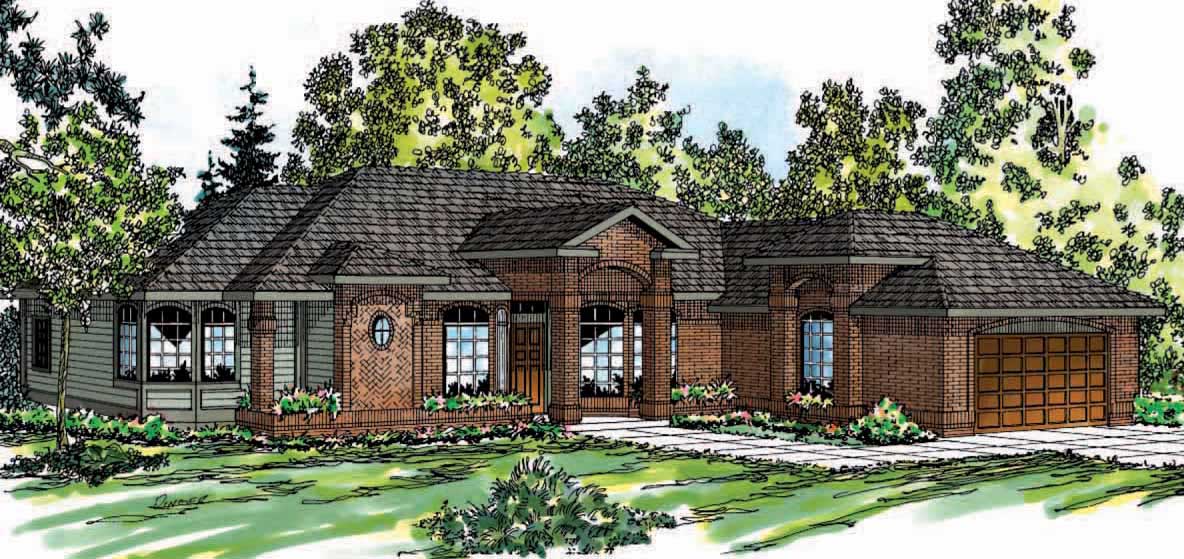
Plan#108-1339
Starting at$1050
2396
Sq Ft
1
Story
3
Bed
2.5
Bath
2
Car
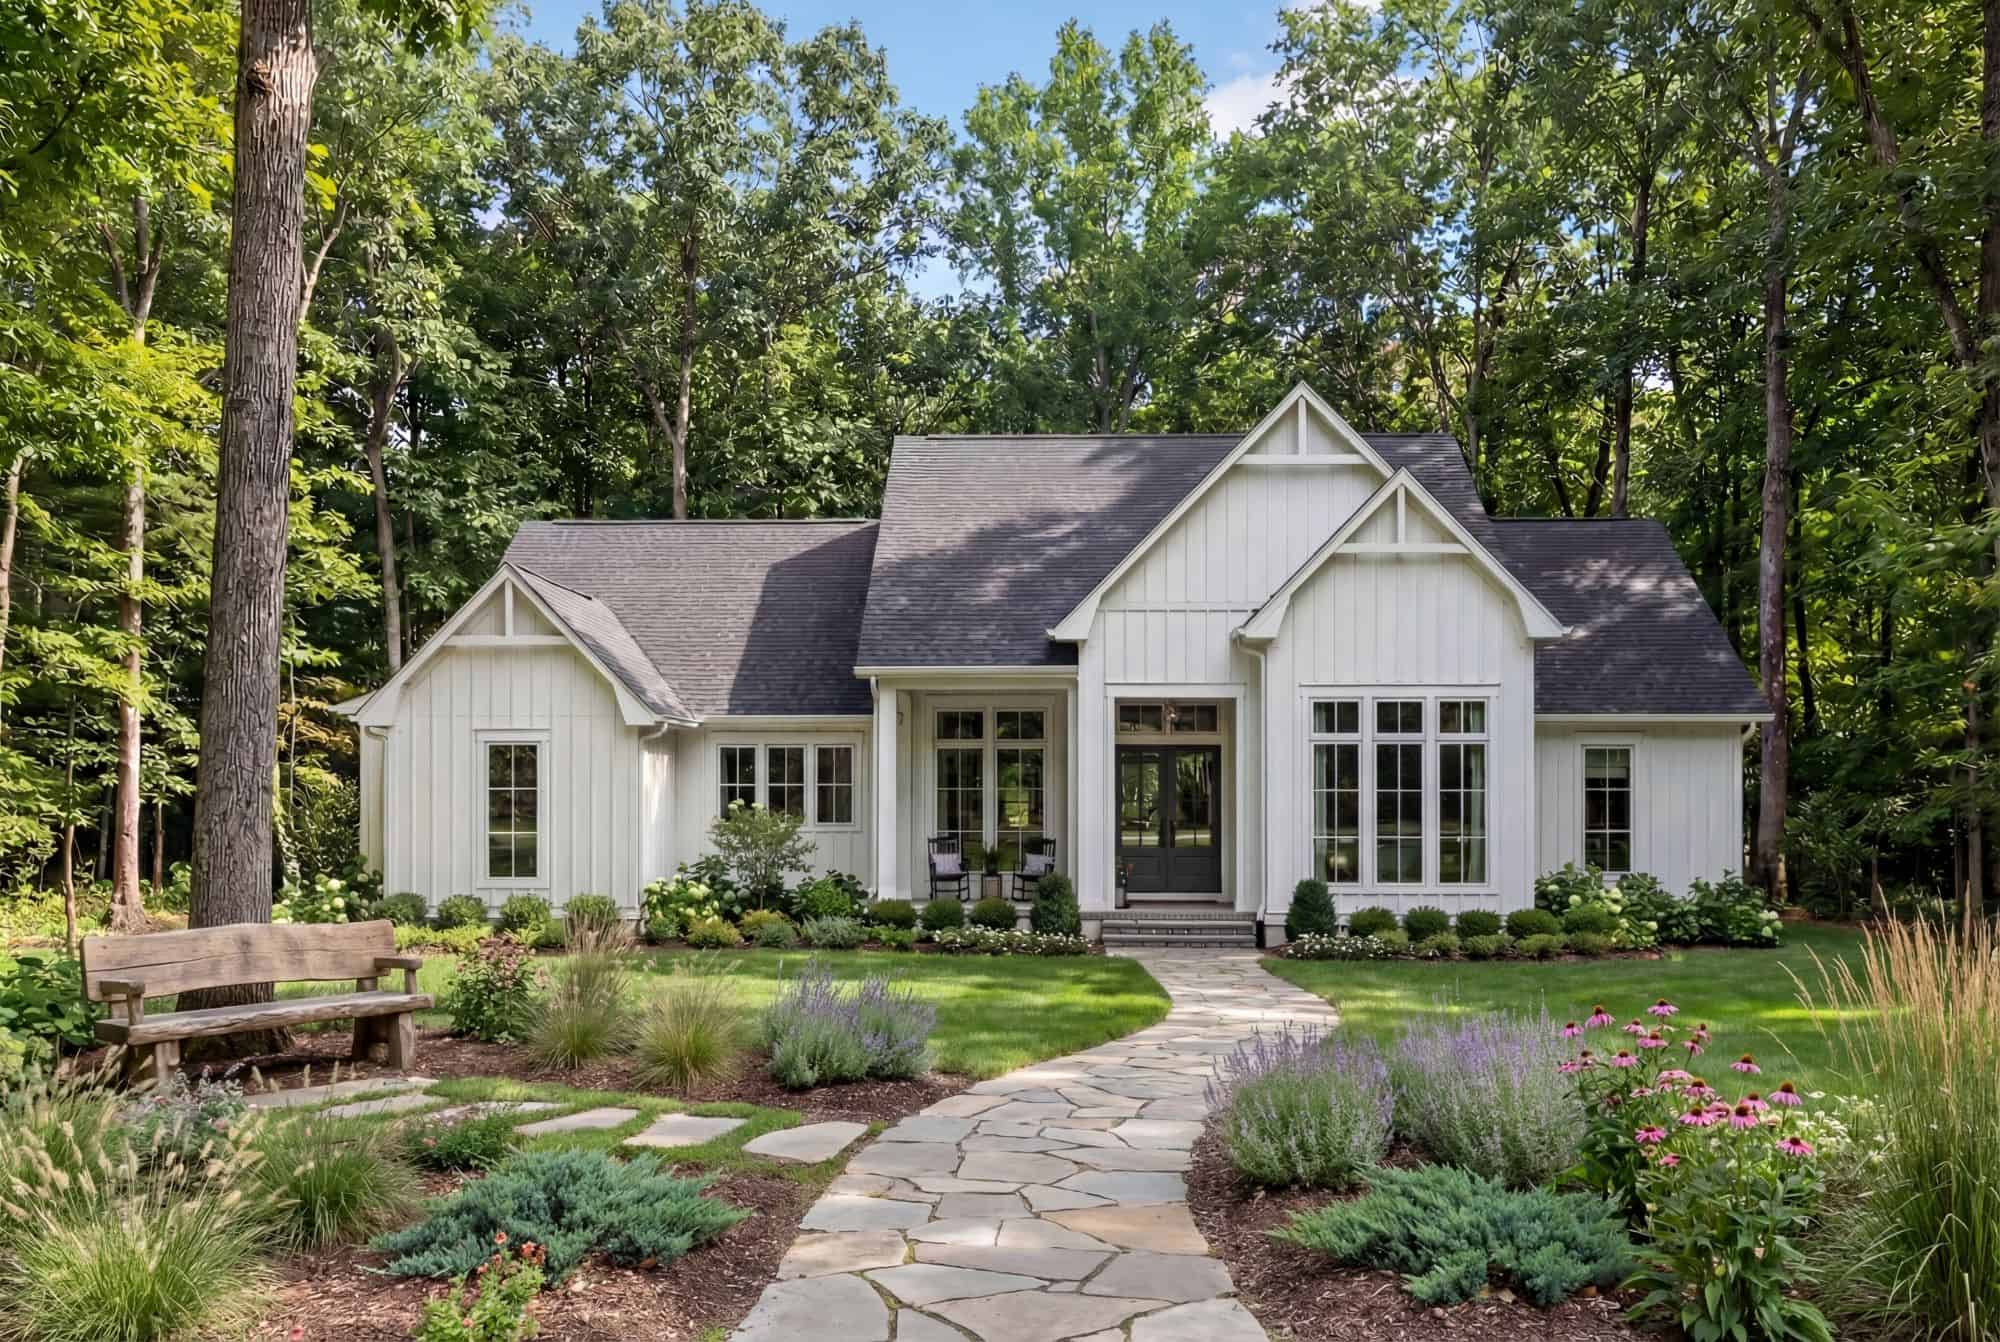
Plan#142-1467
Starting at$1445
2397
Sq Ft
1
Story
3
Bed
2.5
Bath
2
Car
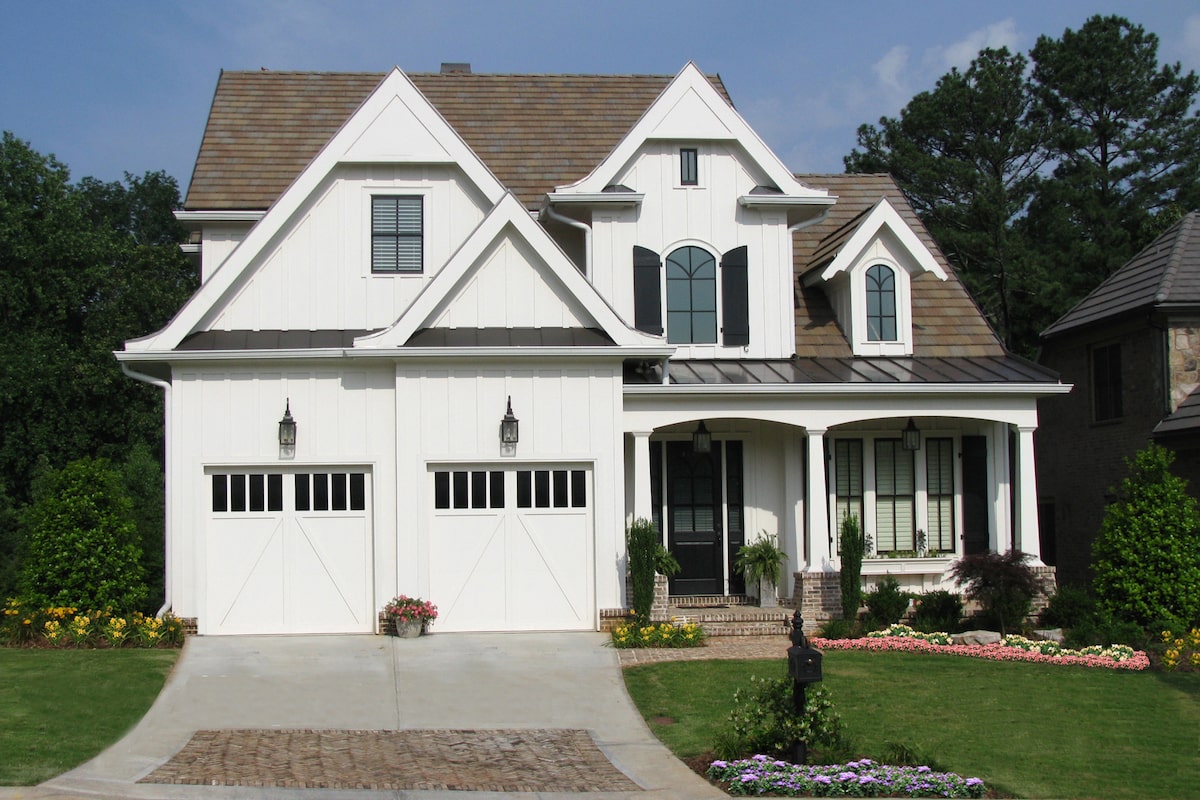
Plan#198-1047
Starting at$1245
2397
Sq Ft
2
Story
3
Bed
3.5
Bath
2
Car
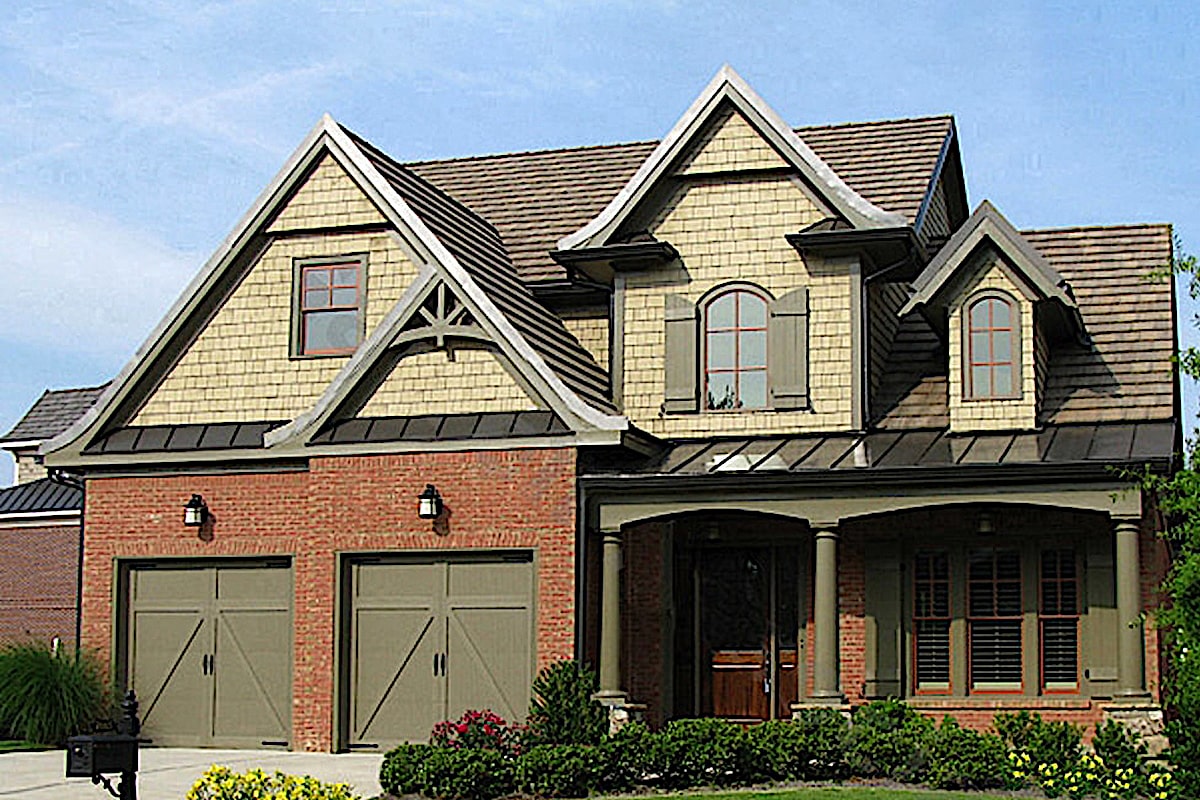
Plan#198-1046
Starting at$1245
2397
Sq Ft
2
Story
3
Bed
3.5
Bath
2
Car
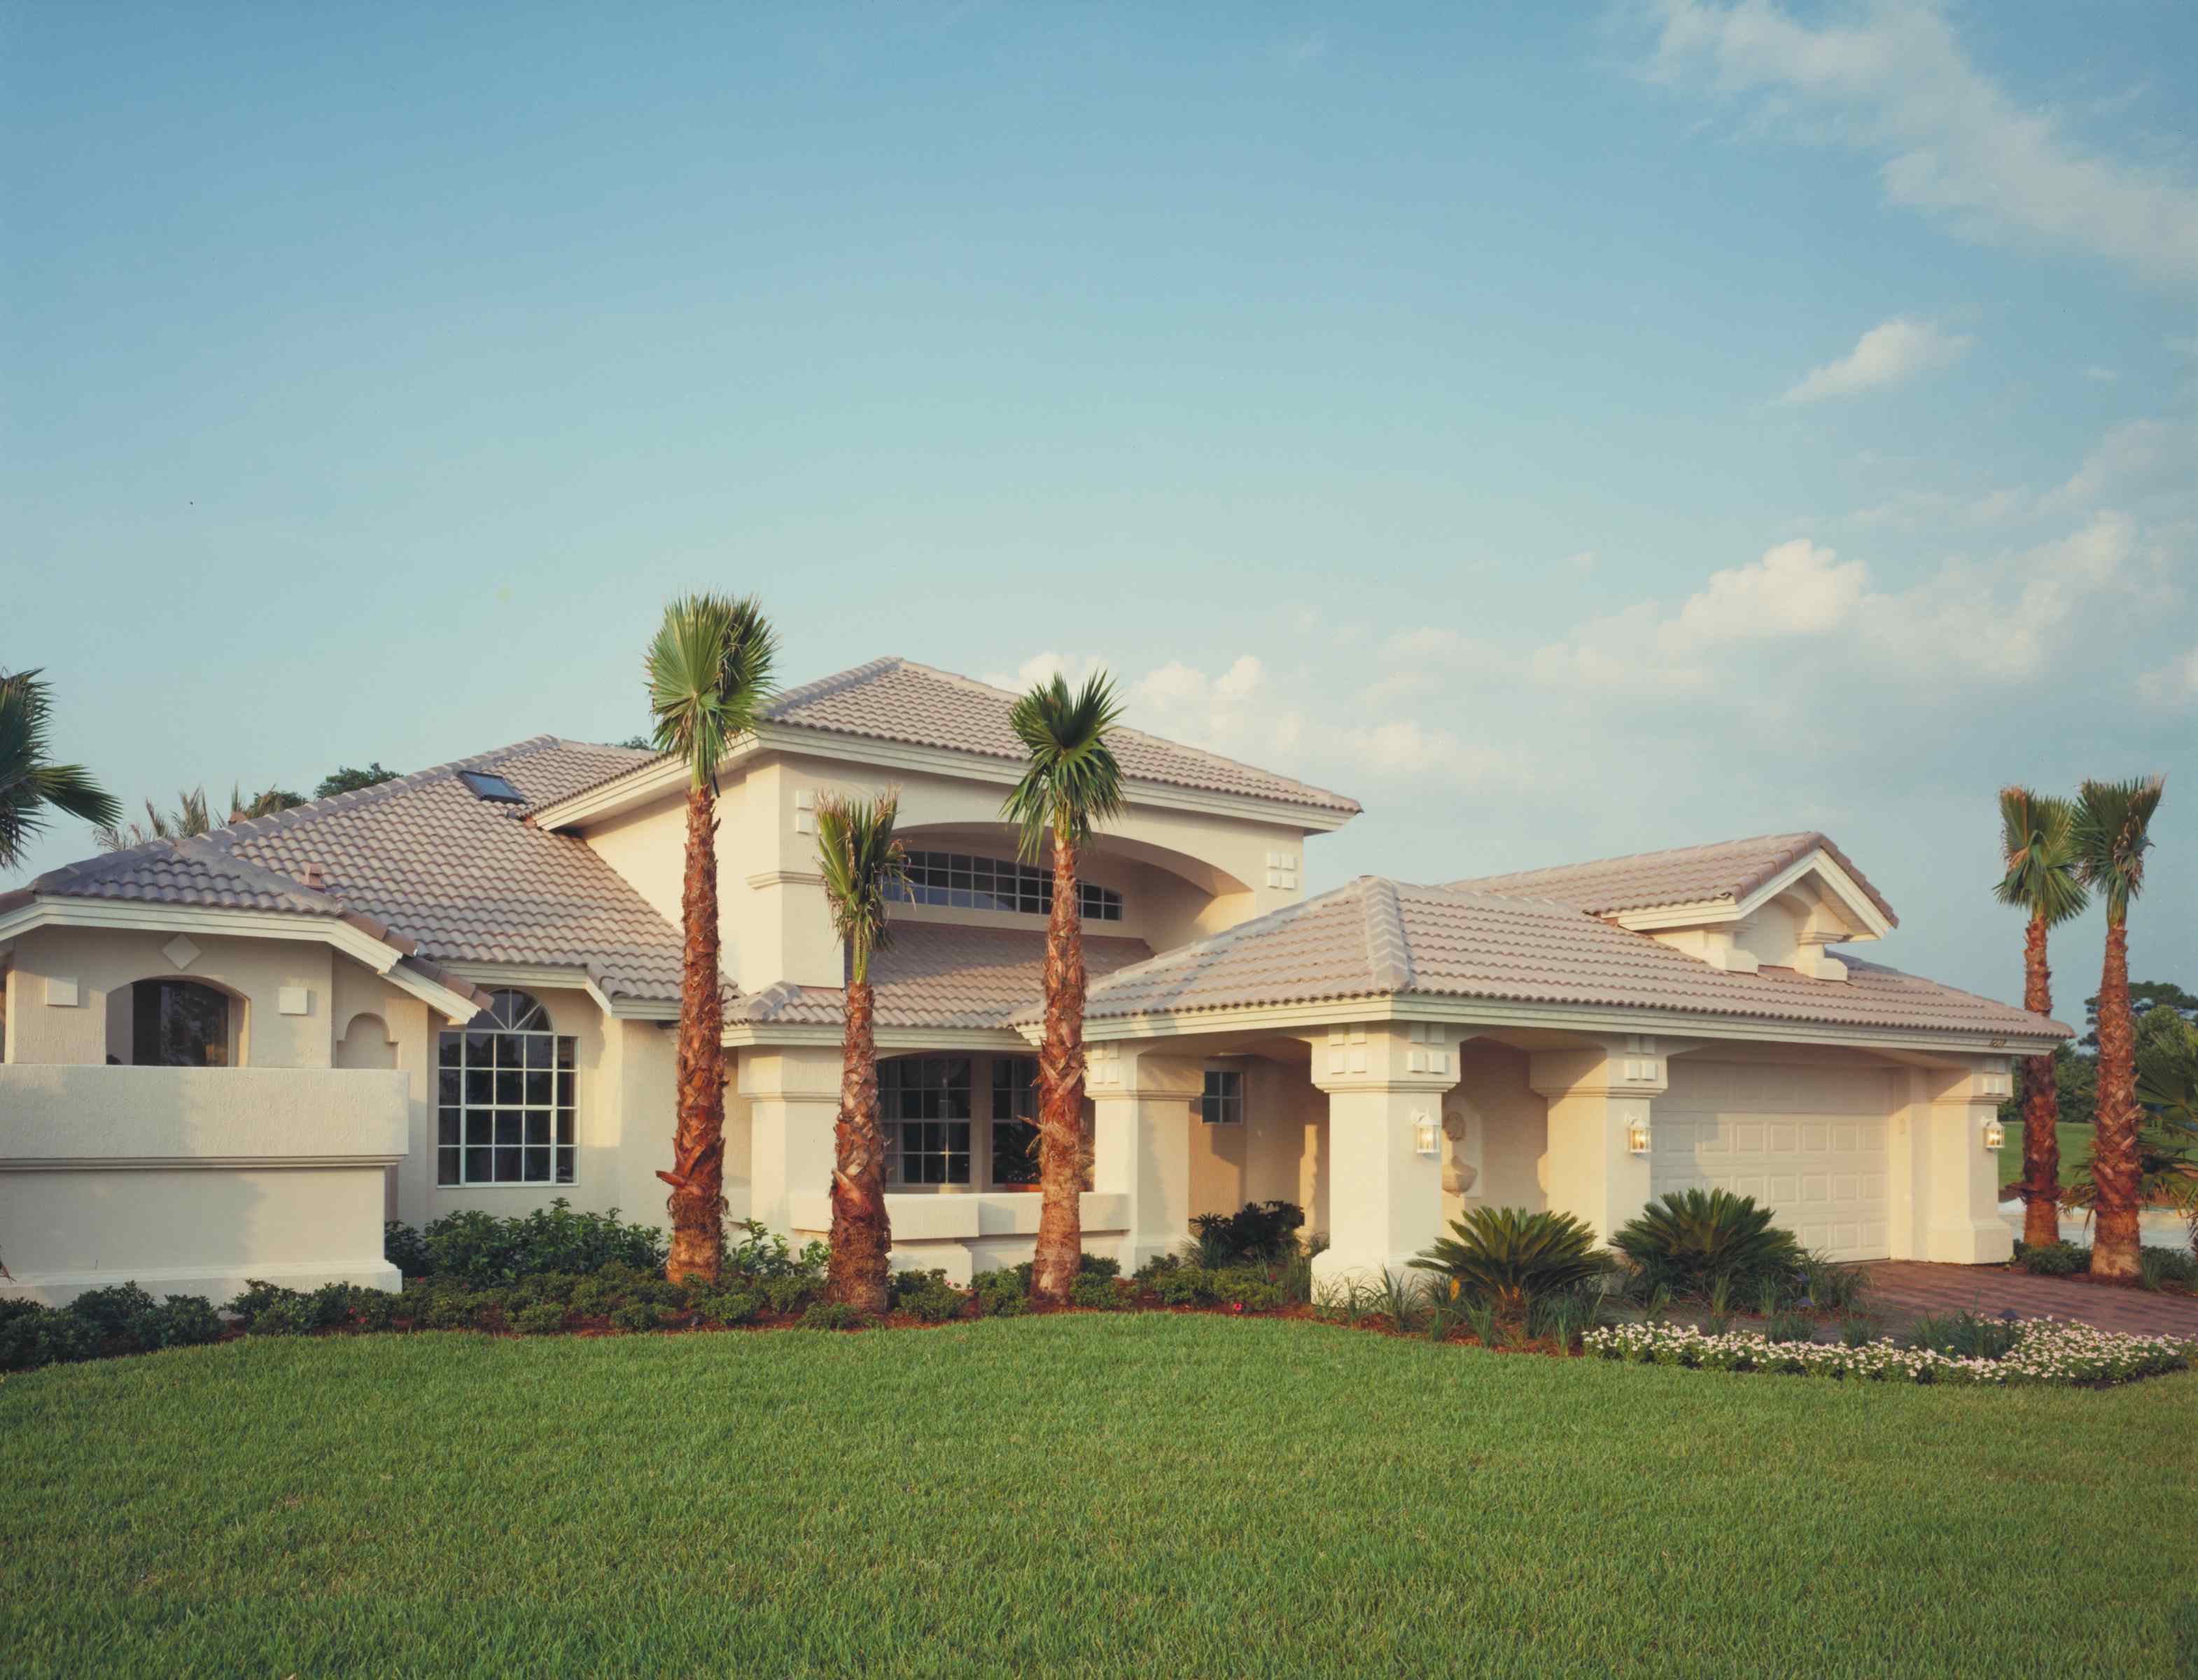
Plan#190-1007
Starting at$1050
2397
Sq Ft
1
Story
3
Bed
2.5
Bath
2
Car
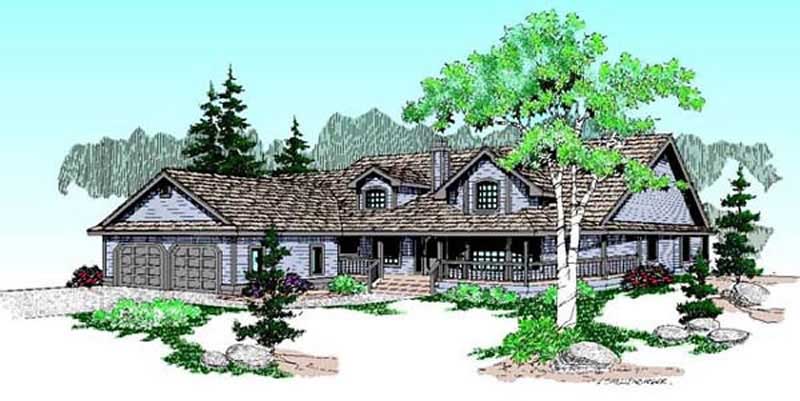
Plan#145-1537
Starting at$950
2397
Sq Ft
1
Story
3
Bed
2
Bath
2
Car
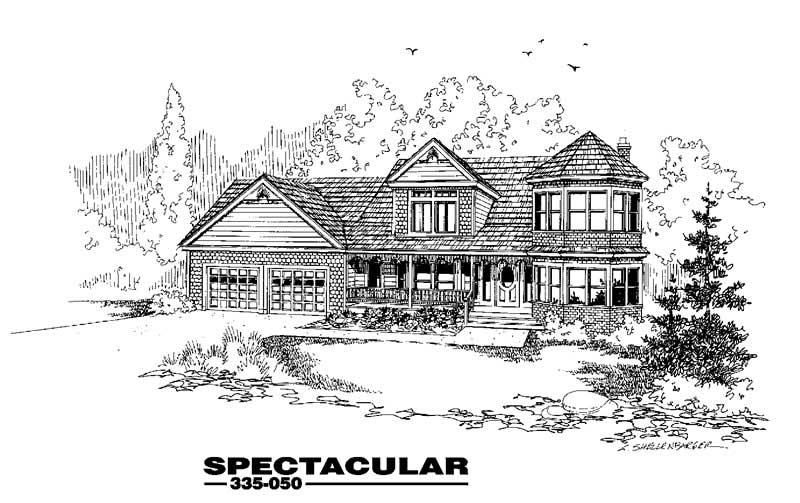
Plan#145-1025
Starting at$950
2397
Sq Ft
2
Story
3
Bed
2
Bath
2
Car
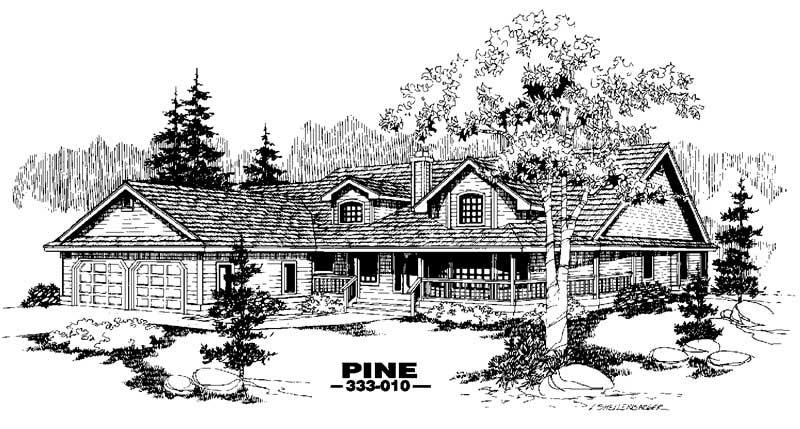
Plan#145-1381
Starting at$950
2397
Sq Ft
1
Story
3
Bed
2.5
Bath
3
Car

Plan#196-2015
Starting at$1090
2398
Sq Ft
1.5
Story
3
Bed
3
Bath
2
Car

Plan#195-1197
Starting at$1050
2398
Sq Ft
1
Story
3
Bed
3
Bath
2
Car

Plan#126-1844
Starting at$2200
2398
Sq Ft
1.5
Story
3
Bed
2.5
Bath
2
Car

Plan#192-1004
Starting at$500
2398
Sq Ft
2
Story
3
Bed
3
Bath
0
Car

Plan#138-1126
Starting at$1300
2398
Sq Ft
1
Story
3
Bed
2
Bath
3
Car

Plan#109-1127
Starting at$1395
2398
Sq Ft
1
Story
3
Bed
2
Bath
0
Car
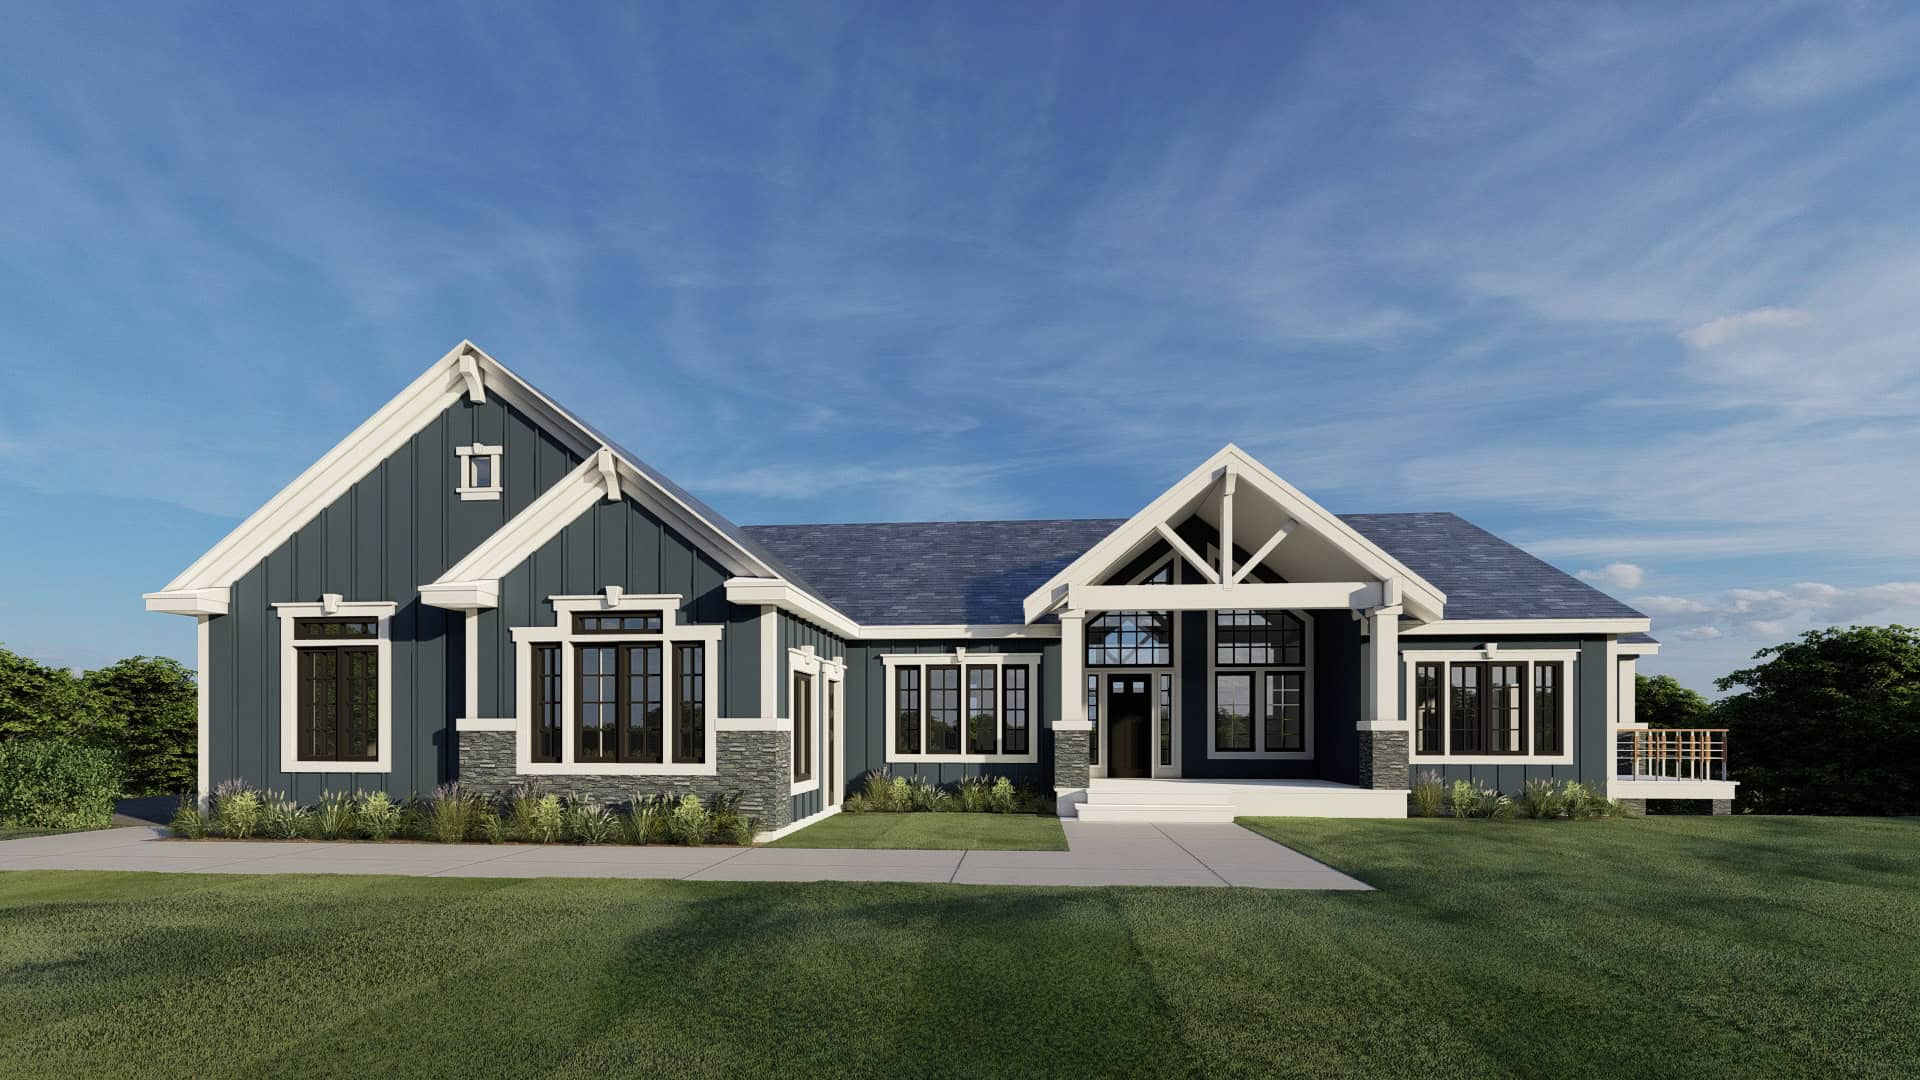
Plan#162-1112
Starting at$1100
2399
Sq Ft
1
Story
3
Bed
2.5
Bath
3
Car
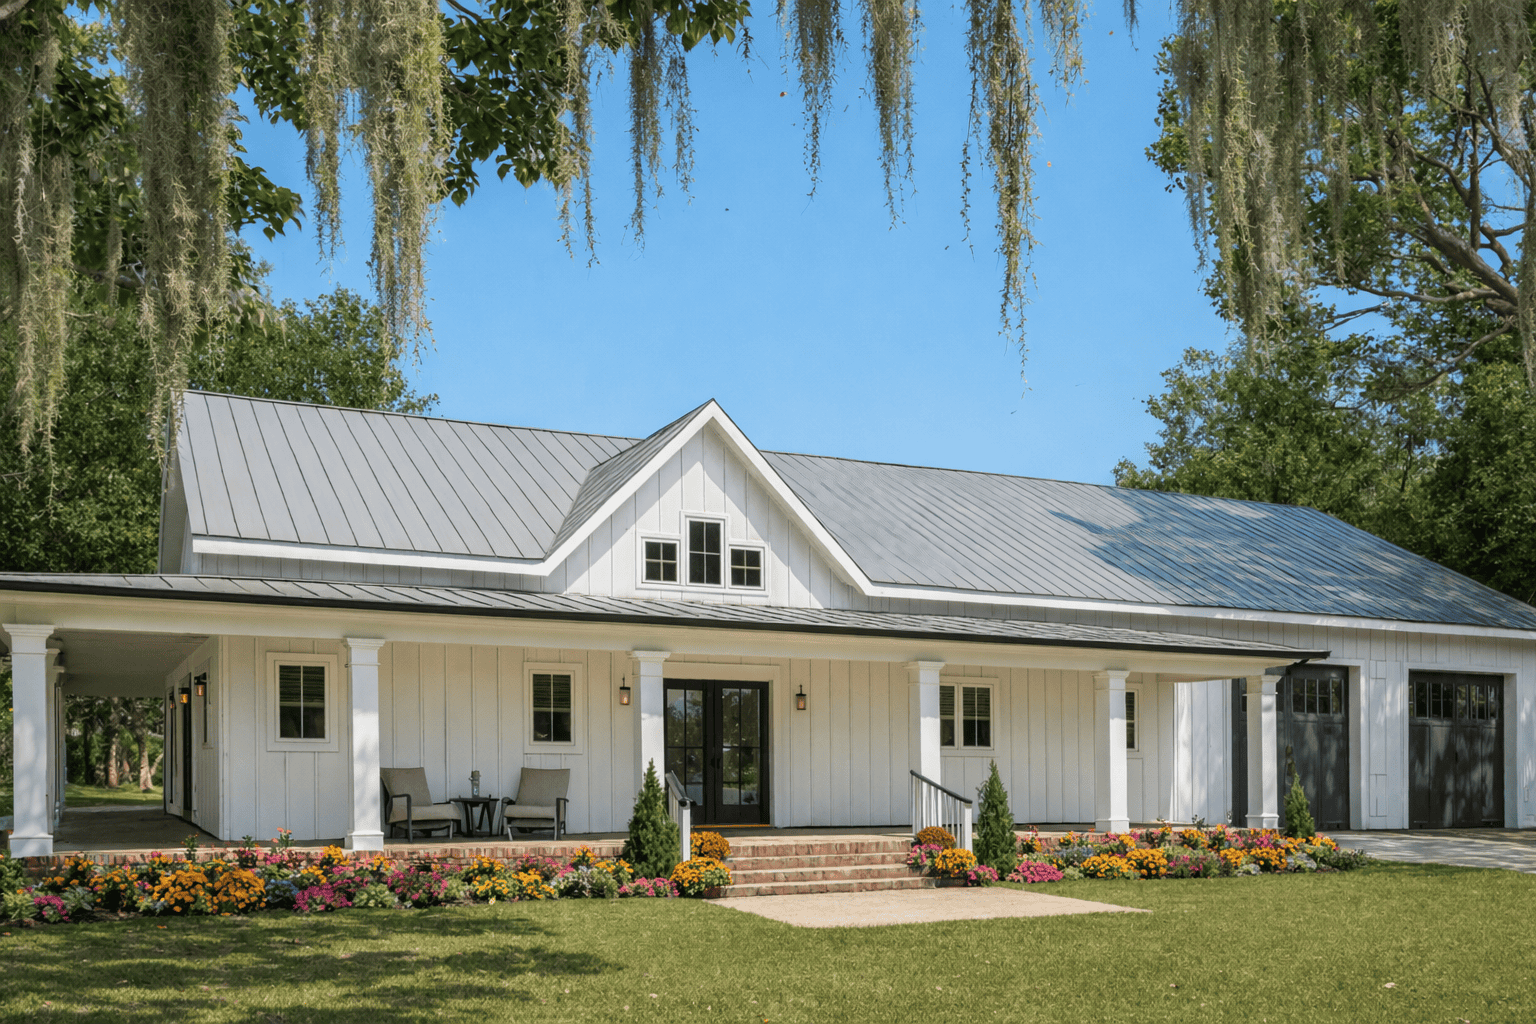
Plan#123-1163
Starting at$1190
2399
Sq Ft
1
Story
3
Bed
2.5
Bath
3
Car
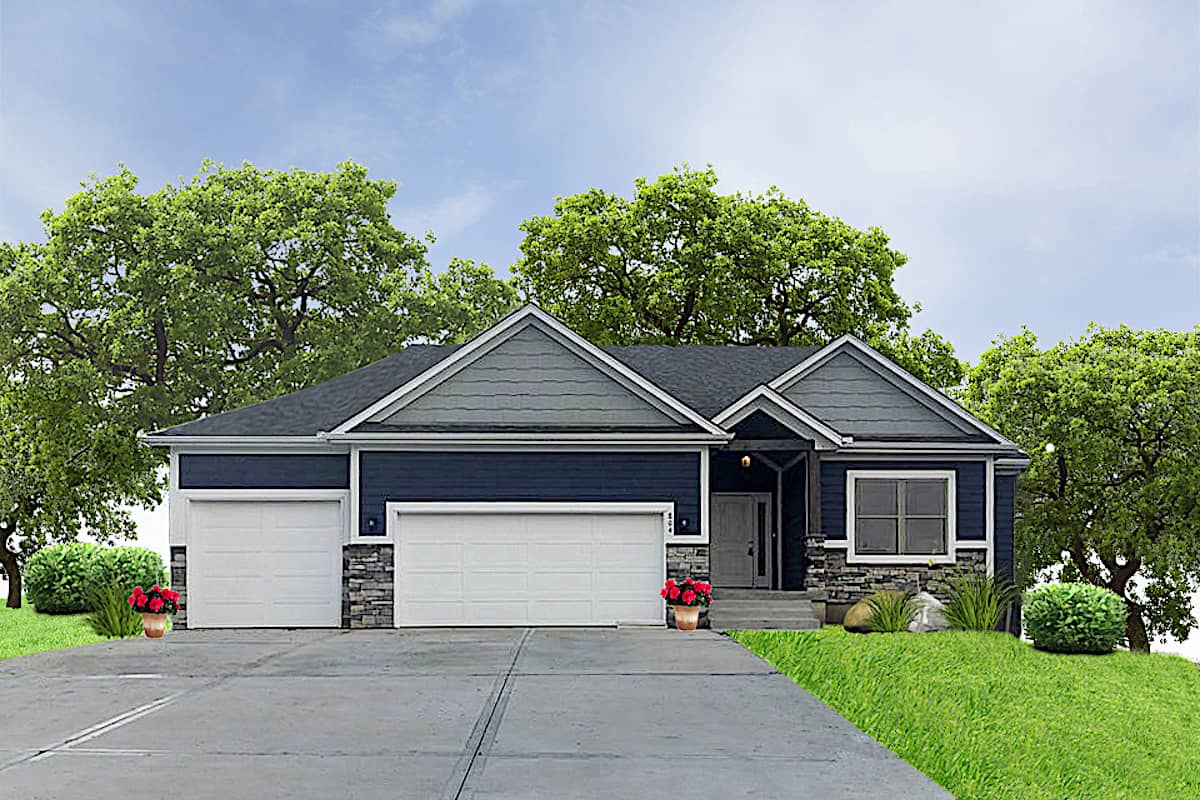
Plan#147-1165
Starting at$1097
2399
Sq Ft
1
Story
3
Bed
2
Bath
3
Car

Plan#193-1129
Starting at$1550
2399
Sq Ft
1
Story
3
Bed
3.5
Bath
2
Car
Plan#120-2826
Starting at$1305
2396
Sq Ft
1
Story
3
Bed
2.5
Bath
3
Car
Plan#108-1996
Starting at$1050
2396
Sq Ft
1
Story
3
Bed
2
Bath
2
Car
Plan#117-1124
Starting at$1295
2396
Sq Ft
2
Story
3
Bed
3
Bath
2
Car
Plan#137-1224
Starting at$865
2396
Sq Ft
2
Story
3
Bed
2.5
Bath
2
Car
Plan#101-1247
Starting at$1130
2396
Sq Ft
2
Story
3
Bed
2
Bath
3
Car
Plan#132-1260
Starting at$2085
2396
Sq Ft
1
Story
3
Bed
4
Bath
3
Car
Plan#108-1339
Starting at$1050
2396
Sq Ft
1
Story
3
Bed
2.5
Bath
2
Car
Plan#142-1467
Starting at$1445
2397
Sq Ft
1
Story
3
Bed
2.5
Bath
2
Car
Plan#198-1047
Starting at$1245
2397
Sq Ft
2
Story
3
Bed
3.5
Bath
2
Car
Plan#198-1046
Starting at$1245
2397
Sq Ft
2
Story
3
Bed
3.5
Bath
2
Car
Plan#190-1007
Starting at$1050
2397
Sq Ft
1
Story
3
Bed
2.5
Bath
2
Car
Plan#145-1537
Starting at$950
2397
Sq Ft
1
Story
3
Bed
2
Bath
2
Car
Plan#145-1025
Starting at$950
2397
Sq Ft
2
Story
3
Bed
2
Bath
2
Car
Plan#145-1381
Starting at$950
2397
Sq Ft
1
Story
3
Bed
2.5
Bath
3
Car
Plan#196-2015
Starting at$1090
2398
Sq Ft
1.5
Story
3
Bed
3
Bath
2
Car
Plan#195-1197
Starting at$1050
2398
Sq Ft
1
Story
3
Bed
3
Bath
2
Car
Plan#126-1844
Starting at$2200
2398
Sq Ft
1.5
Story
3
Bed
2.5
Bath
2
Car
Plan#192-1004
Starting at$500
2398
Sq Ft
2
Story
3
Bed
3
Bath
0
Car
Plan#138-1126
Starting at$1300
2398
Sq Ft
1
Story
3
Bed
2
Bath
3
Car
Plan#109-1127
Starting at$1395
2398
Sq Ft
1
Story
3
Bed
2
Bath
0
Car
Plan#162-1112
Starting at$1100
2399
Sq Ft
1
Story
3
Bed
2.5
Bath
3
Car
Plan#123-1163
Starting at$1190
2399
Sq Ft
1
Story
3
Bed
2.5
Bath
3
Car
Plan#147-1165
Starting at$1097
2399
Sq Ft
1
Story
3
Bed
2
Bath
3
Car
Plan#193-1129
Starting at$1550
2399
Sq Ft
1
Story
3
Bed
3.5
Bath
2
Car