3-Bedroom House Plans

10,619
Plan Results
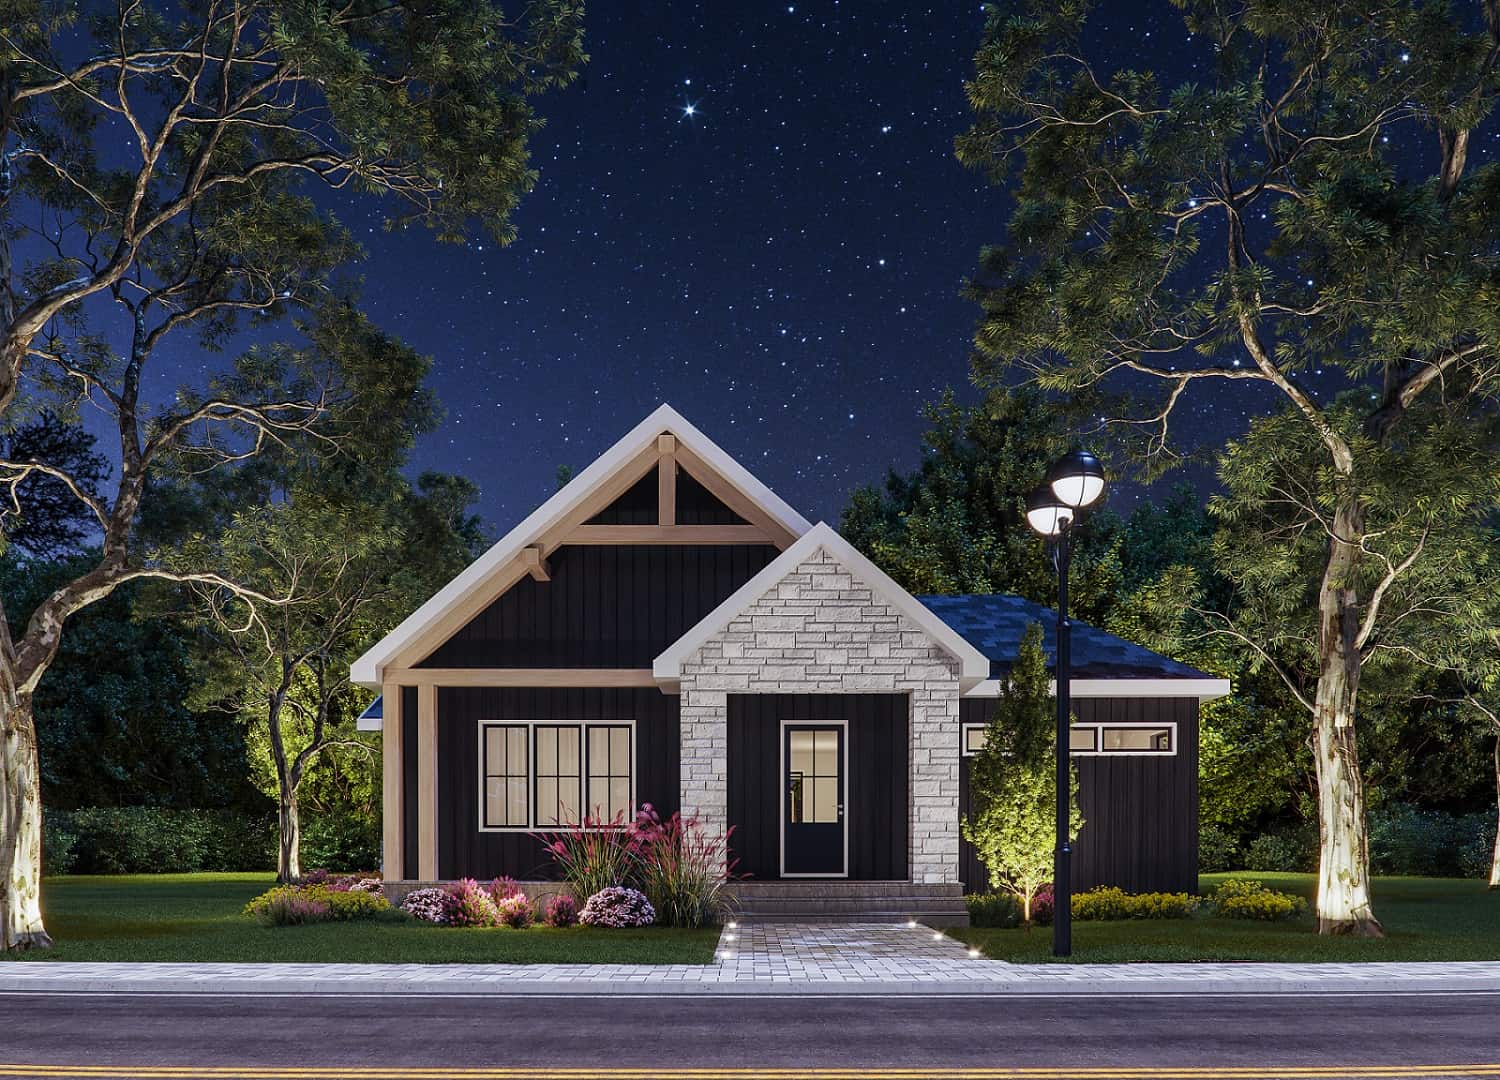
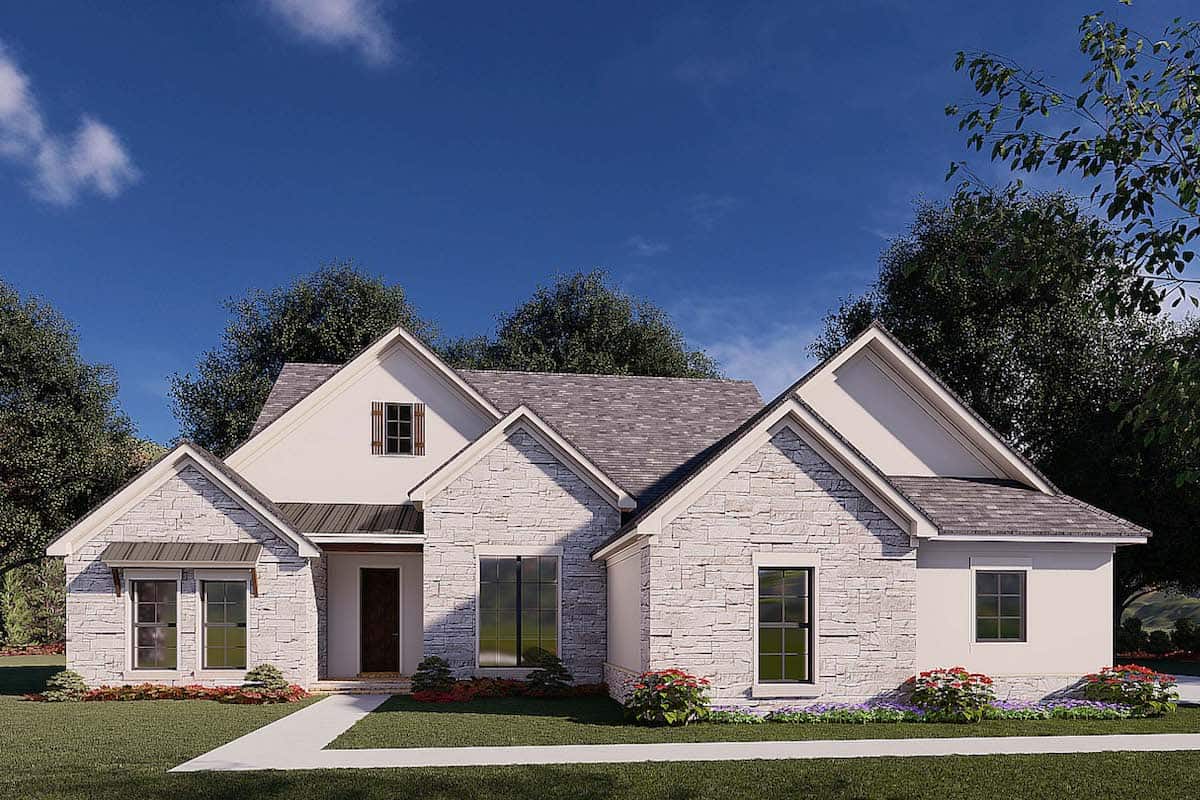
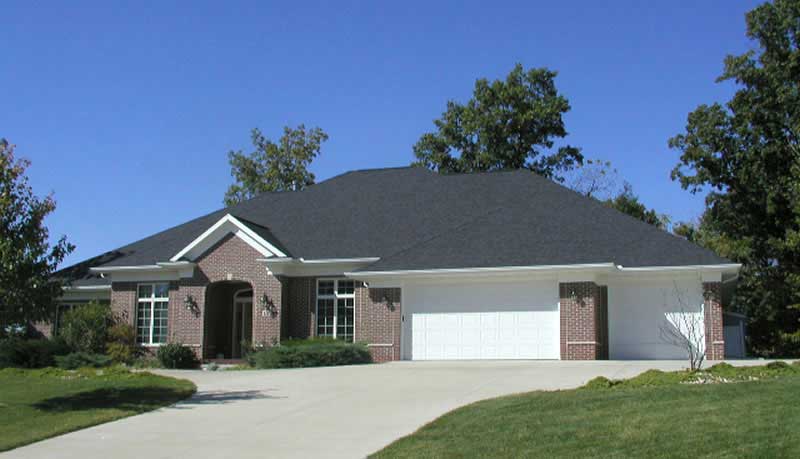
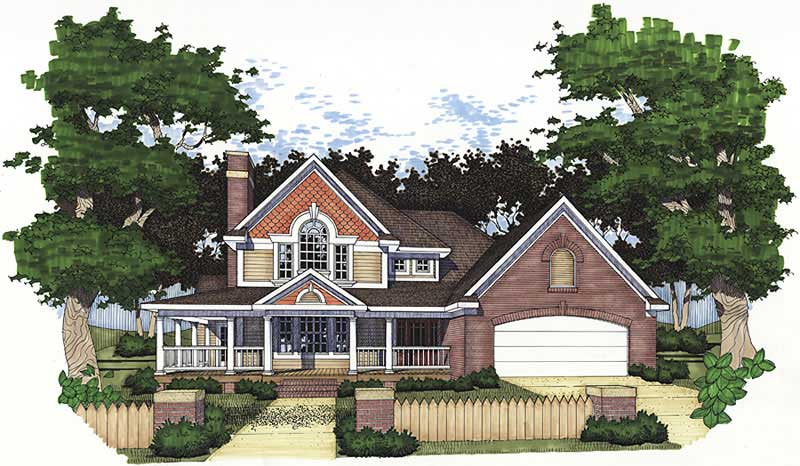
3-Bedroom, 2400 Sq Ft Country House Plan - 142-1018 - Front Exterior
Plan Collection
3-Bedroom, 2400 Sq Ft Country House Plan - 142-1018 - Front Exterior
Plan#142-1018
Starting at$1445
2400
Sq Ft
1
Story
3
Bed
2
Bath
2
Car
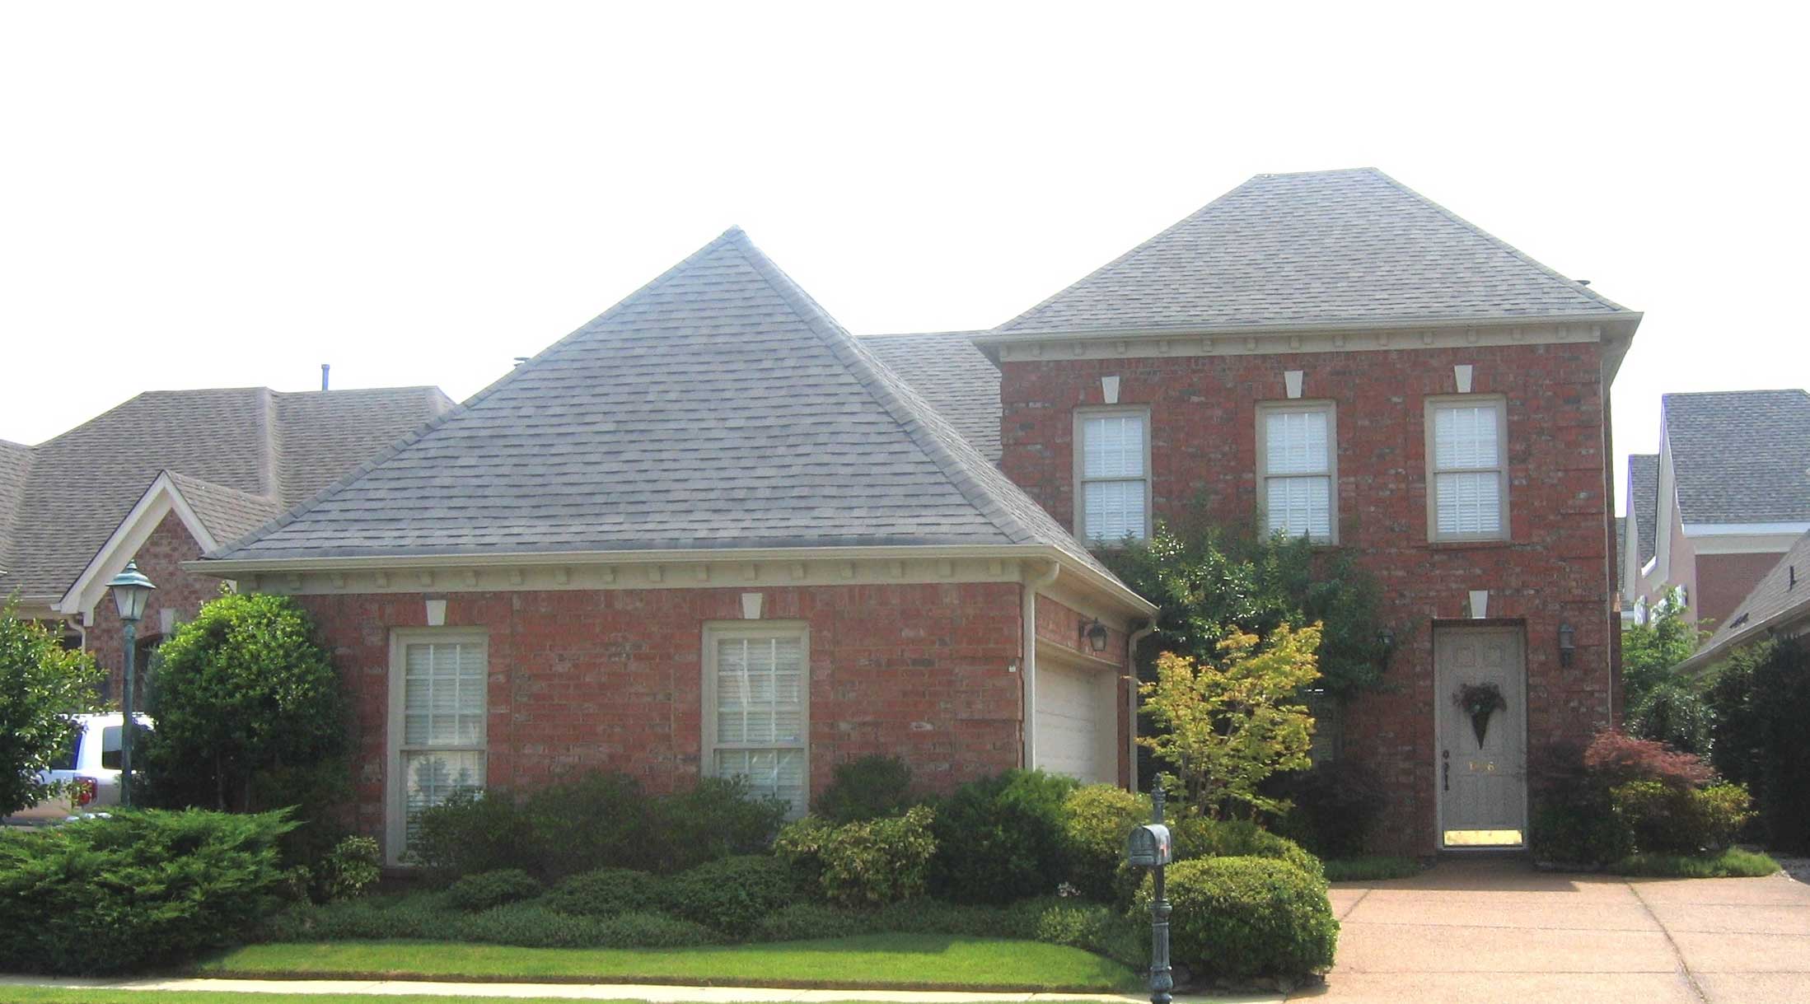
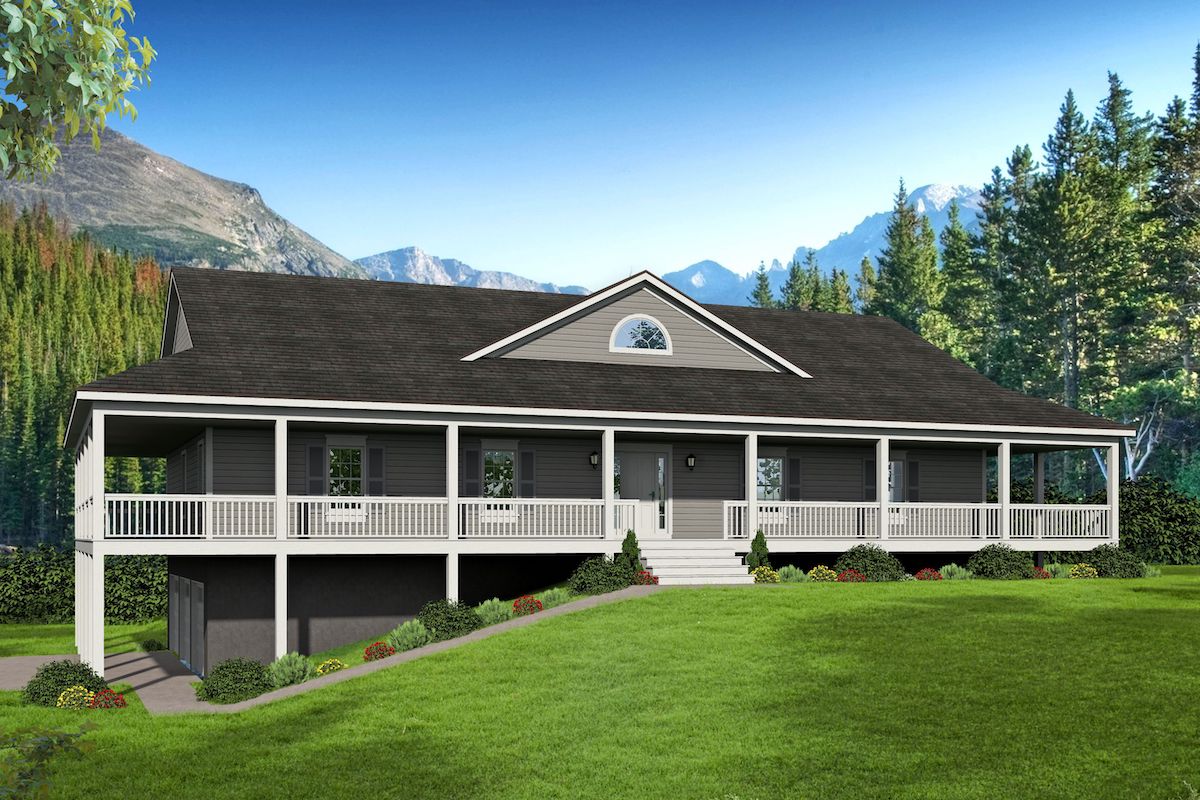
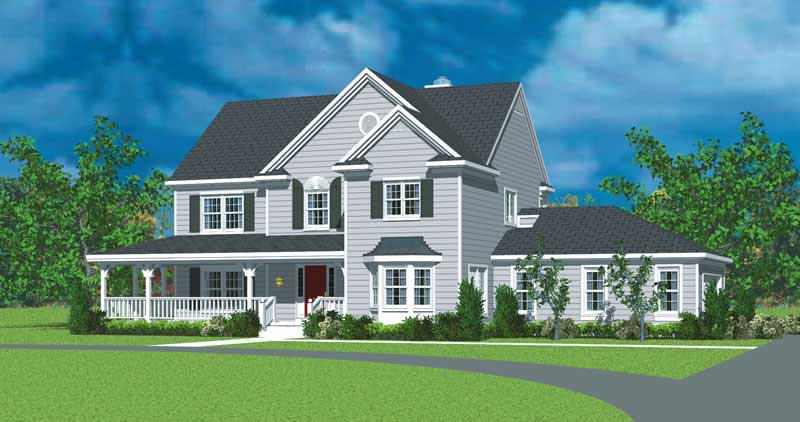
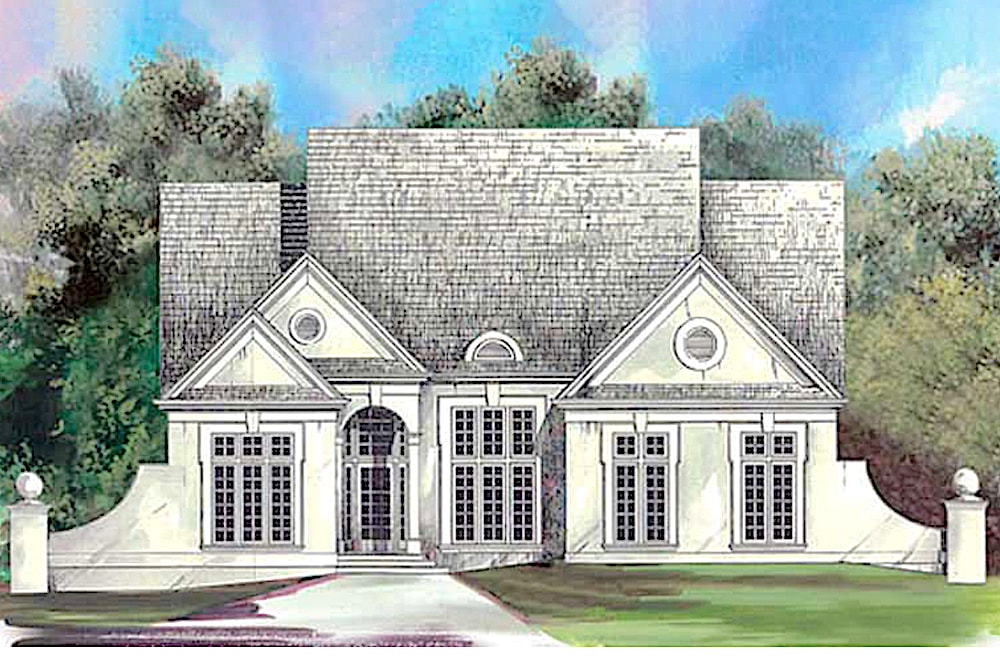
3-Bedroom, 2400 Sq Ft Country House Plan - 142-1001 - Front Exterior
Plan Collection
3-Bedroom, 2400 Sq Ft Country House Plan - 142-1001 - Front Exterior
Plan#142-1001
Starting at$1445
2400
Sq Ft
1
Story
3
Bed
2
Bath
2
Car

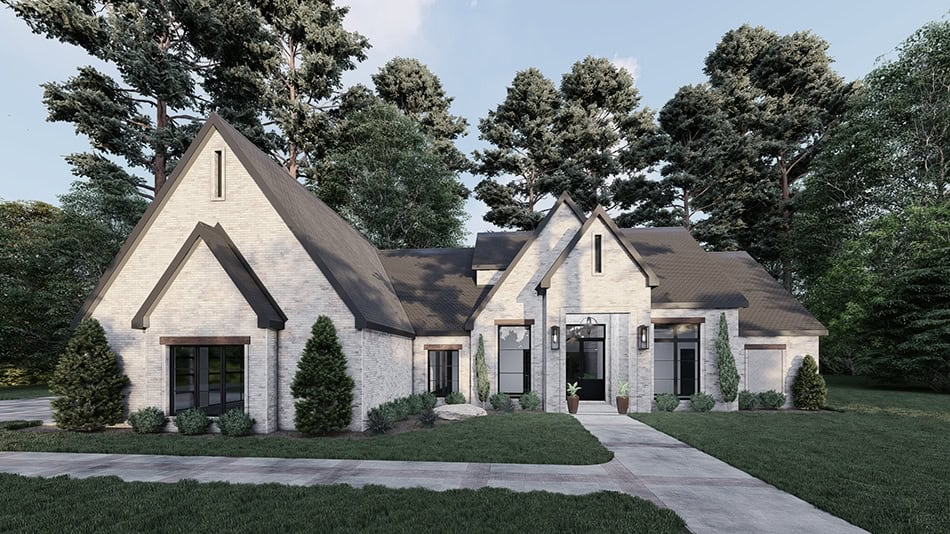
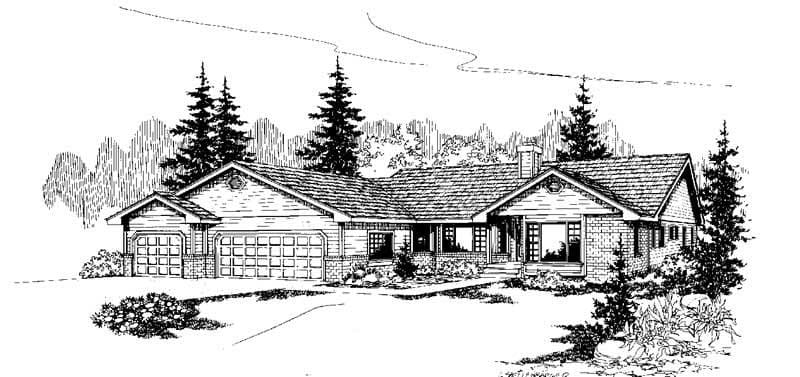
3-Bedroom, 2400 Sq Ft Country House Plan - 170-2152 - Front Exterior
Plan Collection
3-Bedroom, 2400 Sq Ft Country House Plan - 170-2152 - Front Exterior
Plan#170-2152
Starting at$1105
2400
Sq Ft
2
Story
3
Bed
3
Bath
0
Car
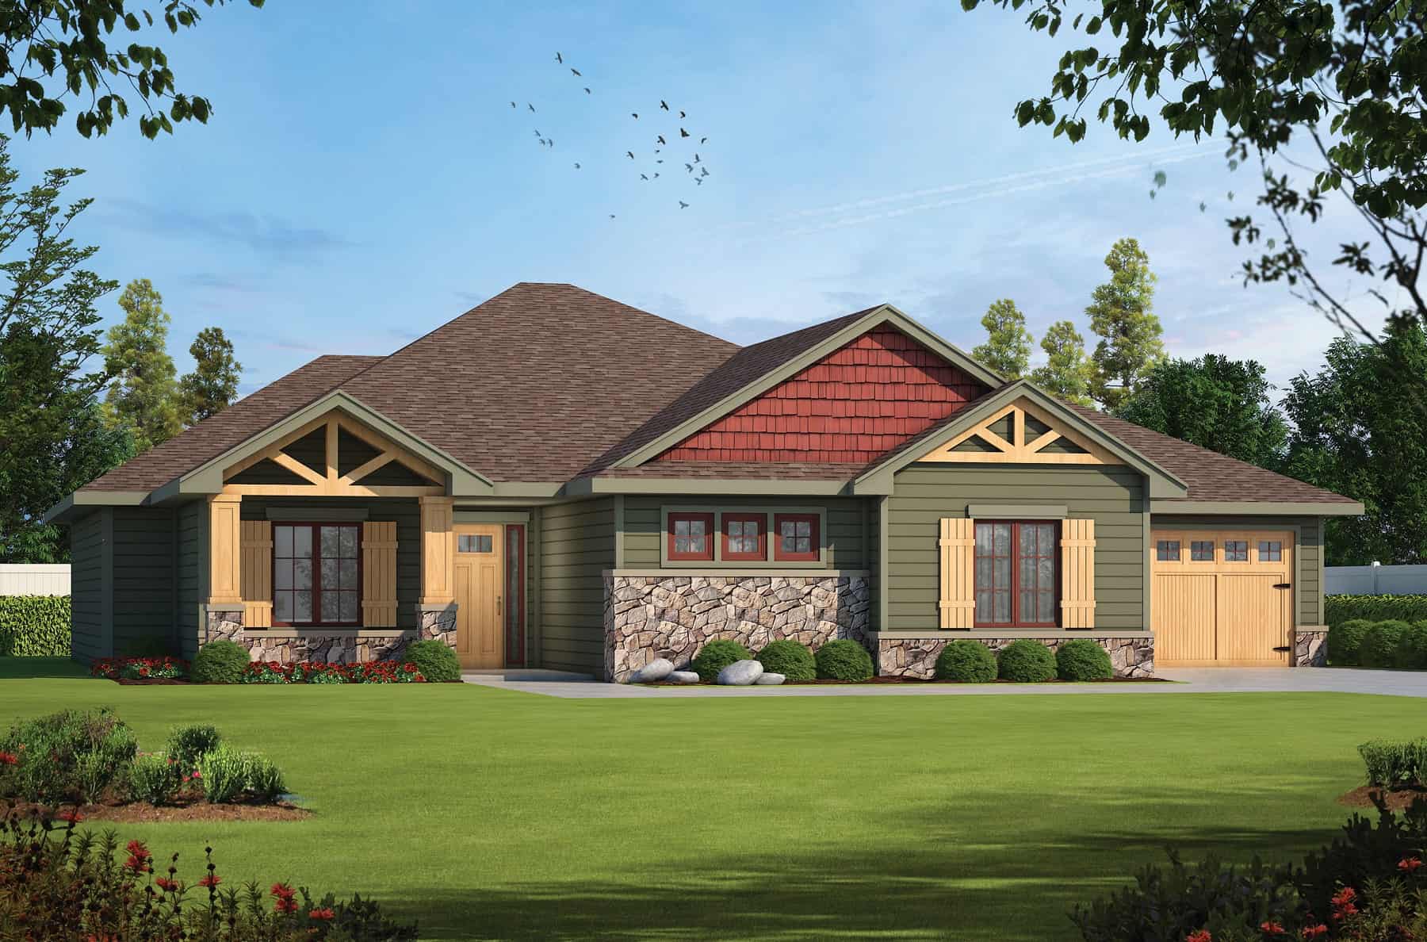
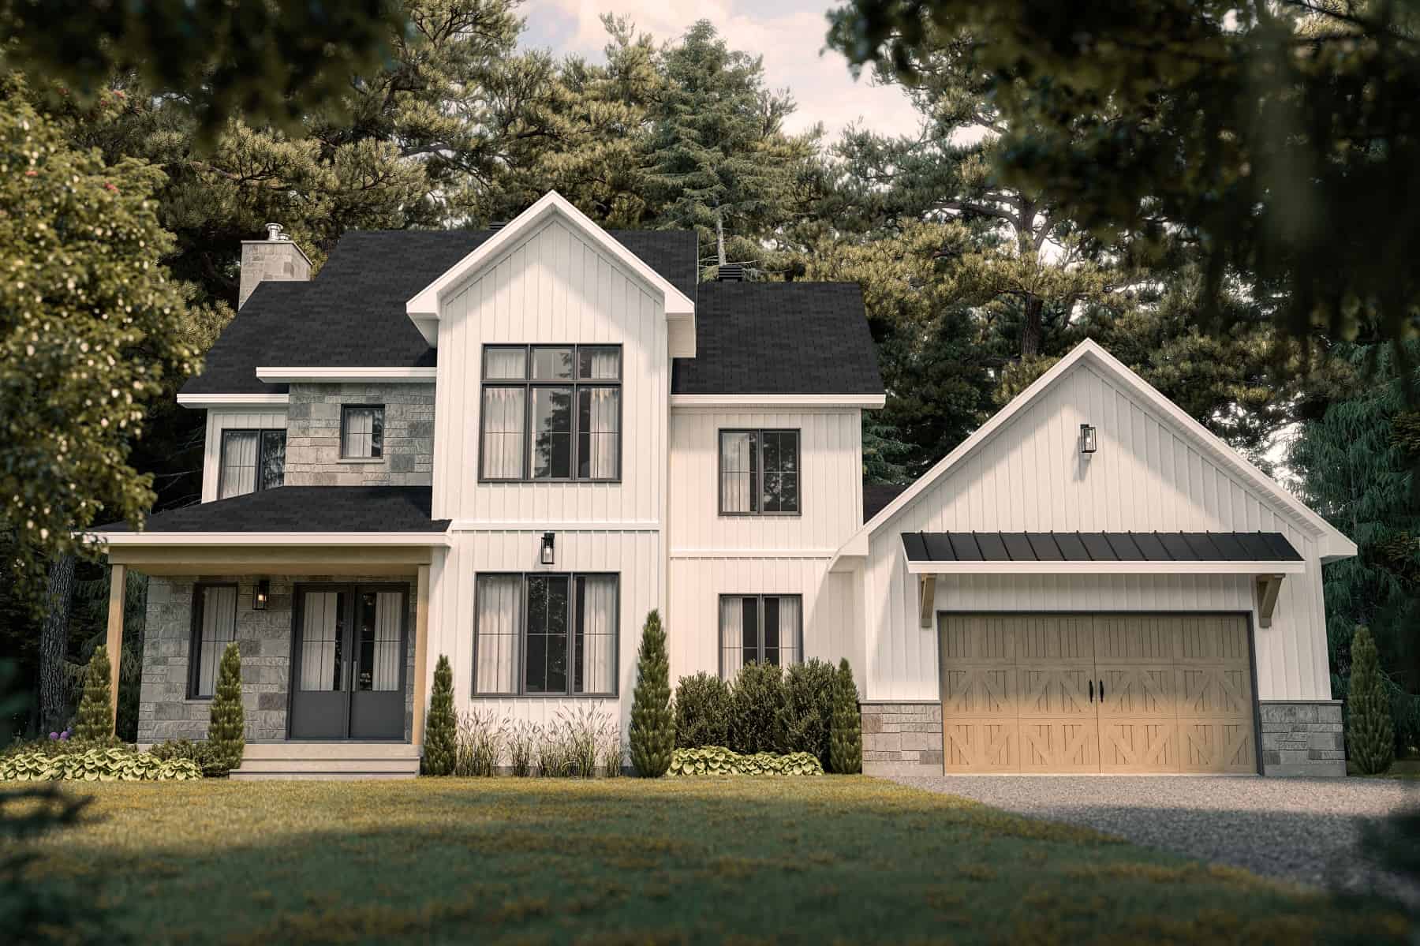
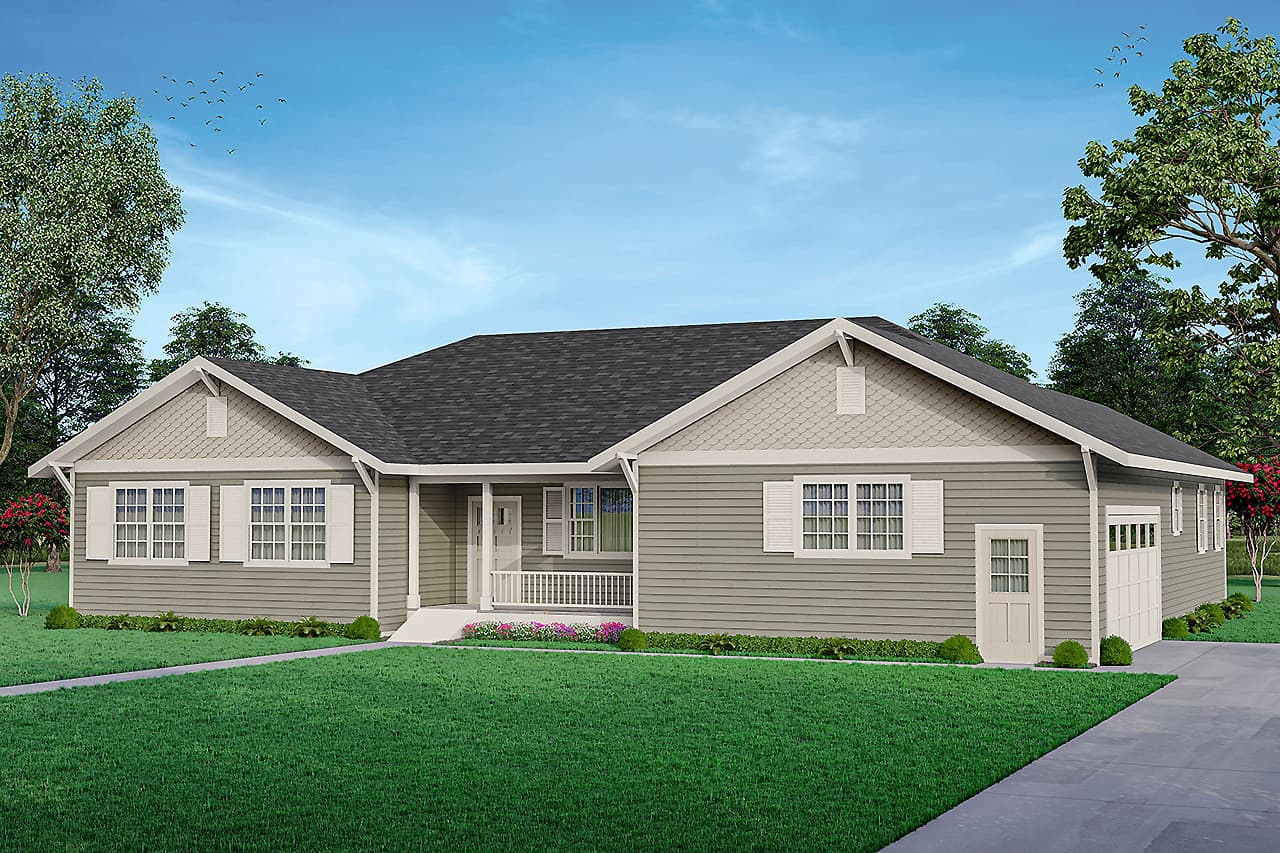
3-Bedroom, 2400 Sq Ft Country House Plan - 170-2778 - Front Exterior
Plan Collection
3-Bedroom, 2400 Sq Ft Country House Plan - 170-2778 - Front Exterior
Plan#170-2778
Starting at$1105
2400
Sq Ft
2
Story
3
Bed
2
Bath
2
Car
3-Bedroom, 2400 Sq Ft Country House Plan - 170-2800 - Front Exterior
Plan Collection
3-Bedroom, 2400 Sq Ft Country House Plan - 170-2800 - Front Exterior
Plan#170-2800
Starting at$1105
2400
Sq Ft
2
Story
3
Bed
2
Bath
2
Car
3-Bedroom, 2400 Sq Ft Country House Plan - 170-2769 - Front Exterior
Plan Collection
3-Bedroom, 2400 Sq Ft Country House Plan - 170-2769 - Front Exterior
Plan#170-2769
Starting at$1105
2400
Sq Ft
2
Story
3
Bed
2
Bath
2
Car
3-Bedroom, 2400 Sq Ft Country House Plan - 170-2801 - Front Exterior
Plan Collection
3-Bedroom, 2400 Sq Ft Country House Plan - 170-2801 - Front Exterior
Plan#170-2801
Starting at$1105
2400
Sq Ft
2
Story
3
Bed
2
Bath
2
Car
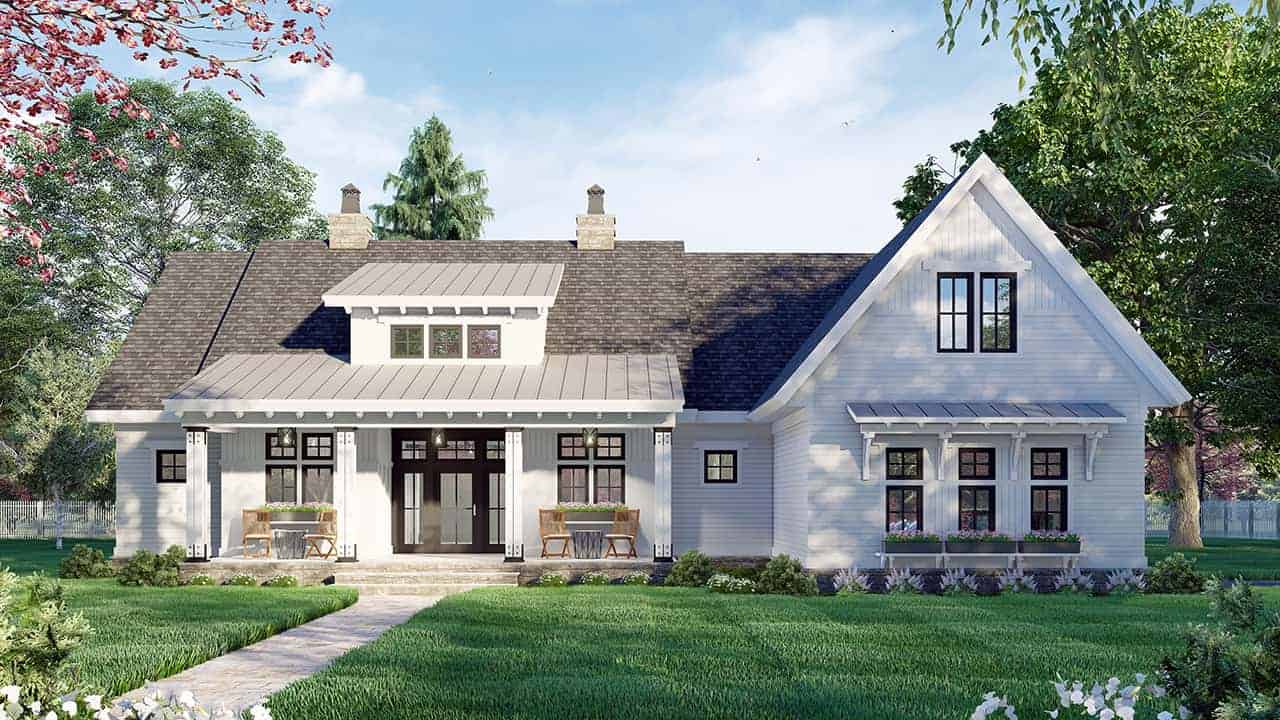
Modern Farmhouse Plan - 3 Bedrms, 2.5 Baths - 2401 Sq Ft - #141-1411
Plan Collection
Modern Farmhouse Plan - 3 Bedrms, 2.5 Baths - 2401 Sq Ft - #141-1411
Plan#141-1411
Starting at$1400
2401
Sq Ft
1.5
Story
3
Bed
2.5
Bath
2
Car
3-Bedroom, 2401 Sq Ft Ranch House Plan - 153-2013 - Front Exterior
Plan Collection
3-Bedroom, 2401 Sq Ft Ranch House Plan - 153-2013 - Front Exterior
Plan#153-2013
Starting at$1200
2401
Sq Ft
1
Story
3
Bed
2.5
Bath
2
Car
3-Bedroom, 2401 Sq Ft Cape Cod Home Plan - 141-1124 - Main Exterior
Plan Collection
3-Bedroom, 2401 Sq Ft Cape Cod Home Plan - 141-1124 - Main Exterior
Plan#141-1124
Starting at$1400
2401
Sq Ft
1
Story
3
Bed
2.5
Bath
2
Car
3-Bedroom, 2401 Sq Ft Country Home Plan - 141-1210 - Main Exterior
Plan Collection
3-Bedroom, 2401 Sq Ft Country Home Plan - 141-1210 - Main Exterior
Plan#141-1210
Starting at$1400
2401
Sq Ft
1
Story
3
Bed
2
Bath
2
Car
Barndominium House Plan - 3 Bedrms, 3.5 Baths - 2402 Sq Ft - #198-1173
Plan Collection
Barndominium House Plan - 3 Bedrms, 3.5 Baths - 2402 Sq Ft - #198-1173
Plan#198-1173
Starting at$1370
2402
Sq Ft
2
Story
3
Bed
3.5
Bath
2
Car
3-Bedroom, 2402 Sq Ft Ranch Home Plan - 108-1893 - Main Exterior
Plan Collection
3-Bedroom, 2402 Sq Ft Ranch Home Plan - 108-1893 - Main Exterior
Plan#108-1893
Starting at$1050
2402
Sq Ft
1
Story
3
Bed
2.5
Bath
2
Car
3-Bedroom, 2402 Sq Ft Tudor Home Plan - 195-1092 - Main Exterior
Plan Collection
3-Bedroom, 2402 Sq Ft Tudor Home Plan - 195-1092 - Main Exterior
Plan#195-1092
Starting at$1050
2402
Sq Ft
1
Story
3
Bed
3
Bath
2
Car
3-Bedroom, 2402 Sq Ft Country House Plan - 140-1071 - Front Exterior
Plan Collection
3-Bedroom, 2402 Sq Ft Country House Plan - 140-1071 - Front Exterior
Plan#140-1071
Starting at$945
2402
Sq Ft
1
Story
3
Bed
2.5
Bath
2
Car
3-Bedroom, 2402 Sq Ft Cape Cod Home Plan - 165-1110 - Main Exterior
Plan Collection
3-Bedroom, 2402 Sq Ft Cape Cod Home Plan - 165-1110 - Main Exterior
Plan#165-1110
Starting at$2050
2402
Sq Ft
2
Story
3
Bed
3
Bath
3
Car
3-Bedroom, 2402 Sq Ft Traditional House Plan - 145-1338 - Front Exterior
Plan Collection
3-Bedroom, 2402 Sq Ft Traditional House Plan - 145-1338 - Front Exterior
Plan#145-1338
Starting at$950
2402
Sq Ft
2
Story
3
Bed
2.5
Bath
2
Car
3–5-Bedroom, 2403 Sq Ft Contemporary Ranch - Plan #208-1006 - Front Exterior
Plan Collection
3–5-Bedroom, 2403 Sq Ft Contemporary Ranch - Plan #208-1006 - Front Exterior
Plan#208-1006
Starting at$1145
2403
Sq Ft
1
Story
3
Bed
2.5
Bath
3
Car
3-Bedroom, 2403 Sq Ft Mediterranean House Plan - 108-1369 - Front Exterior
Plan Collection
3-Bedroom, 2403 Sq Ft Mediterranean House Plan - 108-1369 - Front Exterior
Plan#108-1369
Starting at$1050
2403
Sq Ft
2
Story
3
Bed
2.5
Bath
2
Car
3-Bedroom, 2404 Sq Ft Craftsman House Plan - 108-1707 - Front Exterior
Plan Collection
3-Bedroom, 2404 Sq Ft Craftsman House Plan - 108-1707 - Front Exterior
Plan#108-1707
Starting at$1050
2404
Sq Ft
1
Story
3
Bed
2
Bath
0
Car
3-Bedroom, 2404 Sq Ft Craftsman Home Plan - 106-1275 - Main Exterior
Plan Collection
3-Bedroom, 2404 Sq Ft Craftsman Home Plan - 106-1275 - Main Exterior
Plan#106-1275
Starting at$1295
2404
Sq Ft
1
Story
3
Bed
2.5
Bath
2
Car
3-Bedroom, 2404 Sq Ft Bungalow House Plan - 101-1775 - Front Exterior
Plan Collection
3-Bedroom, 2404 Sq Ft Bungalow House Plan - 101-1775 - Front Exterior
Plan#101-1775
Starting at$1130
2404
Sq Ft
1
Story
3
Bed
3
Bath
2
Car
3-Bedroom, 2404 Sq Ft Ranch House Plan - 167-1227 - Front Exterior
Plan Collection
3-Bedroom, 2404 Sq Ft Ranch House Plan - 167-1227 - Front Exterior
Plan#167-1227
Starting at$905
2404
Sq Ft
1
Story
3
Bed
2.5
Bath
2
Car
3-Bedroom, 2404 Sq Ft Country House Plan - 126-1202 - Front Exterior
Plan Collection
3-Bedroom, 2404 Sq Ft Country House Plan - 126-1202 - Front Exterior
Plan#126-1202
Starting at$1855
2404
Sq Ft
2
Story
3
Bed
2.5
Bath
1
Car
3-Bedroom, 2400 Sq Ft Country House Plan - 142-1018 - Front Exterior
Plan Collection
3-Bedroom, 2400 Sq Ft Country House Plan - 142-1018 - Front Exterior
Plan#142-1018
Starting at$1445
2400
Sq Ft
1
Story
3
Bed
2
Bath
2
Car
3-Bedroom, 2400 Sq Ft Country House Plan - 142-1001 - Front Exterior
Plan Collection
3-Bedroom, 2400 Sq Ft Country House Plan - 142-1001 - Front Exterior
Plan#142-1001
Starting at$1445
2400
Sq Ft
1
Story
3
Bed
2
Bath
2
Car
3-Bedroom, 2400 Sq Ft Country House Plan - 170-2152 - Front Exterior
Plan Collection
3-Bedroom, 2400 Sq Ft Country House Plan - 170-2152 - Front Exterior
Plan#170-2152
Starting at$1105
2400
Sq Ft
2
Story
3
Bed
3
Bath
0
Car
3-Bedroom, 2400 Sq Ft Country House Plan - 170-2778 - Front Exterior
Plan Collection
3-Bedroom, 2400 Sq Ft Country House Plan - 170-2778 - Front Exterior
Plan#170-2778
Starting at$1105
2400
Sq Ft
2
Story
3
Bed
2
Bath
2
Car
3-Bedroom, 2400 Sq Ft Country House Plan - 170-2800 - Front Exterior
Plan Collection
3-Bedroom, 2400 Sq Ft Country House Plan - 170-2800 - Front Exterior
Plan#170-2800
Starting at$1105
2400
Sq Ft
2
Story
3
Bed
2
Bath
2
Car
3-Bedroom, 2400 Sq Ft Country House Plan - 170-2769 - Front Exterior
Plan Collection
3-Bedroom, 2400 Sq Ft Country House Plan - 170-2769 - Front Exterior
Plan#170-2769
Starting at$1105
2400
Sq Ft
2
Story
3
Bed
2
Bath
2
Car
3-Bedroom, 2400 Sq Ft Country House Plan - 170-2801 - Front Exterior
Plan Collection
3-Bedroom, 2400 Sq Ft Country House Plan - 170-2801 - Front Exterior
Plan#170-2801
Starting at$1105
2400
Sq Ft
2
Story
3
Bed
2
Bath
2
Car
Modern Farmhouse Plan - 3 Bedrms, 2.5 Baths - 2401 Sq Ft - #141-1411
Plan Collection
Modern Farmhouse Plan - 3 Bedrms, 2.5 Baths - 2401 Sq Ft - #141-1411
Plan#141-1411
Starting at$1400
2401
Sq Ft
1.5
Story
3
Bed
2.5
Bath
2
Car
3-Bedroom, 2401 Sq Ft Ranch House Plan - 153-2013 - Front Exterior
Plan Collection
3-Bedroom, 2401 Sq Ft Ranch House Plan - 153-2013 - Front Exterior
Plan#153-2013
Starting at$1200
2401
Sq Ft
1
Story
3
Bed
2.5
Bath
2
Car
3-Bedroom, 2401 Sq Ft Cape Cod Home Plan - 141-1124 - Main Exterior
Plan Collection
3-Bedroom, 2401 Sq Ft Cape Cod Home Plan - 141-1124 - Main Exterior
Plan#141-1124
Starting at$1400
2401
Sq Ft
1
Story
3
Bed
2.5
Bath
2
Car
3-Bedroom, 2401 Sq Ft Country Home Plan - 141-1210 - Main Exterior
Plan Collection
3-Bedroom, 2401 Sq Ft Country Home Plan - 141-1210 - Main Exterior
Plan#141-1210
Starting at$1400
2401
Sq Ft
1
Story
3
Bed
2
Bath
2
Car
Barndominium House Plan - 3 Bedrms, 3.5 Baths - 2402 Sq Ft - #198-1173
Plan Collection
Barndominium House Plan - 3 Bedrms, 3.5 Baths - 2402 Sq Ft - #198-1173
Plan#198-1173
Starting at$1370
2402
Sq Ft
2
Story
3
Bed
3.5
Bath
2
Car
3-Bedroom, 2402 Sq Ft Ranch Home Plan - 108-1893 - Main Exterior
Plan Collection
3-Bedroom, 2402 Sq Ft Ranch Home Plan - 108-1893 - Main Exterior
Plan#108-1893
Starting at$1050
2402
Sq Ft
1
Story
3
Bed
2.5
Bath
2
Car
3-Bedroom, 2402 Sq Ft Tudor Home Plan - 195-1092 - Main Exterior
Plan Collection
3-Bedroom, 2402 Sq Ft Tudor Home Plan - 195-1092 - Main Exterior
Plan#195-1092
Starting at$1050
2402
Sq Ft
1
Story
3
Bed
3
Bath
2
Car
3-Bedroom, 2402 Sq Ft Country House Plan - 140-1071 - Front Exterior
Plan Collection
3-Bedroom, 2402 Sq Ft Country House Plan - 140-1071 - Front Exterior
Plan#140-1071
Starting at$945
2402
Sq Ft
1
Story
3
Bed
2.5
Bath
2
Car
3-Bedroom, 2402 Sq Ft Cape Cod Home Plan - 165-1110 - Main Exterior
Plan Collection
3-Bedroom, 2402 Sq Ft Cape Cod Home Plan - 165-1110 - Main Exterior
Plan#165-1110
Starting at$2050
2402
Sq Ft
2
Story
3
Bed
3
Bath
3
Car
3-Bedroom, 2402 Sq Ft Traditional House Plan - 145-1338 - Front Exterior
Plan Collection
3-Bedroom, 2402 Sq Ft Traditional House Plan - 145-1338 - Front Exterior
Plan#145-1338
Starting at$950
2402
Sq Ft
2
Story
3
Bed
2.5
Bath
2
Car
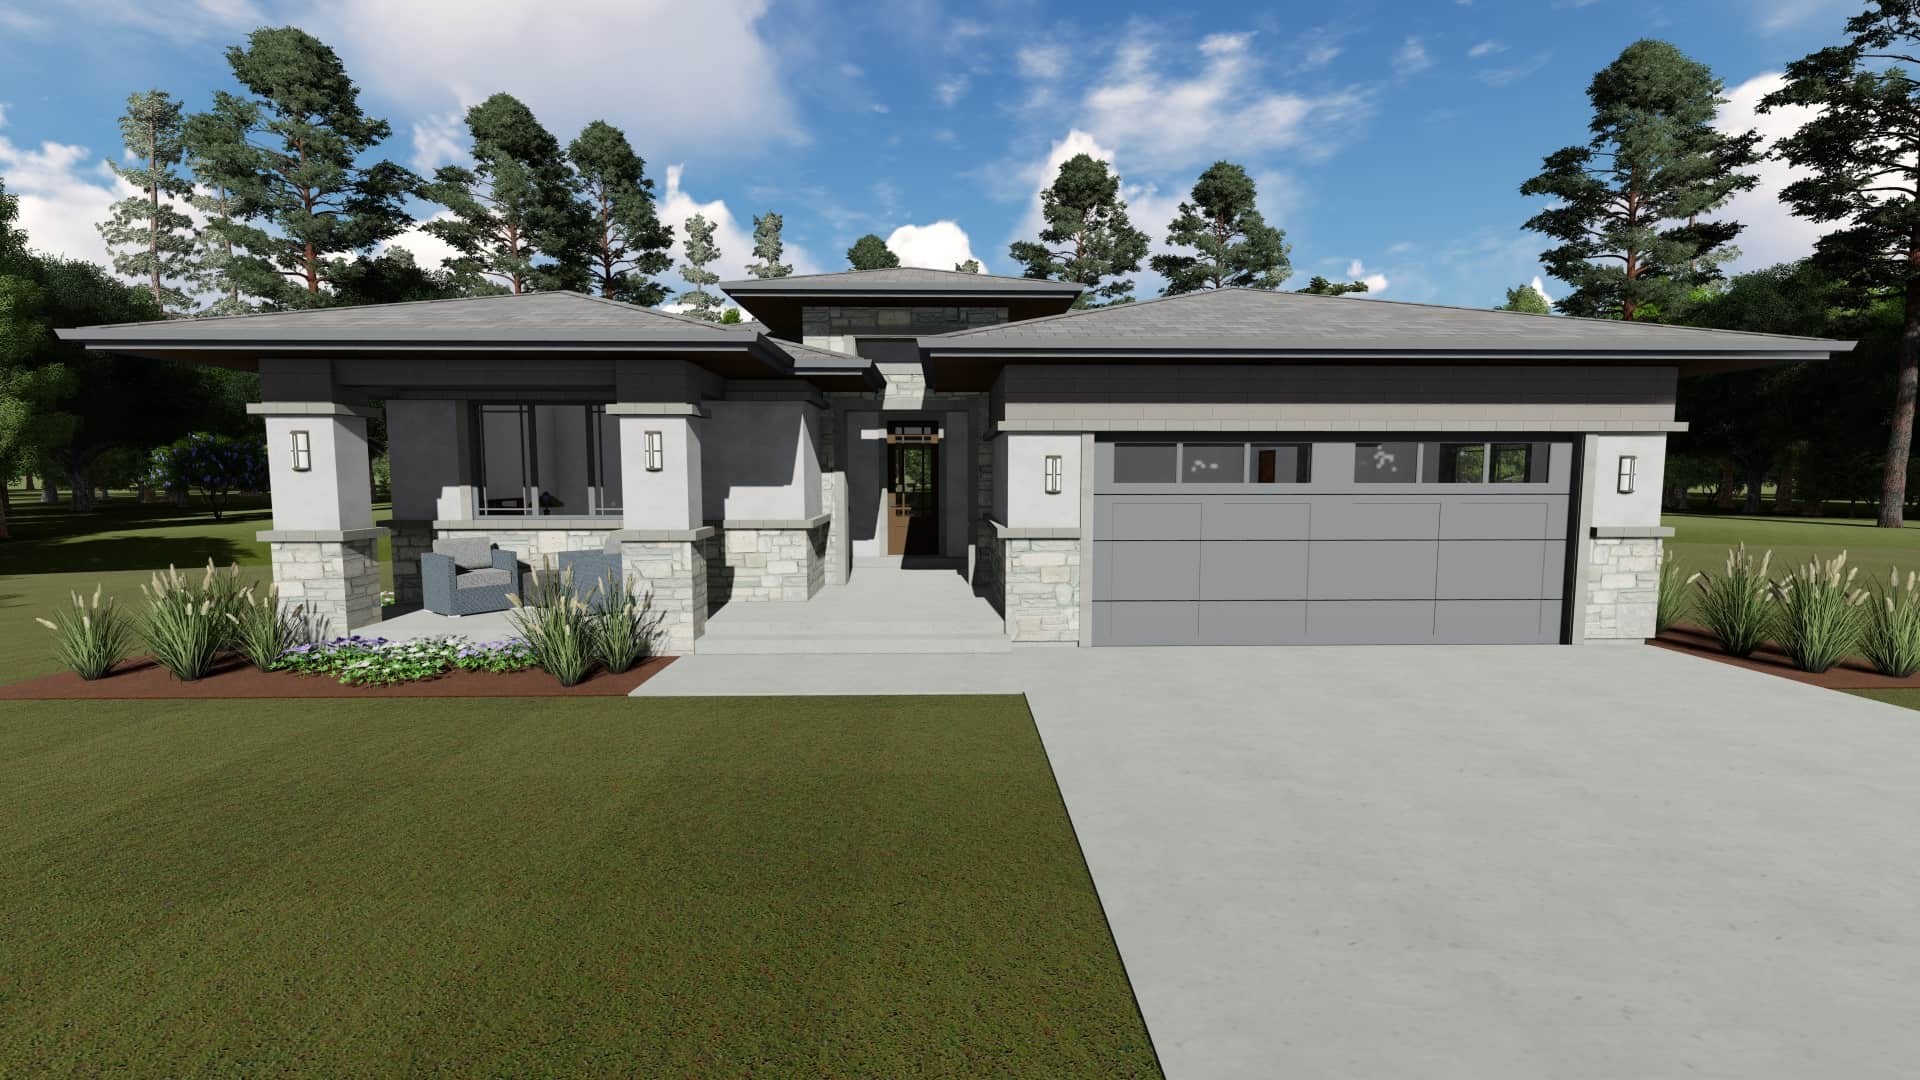
3–5-Bedroom, 2403 Sq Ft Contemporary Ranch - Plan #208-1006 - Front Exterior
Plan Collection
3–5-Bedroom, 2403 Sq Ft Contemporary Ranch - Plan #208-1006 - Front Exterior
Plan#208-1006
Starting at$1145
2403
Sq Ft
1
Story
3
Bed
2.5
Bath
3
Car
3-Bedroom, 2403 Sq Ft Mediterranean House Plan - 108-1369 - Front Exterior
Plan Collection
3-Bedroom, 2403 Sq Ft Mediterranean House Plan - 108-1369 - Front Exterior
Plan#108-1369
Starting at$1050
2403
Sq Ft
2
Story
3
Bed
2.5
Bath
2
Car
3-Bedroom, 2404 Sq Ft Craftsman House Plan - 108-1707 - Front Exterior
Plan Collection
3-Bedroom, 2404 Sq Ft Craftsman House Plan - 108-1707 - Front Exterior
Plan#108-1707
Starting at$1050
2404
Sq Ft
1
Story
3
Bed
2
Bath
0
Car
3-Bedroom, 2404 Sq Ft Craftsman Home Plan - 106-1275 - Main Exterior
Plan Collection
3-Bedroom, 2404 Sq Ft Craftsman Home Plan - 106-1275 - Main Exterior
Plan#106-1275
Starting at$1295
2404
Sq Ft
1
Story
3
Bed
2.5
Bath
2
Car
3-Bedroom, 2404 Sq Ft Bungalow House Plan - 101-1775 - Front Exterior
Plan Collection
3-Bedroom, 2404 Sq Ft Bungalow House Plan - 101-1775 - Front Exterior
Plan#101-1775
Starting at$1130
2404
Sq Ft
1
Story
3
Bed
3
Bath
2
Car
3-Bedroom, 2404 Sq Ft Ranch House Plan - 167-1227 - Front Exterior
Plan Collection
3-Bedroom, 2404 Sq Ft Ranch House Plan - 167-1227 - Front Exterior
Plan#167-1227
Starting at$905
2404
Sq Ft
1
Story
3
Bed
2.5
Bath
2
Car
3-Bedroom, 2404 Sq Ft Country House Plan - 126-1202 - Front Exterior
Plan Collection
3-Bedroom, 2404 Sq Ft Country House Plan - 126-1202 - Front Exterior
Plan#126-1202
Starting at$1855
2404
Sq Ft
2
Story
3
Bed
2.5
Bath
1
Car
1...304305306307308...443