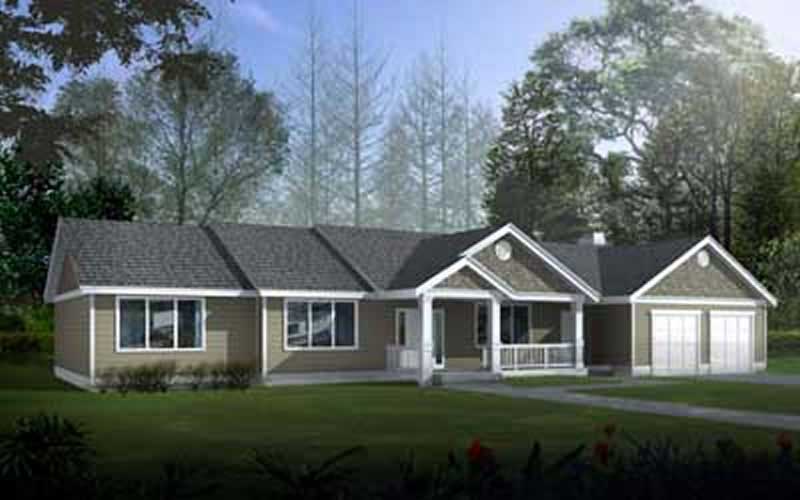
3-Bedroom House Plans

10,619
Plan Results
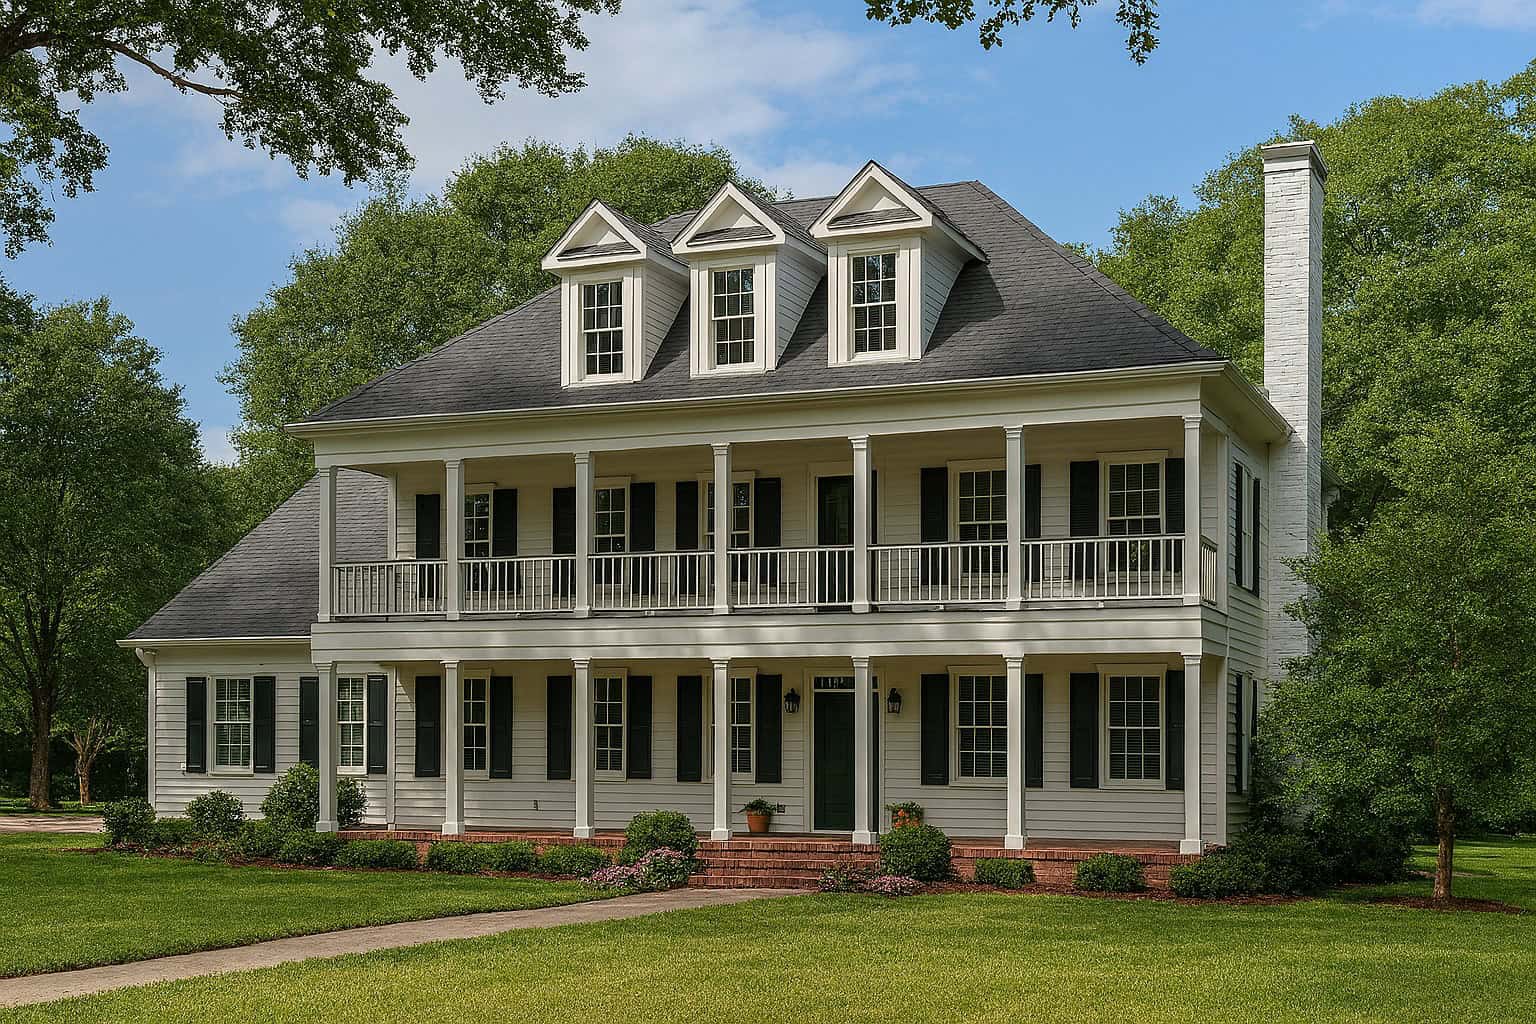
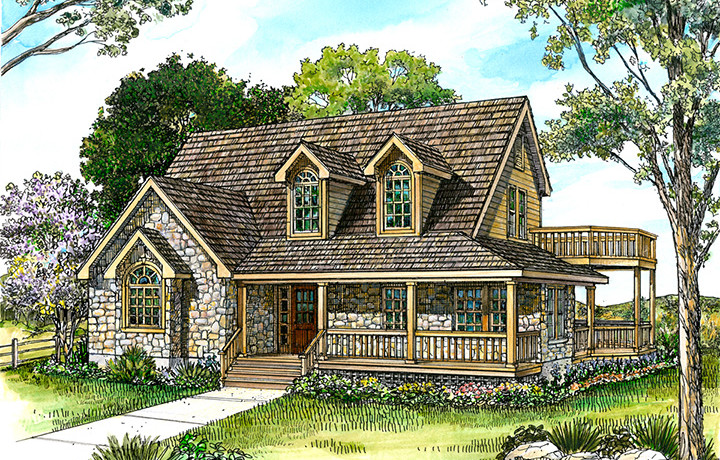
3-Bedroom, 2267 Sq Ft Cottage Home Plan - 132-1665 - Main Exterior
Plan Collection
3-Bedroom, 2267 Sq Ft Cottage Home Plan - 132-1665 - Main Exterior
Plan#132-1665
Starting at$1480
2267
Sq Ft
2
Story
3
Bed
2.5
Bath
2
Car
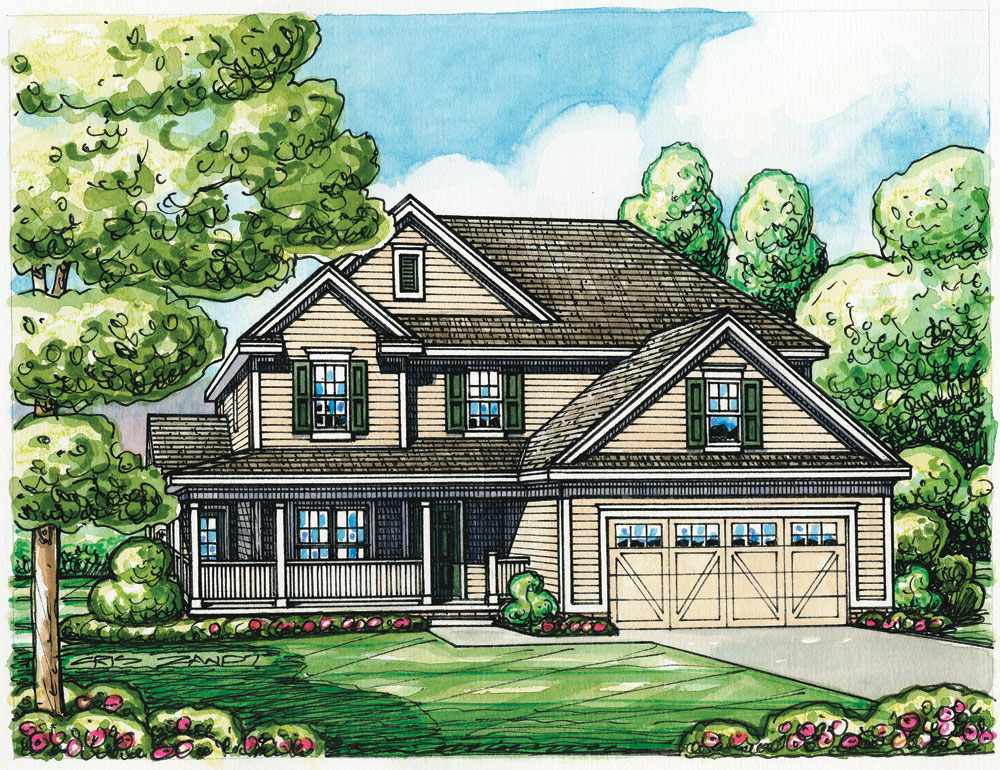
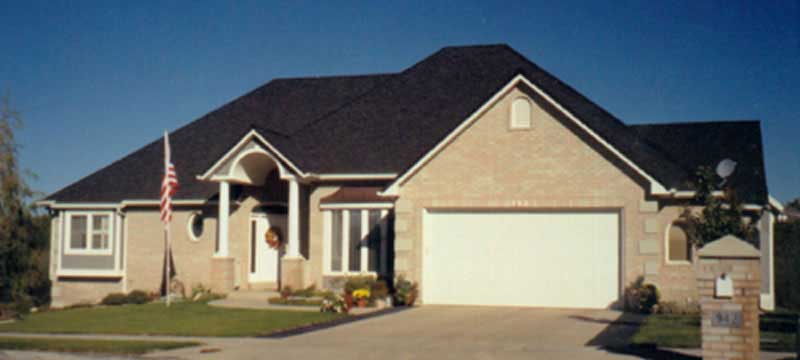
3-Bedroom, 2267 Sq Ft Bungalow Home Plan - 117-1106 - Main Exterior
Plan Collection
3-Bedroom, 2267 Sq Ft Bungalow Home Plan - 117-1106 - Main Exterior
Plan#117-1106
Starting at$1295
2267
Sq Ft
2
Story
3
Bed
3
Bath
2
Car
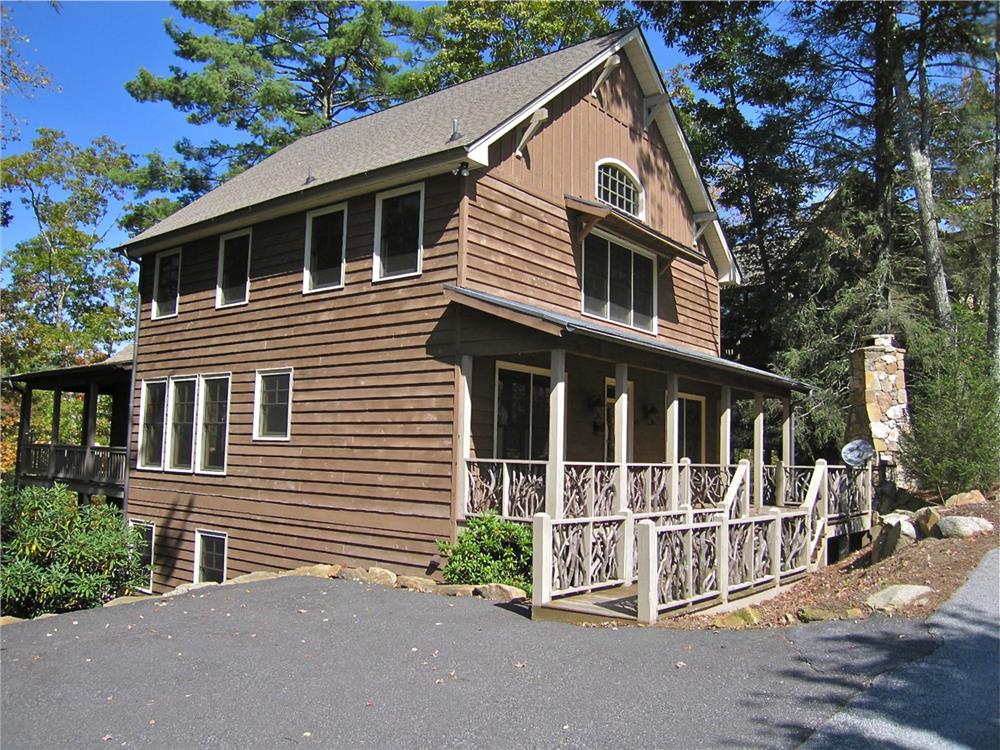
3-Bedroom, 2267 Sq Ft Country House Plan - 146-1316 - Front Exterior
Plan Collection
3-Bedroom, 2267 Sq Ft Country House Plan - 146-1316 - Front Exterior
Plan#146-1316
Starting at$1015
2267
Sq Ft
2
Story
3
Bed
2.5
Bath
2
Car
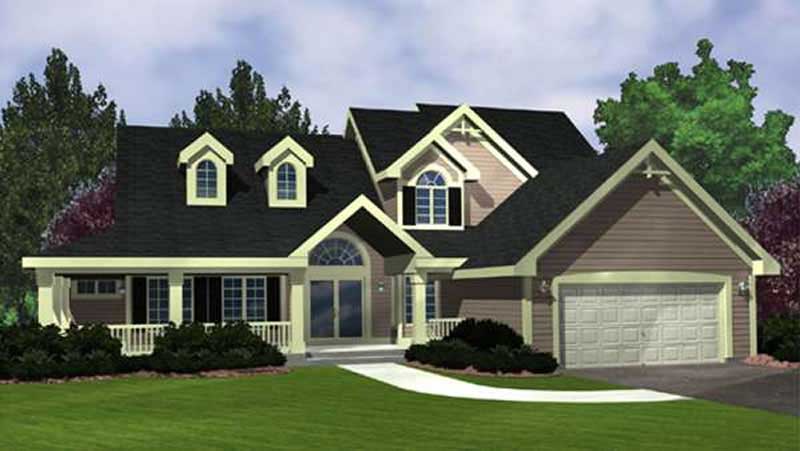
3-Bedroom, 2267 Sq Ft Country House Plan - 146-1406 - Front Exterior
Plan Collection
3-Bedroom, 2267 Sq Ft Country House Plan - 146-1406 - Front Exterior
Plan#146-1406
Starting at$1015
2267
Sq Ft
2
Story
3
Bed
2.5
Bath
2
Car
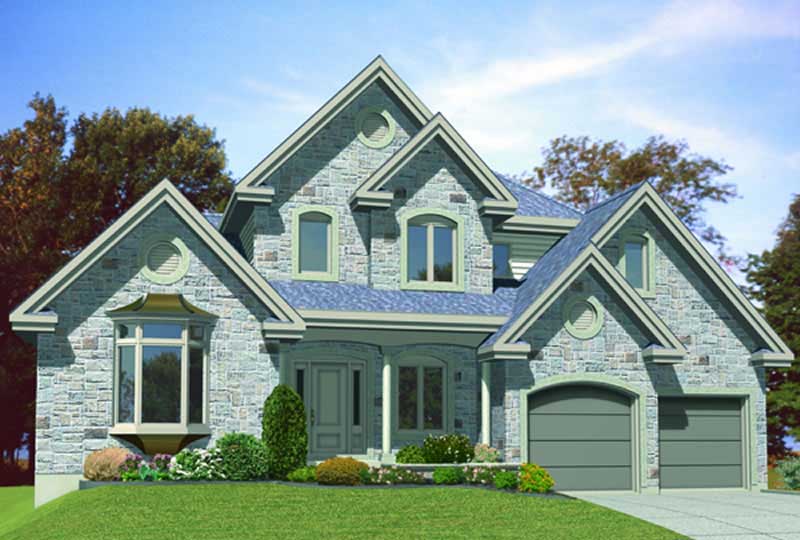
3-Bedroom, 2267 Sq Ft French Home Plan - 162-1038 - Main Exterior
Plan Collection
3-Bedroom, 2267 Sq Ft French Home Plan - 162-1038 - Main Exterior
Plan#162-1038
Starting at$1100
2267
Sq Ft
2
Story
3
Bed
2.5
Bath
2
Car
Contemporary ranch exterior with stone and board-and-batten siding, covered front porch, and mixed gable-shed roofline; Plan #161-1329.
Plan Collection
Contemporary ranch exterior with stone and board-and-batten siding, covered front porch, and mixed gable-shed roofline; Plan #161-1329.
Plan#161-1329
Starting at$1550
2268
Sq Ft
1
Story
3
Bed
2.5
Bath
3
Car
3-Bedroom, 2268 Sq Ft Victorian Home Plan - 137-1408 - Main Exterior
Plan Collection
3-Bedroom, 2268 Sq Ft Victorian Home Plan - 137-1408 - Main Exterior
Plan#137-1408
Starting at$925
2268
Sq Ft
2
Story
3
Bed
2
Bath
2
Car
3-Bedroom, 2269 Sq Ft Ranch Home - Plan #198-1162 - Main Exterior
Plan Collection
3-Bedroom, 2269 Sq Ft Ranch Home - Plan #198-1162 - Main Exterior
Plan#198-1162
Starting at$1945
2269
Sq Ft
1
Story
3
Bed
2.5
Bath
2
Car
3-Bedroom, 2269 Sq Ft Ranch House - Plan #193-1142 - Front Exterior
Plan Collection
3-Bedroom, 2269 Sq Ft Ranch House - Plan #193-1142 - Front Exterior
Plan#193-1142
Starting at$1550
2269
Sq Ft
1
Story
3
Bed
2.5
Bath
2
Car
3-Bedroom, 2269 Sq Ft Modern Home Plan - 116-1100 - Main Exterior
Plan Collection
3-Bedroom, 2269 Sq Ft Modern Home Plan - 116-1100 - Main Exterior
Plan#116-1100
Starting at$1796
2269
Sq Ft
2
Story
3
Bed
3
Bath
2
Car
3-Bedroom, 2269 Sq Ft Ranch Home Plan - 101-1229 - Main Exterior
Plan Collection
3-Bedroom, 2269 Sq Ft Ranch Home Plan - 101-1229 - Main Exterior
Plan#101-1229
Starting at$1130
2269
Sq Ft
2
Story
3
Bed
2
Bath
3
Car
3-Bedroom, 2270 Sq Ft Country Home Plan - 196-1152 - Main Exterior
Plan Collection
3-Bedroom, 2270 Sq Ft Country Home Plan - 196-1152 - Main Exterior
Plan#196-1152
Starting at$1615
2270
Sq Ft
1
Story
3
Bed
2
Bath
2
Car
Front elevation of contemporary farmhouse single-story home plan 117-1131
Plan Collection
Front elevation of contemporary farmhouse single-story home plan 117-1131
Plan#117-1131
Starting at$1295
2270
Sq Ft
1
Story
3
Bed
2.5
Bath
2
Car
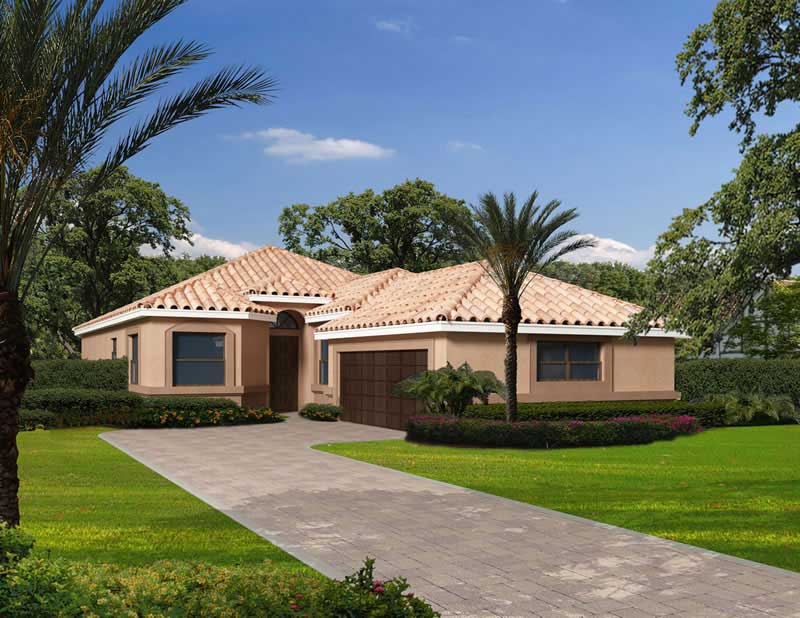
3-Bedroom, 2270 Sq Ft Mediterranean House Plan - 100-1307 - Front Exterior
Plan Collection
3-Bedroom, 2270 Sq Ft Mediterranean House Plan - 100-1307 - Front Exterior
Plan#100-1307
Starting at$1600
2270
Sq Ft
1
Story
3
Bed
2
Bath
3
Car
3-Bedroom, 2270 Sq Ft Country House Plan - 148-1054 - Front Exterior
Plan Collection
3-Bedroom, 2270 Sq Ft Country House Plan - 148-1054 - Front Exterior
Plan#148-1054
Starting at$750
2270
Sq Ft
1
Story
3
Bed
2
Bath
3
Car
3-Bedroom, 2270 Sq Ft Traditional Home Plan - 147-1096 - Main Exterior
Plan Collection
3-Bedroom, 2270 Sq Ft Traditional Home Plan - 147-1096 - Main Exterior
Plan#147-1096
Starting at$1097
2270
Sq Ft
2
Story
3
Bed
2.5
Bath
2
Car
3-Bedroom, 2270 Sq Ft Craftsman House Plan - 115-1292 - Front Exterior
Plan Collection
3-Bedroom, 2270 Sq Ft Craftsman House Plan - 115-1292 - Front Exterior
Plan#115-1292
Starting at$1700
2270
Sq Ft
2
Story
3
Bed
2
Bath
2
Car
3-Bedroom, 2270 Sq Ft Craftsman Home Plan - 108-1577 - Main Exterior
Plan Collection
3-Bedroom, 2270 Sq Ft Craftsman Home Plan - 108-1577 - Main Exterior
Plan#108-1577
Starting at$945
2270
Sq Ft
1
Story
3
Bed
2
Bath
3
Car
3-Bedroom, 2270 Sq Ft Colonial Home Plan - 167-1237 - Main Exterior
Plan Collection
3-Bedroom, 2270 Sq Ft Colonial Home Plan - 167-1237 - Main Exterior
Plan#167-1237
Starting at$905
2270
Sq Ft
2
Story
3
Bed
2.5
Bath
2
Car
3-Bedroom, 2270 Sq Ft Mediterranean House Plan - 108-1365 - Front Exterior
Plan Collection
3-Bedroom, 2270 Sq Ft Mediterranean House Plan - 108-1365 - Front Exterior
Plan#108-1365
Starting at$945
2270
Sq Ft
2
Story
3
Bed
2.5
Bath
2
Car
3-Bedroom, 2271 Sq Ft Cape Cod House - Plan #196-1235 - Front Exterior
Plan Collection
3-Bedroom, 2271 Sq Ft Cape Cod House - Plan #196-1235 - Front Exterior
Plan#196-1235
Starting at$1090
2271
Sq Ft
2
Story
3
Bed
3.5
Bath
0
Car
3-Bedroom, 2271 Sq Ft European Home Plan - 169-1161 - Main Exterior
Plan Collection
3-Bedroom, 2271 Sq Ft European Home Plan - 169-1161 - Main Exterior
Plan#169-1161
Starting at$870
2271
Sq Ft
1
Story
3
Bed
2.5
Bath
2
Car
3-Bedroom, 2271 Sq Ft Cape Cod House Plan - 140-1034 - Front Exterior
Plan Collection
3-Bedroom, 2271 Sq Ft Cape Cod House Plan - 140-1034 - Front Exterior
Plan#140-1034
Starting at$945
2271
Sq Ft
2
Story
3
Bed
2.5
Bath
2
Car
3-Bedroom, 2271 Sq Ft Country House Plan - 146-2270 - Front Exterior
Plan Collection
3-Bedroom, 2271 Sq Ft Country House Plan - 146-2270 - Front Exterior
Plan#146-2270
Starting at$1015
2271
Sq Ft
1
Story
3
Bed
2
Bath
2
Car
3-Bedroom, 2267 Sq Ft Cottage Home Plan - 132-1665 - Main Exterior
Plan Collection
3-Bedroom, 2267 Sq Ft Cottage Home Plan - 132-1665 - Main Exterior
Plan#132-1665
Starting at$1480
2267
Sq Ft
2
Story
3
Bed
2.5
Bath
2
Car
3-Bedroom, 2267 Sq Ft Bungalow Home Plan - 117-1106 - Main Exterior
Plan Collection
3-Bedroom, 2267 Sq Ft Bungalow Home Plan - 117-1106 - Main Exterior
Plan#117-1106
Starting at$1295
2267
Sq Ft
2
Story
3
Bed
3
Bath
2
Car
3-Bedroom, 2267 Sq Ft Country House Plan - 146-1316 - Front Exterior
Plan Collection
3-Bedroom, 2267 Sq Ft Country House Plan - 146-1316 - Front Exterior
Plan#146-1316
Starting at$1015
2267
Sq Ft
2
Story
3
Bed
2.5
Bath
2
Car
3-Bedroom, 2267 Sq Ft Country House Plan - 146-1406 - Front Exterior
Plan Collection
3-Bedroom, 2267 Sq Ft Country House Plan - 146-1406 - Front Exterior
Plan#146-1406
Starting at$1015
2267
Sq Ft
2
Story
3
Bed
2.5
Bath
2
Car
3-Bedroom, 2267 Sq Ft French Home Plan - 162-1038 - Main Exterior
Plan Collection
3-Bedroom, 2267 Sq Ft French Home Plan - 162-1038 - Main Exterior
Plan#162-1038
Starting at$1100
2267
Sq Ft
2
Story
3
Bed
2.5
Bath
2
Car
Contemporary ranch exterior with stone and board-and-batten siding, covered front porch, and mixed gable-shed roofline; Plan #161-1329.
Plan Collection
Contemporary ranch exterior with stone and board-and-batten siding, covered front porch, and mixed gable-shed roofline; Plan #161-1329.
Plan#161-1329
Starting at$1550
2268
Sq Ft
1
Story
3
Bed
2.5
Bath
3
Car
3-Bedroom, 2268 Sq Ft Victorian Home Plan - 137-1408 - Main Exterior
Plan Collection
3-Bedroom, 2268 Sq Ft Victorian Home Plan - 137-1408 - Main Exterior
Plan#137-1408
Starting at$925
2268
Sq Ft
2
Story
3
Bed
2
Bath
2
Car
3-Bedroom, 2269 Sq Ft Ranch Home - Plan #198-1162 - Main Exterior
Plan Collection
3-Bedroom, 2269 Sq Ft Ranch Home - Plan #198-1162 - Main Exterior
Plan#198-1162
Starting at$1945
2269
Sq Ft
1
Story
3
Bed
2.5
Bath
2
Car
3-Bedroom, 2269 Sq Ft Ranch House - Plan #193-1142 - Front Exterior
Plan Collection
3-Bedroom, 2269 Sq Ft Ranch House - Plan #193-1142 - Front Exterior
Plan#193-1142
Starting at$1550
2269
Sq Ft
1
Story
3
Bed
2.5
Bath
2
Car
3-Bedroom, 2269 Sq Ft Modern Home Plan - 116-1100 - Main Exterior
Plan Collection
3-Bedroom, 2269 Sq Ft Modern Home Plan - 116-1100 - Main Exterior
Plan#116-1100
Starting at$1796
2269
Sq Ft
2
Story
3
Bed
3
Bath
2
Car
3-Bedroom, 2269 Sq Ft Ranch Home Plan - 101-1229 - Main Exterior
Plan Collection
3-Bedroom, 2269 Sq Ft Ranch Home Plan - 101-1229 - Main Exterior
Plan#101-1229
Starting at$1130
2269
Sq Ft
2
Story
3
Bed
2
Bath
3
Car
3-Bedroom, 2270 Sq Ft Country Home Plan - 196-1152 - Main Exterior
Plan Collection
3-Bedroom, 2270 Sq Ft Country Home Plan - 196-1152 - Main Exterior
Plan#196-1152
Starting at$1615
2270
Sq Ft
1
Story
3
Bed
2
Bath
2
Car
Front elevation of contemporary farmhouse single-story home plan 117-1131
Plan Collection
Front elevation of contemporary farmhouse single-story home plan 117-1131
Plan#117-1131
Starting at$1295
2270
Sq Ft
1
Story
3
Bed
2.5
Bath
2
Car
3-Bedroom, 2270 Sq Ft Mediterranean House Plan - 100-1307 - Front Exterior
Plan Collection
3-Bedroom, 2270 Sq Ft Mediterranean House Plan - 100-1307 - Front Exterior
Plan#100-1307
Starting at$1600
2270
Sq Ft
1
Story
3
Bed
2
Bath
3
Car
3-Bedroom, 2270 Sq Ft Country House Plan - 148-1054 - Front Exterior
Plan Collection
3-Bedroom, 2270 Sq Ft Country House Plan - 148-1054 - Front Exterior
Plan#148-1054
Starting at$750
2270
Sq Ft
1
Story
3
Bed
2
Bath
3
Car
3-Bedroom, 2270 Sq Ft Traditional Home Plan - 147-1096 - Main Exterior
Plan Collection
3-Bedroom, 2270 Sq Ft Traditional Home Plan - 147-1096 - Main Exterior
Plan#147-1096
Starting at$1097
2270
Sq Ft
2
Story
3
Bed
2.5
Bath
2
Car
3-Bedroom, 2270 Sq Ft Craftsman House Plan - 115-1292 - Front Exterior
Plan Collection
3-Bedroom, 2270 Sq Ft Craftsman House Plan - 115-1292 - Front Exterior
Plan#115-1292
Starting at$1700
2270
Sq Ft
2
Story
3
Bed
2
Bath
2
Car
3-Bedroom, 2270 Sq Ft Craftsman Home Plan - 108-1577 - Main Exterior
Plan Collection
3-Bedroom, 2270 Sq Ft Craftsman Home Plan - 108-1577 - Main Exterior
Plan#108-1577
Starting at$945
2270
Sq Ft
1
Story
3
Bed
2
Bath
3
Car
3-Bedroom, 2270 Sq Ft Colonial Home Plan - 167-1237 - Main Exterior
Plan Collection
3-Bedroom, 2270 Sq Ft Colonial Home Plan - 167-1237 - Main Exterior
Plan#167-1237
Starting at$905
2270
Sq Ft
2
Story
3
Bed
2.5
Bath
2
Car
3-Bedroom, 2270 Sq Ft Mediterranean House Plan - 108-1365 - Front Exterior
Plan Collection
3-Bedroom, 2270 Sq Ft Mediterranean House Plan - 108-1365 - Front Exterior
Plan#108-1365
Starting at$945
2270
Sq Ft
2
Story
3
Bed
2.5
Bath
2
Car
3-Bedroom, 2271 Sq Ft Cape Cod House - Plan #196-1235 - Front Exterior
Plan Collection
3-Bedroom, 2271 Sq Ft Cape Cod House - Plan #196-1235 - Front Exterior
Plan#196-1235
Starting at$1090
2271
Sq Ft
2
Story
3
Bed
3.5
Bath
0
Car
3-Bedroom, 2271 Sq Ft European Home Plan - 169-1161 - Main Exterior
Plan Collection
3-Bedroom, 2271 Sq Ft European Home Plan - 169-1161 - Main Exterior
Plan#169-1161
Starting at$870
2271
Sq Ft
1
Story
3
Bed
2.5
Bath
2
Car
3-Bedroom, 2271 Sq Ft Cape Cod House Plan - 140-1034 - Front Exterior
Plan Collection
3-Bedroom, 2271 Sq Ft Cape Cod House Plan - 140-1034 - Front Exterior
Plan#140-1034
Starting at$945
2271
Sq Ft
2
Story
3
Bed
2.5
Bath
2
Car
3-Bedroom, 2271 Sq Ft Country House Plan - 146-2270 - Front Exterior
Plan Collection
3-Bedroom, 2271 Sq Ft Country House Plan - 146-2270 - Front Exterior
Plan#146-2270
Starting at$1015
2271
Sq Ft
1
Story
3
Bed
2
Bath
2
Car
1...278279280281282...443