3-Bedroom House Plans

10,619
Plan Results
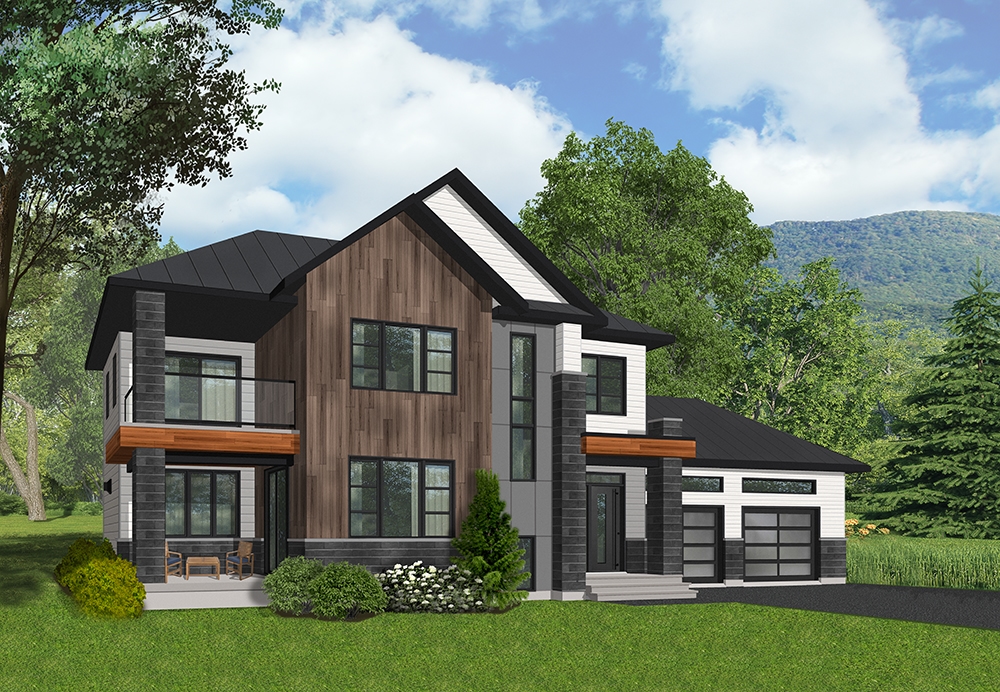
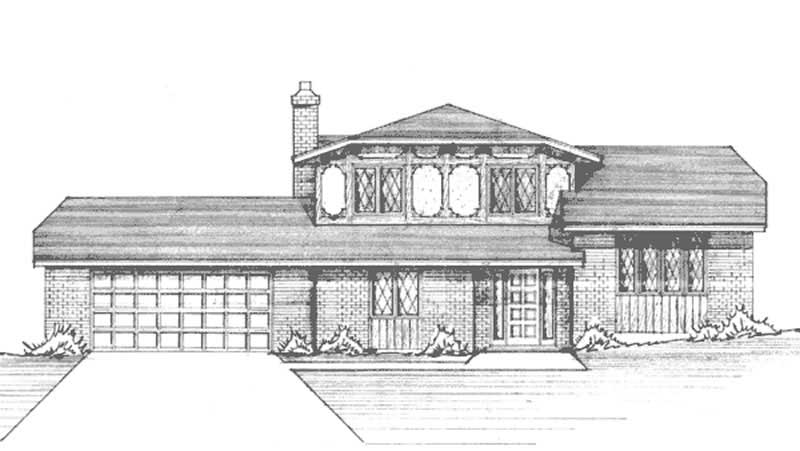
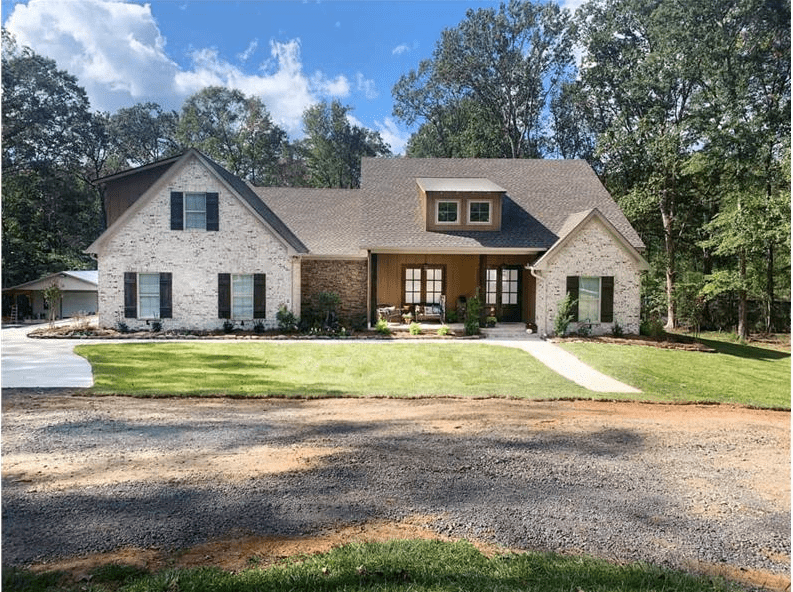
3-Bedroom, 2184 Sq Ft Country House Plan - 119-1019 - Front Exterior
Plan Collection
3-Bedroom, 2184 Sq Ft Country House Plan - 119-1019 - Front Exterior
Plan#119-1019
Starting at$1095
2184
Sq Ft
2
Story
3
Bed
2.5
Bath
3
Car
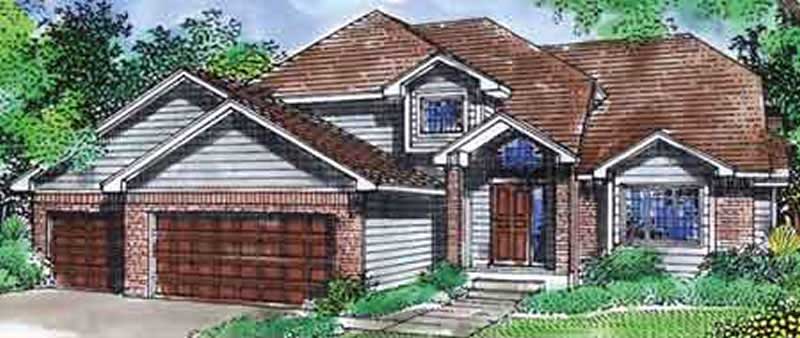
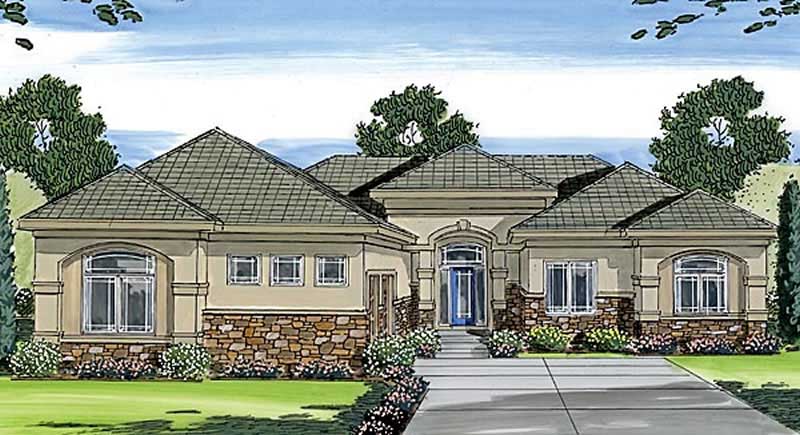
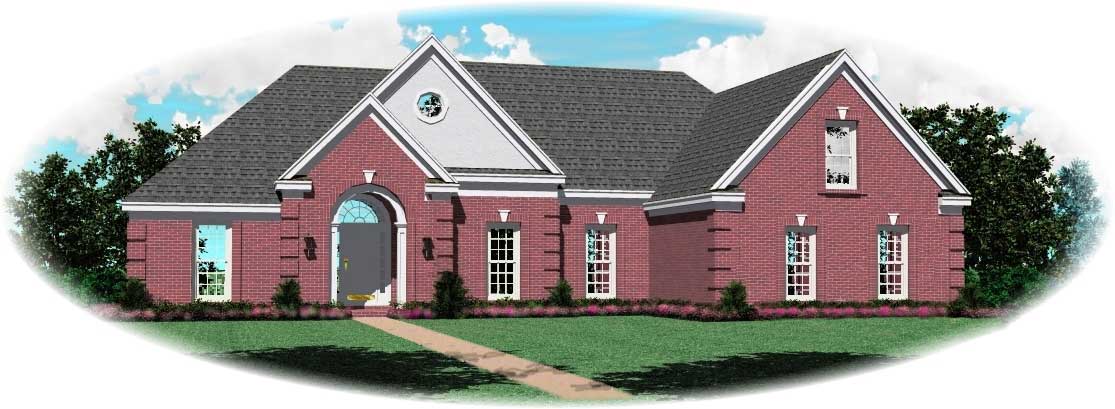
3-Bedroom, 2185 Sq Ft Cottage House Plan - 142-1096 - Front Exterior
Plan Collection
3-Bedroom, 2185 Sq Ft Cottage House Plan - 142-1096 - Front Exterior
Plan#142-1096
Starting at$1445
2185
Sq Ft
2
Story
3
Bed
2.5
Bath
2
Car
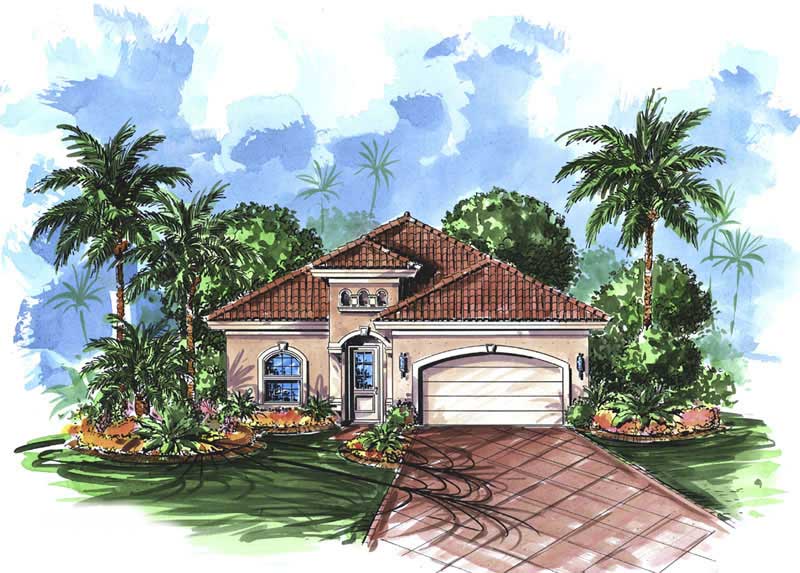
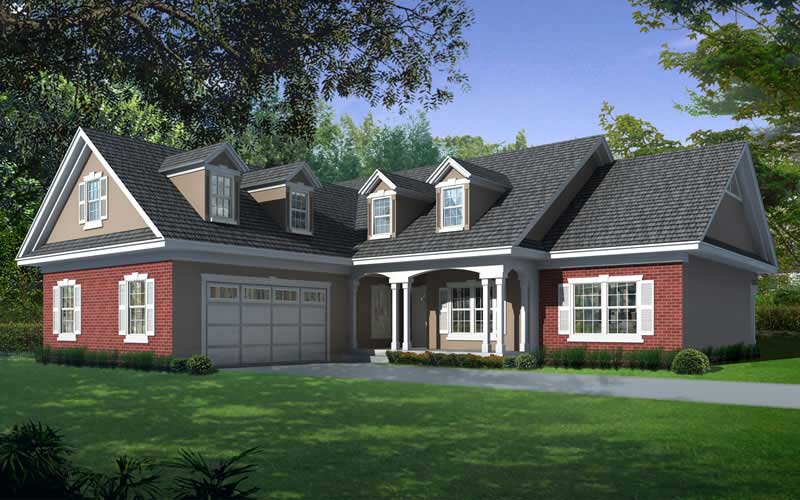
3-Bedroom, 2185 Sq Ft Cape Cod Home Plan - 137-1840 - Main Exterior
Plan Collection
3-Bedroom, 2185 Sq Ft Cape Cod Home Plan - 137-1840 - Main Exterior
Plan#137-1840
Starting at$800
2185
Sq Ft
2
Story
3
Bed
2.5
Bath
2
Car
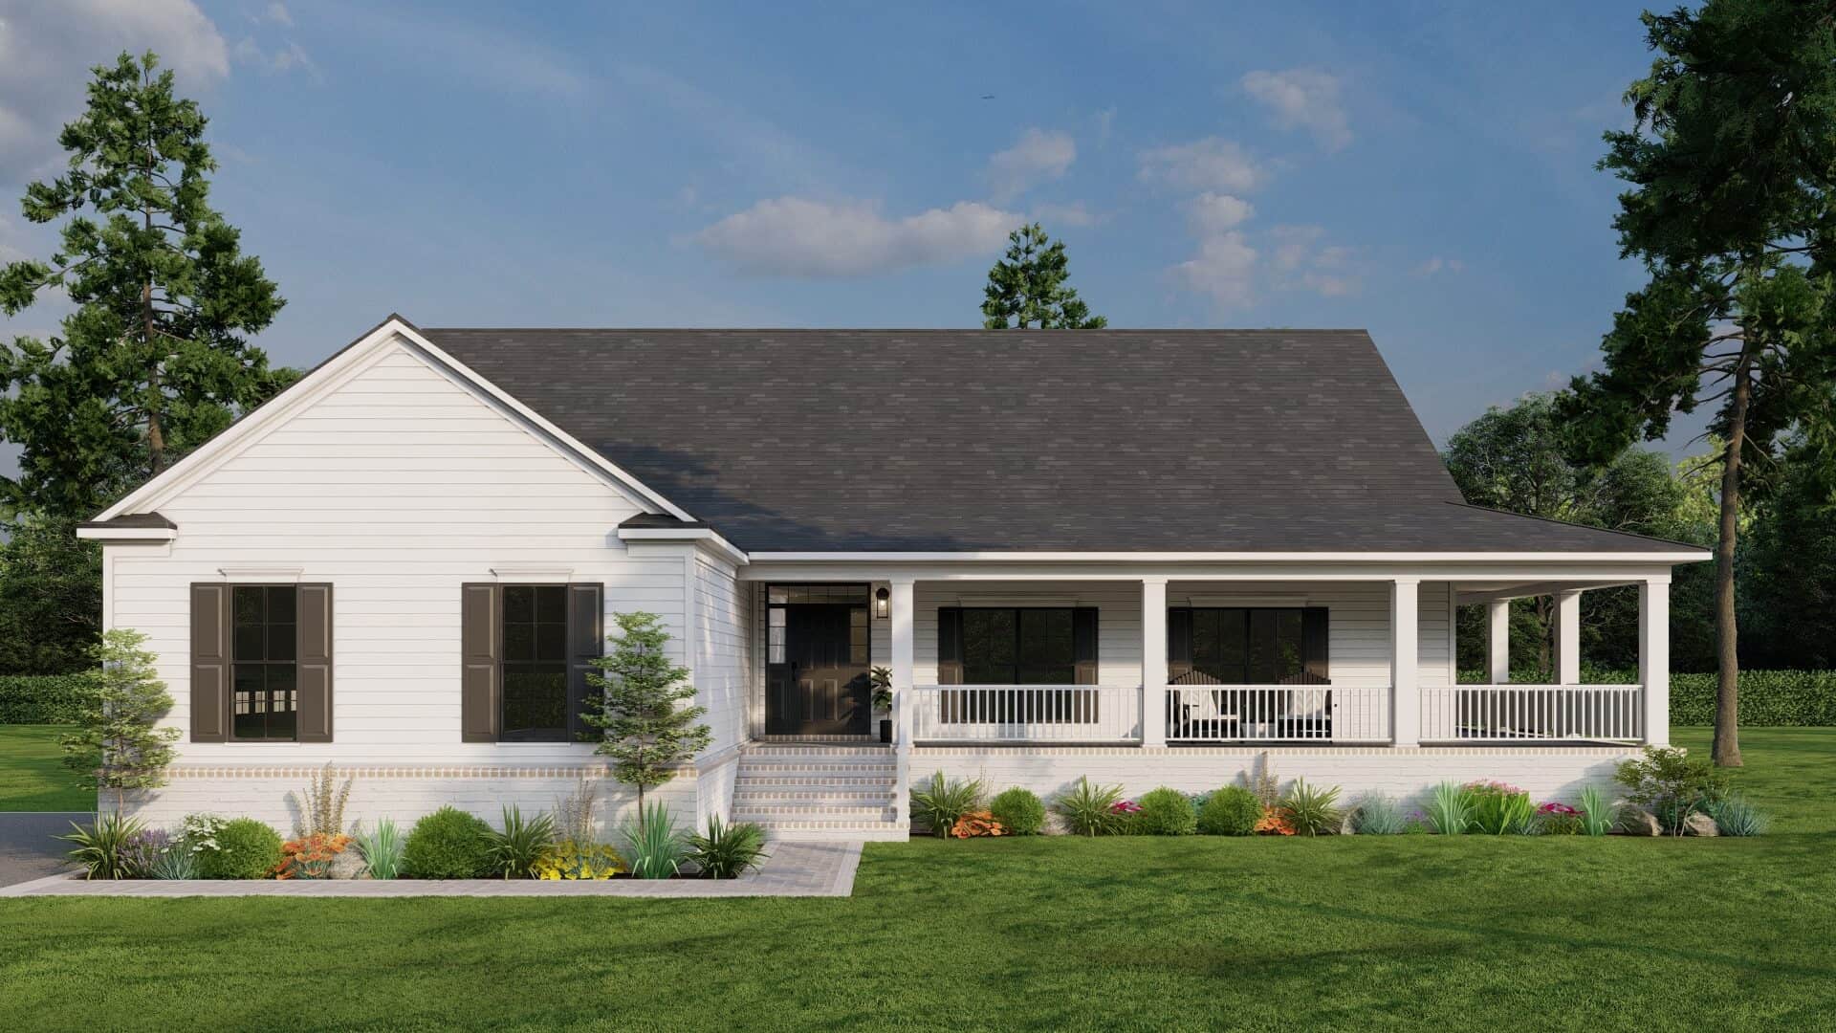
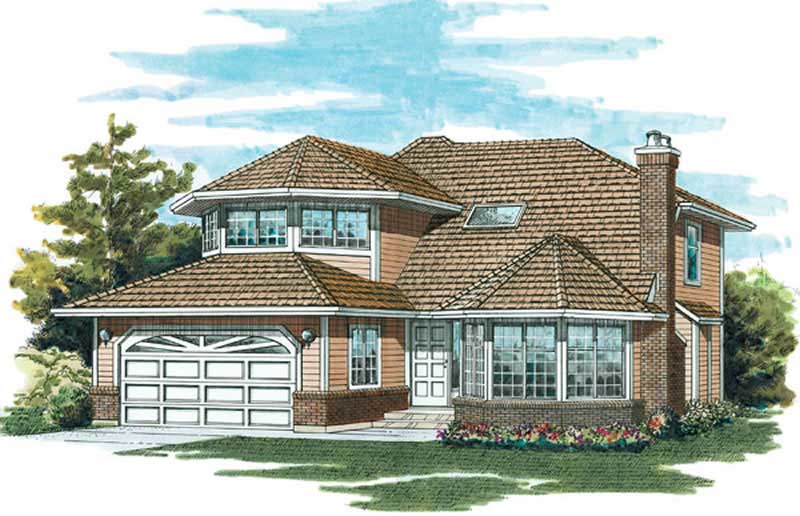
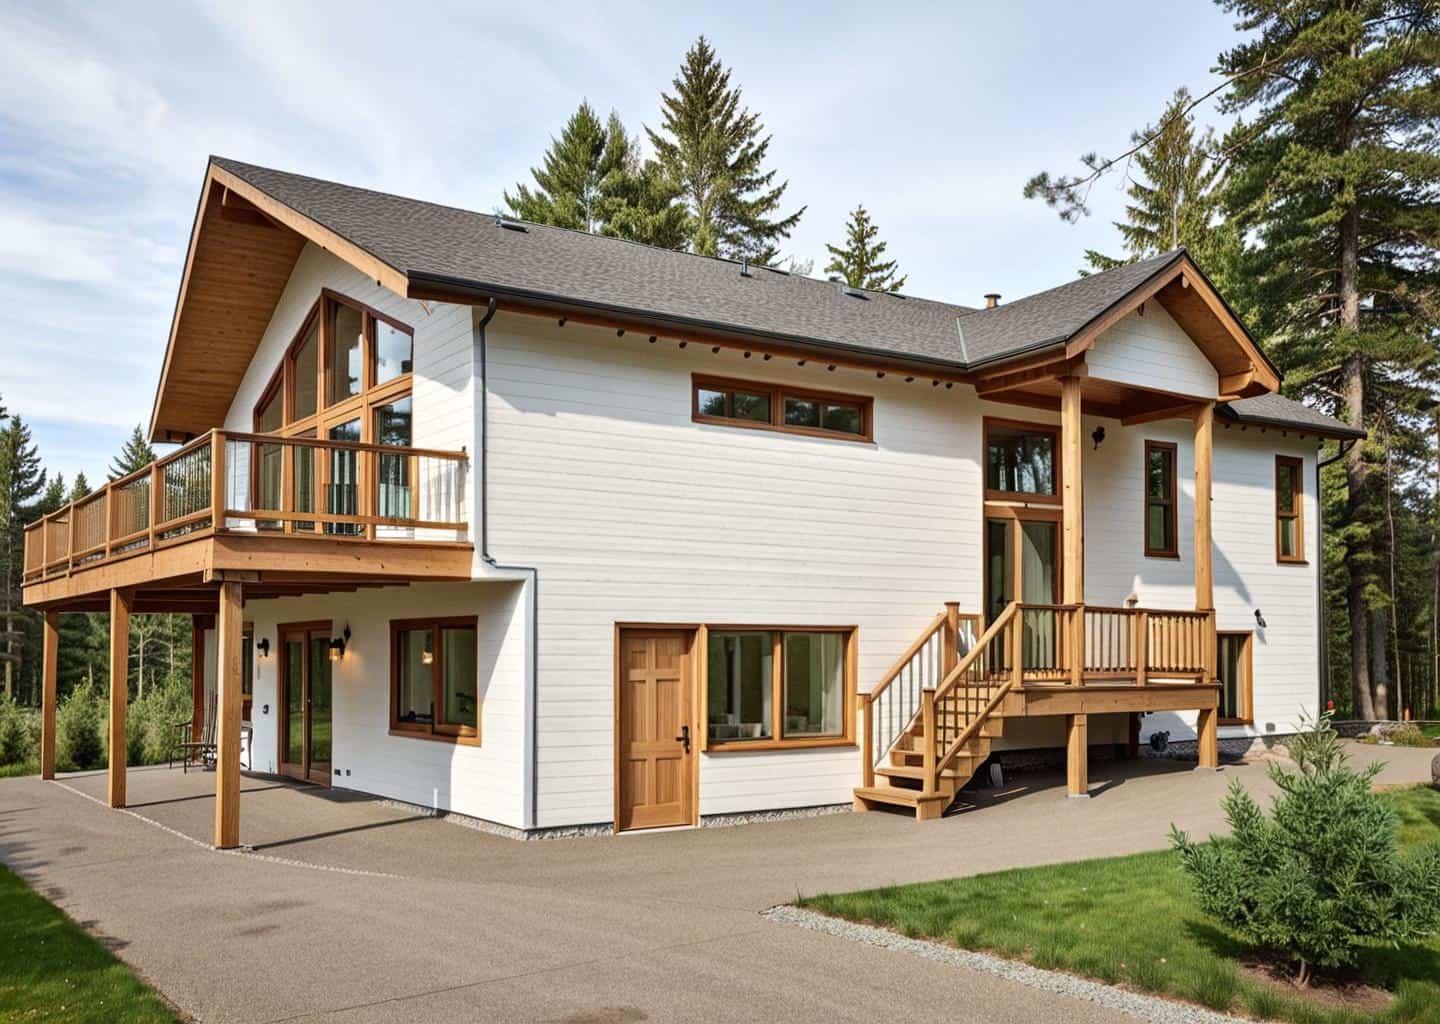
3-Bedroom, 2185 Sq Ft Ranch House Plan - 145-1402 - Front Exterior
Plan Collection
3-Bedroom, 2185 Sq Ft Ranch House Plan - 145-1402 - Front Exterior
Plan#145-1402
Starting at$950
2185
Sq Ft
1
Story
3
Bed
2.5
Bath
2
Car
3-Bedroom, 2186 Sq Ft Country House Plan - 158-1185 - Front Exterior
Plan Collection
3-Bedroom, 2186 Sq Ft Country House Plan - 158-1185 - Front Exterior
Plan#158-1185
Starting at$2040
2186
Sq Ft
2
Story
3
Bed
2.5
Bath
2
Car
3-Bedroom, 2186 Sq Ft Traditional Home Plan - 157-1164 - Main Exterior
Plan Collection
3-Bedroom, 2186 Sq Ft Traditional Home Plan - 157-1164 - Main Exterior
Plan#157-1164
Starting at$1455
2186
Sq Ft
2
Story
3
Bed
1.5
Bath
1
Car
3-Bedroom, 2186 Sq Ft French House Plan - 170-2987 - Front Exterior
Plan Collection
3-Bedroom, 2186 Sq Ft French House Plan - 170-2987 - Front Exterior
Plan#170-2987
Starting at$970
2186
Sq Ft
1
Story
3
Bed
2
Bath
2
Car
3-Bedroom, 2186 Sq Ft French House Plan - 170-2905 - Front Exterior
Plan Collection
3-Bedroom, 2186 Sq Ft French House Plan - 170-2905 - Front Exterior
Plan#170-2905
Starting at$970
2186
Sq Ft
1
Story
3
Bed
2
Bath
2
Car
3-Bedroom, 2186 Sq Ft Country Home Plan - 124-1078 - Main Exterior
Plan Collection
3-Bedroom, 2186 Sq Ft Country Home Plan - 124-1078 - Main Exterior
Plan#124-1078
Starting at$745
2186
Sq Ft
2
Story
3
Bed
2
Bath
0
Car
3-Bedroom, 2187 Sq Ft Ranch House Plan - 145-1538 - Front Exterior
Plan Collection
3-Bedroom, 2187 Sq Ft Ranch House Plan - 145-1538 - Front Exterior
Plan#145-1538
Starting at$950
2187
Sq Ft
1
Story
3
Bed
2.5
Bath
2
Car
3-Bedroom, 2187 Sq Ft Craftsman House Plan - 100-1083 - Front Exterior
Plan Collection
3-Bedroom, 2187 Sq Ft Craftsman House Plan - 100-1083 - Front Exterior
Plan#100-1083
Starting at$1600
2187
Sq Ft
1
Story
3
Bed
2.5
Bath
3
Car
3-Bedroom, 2187 Sq Ft Country House Plan - 145-1602 - Front Exterior
Plan Collection
3-Bedroom, 2187 Sq Ft Country House Plan - 145-1602 - Front Exterior
Plan#145-1602
Starting at$950
2187
Sq Ft
1
Story
3
Bed
2
Bath
4
Car
3-Bedroom, 2187 Sq Ft French House Plan - 119-1172 - Front Exterior
Plan Collection
3-Bedroom, 2187 Sq Ft French House Plan - 119-1172 - Front Exterior
Plan#119-1172
Starting at$1095
2187
Sq Ft
2
Story
3
Bed
2.5
Bath
2
Car
3-Bedroom, 2189 Sq Ft European Home Plan - 158-1074 - Main Exterior
Plan Collection
3-Bedroom, 2189 Sq Ft European Home Plan - 158-1074 - Main Exterior
Plan#158-1074
Starting at$2040
2189
Sq Ft
2
Story
3
Bed
2.5
Bath
1
Car
3-Bedroom, 2189 Sq Ft Craftsman House Plan - 137-1400 - Front Exterior
Plan Collection
3-Bedroom, 2189 Sq Ft Craftsman House Plan - 137-1400 - Front Exterior
Plan#137-1400
Starting at$865
2189
Sq Ft
1
Story
3
Bed
2
Bath
2
Car
3-Bedroom, 2189 Sq Ft Country Home Plan - 123-1028 - Main Exterior
Plan Collection
3-Bedroom, 2189 Sq Ft Country Home Plan - 123-1028 - Main Exterior
Plan#123-1028
Starting at$1190
2189
Sq Ft
1
Story
3
Bed
2.5
Bath
0
Car
3-Bedroom, 2189 Sq Ft Traditional House Plan - 170-2291 - Front Exterior
Plan Collection
3-Bedroom, 2189 Sq Ft Traditional House Plan - 170-2291 - Front Exterior
Plan#170-2291
Starting at$970
2189
Sq Ft
2
Story
3
Bed
2
Bath
2
Car
3-Bedroom, 2189 Sq Ft Traditional House Plan - 170-2941 - Front Exterior
Plan Collection
3-Bedroom, 2189 Sq Ft Traditional House Plan - 170-2941 - Front Exterior
Plan#170-2941
Starting at$970
2189
Sq Ft
2
Story
3
Bed
2
Bath
2
Car
3-Bedroom, 2189 Sq Ft Contemporary House Plan - 158-1209 - Front Exterior
Plan Collection
3-Bedroom, 2189 Sq Ft Contemporary House Plan - 158-1209 - Front Exterior
Plan#158-1209
Starting at$2040
2189
Sq Ft
2
Story
3
Bed
2
Bath
2
Car
3-Bedroom, 2190 Sq Ft Craftsman House Plan - 178-1263 - Front Exterior
Plan Collection
3-Bedroom, 2190 Sq Ft Craftsman House Plan - 178-1263 - Front Exterior
Plan#178-1263
Starting at$1125
2190
Sq Ft
2
Story
3
Bed
2.5
Bath
2
Car
3-Bedroom, 2190 Sq Ft European Home Plan - 158-1219 - Main Exterior
Plan Collection
3-Bedroom, 2190 Sq Ft European Home Plan - 158-1219 - Main Exterior
Plan#158-1219
Starting at$2040
2190
Sq Ft
2
Story
3
Bed
2.5
Bath
2
Car
3-Bedroom, 2190 Sq Ft Country House Plan - 115-1136 - Front Exterior
Plan Collection
3-Bedroom, 2190 Sq Ft Country House Plan - 115-1136 - Front Exterior
Plan#115-1136
Starting at$1700
2190
Sq Ft
2
Story
3
Bed
2
Bath
2
Car
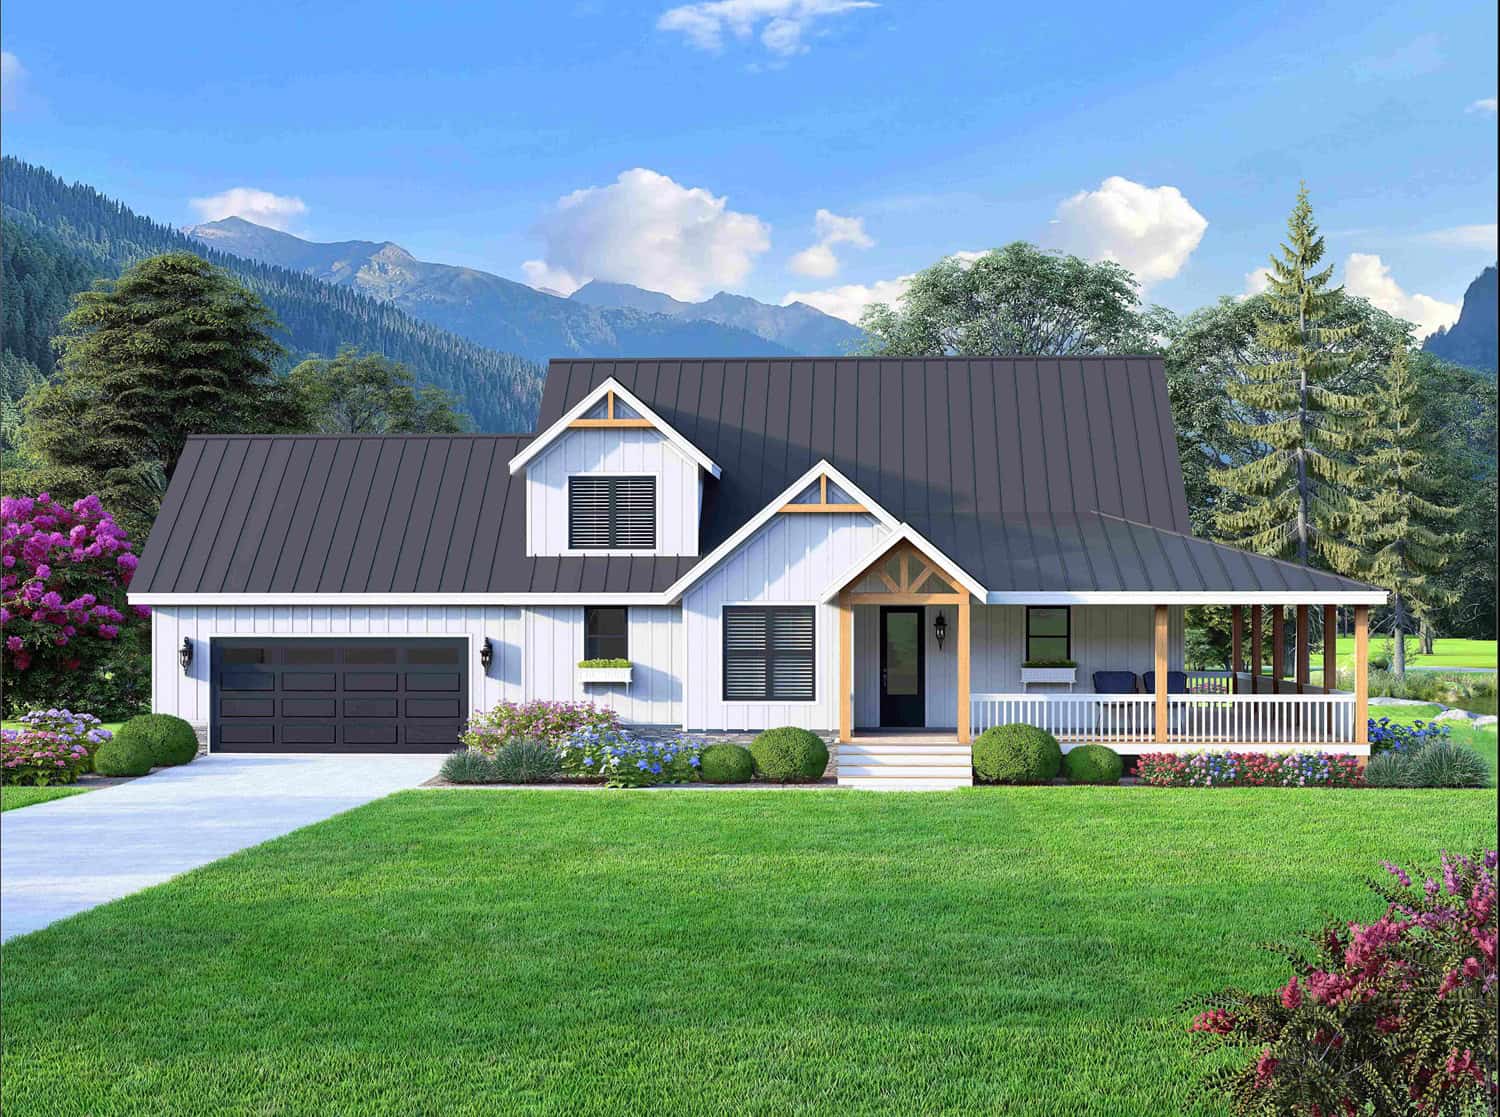
3-Bedroom, 2191 Sq Ft Modern Farmhouse Home - Plan #193-1209 - Front Exterior
Plan Collection
3-Bedroom, 2191 Sq Ft Modern Farmhouse Home - Plan #193-1209 - Front Exterior
Plan#193-1209
Starting at$1550
2191
Sq Ft
1
Story
3
Bed
2.5
Bath
2
Car
3-Bedroom, 2191 Sq Ft Ranch Home - Plan #193-1110 - Main Exterior
Plan Collection
3-Bedroom, 2191 Sq Ft Ranch Home - Plan #193-1110 - Main Exterior
Plan#193-1110
Starting at$1550
2191
Sq Ft
1
Story
3
Bed
2.5
Bath
2
Car
3-Bedroom, 2184 Sq Ft Country House Plan - 119-1019 - Front Exterior
Plan Collection
3-Bedroom, 2184 Sq Ft Country House Plan - 119-1019 - Front Exterior
Plan#119-1019
Starting at$1095
2184
Sq Ft
2
Story
3
Bed
2.5
Bath
3
Car
3-Bedroom, 2185 Sq Ft Cottage House Plan - 142-1096 - Front Exterior
Plan Collection
3-Bedroom, 2185 Sq Ft Cottage House Plan - 142-1096 - Front Exterior
Plan#142-1096
Starting at$1445
2185
Sq Ft
2
Story
3
Bed
2.5
Bath
2
Car
3-Bedroom, 2185 Sq Ft Cape Cod Home Plan - 137-1840 - Main Exterior
Plan Collection
3-Bedroom, 2185 Sq Ft Cape Cod Home Plan - 137-1840 - Main Exterior
Plan#137-1840
Starting at$800
2185
Sq Ft
2
Story
3
Bed
2.5
Bath
2
Car
3-Bedroom, 2185 Sq Ft Ranch House Plan - 145-1402 - Front Exterior
Plan Collection
3-Bedroom, 2185 Sq Ft Ranch House Plan - 145-1402 - Front Exterior
Plan#145-1402
Starting at$950
2185
Sq Ft
1
Story
3
Bed
2.5
Bath
2
Car
3-Bedroom, 2186 Sq Ft Country House Plan - 158-1185 - Front Exterior
Plan Collection
3-Bedroom, 2186 Sq Ft Country House Plan - 158-1185 - Front Exterior
Plan#158-1185
Starting at$2040
2186
Sq Ft
2
Story
3
Bed
2.5
Bath
2
Car
3-Bedroom, 2186 Sq Ft Traditional Home Plan - 157-1164 - Main Exterior
Plan Collection
3-Bedroom, 2186 Sq Ft Traditional Home Plan - 157-1164 - Main Exterior
Plan#157-1164
Starting at$1455
2186
Sq Ft
2
Story
3
Bed
1.5
Bath
1
Car
3-Bedroom, 2186 Sq Ft French House Plan - 170-2987 - Front Exterior
Plan Collection
3-Bedroom, 2186 Sq Ft French House Plan - 170-2987 - Front Exterior
Plan#170-2987
Starting at$970
2186
Sq Ft
1
Story
3
Bed
2
Bath
2
Car
3-Bedroom, 2186 Sq Ft French House Plan - 170-2905 - Front Exterior
Plan Collection
3-Bedroom, 2186 Sq Ft French House Plan - 170-2905 - Front Exterior
Plan#170-2905
Starting at$970
2186
Sq Ft
1
Story
3
Bed
2
Bath
2
Car
3-Bedroom, 2186 Sq Ft Country Home Plan - 124-1078 - Main Exterior
Plan Collection
3-Bedroom, 2186 Sq Ft Country Home Plan - 124-1078 - Main Exterior
Plan#124-1078
Starting at$745
2186
Sq Ft
2
Story
3
Bed
2
Bath
0
Car
3-Bedroom, 2187 Sq Ft Ranch House Plan - 145-1538 - Front Exterior
Plan Collection
3-Bedroom, 2187 Sq Ft Ranch House Plan - 145-1538 - Front Exterior
Plan#145-1538
Starting at$950
2187
Sq Ft
1
Story
3
Bed
2.5
Bath
2
Car
3-Bedroom, 2187 Sq Ft Craftsman House Plan - 100-1083 - Front Exterior
Plan Collection
3-Bedroom, 2187 Sq Ft Craftsman House Plan - 100-1083 - Front Exterior
Plan#100-1083
Starting at$1600
2187
Sq Ft
1
Story
3
Bed
2.5
Bath
3
Car
3-Bedroom, 2187 Sq Ft Country House Plan - 145-1602 - Front Exterior
Plan Collection
3-Bedroom, 2187 Sq Ft Country House Plan - 145-1602 - Front Exterior
Plan#145-1602
Starting at$950
2187
Sq Ft
1
Story
3
Bed
2
Bath
4
Car
3-Bedroom, 2187 Sq Ft French House Plan - 119-1172 - Front Exterior
Plan Collection
3-Bedroom, 2187 Sq Ft French House Plan - 119-1172 - Front Exterior
Plan#119-1172
Starting at$1095
2187
Sq Ft
2
Story
3
Bed
2.5
Bath
2
Car
3-Bedroom, 2189 Sq Ft European Home Plan - 158-1074 - Main Exterior
Plan Collection
3-Bedroom, 2189 Sq Ft European Home Plan - 158-1074 - Main Exterior
Plan#158-1074
Starting at$2040
2189
Sq Ft
2
Story
3
Bed
2.5
Bath
1
Car
3-Bedroom, 2189 Sq Ft Craftsman House Plan - 137-1400 - Front Exterior
Plan Collection
3-Bedroom, 2189 Sq Ft Craftsman House Plan - 137-1400 - Front Exterior
Plan#137-1400
Starting at$865
2189
Sq Ft
1
Story
3
Bed
2
Bath
2
Car
3-Bedroom, 2189 Sq Ft Country Home Plan - 123-1028 - Main Exterior
Plan Collection
3-Bedroom, 2189 Sq Ft Country Home Plan - 123-1028 - Main Exterior
Plan#123-1028
Starting at$1190
2189
Sq Ft
1
Story
3
Bed
2.5
Bath
0
Car
3-Bedroom, 2189 Sq Ft Traditional House Plan - 170-2291 - Front Exterior
Plan Collection
3-Bedroom, 2189 Sq Ft Traditional House Plan - 170-2291 - Front Exterior
Plan#170-2291
Starting at$970
2189
Sq Ft
2
Story
3
Bed
2
Bath
2
Car
3-Bedroom, 2189 Sq Ft Traditional House Plan - 170-2941 - Front Exterior
Plan Collection
3-Bedroom, 2189 Sq Ft Traditional House Plan - 170-2941 - Front Exterior
Plan#170-2941
Starting at$970
2189
Sq Ft
2
Story
3
Bed
2
Bath
2
Car
3-Bedroom, 2189 Sq Ft Contemporary House Plan - 158-1209 - Front Exterior
Plan Collection
3-Bedroom, 2189 Sq Ft Contemporary House Plan - 158-1209 - Front Exterior
Plan#158-1209
Starting at$2040
2189
Sq Ft
2
Story
3
Bed
2
Bath
2
Car
3-Bedroom, 2190 Sq Ft Craftsman House Plan - 178-1263 - Front Exterior
Plan Collection
3-Bedroom, 2190 Sq Ft Craftsman House Plan - 178-1263 - Front Exterior
Plan#178-1263
Starting at$1125
2190
Sq Ft
2
Story
3
Bed
2.5
Bath
2
Car
3-Bedroom, 2190 Sq Ft European Home Plan - 158-1219 - Main Exterior
Plan Collection
3-Bedroom, 2190 Sq Ft European Home Plan - 158-1219 - Main Exterior
Plan#158-1219
Starting at$2040
2190
Sq Ft
2
Story
3
Bed
2.5
Bath
2
Car
3-Bedroom, 2190 Sq Ft Country House Plan - 115-1136 - Front Exterior
Plan Collection
3-Bedroom, 2190 Sq Ft Country House Plan - 115-1136 - Front Exterior
Plan#115-1136
Starting at$1700
2190
Sq Ft
2
Story
3
Bed
2
Bath
2
Car
3-Bedroom, 2191 Sq Ft Modern Farmhouse Home - Plan #193-1209 - Front Exterior
Plan Collection
3-Bedroom, 2191 Sq Ft Modern Farmhouse Home - Plan #193-1209 - Front Exterior
Plan#193-1209
Starting at$1550
2191
Sq Ft
1
Story
3
Bed
2.5
Bath
2
Car
3-Bedroom, 2191 Sq Ft Ranch Home - Plan #193-1110 - Main Exterior
Plan Collection
3-Bedroom, 2191 Sq Ft Ranch Home - Plan #193-1110 - Main Exterior
Plan#193-1110
Starting at$1550
2191
Sq Ft
1
Story
3
Bed
2.5
Bath
2
Car
1...260261262263264...443