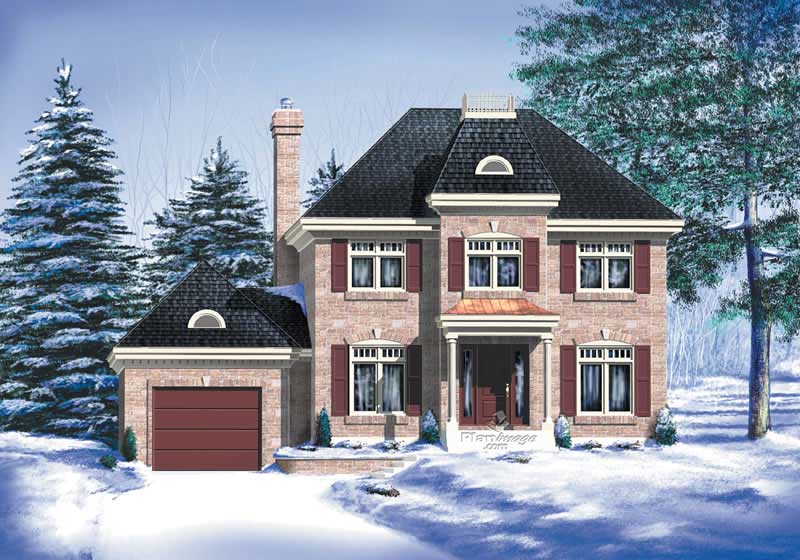
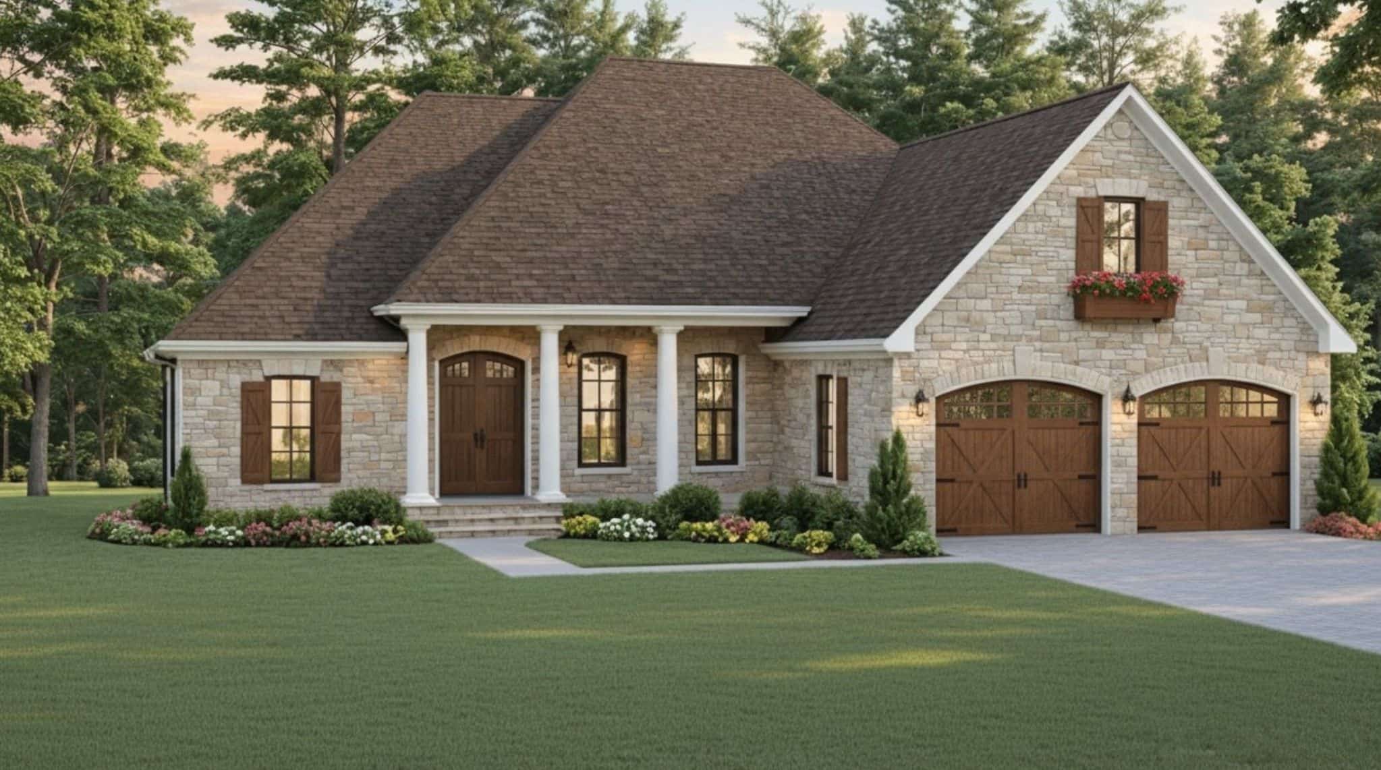
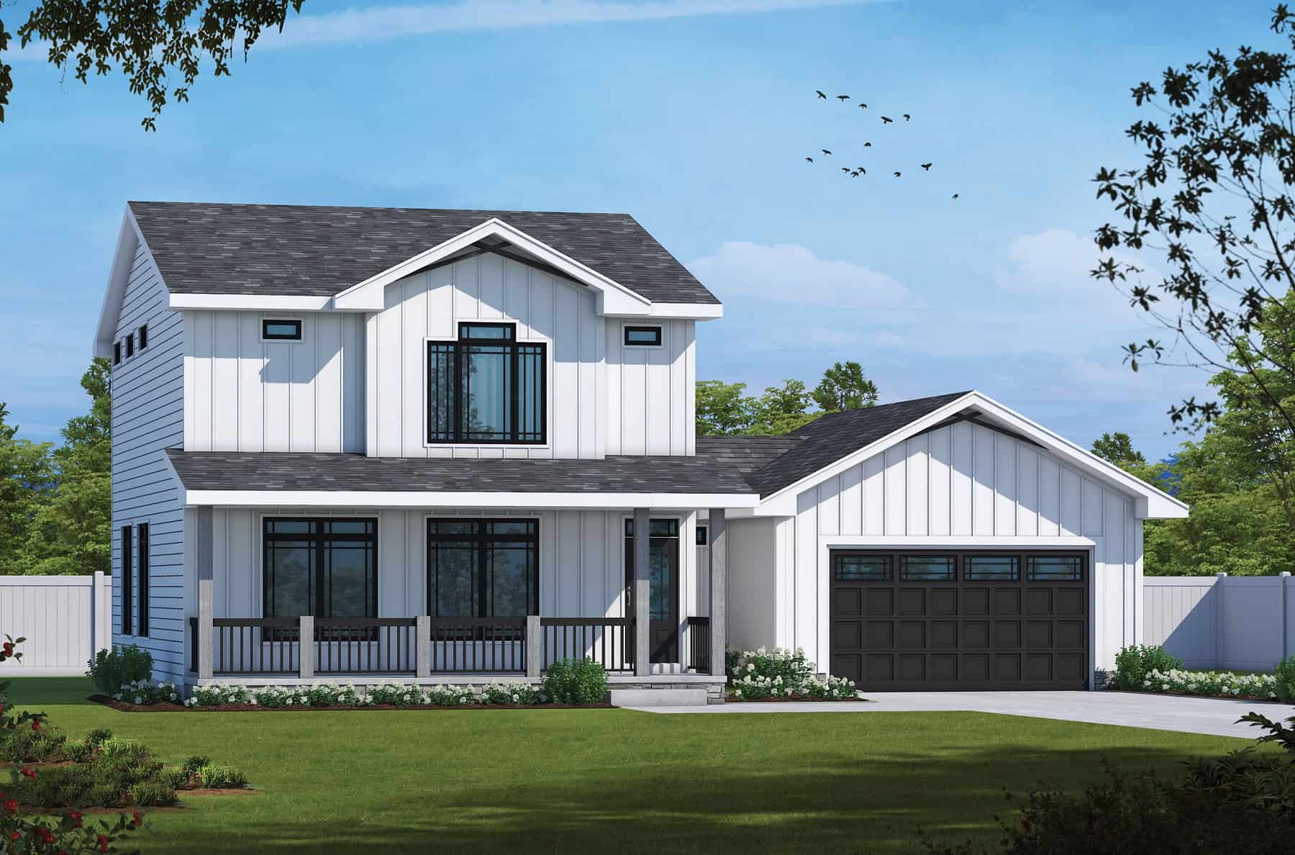
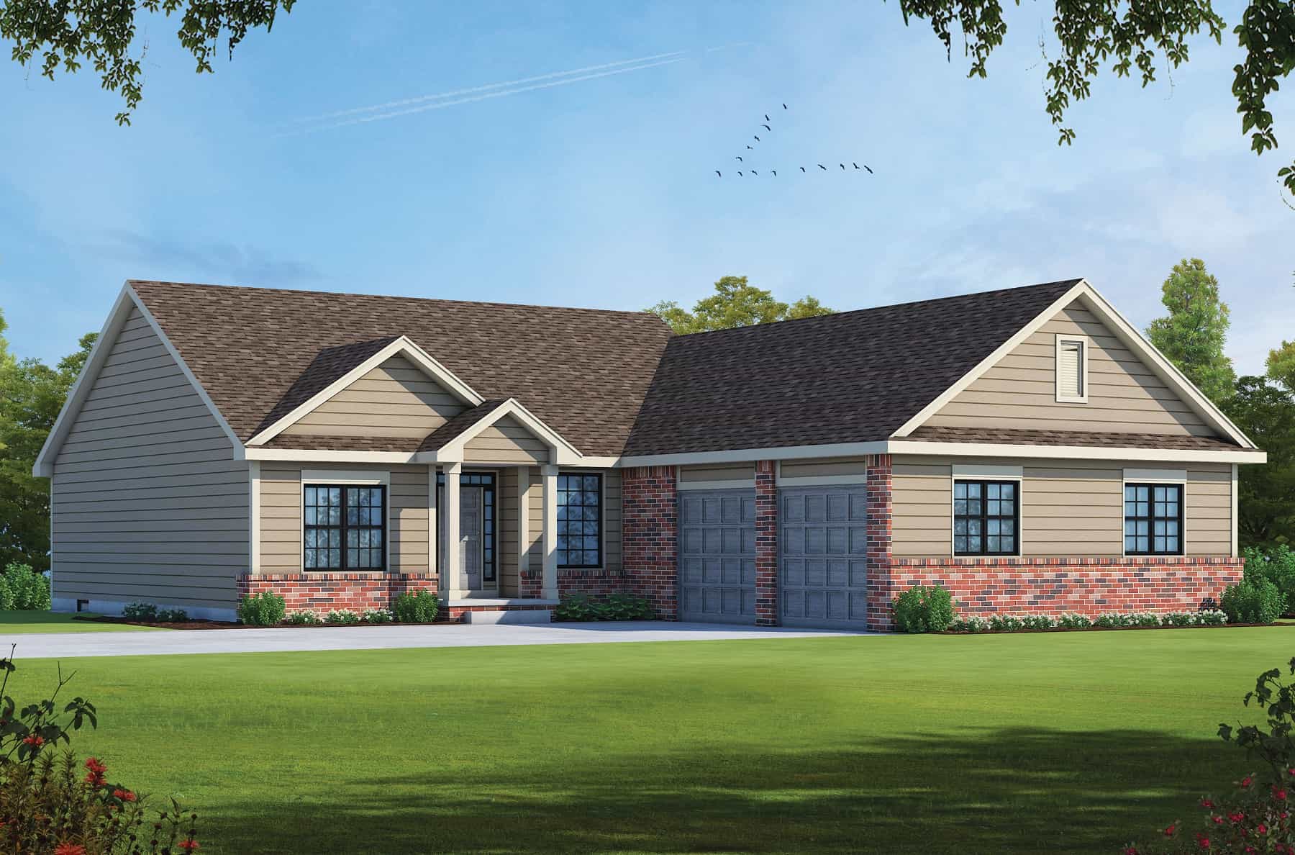
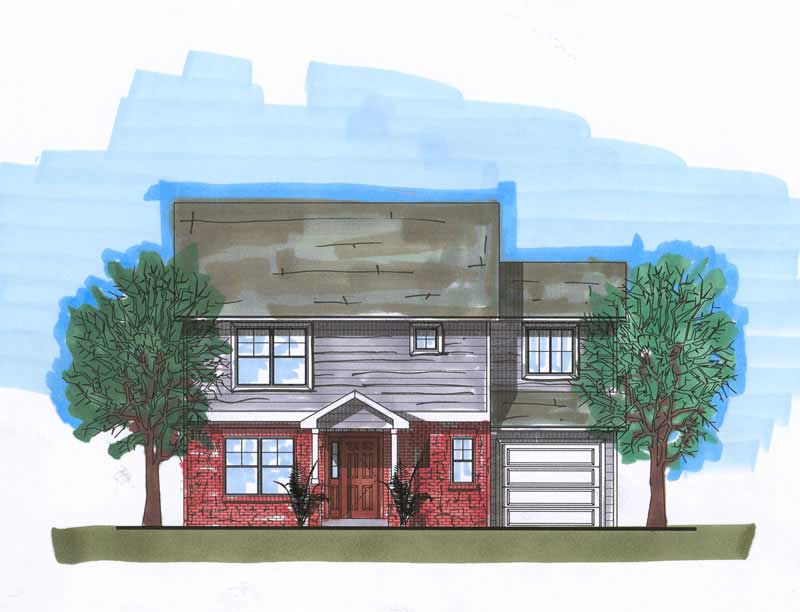
3-Bedroom House Plans

10,601
Plan Results
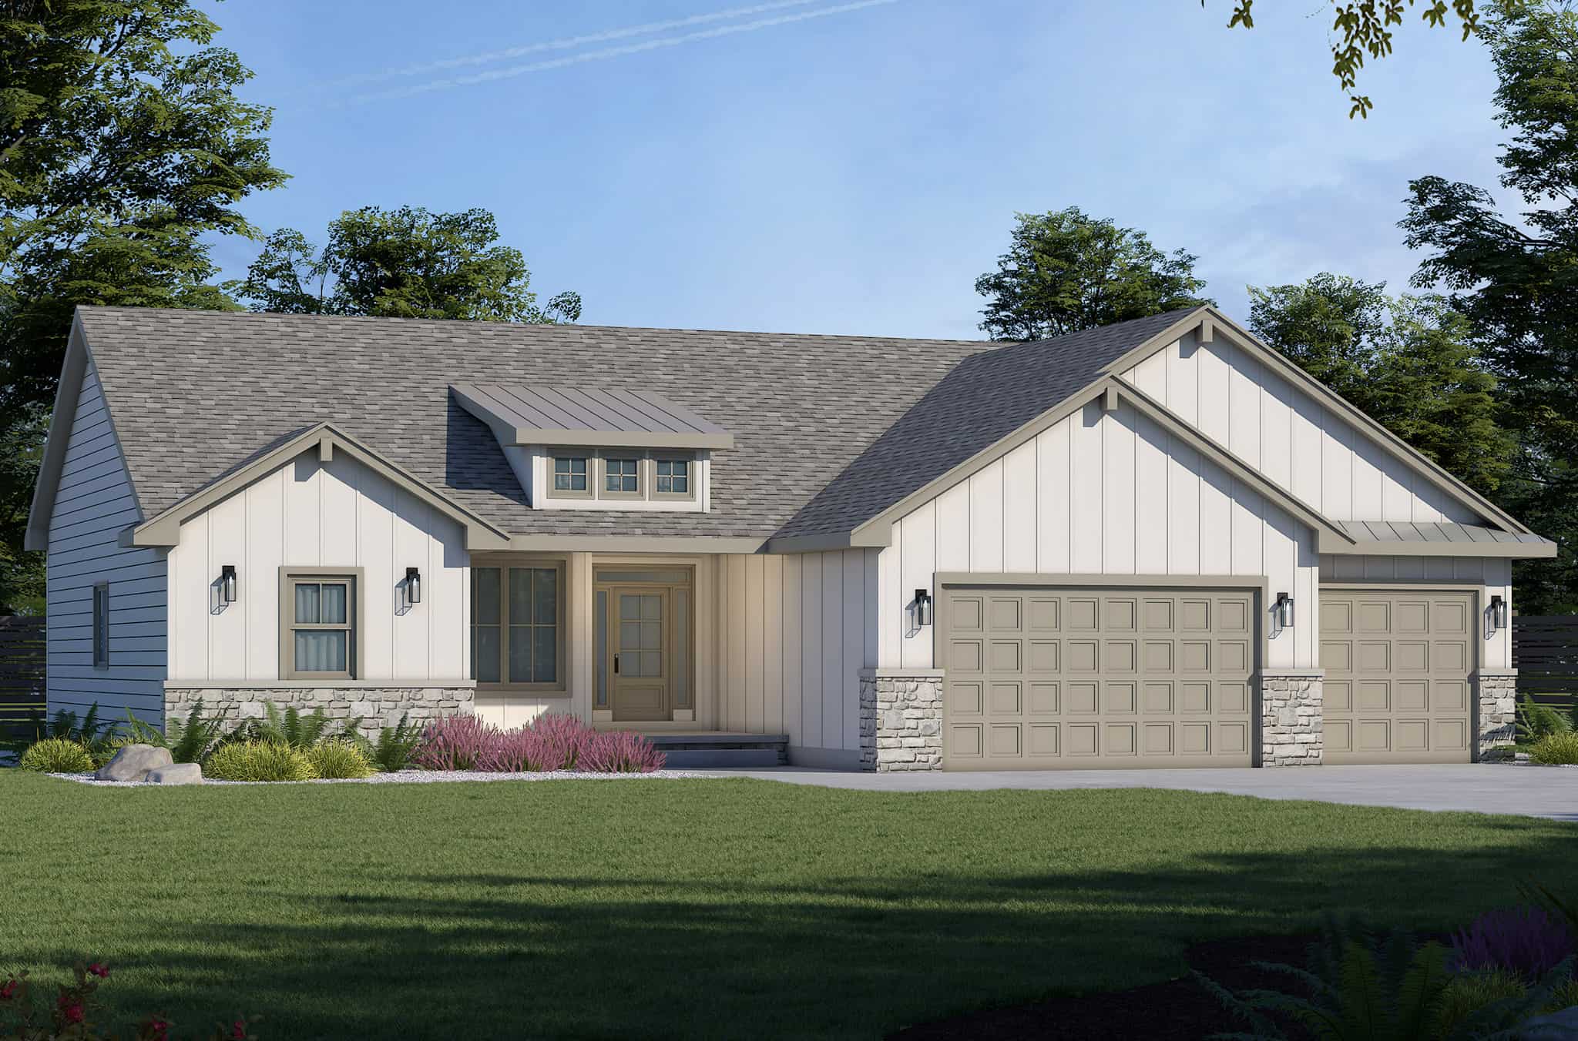
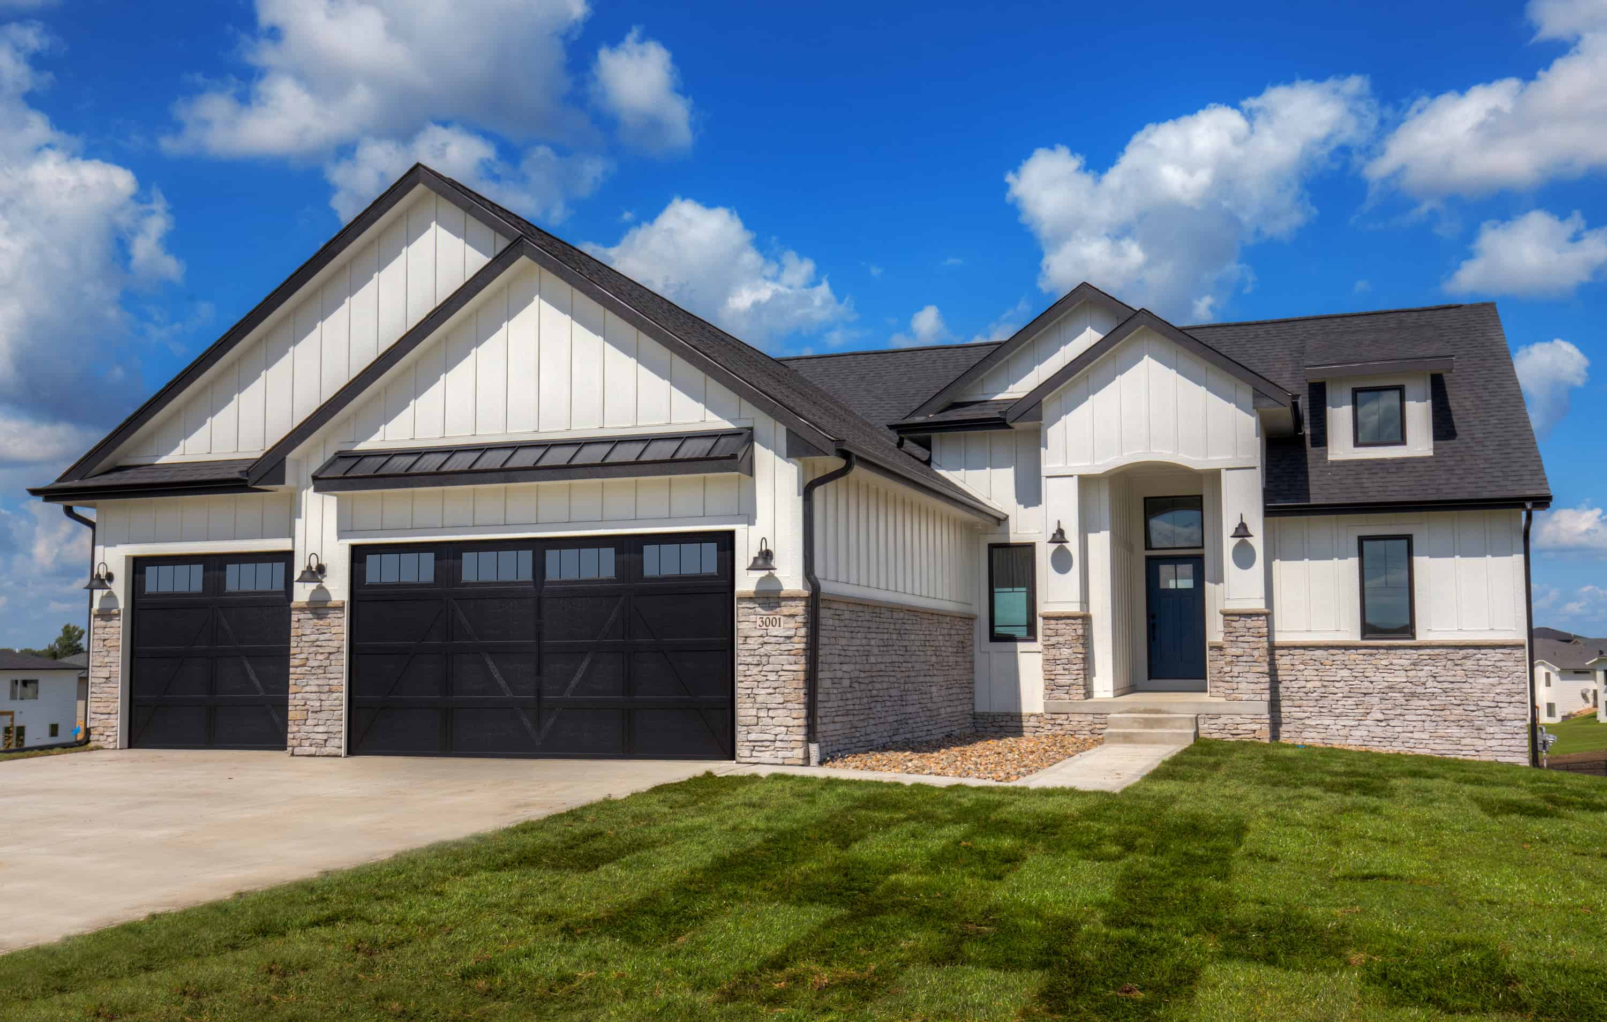
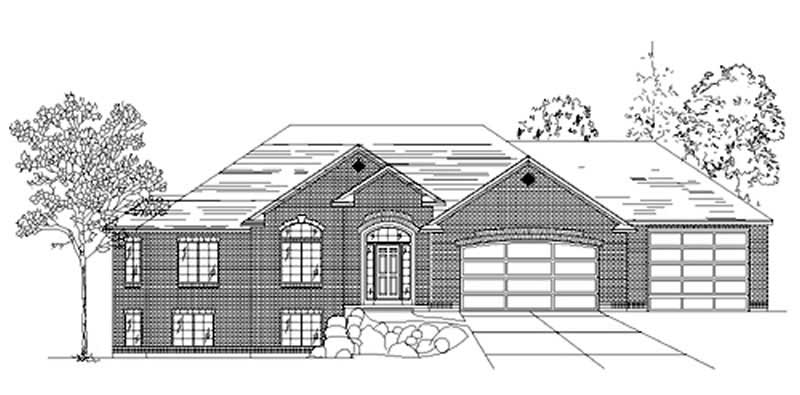
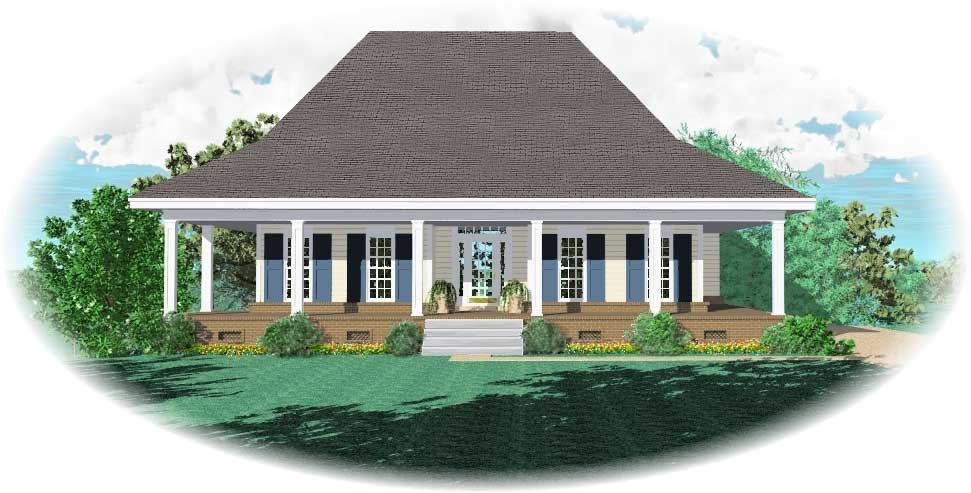
3-Bedroom, 1848 Sq Ft Southern Home Plan - 153-1638 - Main Exterior
Plan Collection
3-Bedroom, 1848 Sq Ft Southern Home Plan - 153-1638 - Main Exterior
Plan#153-1638
Starting at$1200
1848
Sq Ft
1
Story
3
Bed
2
Bath
2
Car
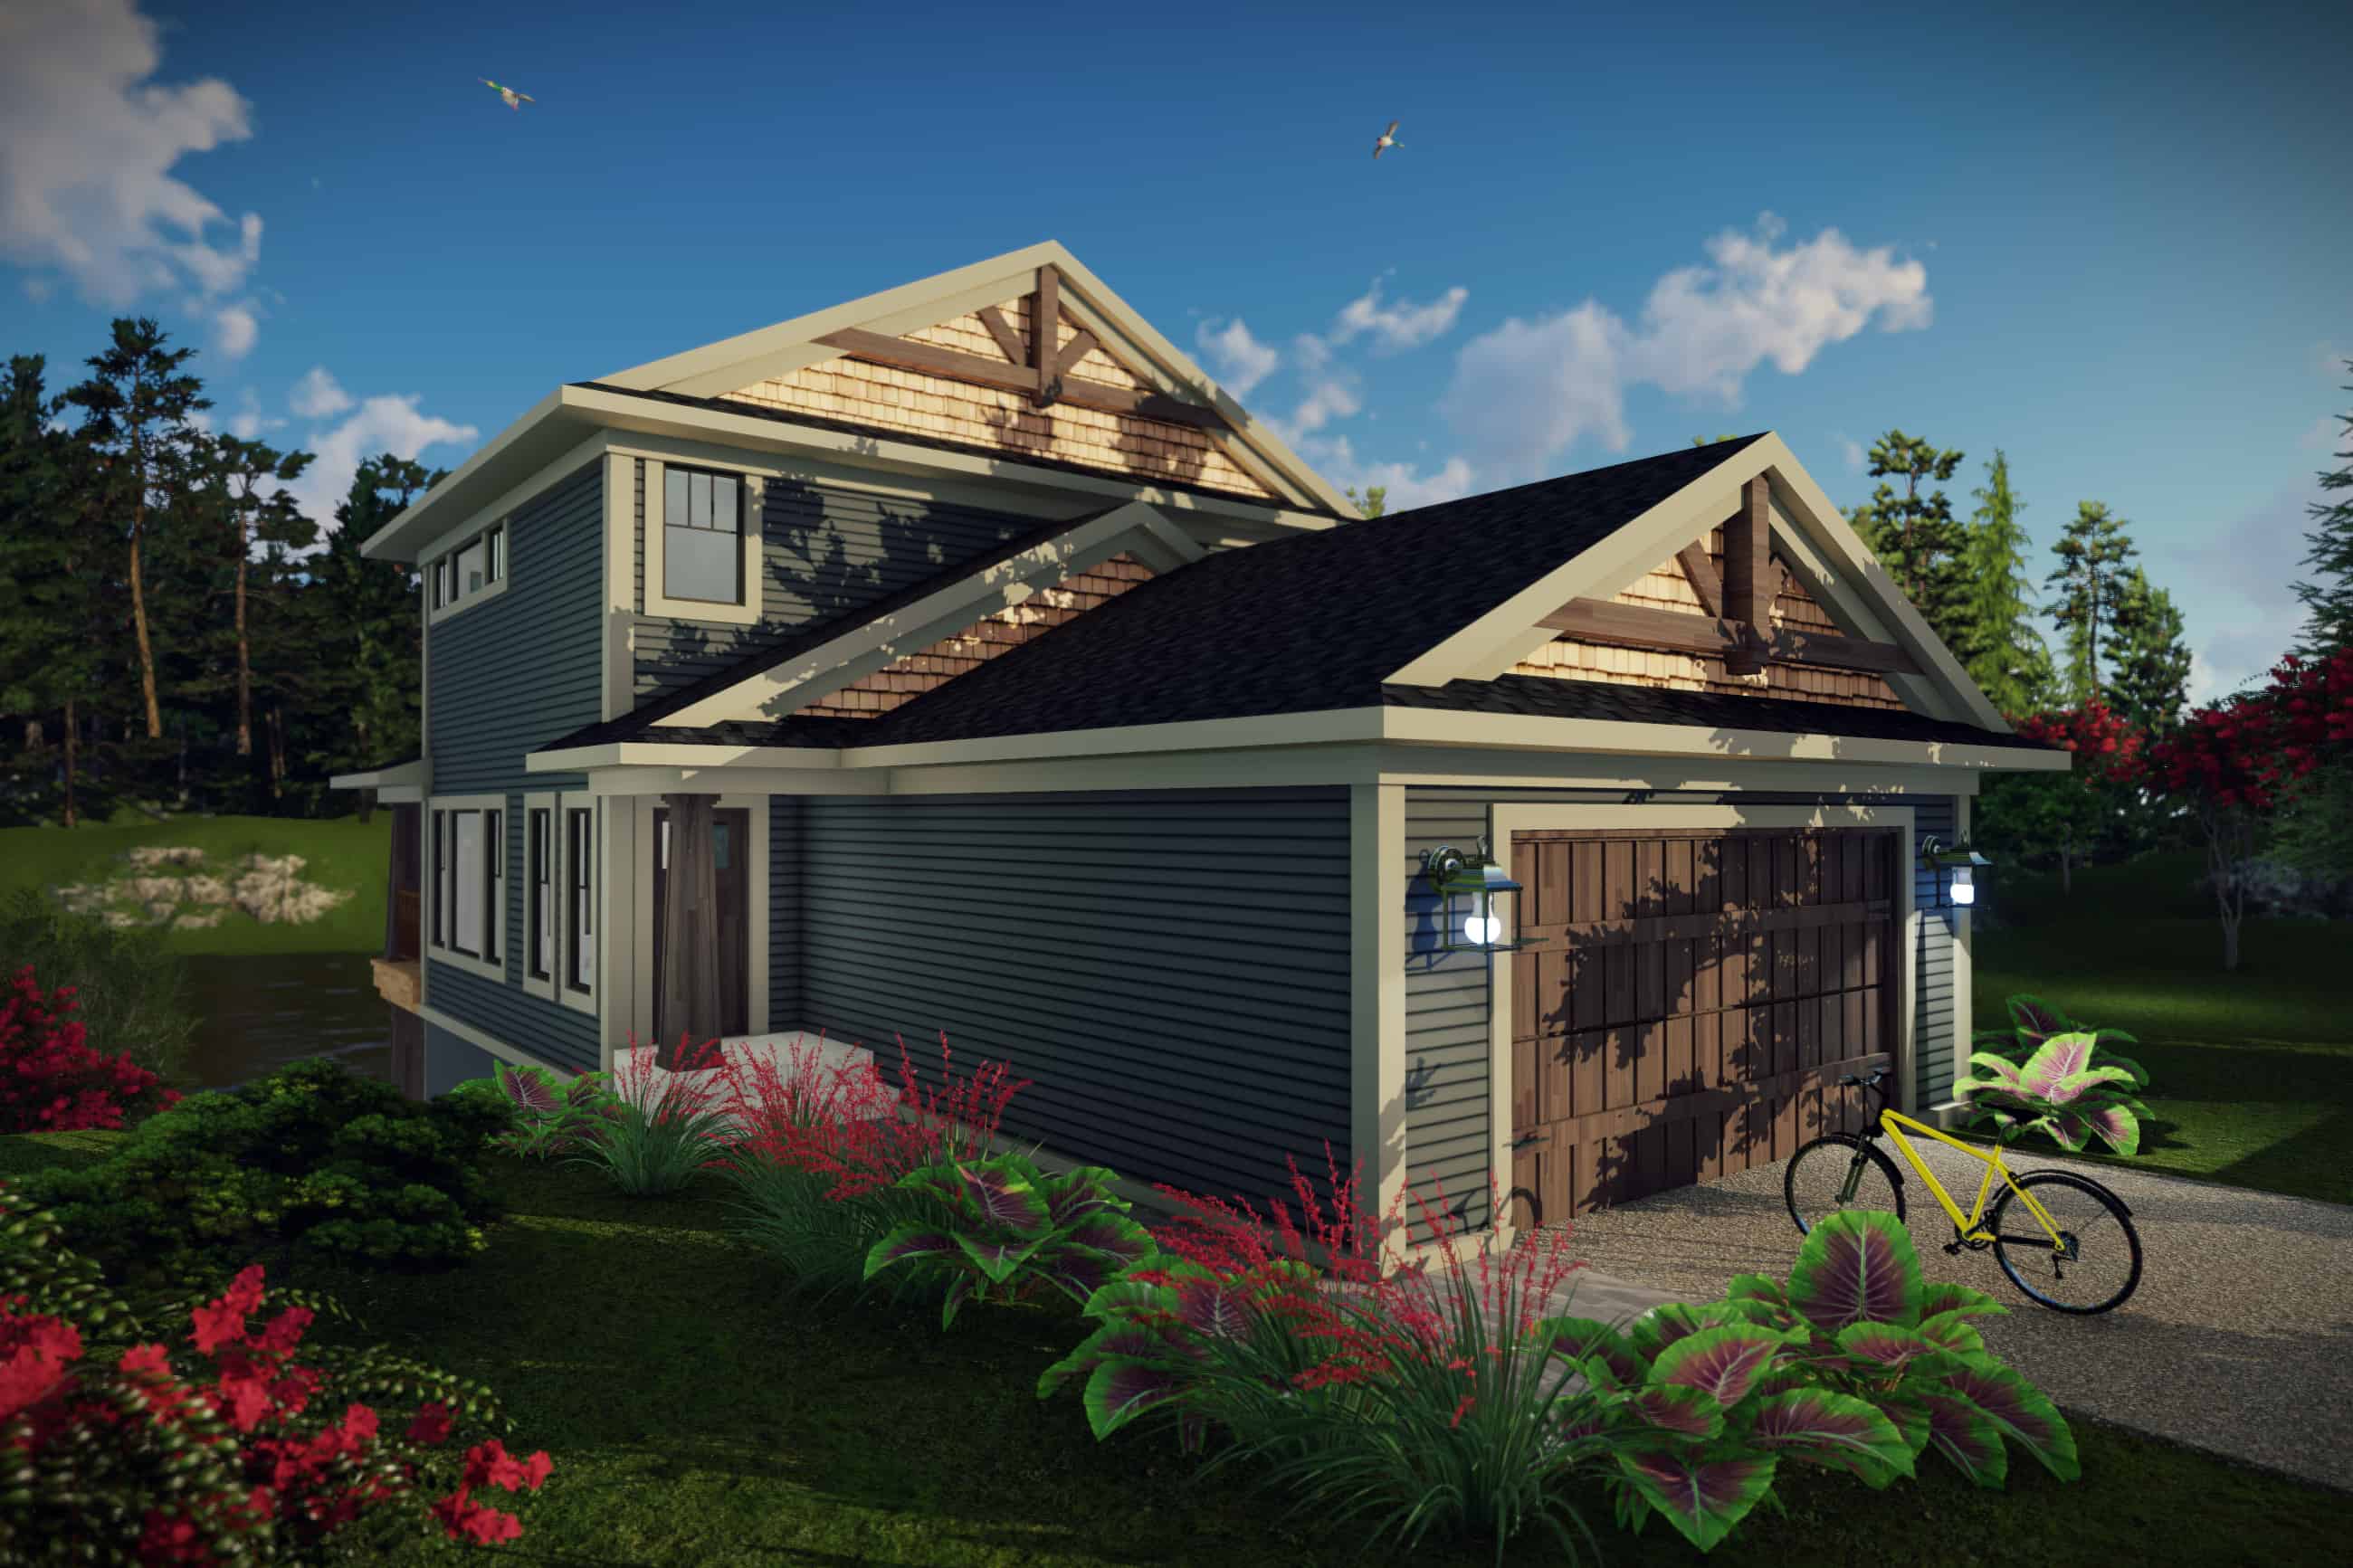
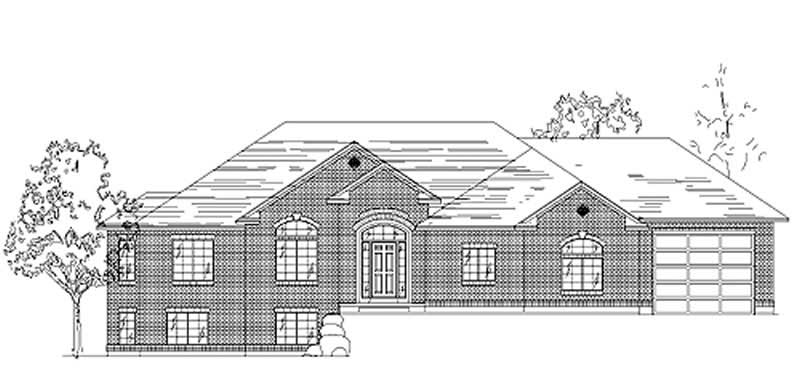
Modern Farmhouse Plan - 3 Bedrms, 2.5 Baths - 1849 Sq Ft - #220-1035
Plan Collection
Modern Farmhouse Plan - 3 Bedrms, 2.5 Baths - 1849 Sq Ft - #220-1035
Plan#220-1035
Starting at$1265
1849
Sq Ft
2
Story
3
Bed
2.5
Bath
2
Car
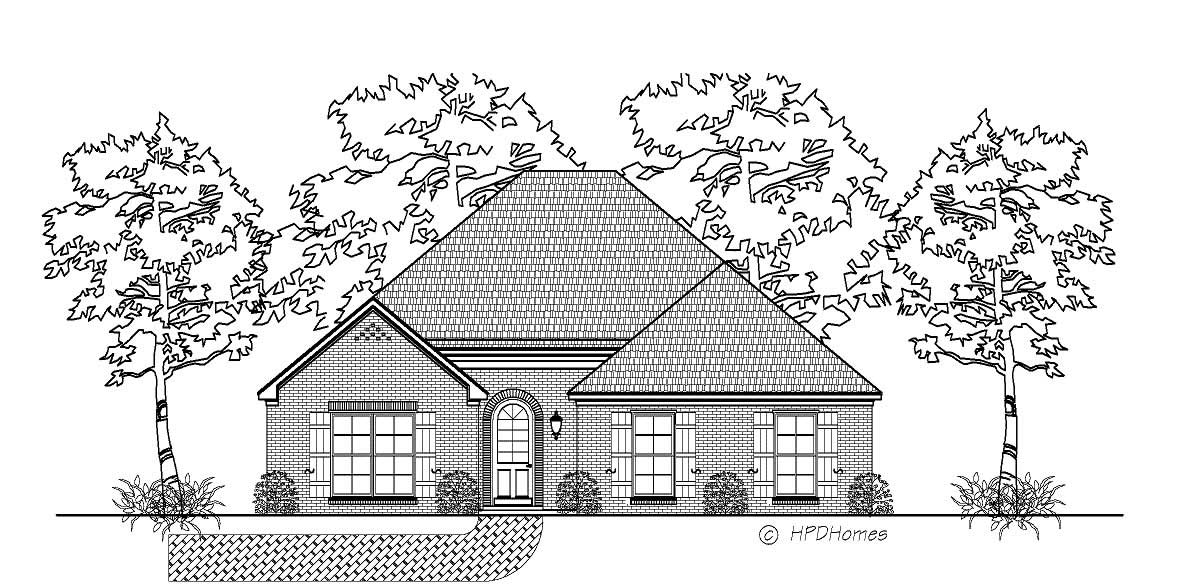
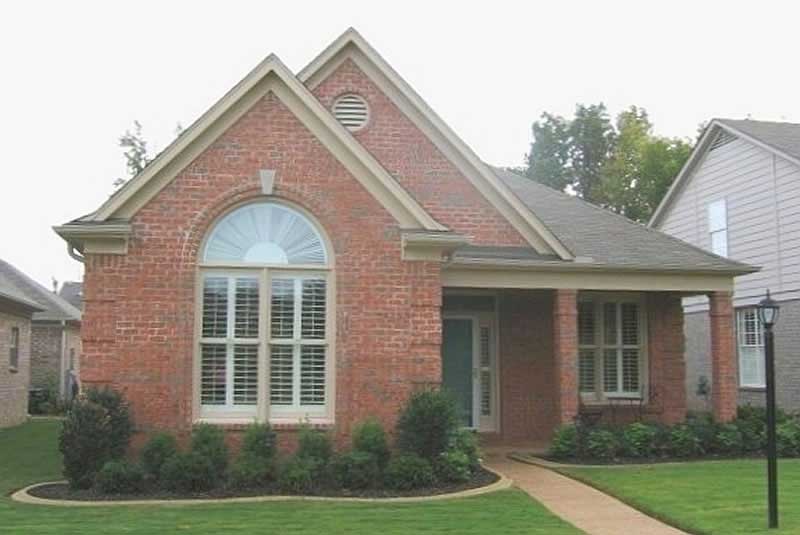
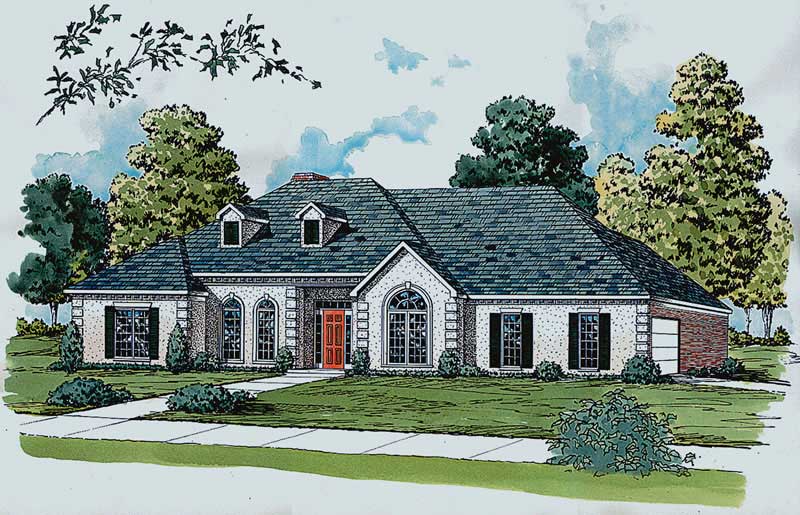
3-Bedroom, 1849 Sq Ft Modern Farmhouse House Plan - 106-1347 - Front Exterior
Plan Collection
3-Bedroom, 1849 Sq Ft Modern Farmhouse House Plan - 106-1347 - Front Exterior
Plan#106-1347
Starting at$1295
1849
Sq Ft
1
Story
3
Bed
2.5
Bath
2
Car
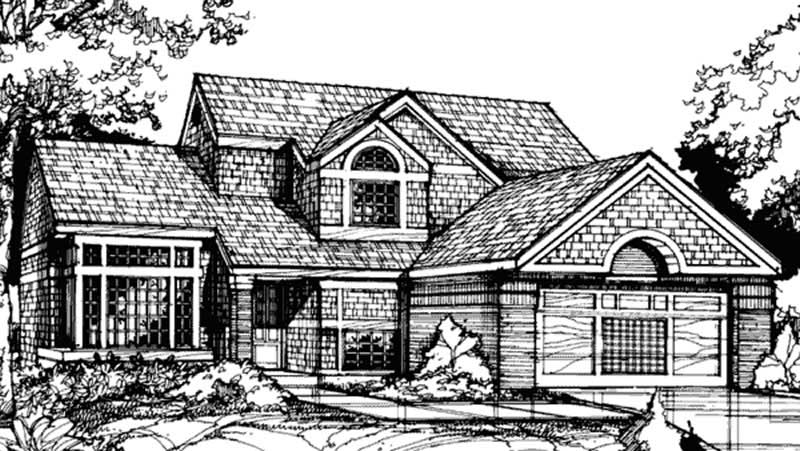
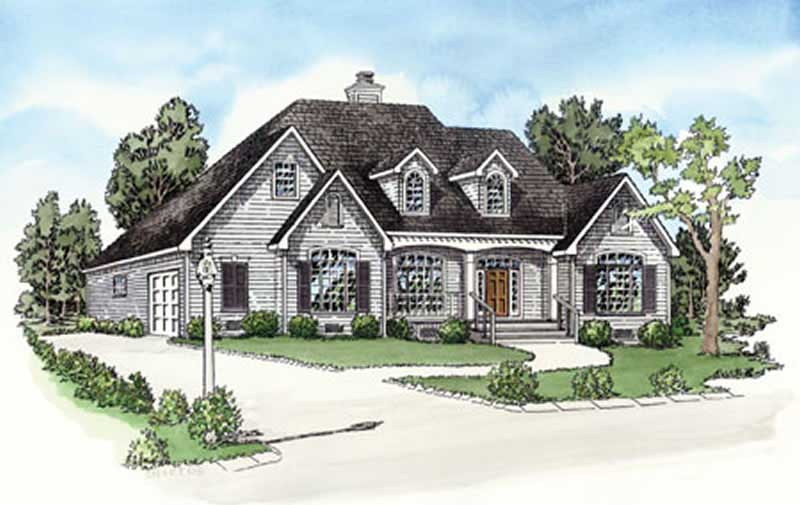
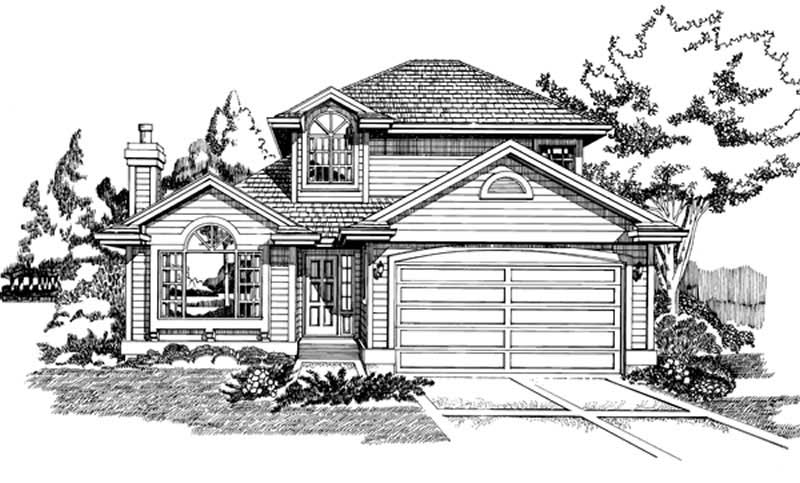
3-5-Bedroom, 1849-3588 Sq Ft Rustic House Plan - 187-1138 - Front Exterior
Plan Collection
3-5-Bedroom, 1849-3588 Sq Ft Rustic House Plan - 187-1138 - Front Exterior
Plan#187-1138
Starting at$1150
1849
Sq Ft
1
Story
3
Bed
2.5
Bath
3
Car
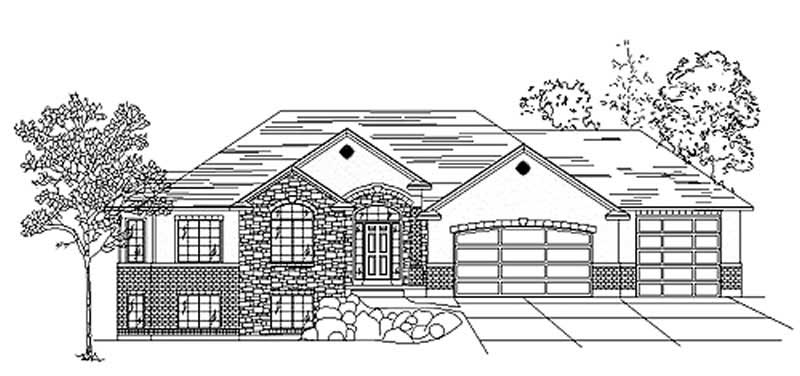
3-Bedroom, 1849 Sq Ft Ranch House Plan - 142-1084 - Front Exterior
Plan Collection
3-Bedroom, 1849 Sq Ft Ranch House Plan - 142-1084 - Front Exterior
Plan#142-1084
Starting at$1395
1849
Sq Ft
1
Story
3
Bed
2
Bath
2
Car
3-Bedroom, 1849 Sq Ft Ranch Home Plan - 101-1734 - Main Exterior
Plan Collection
3-Bedroom, 1849 Sq Ft Ranch Home Plan - 101-1734 - Main Exterior
Plan#101-1734
Starting at$1055
1849
Sq Ft
1
Story
3
Bed
2
Bath
2
Car
3-Bedroom, 1849 Sq Ft Concrete Block/ ICF Design House Plan - 132-1391 - Front Exterior
Plan Collection
3-Bedroom, 1849 Sq Ft Concrete Block/ ICF Design House Plan - 132-1391 - Front Exterior
Plan#132-1391
Starting at$1370
1849
Sq Ft
1
Story
3
Bed
3
Bath
0
Car
3-Bedroom, 1849 Sq Ft Country Home Plan - 167-1274 - Main Exterior
Plan Collection
3-Bedroom, 1849 Sq Ft Country Home Plan - 167-1274 - Main Exterior
Plan#167-1274
Starting at$840
1849
Sq Ft
2
Story
3
Bed
2.5
Bath
2
Car
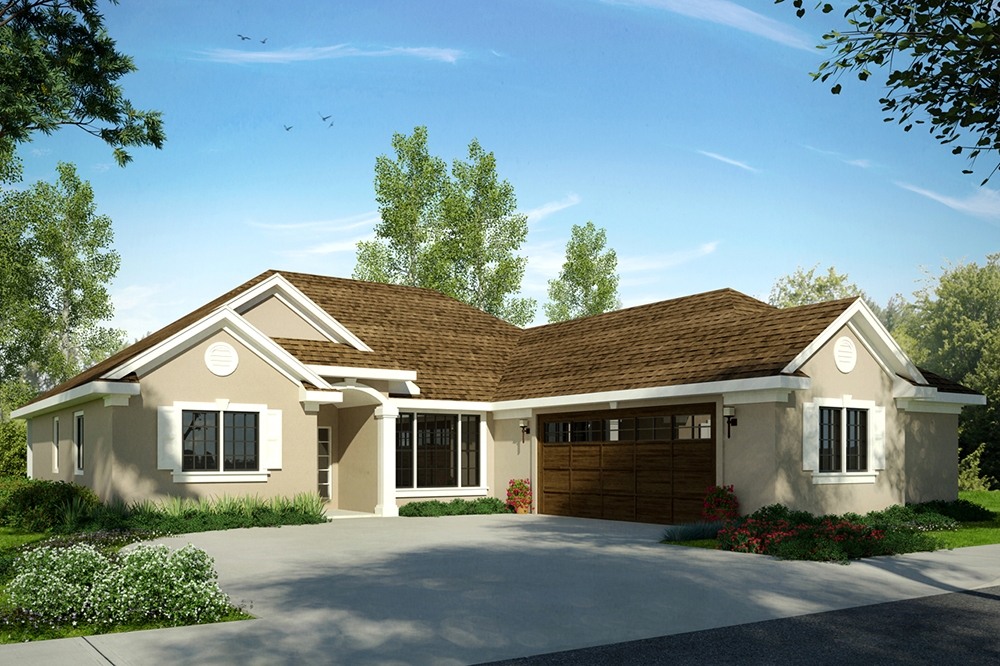
3-Bedroom, 1849 Sq Ft European Home Plan - 178-1035 - Main Exterior
Plan Collection
3-Bedroom, 1849 Sq Ft European Home Plan - 178-1035 - Main Exterior
Plan#178-1035
Starting at$1105
1849
Sq Ft
1
Story
3
Bed
2
Bath
2
Car
3-Bedroom, 1850 Sq Ft Cottage Home - Plan #196-1057 - Main Exterior
Plan Collection
3-Bedroom, 1850 Sq Ft Cottage Home - Plan #196-1057 - Main Exterior
Plan#196-1057
Starting at$940
1850
Sq Ft
1.5
Story
3
Bed
2
Bath
0
Car
3-Bedroom, 1850 Sq Ft Contemporary Home Plan - 158-1275 - Main Exterior
Plan Collection
3-Bedroom, 1850 Sq Ft Contemporary Home Plan - 158-1275 - Main Exterior
Plan#158-1275
Starting at$1755
1850
Sq Ft
2
Story
3
Bed
1.5
Bath
2
Car
3-Bedroom, 1850 Sq Ft Acadian House Plan - 142-1086 - Front Exterior
Plan Collection
3-Bedroom, 1850 Sq Ft Acadian House Plan - 142-1086 - Front Exterior
Plan#142-1086
Starting at$1395
1850
Sq Ft
1
Story
3
Bed
2
Bath
2
Car
3-Bedroom, 1850 Sq Ft Country House Plan - 146-1838 - Front Exterior
Plan Collection
3-Bedroom, 1850 Sq Ft Country House Plan - 146-1838 - Front Exterior
Plan#146-1838
Starting at$980
1850
Sq Ft
2
Story
3
Bed
2.5
Bath
2
Car
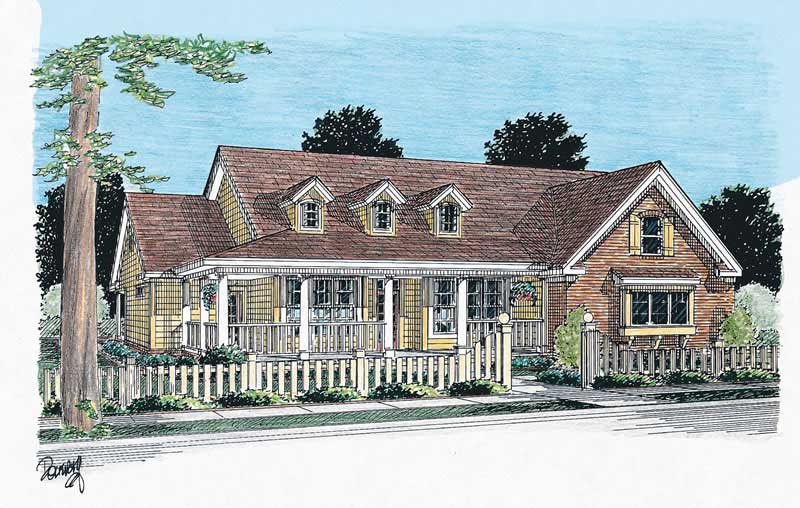
3-Bedroom, 1850 Sq Ft Lakeside House Plan - 170-1268 - Front Exterior
Plan Collection
3-Bedroom, 1850 Sq Ft Lakeside House Plan - 170-1268 - Front Exterior
Plan#170-1268
Starting at$910
1850
Sq Ft
2
Story
3
Bed
2
Bath
0
Car
3-Bedroom, 1850 Sq Ft Craftsman Home Plan - 101-1054 - Main Exterior
Plan Collection
3-Bedroom, 1850 Sq Ft Craftsman Home Plan - 101-1054 - Main Exterior
Plan#101-1054
Starting at$1055
1850
Sq Ft
2
Story
3
Bed
2.5
Bath
2
Car
3-Bedroom, 1850 Sq Ft Country House Plan - 120-2060 - Front Exterior
Plan Collection
3-Bedroom, 1850 Sq Ft Country House Plan - 120-2060 - Front Exterior
Plan#120-2060
Starting at$1255
1850
Sq Ft
1
Story
3
Bed
2
Bath
2
Car
3-Bedroom, 1839 Sq Ft Contemporary House - Plan #108-1337 - Front Exterior
Plan Collection
3-Bedroom, 1839 Sq Ft Contemporary House - Plan #108-1337 - Front Exterior
Plan#108-1337
Starting at$845
1850
Sq Ft
1.5
Story
3
Bed
2
Bath
0
Car
Cottage Home Plan - 3 Bedrms, 2.5 Baths - 1851 Sq Ft - #178-1464
Plan Collection
Cottage Home Plan - 3 Bedrms, 2.5 Baths - 1851 Sq Ft - #178-1464
Plan#178-1464
Starting at$1105
1851
Sq Ft
2
Story
3
Bed
2.5
Bath
1
Car
3-Bedroom, 1851 Sq Ft Ranch House Plan - 101-1725 - Front Exterior
Plan Collection
3-Bedroom, 1851 Sq Ft Ranch House Plan - 101-1725 - Front Exterior
Plan#101-1725
Starting at$1055
1851
Sq Ft
1
Story
3
Bed
2
Bath
2
Car
3-Bedroom, 1851 Sq Ft Cape Cod Home Plan - 124-1022 - Main Exterior
Plan Collection
3-Bedroom, 1851 Sq Ft Cape Cod Home Plan - 124-1022 - Main Exterior
Plan#124-1022
Starting at$725
1851
Sq Ft
2
Story
3
Bed
2
Bath
2
Car
Country House Plan - 3 Bedrms, 2.5 Baths - 1852 Sq Ft - #141-1428
Plan Collection
Country House Plan - 3 Bedrms, 2.5 Baths - 1852 Sq Ft - #141-1428
Plan#141-1428
Starting at$1300
1852
Sq Ft
1.5
Story
3
Bed
2.5
Bath
2
Car
3-Bedroom, 1852 Sq Ft Acadian House - Plan #140-1089 - Front Exterior
Plan Collection
3-Bedroom, 1852 Sq Ft Acadian House - Plan #140-1089 - Front Exterior
Plan#140-1089
Starting at$845
1852
Sq Ft
1
Story
3
Bed
2
Bath
2
Car
3-Bedroom, 1852 Sq Ft Ranch Home Plan - 101-1434 - Main Exterior
Plan Collection
3-Bedroom, 1852 Sq Ft Ranch Home Plan - 101-1434 - Main Exterior
Plan#101-1434
Starting at$1055
1852
Sq Ft
1
Story
3
Bed
2
Bath
3
Car
3-Bedroom, 1852 Sq Ft Craftsman House Plan - 101-1251 - Front Exterior
Plan Collection
3-Bedroom, 1852 Sq Ft Craftsman House Plan - 101-1251 - Front Exterior
Plan#101-1251
Starting at$1055
1852
Sq Ft
2
Story
3
Bed
2
Bath
2
Car
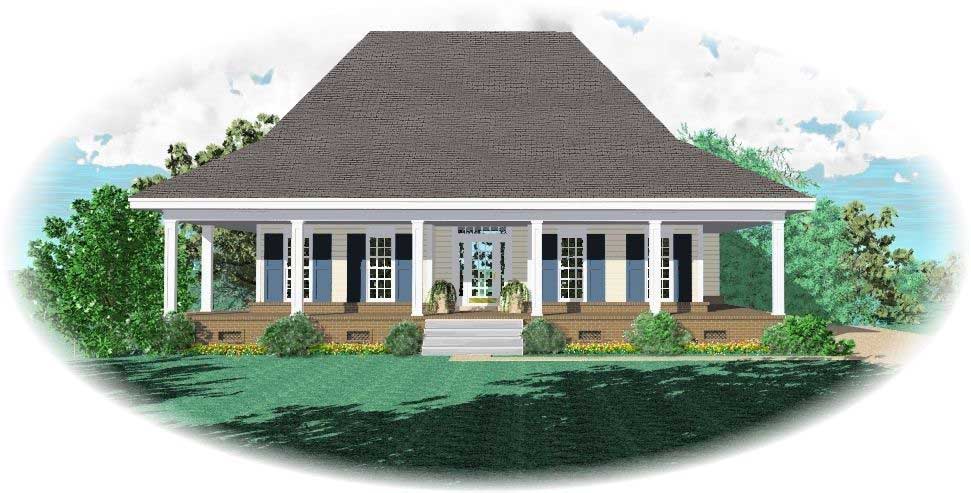
3-Bedroom, 1848 Sq Ft Southern Home Plan - 153-1638 - Main Exterior
Plan Collection
3-Bedroom, 1848 Sq Ft Southern Home Plan - 153-1638 - Main Exterior
Plan#153-1638
Starting at$1200
1848
Sq Ft
1
Story
3
Bed
2
Bath
2
Car
Modern Farmhouse Plan - 3 Bedrms, 2.5 Baths - 1849 Sq Ft - #220-1035
Plan Collection
Modern Farmhouse Plan - 3 Bedrms, 2.5 Baths - 1849 Sq Ft - #220-1035
Plan#220-1035
Starting at$1265
1849
Sq Ft
2
Story
3
Bed
2.5
Bath
2
Car
3-Bedroom, 1849 Sq Ft Modern Farmhouse House Plan - 106-1347 - Front Exterior
Plan Collection
3-Bedroom, 1849 Sq Ft Modern Farmhouse House Plan - 106-1347 - Front Exterior
Plan#106-1347
Starting at$1295
1849
Sq Ft
1
Story
3
Bed
2.5
Bath
2
Car
3-5-Bedroom, 1849-3588 Sq Ft Rustic House Plan - 187-1138 - Front Exterior
Plan Collection
3-5-Bedroom, 1849-3588 Sq Ft Rustic House Plan - 187-1138 - Front Exterior
Plan#187-1138
Starting at$1150
1849
Sq Ft
1
Story
3
Bed
2.5
Bath
3
Car
3-Bedroom, 1849 Sq Ft Ranch House Plan - 142-1084 - Front Exterior
Plan Collection
3-Bedroom, 1849 Sq Ft Ranch House Plan - 142-1084 - Front Exterior
Plan#142-1084
Starting at$1395
1849
Sq Ft
1
Story
3
Bed
2
Bath
2
Car
3-Bedroom, 1849 Sq Ft Ranch Home Plan - 101-1734 - Main Exterior
Plan Collection
3-Bedroom, 1849 Sq Ft Ranch Home Plan - 101-1734 - Main Exterior
Plan#101-1734
Starting at$1055
1849
Sq Ft
1
Story
3
Bed
2
Bath
2
Car
3-Bedroom, 1849 Sq Ft Concrete Block/ ICF Design House Plan - 132-1391 - Front Exterior
Plan Collection
3-Bedroom, 1849 Sq Ft Concrete Block/ ICF Design House Plan - 132-1391 - Front Exterior
Plan#132-1391
Starting at$1370
1849
Sq Ft
1
Story
3
Bed
3
Bath
0
Car
3-Bedroom, 1849 Sq Ft Country Home Plan - 167-1274 - Main Exterior
Plan Collection
3-Bedroom, 1849 Sq Ft Country Home Plan - 167-1274 - Main Exterior
Plan#167-1274
Starting at$840
1849
Sq Ft
2
Story
3
Bed
2.5
Bath
2
Car
3-Bedroom, 1849 Sq Ft European Home Plan - 178-1035 - Main Exterior
Plan Collection
3-Bedroom, 1849 Sq Ft European Home Plan - 178-1035 - Main Exterior
Plan#178-1035
Starting at$1105
1849
Sq Ft
1
Story
3
Bed
2
Bath
2
Car
3-Bedroom, 1850 Sq Ft Cottage Home - Plan #196-1057 - Main Exterior
Plan Collection
3-Bedroom, 1850 Sq Ft Cottage Home - Plan #196-1057 - Main Exterior
Plan#196-1057
Starting at$940
1850
Sq Ft
1.5
Story
3
Bed
2
Bath
0
Car
3-Bedroom, 1850 Sq Ft Contemporary Home Plan - 158-1275 - Main Exterior
Plan Collection
3-Bedroom, 1850 Sq Ft Contemporary Home Plan - 158-1275 - Main Exterior
Plan#158-1275
Starting at$1755
1850
Sq Ft
2
Story
3
Bed
1.5
Bath
2
Car
3-Bedroom, 1850 Sq Ft Acadian House Plan - 142-1086 - Front Exterior
Plan Collection
3-Bedroom, 1850 Sq Ft Acadian House Plan - 142-1086 - Front Exterior
Plan#142-1086
Starting at$1395
1850
Sq Ft
1
Story
3
Bed
2
Bath
2
Car
3-Bedroom, 1850 Sq Ft Country House Plan - 146-1838 - Front Exterior
Plan Collection
3-Bedroom, 1850 Sq Ft Country House Plan - 146-1838 - Front Exterior
Plan#146-1838
Starting at$980
1850
Sq Ft
2
Story
3
Bed
2.5
Bath
2
Car
3-Bedroom, 1850 Sq Ft Lakeside House Plan - 170-1268 - Front Exterior
Plan Collection
3-Bedroom, 1850 Sq Ft Lakeside House Plan - 170-1268 - Front Exterior
Plan#170-1268
Starting at$910
1850
Sq Ft
2
Story
3
Bed
2
Bath
0
Car
3-Bedroom, 1850 Sq Ft Craftsman Home Plan - 101-1054 - Main Exterior
Plan Collection
3-Bedroom, 1850 Sq Ft Craftsman Home Plan - 101-1054 - Main Exterior
Plan#101-1054
Starting at$1055
1850
Sq Ft
2
Story
3
Bed
2.5
Bath
2
Car
3-Bedroom, 1850 Sq Ft Country House Plan - 120-2060 - Front Exterior
Plan Collection
3-Bedroom, 1850 Sq Ft Country House Plan - 120-2060 - Front Exterior
Plan#120-2060
Starting at$1255
1850
Sq Ft
1
Story
3
Bed
2
Bath
2
Car
3-Bedroom, 1839 Sq Ft Contemporary House - Plan #108-1337 - Front Exterior
Plan Collection
3-Bedroom, 1839 Sq Ft Contemporary House - Plan #108-1337 - Front Exterior
Plan#108-1337
Starting at$845
1850
Sq Ft
1.5
Story
3
Bed
2
Bath
0
Car
Cottage Home Plan - 3 Bedrms, 2.5 Baths - 1851 Sq Ft - #178-1464
Plan Collection
Cottage Home Plan - 3 Bedrms, 2.5 Baths - 1851 Sq Ft - #178-1464
Plan#178-1464
Starting at$1105
1851
Sq Ft
2
Story
3
Bed
2.5
Bath
1
Car
3-Bedroom, 1851 Sq Ft Ranch House Plan - 101-1725 - Front Exterior
Plan Collection
3-Bedroom, 1851 Sq Ft Ranch House Plan - 101-1725 - Front Exterior
Plan#101-1725
Starting at$1055
1851
Sq Ft
1
Story
3
Bed
2
Bath
2
Car
3-Bedroom, 1851 Sq Ft Cape Cod Home Plan - 124-1022 - Main Exterior
Plan Collection
3-Bedroom, 1851 Sq Ft Cape Cod Home Plan - 124-1022 - Main Exterior
Plan#124-1022
Starting at$725
1851
Sq Ft
2
Story
3
Bed
2
Bath
2
Car
Country House Plan - 3 Bedrms, 2.5 Baths - 1852 Sq Ft - #141-1428
Plan Collection
Country House Plan - 3 Bedrms, 2.5 Baths - 1852 Sq Ft - #141-1428
Plan#141-1428
Starting at$1300
1852
Sq Ft
1.5
Story
3
Bed
2.5
Bath
2
Car
3-Bedroom, 1852 Sq Ft Acadian House - Plan #140-1089 - Front Exterior
Plan Collection
3-Bedroom, 1852 Sq Ft Acadian House - Plan #140-1089 - Front Exterior
Plan#140-1089
Starting at$845
1852
Sq Ft
1
Story
3
Bed
2
Bath
2
Car
3-Bedroom, 1852 Sq Ft Ranch Home Plan - 101-1434 - Main Exterior
Plan Collection
3-Bedroom, 1852 Sq Ft Ranch Home Plan - 101-1434 - Main Exterior
Plan#101-1434
Starting at$1055
1852
Sq Ft
1
Story
3
Bed
2
Bath
3
Car
3-Bedroom, 1852 Sq Ft Craftsman House Plan - 101-1251 - Front Exterior
Plan Collection
3-Bedroom, 1852 Sq Ft Craftsman House Plan - 101-1251 - Front Exterior
Plan#101-1251
Starting at$1055
1852
Sq Ft
2
Story
3
Bed
2
Bath
2
Car
1...173174175176177...442