3-Bedroom, Single+story House Plans

5,508
Plan Results
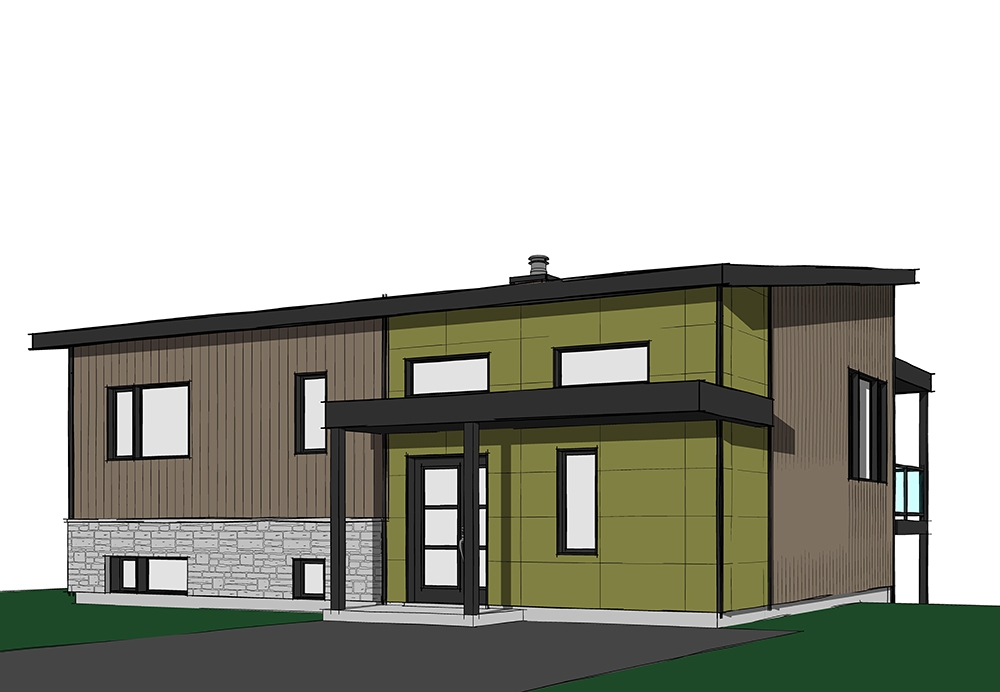
3-Bedroom, 1608 Sq Ft Ranch House - Plan #153-1614 - Front Exterior
Plan Collection
3-Bedroom, 1608 Sq Ft Ranch House - Plan #153-1614 - Front Exterior
Plan#153-1614
Starting at$800
1608
Sq Ft
1
Story
3
Bed
2
Bath
2
Car
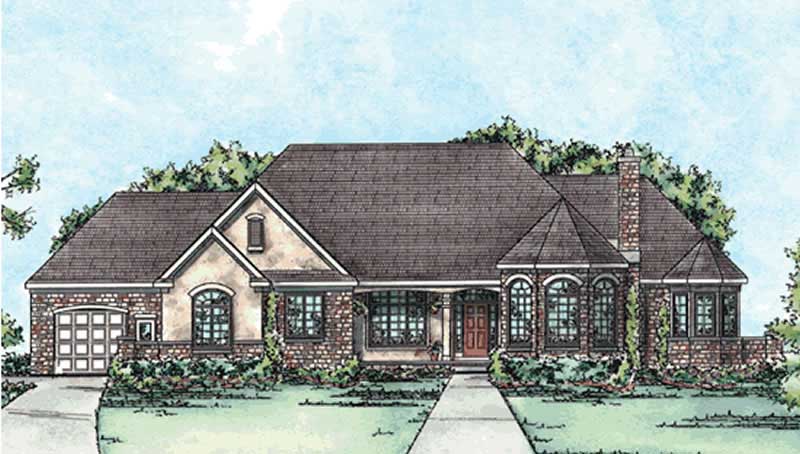
3-Bedroom, 2159 Sq Ft Contemporary Home - Plan #195-1305 - Main Exterior
Plan Collection
3-Bedroom, 2159 Sq Ft Contemporary Home - Plan #195-1305 - Main Exterior
Plan#195-1305
Starting at$1050
2159
Sq Ft
1
Story
3
Bed
2.5
Bath
2
Car
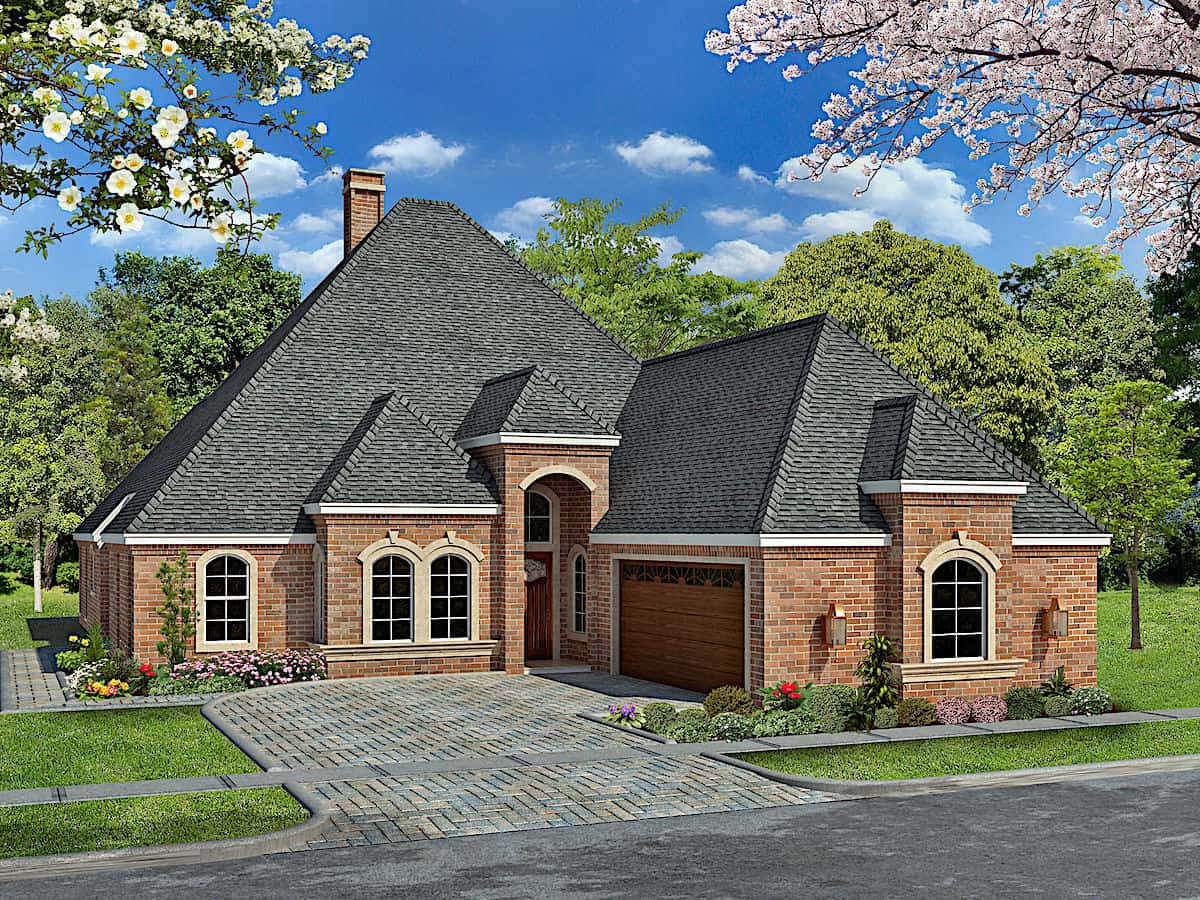
3-Bedroom, 2125 Sq Ft Ranch Home Plan - 101-1485 - Main Exterior
Plan Collection
3-Bedroom, 2125 Sq Ft Ranch Home Plan - 101-1485 - Main Exterior
Plan#101-1485
Starting at$1090
2125
Sq Ft
1
Story
3
Bed
2
Bath
3
Car
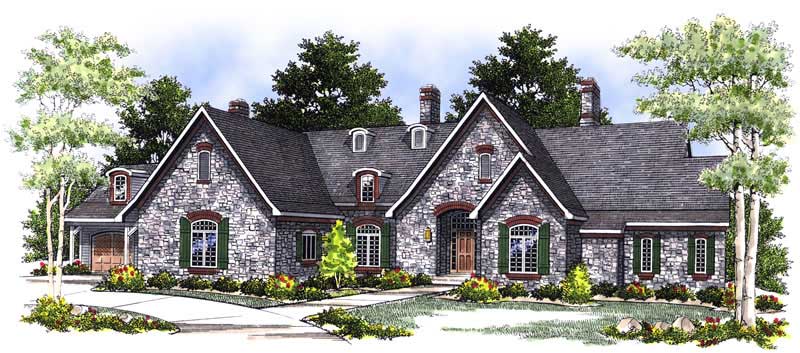
3-Bedroom, 2065 Sq Ft Country Home Plan - 120-2178 - Main Exterior
Plan Collection
3-Bedroom, 2065 Sq Ft Country Home Plan - 120-2178 - Main Exterior
Plan#120-2178
Starting at$1305
2065
Sq Ft
1
Story
3
Bed
2
Bath
3
Car
3-Bedroom, 1446 Sq Ft Small House Plans - 120-1372 - Front Exterior
Plan Collection
3-Bedroom, 1446 Sq Ft Small House Plans - 120-1372 - Front Exterior
Plan#120-1372
Starting at$1205
1446
Sq Ft
1
Story
3
Bed
2
Bath
2
Car
3-5-Bedroom, 1579-3141 Sq Ft Traditional Home Plan - 187-1023 - Main Exterior
Plan Collection
3-5-Bedroom, 1579-3141 Sq Ft Traditional Home Plan - 187-1023 - Main Exterior
Plan#187-1023
Starting at$1050
1579
Sq Ft
1
Story
3
Bed
2
Bath
2
Car
3-Bedroom, 2790 Sq Ft Colonial Home Plan - 101-1067 - Main Exterior
Plan Collection
3-Bedroom, 2790 Sq Ft Colonial Home Plan - 101-1067 - Main Exterior
Plan#101-1067
Starting at$1205
2790
Sq Ft
1
Story
3
Bed
2
Bath
2
Car

3-Bedroom, 1947 Sq Ft Craftsman Home Plan - 101-1147 - Main Exterior
Plan Collection
3-Bedroom, 1947 Sq Ft Craftsman Home Plan - 101-1147 - Main Exterior
Plan#101-1147
Starting at$1090
1947
Sq Ft
1
Story
3
Bed
2
Bath
3
Car
3-Bedroom, 1905 Sq Ft Cape Cod Home Plan - 120-2050 - Main Exterior
Plan Collection
3-Bedroom, 1905 Sq Ft Cape Cod Home Plan - 120-2050 - Main Exterior
Plan#120-2050
Starting at$1255
1905
Sq Ft
1
Story
3
Bed
2
Bath
2
Car
3-Bedroom, 1806 Sq Ft Ranch House Plan - 101-1275 - Front Exterior
Plan Collection
3-Bedroom, 1806 Sq Ft Ranch House Plan - 101-1275 - Front Exterior
Plan#101-1275
Starting at$1055
1806
Sq Ft
1
Story
3
Bed
2
Bath
2
Car

3-Bedroom, 1796 Sq Ft Bungalow Home Plan - 101-1155 - Main Exterior
Plan Collection
3-Bedroom, 1796 Sq Ft Bungalow Home Plan - 101-1155 - Main Exterior
Plan#101-1155
Starting at$1055
1796
Sq Ft
1
Story
3
Bed
2
Bath
2
Car
3-Bedroom, 2049 Sq Ft Bungalow Home Plan - 101-1495 - Main Exterior
Plan Collection
3-Bedroom, 2049 Sq Ft Bungalow Home Plan - 101-1495 - Main Exterior
Plan#101-1495
Starting at$1090
2049
Sq Ft
1
Story
3
Bed
2
Bath
2
Car

3-Bedroom, 1495 Sq Ft Ranch Home Plan - 101-1781 - Main Exterior
Plan Collection
3-Bedroom, 1495 Sq Ft Ranch Home Plan - 101-1781 - Main Exterior
Plan#101-1781
Starting at$1055
1495
Sq Ft
1
Story
3
Bed
2
Bath
2
Car
3-Bedroom, 2286 Sq Ft Craftsman House Plan - 101-1761 - Front Exterior
Plan Collection
3-Bedroom, 2286 Sq Ft Craftsman House Plan - 101-1761 - Front Exterior
Plan#101-1761
Starting at$1130
2286
Sq Ft
1
Story
3
Bed
2
Bath
2
Car
3-Bedroom, 1902 Sq Ft Country Home Plan - 120-1125 - Main Exterior
Plan Collection
3-Bedroom, 1902 Sq Ft Country Home Plan - 120-1125 - Main Exterior
Plan#120-1125
Starting at$1255
1902
Sq Ft
1
Story
3
Bed
2
Bath
2
Car
3-Bedroom, 2896 Sq Ft European House Plan - 101-1475 - Front Exterior
Plan Collection
3-Bedroom, 2896 Sq Ft European House Plan - 101-1475 - Front Exterior
Plan#101-1475
Starting at$1205
2896
Sq Ft
1
Story
3
Bed
3
Bath
3
Car
3-Bedroom, 1203 Sq Ft Ranch Home Plan - 153-1810 - Main Exterior
Plan Collection
3-Bedroom, 1203 Sq Ft Ranch Home Plan - 153-1810 - Main Exterior
Plan#153-1810
Starting at$1000
1203
Sq Ft
1
Story
3
Bed
2
Bath
2
Car
3-Bedroom, 2128 Sq Ft Cottage House Plan - 126-1835 - Front Exterior
Plan Collection
3-Bedroom, 2128 Sq Ft Cottage House Plan - 126-1835 - Front Exterior
Plan#126-1835
Starting at$1740
2128
Sq Ft
1
Story
3
Bed
1
Bath
0
Car

3-Bedroom, 2306 Sq Ft Craftsman Home Plan - 101-1664 - Main Exterior
Plan Collection
3-Bedroom, 2306 Sq Ft Craftsman Home Plan - 101-1664 - Main Exterior
Plan#101-1664
Starting at$1090
2306
Sq Ft
1
Story
3
Bed
2
Bath
3
Car
3-Bedroom, 2018 Sq Ft Prairie Home Plan - 101-1782 - Main Exterior
Plan Collection
3-Bedroom, 2018 Sq Ft Prairie Home Plan - 101-1782 - Main Exterior
Plan#101-1782
Starting at$985
2018
Sq Ft
1
Story
3
Bed
2
Bath
2
Car
3-Bedroom, 1513 Sq Ft Craftsman Home Plan - 126-1837 - Main Exterior
Plan Collection
3-Bedroom, 1513 Sq Ft Craftsman Home Plan - 126-1837 - Main Exterior
Plan#126-1837
Starting at$1740
1513
Sq Ft
1
Story
3
Bed
1.5
Bath
2
Car
3-Bedroom, 2111 Sq Ft Colonial Home Plan - 101-1759 - Main Exterior
Plan Collection
3-Bedroom, 2111 Sq Ft Colonial Home Plan - 101-1759 - Main Exterior
Plan#101-1759
Starting at$1090
2111
Sq Ft
1
Story
3
Bed
2.5
Bath
2
Car

3-Bedroom, 1694 Sq Ft Country House Plan - 101-1870 - Front Exterior
Plan Collection
3-Bedroom, 1694 Sq Ft Country House Plan - 101-1870 - Front Exterior
Plan#101-1870
Starting at$1025
1694
Sq Ft
1
Story
3
Bed
1.5
Bath
3
Car

3-Bedroom, 3089 Sq Ft Country Home Plan - 175-1214 - Main Exterior
Plan Collection
3-Bedroom, 3089 Sq Ft Country Home Plan - 175-1214 - Main Exterior
Plan#175-1214
Starting at$1200
3089
Sq Ft
1
Story
3
Bed
3
Bath
3
Car
3-Bedroom, 1608 Sq Ft Ranch House - Plan #153-1614 - Front Exterior
Plan Collection
3-Bedroom, 1608 Sq Ft Ranch House - Plan #153-1614 - Front Exterior
Plan#153-1614
Starting at$800
1608
Sq Ft
1
Story
3
Bed
2
Bath
2
Car
3-Bedroom, 2159 Sq Ft Contemporary Home - Plan #195-1305 - Main Exterior
Plan Collection
3-Bedroom, 2159 Sq Ft Contemporary Home - Plan #195-1305 - Main Exterior
Plan#195-1305
Starting at$1050
2159
Sq Ft
1
Story
3
Bed
2.5
Bath
2
Car
3-Bedroom, 2125 Sq Ft Ranch Home Plan - 101-1485 - Main Exterior
Plan Collection
3-Bedroom, 2125 Sq Ft Ranch Home Plan - 101-1485 - Main Exterior
Plan#101-1485
Starting at$1090
2125
Sq Ft
1
Story
3
Bed
2
Bath
3
Car
3-Bedroom, 2065 Sq Ft Country Home Plan - 120-2178 - Main Exterior
Plan Collection
3-Bedroom, 2065 Sq Ft Country Home Plan - 120-2178 - Main Exterior
Plan#120-2178
Starting at$1305
2065
Sq Ft
1
Story
3
Bed
2
Bath
3
Car
3-Bedroom, 1446 Sq Ft Small House Plans - 120-1372 - Front Exterior
Plan Collection
3-Bedroom, 1446 Sq Ft Small House Plans - 120-1372 - Front Exterior
Plan#120-1372
Starting at$1205
1446
Sq Ft
1
Story
3
Bed
2
Bath
2
Car
3-5-Bedroom, 1579-3141 Sq Ft Traditional Home Plan - 187-1023 - Main Exterior
Plan Collection
3-5-Bedroom, 1579-3141 Sq Ft Traditional Home Plan - 187-1023 - Main Exterior
Plan#187-1023
Starting at$1050
1579
Sq Ft
1
Story
3
Bed
2
Bath
2
Car
3-Bedroom, 2790 Sq Ft Colonial Home Plan - 101-1067 - Main Exterior
Plan Collection
3-Bedroom, 2790 Sq Ft Colonial Home Plan - 101-1067 - Main Exterior
Plan#101-1067
Starting at$1205
2790
Sq Ft
1
Story
3
Bed
2
Bath
2
Car
3-Bedroom, 1947 Sq Ft Craftsman Home Plan - 101-1147 - Main Exterior
Plan Collection
3-Bedroom, 1947 Sq Ft Craftsman Home Plan - 101-1147 - Main Exterior
Plan#101-1147
Starting at$1090
1947
Sq Ft
1
Story
3
Bed
2
Bath
3
Car
3-Bedroom, 1905 Sq Ft Cape Cod Home Plan - 120-2050 - Main Exterior
Plan Collection
3-Bedroom, 1905 Sq Ft Cape Cod Home Plan - 120-2050 - Main Exterior
Plan#120-2050
Starting at$1255
1905
Sq Ft
1
Story
3
Bed
2
Bath
2
Car
3-Bedroom, 1806 Sq Ft Ranch House Plan - 101-1275 - Front Exterior
Plan Collection
3-Bedroom, 1806 Sq Ft Ranch House Plan - 101-1275 - Front Exterior
Plan#101-1275
Starting at$1055
1806
Sq Ft
1
Story
3
Bed
2
Bath
2
Car
3-Bedroom, 1796 Sq Ft Bungalow Home Plan - 101-1155 - Main Exterior
Plan Collection
3-Bedroom, 1796 Sq Ft Bungalow Home Plan - 101-1155 - Main Exterior
Plan#101-1155
Starting at$1055
1796
Sq Ft
1
Story
3
Bed
2
Bath
2
Car
3-Bedroom, 2049 Sq Ft Bungalow Home Plan - 101-1495 - Main Exterior
Plan Collection
3-Bedroom, 2049 Sq Ft Bungalow Home Plan - 101-1495 - Main Exterior
Plan#101-1495
Starting at$1090
2049
Sq Ft
1
Story
3
Bed
2
Bath
2
Car
3-Bedroom, 1495 Sq Ft Ranch Home Plan - 101-1781 - Main Exterior
Plan Collection
3-Bedroom, 1495 Sq Ft Ranch Home Plan - 101-1781 - Main Exterior
Plan#101-1781
Starting at$1055
1495
Sq Ft
1
Story
3
Bed
2
Bath
2
Car
3-Bedroom, 2286 Sq Ft Craftsman House Plan - 101-1761 - Front Exterior
Plan Collection
3-Bedroom, 2286 Sq Ft Craftsman House Plan - 101-1761 - Front Exterior
Plan#101-1761
Starting at$1130
2286
Sq Ft
1
Story
3
Bed
2
Bath
2
Car
3-Bedroom, 1902 Sq Ft Country Home Plan - 120-1125 - Main Exterior
Plan Collection
3-Bedroom, 1902 Sq Ft Country Home Plan - 120-1125 - Main Exterior
Plan#120-1125
Starting at$1255
1902
Sq Ft
1
Story
3
Bed
2
Bath
2
Car
3-Bedroom, 2896 Sq Ft European House Plan - 101-1475 - Front Exterior
Plan Collection
3-Bedroom, 2896 Sq Ft European House Plan - 101-1475 - Front Exterior
Plan#101-1475
Starting at$1205
2896
Sq Ft
1
Story
3
Bed
3
Bath
3
Car
3-Bedroom, 1203 Sq Ft Ranch Home Plan - 153-1810 - Main Exterior
Plan Collection
3-Bedroom, 1203 Sq Ft Ranch Home Plan - 153-1810 - Main Exterior
Plan#153-1810
Starting at$1000
1203
Sq Ft
1
Story
3
Bed
2
Bath
2
Car
3-Bedroom, 2128 Sq Ft Cottage House Plan - 126-1835 - Front Exterior
Plan Collection
3-Bedroom, 2128 Sq Ft Cottage House Plan - 126-1835 - Front Exterior
Plan#126-1835
Starting at$1740
2128
Sq Ft
1
Story
3
Bed
1
Bath
0
Car
3-Bedroom, 2306 Sq Ft Craftsman Home Plan - 101-1664 - Main Exterior
Plan Collection
3-Bedroom, 2306 Sq Ft Craftsman Home Plan - 101-1664 - Main Exterior
Plan#101-1664
Starting at$1090
2306
Sq Ft
1
Story
3
Bed
2
Bath
3
Car
3-Bedroom, 2018 Sq Ft Prairie Home Plan - 101-1782 - Main Exterior
Plan Collection
3-Bedroom, 2018 Sq Ft Prairie Home Plan - 101-1782 - Main Exterior
Plan#101-1782
Starting at$985
2018
Sq Ft
1
Story
3
Bed
2
Bath
2
Car

3-Bedroom, 1513 Sq Ft Craftsman Home Plan - 126-1837 - Main Exterior
Plan Collection
3-Bedroom, 1513 Sq Ft Craftsman Home Plan - 126-1837 - Main Exterior
Plan#126-1837
Starting at$1740
1513
Sq Ft
1
Story
3
Bed
1.5
Bath
2
Car
3-Bedroom, 2111 Sq Ft Colonial Home Plan - 101-1759 - Main Exterior
Plan Collection
3-Bedroom, 2111 Sq Ft Colonial Home Plan - 101-1759 - Main Exterior
Plan#101-1759
Starting at$1090
2111
Sq Ft
1
Story
3
Bed
2.5
Bath
2
Car
3-Bedroom, 1694 Sq Ft Country House Plan - 101-1870 - Front Exterior
Plan Collection
3-Bedroom, 1694 Sq Ft Country House Plan - 101-1870 - Front Exterior
Plan#101-1870
Starting at$1025
1694
Sq Ft
1
Story
3
Bed
1.5
Bath
3
Car
3-Bedroom, 3089 Sq Ft Country Home Plan - 175-1214 - Main Exterior
Plan Collection
3-Bedroom, 3089 Sq Ft Country Home Plan - 175-1214 - Main Exterior
Plan#175-1214
Starting at$1200
3089
Sq Ft
1
Story
3
Bed
3
Bath
3
Car
1...7475767778...230