3-Bedroom, Single+story House Plans

5,487
Plan Results
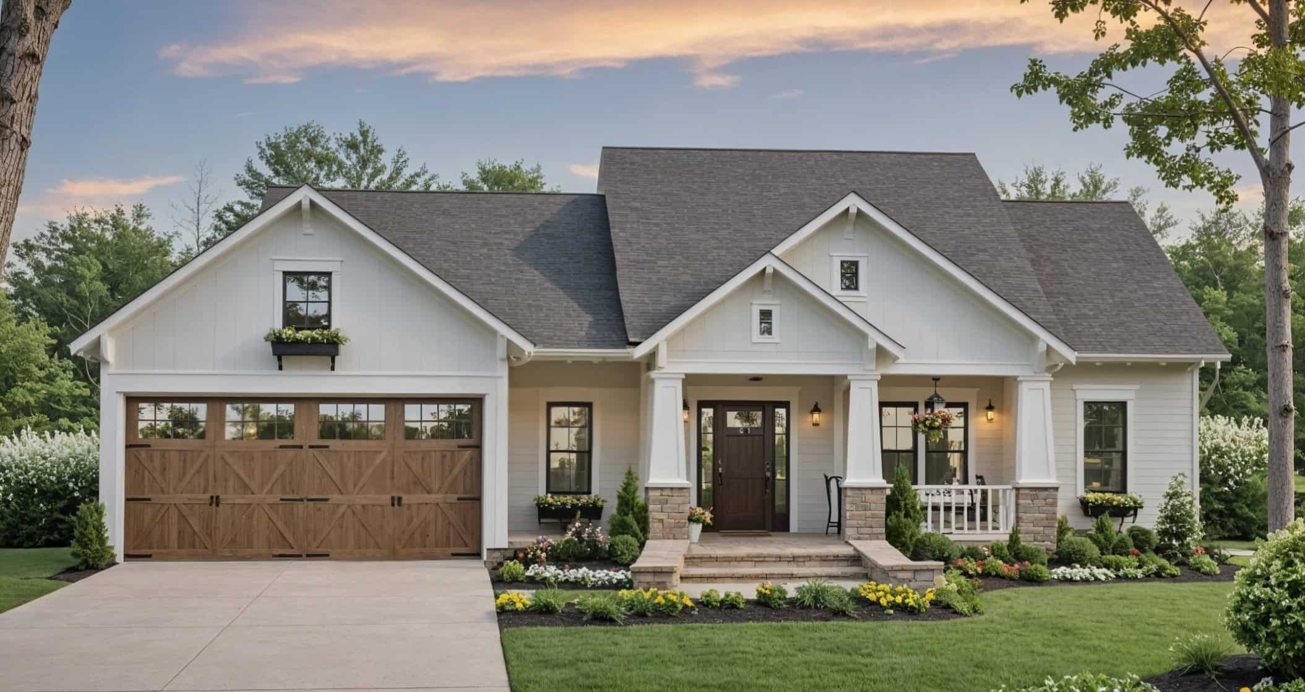
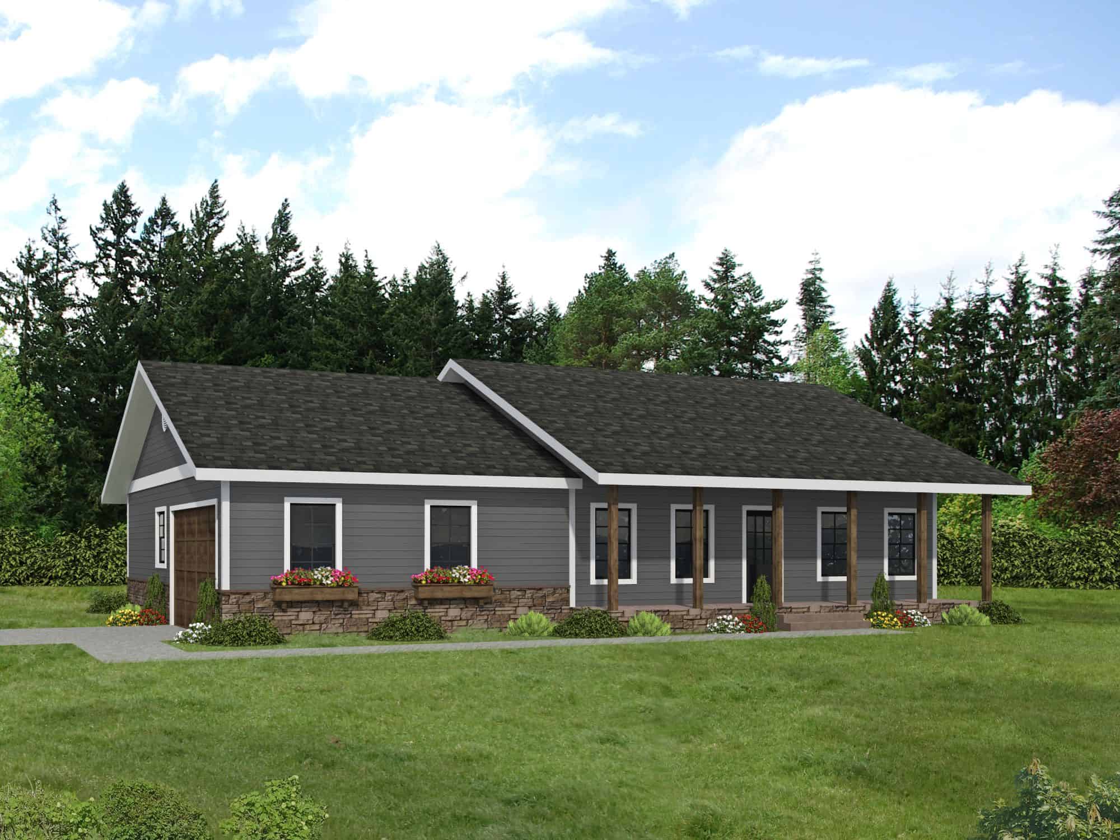
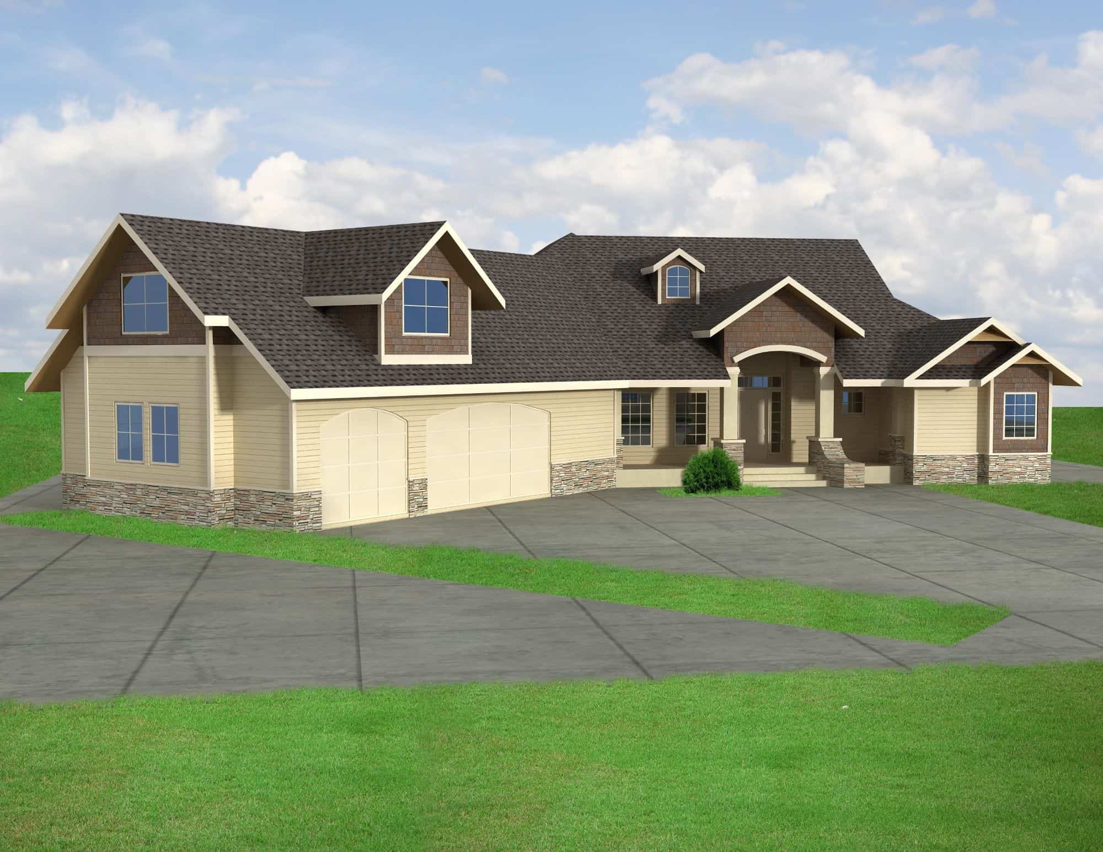
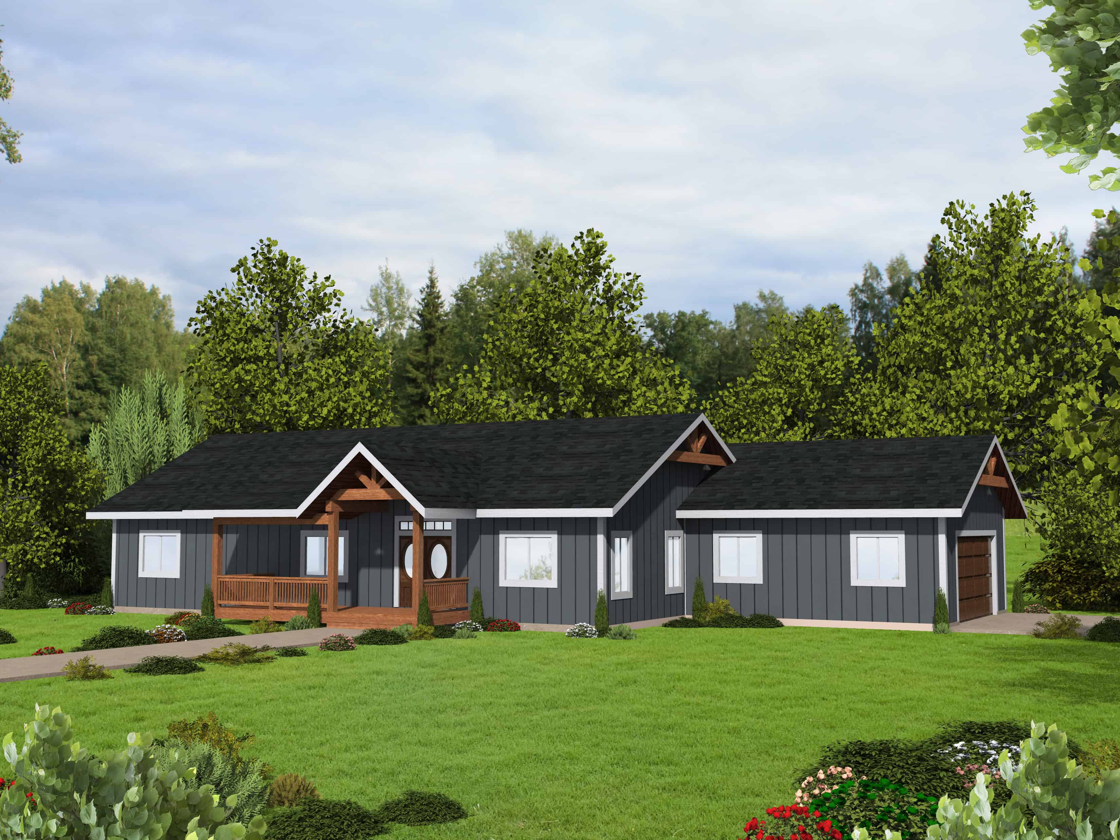
3-Bedroom, 2772 Sq Ft Contemporary Home Plan - 120-2829 - Main Exterior
Plan Collection
3-Bedroom, 2772 Sq Ft Contemporary Home Plan - 120-2829 - Main Exterior
Plan#120-2829
Starting at$1355
2772
Sq Ft
1
Story
3
Bed
2.5
Bath
4
Car
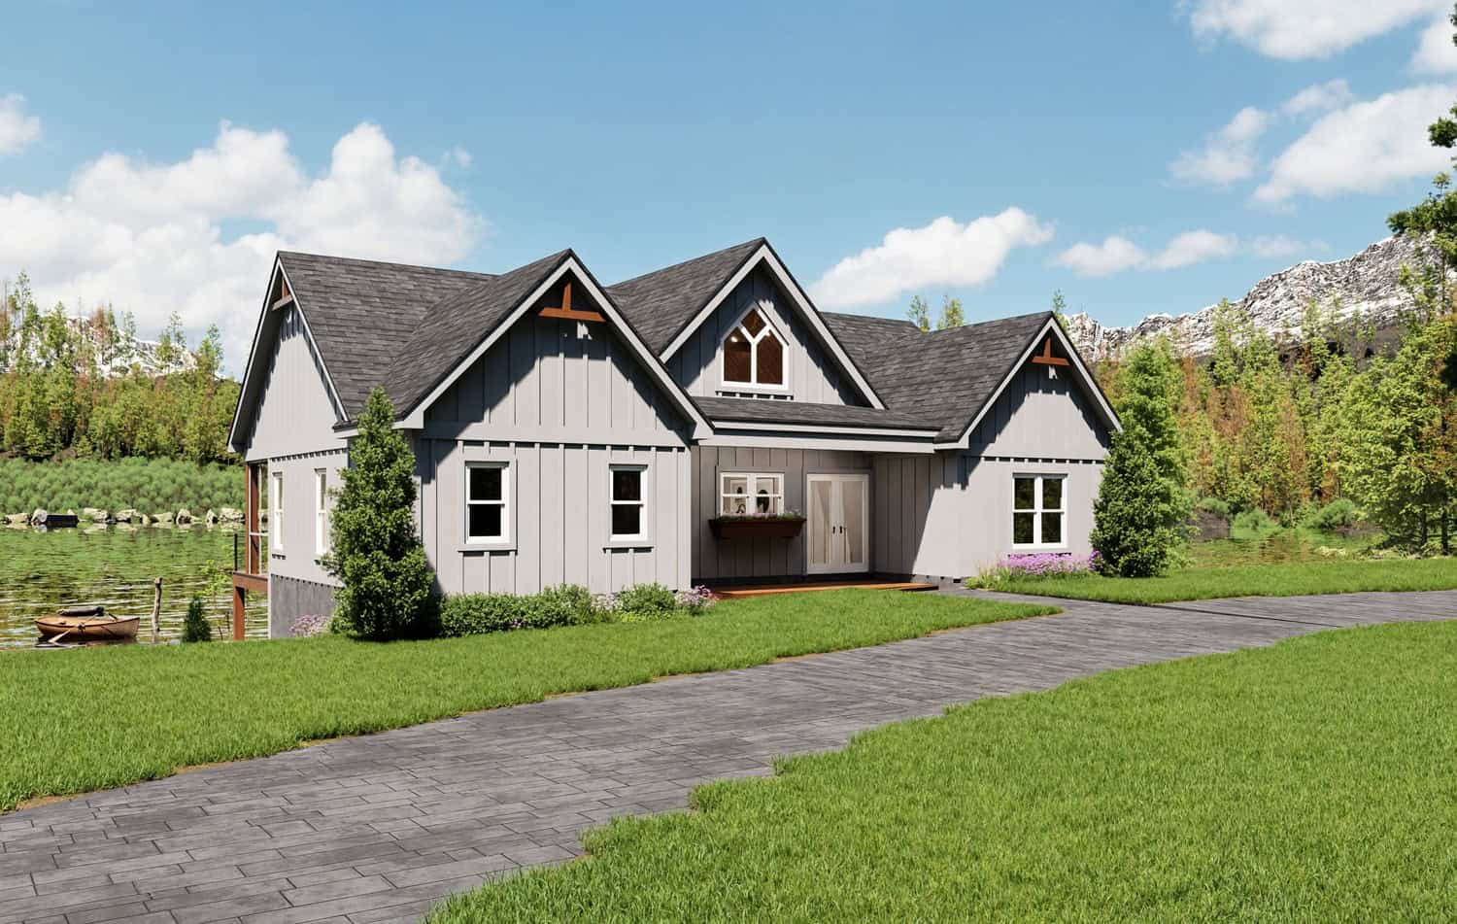
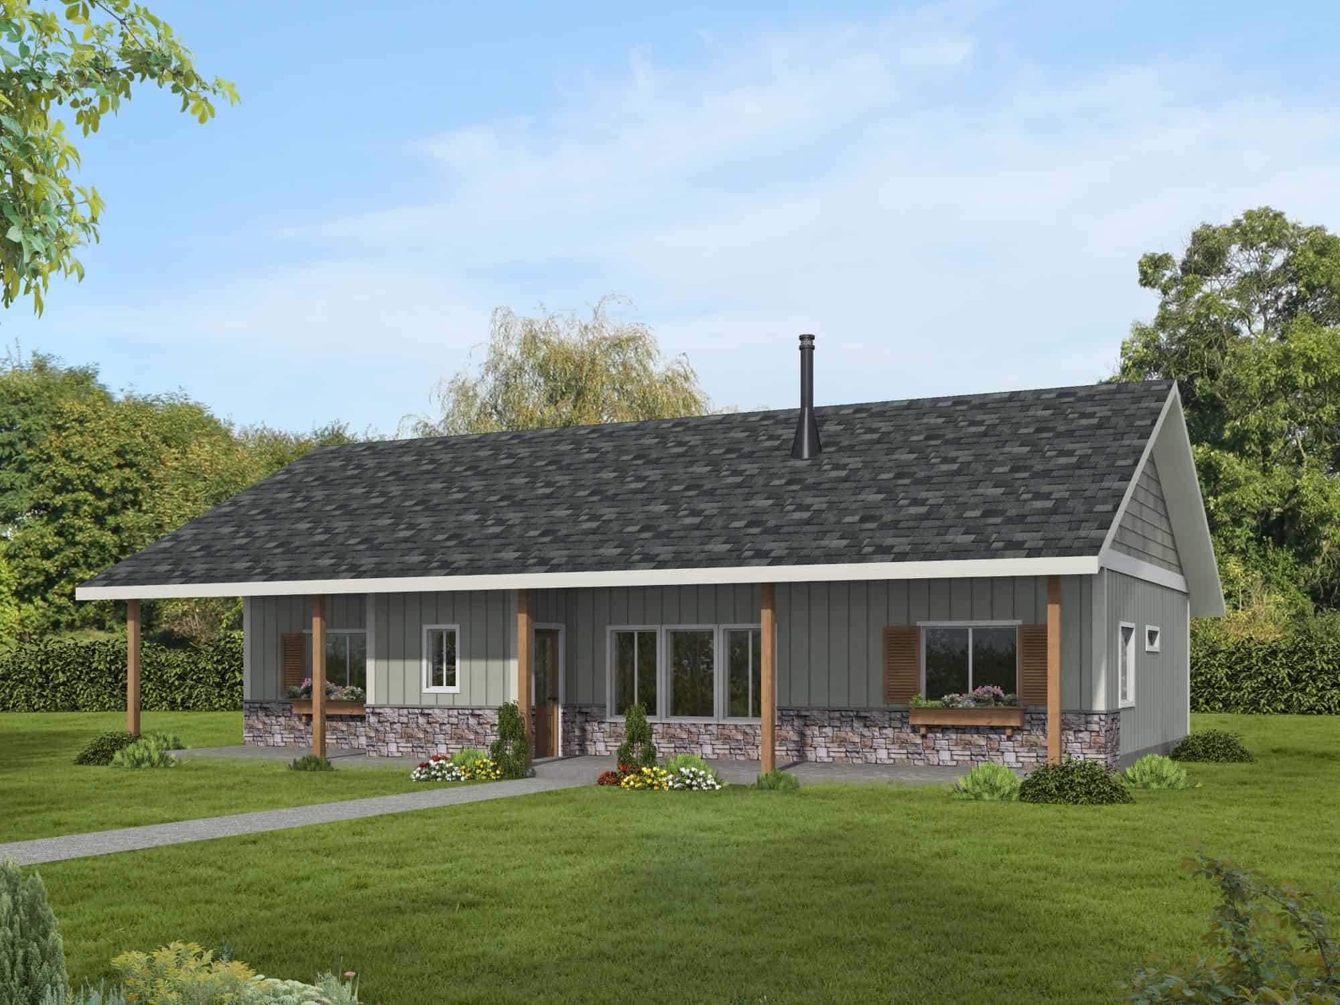

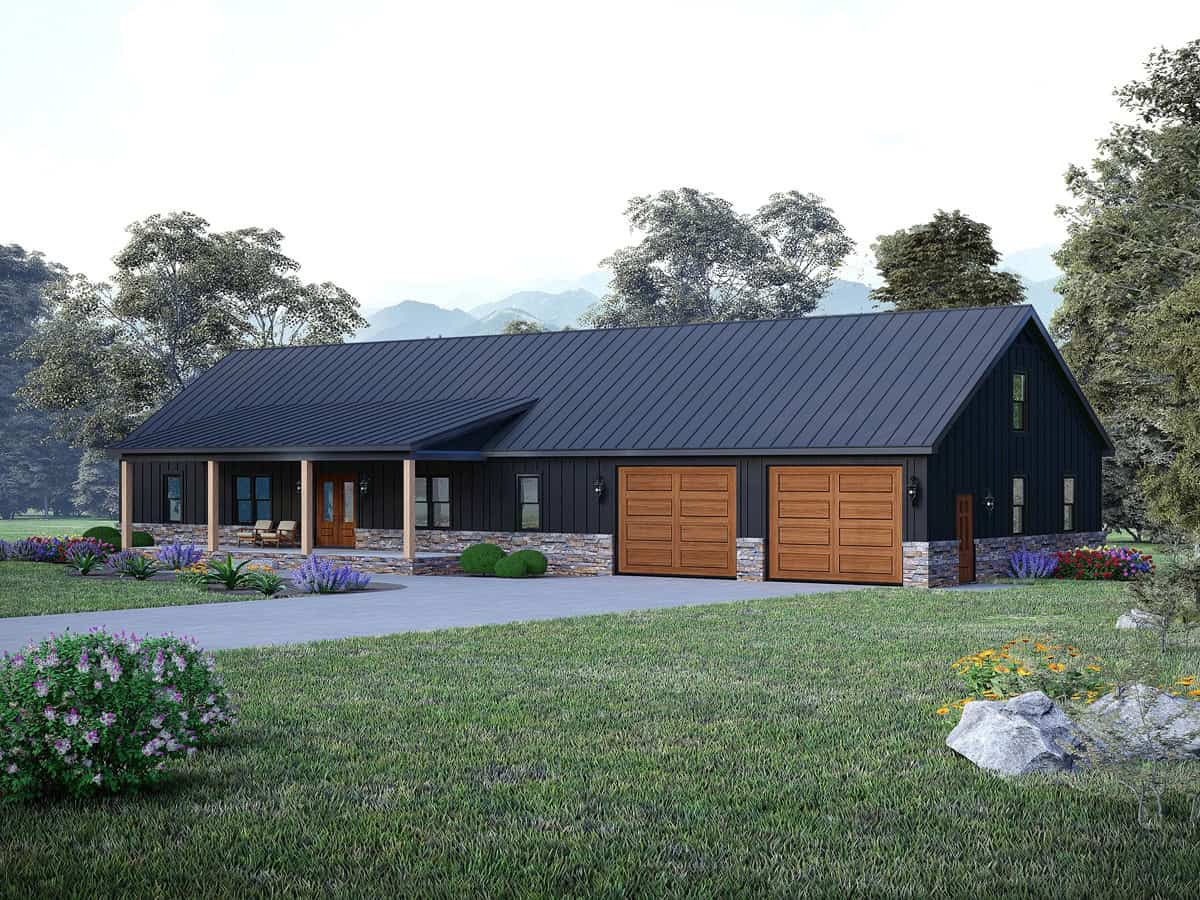
3-Bedroom, 2038 Sq Ft Contemporary House Plan - 120-2828 - Front Exterior
Plan Collection
3-Bedroom, 2038 Sq Ft Contemporary House Plan - 120-2828 - Front Exterior
Plan#120-2828
Starting at$1305
2038
Sq Ft
1
Story
3
Bed
2.5
Bath
2
Car
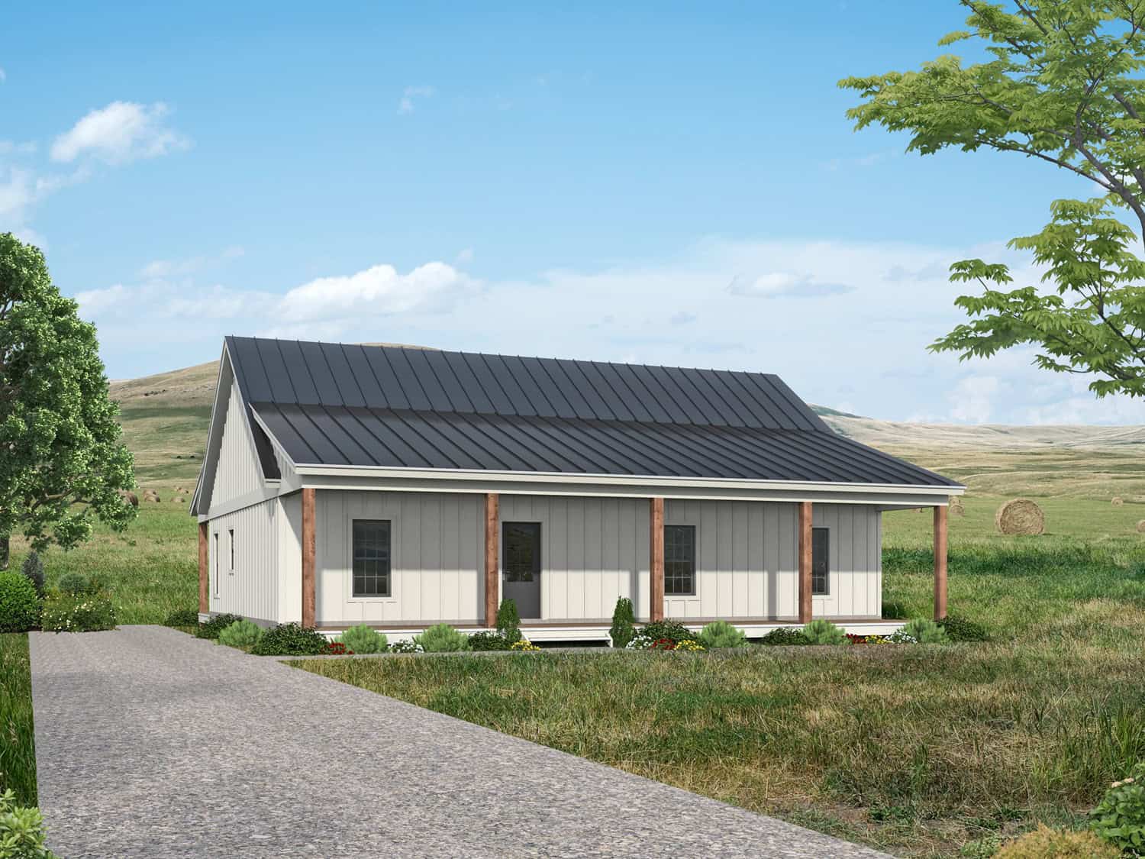
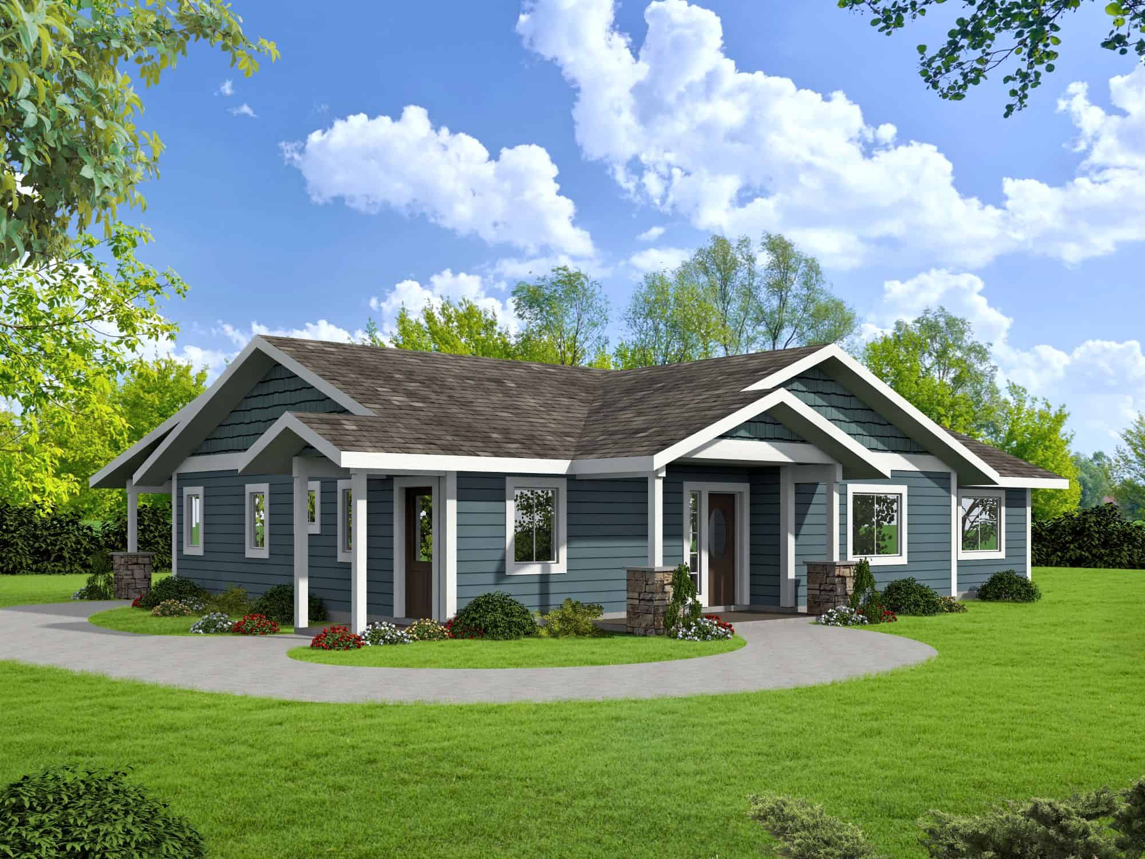
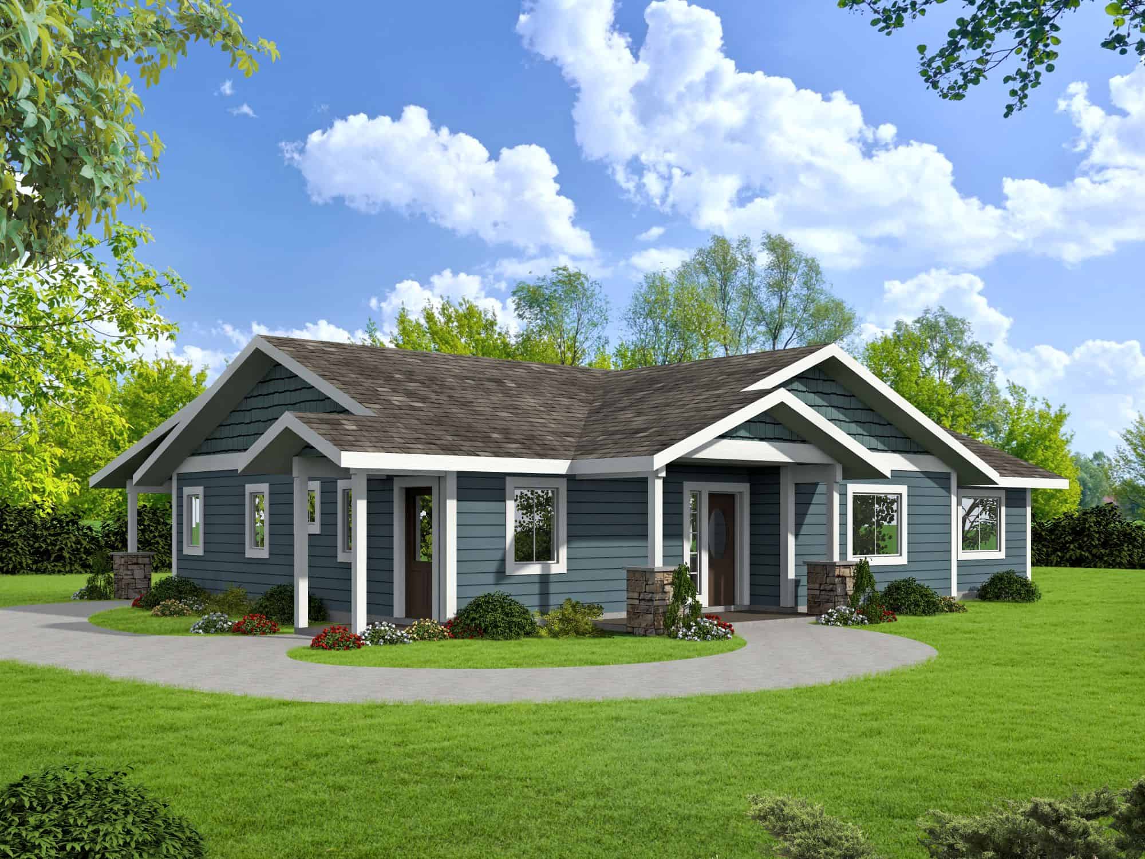
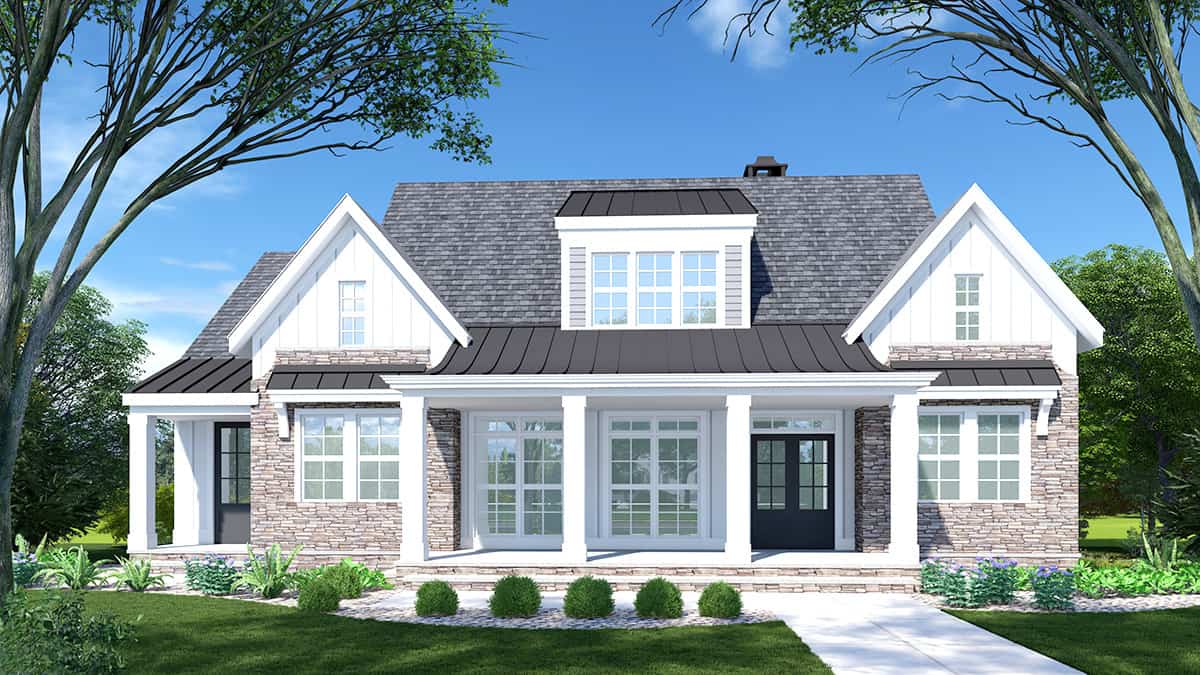
Country House Plan - 3 Bedrms, 2.5 Baths - 2093 Sq Ft - #117-1150
Plan Collection
Country House Plan - 3 Bedrms, 2.5 Baths - 2093 Sq Ft - #117-1150
Plan#117-1150
Starting at$1295
2093
Sq Ft
1
Story
3
Bed
2.5
Bath
2
Car
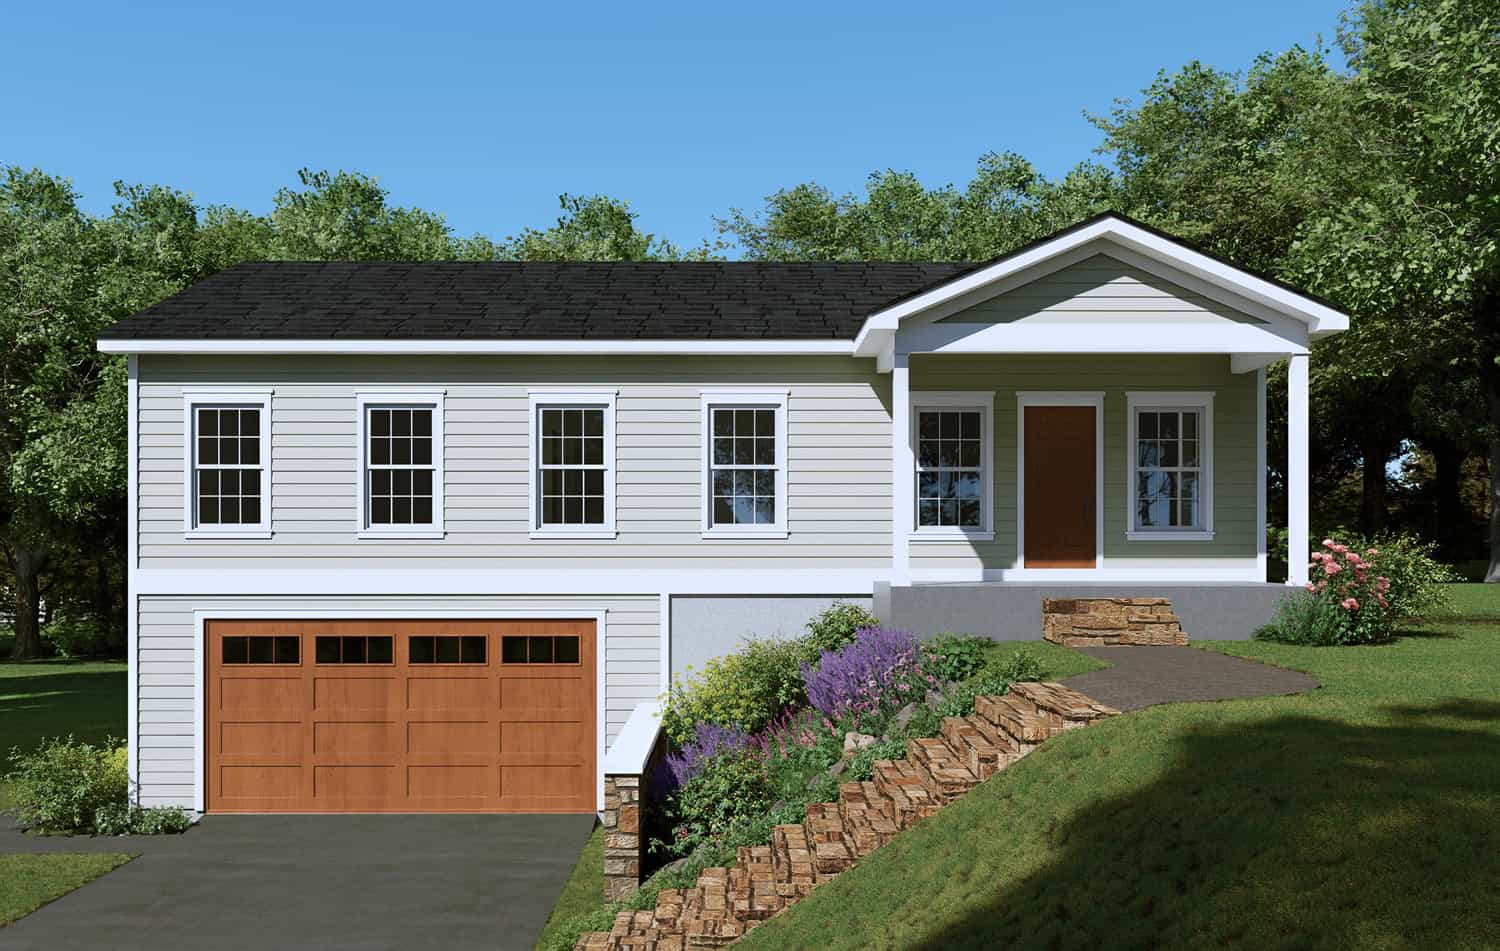
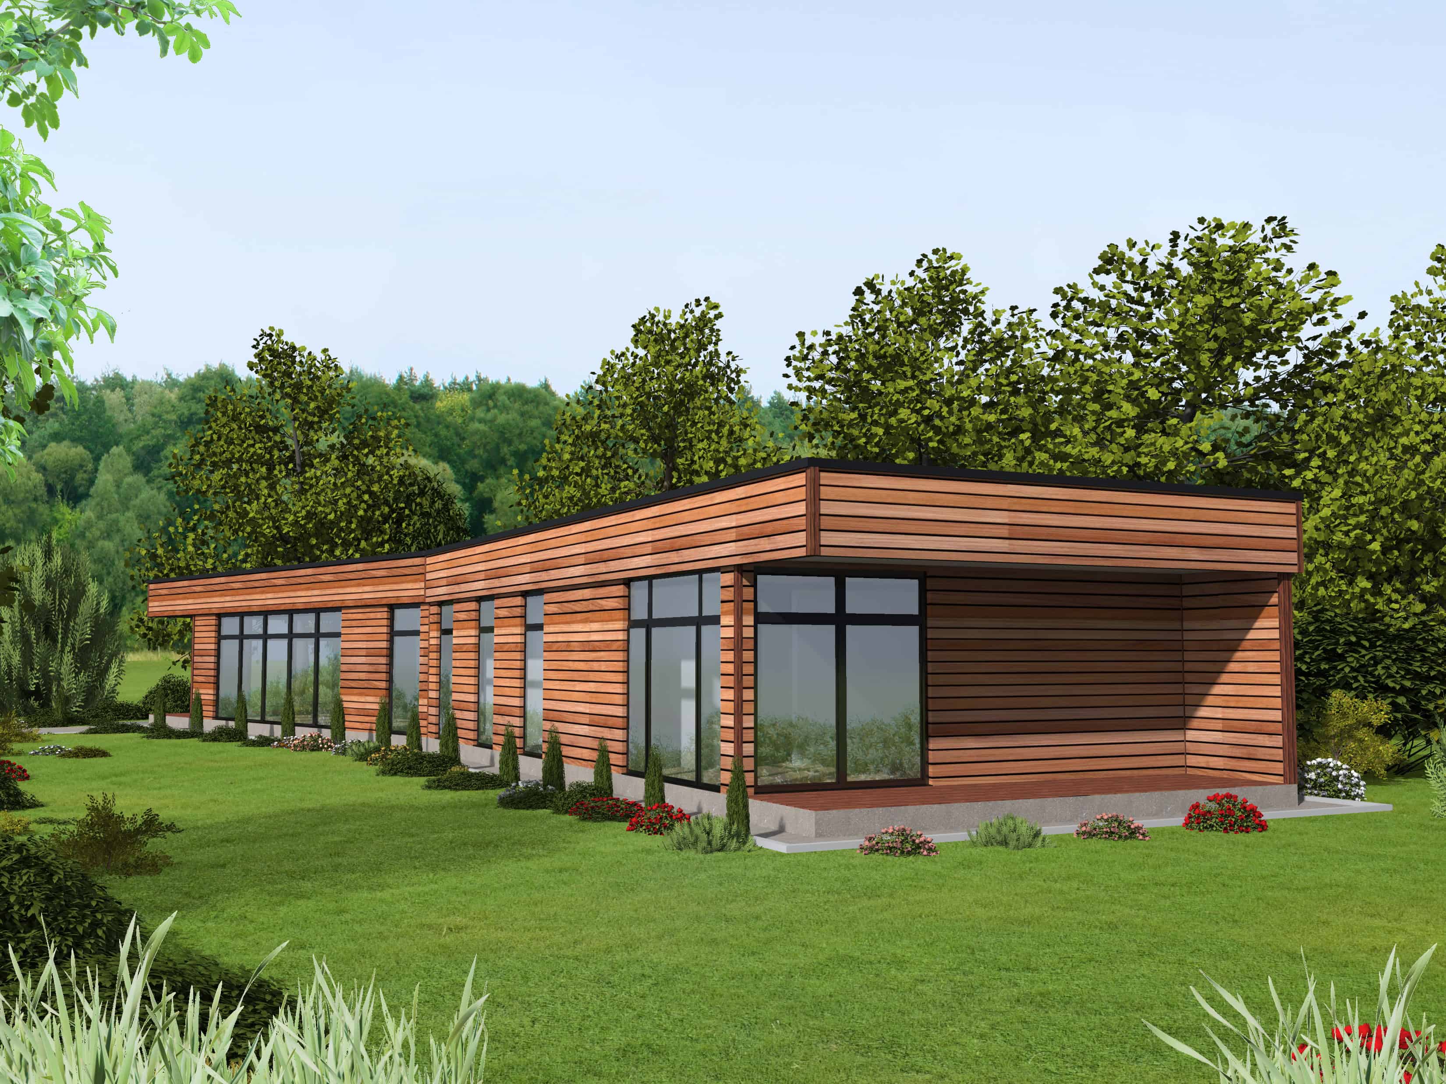
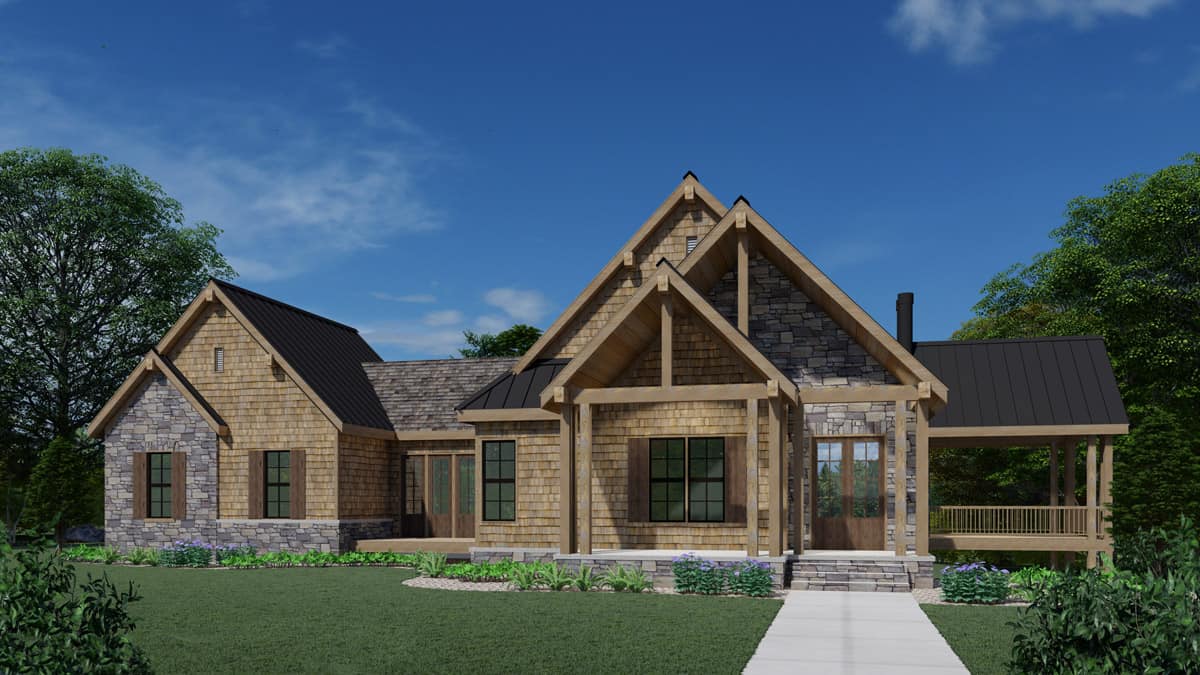
Craftsman Home Plan - 3 Bedrms, 2 Baths - 2036 Sq Ft - #117-1149
Plan Collection
Craftsman Home Plan - 3 Bedrms, 2 Baths - 2036 Sq Ft - #117-1149
Plan#117-1149
Starting at$1295
2036
Sq Ft
1
Story
3
Bed
2
Bath
2
Car
Prairie House Plan - 3 Bedrms, 2 Baths - 1583 Sq Ft - #101-2087
Plan Collection
Prairie House Plan - 3 Bedrms, 2 Baths - 1583 Sq Ft - #101-2087
Plan#101-2087
Starting at$1025
1583
Sq Ft
1
Story
3
Bed
2
Bath
3
Car
Craftsman House Plan - 3 Bedrms, 2 Baths - 1583 Sq Ft - #101-2085
Plan Collection
Craftsman House Plan - 3 Bedrms, 2 Baths - 1583 Sq Ft - #101-2085
Plan#101-2085
Starting at$1025
1583
Sq Ft
1
Story
3
Bed
2
Bath
3
Car
Modern Home Plan - 3 Bedrms, 2 Baths - 1583 Sq Ft - #101-2083
Plan Collection
Modern Home Plan - 3 Bedrms, 2 Baths - 1583 Sq Ft - #101-2083
Plan#101-2083
Starting at$1025
1583
Sq Ft
1
Story
3
Bed
2
Bath
3
Car
Craftsman Floor Plan - 3 Bedrms, 2 Baths - 1501 Sq Ft - #101-2069
Plan Collection
Craftsman Floor Plan - 3 Bedrms, 2 Baths - 1501 Sq Ft - #101-2069
Plan#101-2069
Starting at$1025
1501
Sq Ft
1
Story
3
Bed
2
Bath
3
Car
3-Bedroom, 2992 Sq Ft Farmhouse Home Plan - 123-1168 - Main Exterior
Plan Collection
3-Bedroom, 2992 Sq Ft Farmhouse Home Plan - 123-1168 - Main Exterior
Plan#123-1168
Starting at$1290
2992
Sq Ft
1
Story
3
Bed
3.5
Bath
1
Car
3-Bedroom, 2389 Sq Ft European Country Plan - 141-1378 - Front Exterior
Plan Collection
3-Bedroom, 2389 Sq Ft European Country Plan - 141-1378 - Front Exterior
Plan#141-1378
Starting at$1400
2389
Sq Ft
1
Story
3
Bed
2.5
Bath
2
Car
Traditional Home Plan - 3 Bedrms, 2 Baths - 1501 Sq Ft - #101-2067
Plan Collection
Traditional Home Plan - 3 Bedrms, 2 Baths - 1501 Sq Ft - #101-2067
Plan#101-2067
Starting at$1025
1501
Sq Ft
1
Story
3
Bed
2
Bath
3
Car
Modern Floor Plan - 3 Bedrms, 2 Baths - 1501 Sq Ft - #101-2065
Plan Collection
Modern Floor Plan - 3 Bedrms, 2 Baths - 1501 Sq Ft - #101-2065
Plan#101-2065
Starting at$1025
1501
Sq Ft
1
Story
3
Bed
2
Bath
3
Car
Modern House Plan - 3 Bedrms, 3 Baths - 2260 Sq Ft - #101-2058
Plan Collection
Modern House Plan - 3 Bedrms, 3 Baths - 2260 Sq Ft - #101-2058
Plan#101-2058
Starting at$1130
2260
Sq Ft
1
Story
3
Bed
3
Bath
2
Car
Craftsman House Plan - 3 Bedrms, 3 Baths - 2260 Sq Ft - #101-2056
Plan Collection
Craftsman House Plan - 3 Bedrms, 3 Baths - 2260 Sq Ft - #101-2056
Plan#101-2056
Starting at$1130
2260
Sq Ft
1
Story
3
Bed
3
Bath
2
Car
Craftsman Home Plan - 3 Bedrms, 3 Baths - 2260 Sq Ft - #101-2054
Plan Collection
Craftsman Home Plan - 3 Bedrms, 3 Baths - 2260 Sq Ft - #101-2054
Plan#101-2054
Starting at$1130
2260
Sq Ft
1
Story
3
Bed
3
Bath
2
Car
Prairie House Plan - 3 Bedrms, 2.5 Baths - 1740 Sq Ft - #101-2049
Plan Collection
Prairie House Plan - 3 Bedrms, 2.5 Baths - 1740 Sq Ft - #101-2049
Plan#101-2049
Starting at$1025
1740
Sq Ft
1
Story
3
Bed
2.5
Bath
2
Car
Craftsman Home Plan - 3 Bedrms, 2.5 Baths - 1740 Sq Ft - #101-2048
Plan Collection
Craftsman Home Plan - 3 Bedrms, 2.5 Baths - 1740 Sq Ft - #101-2048
Plan#101-2048
Starting at$1025
1740
Sq Ft
1
Story
3
Bed
2.5
Bath
2
Car
Ranch Home Plan - 3 Bedrms, 2.5 Baths - 1740 Sq Ft - #101-2047
Plan Collection
Ranch Home Plan - 3 Bedrms, 2.5 Baths - 1740 Sq Ft - #101-2047
Plan#101-2047
Starting at$1025
1740
Sq Ft
1
Story
3
Bed
2.5
Bath
2
Car
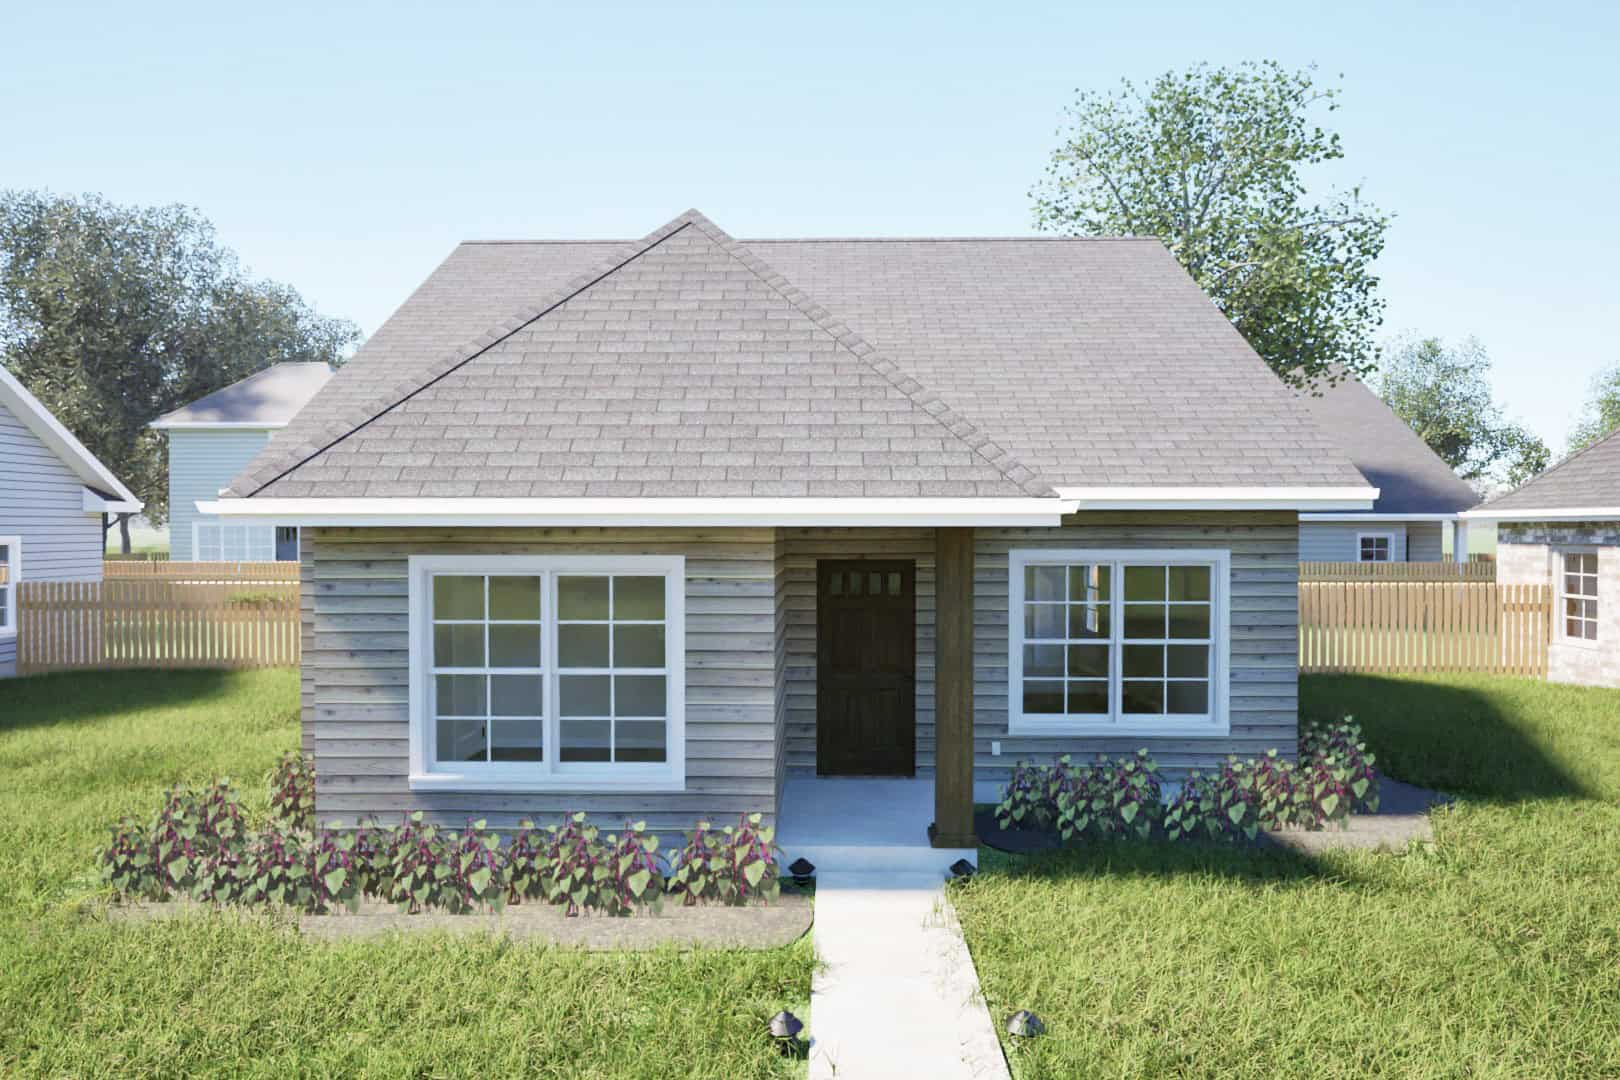
3-Bedroom, 1056 Sq Ft Farmhouse Home Plan - 123-1166 - Main Exterior
Plan Collection
3-Bedroom, 1056 Sq Ft Farmhouse Home Plan - 123-1166 - Main Exterior
Plan#123-1166
Starting at$990
1056
Sq Ft
1
Story
3
Bed
1
Bath
0
Car
3-Bedroom, 2396 Sq Ft Craftsman House Plan - 120-2826 - Front Exterior
Plan Collection
3-Bedroom, 2396 Sq Ft Craftsman House Plan - 120-2826 - Front Exterior
Plan#120-2826
Starting at$1305
2396
Sq Ft
1
Story
3
Bed
2.5
Bath
3
Car
Bungalow House Plan - 3 Bedrms, 2 Baths - 1584 Sq Ft - #198-1226
Plan Collection
Bungalow House Plan - 3 Bedrms, 2 Baths - 1584 Sq Ft - #198-1226
Plan#198-1226
Starting at$1295
1584
Sq Ft
1
Story
3
Bed
2
Bath
0
Car
Country Cottage Plan - 3 Bedrms, 2 Baths - 1208 Sq Ft - #198-1225
Plan Collection
Country Cottage Plan - 3 Bedrms, 2 Baths - 1208 Sq Ft - #198-1225
Plan#198-1225
Starting at$1145
1208
Sq Ft
1
Story
3
Bed
2
Bath
0
Car
traditional country ranch Plan - 3 Bedrms, 2 Baths - 1297 Sq Ft - #198-1224
Plan Collection
traditional country ranch Plan - 3 Bedrms, 2 Baths - 1297 Sq Ft - #198-1224
Plan#198-1224
Starting at$1145
1297
Sq Ft
1
Story
3
Bed
2
Bath
1
Car
Transitional Floor Plan - 3 Bedrms, 2 Baths - 1027 Sq Ft - #198-1223
Plan Collection
Transitional Floor Plan - 3 Bedrms, 2 Baths - 1027 Sq Ft - #198-1223
Plan#198-1223
Starting at$995
1027
Sq Ft
1
Story
3
Bed
2
Bath
1
Car
3-Bedroom, 2772 Sq Ft Contemporary Home Plan - 120-2829 - Main Exterior
Plan Collection
3-Bedroom, 2772 Sq Ft Contemporary Home Plan - 120-2829 - Main Exterior
Plan#120-2829
Starting at$1355
2772
Sq Ft
1
Story
3
Bed
2.5
Bath
4
Car
3-Bedroom, 2038 Sq Ft Contemporary House Plan - 120-2828 - Front Exterior
Plan Collection
3-Bedroom, 2038 Sq Ft Contemporary House Plan - 120-2828 - Front Exterior
Plan#120-2828
Starting at$1305
2038
Sq Ft
1
Story
3
Bed
2.5
Bath
2
Car
Country House Plan - 3 Bedrms, 2.5 Baths - 2093 Sq Ft - #117-1150
Plan Collection
Country House Plan - 3 Bedrms, 2.5 Baths - 2093 Sq Ft - #117-1150
Plan#117-1150
Starting at$1295
2093
Sq Ft
1
Story
3
Bed
2.5
Bath
2
Car
Craftsman Home Plan - 3 Bedrms, 2 Baths - 2036 Sq Ft - #117-1149
Plan Collection
Craftsman Home Plan - 3 Bedrms, 2 Baths - 2036 Sq Ft - #117-1149
Plan#117-1149
Starting at$1295
2036
Sq Ft
1
Story
3
Bed
2
Bath
2
Car
Prairie House Plan - 3 Bedrms, 2 Baths - 1583 Sq Ft - #101-2087
Plan Collection
Prairie House Plan - 3 Bedrms, 2 Baths - 1583 Sq Ft - #101-2087
Plan#101-2087
Starting at$1025
1583
Sq Ft
1
Story
3
Bed
2
Bath
3
Car
Craftsman House Plan - 3 Bedrms, 2 Baths - 1583 Sq Ft - #101-2085
Plan Collection
Craftsman House Plan - 3 Bedrms, 2 Baths - 1583 Sq Ft - #101-2085
Plan#101-2085
Starting at$1025
1583
Sq Ft
1
Story
3
Bed
2
Bath
3
Car
Modern Home Plan - 3 Bedrms, 2 Baths - 1583 Sq Ft - #101-2083
Plan Collection
Modern Home Plan - 3 Bedrms, 2 Baths - 1583 Sq Ft - #101-2083
Plan#101-2083
Starting at$1025
1583
Sq Ft
1
Story
3
Bed
2
Bath
3
Car
Craftsman Floor Plan - 3 Bedrms, 2 Baths - 1501 Sq Ft - #101-2069
Plan Collection
Craftsman Floor Plan - 3 Bedrms, 2 Baths - 1501 Sq Ft - #101-2069
Plan#101-2069
Starting at$1025
1501
Sq Ft
1
Story
3
Bed
2
Bath
3
Car
3-Bedroom, 2992 Sq Ft Farmhouse Home Plan - 123-1168 - Main Exterior
Plan Collection
3-Bedroom, 2992 Sq Ft Farmhouse Home Plan - 123-1168 - Main Exterior
Plan#123-1168
Starting at$1290
2992
Sq Ft
1
Story
3
Bed
3.5
Bath
1
Car
3-Bedroom, 2389 Sq Ft European Country Plan - 141-1378 - Front Exterior
Plan Collection
3-Bedroom, 2389 Sq Ft European Country Plan - 141-1378 - Front Exterior
Plan#141-1378
Starting at$1400
2389
Sq Ft
1
Story
3
Bed
2.5
Bath
2
Car
Traditional Home Plan - 3 Bedrms, 2 Baths - 1501 Sq Ft - #101-2067
Plan Collection
Traditional Home Plan - 3 Bedrms, 2 Baths - 1501 Sq Ft - #101-2067
Plan#101-2067
Starting at$1025
1501
Sq Ft
1
Story
3
Bed
2
Bath
3
Car
Modern Floor Plan - 3 Bedrms, 2 Baths - 1501 Sq Ft - #101-2065
Plan Collection
Modern Floor Plan - 3 Bedrms, 2 Baths - 1501 Sq Ft - #101-2065
Plan#101-2065
Starting at$1025
1501
Sq Ft
1
Story
3
Bed
2
Bath
3
Car
Modern House Plan - 3 Bedrms, 3 Baths - 2260 Sq Ft - #101-2058
Plan Collection
Modern House Plan - 3 Bedrms, 3 Baths - 2260 Sq Ft - #101-2058
Plan#101-2058
Starting at$1130
2260
Sq Ft
1
Story
3
Bed
3
Bath
2
Car
Craftsman House Plan - 3 Bedrms, 3 Baths - 2260 Sq Ft - #101-2056
Plan Collection
Craftsman House Plan - 3 Bedrms, 3 Baths - 2260 Sq Ft - #101-2056
Plan#101-2056
Starting at$1130
2260
Sq Ft
1
Story
3
Bed
3
Bath
2
Car
Craftsman Home Plan - 3 Bedrms, 3 Baths - 2260 Sq Ft - #101-2054
Plan Collection
Craftsman Home Plan - 3 Bedrms, 3 Baths - 2260 Sq Ft - #101-2054
Plan#101-2054
Starting at$1130
2260
Sq Ft
1
Story
3
Bed
3
Bath
2
Car
Prairie House Plan - 3 Bedrms, 2.5 Baths - 1740 Sq Ft - #101-2049
Plan Collection
Prairie House Plan - 3 Bedrms, 2.5 Baths - 1740 Sq Ft - #101-2049
Plan#101-2049
Starting at$1025
1740
Sq Ft
1
Story
3
Bed
2.5
Bath
2
Car
Craftsman Home Plan - 3 Bedrms, 2.5 Baths - 1740 Sq Ft - #101-2048
Plan Collection
Craftsman Home Plan - 3 Bedrms, 2.5 Baths - 1740 Sq Ft - #101-2048
Plan#101-2048
Starting at$1025
1740
Sq Ft
1
Story
3
Bed
2.5
Bath
2
Car
Ranch Home Plan - 3 Bedrms, 2.5 Baths - 1740 Sq Ft - #101-2047
Plan Collection
Ranch Home Plan - 3 Bedrms, 2.5 Baths - 1740 Sq Ft - #101-2047
Plan#101-2047
Starting at$1025
1740
Sq Ft
1
Story
3
Bed
2.5
Bath
2
Car
3-Bedroom, 1056 Sq Ft Farmhouse Home Plan - 123-1166 - Main Exterior
Plan Collection
3-Bedroom, 1056 Sq Ft Farmhouse Home Plan - 123-1166 - Main Exterior
Plan#123-1166
Starting at$990
1056
Sq Ft
1
Story
3
Bed
1
Bath
0
Car
3-Bedroom, 2396 Sq Ft Craftsman House Plan - 120-2826 - Front Exterior
Plan Collection
3-Bedroom, 2396 Sq Ft Craftsman House Plan - 120-2826 - Front Exterior
Plan#120-2826
Starting at$1305
2396
Sq Ft
1
Story
3
Bed
2.5
Bath
3
Car
Bungalow House Plan - 3 Bedrms, 2 Baths - 1584 Sq Ft - #198-1226
Plan Collection
Bungalow House Plan - 3 Bedrms, 2 Baths - 1584 Sq Ft - #198-1226
Plan#198-1226
Starting at$1295
1584
Sq Ft
1
Story
3
Bed
2
Bath
0
Car
Country Cottage Plan - 3 Bedrms, 2 Baths - 1208 Sq Ft - #198-1225
Plan Collection
Country Cottage Plan - 3 Bedrms, 2 Baths - 1208 Sq Ft - #198-1225
Plan#198-1225
Starting at$1145
1208
Sq Ft
1
Story
3
Bed
2
Bath
0
Car
traditional country ranch Plan - 3 Bedrms, 2 Baths - 1297 Sq Ft - #198-1224
Plan Collection
traditional country ranch Plan - 3 Bedrms, 2 Baths - 1297 Sq Ft - #198-1224
Plan#198-1224
Starting at$1145
1297
Sq Ft
1
Story
3
Bed
2
Bath
1
Car
Transitional Floor Plan - 3 Bedrms, 2 Baths - 1027 Sq Ft - #198-1223
Plan Collection
Transitional Floor Plan - 3 Bedrms, 2 Baths - 1027 Sq Ft - #198-1223
Plan#198-1223
Starting at$995
1027
Sq Ft
1
Story
3
Bed
2
Bath
1
Car
1...150151152153154...229