3-Bedroom House Plans
Clear AllSort ByTrending
10,746
Plan Results
Plan Results
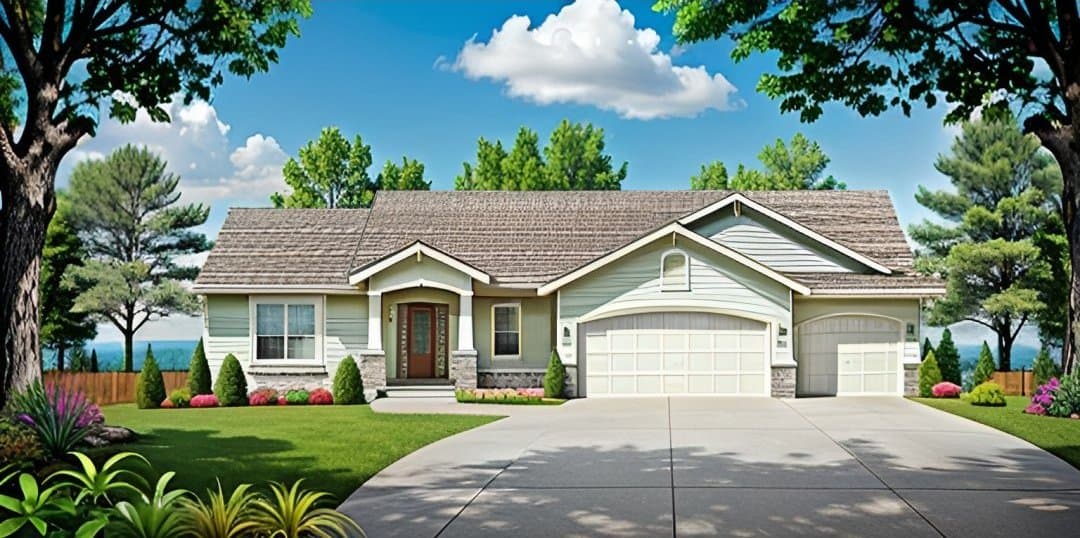
Plan#103-1138
Starting at$895
1417
Sq Ft
1
Story
3
Bed
2
Bath
3
Car

Plan#138-1365
Starting at$1200
1649
Sq Ft
1
Story
3
Bed
2
Bath
2
Car
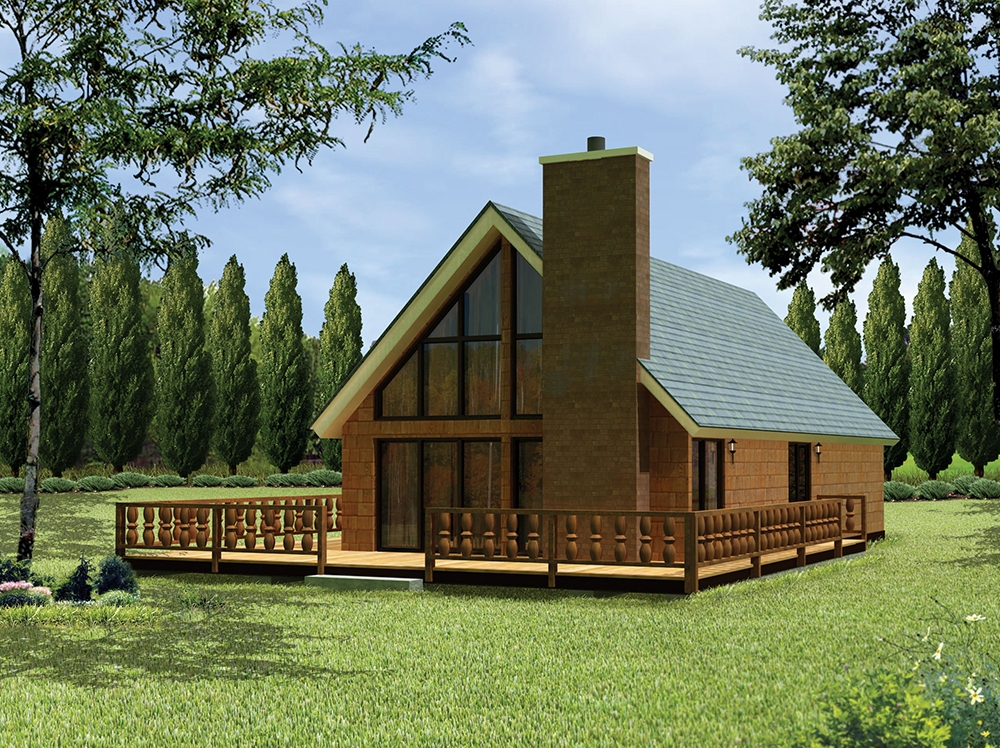
Plan#138-1332
Starting at$1200
1354
Sq Ft
2
Story
3
Bed
1
Bath
0
Car

Plan#103-1155
Starting at$920
1609
Sq Ft
1
Story
3
Bed
2
Bath
2
Car

Plan#138-1345
Starting at$1200
1308
Sq Ft
1
Story
3
Bed
2
Bath
2
Car

Plan#138-1327
Starting at$1200
1299
Sq Ft
2
Story
3
Bed
2
Bath
0
Car
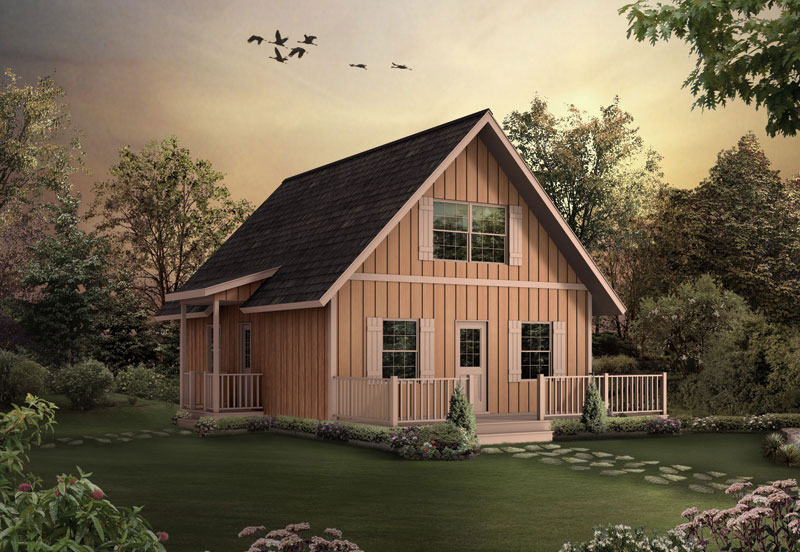
Plan#138-1023
Starting at$1200
1154
Sq Ft
2
Story
3
Bed
1.5
Bath
0
Car

Plan#138-1223
Starting at$1200
1202
Sq Ft
1
Story
3
Bed
2
Bath
2
Car

Plan#101-1772
Starting at$1090
2238
Sq Ft
1
Story
3
Bed
2
Bath
2
Car
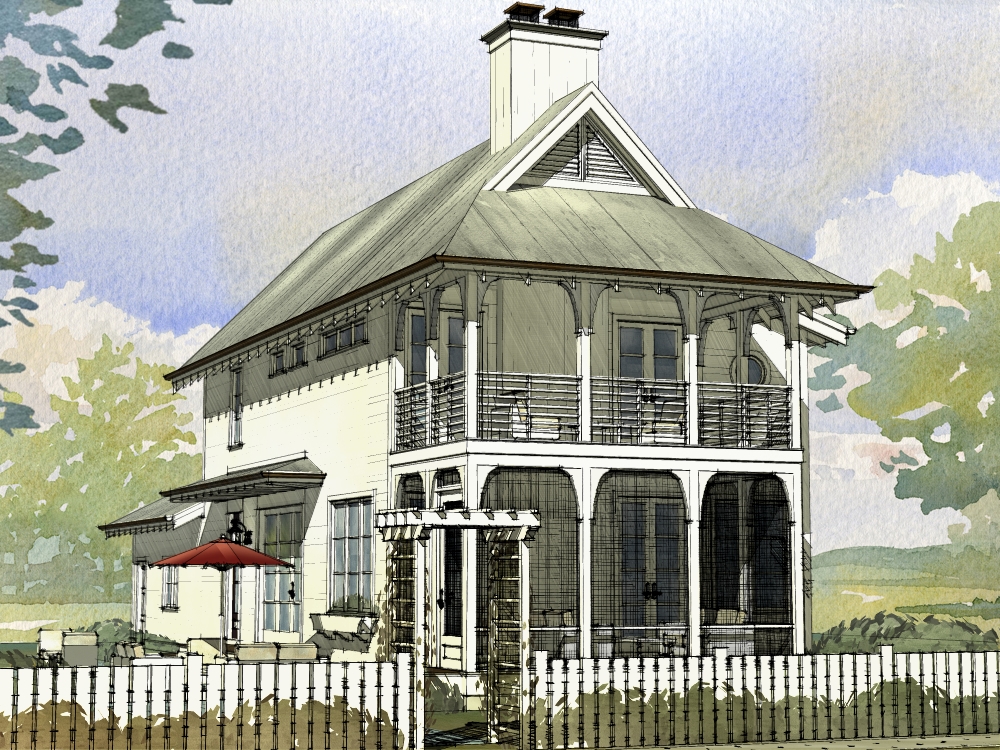
Plan#168-1123
Starting at$2500
1723
Sq Ft
2
Story
3
Bed
2.5
Bath
2
Car
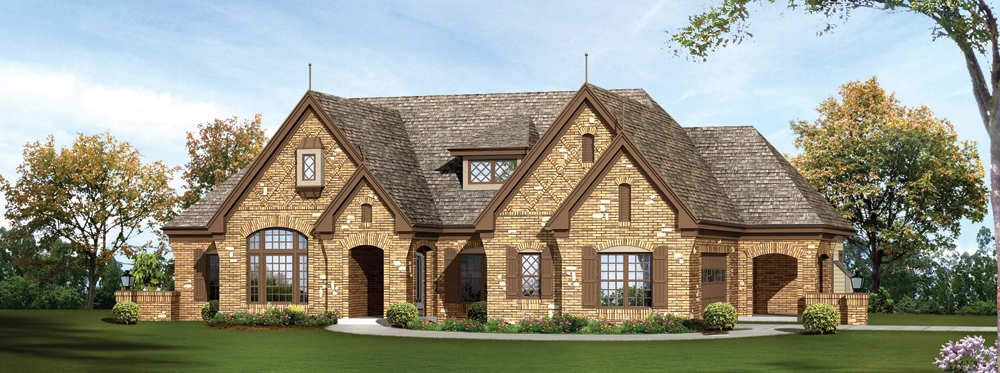
Plan#138-1239
Starting at$1500
2884
Sq Ft
1
Story
3
Bed
2.5
Bath
2
Car
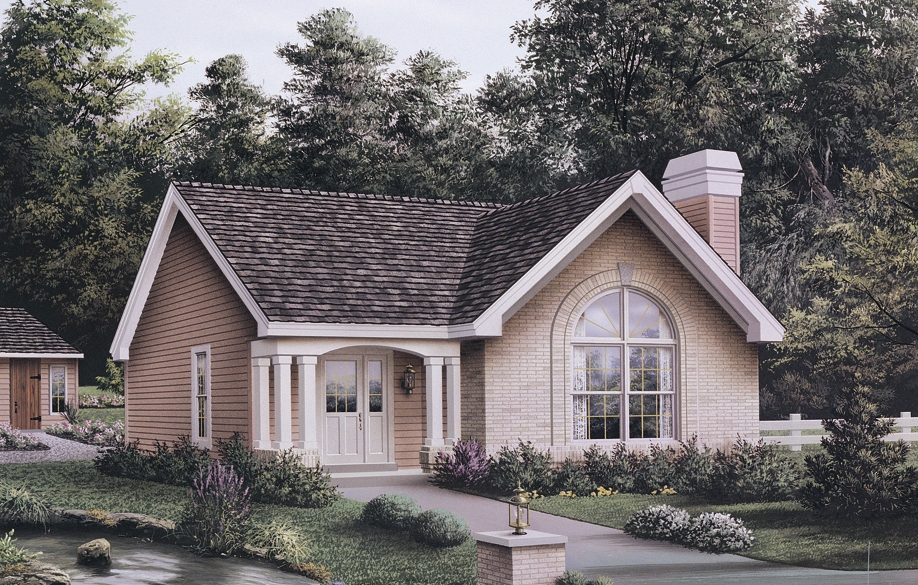
Plan#138-1135
Starting at$1200
1161
Sq Ft
1
Story
3
Bed
2
Bath
0
Car

Plan#138-1339
Starting at$1200
1368
Sq Ft
1
Story
3
Bed
2
Bath
2
Car

Plan#103-1143
Starting at$895
1469
Sq Ft
1
Story
3
Bed
2
Bath
3
Car

Plan#153-1580
Starting at$1350
2843
Sq Ft
2
Story
3
Bed
2.5
Bath
2
Car

Plan#103-1130
Starting at$895
1315
Sq Ft
1
Story
3
Bed
2
Bath
3
Car

Plan#177-1035
Starting at$1395
1731
Sq Ft
1
Story
3
Bed
2.5
Bath
3
Car

Plan#138-1149
Starting at$1300
1559
Sq Ft
1
Story
3
Bed
2.5
Bath
2
Car

Plan#138-1013
Starting at$1200
1260
Sq Ft
1
Story
3
Bed
2
Bath
2
Car
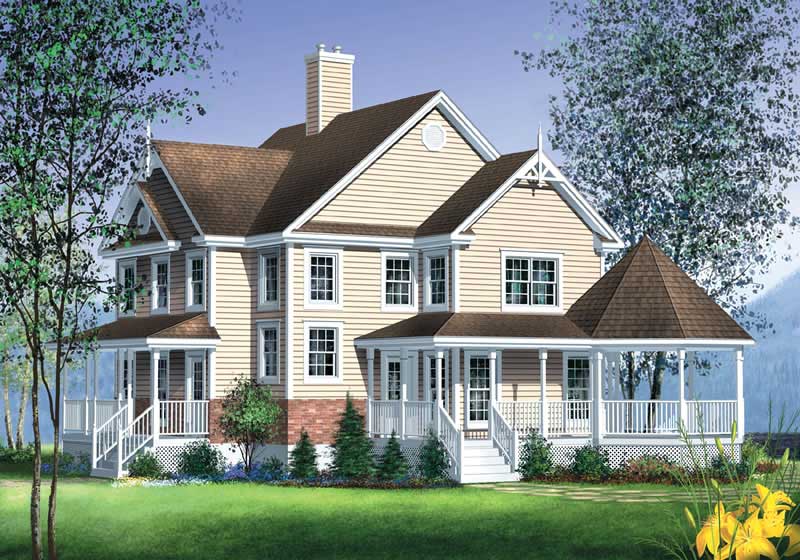
Plan#157-1088
Starting at$1455
2228
Sq Ft
2
Story
3
Bed
2
Bath
0
Car

Plan#138-1144
Starting at$1600
3500
Sq Ft
1
Story
3
Bed
3
Bath
3
Car

Plan#138-1155
Starting at$1200
1944
Sq Ft
1
Story
3
Bed
2
Bath
3
Car

Plan#138-1284
Starting at$1400
2254
Sq Ft
1
Story
3
Bed
2.5
Bath
2
Car

Plan#187-1017
Starting at$1050
1729
Sq Ft
1
Story
3
Bed
3
Bath
2
Car
Plan#103-1138
Starting at$895
1417
Sq Ft
1
Story
3
Bed
2
Bath
3
Car
Plan#138-1365
Starting at$1200
1649
Sq Ft
1
Story
3
Bed
2
Bath
2
Car
Plan#138-1332
Starting at$1200
1354
Sq Ft
2
Story
3
Bed
1
Bath
0
Car
Plan#103-1155
Starting at$920
1609
Sq Ft
1
Story
3
Bed
2
Bath
2
Car
Plan#138-1345
Starting at$1200
1308
Sq Ft
1
Story
3
Bed
2
Bath
2
Car
Plan#138-1327
Starting at$1200
1299
Sq Ft
2
Story
3
Bed
2
Bath
0
Car
Plan#138-1023
Starting at$1200
1154
Sq Ft
2
Story
3
Bed
1.5
Bath
0
Car
Plan#138-1223
Starting at$1200
1202
Sq Ft
1
Story
3
Bed
2
Bath
2
Car
Plan#101-1772
Starting at$1090
2238
Sq Ft
1
Story
3
Bed
2
Bath
2
Car
Plan#168-1123
Starting at$2500
1723
Sq Ft
2
Story
3
Bed
2.5
Bath
2
Car
Plan#138-1239
Starting at$1500
2884
Sq Ft
1
Story
3
Bed
2.5
Bath
2
Car
Plan#138-1135
Starting at$1200
1161
Sq Ft
1
Story
3
Bed
2
Bath
0
Car
Plan#138-1339
Starting at$1200
1368
Sq Ft
1
Story
3
Bed
2
Bath
2
Car
Plan#103-1143
Starting at$895
1469
Sq Ft
1
Story
3
Bed
2
Bath
3
Car
Plan#153-1580
Starting at$1350
2843
Sq Ft
2
Story
3
Bed
2.5
Bath
2
Car
Plan#103-1130
Starting at$895
1315
Sq Ft
1
Story
3
Bed
2
Bath
3
Car
Plan#177-1035
Starting at$1395
1731
Sq Ft
1
Story
3
Bed
2.5
Bath
3
Car
Plan#138-1149
Starting at$1300
1559
Sq Ft
1
Story
3
Bed
2.5
Bath
2
Car
Plan#138-1013
Starting at$1200
1260
Sq Ft
1
Story
3
Bed
2
Bath
2
Car
Plan#157-1088
Starting at$1455
2228
Sq Ft
2
Story
3
Bed
2
Bath
0
Car
Plan#138-1144
Starting at$1600
3500
Sq Ft
1
Story
3
Bed
3
Bath
3
Car
Plan#138-1155
Starting at$1200
1944
Sq Ft
1
Story
3
Bed
2
Bath
3
Car
Plan#138-1284
Starting at$1400
2254
Sq Ft
1
Story
3
Bed
2.5
Bath
2
Car
Plan#187-1017
Starting at$1050
1729
Sq Ft
1
Story
3
Bed
3
Bath
2
Car