3-Bedroom House Plans

10,700
Plan Results
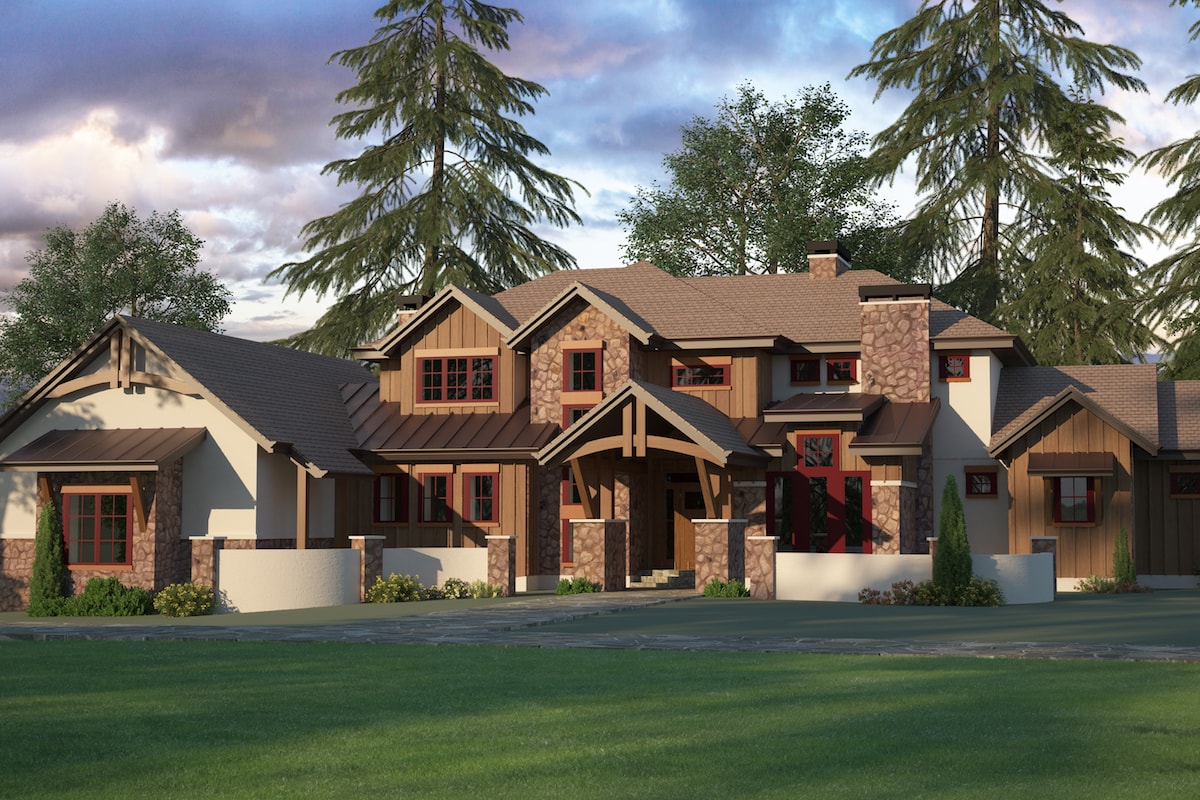
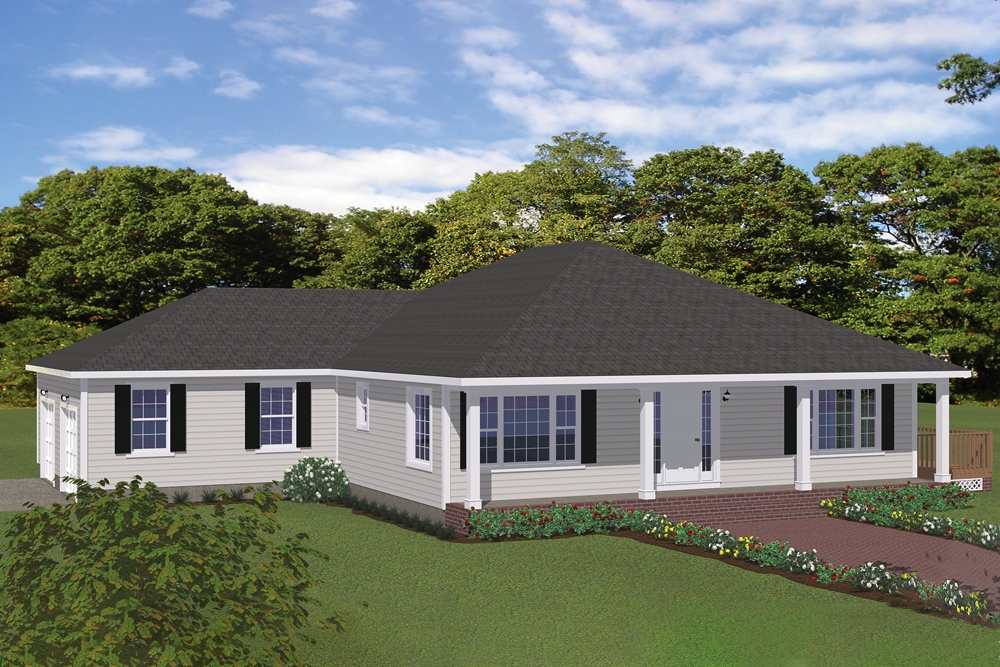
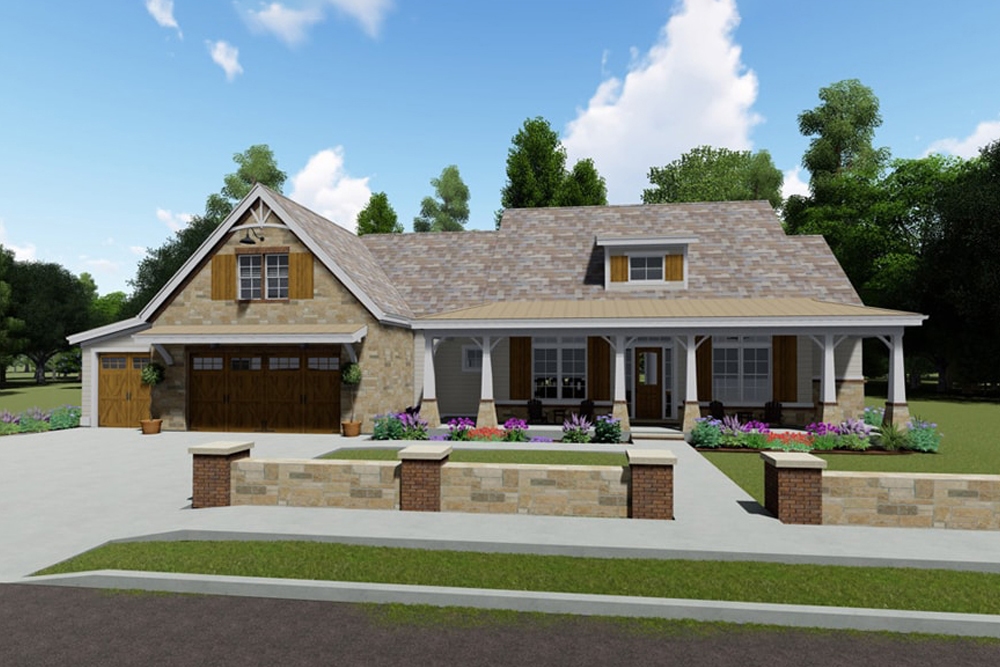
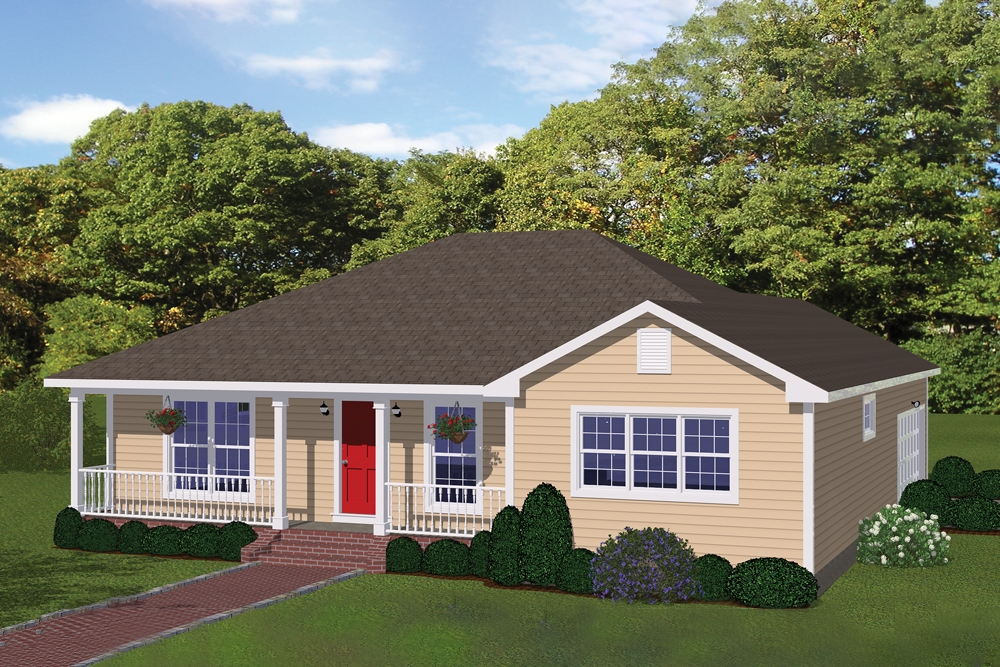
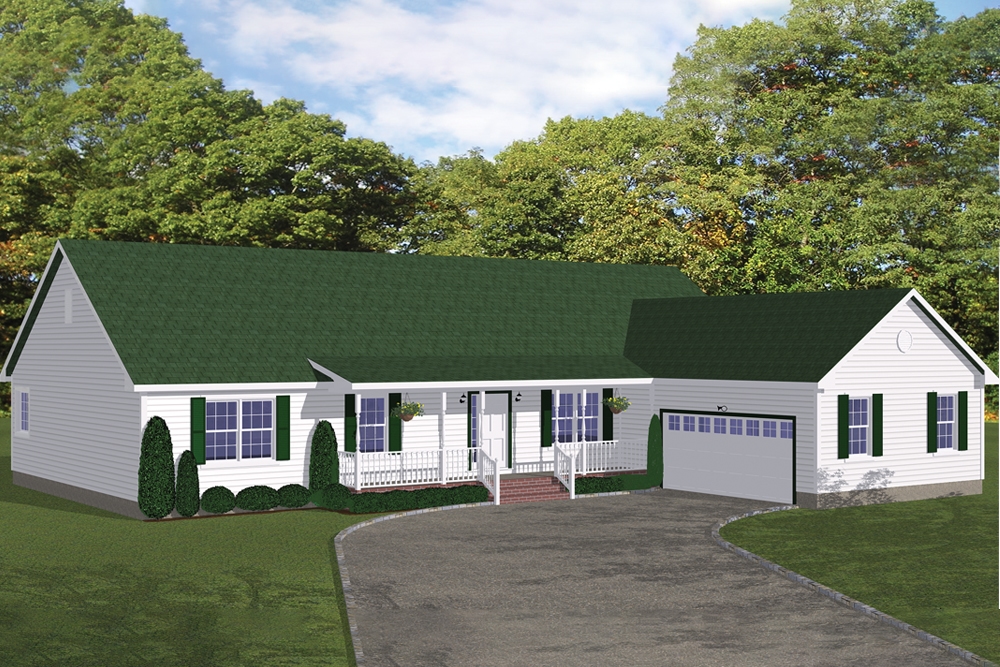
Single-story Country Ranch elevation with stone veneer, twin front gables, and a three-car garage, Plan 120-2545.
Plan Collection
Single-story Country Ranch elevation with stone veneer, twin front gables, and a three-car garage, Plan 120-2545.
Plan#120-2545
Starting at$1255
1763
Sq Ft
1
Story
3
Bed
2.5
Bath
3
Car
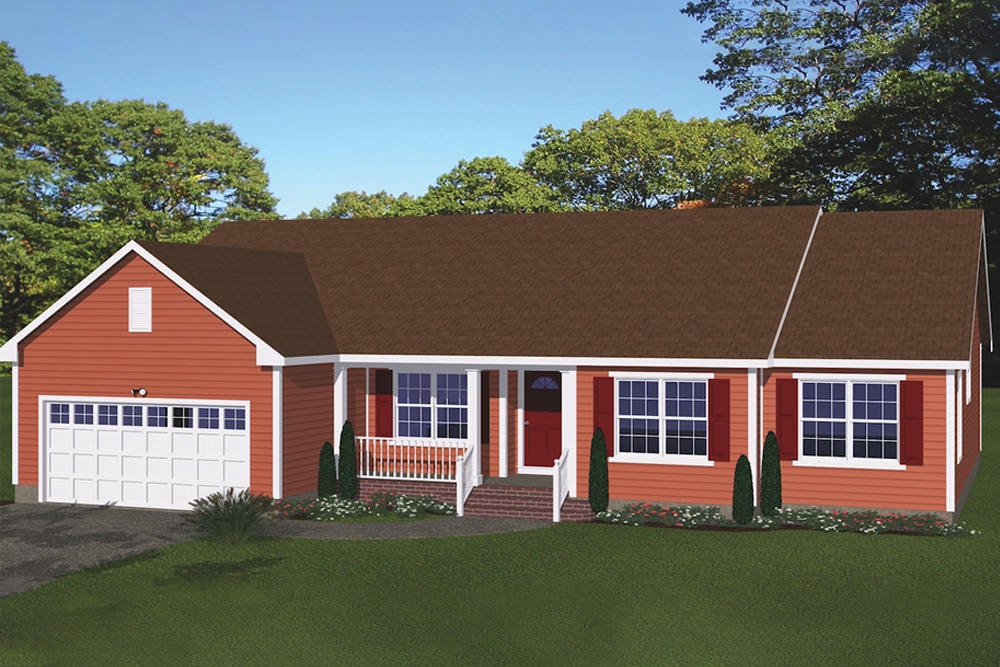
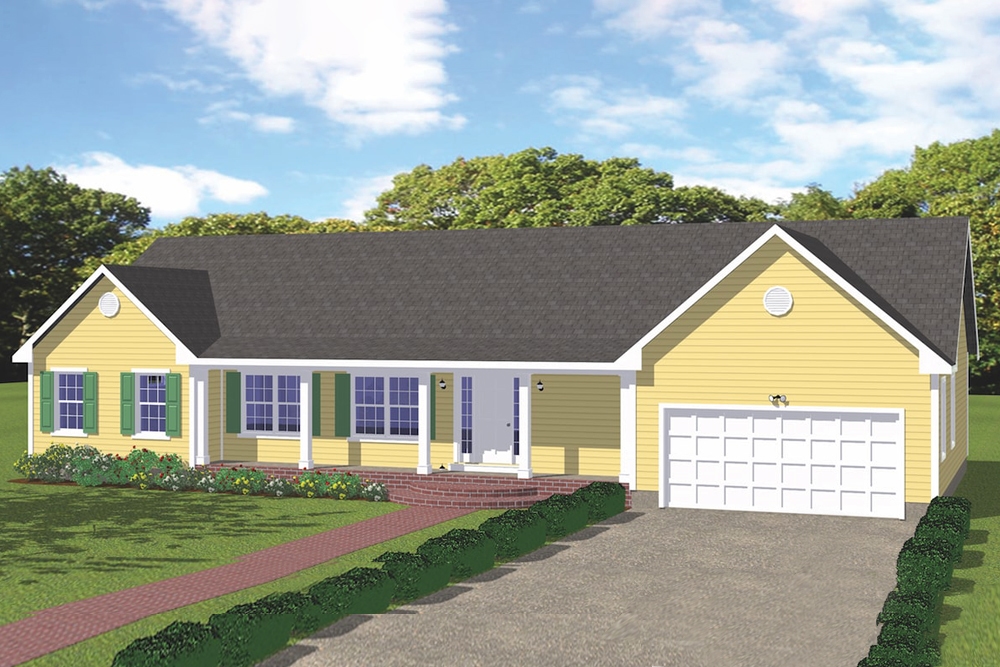
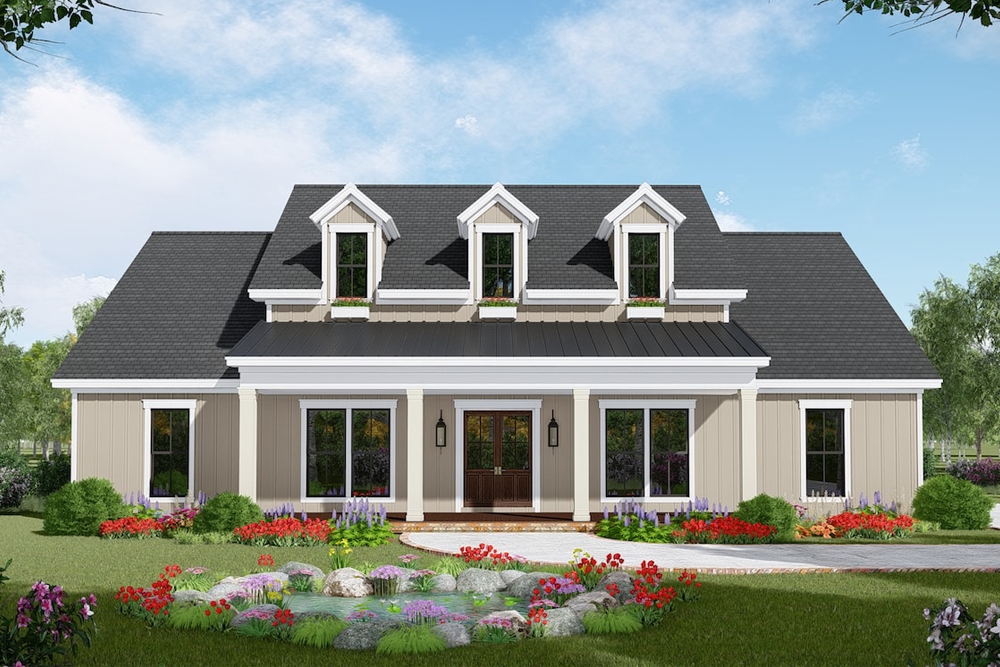
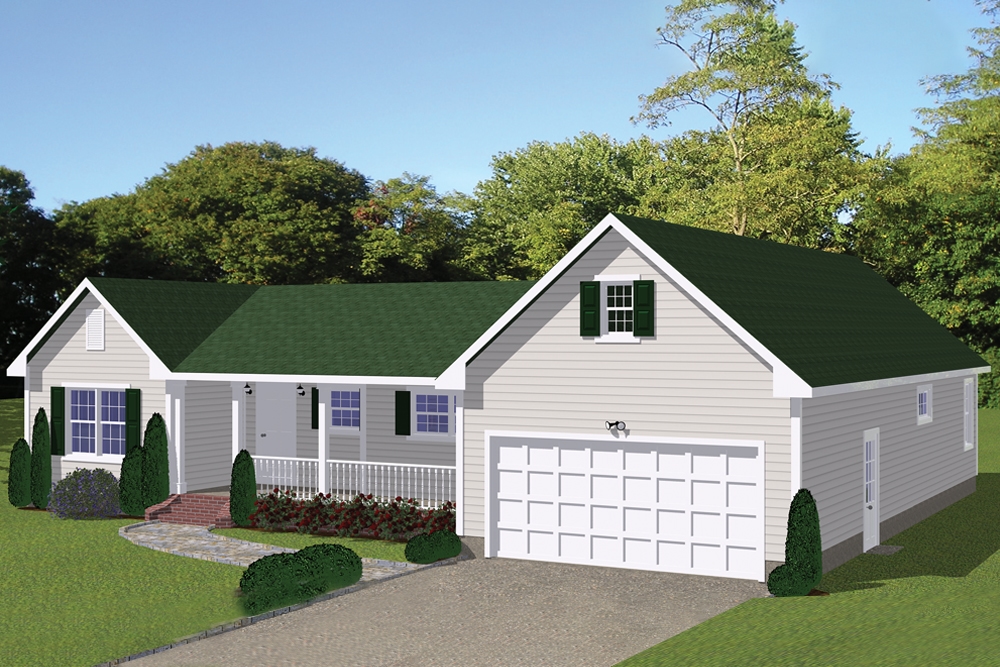
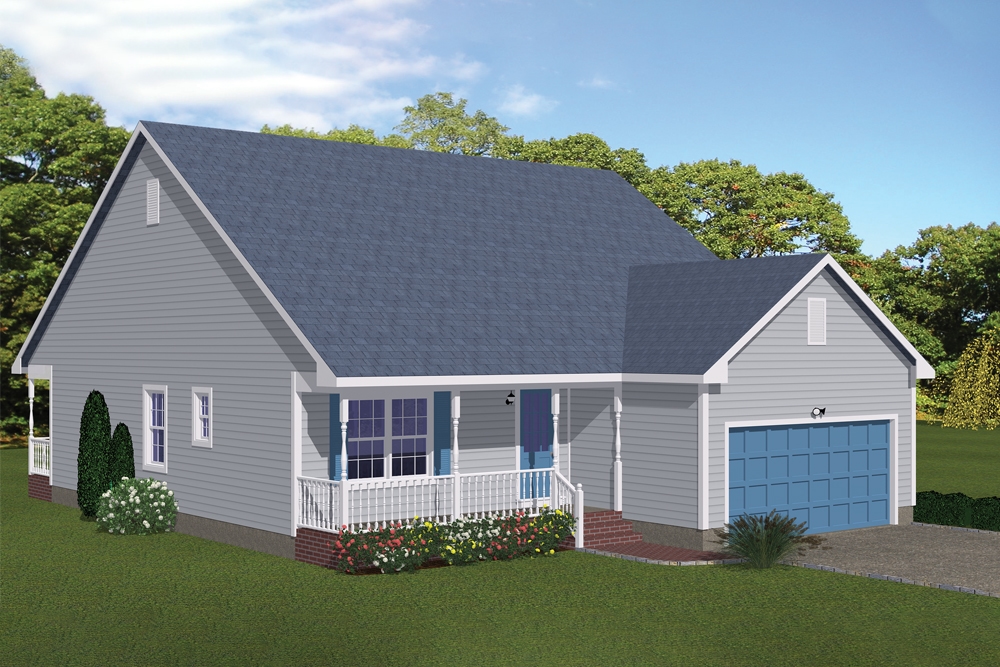
3-Bedroom, 1945 Sq Ft Ranch House Plan - 120-2544 - Front Exterior
Plan Collection
3-Bedroom, 1945 Sq Ft Ranch House Plan - 120-2544 - Front Exterior
Plan#120-2544
Starting at$1255
1945
Sq Ft
1
Story
3
Bed
2.5
Bath
3
Car
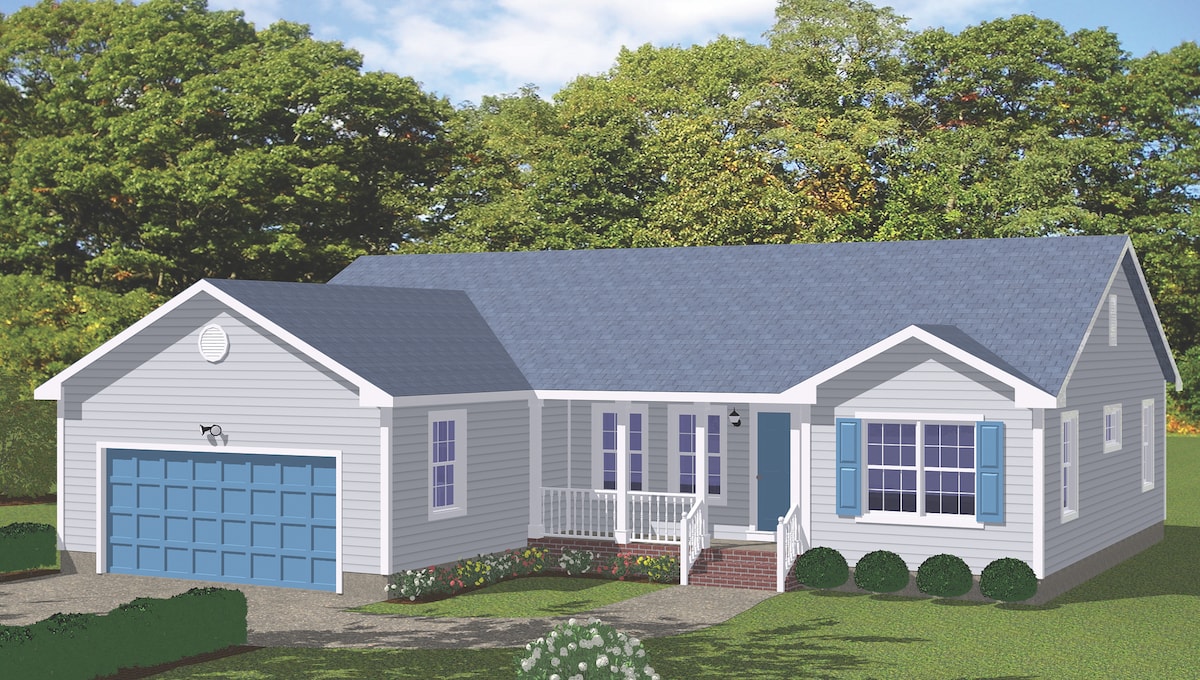
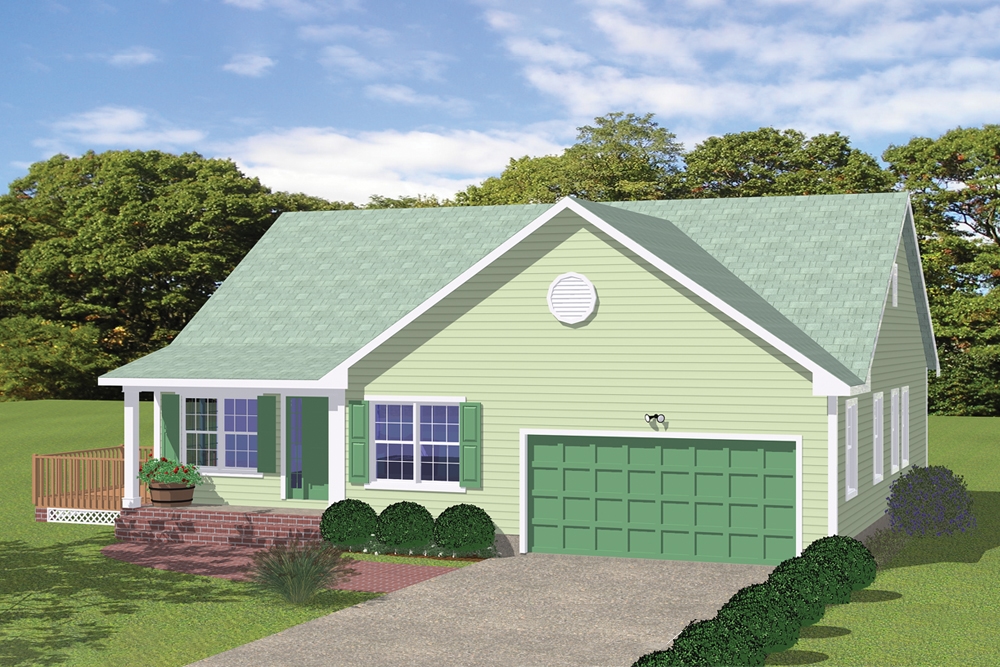
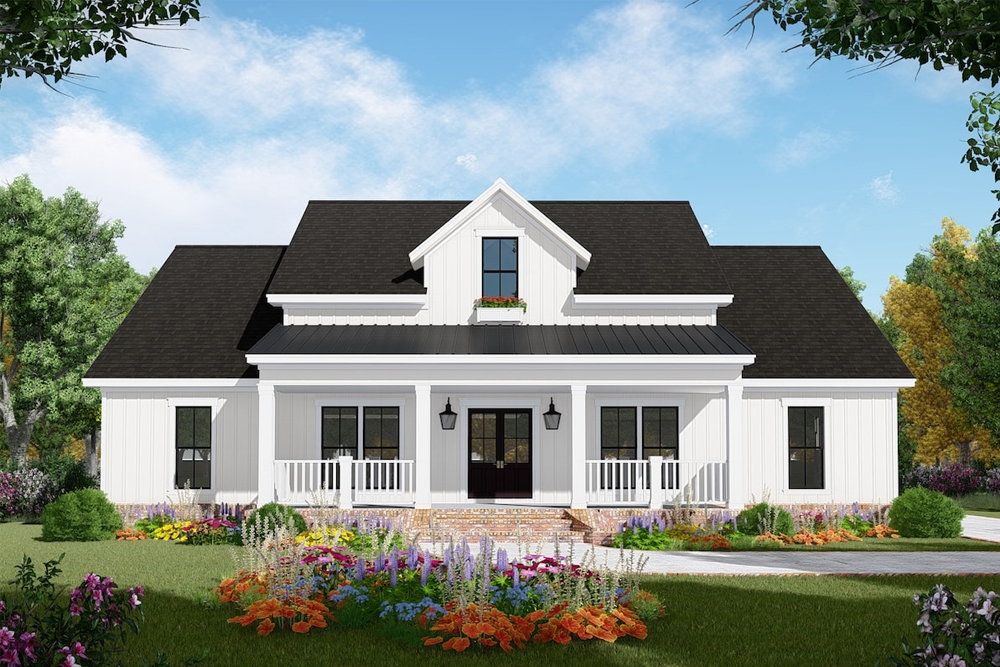
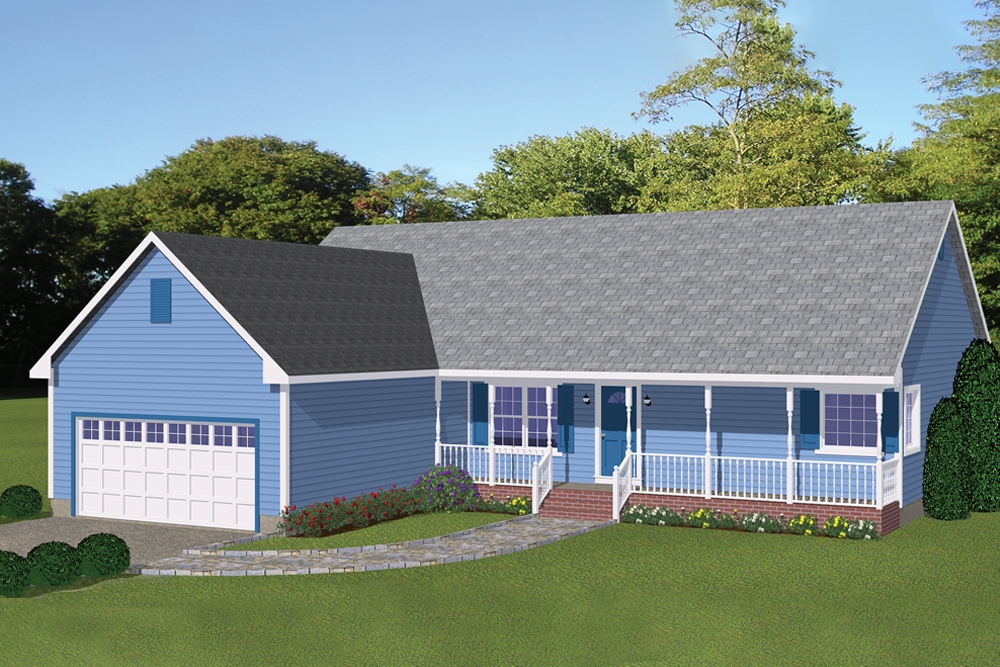
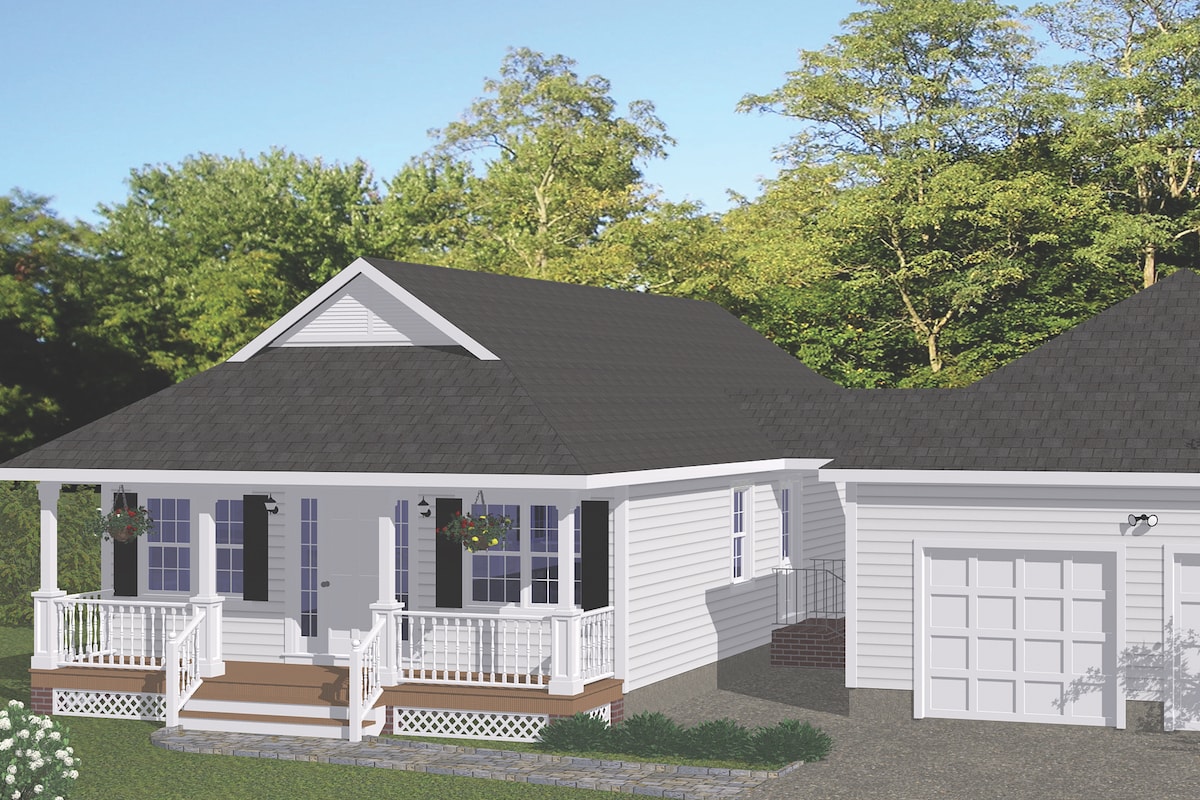
3-Bedroom, 1840 Sq Ft Country Home Plan - 120-2541 - Main Exterior
Plan Collection
3-Bedroom, 1840 Sq Ft Country Home Plan - 120-2541 - Main Exterior
Plan#120-2541
Starting at$1255
1840
Sq Ft
2
Story
3
Bed
2.5
Bath
2
Car
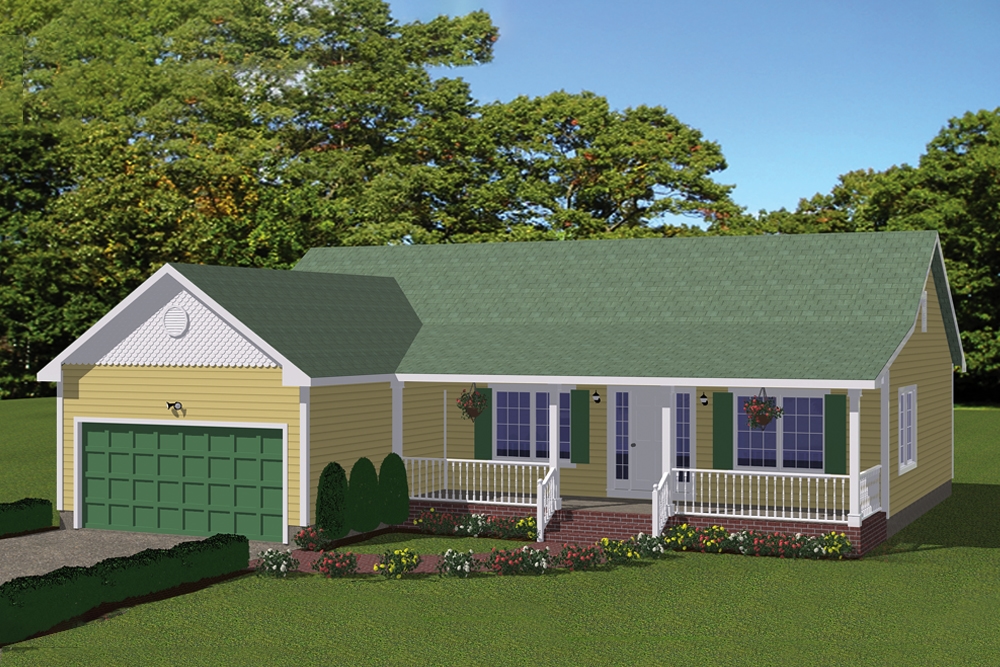
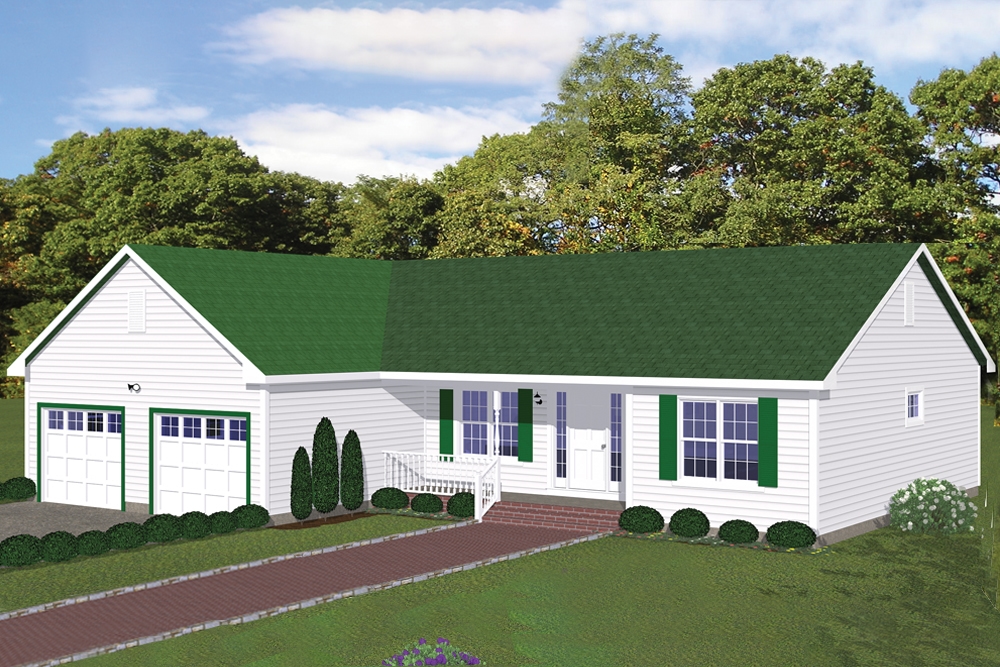
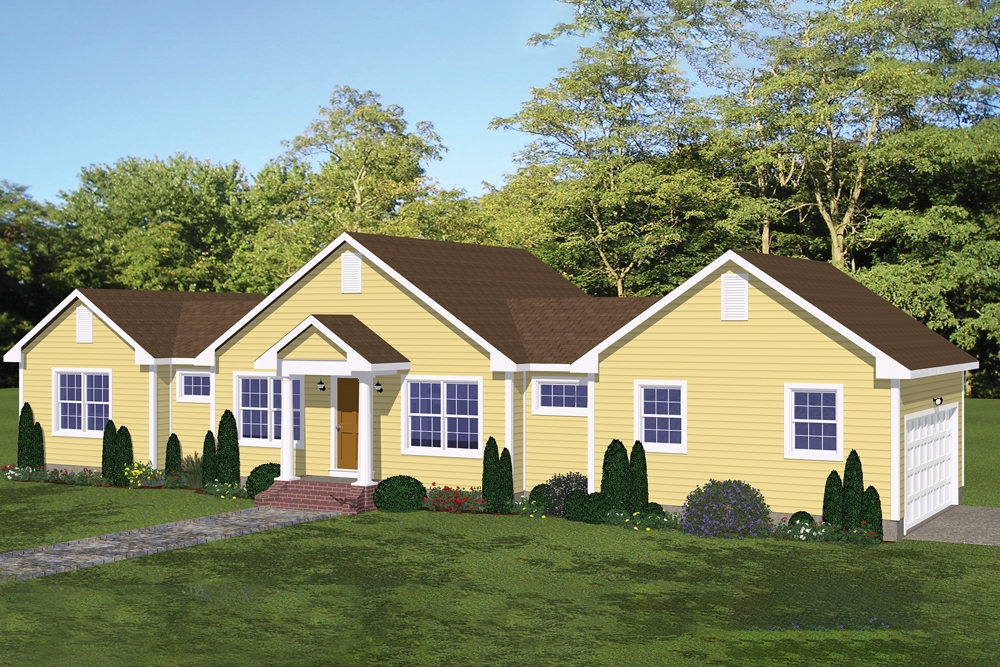
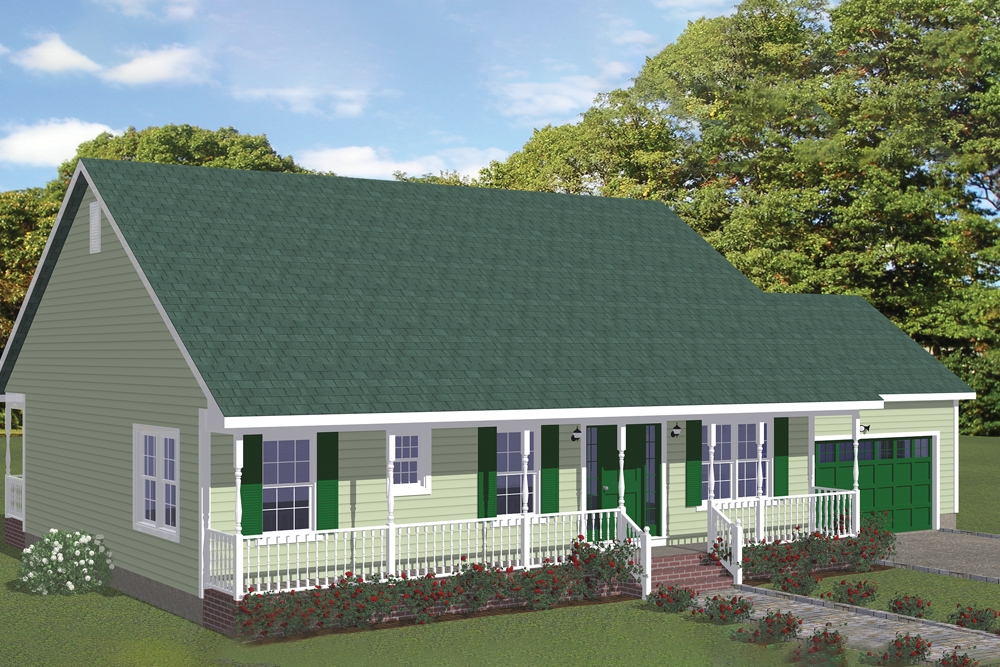
3-Bedroom, 1826 Sq Ft Ranch Home Plan - 120-2540 - Main Exterior
Plan Collection
3-Bedroom, 1826 Sq Ft Ranch Home Plan - 120-2540 - Main Exterior
Plan#120-2540
Starting at$1255
1826
Sq Ft
1
Story
3
Bed
2
Bath
3
Car
3-Bedroom, 2310 Sq Ft Arts and Crafts Home Plan - 193-1064 - Main Exterior
Plan Collection
3-Bedroom, 2310 Sq Ft Arts and Crafts Home Plan - 193-1064 - Main Exterior
Plan#193-1064
Starting at$1650
2310
Sq Ft
1
Story
3
Bed
3.5
Bath
0
Car
3-Bedroom, 2708 Sq Ft Cottage Home Plan - 198-1019 - Main Exterior
Plan Collection
3-Bedroom, 2708 Sq Ft Cottage Home Plan - 198-1019 - Main Exterior
Plan#198-1019
Starting at$1925
2708
Sq Ft
2
Story
3
Bed
2.5
Bath
2
Car
3-Bedroom, 1772 Sq Ft Country House Plan - 126-1909 - Front Exterior
Plan Collection
3-Bedroom, 1772 Sq Ft Country House Plan - 126-1909 - Front Exterior
Plan#126-1909
Starting at$1680
1772
Sq Ft
2
Story
3
Bed
2.5
Bath
0
Car
3-Bedroom, 1525 Sq Ft Contemporary House Plan - 126-1908 - Front Exterior
Plan Collection
3-Bedroom, 1525 Sq Ft Contemporary House Plan - 126-1908 - Front Exterior
Plan#126-1908
Starting at$1680
1525
Sq Ft
2
Story
3
Bed
1.5
Bath
0
Car
3-Bedroom, 2593 Sq Ft Transitional House - Plan #194-1022 - Front Exterior
Plan Collection
3-Bedroom, 2593 Sq Ft Transitional House - Plan #194-1022 - Front Exterior
Plan#194-1022
Starting at$1195
2593
Sq Ft
1
Story
3
Bed
3
Bath
3
Car
3-Bedroom, 2590 Sq Ft Farmhouse House - Plan #194-1021 - Front Exterior
Plan Collection
3-Bedroom, 2590 Sq Ft Farmhouse House - Plan #194-1021 - Front Exterior
Plan#194-1021
Starting at$1195
2590
Sq Ft
1
Story
3
Bed
3
Bath
2
Car
3-Bedroom, 2748 Sq Ft Country Home Plan - 117-1127 - Main Exterior
Plan Collection
3-Bedroom, 2748 Sq Ft Country Home Plan - 117-1127 - Main Exterior
Plan#117-1127
Starting at$1545
2748
Sq Ft
1
Story
3
Bed
2
Bath
3
Car
3-Bedroom, 5275 Sq Ft Traditional House Plan - 199-1020 - Front Exterior
Plan Collection
3-Bedroom, 5275 Sq Ft Traditional House Plan - 199-1020 - Front Exterior
Plan#199-1020
Starting at$1846
5275
Sq Ft
2
Story
3
Bed
3.5
Bath
4
Car
3-Bedroom, 3004 Sq Ft Traditional Home Plan - 199-1016 - Main Exterior
Plan Collection
3-Bedroom, 3004 Sq Ft Traditional Home Plan - 199-1016 - Main Exterior
Plan#199-1016
Starting at$1051
3004
Sq Ft
1.5
Story
3
Bed
3
Bath
2
Car
3-Bedroom, 1694 Sq Ft Traditional Home Plan - 199-1010 - Main Exterior
Plan Collection
3-Bedroom, 1694 Sq Ft Traditional Home Plan - 199-1010 - Main Exterior
Plan#199-1010
Starting at$593
1694
Sq Ft
1
Story
3
Bed
2
Bath
2
Car
3-Bedroom, 2111 Sq Ft Traditional Home Plan - 199-1009 - Main Exterior
Plan Collection
3-Bedroom, 2111 Sq Ft Traditional Home Plan - 199-1009 - Main Exterior
Plan#199-1009
Starting at$739
2111
Sq Ft
1
Story
3
Bed
2
Bath
2
Car
3-Bedroom, 2435 Sq Ft Traditional House Plan - 199-1007 - Front Exterior
Plan Collection
3-Bedroom, 2435 Sq Ft Traditional House Plan - 199-1007 - Front Exterior
Plan#199-1007
Starting at$852
2435
Sq Ft
1
Story
3
Bed
2.5
Bath
3
Car
3-Bedroom, 2101 Sq Ft Traditional Home Plan - 199-1004 - Main Exterior
Plan Collection
3-Bedroom, 2101 Sq Ft Traditional Home Plan - 199-1004 - Main Exterior
Plan#199-1004
Starting at$735
2101
Sq Ft
1
Story
3
Bed
2
Bath
3
Car
3-Bedroom, 2361 Sq Ft European Home Plan - 199-1003 - Main Exterior
Plan Collection
3-Bedroom, 2361 Sq Ft European Home Plan - 199-1003 - Main Exterior
Plan#199-1003
Starting at$826
2361
Sq Ft
1
Story
3
Bed
2.5
Bath
2
Car
3-Bedroom, 2549 Sq Ft Traditional Home Plan - 199-1002 - Main Exterior
Plan Collection
3-Bedroom, 2549 Sq Ft Traditional Home Plan - 199-1002 - Main Exterior
Plan#199-1002
Starting at$892
2549
Sq Ft
1
Story
3
Bed
3
Bath
2
Car
3-Bedroom, 1649 Sq Ft Traditional Home Plan - 199-1001 - Main Exterior
Plan Collection
3-Bedroom, 1649 Sq Ft Traditional Home Plan - 199-1001 - Main Exterior
Plan#199-1001
Starting at$577
1649
Sq Ft
1
Story
3
Bed
2
Bath
2
Car
3-Bedroom, 1772 Sq Ft Country Home Plan - 126-1904 - Main Exterior
Plan Collection
3-Bedroom, 1772 Sq Ft Country Home Plan - 126-1904 - Main Exterior
Plan#126-1904
Starting at$1680
1772
Sq Ft
1.5
Story
3
Bed
2.5
Bath
0
Car
3-Bedroom, 2134 Sq Ft Country House Plan - 126-1900 - Front Exterior
Plan Collection
3-Bedroom, 2134 Sq Ft Country House Plan - 126-1900 - Front Exterior
Plan#126-1900
Starting at$1740
2134
Sq Ft
1
Story
3
Bed
2
Bath
0
Car
3-Bedroom, 3128 Sq Ft Cottage House Plan - 198-1016 - Front Exterior
Plan Collection
3-Bedroom, 3128 Sq Ft Cottage House Plan - 198-1016 - Front Exterior
Plan#198-1016
Starting at$2495
3128
Sq Ft
2
Story
3
Bed
3.5
Bath
3
Car
3-Bedroom, 2532 Sq Ft Cottage Home - Plan #198-1013 - Main Exterior
Plan Collection
3-Bedroom, 2532 Sq Ft Cottage Home - Plan #198-1013 - Main Exterior
Plan#198-1013
Starting at$2000
2532
Sq Ft
1
Story
3
Bed
3
Bath
2
Car
Single-story Country Ranch elevation with stone veneer, twin front gables, and a three-car garage, Plan 120-2545.
Plan Collection
Single-story Country Ranch elevation with stone veneer, twin front gables, and a three-car garage, Plan 120-2545.
Plan#120-2545
Starting at$1255
1763
Sq Ft
1
Story
3
Bed
2.5
Bath
3
Car
3-Bedroom, 1945 Sq Ft Ranch House Plan - 120-2544 - Front Exterior
Plan Collection
3-Bedroom, 1945 Sq Ft Ranch House Plan - 120-2544 - Front Exterior
Plan#120-2544
Starting at$1255
1945
Sq Ft
1
Story
3
Bed
2.5
Bath
3
Car
3-Bedroom, 1840 Sq Ft Country Home Plan - 120-2541 - Main Exterior
Plan Collection
3-Bedroom, 1840 Sq Ft Country Home Plan - 120-2541 - Main Exterior
Plan#120-2541
Starting at$1255
1840
Sq Ft
2
Story
3
Bed
2.5
Bath
2
Car
3-Bedroom, 1826 Sq Ft Ranch Home Plan - 120-2540 - Main Exterior
Plan Collection
3-Bedroom, 1826 Sq Ft Ranch Home Plan - 120-2540 - Main Exterior
Plan#120-2540
Starting at$1255
1826
Sq Ft
1
Story
3
Bed
2
Bath
3
Car
3-Bedroom, 2310 Sq Ft Arts and Crafts Home Plan - 193-1064 - Main Exterior
Plan Collection
3-Bedroom, 2310 Sq Ft Arts and Crafts Home Plan - 193-1064 - Main Exterior
Plan#193-1064
Starting at$1650
2310
Sq Ft
1
Story
3
Bed
3.5
Bath
0
Car
3-Bedroom, 2708 Sq Ft Cottage Home Plan - 198-1019 - Main Exterior
Plan Collection
3-Bedroom, 2708 Sq Ft Cottage Home Plan - 198-1019 - Main Exterior
Plan#198-1019
Starting at$1925
2708
Sq Ft
2
Story
3
Bed
2.5
Bath
2
Car
3-Bedroom, 1772 Sq Ft Country House Plan - 126-1909 - Front Exterior
Plan Collection
3-Bedroom, 1772 Sq Ft Country House Plan - 126-1909 - Front Exterior
Plan#126-1909
Starting at$1680
1772
Sq Ft
2
Story
3
Bed
2.5
Bath
0
Car
3-Bedroom, 1525 Sq Ft Contemporary House Plan - 126-1908 - Front Exterior
Plan Collection
3-Bedroom, 1525 Sq Ft Contemporary House Plan - 126-1908 - Front Exterior
Plan#126-1908
Starting at$1680
1525
Sq Ft
2
Story
3
Bed
1.5
Bath
0
Car
3-Bedroom, 2593 Sq Ft Transitional House - Plan #194-1022 - Front Exterior
Plan Collection
3-Bedroom, 2593 Sq Ft Transitional House - Plan #194-1022 - Front Exterior
Plan#194-1022
Starting at$1195
2593
Sq Ft
1
Story
3
Bed
3
Bath
3
Car
3-Bedroom, 2590 Sq Ft Farmhouse House - Plan #194-1021 - Front Exterior
Plan Collection
3-Bedroom, 2590 Sq Ft Farmhouse House - Plan #194-1021 - Front Exterior
Plan#194-1021
Starting at$1195
2590
Sq Ft
1
Story
3
Bed
3
Bath
2
Car
3-Bedroom, 2748 Sq Ft Country Home Plan - 117-1127 - Main Exterior
Plan Collection
3-Bedroom, 2748 Sq Ft Country Home Plan - 117-1127 - Main Exterior
Plan#117-1127
Starting at$1545
2748
Sq Ft
1
Story
3
Bed
2
Bath
3
Car
3-Bedroom, 5275 Sq Ft Traditional House Plan - 199-1020 - Front Exterior
Plan Collection
3-Bedroom, 5275 Sq Ft Traditional House Plan - 199-1020 - Front Exterior
Plan#199-1020
Starting at$1846
5275
Sq Ft
2
Story
3
Bed
3.5
Bath
4
Car
3-Bedroom, 3004 Sq Ft Traditional Home Plan - 199-1016 - Main Exterior
Plan Collection
3-Bedroom, 3004 Sq Ft Traditional Home Plan - 199-1016 - Main Exterior
Plan#199-1016
Starting at$1051
3004
Sq Ft
1.5
Story
3
Bed
3
Bath
2
Car
3-Bedroom, 1694 Sq Ft Traditional Home Plan - 199-1010 - Main Exterior
Plan Collection
3-Bedroom, 1694 Sq Ft Traditional Home Plan - 199-1010 - Main Exterior
Plan#199-1010
Starting at$593
1694
Sq Ft
1
Story
3
Bed
2
Bath
2
Car
3-Bedroom, 2111 Sq Ft Traditional Home Plan - 199-1009 - Main Exterior
Plan Collection
3-Bedroom, 2111 Sq Ft Traditional Home Plan - 199-1009 - Main Exterior
Plan#199-1009
Starting at$739
2111
Sq Ft
1
Story
3
Bed
2
Bath
2
Car
3-Bedroom, 2435 Sq Ft Traditional House Plan - 199-1007 - Front Exterior
Plan Collection
3-Bedroom, 2435 Sq Ft Traditional House Plan - 199-1007 - Front Exterior
Plan#199-1007
Starting at$852
2435
Sq Ft
1
Story
3
Bed
2.5
Bath
3
Car
3-Bedroom, 2101 Sq Ft Traditional Home Plan - 199-1004 - Main Exterior
Plan Collection
3-Bedroom, 2101 Sq Ft Traditional Home Plan - 199-1004 - Main Exterior
Plan#199-1004
Starting at$735
2101
Sq Ft
1
Story
3
Bed
2
Bath
3
Car
3-Bedroom, 2361 Sq Ft European Home Plan - 199-1003 - Main Exterior
Plan Collection
3-Bedroom, 2361 Sq Ft European Home Plan - 199-1003 - Main Exterior
Plan#199-1003
Starting at$826
2361
Sq Ft
1
Story
3
Bed
2.5
Bath
2
Car
3-Bedroom, 2549 Sq Ft Traditional Home Plan - 199-1002 - Main Exterior
Plan Collection
3-Bedroom, 2549 Sq Ft Traditional Home Plan - 199-1002 - Main Exterior
Plan#199-1002
Starting at$892
2549
Sq Ft
1
Story
3
Bed
3
Bath
2
Car
3-Bedroom, 1649 Sq Ft Traditional Home Plan - 199-1001 - Main Exterior
Plan Collection
3-Bedroom, 1649 Sq Ft Traditional Home Plan - 199-1001 - Main Exterior
Plan#199-1001
Starting at$577
1649
Sq Ft
1
Story
3
Bed
2
Bath
2
Car
3-Bedroom, 1772 Sq Ft Country Home Plan - 126-1904 - Main Exterior
Plan Collection
3-Bedroom, 1772 Sq Ft Country Home Plan - 126-1904 - Main Exterior
Plan#126-1904
Starting at$1680
1772
Sq Ft
1.5
Story
3
Bed
2.5
Bath
0
Car
3-Bedroom, 2134 Sq Ft Country House Plan - 126-1900 - Front Exterior
Plan Collection
3-Bedroom, 2134 Sq Ft Country House Plan - 126-1900 - Front Exterior
Plan#126-1900
Starting at$1740
2134
Sq Ft
1
Story
3
Bed
2
Bath
0
Car
3-Bedroom, 3128 Sq Ft Cottage House Plan - 198-1016 - Front Exterior
Plan Collection
3-Bedroom, 3128 Sq Ft Cottage House Plan - 198-1016 - Front Exterior
Plan#198-1016
Starting at$2495
3128
Sq Ft
2
Story
3
Bed
3.5
Bath
3
Car
3-Bedroom, 2532 Sq Ft Cottage Home - Plan #198-1013 - Main Exterior
Plan Collection
3-Bedroom, 2532 Sq Ft Cottage Home - Plan #198-1013 - Main Exterior
Plan#198-1013
Starting at$2000
2532
Sq Ft
1
Story
3
Bed
3
Bath
2
Car
1...8687888990...446