3-Bedroom House Plans

10,700
Plan Results
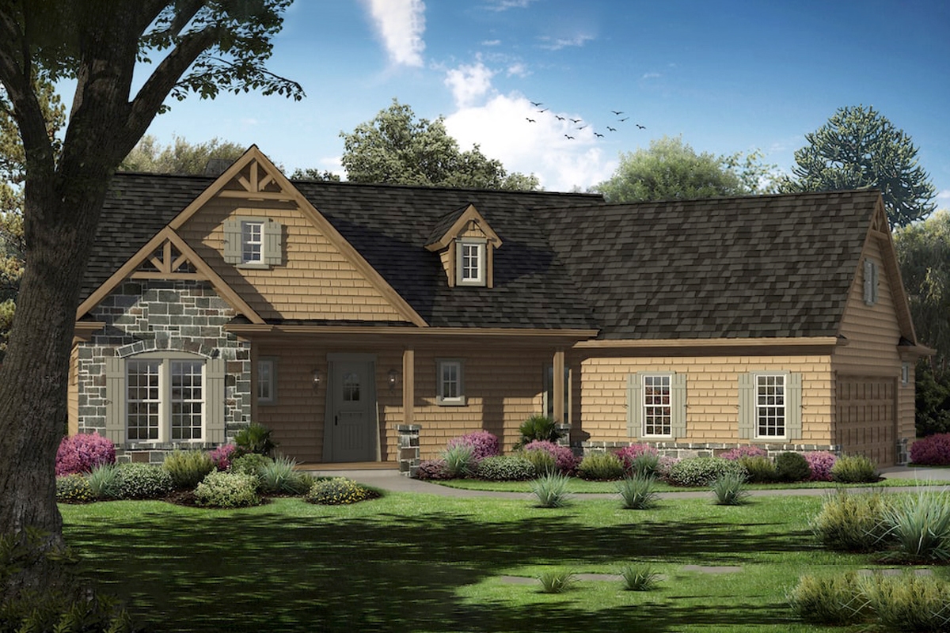
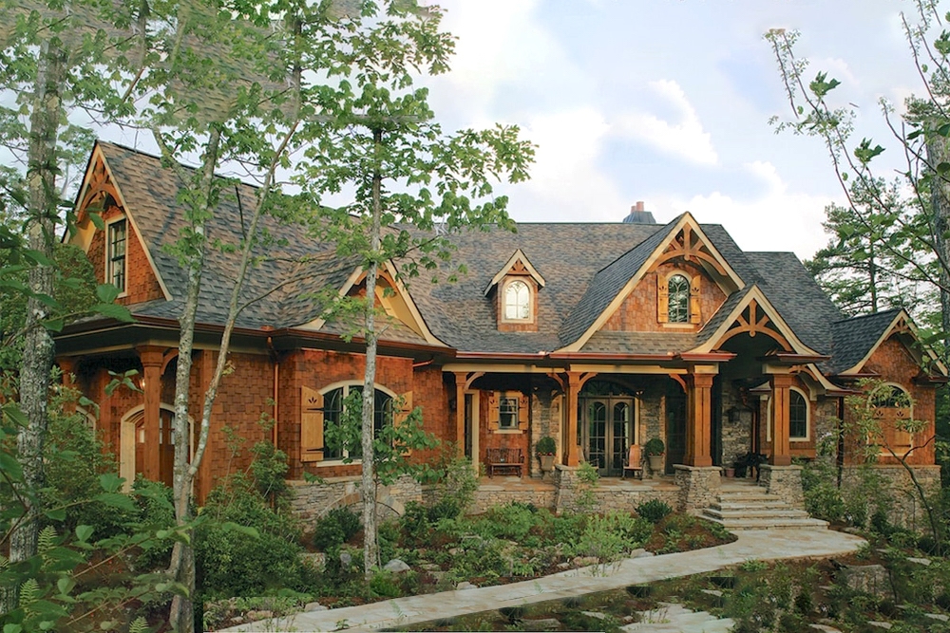
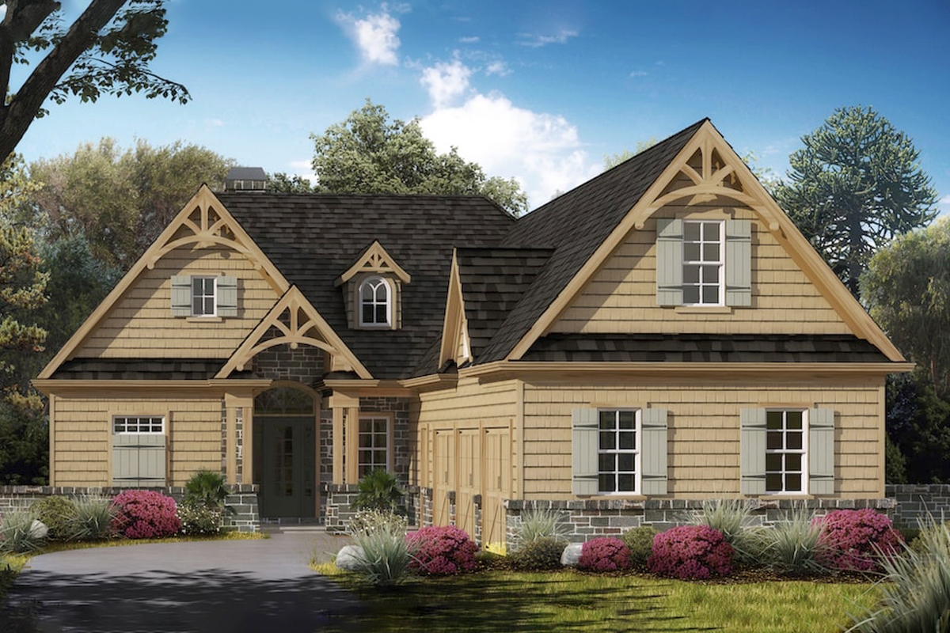
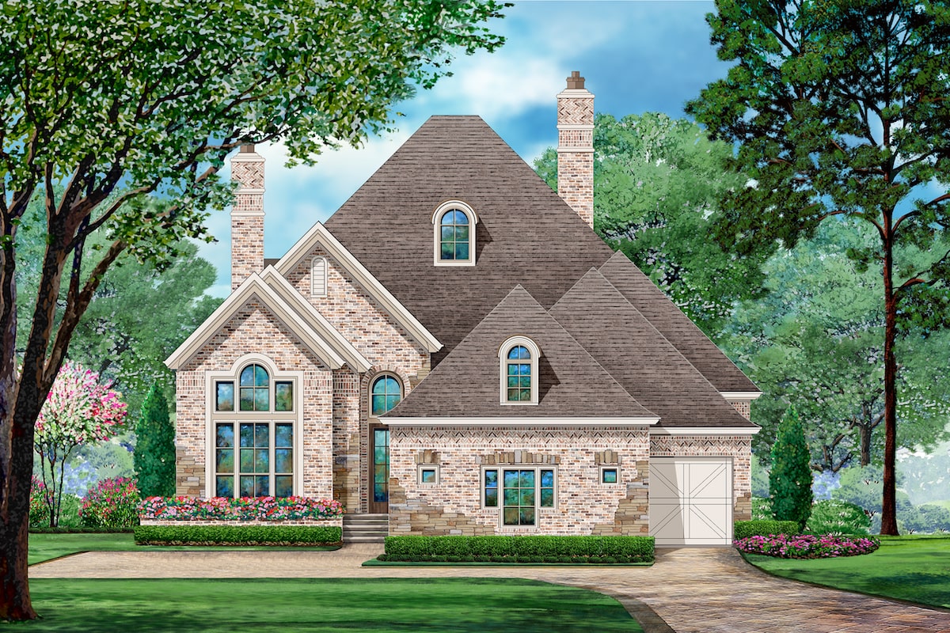
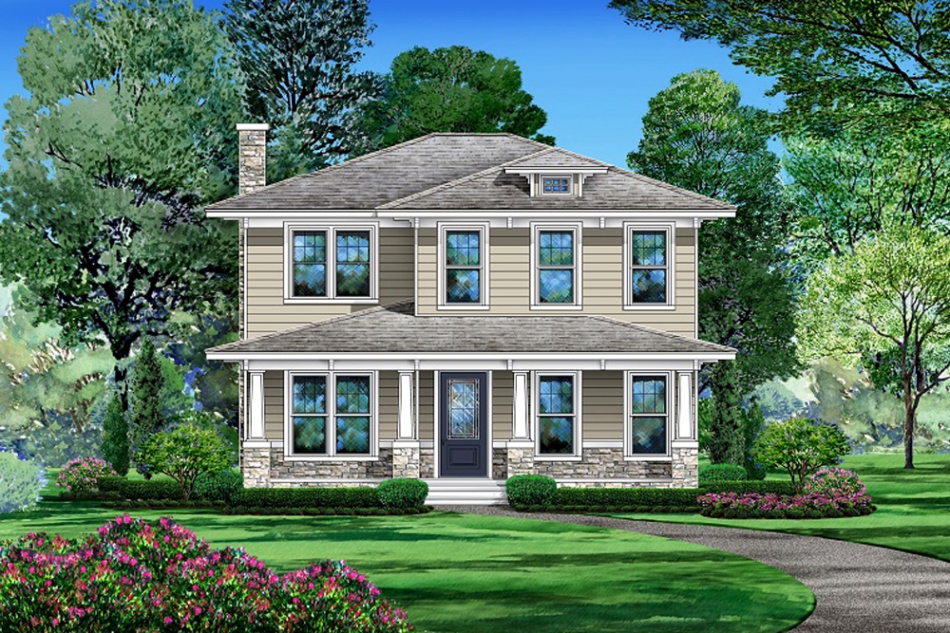
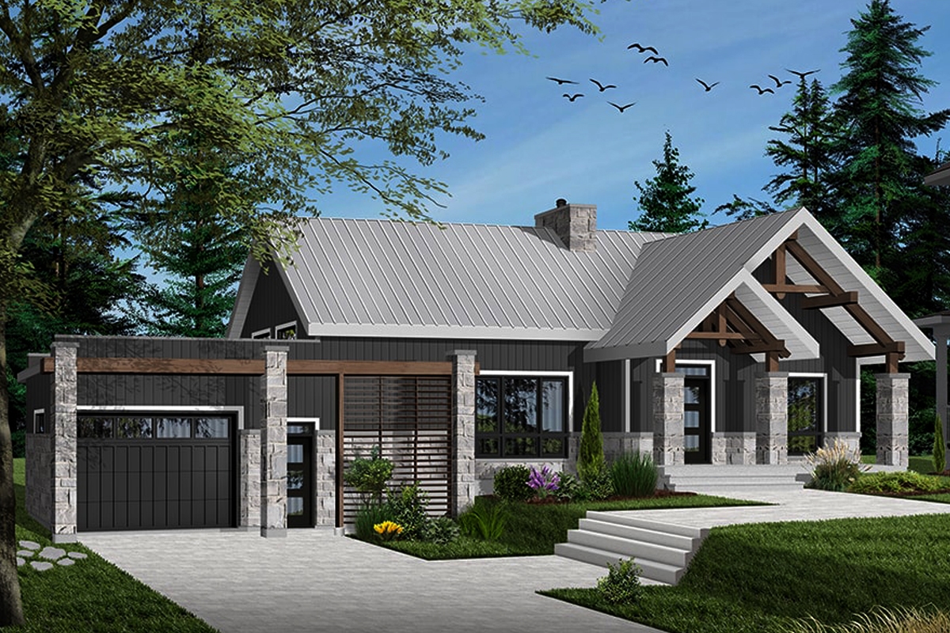
3-Bedroom, 2199 Sq Ft Bungalow House - Plan #153-2083 - Front Exterior
Plan Collection
3-Bedroom, 2199 Sq Ft Bungalow House - Plan #153-2083 - Front Exterior
Plan#153-2083
Starting at$1550
2199
Sq Ft
1
Story
3
Bed
2.5
Bath
2
Car
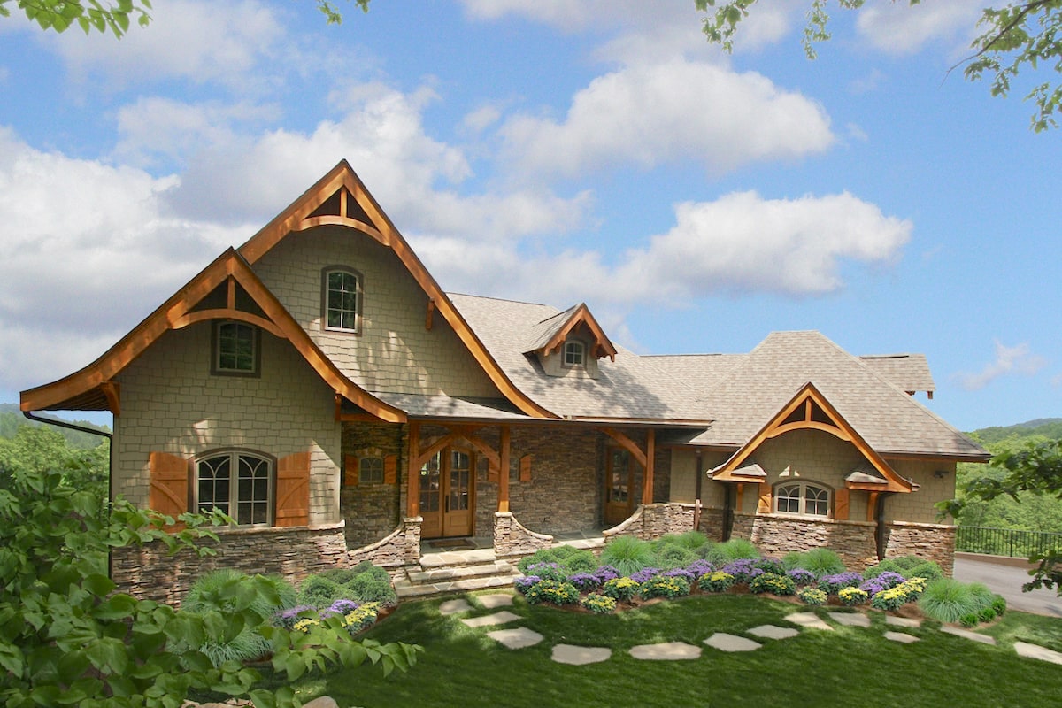
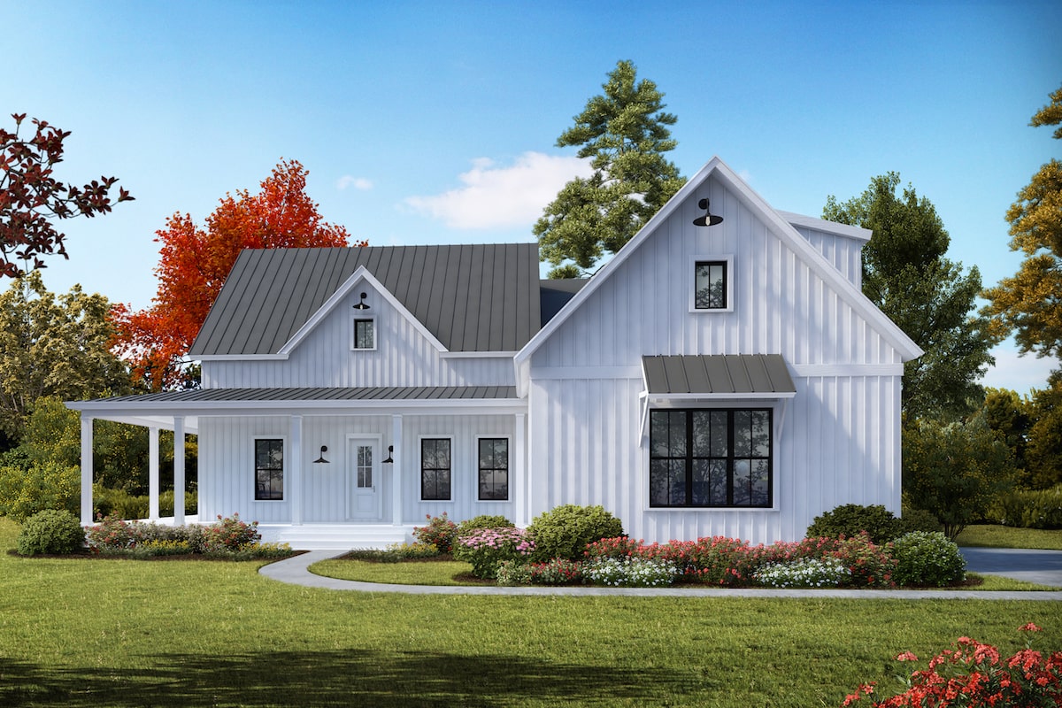
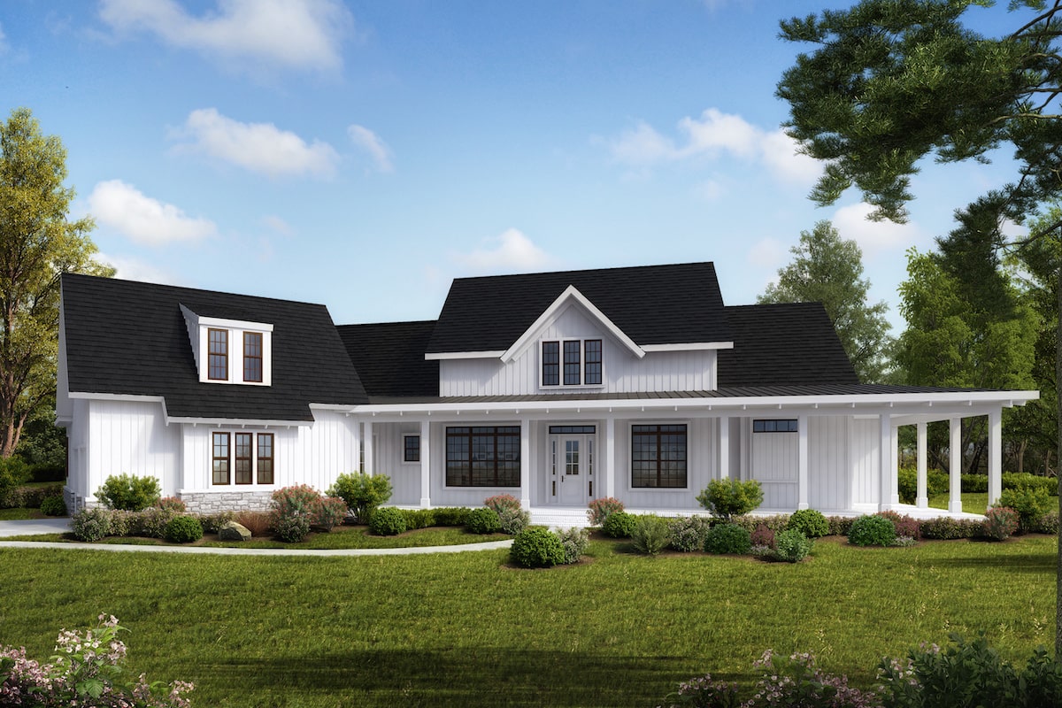
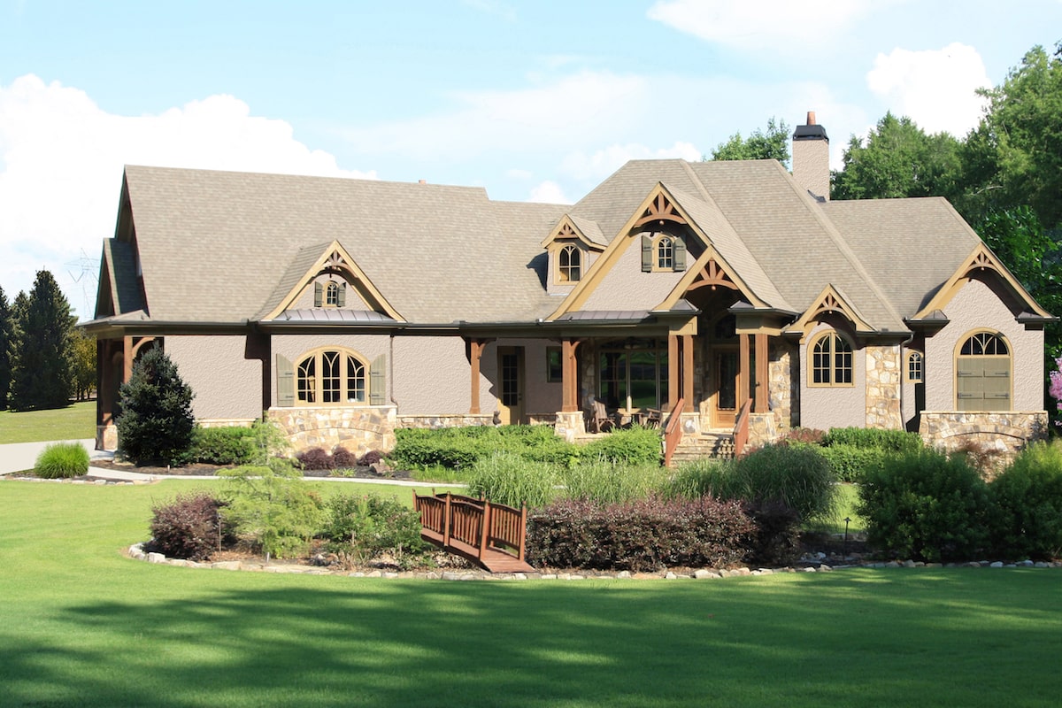
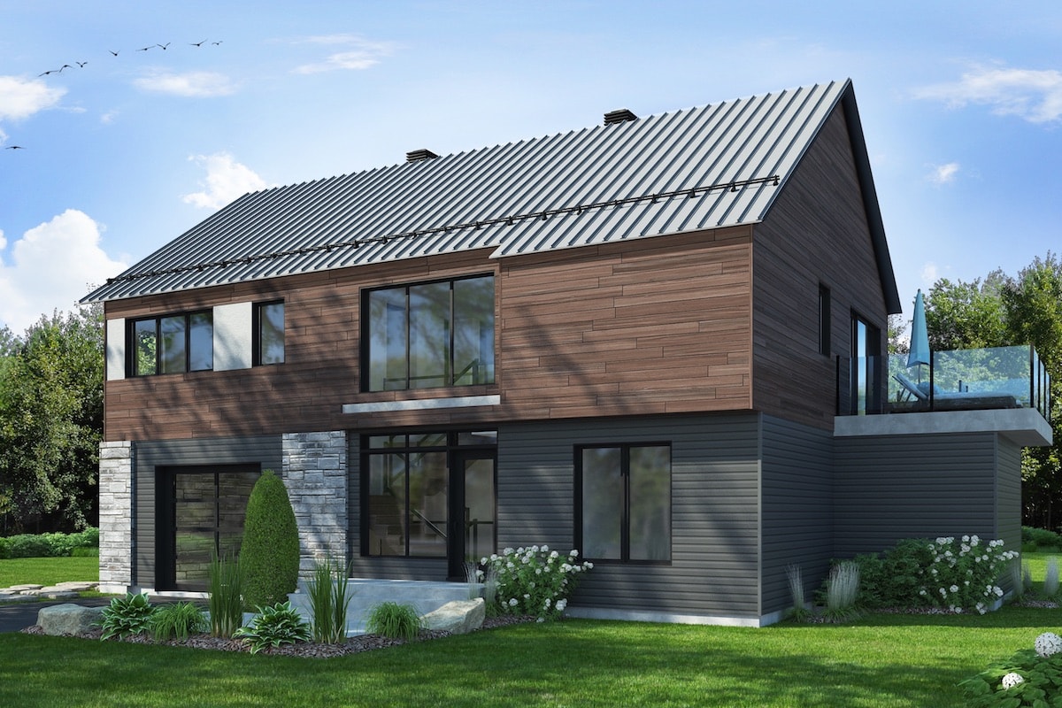
3-Bedroom, 2149 Sq Ft Modern Farmhouse Plan - 141-1309 - Main Exterior
Plan Collection
3-Bedroom, 2149 Sq Ft Modern Farmhouse Plan - 141-1309 - Main Exterior
Plan#141-1309
Starting at$1400
2149
Sq Ft
1.5
Story
3
Bed
2.5
Bath
2
Car
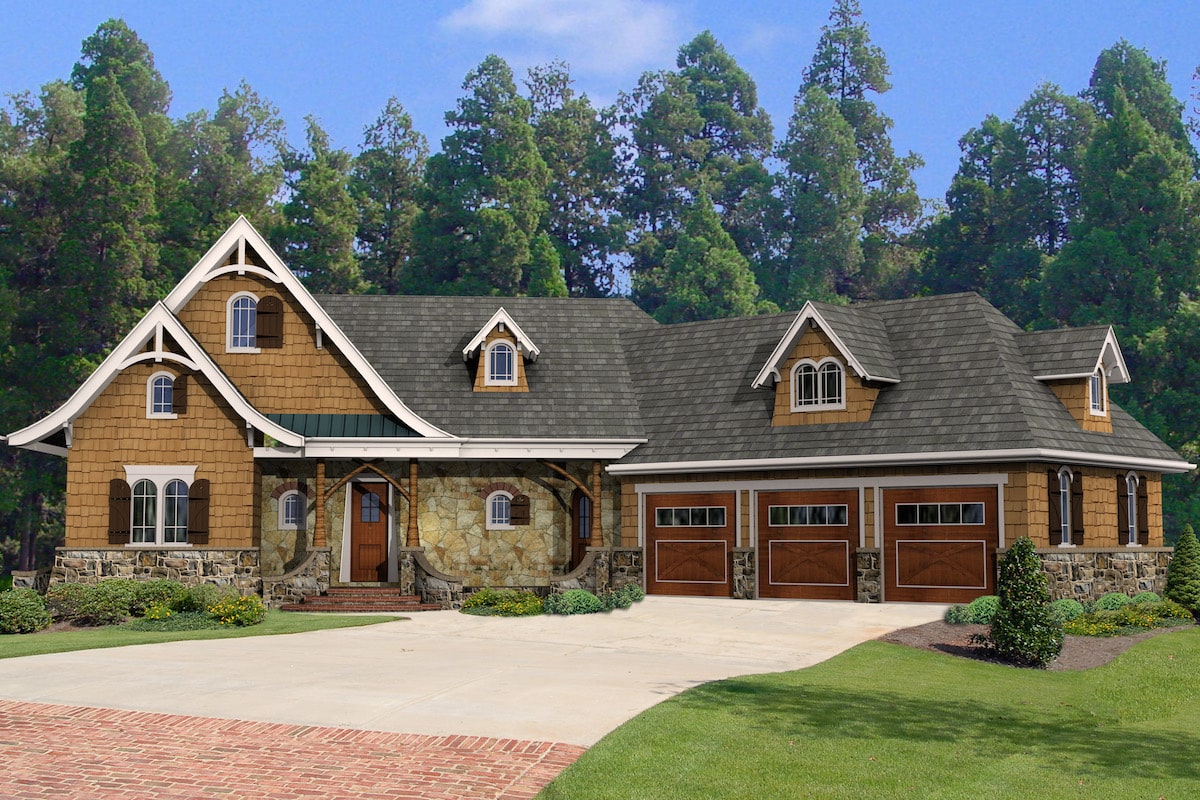
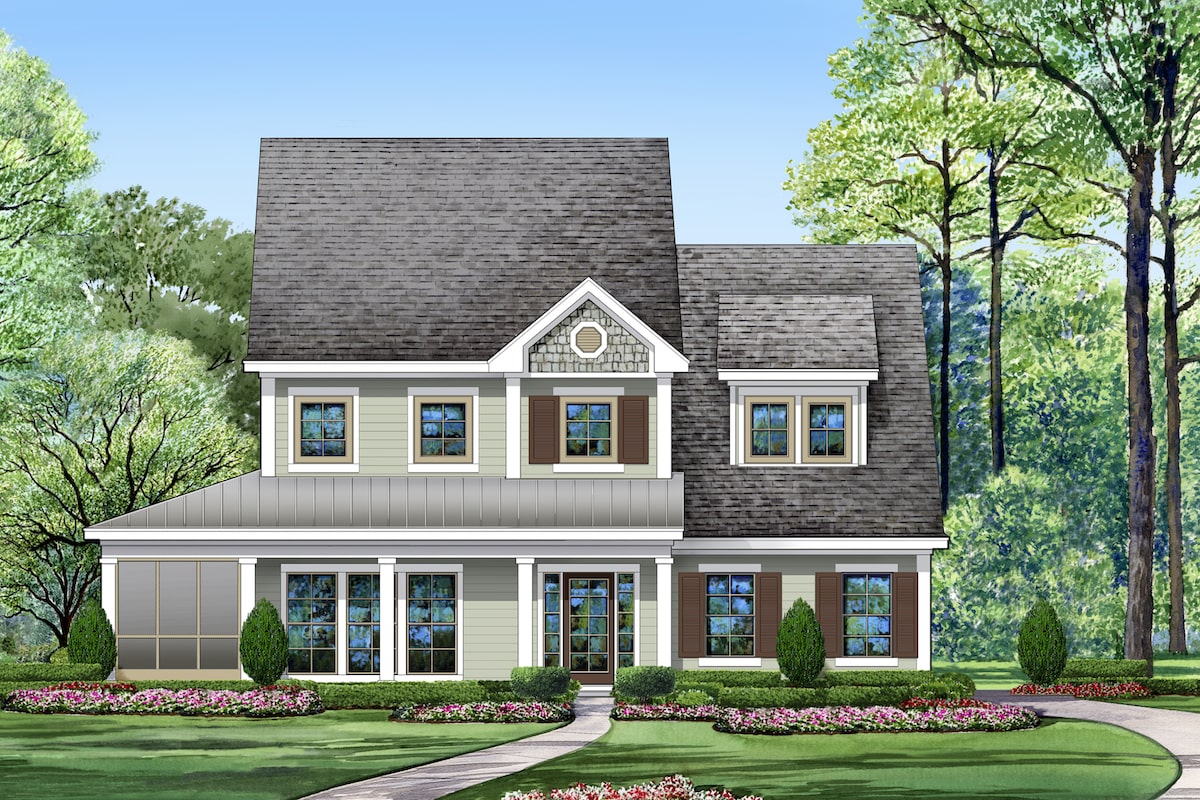
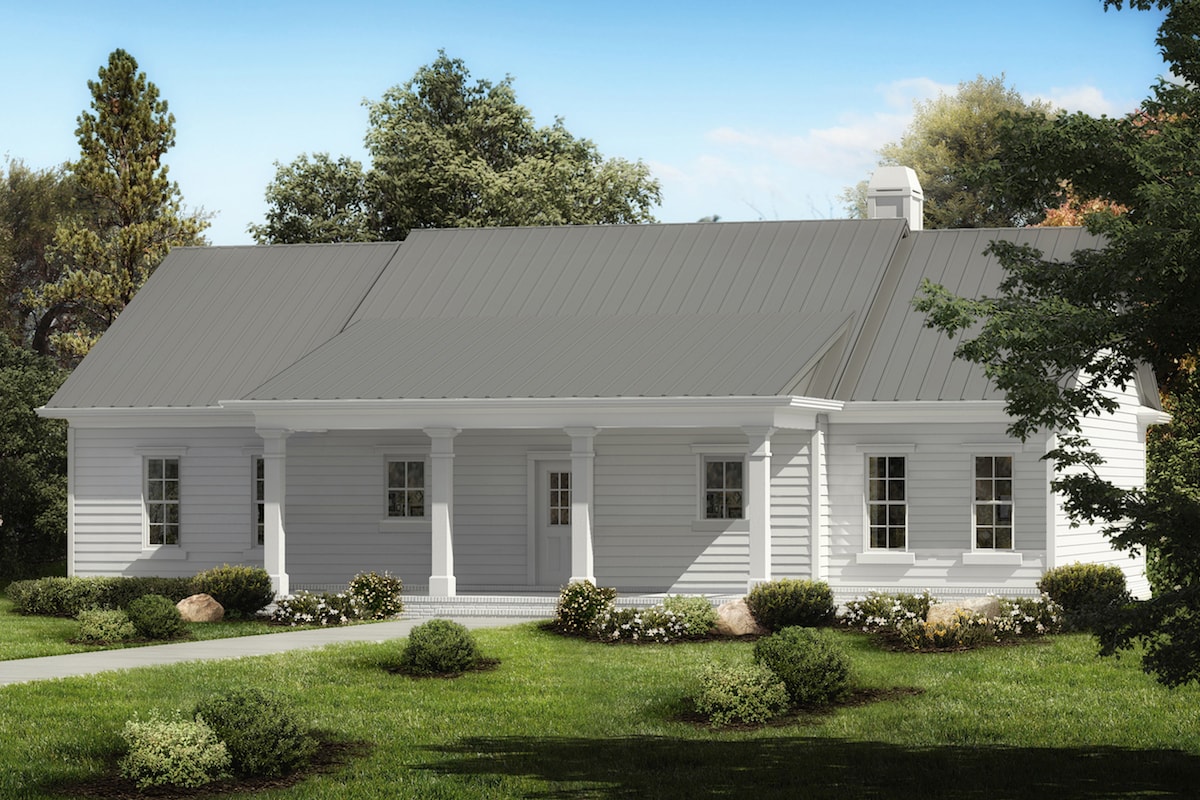
3-Bedroom, 2149 Sq Ft Farmhouse Home Plan - 141-1308 - Main Exterior
Plan Collection
3-Bedroom, 2149 Sq Ft Farmhouse Home Plan - 141-1308 - Main Exterior
Plan#141-1308
Starting at$1400
2149
Sq Ft
2
Story
3
Bed
2.5
Bath
2
Car
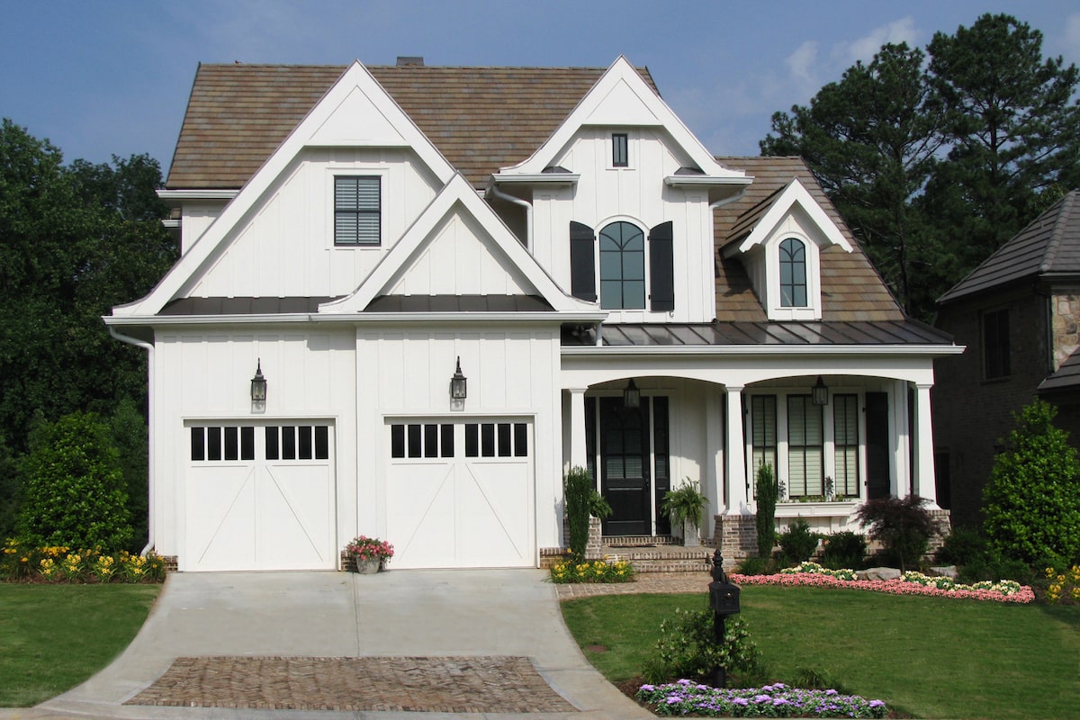
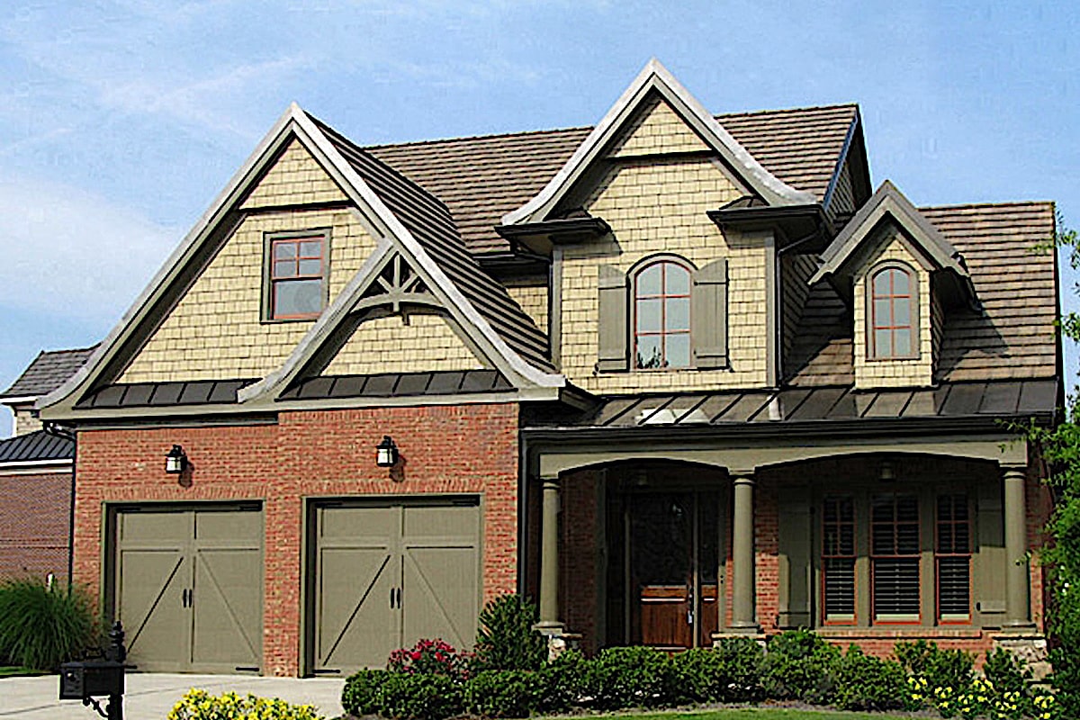
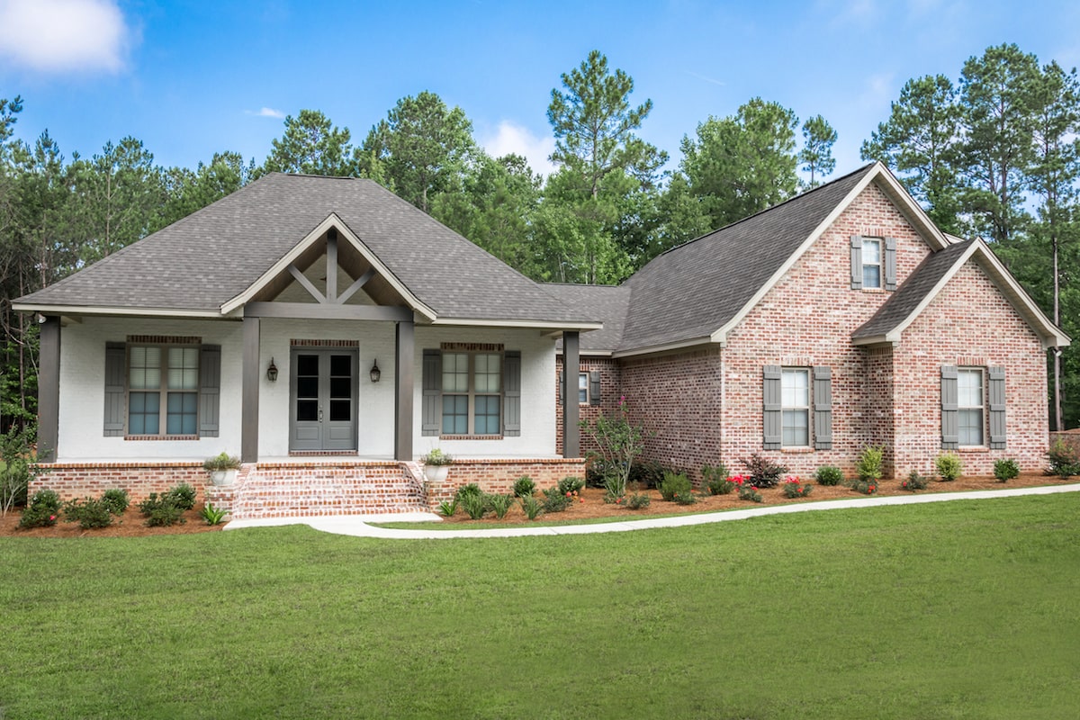
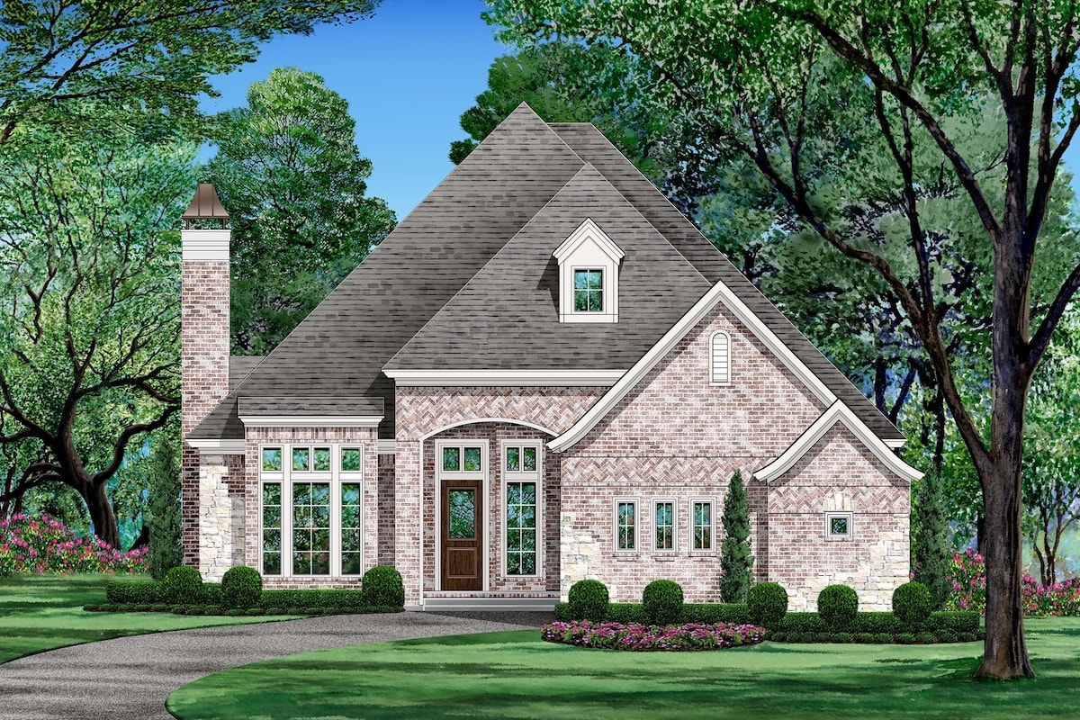
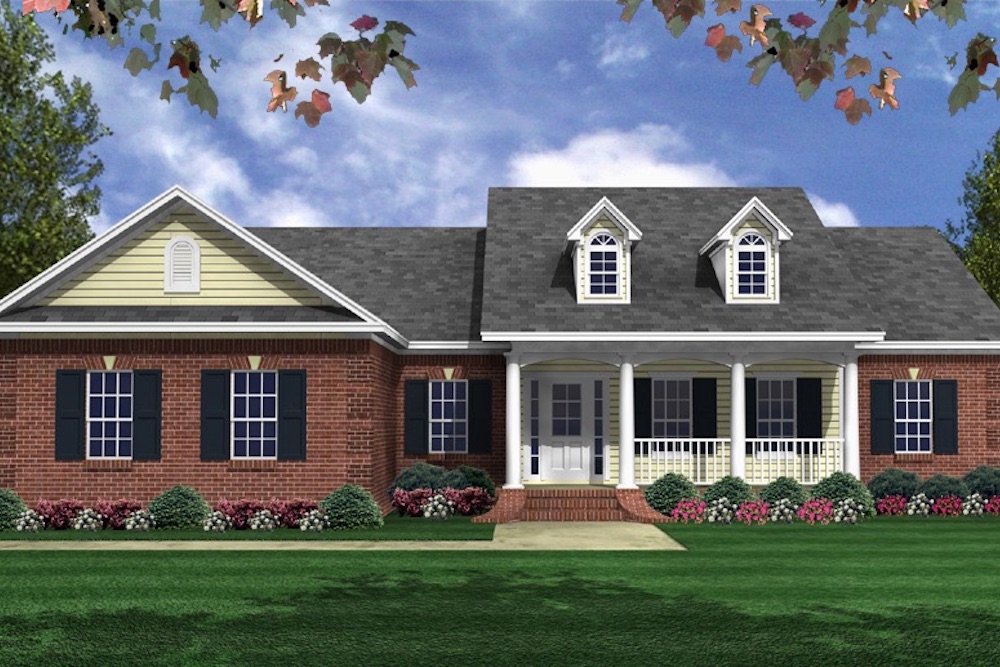
3-Bedroom, 1908 Sq Ft European House Plan - 169-1156 - Front Exterior
Plan Collection
3-Bedroom, 1908 Sq Ft European House Plan - 169-1156 - Front Exterior
Plan#169-1156
Starting at$770
1908
Sq Ft
2
Story
3
Bed
2.5
Bath
3
Car
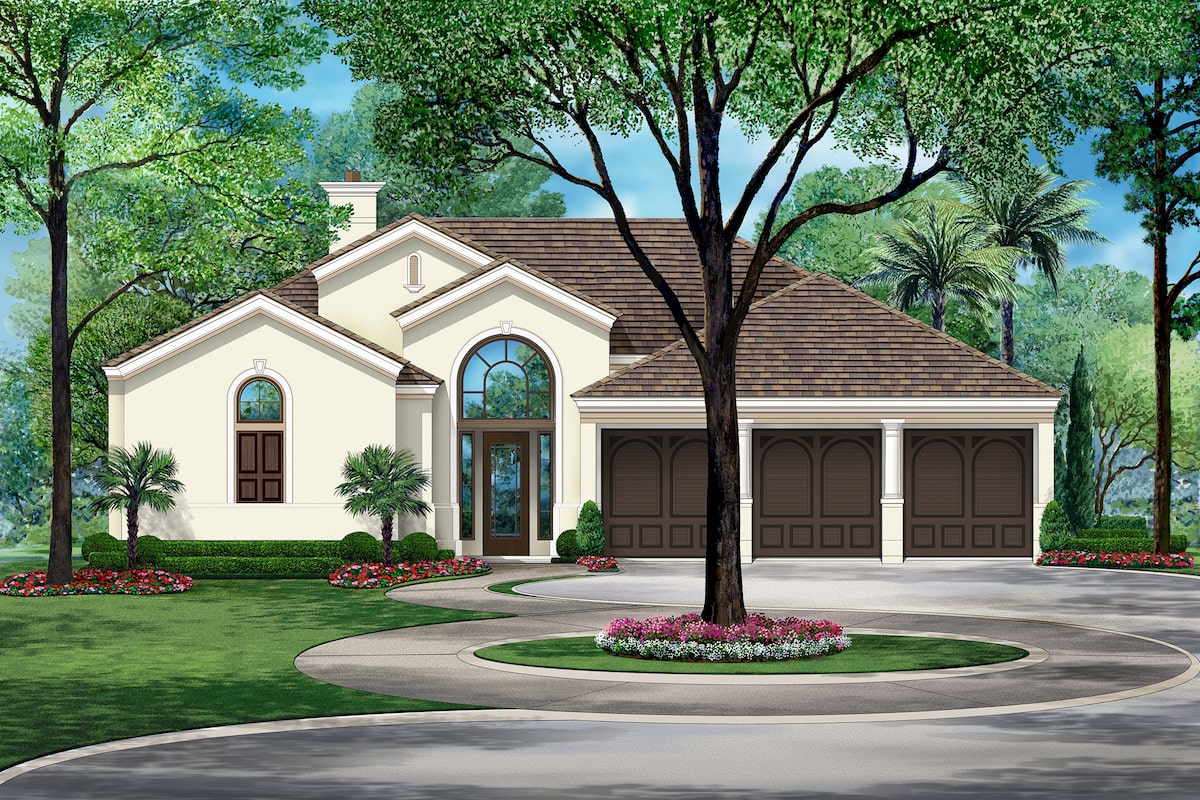
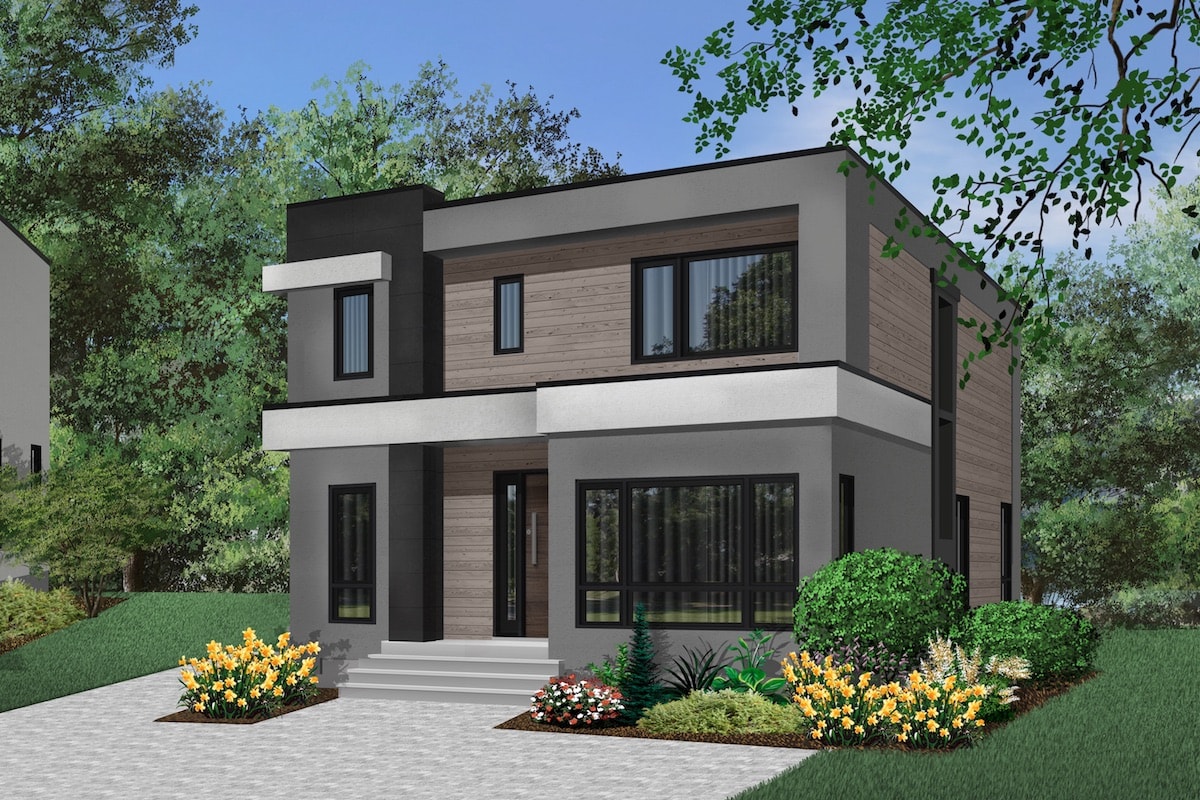
3-Bedroom, 1809 Sq Ft Contemporary Home Plan - 169-1159 - Main Exterior
Plan Collection
3-Bedroom, 1809 Sq Ft Contemporary Home Plan - 169-1159 - Main Exterior
Plan#169-1159
Starting at$770
1809
Sq Ft
2
Story
3
Bed
2
Bath
2
Car
3-Bedroom, 1770 Sq Ft Traditional Home Plan - 169-1158 - Main Exterior
Plan Collection
3-Bedroom, 1770 Sq Ft Traditional Home Plan - 169-1158 - Main Exterior
Plan#169-1158
Starting at$770
1770
Sq Ft
2
Story
3
Bed
2.5
Bath
2
Car
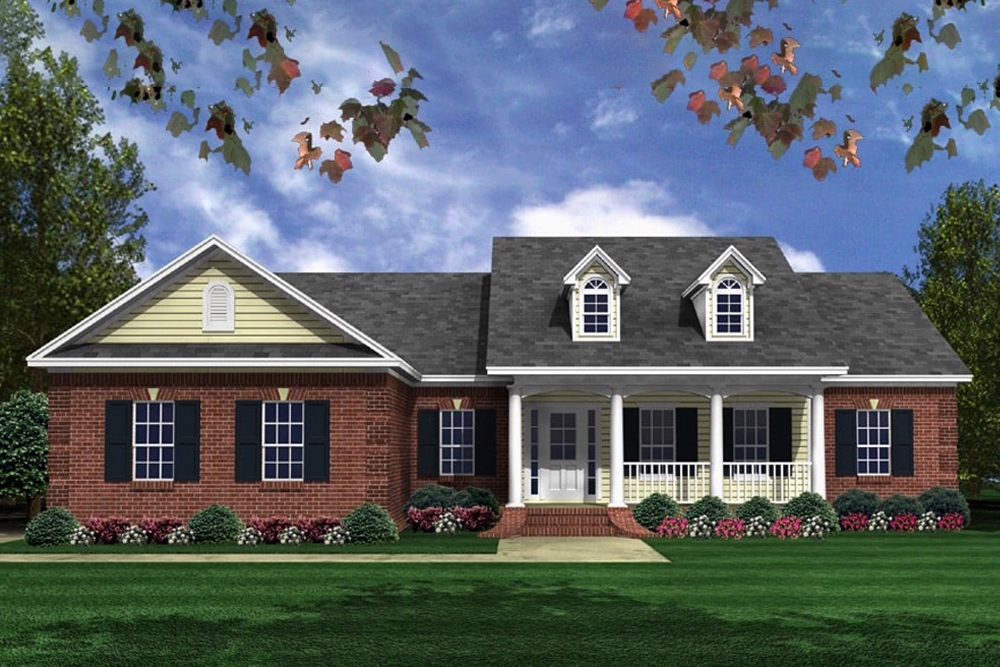
3-Bedroom, 1670 Sq Ft Traditional House Plan - 169-1157 - Front Exterior
Plan Collection
3-Bedroom, 1670 Sq Ft Traditional House Plan - 169-1157 - Front Exterior
Plan#169-1157
Starting at$770
1670
Sq Ft
1
Story
3
Bed
2.5
Bath
2
Car
3-Bedroom, 2651 Sq Ft Farmhouse Home Plan - 196-1096 - Main Exterior
Plan Collection
3-Bedroom, 2651 Sq Ft Farmhouse Home Plan - 196-1096 - Main Exterior
Plan#196-1096
Starting at$1165
2651
Sq Ft
1
Story
3
Bed
2.5
Bath
3
Car
3-Bedroom, 2382 Sq Ft Country Home Plan - 196-1095 - Main Exterior
Plan Collection
3-Bedroom, 2382 Sq Ft Country Home Plan - 196-1095 - Main Exterior
Plan#196-1095
Starting at$1090
2382
Sq Ft
1
Story
3
Bed
2
Bath
3
Car
3-Bedroom, 2090 Sq Ft Craftsman House Plan - 196-1094 - Front Exterior
Plan Collection
3-Bedroom, 2090 Sq Ft Craftsman House Plan - 196-1094 - Front Exterior
Plan#196-1094
Starting at$1015
2090
Sq Ft
1
Story
3
Bed
2.5
Bath
3
Car
3-Bedroom, 1639 Sq Ft Country Ranch House Plan - 178-1379 - Front Exterior
Plan Collection
3-Bedroom, 1639 Sq Ft Country Ranch House Plan - 178-1379 - Front Exterior
Plan#178-1379
Starting at$1085
1639
Sq Ft
1
Story
3
Bed
2
Bath
3
Car
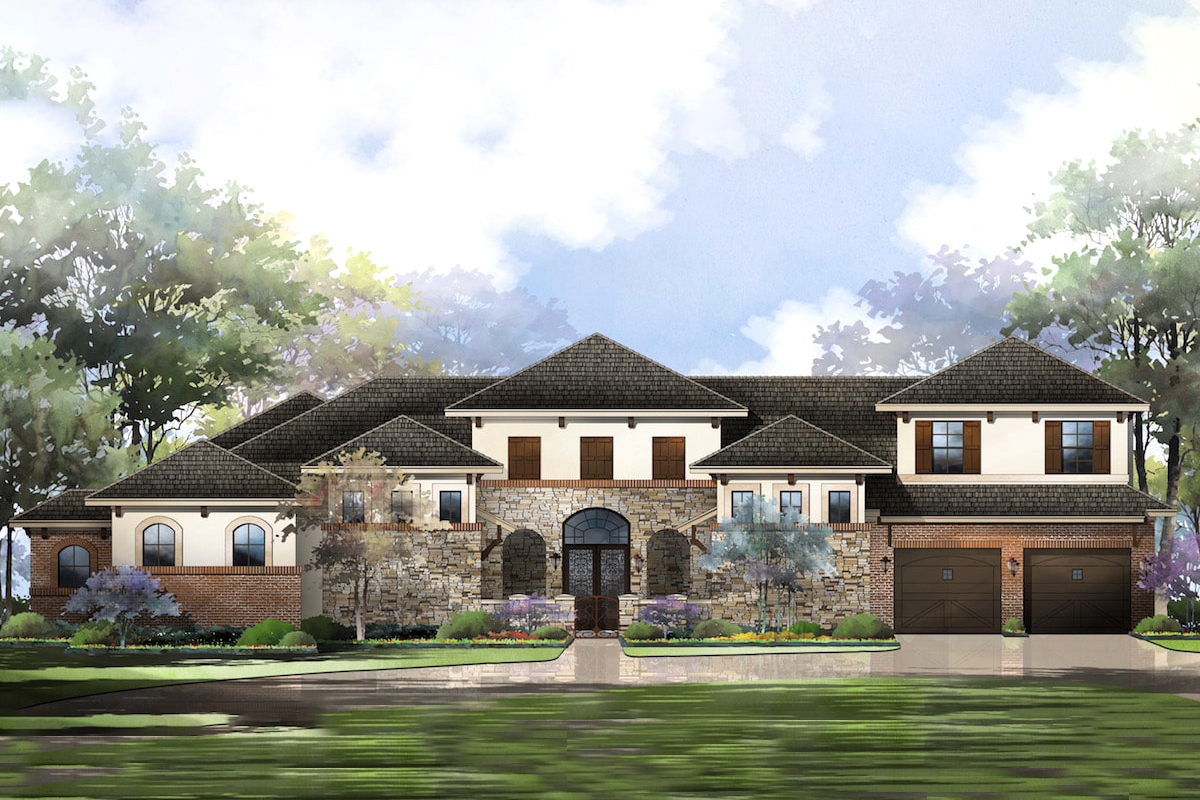
3-Bedroom, 2566 Sq Ft French Home Plan - 142-1190 - Main Exterior
Plan Collection
3-Bedroom, 2566 Sq Ft French Home Plan - 142-1190 - Main Exterior
Plan#142-1190
Starting at$1495
2566
Sq Ft
1.5
Story
3
Bed
2.5
Bath
2
Car
3-Bedroom, 2208 Sq Ft Ranch Home Plan - 198-1027 - Main Exterior
Plan Collection
3-Bedroom, 2208 Sq Ft Ranch Home Plan - 198-1027 - Main Exterior
Plan#198-1027
Starting at$695
2208
Sq Ft
1
Story
3
Bed
2.5
Bath
2
Car
3-Bedroom, 3585 Sq Ft European House Plan - 196-1093 - Front Exterior
Plan Collection
3-Bedroom, 3585 Sq Ft European House Plan - 196-1093 - Front Exterior
Plan#196-1093
Starting at$1690
3585
Sq Ft
2
Story
3
Bed
3.5
Bath
2
Car
3-Bedroom, 2850 Sq Ft European House Plan - 196-1092 - Front Exterior
Plan Collection
3-Bedroom, 2850 Sq Ft European House Plan - 196-1092 - Front Exterior
Plan#196-1092
Starting at$1315
2850
Sq Ft
2
Story
3
Bed
2.5
Bath
2
Car
3-Bedroom, 1284 Sq Ft Cottage House Plan - 178-1374 - Front Exterior
Plan Collection
3-Bedroom, 1284 Sq Ft Cottage House Plan - 178-1374 - Front Exterior
Plan#178-1374
Starting at$1045
1284
Sq Ft
1
Story
3
Bed
2
Bath
1
Car
3-Bedroom, 1833 Sq Ft Traditional House Plan - 169-1148 - Front Exterior
Plan Collection
3-Bedroom, 1833 Sq Ft Traditional House Plan - 169-1148 - Front Exterior
Plan#169-1148
Starting at$770
1833
Sq Ft
2
Story
3
Bed
2.5
Bath
2
Car
3-Bedroom, 1664 Sq Ft Cape Cod Home Plan - 169-1146 - Main Exterior
Plan Collection
3-Bedroom, 1664 Sq Ft Cape Cod Home Plan - 169-1146 - Main Exterior
Plan#169-1146
Starting at$770
1664
Sq Ft
2
Story
3
Bed
2.5
Bath
2
Car
3-Bedroom, 1994 Sq Ft Country House Plan - 169-1143 - Front Exterior
Plan Collection
3-Bedroom, 1994 Sq Ft Country House Plan - 169-1143 - Front Exterior
Plan#169-1143
Starting at$770
1994
Sq Ft
1
Story
3
Bed
2
Bath
3
Car
3-Bedroom, 1315 Sq Ft Cottage House Plan - 200-1062 - Front Exterior
Plan Collection
3-Bedroom, 1315 Sq Ft Cottage House Plan - 200-1062 - Front Exterior
Plan#200-1062
Starting at$1350
1315
Sq Ft
1
Story
3
Bed
2
Bath
0
Car
3-Bedroom, 1400 Sq Ft Ranch House Plan - 200-1060 - Front Exterior
Plan Collection
3-Bedroom, 1400 Sq Ft Ranch House Plan - 200-1060 - Front Exterior
Plan#200-1060
Starting at$1350
1400
Sq Ft
1
Story
3
Bed
2
Bath
0
Car
3-Bedroom, 1200 Sq Ft Traditional Home Plan - 200-1059 - Main Exterior
Plan Collection
3-Bedroom, 1200 Sq Ft Traditional Home Plan - 200-1059 - Main Exterior
Plan#200-1059
Starting at$1350
1200
Sq Ft
1
Story
3
Bed
2
Bath
2
Car
3-Bedroom, 1392 Sq Ft Ranch House Plan - 200-1058 - Front Exterior
Plan Collection
3-Bedroom, 1392 Sq Ft Ranch House Plan - 200-1058 - Front Exterior
Plan#200-1058
Starting at$1350
1392
Sq Ft
1
Story
3
Bed
2
Bath
2
Car
3-Bedroom, 1381 Sq Ft Country House Plan - 200-1057 - Front Exterior
Plan Collection
3-Bedroom, 1381 Sq Ft Country House Plan - 200-1057 - Front Exterior
Plan#200-1057
Starting at$1350
1381
Sq Ft
1
Story
3
Bed
2
Bath
0
Car
3-Bedroom, 2199 Sq Ft Bungalow House - Plan #153-2083 - Front Exterior
Plan Collection
3-Bedroom, 2199 Sq Ft Bungalow House - Plan #153-2083 - Front Exterior
Plan#153-2083
Starting at$1550
2199
Sq Ft
1
Story
3
Bed
2.5
Bath
2
Car
3-Bedroom, 2149 Sq Ft Modern Farmhouse Plan - 141-1309 - Main Exterior
Plan Collection
3-Bedroom, 2149 Sq Ft Modern Farmhouse Plan - 141-1309 - Main Exterior
Plan#141-1309
Starting at$1400
2149
Sq Ft
1.5
Story
3
Bed
2.5
Bath
2
Car
3-Bedroom, 2149 Sq Ft Farmhouse Home Plan - 141-1308 - Main Exterior
Plan Collection
3-Bedroom, 2149 Sq Ft Farmhouse Home Plan - 141-1308 - Main Exterior
Plan#141-1308
Starting at$1400
2149
Sq Ft
2
Story
3
Bed
2.5
Bath
2
Car
3-Bedroom, 1908 Sq Ft European House Plan - 169-1156 - Front Exterior
Plan Collection
3-Bedroom, 1908 Sq Ft European House Plan - 169-1156 - Front Exterior
Plan#169-1156
Starting at$770
1908
Sq Ft
2
Story
3
Bed
2.5
Bath
3
Car
3-Bedroom, 1809 Sq Ft Contemporary Home Plan - 169-1159 - Main Exterior
Plan Collection
3-Bedroom, 1809 Sq Ft Contemporary Home Plan - 169-1159 - Main Exterior
Plan#169-1159
Starting at$770
1809
Sq Ft
2
Story
3
Bed
2
Bath
2
Car
3-Bedroom, 1770 Sq Ft Traditional Home Plan - 169-1158 - Main Exterior
Plan Collection
3-Bedroom, 1770 Sq Ft Traditional Home Plan - 169-1158 - Main Exterior
Plan#169-1158
Starting at$770
1770
Sq Ft
2
Story
3
Bed
2.5
Bath
2
Car
3-Bedroom, 1670 Sq Ft Traditional House Plan - 169-1157 - Front Exterior
Plan Collection
3-Bedroom, 1670 Sq Ft Traditional House Plan - 169-1157 - Front Exterior
Plan#169-1157
Starting at$770
1670
Sq Ft
1
Story
3
Bed
2.5
Bath
2
Car
3-Bedroom, 2651 Sq Ft Farmhouse Home Plan - 196-1096 - Main Exterior
Plan Collection
3-Bedroom, 2651 Sq Ft Farmhouse Home Plan - 196-1096 - Main Exterior
Plan#196-1096
Starting at$1165
2651
Sq Ft
1
Story
3
Bed
2.5
Bath
3
Car
3-Bedroom, 2382 Sq Ft Country Home Plan - 196-1095 - Main Exterior
Plan Collection
3-Bedroom, 2382 Sq Ft Country Home Plan - 196-1095 - Main Exterior
Plan#196-1095
Starting at$1090
2382
Sq Ft
1
Story
3
Bed
2
Bath
3
Car
3-Bedroom, 2090 Sq Ft Craftsman House Plan - 196-1094 - Front Exterior
Plan Collection
3-Bedroom, 2090 Sq Ft Craftsman House Plan - 196-1094 - Front Exterior
Plan#196-1094
Starting at$1015
2090
Sq Ft
1
Story
3
Bed
2.5
Bath
3
Car
3-Bedroom, 1639 Sq Ft Country Ranch House Plan - 178-1379 - Front Exterior
Plan Collection
3-Bedroom, 1639 Sq Ft Country Ranch House Plan - 178-1379 - Front Exterior
Plan#178-1379
Starting at$1085
1639
Sq Ft
1
Story
3
Bed
2
Bath
3
Car
3-Bedroom, 2566 Sq Ft French Home Plan - 142-1190 - Main Exterior
Plan Collection
3-Bedroom, 2566 Sq Ft French Home Plan - 142-1190 - Main Exterior
Plan#142-1190
Starting at$1495
2566
Sq Ft
1.5
Story
3
Bed
2.5
Bath
2
Car
3-Bedroom, 2208 Sq Ft Ranch Home Plan - 198-1027 - Main Exterior
Plan Collection
3-Bedroom, 2208 Sq Ft Ranch Home Plan - 198-1027 - Main Exterior
Plan#198-1027
Starting at$695
2208
Sq Ft
1
Story
3
Bed
2.5
Bath
2
Car
3-Bedroom, 3585 Sq Ft European House Plan - 196-1093 - Front Exterior
Plan Collection
3-Bedroom, 3585 Sq Ft European House Plan - 196-1093 - Front Exterior
Plan#196-1093
Starting at$1690
3585
Sq Ft
2
Story
3
Bed
3.5
Bath
2
Car
3-Bedroom, 2850 Sq Ft European House Plan - 196-1092 - Front Exterior
Plan Collection
3-Bedroom, 2850 Sq Ft European House Plan - 196-1092 - Front Exterior
Plan#196-1092
Starting at$1315
2850
Sq Ft
2
Story
3
Bed
2.5
Bath
2
Car
3-Bedroom, 1284 Sq Ft Cottage House Plan - 178-1374 - Front Exterior
Plan Collection
3-Bedroom, 1284 Sq Ft Cottage House Plan - 178-1374 - Front Exterior
Plan#178-1374
Starting at$1045
1284
Sq Ft
1
Story
3
Bed
2
Bath
1
Car
3-Bedroom, 1833 Sq Ft Traditional House Plan - 169-1148 - Front Exterior
Plan Collection
3-Bedroom, 1833 Sq Ft Traditional House Plan - 169-1148 - Front Exterior
Plan#169-1148
Starting at$770
1833
Sq Ft
2
Story
3
Bed
2.5
Bath
2
Car
3-Bedroom, 1664 Sq Ft Cape Cod Home Plan - 169-1146 - Main Exterior
Plan Collection
3-Bedroom, 1664 Sq Ft Cape Cod Home Plan - 169-1146 - Main Exterior
Plan#169-1146
Starting at$770
1664
Sq Ft
2
Story
3
Bed
2.5
Bath
2
Car
3-Bedroom, 1994 Sq Ft Country House Plan - 169-1143 - Front Exterior
Plan Collection
3-Bedroom, 1994 Sq Ft Country House Plan - 169-1143 - Front Exterior
Plan#169-1143
Starting at$770
1994
Sq Ft
1
Story
3
Bed
2
Bath
3
Car
3-Bedroom, 1315 Sq Ft Cottage House Plan - 200-1062 - Front Exterior
Plan Collection
3-Bedroom, 1315 Sq Ft Cottage House Plan - 200-1062 - Front Exterior
Plan#200-1062
Starting at$1350
1315
Sq Ft
1
Story
3
Bed
2
Bath
0
Car
3-Bedroom, 1400 Sq Ft Ranch House Plan - 200-1060 - Front Exterior
Plan Collection
3-Bedroom, 1400 Sq Ft Ranch House Plan - 200-1060 - Front Exterior
Plan#200-1060
Starting at$1350
1400
Sq Ft
1
Story
3
Bed
2
Bath
0
Car
3-Bedroom, 1200 Sq Ft Traditional Home Plan - 200-1059 - Main Exterior
Plan Collection
3-Bedroom, 1200 Sq Ft Traditional Home Plan - 200-1059 - Main Exterior
Plan#200-1059
Starting at$1350
1200
Sq Ft
1
Story
3
Bed
2
Bath
2
Car
3-Bedroom, 1392 Sq Ft Ranch House Plan - 200-1058 - Front Exterior
Plan Collection
3-Bedroom, 1392 Sq Ft Ranch House Plan - 200-1058 - Front Exterior
Plan#200-1058
Starting at$1350
1392
Sq Ft
1
Story
3
Bed
2
Bath
2
Car
3-Bedroom, 1381 Sq Ft Country House Plan - 200-1057 - Front Exterior
Plan Collection
3-Bedroom, 1381 Sq Ft Country House Plan - 200-1057 - Front Exterior
Plan#200-1057
Starting at$1350
1381
Sq Ft
1
Story
3
Bed
2
Bath
0
Car
1...8283848586...446