3-Bedroom House Plans

10,647
Plan Results
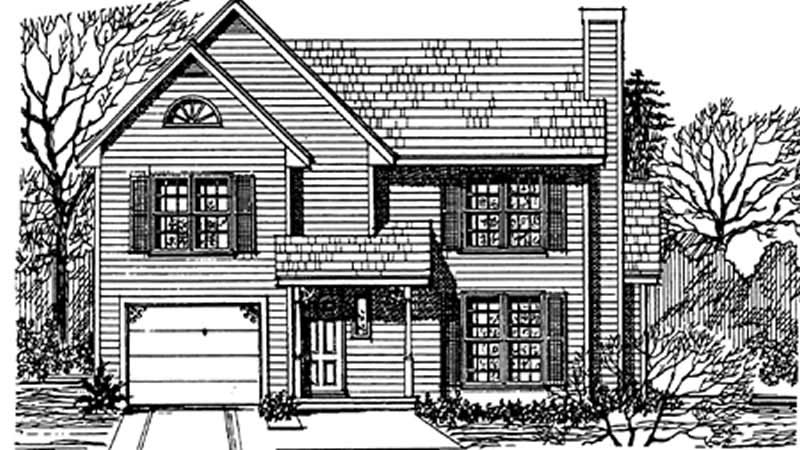
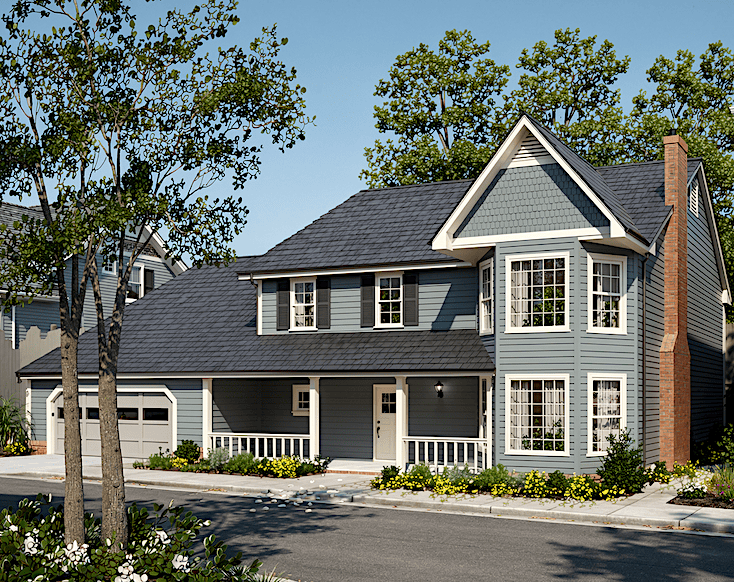

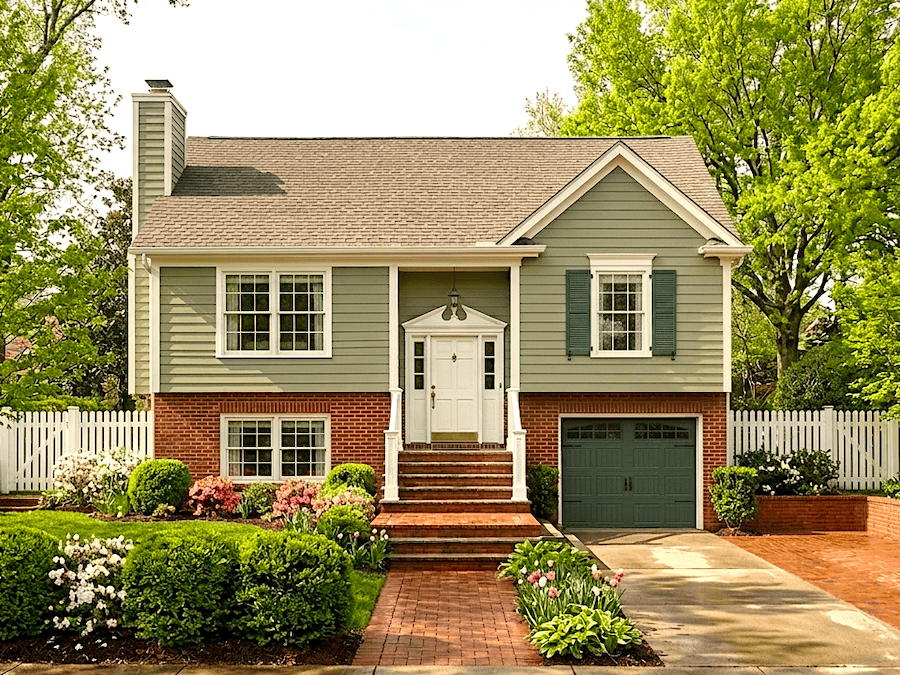
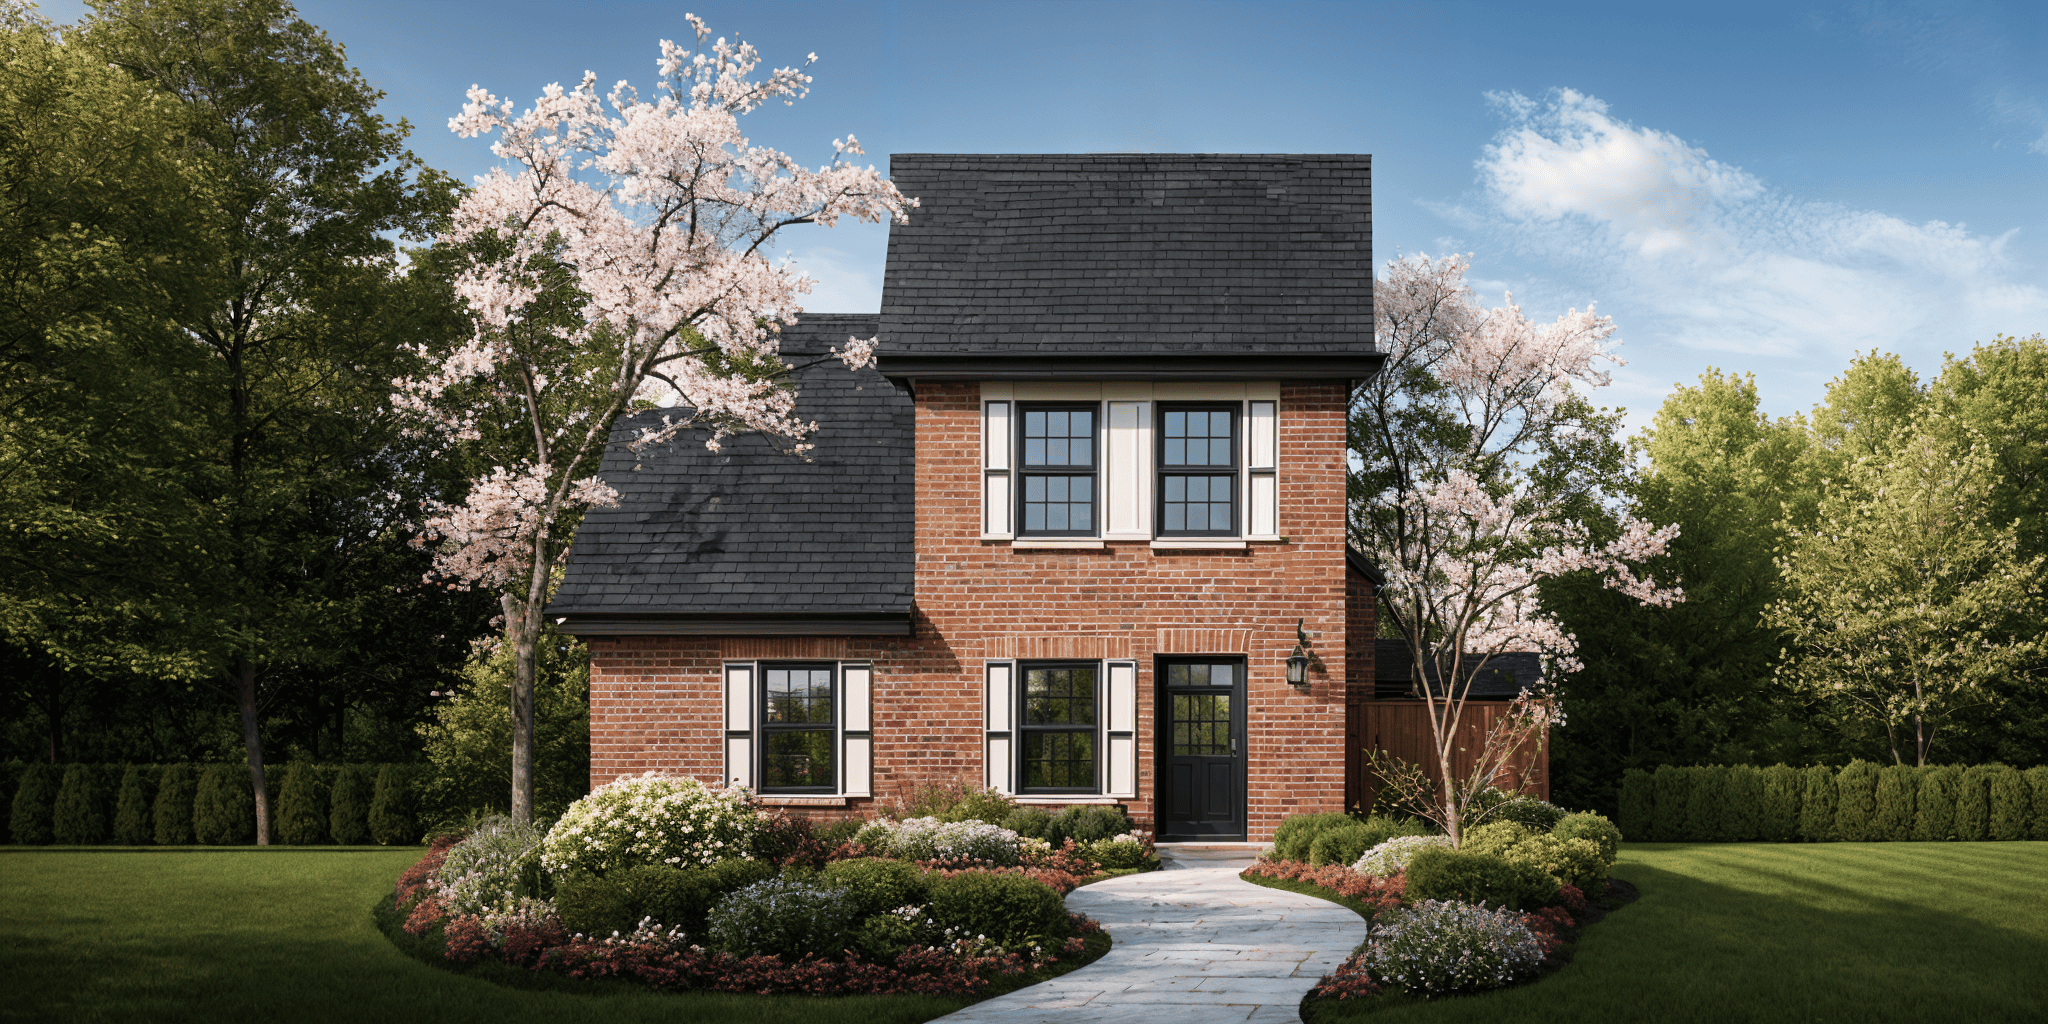
3-Bedroom, 2257 Sq Ft Tudor House Plan - 167-1422 - Front Exterior
Plan Collection
3-Bedroom, 2257 Sq Ft Tudor House Plan - 167-1422 - Front Exterior
Plan#167-1422
Starting at$905
2257
Sq Ft
2
Story
3
Bed
2
Bath
2
Car
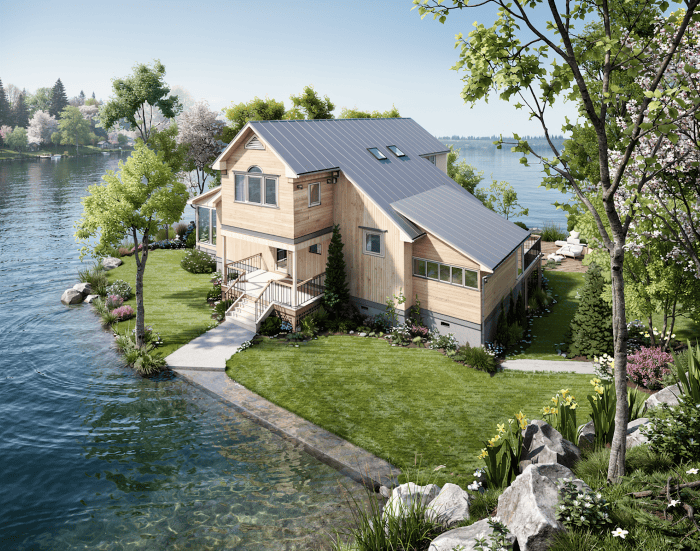
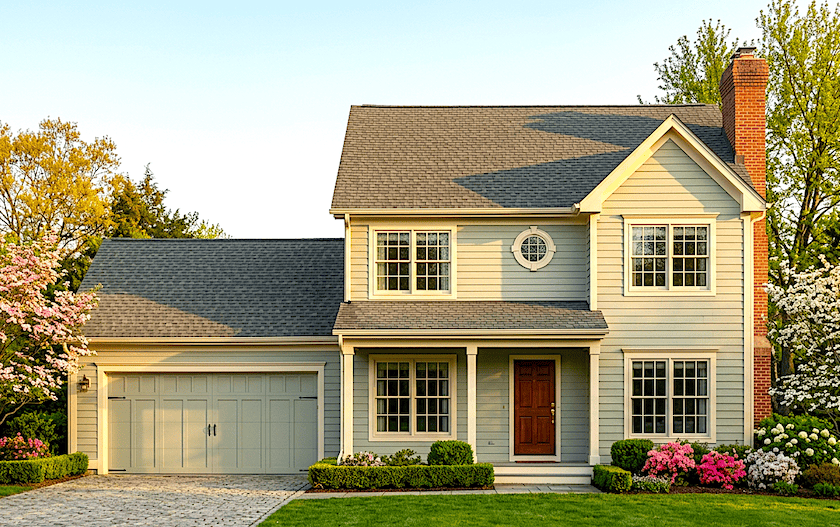
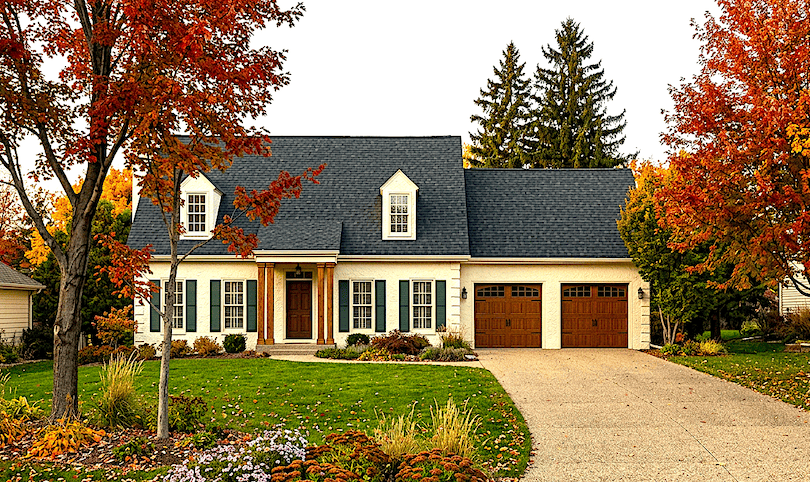
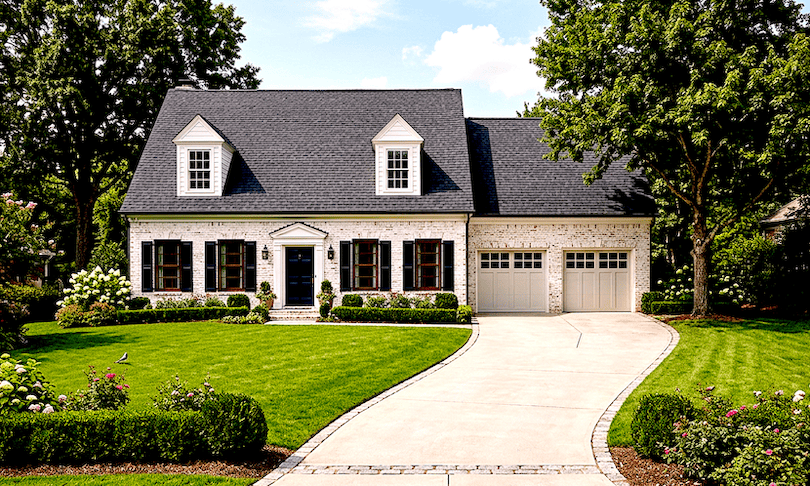
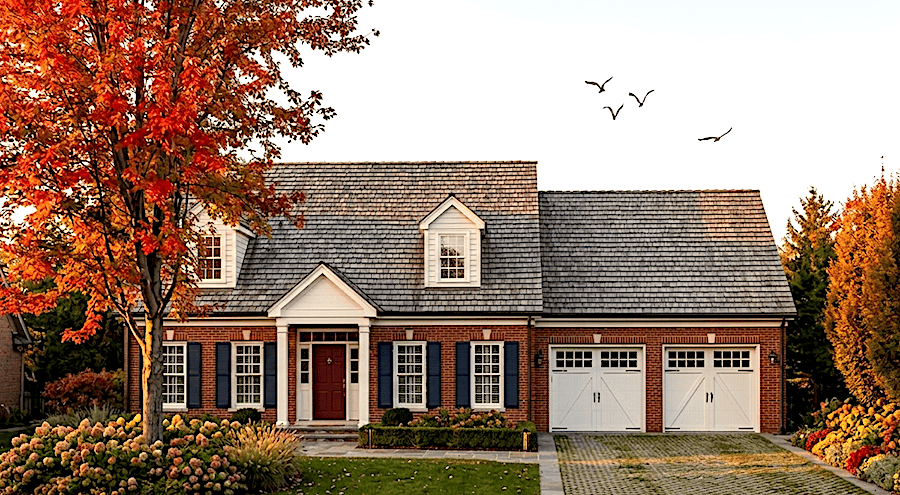
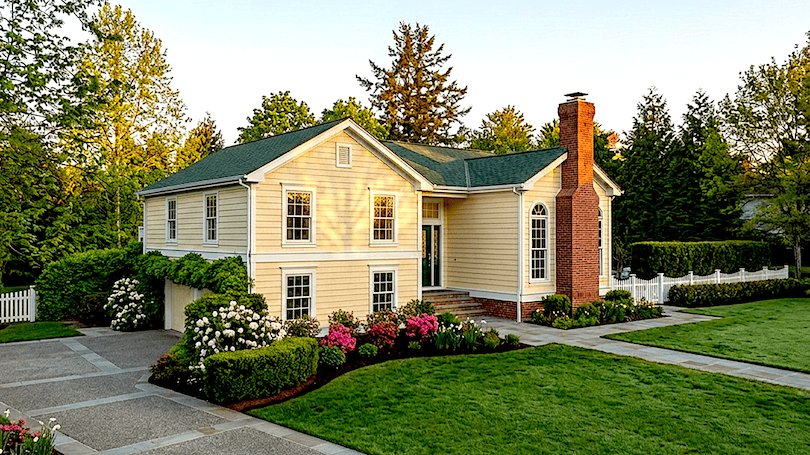
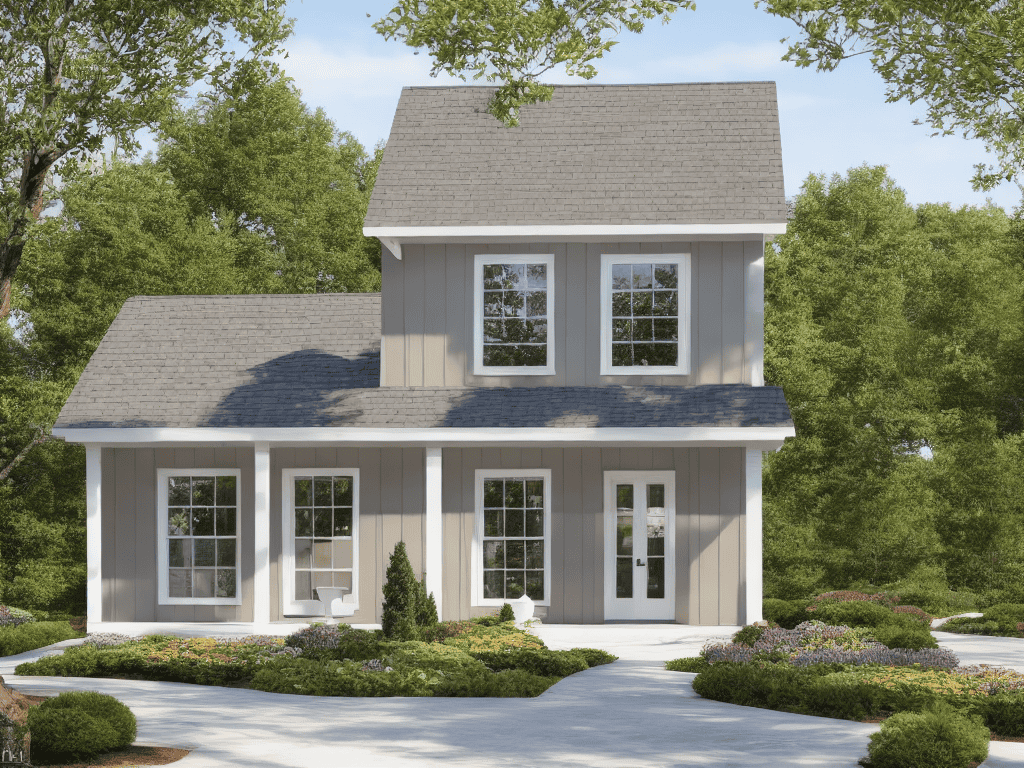
3-Bedroom, 2255 Sq Ft Cape Cod House Plan - 167-1452 - Front Exterior
Plan Collection
3-Bedroom, 2255 Sq Ft Cape Cod House Plan - 167-1452 - Front Exterior
Plan#167-1452
Starting at$905
2255
Sq Ft
2
Story
3
Bed
2
Bath
2
Car
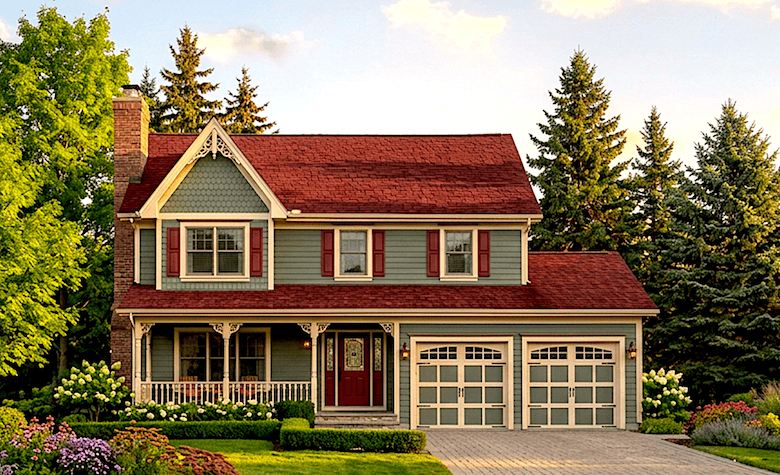
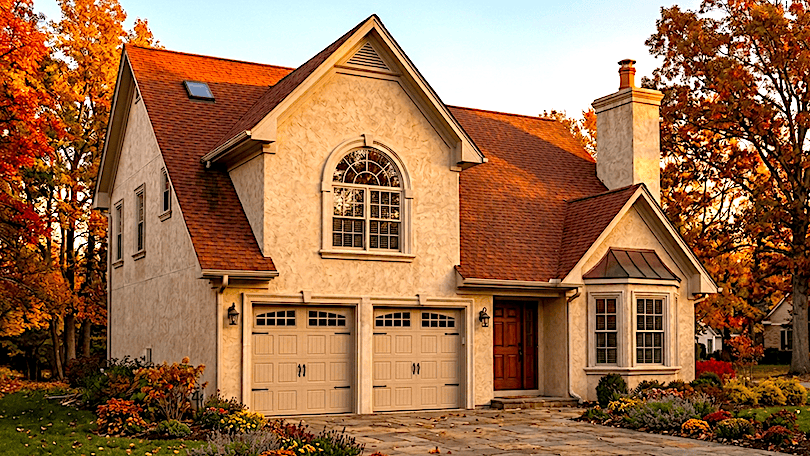
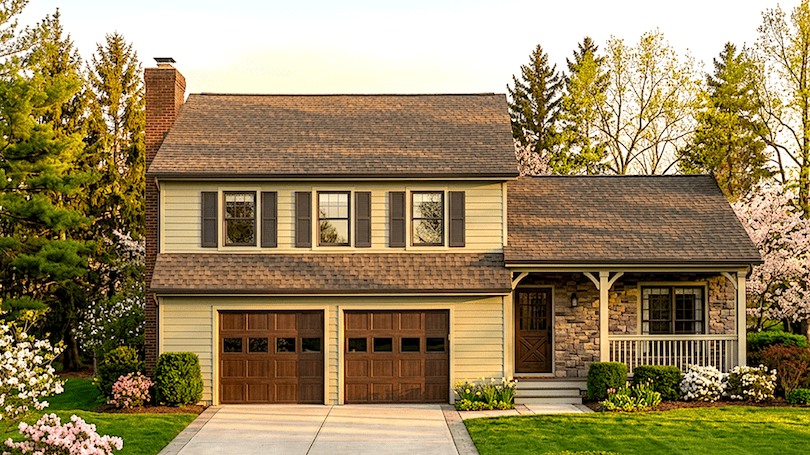
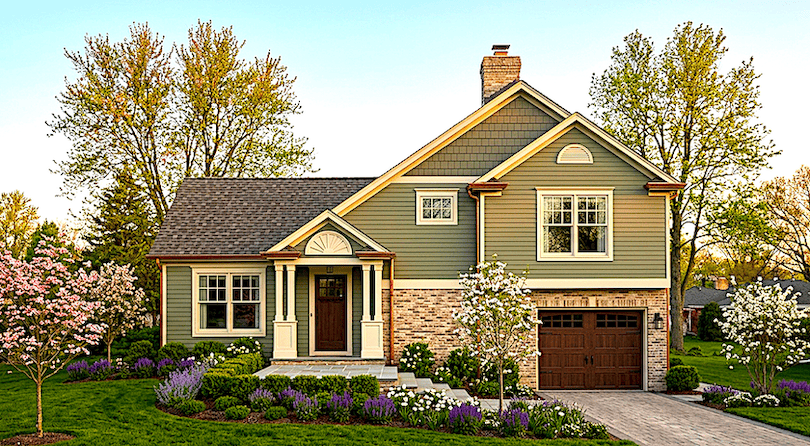
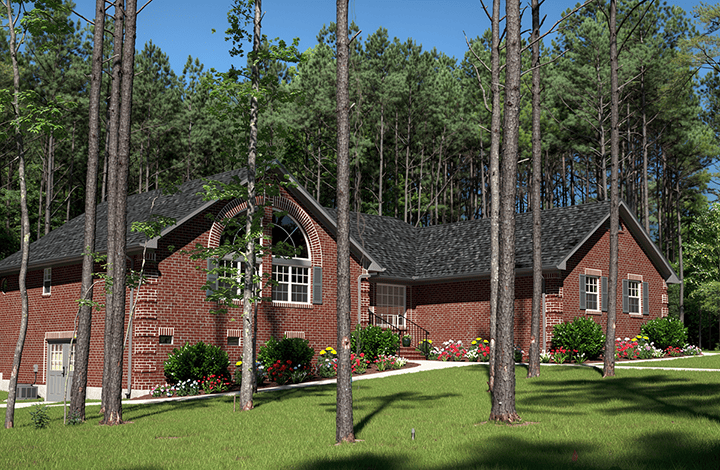
3-Bedroom, 2074 Sq Ft Contemporary House Plan - 167-1453 - Front Exterior
Plan Collection
3-Bedroom, 2074 Sq Ft Contemporary House Plan - 167-1453 - Front Exterior
Plan#167-1453
Starting at$905
2074
Sq Ft
2
Story
3
Bed
2
Bath
2
Car
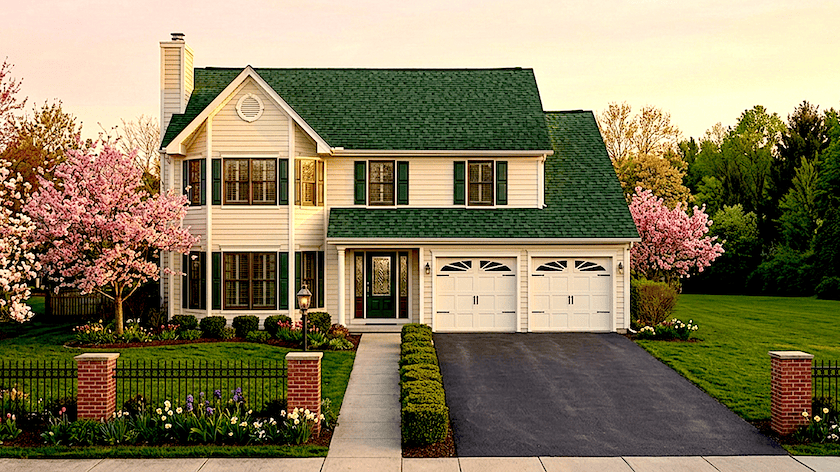
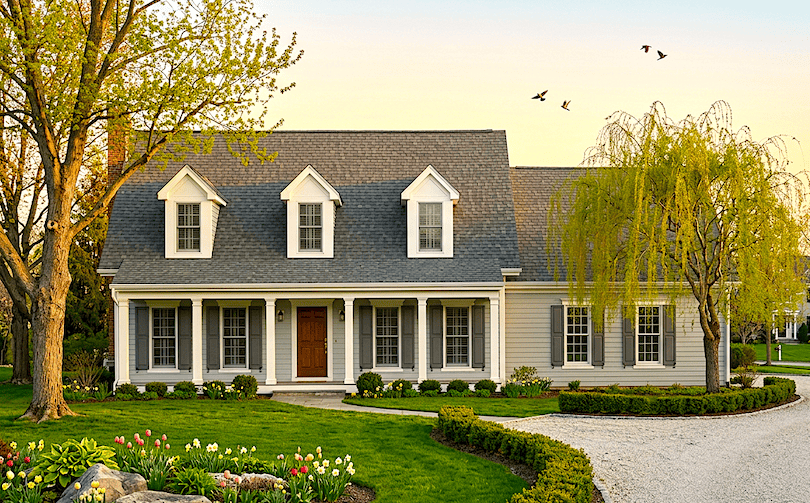
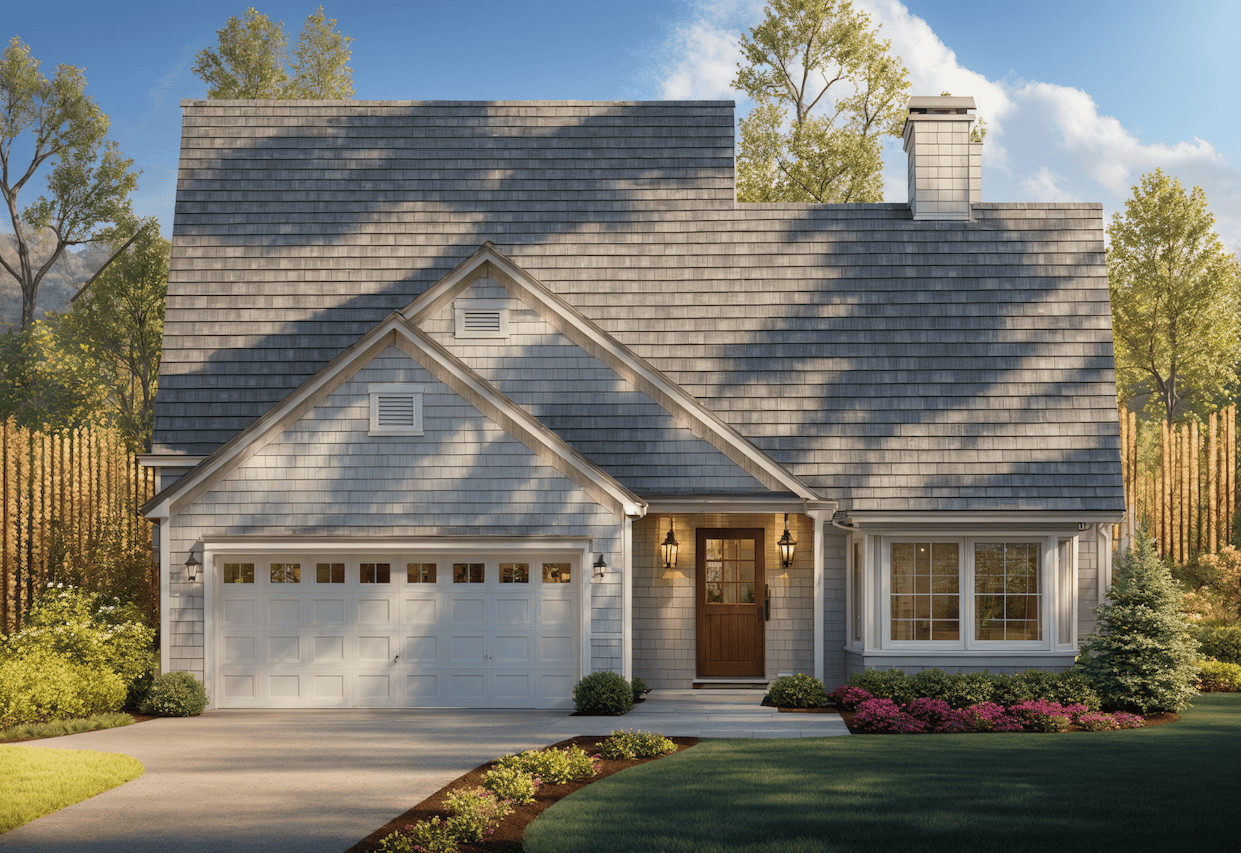
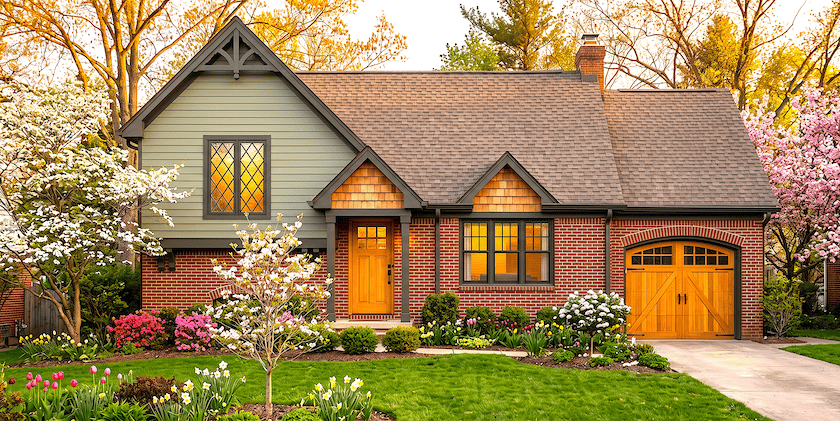
3-Bedroom, 2042 Sq Ft European House Plan - 167-1454 - Front Exterior
Plan Collection
3-Bedroom, 2042 Sq Ft European House Plan - 167-1454 - Front Exterior
Plan#167-1454
Starting at$905
2042
Sq Ft
1
Story
3
Bed
2
Bath
2
Car
3-Bedroom, 2003 Sq Ft Traditional House Plan - 167-1350 - Front Exterior
Plan Collection
3-Bedroom, 2003 Sq Ft Traditional House Plan - 167-1350 - Front Exterior
Plan#167-1350
Starting at$905
2003
Sq Ft
2
Story
3
Bed
2
Bath
2
Car
3-Bedroom, 1956 Sq Ft Traditional House Plan - 167-1455 - Front Exterior
Plan Collection
3-Bedroom, 1956 Sq Ft Traditional House Plan - 167-1455 - Front Exterior
Plan#167-1455
Starting at$840
1956
Sq Ft
2
Story
3
Bed
2
Bath
2
Car
3-Bedroom, 4096 Sq Ft Contemporary House Plan - 167-1126 - Front Exterior
Plan Collection
3-Bedroom, 4096 Sq Ft Contemporary House Plan - 167-1126 - Front Exterior
Plan#167-1126
Starting at$1130
4096
Sq Ft
2
Story
3
Bed
2
Bath
1
Car
3-Bedroom, 2125 Sq Ft Contemporary House Plan - 167-1128 - Front Exterior
Plan Collection
3-Bedroom, 2125 Sq Ft Contemporary House Plan - 167-1128 - Front Exterior
Plan#167-1128
Starting at$905
2125
Sq Ft
2
Story
3
Bed
2
Bath
2
Car
3-Bedroom, 1908 Sq Ft Traditional House Plan - 167-1155 - Front Exterior
Plan Collection
3-Bedroom, 1908 Sq Ft Traditional House Plan - 167-1155 - Front Exterior
Plan#167-1155
Starting at$840
1908
Sq Ft
2
Story
3
Bed
2
Bath
2
Car
3-Bedroom, 1388 Sq Ft Small House Plans - 167-1154 - Front Exterior
Plan Collection
3-Bedroom, 1388 Sq Ft Small House Plans - 167-1154 - Front Exterior
Plan#167-1154
Starting at$700
1388
Sq Ft
1
Story
3
Bed
2
Bath
2
Car
3-Bedroom, 1289 Sq Ft Small House Plans - 167-1210 - Front Exterior
Plan Collection
3-Bedroom, 1289 Sq Ft Small House Plans - 167-1210 - Front Exterior
Plan#167-1210
Starting at$700
1289
Sq Ft
1
Story
3
Bed
1
Bath
2
Car
3-Bedroom, 1534 Sq Ft Small House Plans - 167-1209 - Front Exterior
Plan Collection
3-Bedroom, 1534 Sq Ft Small House Plans - 167-1209 - Front Exterior
Plan#167-1209
Starting at$840
1534
Sq Ft
2
Story
3
Bed
1
Bath
1
Car
3-Bedroom, 1473 Sq Ft Craftsman House Plan - 167-1208 - Front Exterior
Plan Collection
3-Bedroom, 1473 Sq Ft Craftsman House Plan - 167-1208 - Front Exterior
Plan#167-1208
Starting at$700
1473
Sq Ft
2
Story
3
Bed
2
Bath
1
Car
3-Bedroom, 1248 Sq Ft Ranch House Plan - 167-1353 - Front Exterior
Plan Collection
3-Bedroom, 1248 Sq Ft Ranch House Plan - 167-1353 - Front Exterior
Plan#167-1353
Starting at$700
1248
Sq Ft
1
Story
3
Bed
1
Bath
0
Car
3-Bedroom, 1318 Sq Ft Country House Plan - 167-1206 - Front Exterior
Plan Collection
3-Bedroom, 1318 Sq Ft Country House Plan - 167-1206 - Front Exterior
Plan#167-1206
Starting at$700
1318
Sq Ft
1
Story
3
Bed
1
Bath
1
Car
3-Bedroom, 1285 Sq Ft Ranch House Plan - 167-1465 - Front Exterior
Plan Collection
3-Bedroom, 1285 Sq Ft Ranch House Plan - 167-1465 - Front Exterior
Plan#167-1465
Starting at$700
1285
Sq Ft
1
Story
3
Bed
2
Bath
1
Car
3-Bedroom, 2916 Sq Ft Tudor House Plan - 167-1216 - Front Exterior
Plan Collection
3-Bedroom, 2916 Sq Ft Tudor House Plan - 167-1216 - Front Exterior
Plan#167-1216
Starting at$970
2916
Sq Ft
2
Story
3
Bed
3
Bath
2
Car
3-Bedroom, 1561 Sq Ft Small House Plans - 167-1204 - Front Exterior
Plan Collection
3-Bedroom, 1561 Sq Ft Small House Plans - 167-1204 - Front Exterior
Plan#167-1204
Starting at$840
1561
Sq Ft
2
Story
3
Bed
2
Bath
1
Car
3-Bedroom, 1377 Sq Ft Ranch House Plan - 167-1202 - Front Exterior
Plan Collection
3-Bedroom, 1377 Sq Ft Ranch House Plan - 167-1202 - Front Exterior
Plan#167-1202
Starting at$700
1377
Sq Ft
1
Story
3
Bed
2
Bath
1
Car
3-Bedroom, 1102 Sq Ft Rustic Home Plan - 167-1197 - Main Exterior
Plan Collection
3-Bedroom, 1102 Sq Ft Rustic Home Plan - 167-1197 - Main Exterior
Plan#167-1197
Starting at$700
1102
Sq Ft
1
Story
3
Bed
2
Bath
0
Car
3-Bedroom, 1385 Sq Ft Contemporary House Plan - 167-1327 - Front Exterior
Plan Collection
3-Bedroom, 1385 Sq Ft Contemporary House Plan - 167-1327 - Front Exterior
Plan#167-1327
Starting at$700
1385
Sq Ft
1
Story
3
Bed
1
Bath
2
Car
3-Bedroom, 1971 Sq Ft Contemporary House Plan - 167-1201 - Front Exterior
Plan Collection
3-Bedroom, 1971 Sq Ft Contemporary House Plan - 167-1201 - Front Exterior
Plan#167-1201
Starting at$840
1971
Sq Ft
2
Story
3
Bed
3
Bath
2
Car
3-Bedroom, 2110 Sq Ft Traditional House Plan - 167-1466 - Front Exterior
Plan Collection
3-Bedroom, 2110 Sq Ft Traditional House Plan - 167-1466 - Front Exterior
Plan#167-1466
Starting at$905
2110
Sq Ft
2
Story
3
Bed
2
Bath
2
Car
3-Bedroom, 1136 Sq Ft Small House Plans - 167-1467 - Front Exterior
Plan Collection
3-Bedroom, 1136 Sq Ft Small House Plans - 167-1467 - Front Exterior
Plan#167-1467
Starting at$700
1136
Sq Ft
1
Story
3
Bed
1
Bath
2
Car
3-Bedroom, 2257 Sq Ft Tudor House Plan - 167-1422 - Front Exterior
Plan Collection
3-Bedroom, 2257 Sq Ft Tudor House Plan - 167-1422 - Front Exterior
Plan#167-1422
Starting at$905
2257
Sq Ft
2
Story
3
Bed
2
Bath
2
Car
3-Bedroom, 2255 Sq Ft Cape Cod House Plan - 167-1452 - Front Exterior
Plan Collection
3-Bedroom, 2255 Sq Ft Cape Cod House Plan - 167-1452 - Front Exterior
Plan#167-1452
Starting at$905
2255
Sq Ft
2
Story
3
Bed
2
Bath
2
Car
3-Bedroom, 2074 Sq Ft Contemporary House Plan - 167-1453 - Front Exterior
Plan Collection
3-Bedroom, 2074 Sq Ft Contemporary House Plan - 167-1453 - Front Exterior
Plan#167-1453
Starting at$905
2074
Sq Ft
2
Story
3
Bed
2
Bath
2
Car
3-Bedroom, 2042 Sq Ft European House Plan - 167-1454 - Front Exterior
Plan Collection
3-Bedroom, 2042 Sq Ft European House Plan - 167-1454 - Front Exterior
Plan#167-1454
Starting at$905
2042
Sq Ft
1
Story
3
Bed
2
Bath
2
Car
3-Bedroom, 2003 Sq Ft Traditional House Plan - 167-1350 - Front Exterior
Plan Collection
3-Bedroom, 2003 Sq Ft Traditional House Plan - 167-1350 - Front Exterior
Plan#167-1350
Starting at$905
2003
Sq Ft
2
Story
3
Bed
2
Bath
2
Car
3-Bedroom, 1956 Sq Ft Traditional House Plan - 167-1455 - Front Exterior
Plan Collection
3-Bedroom, 1956 Sq Ft Traditional House Plan - 167-1455 - Front Exterior
Plan#167-1455
Starting at$840
1956
Sq Ft
2
Story
3
Bed
2
Bath
2
Car
3-Bedroom, 4096 Sq Ft Contemporary House Plan - 167-1126 - Front Exterior
Plan Collection
3-Bedroom, 4096 Sq Ft Contemporary House Plan - 167-1126 - Front Exterior
Plan#167-1126
Starting at$1130
4096
Sq Ft
2
Story
3
Bed
2
Bath
1
Car
3-Bedroom, 2125 Sq Ft Contemporary House Plan - 167-1128 - Front Exterior
Plan Collection
3-Bedroom, 2125 Sq Ft Contemporary House Plan - 167-1128 - Front Exterior
Plan#167-1128
Starting at$905
2125
Sq Ft
2
Story
3
Bed
2
Bath
2
Car
3-Bedroom, 1908 Sq Ft Traditional House Plan - 167-1155 - Front Exterior
Plan Collection
3-Bedroom, 1908 Sq Ft Traditional House Plan - 167-1155 - Front Exterior
Plan#167-1155
Starting at$840
1908
Sq Ft
2
Story
3
Bed
2
Bath
2
Car
3-Bedroom, 1388 Sq Ft Small House Plans - 167-1154 - Front Exterior
Plan Collection
3-Bedroom, 1388 Sq Ft Small House Plans - 167-1154 - Front Exterior
Plan#167-1154
Starting at$700
1388
Sq Ft
1
Story
3
Bed
2
Bath
2
Car
3-Bedroom, 1289 Sq Ft Small House Plans - 167-1210 - Front Exterior
Plan Collection
3-Bedroom, 1289 Sq Ft Small House Plans - 167-1210 - Front Exterior
Plan#167-1210
Starting at$700
1289
Sq Ft
1
Story
3
Bed
1
Bath
2
Car
3-Bedroom, 1534 Sq Ft Small House Plans - 167-1209 - Front Exterior
Plan Collection
3-Bedroom, 1534 Sq Ft Small House Plans - 167-1209 - Front Exterior
Plan#167-1209
Starting at$840
1534
Sq Ft
2
Story
3
Bed
1
Bath
1
Car
3-Bedroom, 1473 Sq Ft Craftsman House Plan - 167-1208 - Front Exterior
Plan Collection
3-Bedroom, 1473 Sq Ft Craftsman House Plan - 167-1208 - Front Exterior
Plan#167-1208
Starting at$700
1473
Sq Ft
2
Story
3
Bed
2
Bath
1
Car
3-Bedroom, 1248 Sq Ft Ranch House Plan - 167-1353 - Front Exterior
Plan Collection
3-Bedroom, 1248 Sq Ft Ranch House Plan - 167-1353 - Front Exterior
Plan#167-1353
Starting at$700
1248
Sq Ft
1
Story
3
Bed
1
Bath
0
Car
3-Bedroom, 1318 Sq Ft Country House Plan - 167-1206 - Front Exterior
Plan Collection
3-Bedroom, 1318 Sq Ft Country House Plan - 167-1206 - Front Exterior
Plan#167-1206
Starting at$700
1318
Sq Ft
1
Story
3
Bed
1
Bath
1
Car
3-Bedroom, 1285 Sq Ft Ranch House Plan - 167-1465 - Front Exterior
Plan Collection
3-Bedroom, 1285 Sq Ft Ranch House Plan - 167-1465 - Front Exterior
Plan#167-1465
Starting at$700
1285
Sq Ft
1
Story
3
Bed
2
Bath
1
Car
3-Bedroom, 2916 Sq Ft Tudor House Plan - 167-1216 - Front Exterior
Plan Collection
3-Bedroom, 2916 Sq Ft Tudor House Plan - 167-1216 - Front Exterior
Plan#167-1216
Starting at$970
2916
Sq Ft
2
Story
3
Bed
3
Bath
2
Car
3-Bedroom, 1561 Sq Ft Small House Plans - 167-1204 - Front Exterior
Plan Collection
3-Bedroom, 1561 Sq Ft Small House Plans - 167-1204 - Front Exterior
Plan#167-1204
Starting at$840
1561
Sq Ft
2
Story
3
Bed
2
Bath
1
Car
3-Bedroom, 1377 Sq Ft Ranch House Plan - 167-1202 - Front Exterior
Plan Collection
3-Bedroom, 1377 Sq Ft Ranch House Plan - 167-1202 - Front Exterior
Plan#167-1202
Starting at$700
1377
Sq Ft
1
Story
3
Bed
2
Bath
1
Car
3-Bedroom, 1102 Sq Ft Rustic Home Plan - 167-1197 - Main Exterior
Plan Collection
3-Bedroom, 1102 Sq Ft Rustic Home Plan - 167-1197 - Main Exterior
Plan#167-1197
Starting at$700
1102
Sq Ft
1
Story
3
Bed
2
Bath
0
Car
3-Bedroom, 1385 Sq Ft Contemporary House Plan - 167-1327 - Front Exterior
Plan Collection
3-Bedroom, 1385 Sq Ft Contemporary House Plan - 167-1327 - Front Exterior
Plan#167-1327
Starting at$700
1385
Sq Ft
1
Story
3
Bed
1
Bath
2
Car
3-Bedroom, 1971 Sq Ft Contemporary House Plan - 167-1201 - Front Exterior
Plan Collection
3-Bedroom, 1971 Sq Ft Contemporary House Plan - 167-1201 - Front Exterior
Plan#167-1201
Starting at$840
1971
Sq Ft
2
Story
3
Bed
3
Bath
2
Car
3-Bedroom, 2110 Sq Ft Traditional House Plan - 167-1466 - Front Exterior
Plan Collection
3-Bedroom, 2110 Sq Ft Traditional House Plan - 167-1466 - Front Exterior
Plan#167-1466
Starting at$905
2110
Sq Ft
2
Story
3
Bed
2
Bath
2
Car
3-Bedroom, 1136 Sq Ft Small House Plans - 167-1467 - Front Exterior
Plan Collection
3-Bedroom, 1136 Sq Ft Small House Plans - 167-1467 - Front Exterior
Plan#167-1467
Starting at$700
1136
Sq Ft
1
Story
3
Bed
1
Bath
2
Car
1...380381382383384...444