3-Bedroom House Plans

10,619
Plan Results
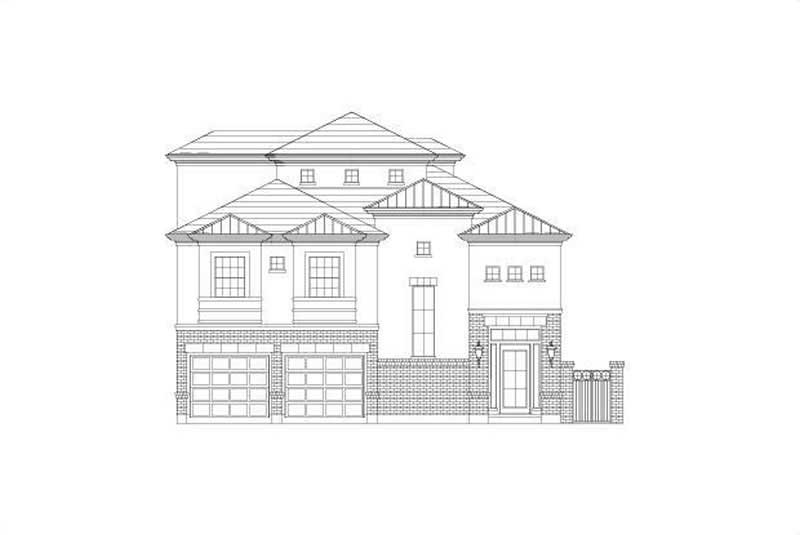
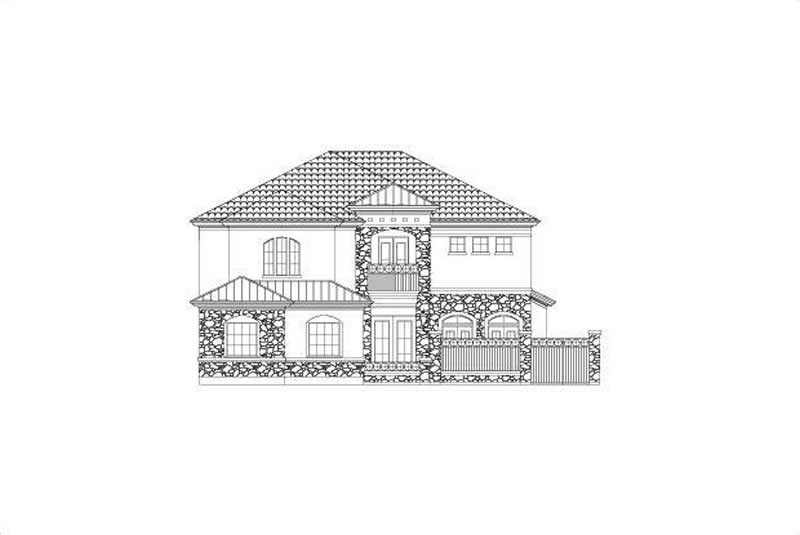
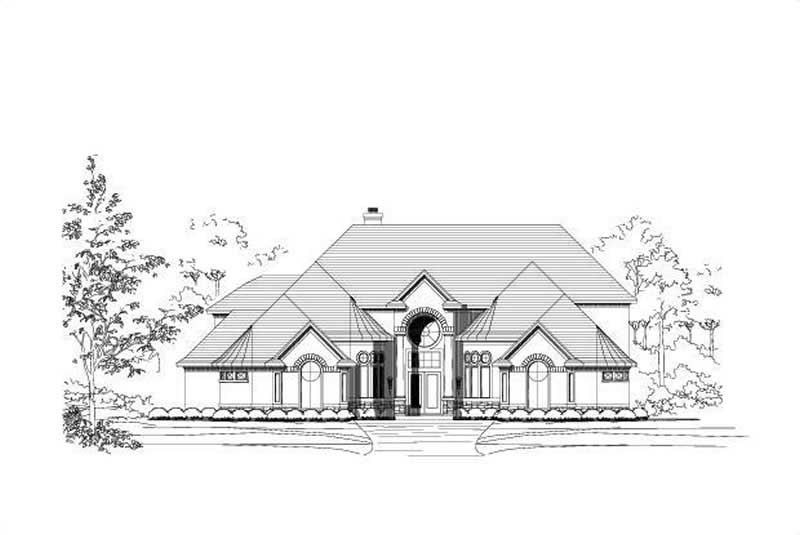
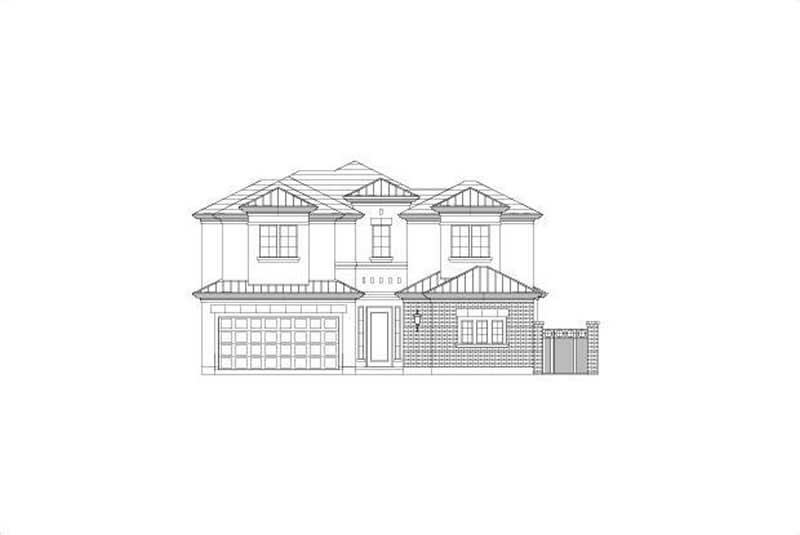
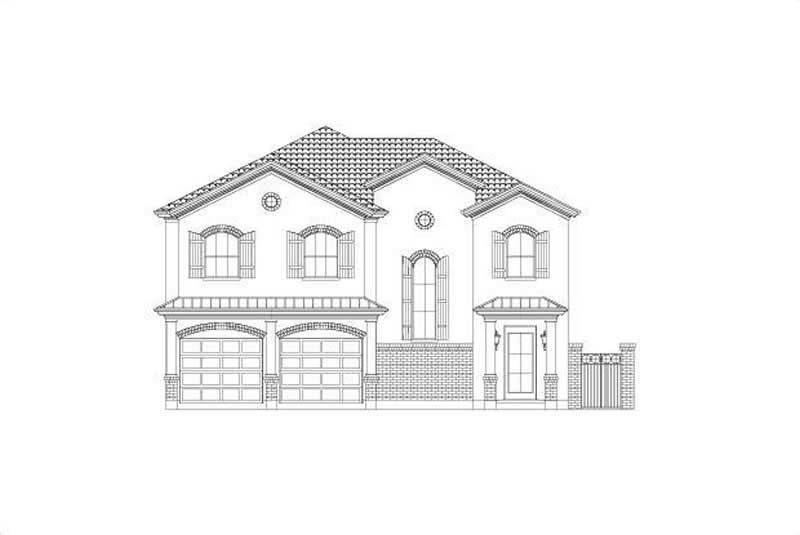
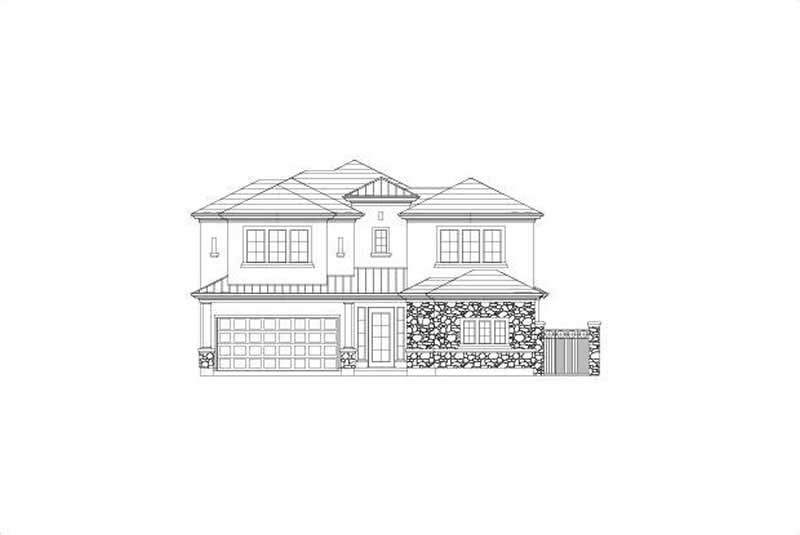
3-Bedroom, 3823 Sq Ft Mediterranean House Plan - 156-1897 - Front Exterior
Plan Collection
3-Bedroom, 3823 Sq Ft Mediterranean House Plan - 156-1897 - Front Exterior
Plan#156-1897
Starting at$1100
3823
Sq Ft
2
Story
3
Bed
3
Bath
3
Car
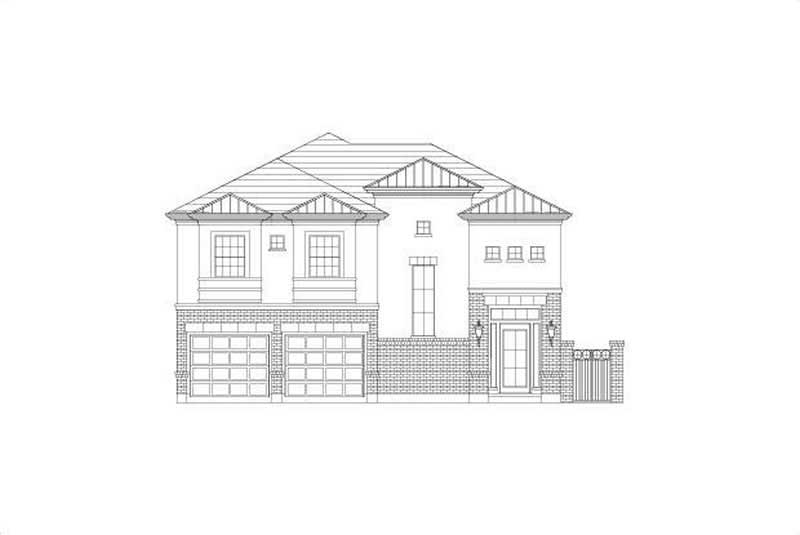
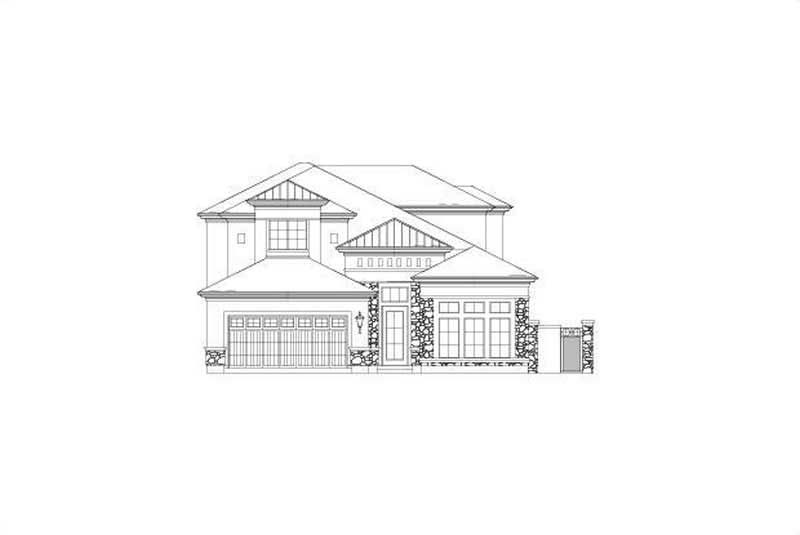
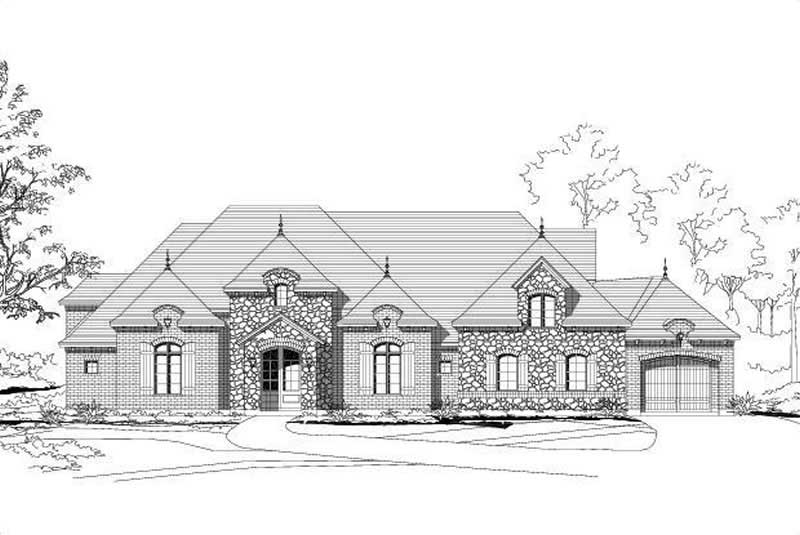
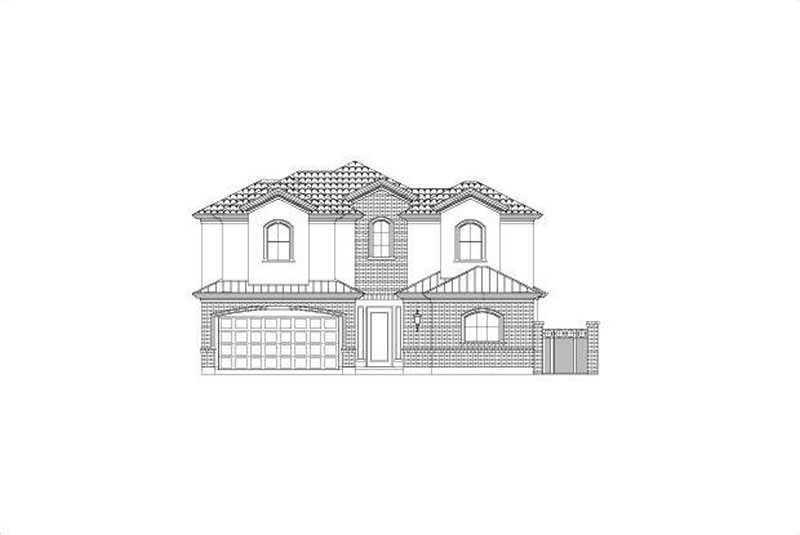
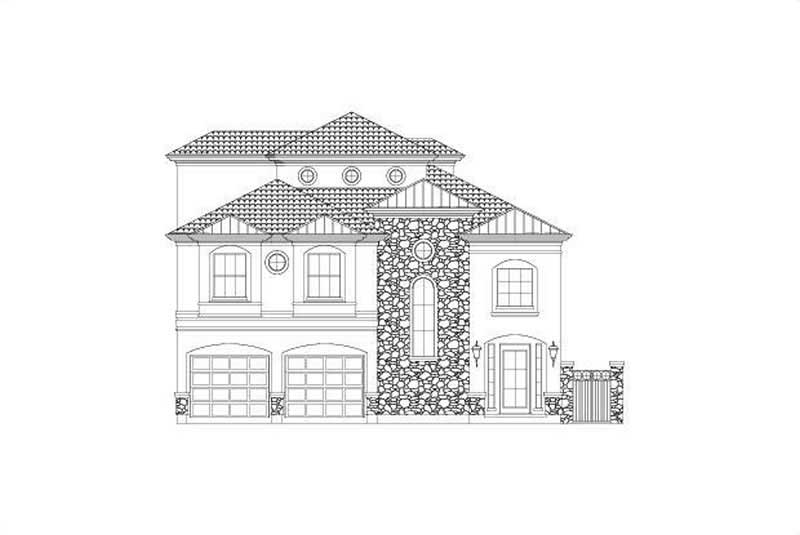
3-Bedroom, 2250 Sq Ft Country House Plan - 115-1135 - Front Exterior
Plan Collection
3-Bedroom, 2250 Sq Ft Country House Plan - 115-1135 - Front Exterior
Plan#115-1135
Starting at$1700
2250
Sq Ft
2
Story
3
Bed
2.5
Bath
2
Car
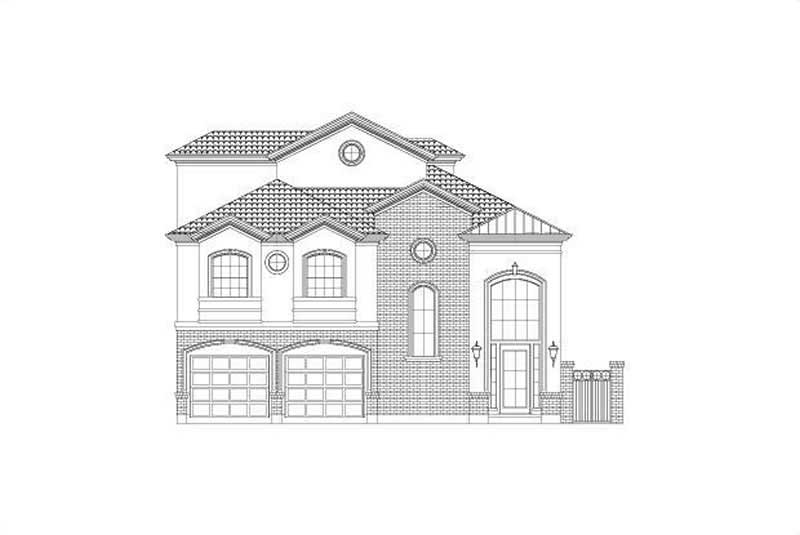
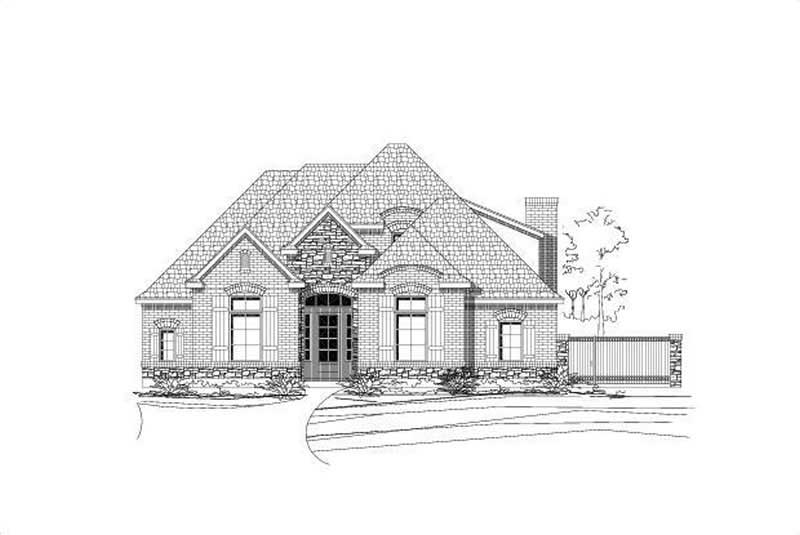
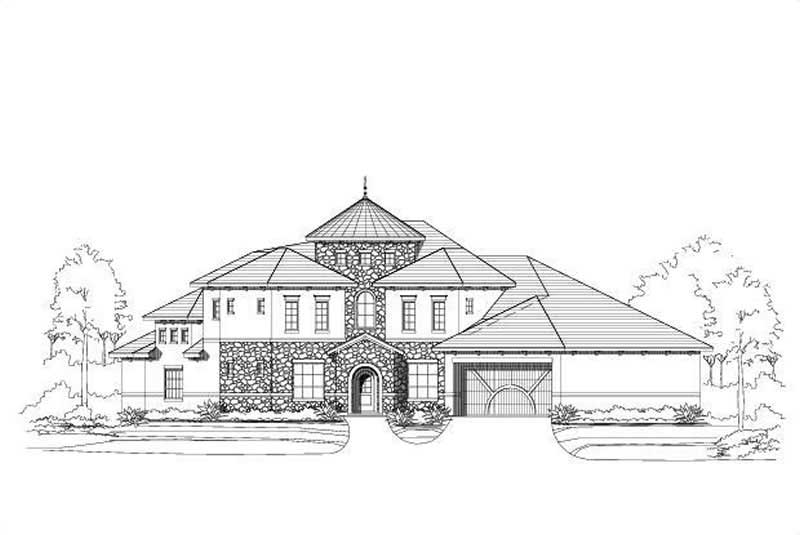
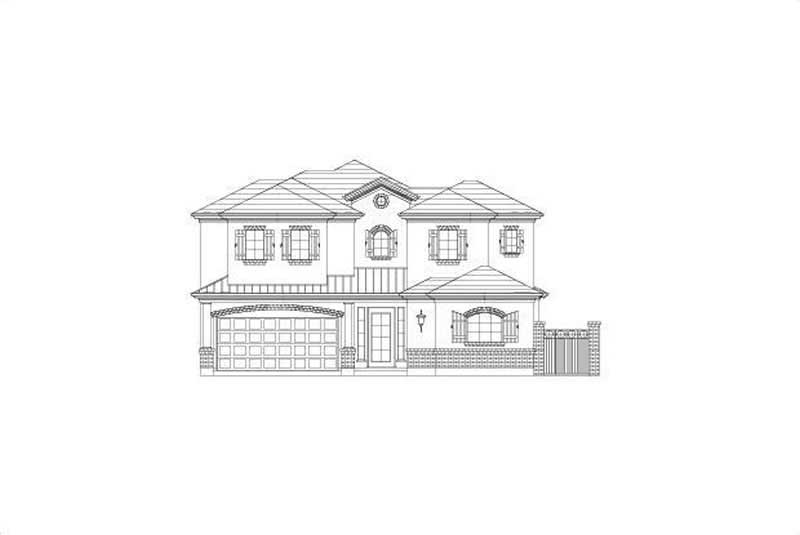
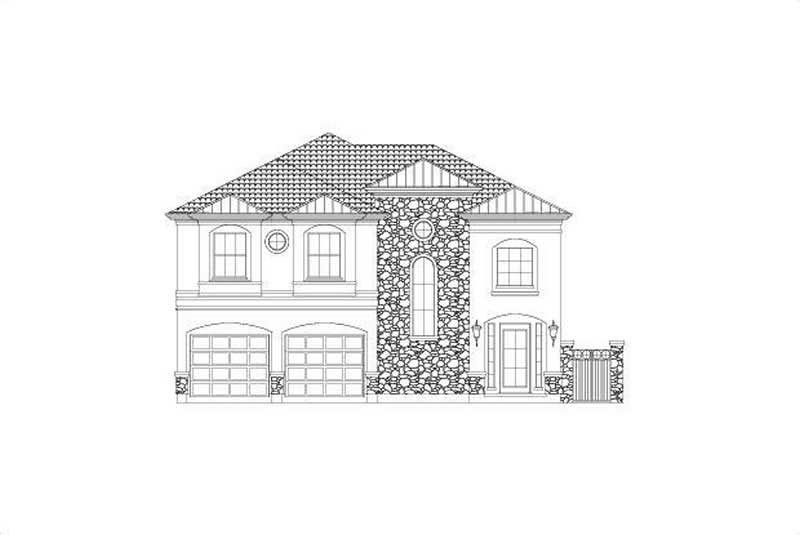
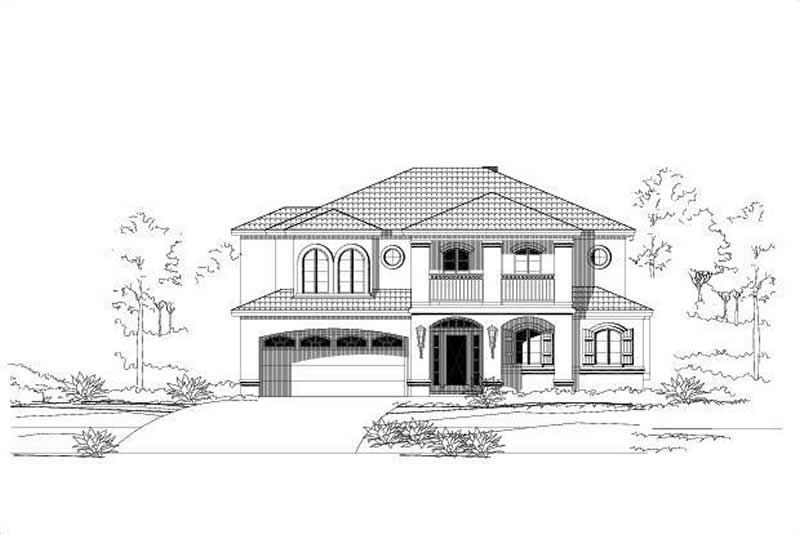
3-Bedroom, 3823 Sq Ft Spanish House Plan - 156-2017 - Front Exterior
Plan Collection
3-Bedroom, 3823 Sq Ft Spanish House Plan - 156-2017 - Front Exterior
Plan#156-2017
Starting at$1100
3823
Sq Ft
2
Story
3
Bed
3.5
Bath
3
Car
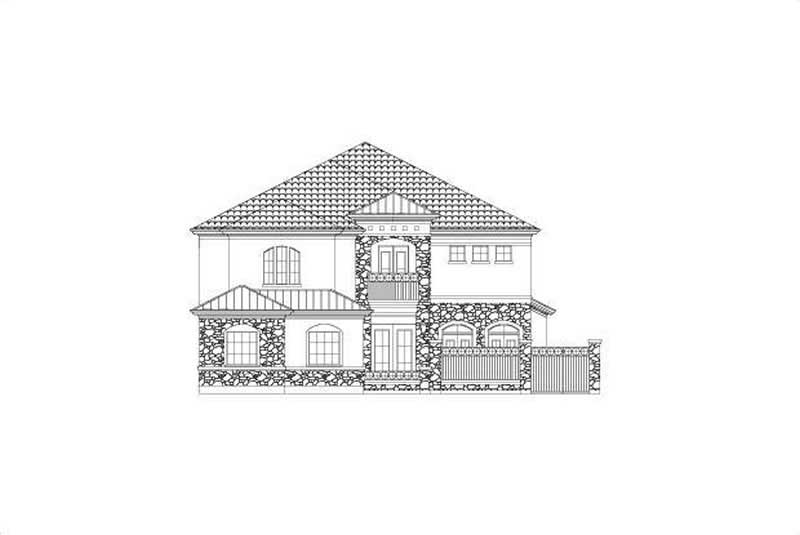
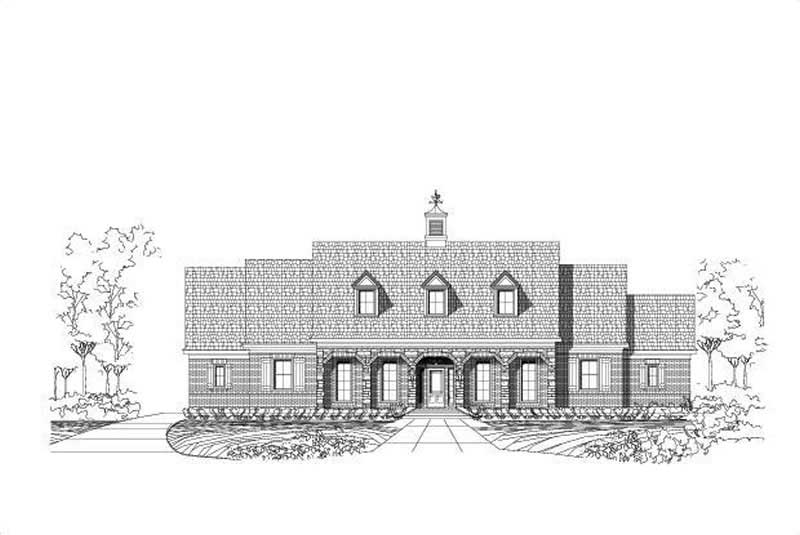
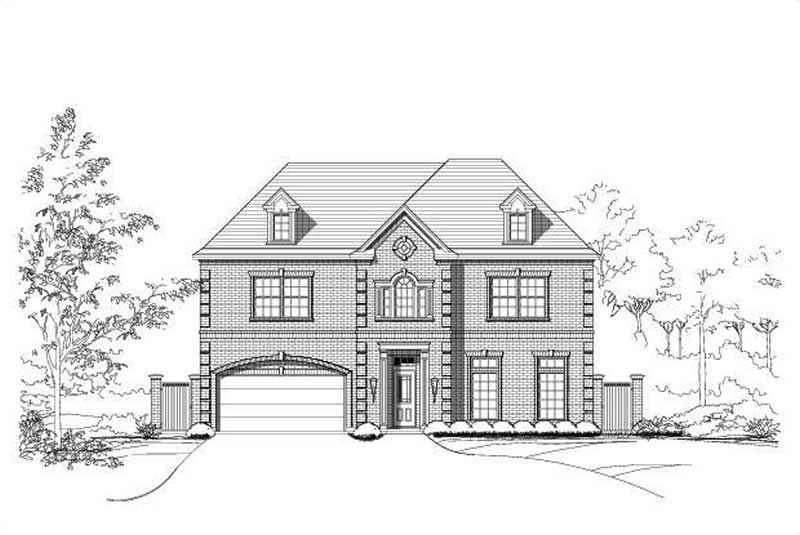
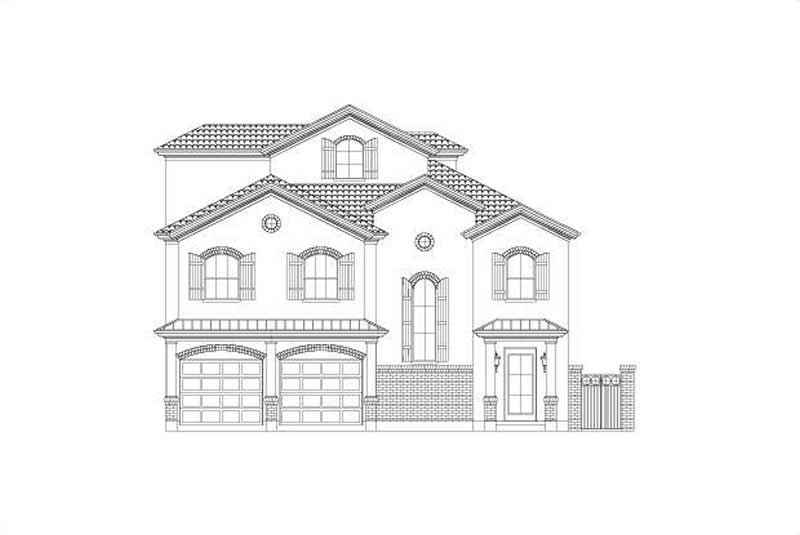
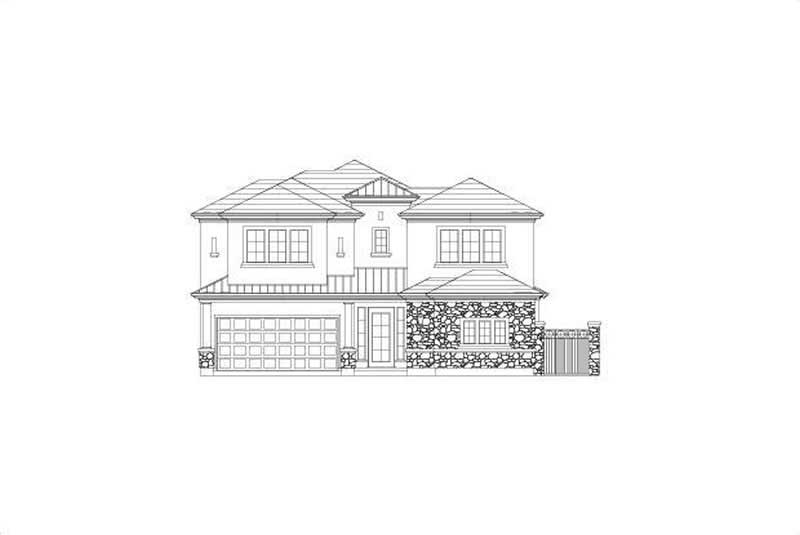
3-Bedroom, 2127 Sq Ft Traditional House Plan - 115-1148 - Front Exterior
Plan Collection
3-Bedroom, 2127 Sq Ft Traditional House Plan - 115-1148 - Front Exterior
Plan#115-1148
Starting at$1700
2127
Sq Ft
2
Story
3
Bed
2
Bath
2
Car
3-Bedroom, 4319 Sq Ft Spanish Home Plan - 156-2422 - Main Exterior
Plan Collection
3-Bedroom, 4319 Sq Ft Spanish Home Plan - 156-2422 - Main Exterior
Plan#156-2422
Starting at$1150
4319
Sq Ft
1
Story
3
Bed
3
Bath
3
Car
3-Bedroom, 2127 Sq Ft Country Home Plan - 156-1889 - Main Exterior
Plan Collection
3-Bedroom, 2127 Sq Ft Country Home Plan - 156-1889 - Main Exterior
Plan#156-1889
Starting at$900
2127
Sq Ft
1
Story
3
Bed
2
Bath
2
Car
3-Bedroom, 2127 Sq Ft French Home Plan - 156-2074 - Main Exterior
Plan Collection
3-Bedroom, 2127 Sq Ft French Home Plan - 156-2074 - Main Exterior
Plan#156-2074
Starting at$900
2127
Sq Ft
1
Story
3
Bed
2
Bath
2
Car
3-Bedroom, 2127 Sq Ft Spanish Home Plan - 156-1784 - Main Exterior
Plan Collection
3-Bedroom, 2127 Sq Ft Spanish Home Plan - 156-1784 - Main Exterior
Plan#156-1784
Starting at$900
2127
Sq Ft
1
Story
3
Bed
2
Bath
2
Car
3-Bedroom, 4108 Sq Ft Country Home Plan - 156-2047 - Main Exterior
Plan Collection
3-Bedroom, 4108 Sq Ft Country Home Plan - 156-2047 - Main Exterior
Plan#156-2047
Starting at$1150
4108
Sq Ft
1
Story
3
Bed
3
Bath
0
Car
3-Bedroom, 2834 Sq Ft Coastal House Plan - 156-1893 - Front Exterior
Plan Collection
3-Bedroom, 2834 Sq Ft Coastal House Plan - 156-1893 - Front Exterior
Plan#156-1893
Starting at$975
2834
Sq Ft
3
Story
3
Bed
2
Bath
2
Car
3-Bedroom, 3036 Sq Ft Spanish Home Plan - 156-1775 - Main Exterior
Plan Collection
3-Bedroom, 3036 Sq Ft Spanish Home Plan - 156-1775 - Main Exterior
Plan#156-1775
Starting at$1000
3036
Sq Ft
2
Story
3
Bed
2
Bath
2
Car
3-Bedroom, 2025 Sq Ft Craftsman Home Plan - 115-1150 - Main Exterior
Plan Collection
3-Bedroom, 2025 Sq Ft Craftsman Home Plan - 115-1150 - Main Exterior
Plan#115-1150
Starting at$1700
2025
Sq Ft
2
Story
3
Bed
2.5
Bath
3
Car
3-Bedroom, 1735 Sq Ft Craftsman Home Plan - 115-1140 - Main Exterior
Plan Collection
3-Bedroom, 1735 Sq Ft Craftsman Home Plan - 115-1140 - Main Exterior
Plan#115-1140
Starting at$1600
1735
Sq Ft
2
Story
3
Bed
2.5
Bath
2
Car
3-Bedroom, 1700 Sq Ft Craftsman Home Plan - 115-1237 - Main Exterior
Plan Collection
3-Bedroom, 1700 Sq Ft Craftsman Home Plan - 115-1237 - Main Exterior
Plan#115-1237
Starting at$1600
1700
Sq Ft
2
Story
3
Bed
2.5
Bath
2
Car
3-Bedroom, 3345 Sq Ft Luxury Home Plan - 115-1151 - Main Exterior
Plan Collection
3-Bedroom, 3345 Sq Ft Luxury Home Plan - 115-1151 - Main Exterior
Plan#115-1151
Starting at$2150
3345
Sq Ft
1.5
Story
3
Bed
3
Bath
2
Car
3-Bedroom, 1750 Sq Ft Ranch House Plan - 115-1234 - Front Exterior
Plan Collection
3-Bedroom, 1750 Sq Ft Ranch House Plan - 115-1234 - Front Exterior
Plan#115-1234
Starting at$1600
1750
Sq Ft
1.5
Story
3
Bed
2
Bath
2
Car
3-Bedroom, 2290 Sq Ft Multi-Level Home Plan - 115-1154 - Main Exterior
Plan Collection
3-Bedroom, 2290 Sq Ft Multi-Level Home Plan - 115-1154 - Main Exterior
Plan#115-1154
Starting at$1700
2290
Sq Ft
2
Story
3
Bed
3
Bath
2
Car
3-Bedroom, 2930 Sq Ft Ranch House Plan - 115-1203 - Front Exterior
Plan Collection
3-Bedroom, 2930 Sq Ft Ranch House Plan - 115-1203 - Front Exterior
Plan#115-1203
Starting at$1950
2930
Sq Ft
2
Story
3
Bed
3
Bath
3
Car
3-Bedroom, 2665 Sq Ft Craftsman Home Plan - 115-1114 - Main Exterior
Plan Collection
3-Bedroom, 2665 Sq Ft Craftsman Home Plan - 115-1114 - Main Exterior
Plan#115-1114
Starting at$1950
2665
Sq Ft
1
Story
3
Bed
2
Bath
3
Car
3-Bedroom, 2705 Sq Ft Cape Cod Home Plan - 115-1205 - Main Exterior
Plan Collection
3-Bedroom, 2705 Sq Ft Cape Cod Home Plan - 115-1205 - Main Exterior
Plan#115-1205
Starting at$1950
2705
Sq Ft
2
Story
3
Bed
3
Bath
3
Car
3-Bedroom, 2655 Sq Ft Ranch Home Plan - 115-1215 - Main Exterior
Plan Collection
3-Bedroom, 2655 Sq Ft Ranch Home Plan - 115-1215 - Main Exterior
Plan#115-1215
Starting at$1950
2655
Sq Ft
1
Story
3
Bed
2
Bath
3
Car
3-Bedroom, 2550 Sq Ft Ranch House Plan - 115-1134 - Front Exterior
Plan Collection
3-Bedroom, 2550 Sq Ft Ranch House Plan - 115-1134 - Front Exterior
Plan#115-1134
Starting at$1950
2550
Sq Ft
2
Story
3
Bed
3
Bath
3
Car
3-Bedroom, 2376 Sq Ft Ranch House Plan - 115-1115 - Front Exterior
Plan Collection
3-Bedroom, 2376 Sq Ft Ranch House Plan - 115-1115 - Front Exterior
Plan#115-1115
Starting at$1700
2376
Sq Ft
1
Story
3
Bed
2
Bath
3
Car
3-Bedroom, 6195 Sq Ft Spanish Home Plan - 156-2458 - Main Exterior
Plan Collection
3-Bedroom, 6195 Sq Ft Spanish Home Plan - 156-2458 - Main Exterior
Plan#156-2458
Starting at$1450
6195
Sq Ft
1
Story
3
Bed
4
Bath
4
Car
3-Bedroom, 3823 Sq Ft Mediterranean House Plan - 156-1897 - Front Exterior
Plan Collection
3-Bedroom, 3823 Sq Ft Mediterranean House Plan - 156-1897 - Front Exterior
Plan#156-1897
Starting at$1100
3823
Sq Ft
2
Story
3
Bed
3
Bath
3
Car
3-Bedroom, 2250 Sq Ft Country House Plan - 115-1135 - Front Exterior
Plan Collection
3-Bedroom, 2250 Sq Ft Country House Plan - 115-1135 - Front Exterior
Plan#115-1135
Starting at$1700
2250
Sq Ft
2
Story
3
Bed
2.5
Bath
2
Car
3-Bedroom, 3823 Sq Ft Spanish House Plan - 156-2017 - Front Exterior
Plan Collection
3-Bedroom, 3823 Sq Ft Spanish House Plan - 156-2017 - Front Exterior
Plan#156-2017
Starting at$1100
3823
Sq Ft
2
Story
3
Bed
3.5
Bath
3
Car
3-Bedroom, 2127 Sq Ft Traditional House Plan - 115-1148 - Front Exterior
Plan Collection
3-Bedroom, 2127 Sq Ft Traditional House Plan - 115-1148 - Front Exterior
Plan#115-1148
Starting at$1700
2127
Sq Ft
2
Story
3
Bed
2
Bath
2
Car
3-Bedroom, 4319 Sq Ft Spanish Home Plan - 156-2422 - Main Exterior
Plan Collection
3-Bedroom, 4319 Sq Ft Spanish Home Plan - 156-2422 - Main Exterior
Plan#156-2422
Starting at$1150
4319
Sq Ft
1
Story
3
Bed
3
Bath
3
Car
3-Bedroom, 2127 Sq Ft Country Home Plan - 156-1889 - Main Exterior
Plan Collection
3-Bedroom, 2127 Sq Ft Country Home Plan - 156-1889 - Main Exterior
Plan#156-1889
Starting at$900
2127
Sq Ft
1
Story
3
Bed
2
Bath
2
Car
3-Bedroom, 2127 Sq Ft French Home Plan - 156-2074 - Main Exterior
Plan Collection
3-Bedroom, 2127 Sq Ft French Home Plan - 156-2074 - Main Exterior
Plan#156-2074
Starting at$900
2127
Sq Ft
1
Story
3
Bed
2
Bath
2
Car
3-Bedroom, 2127 Sq Ft Spanish Home Plan - 156-1784 - Main Exterior
Plan Collection
3-Bedroom, 2127 Sq Ft Spanish Home Plan - 156-1784 - Main Exterior
Plan#156-1784
Starting at$900
2127
Sq Ft
1
Story
3
Bed
2
Bath
2
Car
3-Bedroom, 4108 Sq Ft Country Home Plan - 156-2047 - Main Exterior
Plan Collection
3-Bedroom, 4108 Sq Ft Country Home Plan - 156-2047 - Main Exterior
Plan#156-2047
Starting at$1150
4108
Sq Ft
1
Story
3
Bed
3
Bath
0
Car
3-Bedroom, 2834 Sq Ft Coastal House Plan - 156-1893 - Front Exterior
Plan Collection
3-Bedroom, 2834 Sq Ft Coastal House Plan - 156-1893 - Front Exterior
Plan#156-1893
Starting at$975
2834
Sq Ft
3
Story
3
Bed
2
Bath
2
Car
3-Bedroom, 3036 Sq Ft Spanish Home Plan - 156-1775 - Main Exterior
Plan Collection
3-Bedroom, 3036 Sq Ft Spanish Home Plan - 156-1775 - Main Exterior
Plan#156-1775
Starting at$1000
3036
Sq Ft
2
Story
3
Bed
2
Bath
2
Car
3-Bedroom, 2025 Sq Ft Craftsman Home Plan - 115-1150 - Main Exterior
Plan Collection
3-Bedroom, 2025 Sq Ft Craftsman Home Plan - 115-1150 - Main Exterior
Plan#115-1150
Starting at$1700
2025
Sq Ft
2
Story
3
Bed
2.5
Bath
3
Car
3-Bedroom, 1735 Sq Ft Craftsman Home Plan - 115-1140 - Main Exterior
Plan Collection
3-Bedroom, 1735 Sq Ft Craftsman Home Plan - 115-1140 - Main Exterior
Plan#115-1140
Starting at$1600
1735
Sq Ft
2
Story
3
Bed
2.5
Bath
2
Car
3-Bedroom, 1700 Sq Ft Craftsman Home Plan - 115-1237 - Main Exterior
Plan Collection
3-Bedroom, 1700 Sq Ft Craftsman Home Plan - 115-1237 - Main Exterior
Plan#115-1237
Starting at$1600
1700
Sq Ft
2
Story
3
Bed
2.5
Bath
2
Car
3-Bedroom, 3345 Sq Ft Luxury Home Plan - 115-1151 - Main Exterior
Plan Collection
3-Bedroom, 3345 Sq Ft Luxury Home Plan - 115-1151 - Main Exterior
Plan#115-1151
Starting at$2150
3345
Sq Ft
1.5
Story
3
Bed
3
Bath
2
Car
3-Bedroom, 1750 Sq Ft Ranch House Plan - 115-1234 - Front Exterior
Plan Collection
3-Bedroom, 1750 Sq Ft Ranch House Plan - 115-1234 - Front Exterior
Plan#115-1234
Starting at$1600
1750
Sq Ft
1.5
Story
3
Bed
2
Bath
2
Car
3-Bedroom, 2290 Sq Ft Multi-Level Home Plan - 115-1154 - Main Exterior
Plan Collection
3-Bedroom, 2290 Sq Ft Multi-Level Home Plan - 115-1154 - Main Exterior
Plan#115-1154
Starting at$1700
2290
Sq Ft
2
Story
3
Bed
3
Bath
2
Car
3-Bedroom, 2930 Sq Ft Ranch House Plan - 115-1203 - Front Exterior
Plan Collection
3-Bedroom, 2930 Sq Ft Ranch House Plan - 115-1203 - Front Exterior
Plan#115-1203
Starting at$1950
2930
Sq Ft
2
Story
3
Bed
3
Bath
3
Car
3-Bedroom, 2665 Sq Ft Craftsman Home Plan - 115-1114 - Main Exterior
Plan Collection
3-Bedroom, 2665 Sq Ft Craftsman Home Plan - 115-1114 - Main Exterior
Plan#115-1114
Starting at$1950
2665
Sq Ft
1
Story
3
Bed
2
Bath
3
Car
3-Bedroom, 2705 Sq Ft Cape Cod Home Plan - 115-1205 - Main Exterior
Plan Collection
3-Bedroom, 2705 Sq Ft Cape Cod Home Plan - 115-1205 - Main Exterior
Plan#115-1205
Starting at$1950
2705
Sq Ft
2
Story
3
Bed
3
Bath
3
Car
3-Bedroom, 2655 Sq Ft Ranch Home Plan - 115-1215 - Main Exterior
Plan Collection
3-Bedroom, 2655 Sq Ft Ranch Home Plan - 115-1215 - Main Exterior
Plan#115-1215
Starting at$1950
2655
Sq Ft
1
Story
3
Bed
2
Bath
3
Car
3-Bedroom, 2550 Sq Ft Ranch House Plan - 115-1134 - Front Exterior
Plan Collection
3-Bedroom, 2550 Sq Ft Ranch House Plan - 115-1134 - Front Exterior
Plan#115-1134
Starting at$1950
2550
Sq Ft
2
Story
3
Bed
3
Bath
3
Car
3-Bedroom, 2376 Sq Ft Ranch House Plan - 115-1115 - Front Exterior
Plan Collection
3-Bedroom, 2376 Sq Ft Ranch House Plan - 115-1115 - Front Exterior
Plan#115-1115
Starting at$1700
2376
Sq Ft
1
Story
3
Bed
2
Bath
3
Car
3-Bedroom, 6195 Sq Ft Spanish Home Plan - 156-2458 - Main Exterior
Plan Collection
3-Bedroom, 6195 Sq Ft Spanish Home Plan - 156-2458 - Main Exterior
Plan#156-2458
Starting at$1450
6195
Sq Ft
1
Story
3
Bed
4
Bath
4
Car
1...273274275276277...443