3-Bedroom House Plans

10,609
Plan Results
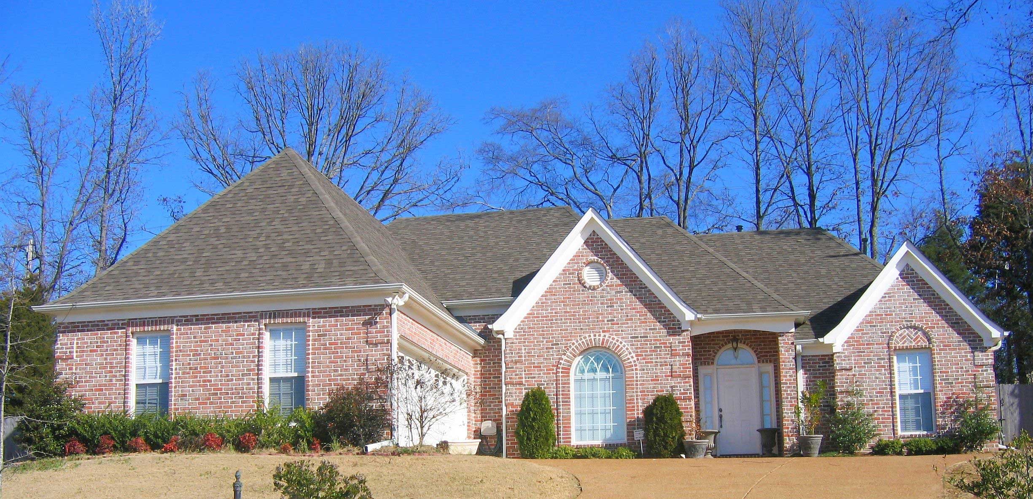
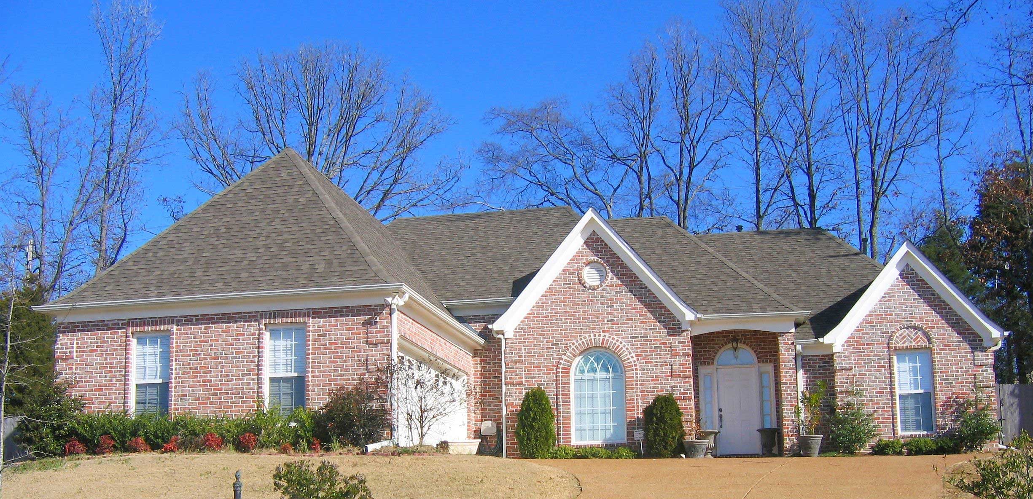
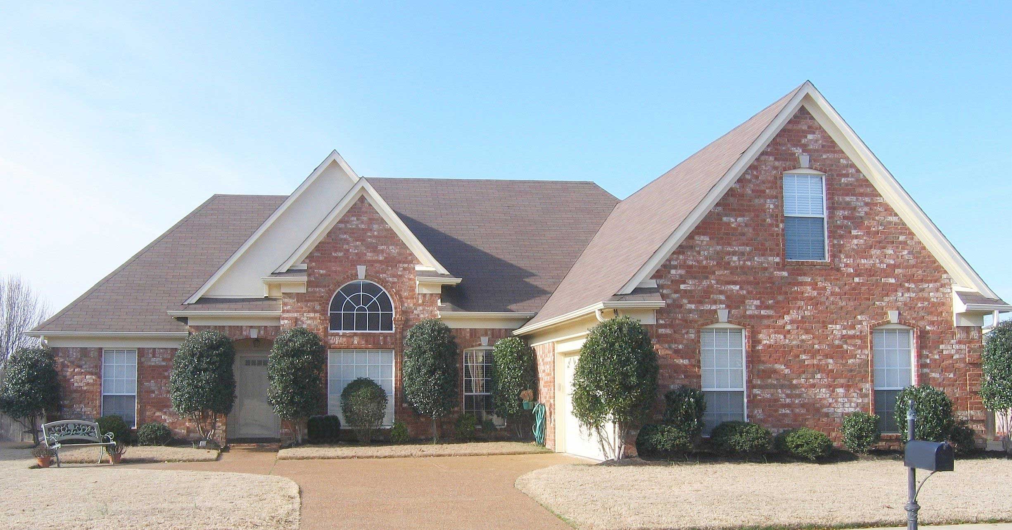
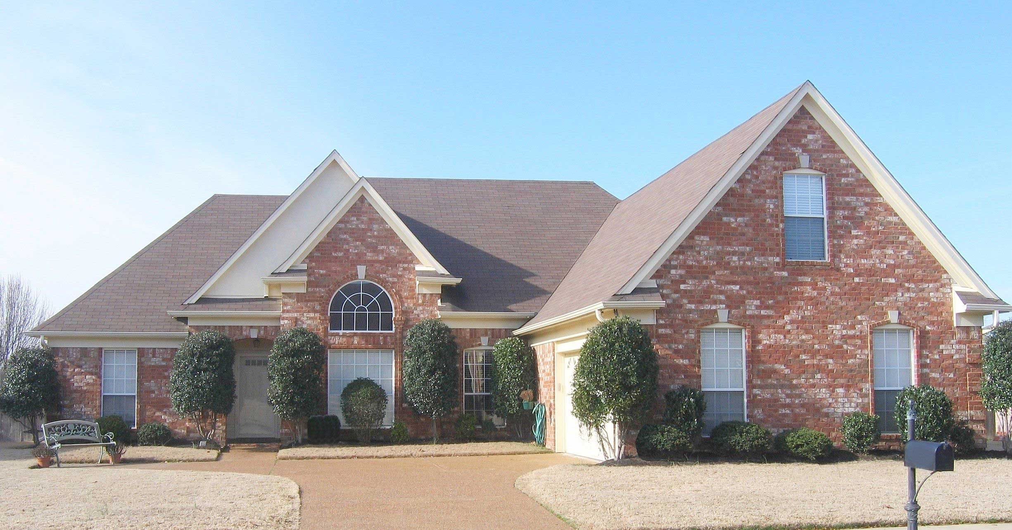
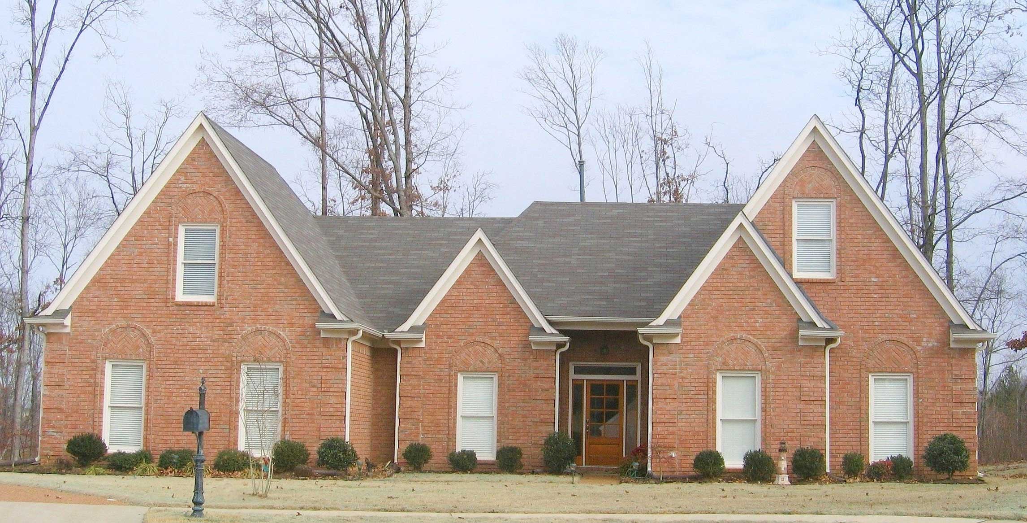
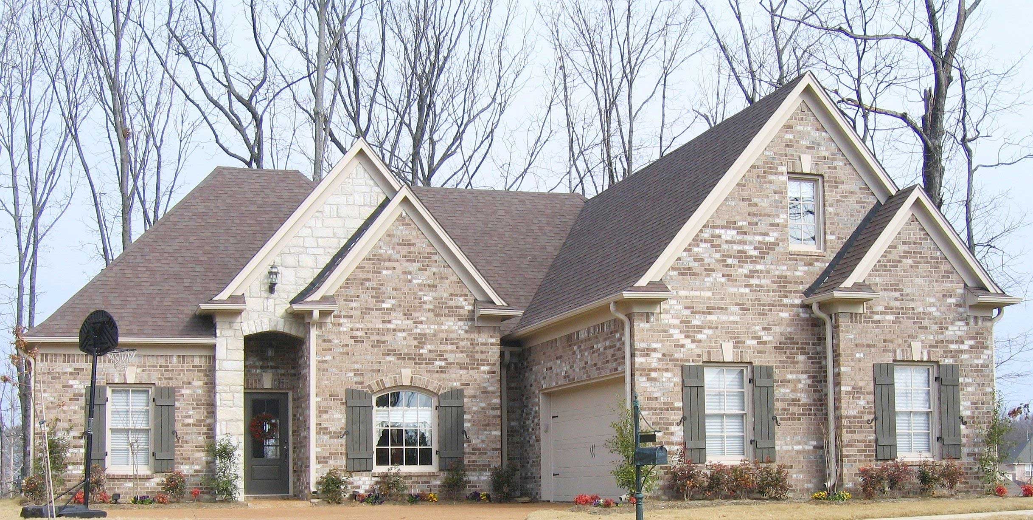
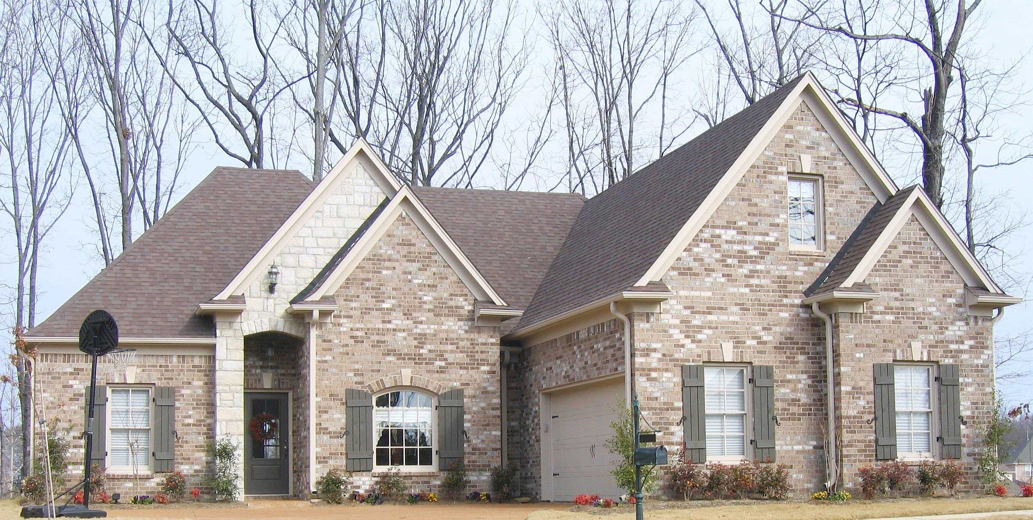
3-Bedroom, 1711 Sq Ft Bungalow House Plan - 146-2037 - Front Exterior
Plan Collection
3-Bedroom, 1711 Sq Ft Bungalow House Plan - 146-2037 - Front Exterior
Plan#146-2037
Starting at$980
1711
Sq Ft
1
Story
3
Bed
2
Bath
2
Car
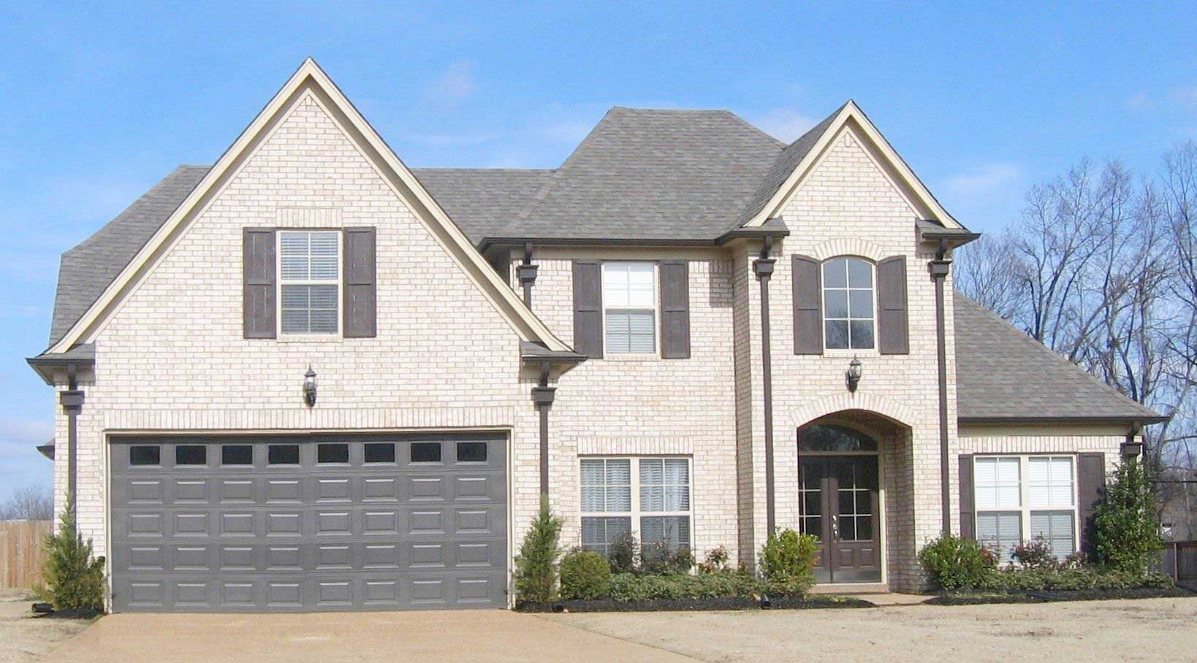
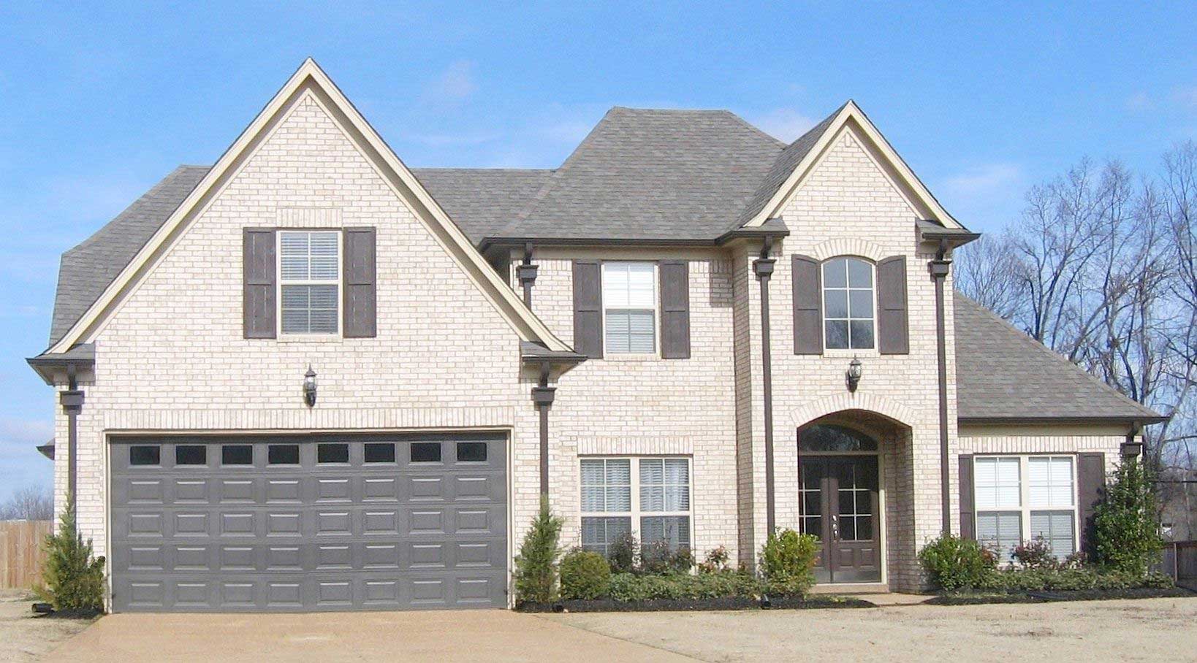
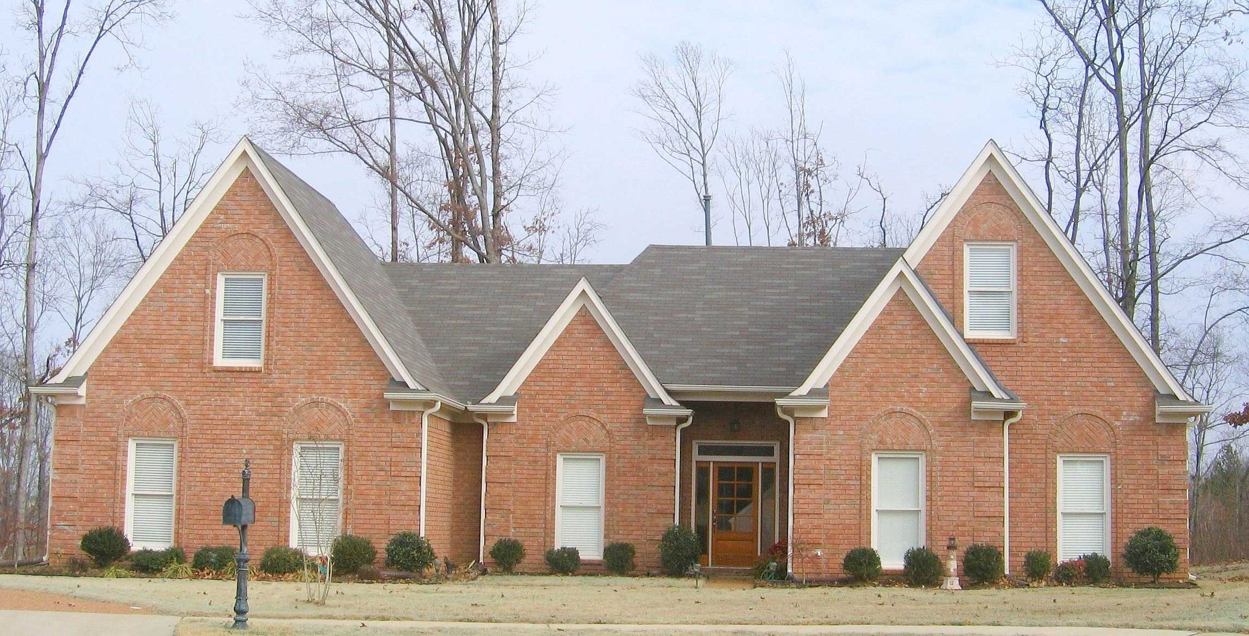
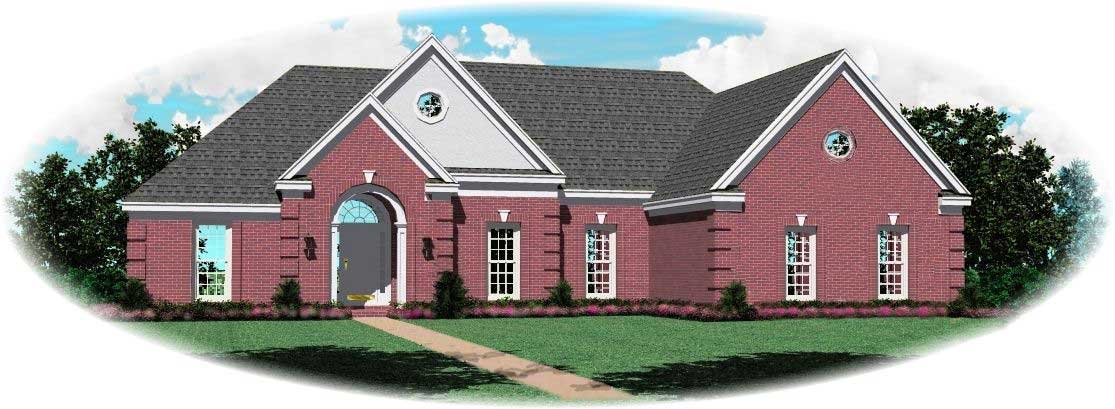
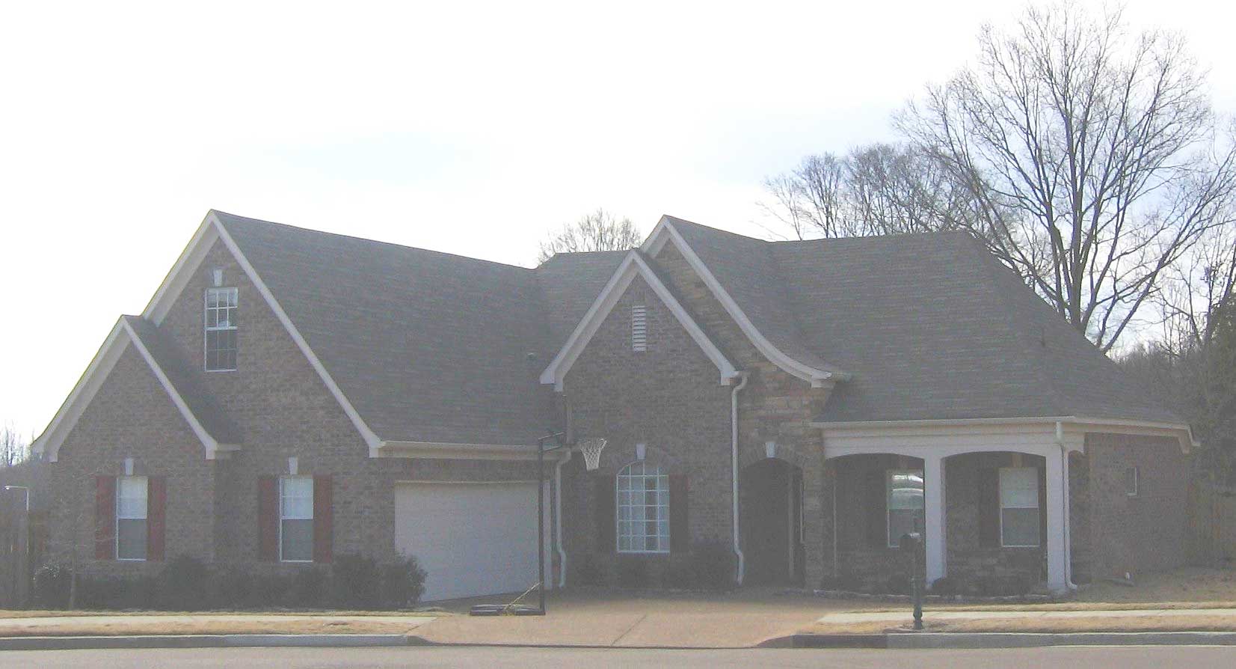
3-Bedroom, 1879 Sq Ft Bungalow House Plan - 146-1561 - Front Exterior
Plan Collection
3-Bedroom, 1879 Sq Ft Bungalow House Plan - 146-1561 - Front Exterior
Plan#146-1561
Starting at$980
1879
Sq Ft
1
Story
3
Bed
2
Bath
2
Car
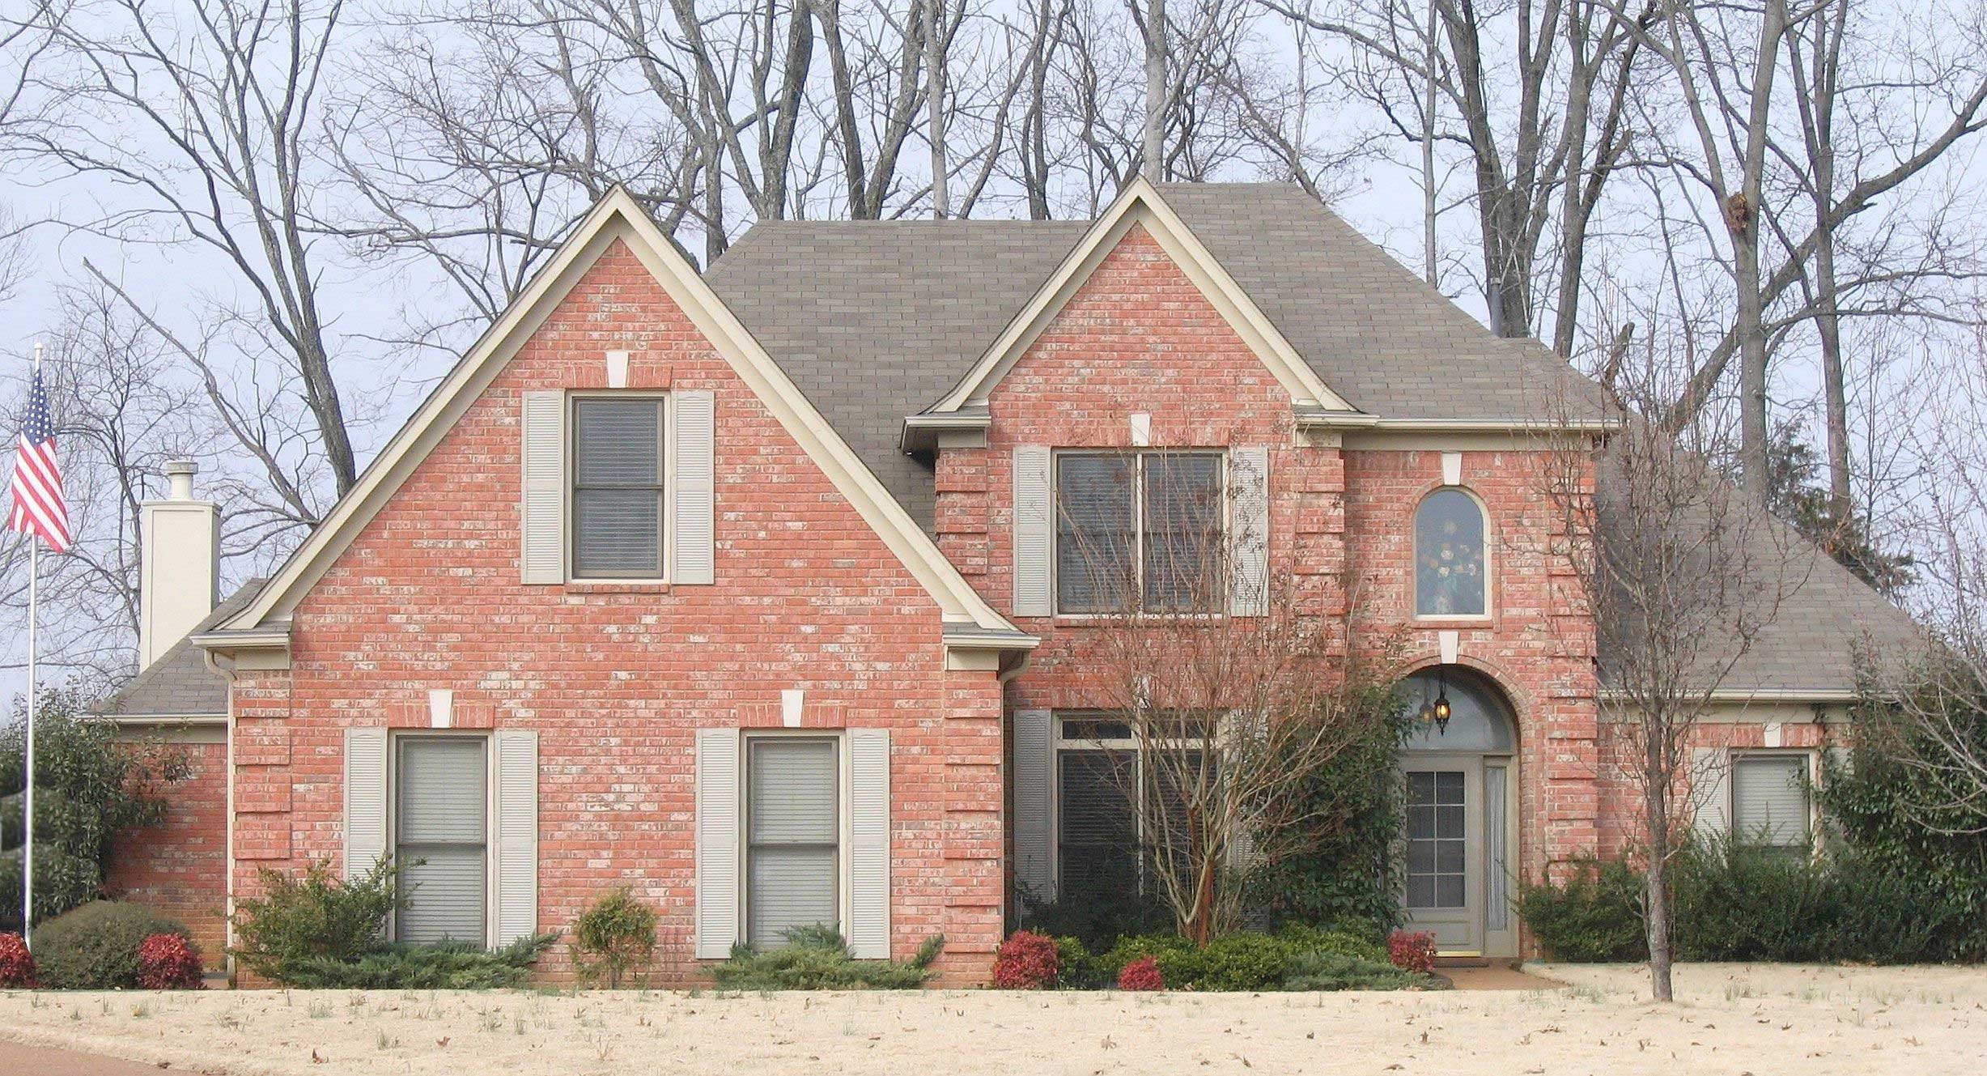
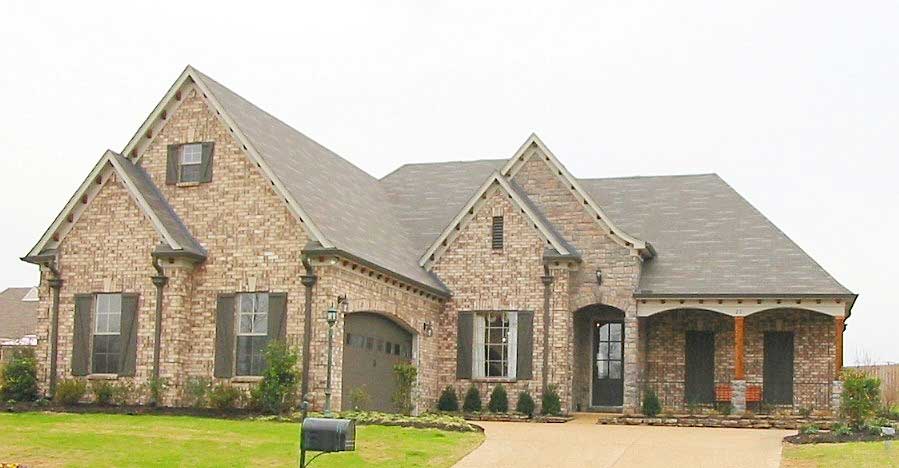
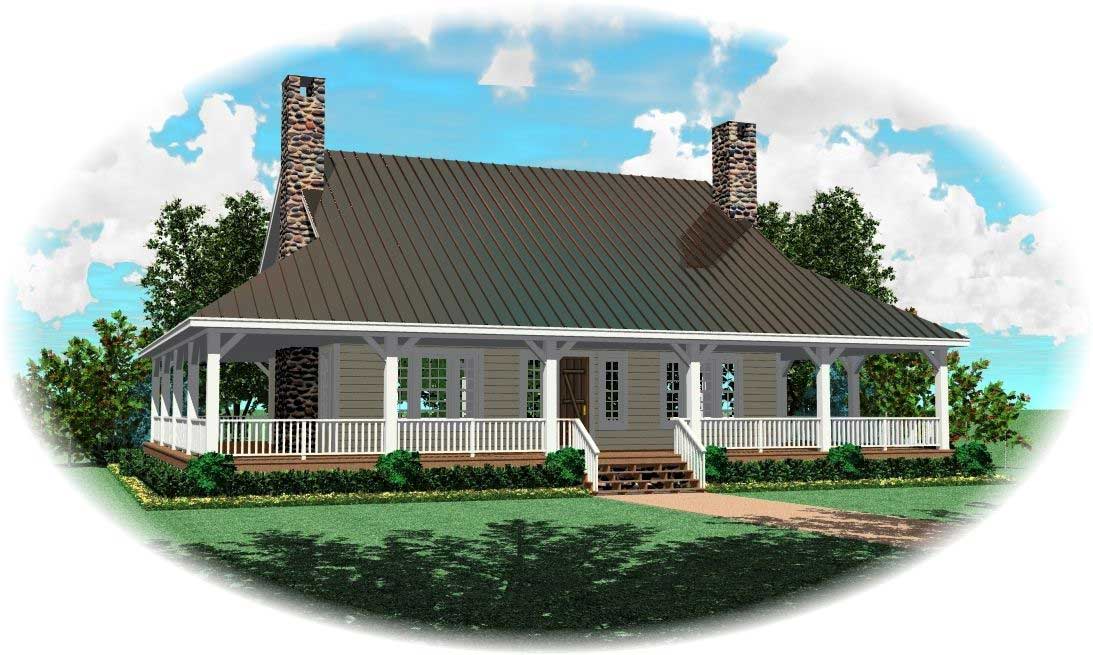
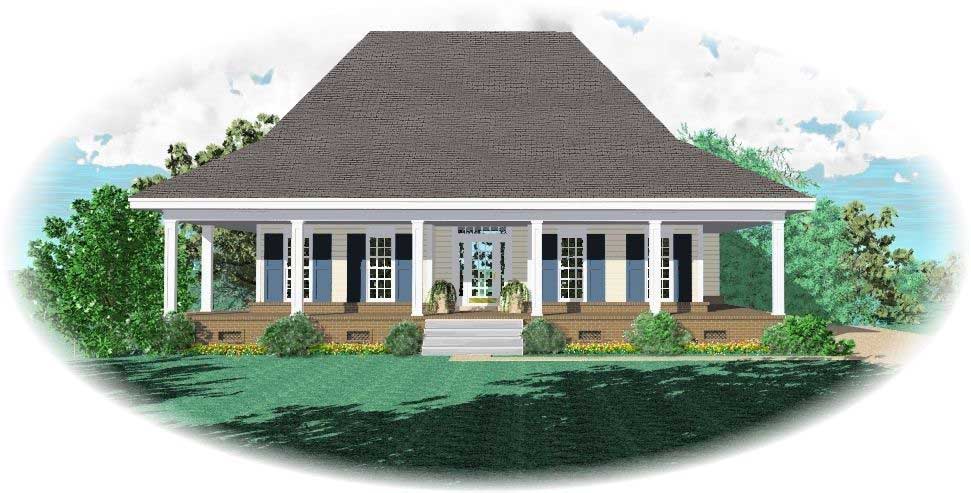
3-Bedroom, 1307 Sq Ft Country House Plan - 146-1905 - Front Exterior
Plan Collection
3-Bedroom, 1307 Sq Ft Country House Plan - 146-1905 - Front Exterior
Plan#146-1905
Starting at$885
1307
Sq Ft
1
Story
3
Bed
2
Bath
2
Car
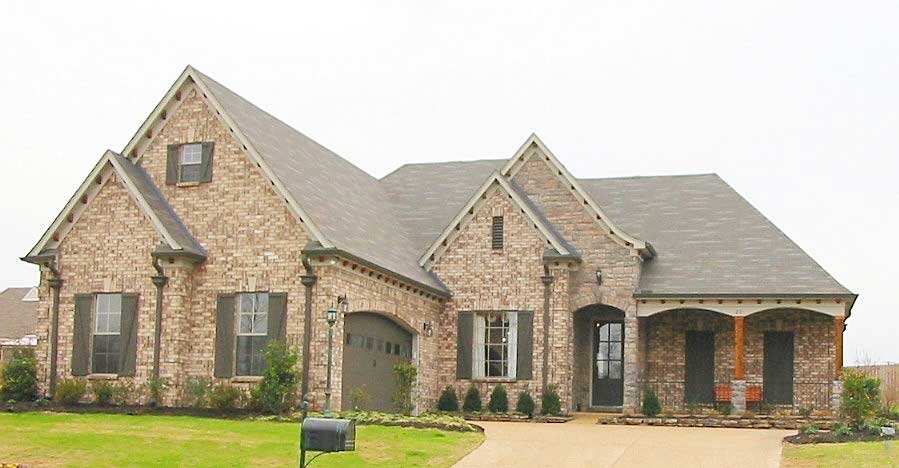
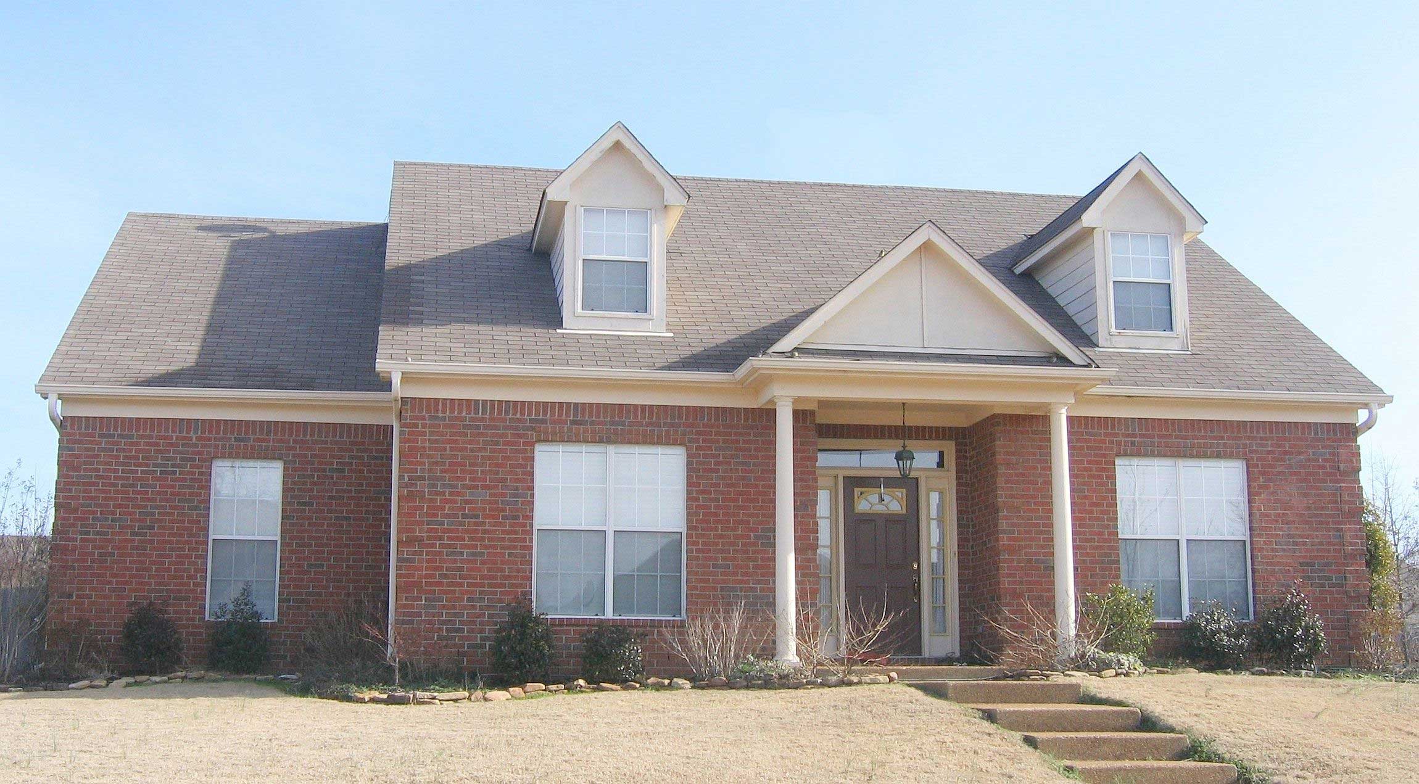
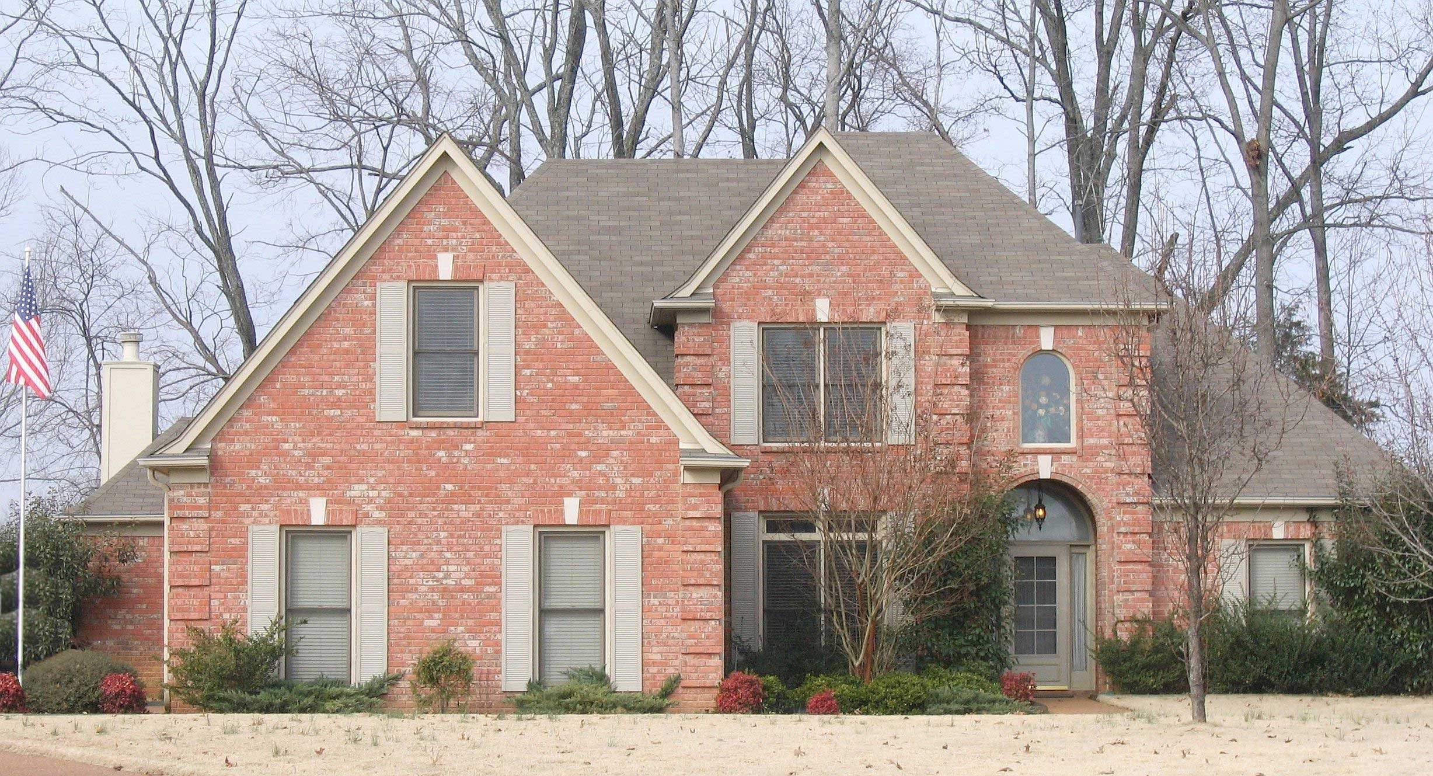
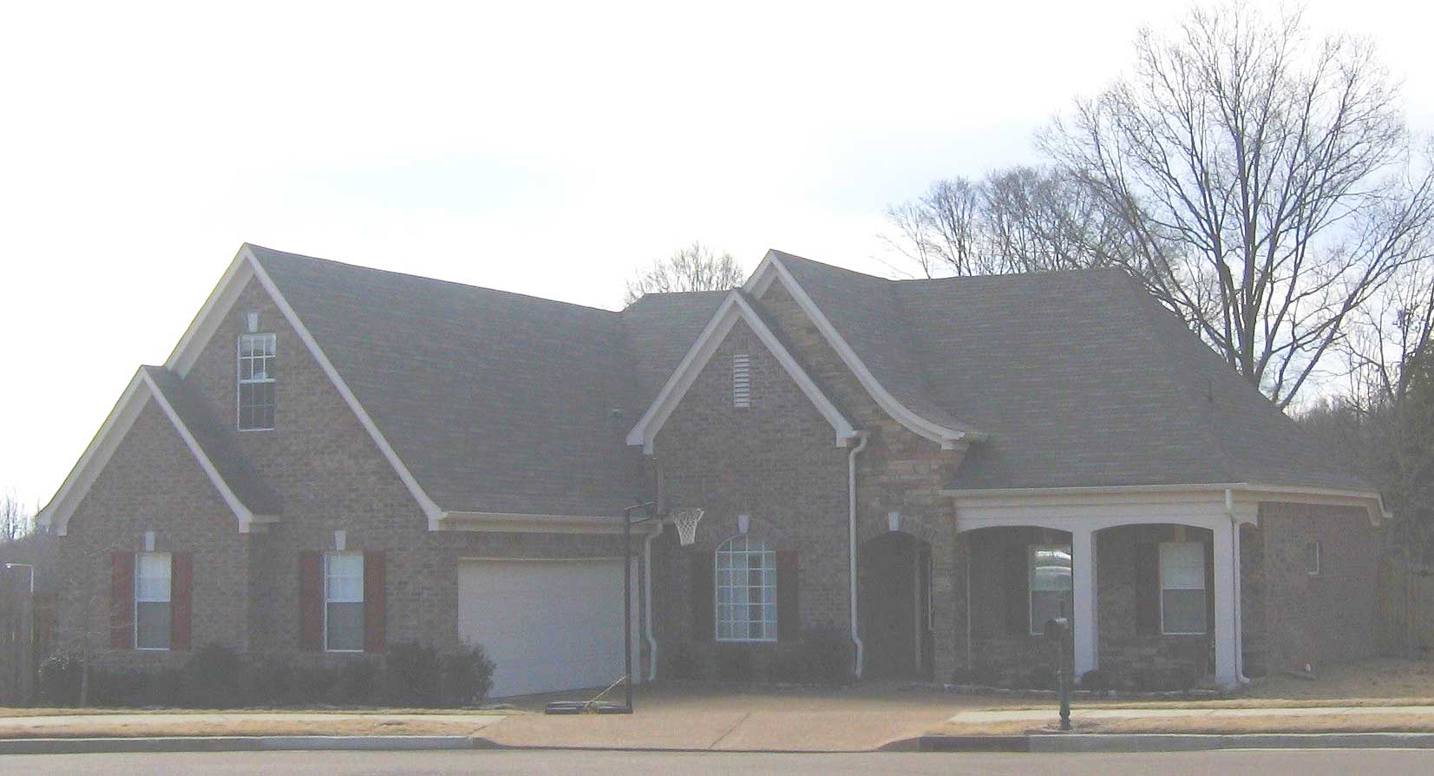
3-Bedroom, 1315 Sq Ft Cape Cod House Plan - 146-1141 - Front Exterior
Plan Collection
3-Bedroom, 1315 Sq Ft Cape Cod House Plan - 146-1141 - Front Exterior
Plan#146-1141
Starting at$885
1315
Sq Ft
2
Story
3
Bed
2
Bath
2
Car
3-Bedroom, 1725 Sq Ft Country House Plan - 146-1550 - Front Exterior
Plan Collection
3-Bedroom, 1725 Sq Ft Country House Plan - 146-1550 - Front Exterior
Plan#146-1550
Starting at$980
1725
Sq Ft
1
Story
3
Bed
2.5
Bath
2
Car
3-Bedroom, 1752 Sq Ft Ranch House Plan - 146-1551 - Front Exterior
Plan Collection
3-Bedroom, 1752 Sq Ft Ranch House Plan - 146-1551 - Front Exterior
Plan#146-1551
Starting at$980
1752
Sq Ft
1
Story
3
Bed
2
Bath
2
Car
3-Bedroom, 1641 Sq Ft Bungalow House Plan - 146-1552 - Front Exterior
Plan Collection
3-Bedroom, 1641 Sq Ft Bungalow House Plan - 146-1552 - Front Exterior
Plan#146-1552
Starting at$980
1641
Sq Ft
1
Story
3
Bed
2
Bath
2
Car
3-Bedroom, 2150 Sq Ft Country House Plan - 146-1615 - Front Exterior
Plan Collection
3-Bedroom, 2150 Sq Ft Country House Plan - 146-1615 - Front Exterior
Plan#146-1615
Starting at$1015
2150
Sq Ft
2
Story
3
Bed
2.5
Bath
2
Car
3-Bedroom, 1612 Sq Ft Ranch House Plan - 146-1562 - Front Exterior
Plan Collection
3-Bedroom, 1612 Sq Ft Ranch House Plan - 146-1562 - Front Exterior
Plan#146-1562
Starting at$980
1612
Sq Ft
1
Story
3
Bed
2
Bath
3
Car
3-Bedroom, 1812 Sq Ft Craftsman House Plan - 146-1568 - Front Exterior
Plan Collection
3-Bedroom, 1812 Sq Ft Craftsman House Plan - 146-1568 - Front Exterior
Plan#146-1568
Starting at$980
1812
Sq Ft
1
Story
3
Bed
2
Bath
2
Car
3-Bedroom, 1252 Sq Ft Craftsman House Plan - 146-1523 - Front Exterior
Plan Collection
3-Bedroom, 1252 Sq Ft Craftsman House Plan - 146-1523 - Front Exterior
Plan#146-1523
Starting at$885
1252
Sq Ft
1
Story
3
Bed
2
Bath
2
Car
3-Bedroom, 1260 Sq Ft Cape Cod House Plan - 146-1524 - Front Exterior
Plan Collection
3-Bedroom, 1260 Sq Ft Cape Cod House Plan - 146-1524 - Front Exterior
Plan#146-1524
Starting at$885
1260
Sq Ft
1
Story
3
Bed
2
Bath
2
Car
3-Bedroom, 1260 Sq Ft Colonial House Plan - 146-1570 - Front Exterior
Plan Collection
3-Bedroom, 1260 Sq Ft Colonial House Plan - 146-1570 - Front Exterior
Plan#146-1570
Starting at$885
1260
Sq Ft
2
Story
3
Bed
2
Bath
0
Car
3-Bedroom, 1913 Sq Ft Country House Plan - 146-1541 - Front Exterior
Plan Collection
3-Bedroom, 1913 Sq Ft Country House Plan - 146-1541 - Front Exterior
Plan#146-1541
Starting at$980
1913
Sq Ft
1
Story
3
Bed
2
Bath
2
Car
3-Bedroom, 2457 Sq Ft Country House Plan - 168-1021 - Front Exterior
Plan Collection
3-Bedroom, 2457 Sq Ft Country House Plan - 168-1021 - Front Exterior
Plan#168-1021
Starting at$1600
2457
Sq Ft
1
Story
3
Bed
3
Bath
2
Car
3-Bedroom, 2457 Sq Ft Country House Plan - 168-1054 - Front Exterior
Plan Collection
3-Bedroom, 2457 Sq Ft Country House Plan - 168-1054 - Front Exterior
Plan#168-1054
Starting at$1600
2457
Sq Ft
1
Story
3
Bed
3
Bath
2
Car
3-Bedroom, 2457 Sq Ft Country House Plan - 168-1027 - Front Exterior
Plan Collection
3-Bedroom, 2457 Sq Ft Country House Plan - 168-1027 - Front Exterior
Plan#168-1027
Starting at$1600
2457
Sq Ft
1
Story
3
Bed
3
Bath
2
Car
3-Bedroom, 1901 Sq Ft Craftsman House Plan - 146-1625 - Front Exterior
Plan Collection
3-Bedroom, 1901 Sq Ft Craftsman House Plan - 146-1625 - Front Exterior
Plan#146-1625
Starting at$980
1901
Sq Ft
1
Story
3
Bed
2
Bath
2
Car
3-Bedroom, 1529 Sq Ft Country House Plan - 146-1526 - Front Exterior
Plan Collection
3-Bedroom, 1529 Sq Ft Country House Plan - 146-1526 - Front Exterior
Plan#146-1526
Starting at$980
1529
Sq Ft
2
Story
3
Bed
2.5
Bath
2
Car
3-Bedroom, 1898 Sq Ft Country House Plan - 146-1527 - Front Exterior
Plan Collection
3-Bedroom, 1898 Sq Ft Country House Plan - 146-1527 - Front Exterior
Plan#146-1527
Starting at$980
1898
Sq Ft
2
Story
3
Bed
2.5
Bath
2
Car
3-Bedroom, 2027 Sq Ft Ranch House Plan - 146-1525 - Front Exterior
Plan Collection
3-Bedroom, 2027 Sq Ft Ranch House Plan - 146-1525 - Front Exterior
Plan#146-1525
Starting at$980
2027
Sq Ft
2
Story
3
Bed
2.5
Bath
2
Car
3-Bedroom, 1743 Sq Ft Country House Plan - 146-1555 - Front Exterior
Plan Collection
3-Bedroom, 1743 Sq Ft Country House Plan - 146-1555 - Front Exterior
Plan#146-1555
Starting at$980
1743
Sq Ft
2
Story
3
Bed
2.5
Bath
2
Car
3-Bedroom, 1901 Sq Ft Craftsman House Plan - 146-1529 - Front Exterior
Plan Collection
3-Bedroom, 1901 Sq Ft Craftsman House Plan - 146-1529 - Front Exterior
Plan#146-1529
Starting at$980
1901
Sq Ft
1
Story
3
Bed
2
Bath
2
Car
3-Bedroom, 1810 Sq Ft European Home Plan - 168-1130 - Main Exterior
Plan Collection
3-Bedroom, 1810 Sq Ft European Home Plan - 168-1130 - Main Exterior
Plan#168-1130
Starting at$1600
1810
Sq Ft
2
Story
3
Bed
2.5
Bath
2
Car
3-Bedroom, 1711 Sq Ft Bungalow House Plan - 146-2037 - Front Exterior
Plan Collection
3-Bedroom, 1711 Sq Ft Bungalow House Plan - 146-2037 - Front Exterior
Plan#146-2037
Starting at$980
1711
Sq Ft
1
Story
3
Bed
2
Bath
2
Car
3-Bedroom, 1879 Sq Ft Bungalow House Plan - 146-1561 - Front Exterior
Plan Collection
3-Bedroom, 1879 Sq Ft Bungalow House Plan - 146-1561 - Front Exterior
Plan#146-1561
Starting at$980
1879
Sq Ft
1
Story
3
Bed
2
Bath
2
Car
3-Bedroom, 1307 Sq Ft Country House Plan - 146-1905 - Front Exterior
Plan Collection
3-Bedroom, 1307 Sq Ft Country House Plan - 146-1905 - Front Exterior
Plan#146-1905
Starting at$885
1307
Sq Ft
1
Story
3
Bed
2
Bath
2
Car
3-Bedroom, 1315 Sq Ft Cape Cod House Plan - 146-1141 - Front Exterior
Plan Collection
3-Bedroom, 1315 Sq Ft Cape Cod House Plan - 146-1141 - Front Exterior
Plan#146-1141
Starting at$885
1315
Sq Ft
2
Story
3
Bed
2
Bath
2
Car
3-Bedroom, 1725 Sq Ft Country House Plan - 146-1550 - Front Exterior
Plan Collection
3-Bedroom, 1725 Sq Ft Country House Plan - 146-1550 - Front Exterior
Plan#146-1550
Starting at$980
1725
Sq Ft
1
Story
3
Bed
2.5
Bath
2
Car
3-Bedroom, 1752 Sq Ft Ranch House Plan - 146-1551 - Front Exterior
Plan Collection
3-Bedroom, 1752 Sq Ft Ranch House Plan - 146-1551 - Front Exterior
Plan#146-1551
Starting at$980
1752
Sq Ft
1
Story
3
Bed
2
Bath
2
Car
3-Bedroom, 1641 Sq Ft Bungalow House Plan - 146-1552 - Front Exterior
Plan Collection
3-Bedroom, 1641 Sq Ft Bungalow House Plan - 146-1552 - Front Exterior
Plan#146-1552
Starting at$980
1641
Sq Ft
1
Story
3
Bed
2
Bath
2
Car
3-Bedroom, 2150 Sq Ft Country House Plan - 146-1615 - Front Exterior
Plan Collection
3-Bedroom, 2150 Sq Ft Country House Plan - 146-1615 - Front Exterior
Plan#146-1615
Starting at$1015
2150
Sq Ft
2
Story
3
Bed
2.5
Bath
2
Car
3-Bedroom, 1612 Sq Ft Ranch House Plan - 146-1562 - Front Exterior
Plan Collection
3-Bedroom, 1612 Sq Ft Ranch House Plan - 146-1562 - Front Exterior
Plan#146-1562
Starting at$980
1612
Sq Ft
1
Story
3
Bed
2
Bath
3
Car
3-Bedroom, 1812 Sq Ft Craftsman House Plan - 146-1568 - Front Exterior
Plan Collection
3-Bedroom, 1812 Sq Ft Craftsman House Plan - 146-1568 - Front Exterior
Plan#146-1568
Starting at$980
1812
Sq Ft
1
Story
3
Bed
2
Bath
2
Car
3-Bedroom, 1252 Sq Ft Craftsman House Plan - 146-1523 - Front Exterior
Plan Collection
3-Bedroom, 1252 Sq Ft Craftsman House Plan - 146-1523 - Front Exterior
Plan#146-1523
Starting at$885
1252
Sq Ft
1
Story
3
Bed
2
Bath
2
Car
3-Bedroom, 1260 Sq Ft Cape Cod House Plan - 146-1524 - Front Exterior
Plan Collection
3-Bedroom, 1260 Sq Ft Cape Cod House Plan - 146-1524 - Front Exterior
Plan#146-1524
Starting at$885
1260
Sq Ft
1
Story
3
Bed
2
Bath
2
Car
3-Bedroom, 1260 Sq Ft Colonial House Plan - 146-1570 - Front Exterior
Plan Collection
3-Bedroom, 1260 Sq Ft Colonial House Plan - 146-1570 - Front Exterior
Plan#146-1570
Starting at$885
1260
Sq Ft
2
Story
3
Bed
2
Bath
0
Car
3-Bedroom, 1913 Sq Ft Country House Plan - 146-1541 - Front Exterior
Plan Collection
3-Bedroom, 1913 Sq Ft Country House Plan - 146-1541 - Front Exterior
Plan#146-1541
Starting at$980
1913
Sq Ft
1
Story
3
Bed
2
Bath
2
Car
3-Bedroom, 2457 Sq Ft Country House Plan - 168-1021 - Front Exterior
Plan Collection
3-Bedroom, 2457 Sq Ft Country House Plan - 168-1021 - Front Exterior
Plan#168-1021
Starting at$1600
2457
Sq Ft
1
Story
3
Bed
3
Bath
2
Car
3-Bedroom, 2457 Sq Ft Country House Plan - 168-1054 - Front Exterior
Plan Collection
3-Bedroom, 2457 Sq Ft Country House Plan - 168-1054 - Front Exterior
Plan#168-1054
Starting at$1600
2457
Sq Ft
1
Story
3
Bed
3
Bath
2
Car
3-Bedroom, 2457 Sq Ft Country House Plan - 168-1027 - Front Exterior
Plan Collection
3-Bedroom, 2457 Sq Ft Country House Plan - 168-1027 - Front Exterior
Plan#168-1027
Starting at$1600
2457
Sq Ft
1
Story
3
Bed
3
Bath
2
Car
3-Bedroom, 1901 Sq Ft Craftsman House Plan - 146-1625 - Front Exterior
Plan Collection
3-Bedroom, 1901 Sq Ft Craftsman House Plan - 146-1625 - Front Exterior
Plan#146-1625
Starting at$980
1901
Sq Ft
1
Story
3
Bed
2
Bath
2
Car
3-Bedroom, 1529 Sq Ft Country House Plan - 146-1526 - Front Exterior
Plan Collection
3-Bedroom, 1529 Sq Ft Country House Plan - 146-1526 - Front Exterior
Plan#146-1526
Starting at$980
1529
Sq Ft
2
Story
3
Bed
2.5
Bath
2
Car
3-Bedroom, 1898 Sq Ft Country House Plan - 146-1527 - Front Exterior
Plan Collection
3-Bedroom, 1898 Sq Ft Country House Plan - 146-1527 - Front Exterior
Plan#146-1527
Starting at$980
1898
Sq Ft
2
Story
3
Bed
2.5
Bath
2
Car
3-Bedroom, 2027 Sq Ft Ranch House Plan - 146-1525 - Front Exterior
Plan Collection
3-Bedroom, 2027 Sq Ft Ranch House Plan - 146-1525 - Front Exterior
Plan#146-1525
Starting at$980
2027
Sq Ft
2
Story
3
Bed
2.5
Bath
2
Car
3-Bedroom, 1743 Sq Ft Country House Plan - 146-1555 - Front Exterior
Plan Collection
3-Bedroom, 1743 Sq Ft Country House Plan - 146-1555 - Front Exterior
Plan#146-1555
Starting at$980
1743
Sq Ft
2
Story
3
Bed
2.5
Bath
2
Car
3-Bedroom, 1901 Sq Ft Craftsman House Plan - 146-1529 - Front Exterior
Plan Collection
3-Bedroom, 1901 Sq Ft Craftsman House Plan - 146-1529 - Front Exterior
Plan#146-1529
Starting at$980
1901
Sq Ft
1
Story
3
Bed
2
Bath
2
Car
3-Bedroom, 1810 Sq Ft European Home Plan - 168-1130 - Main Exterior
Plan Collection
3-Bedroom, 1810 Sq Ft European Home Plan - 168-1130 - Main Exterior
Plan#168-1130
Starting at$1600
1810
Sq Ft
2
Story
3
Bed
2.5
Bath
2
Car
1...180181182183184...443