3-Bedroom House Plans

10,701
Plan Results
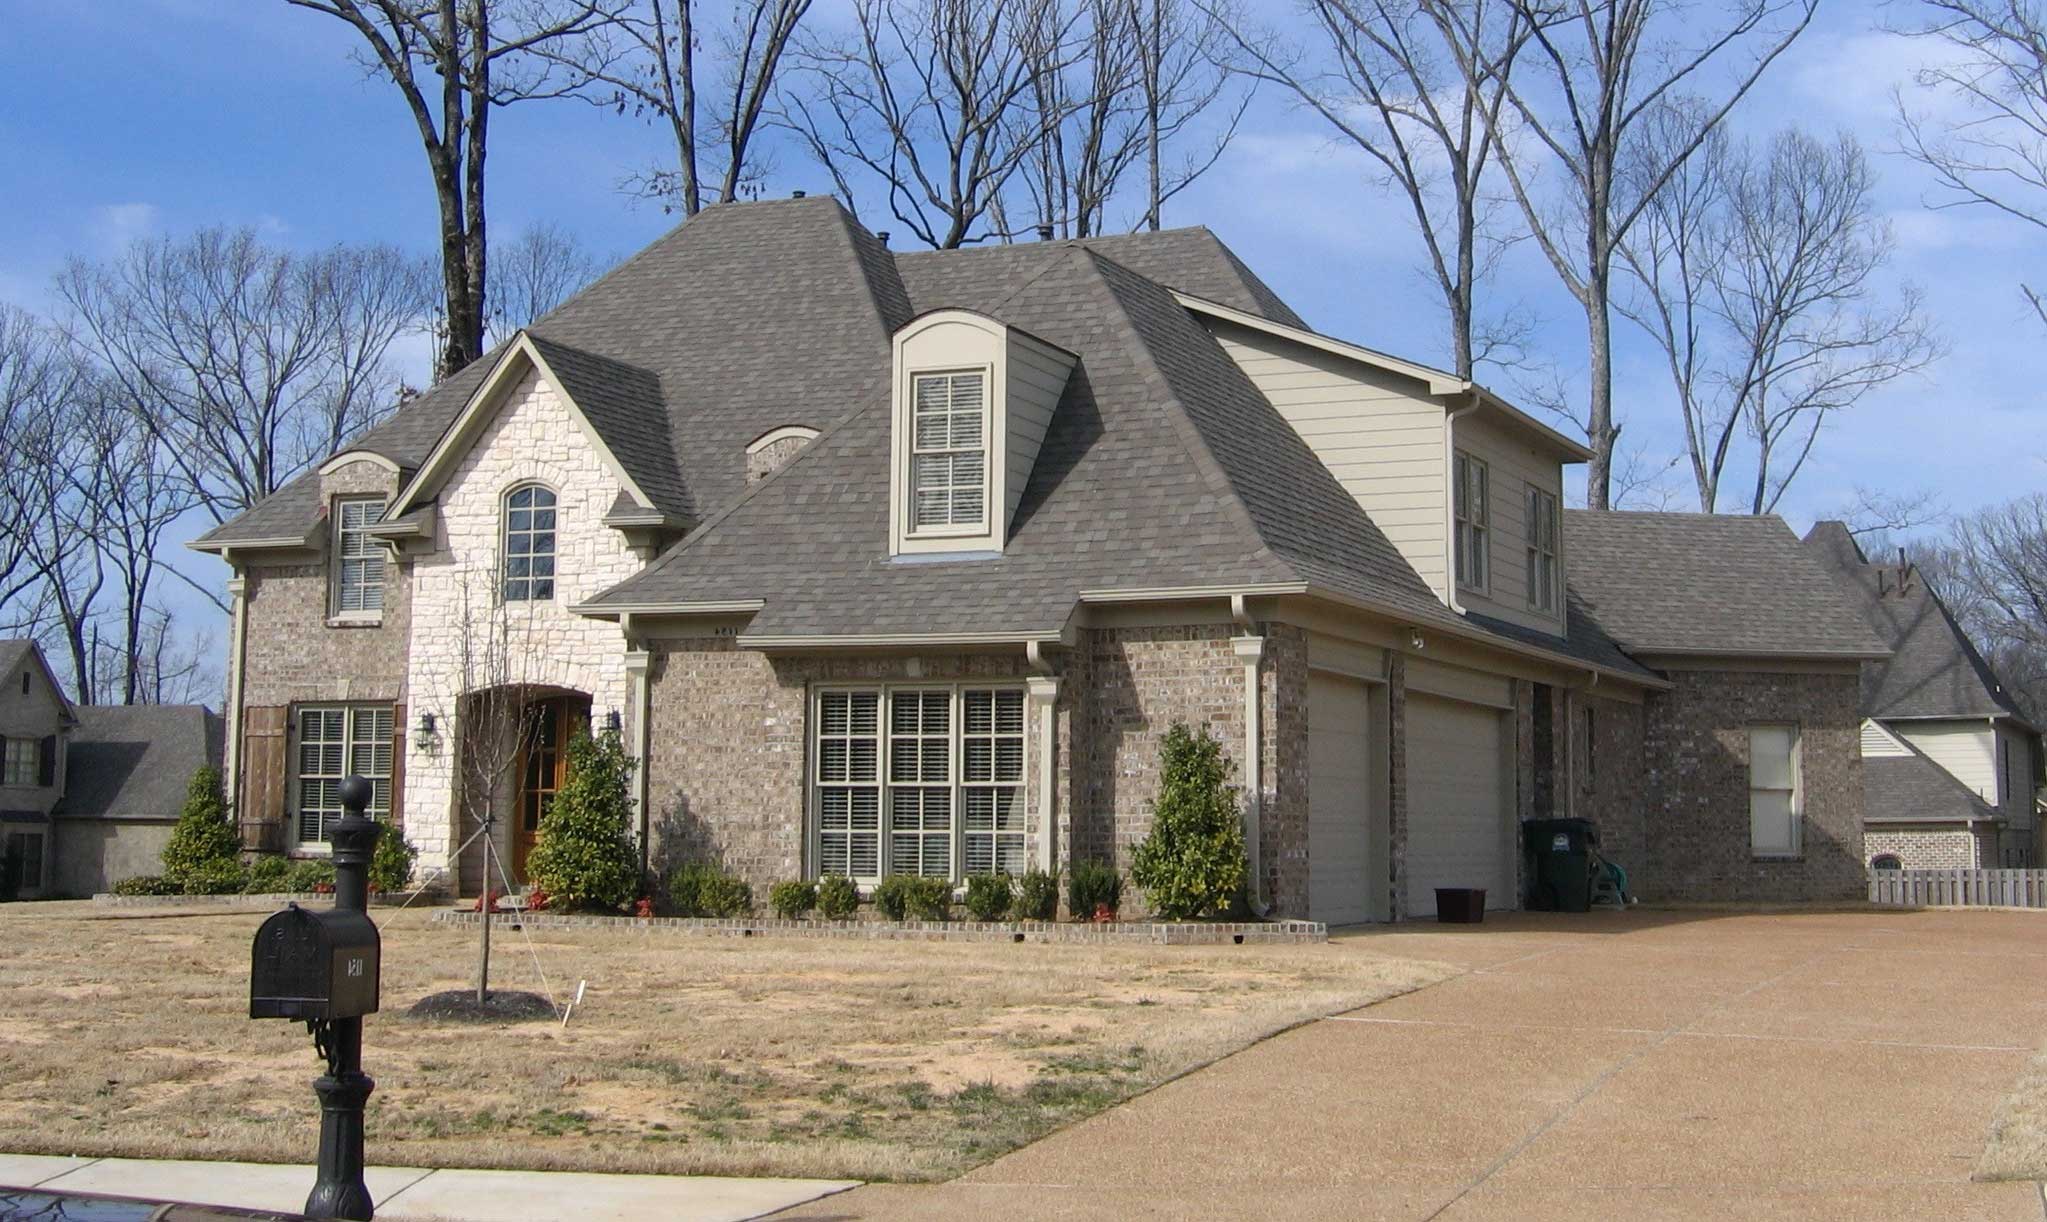
3-Bedroom, 2296 Sq Ft Cape Cod House Plan - 109-1052 - Front Exterior
Plan Collection
3-Bedroom, 2296 Sq Ft Cape Cod House Plan - 109-1052 - Front Exterior
Plan#109-1052
Starting at$1395
2296
Sq Ft
2
Story
3
Bed
3.5
Bath
2
Car
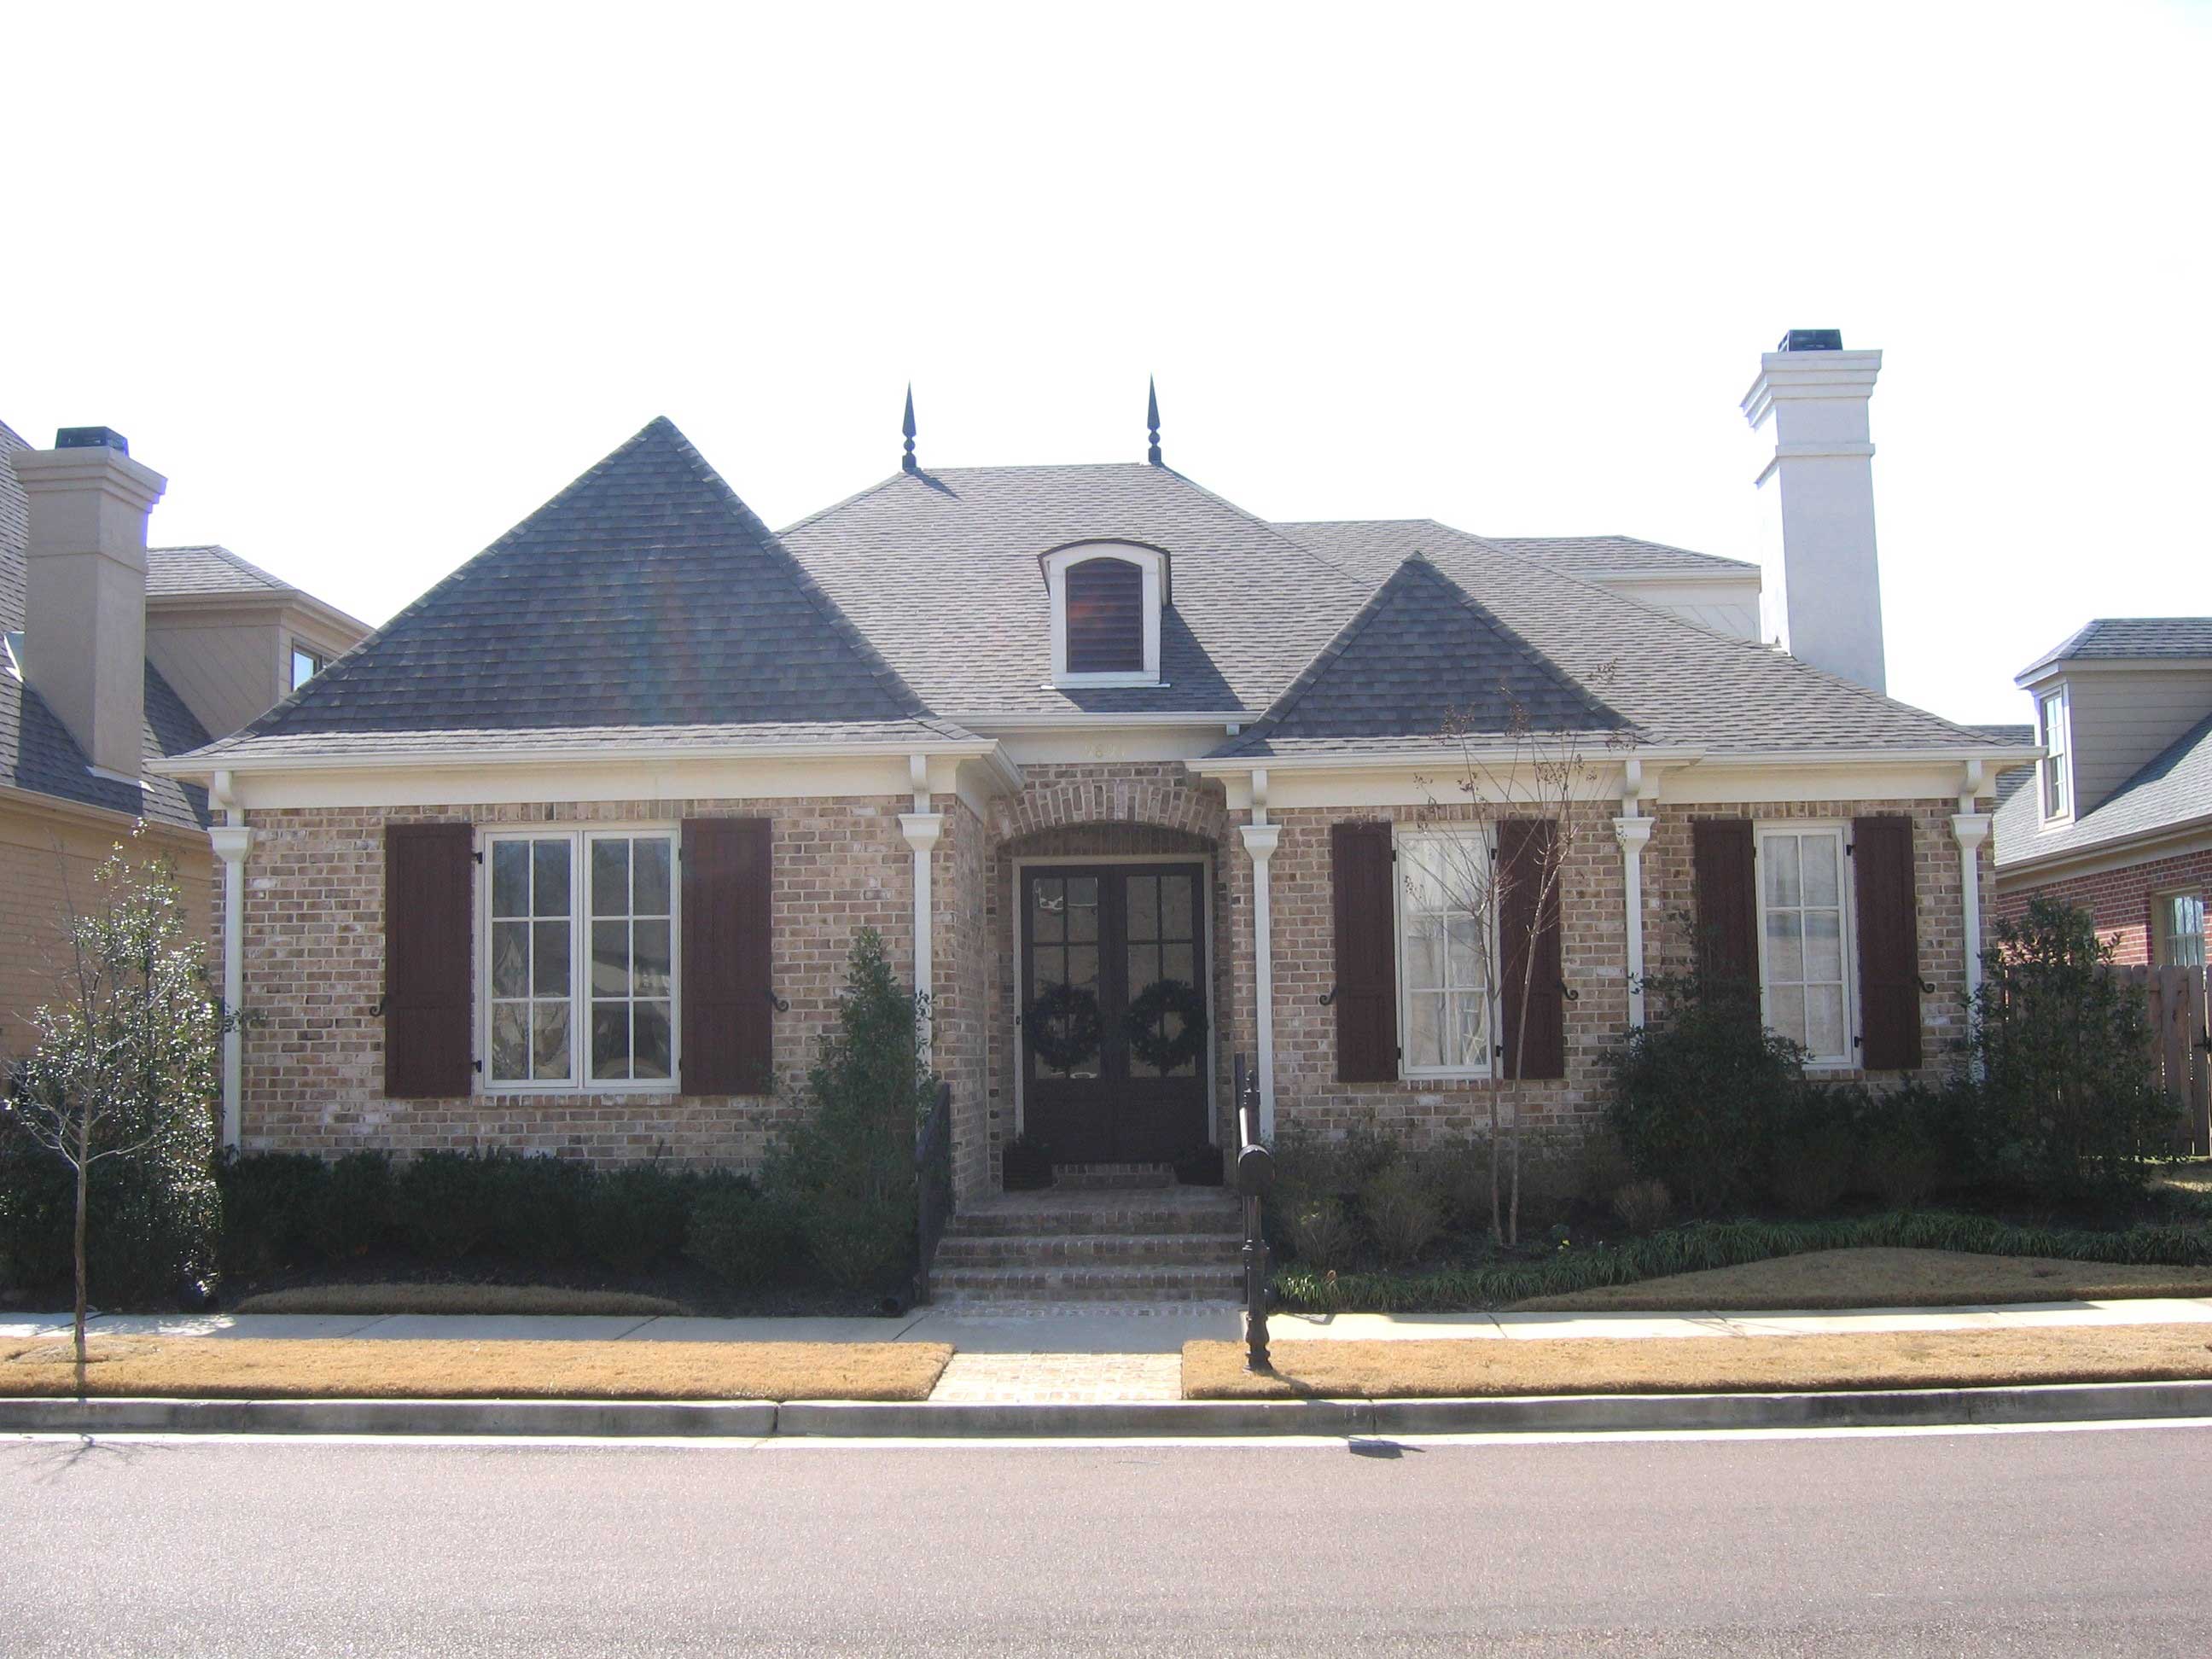
3-Bedroom, 4324 Sq Ft Country House Plan - 170-1739 - Front Exterior
Plan Collection
3-Bedroom, 4324 Sq Ft Country House Plan - 170-1739 - Front Exterior
Plan#170-1739
Starting at$1145
4324
Sq Ft
2
Story
3
Bed
3.5
Bath
3
Car
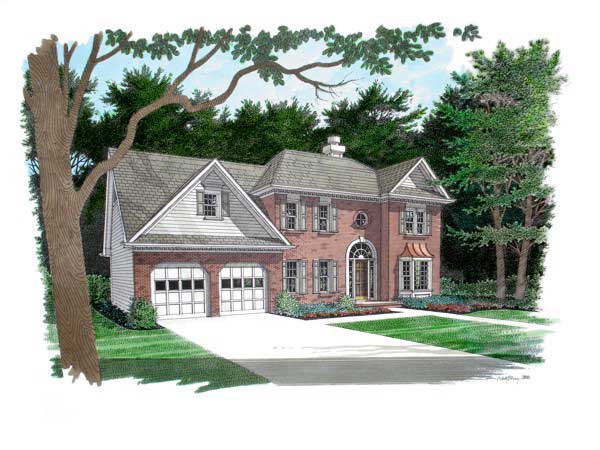
3-Bedroom, 3179 Sq Ft French House Plan - 170-1688 - Front Exterior
Plan Collection
3-Bedroom, 3179 Sq Ft French House Plan - 170-1688 - Front Exterior
Plan#170-1688
Starting at$1390
3179
Sq Ft
2
Story
3
Bed
2
Bath
2
Car
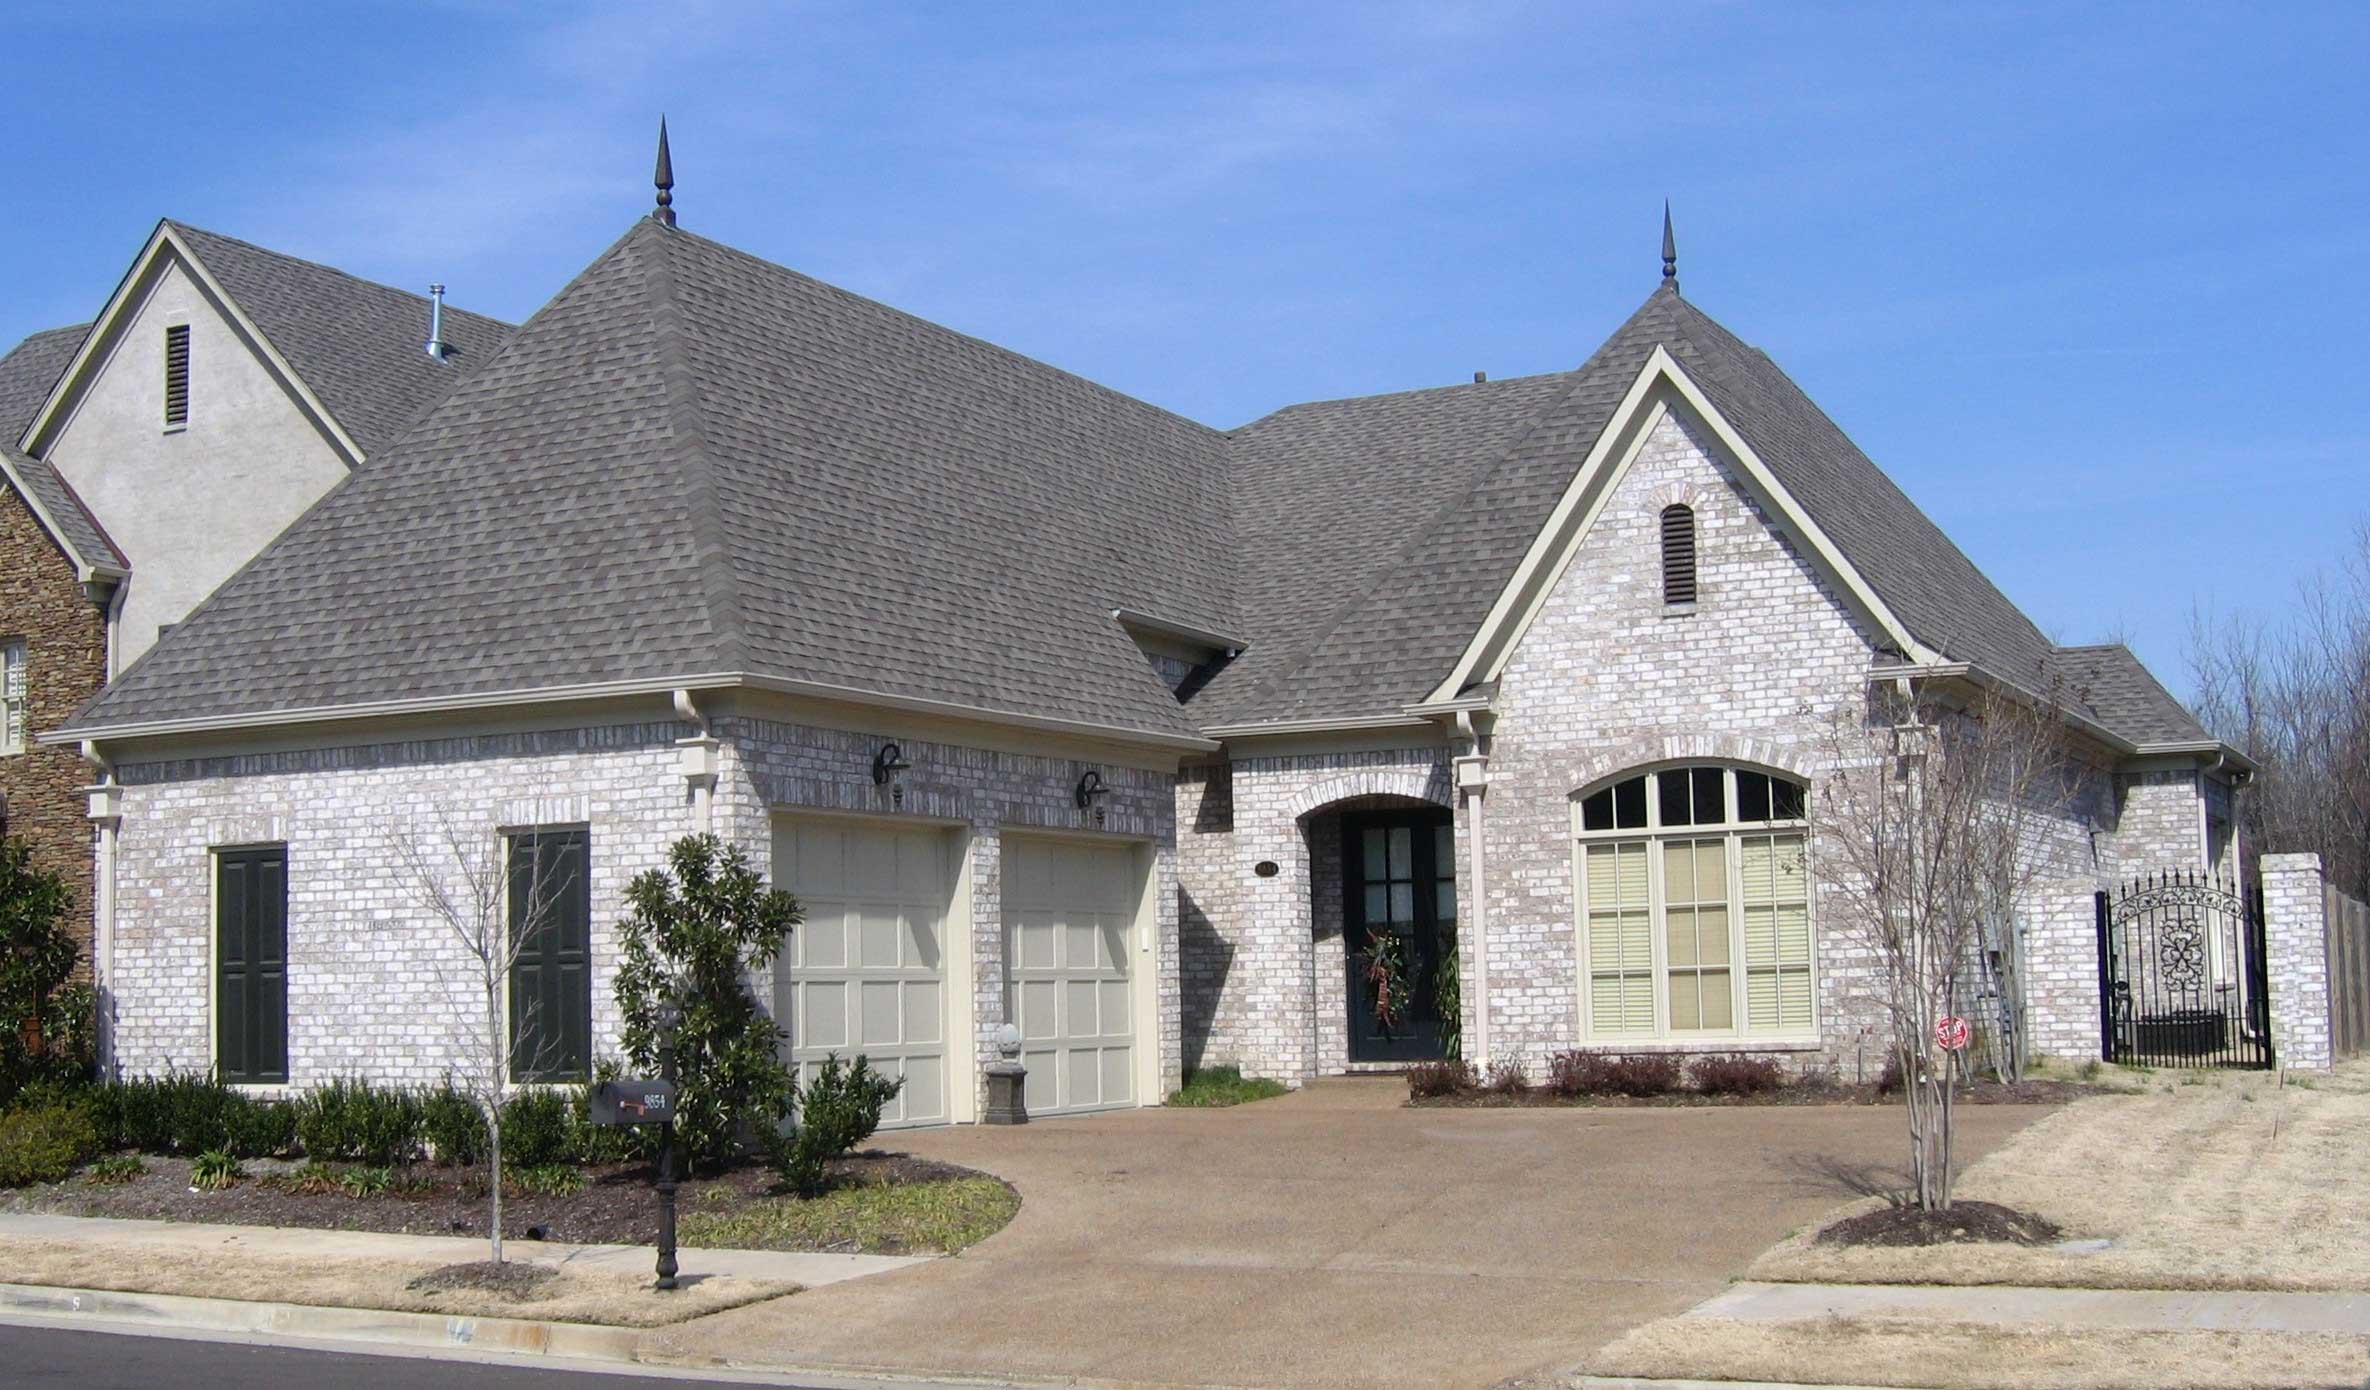
3-Bedroom, 2169 Sq Ft Traditional Home Plan - 109-1045 - Main Exterior
Plan Collection
3-Bedroom, 2169 Sq Ft Traditional Home Plan - 109-1045 - Main Exterior
Plan#109-1045
Starting at$1395
2169
Sq Ft
2
Story
3
Bed
2.5
Bath
2
Car
3-Bedroom, 3415 Sq Ft French House Plan - 170-1680 - Front Exterior
Plan Collection
3-Bedroom, 3415 Sq Ft French House Plan - 170-1680 - Front Exterior
Plan#170-1680
Starting at$1390
3415
Sq Ft
2
Story
3
Bed
3
Bath
2
Car
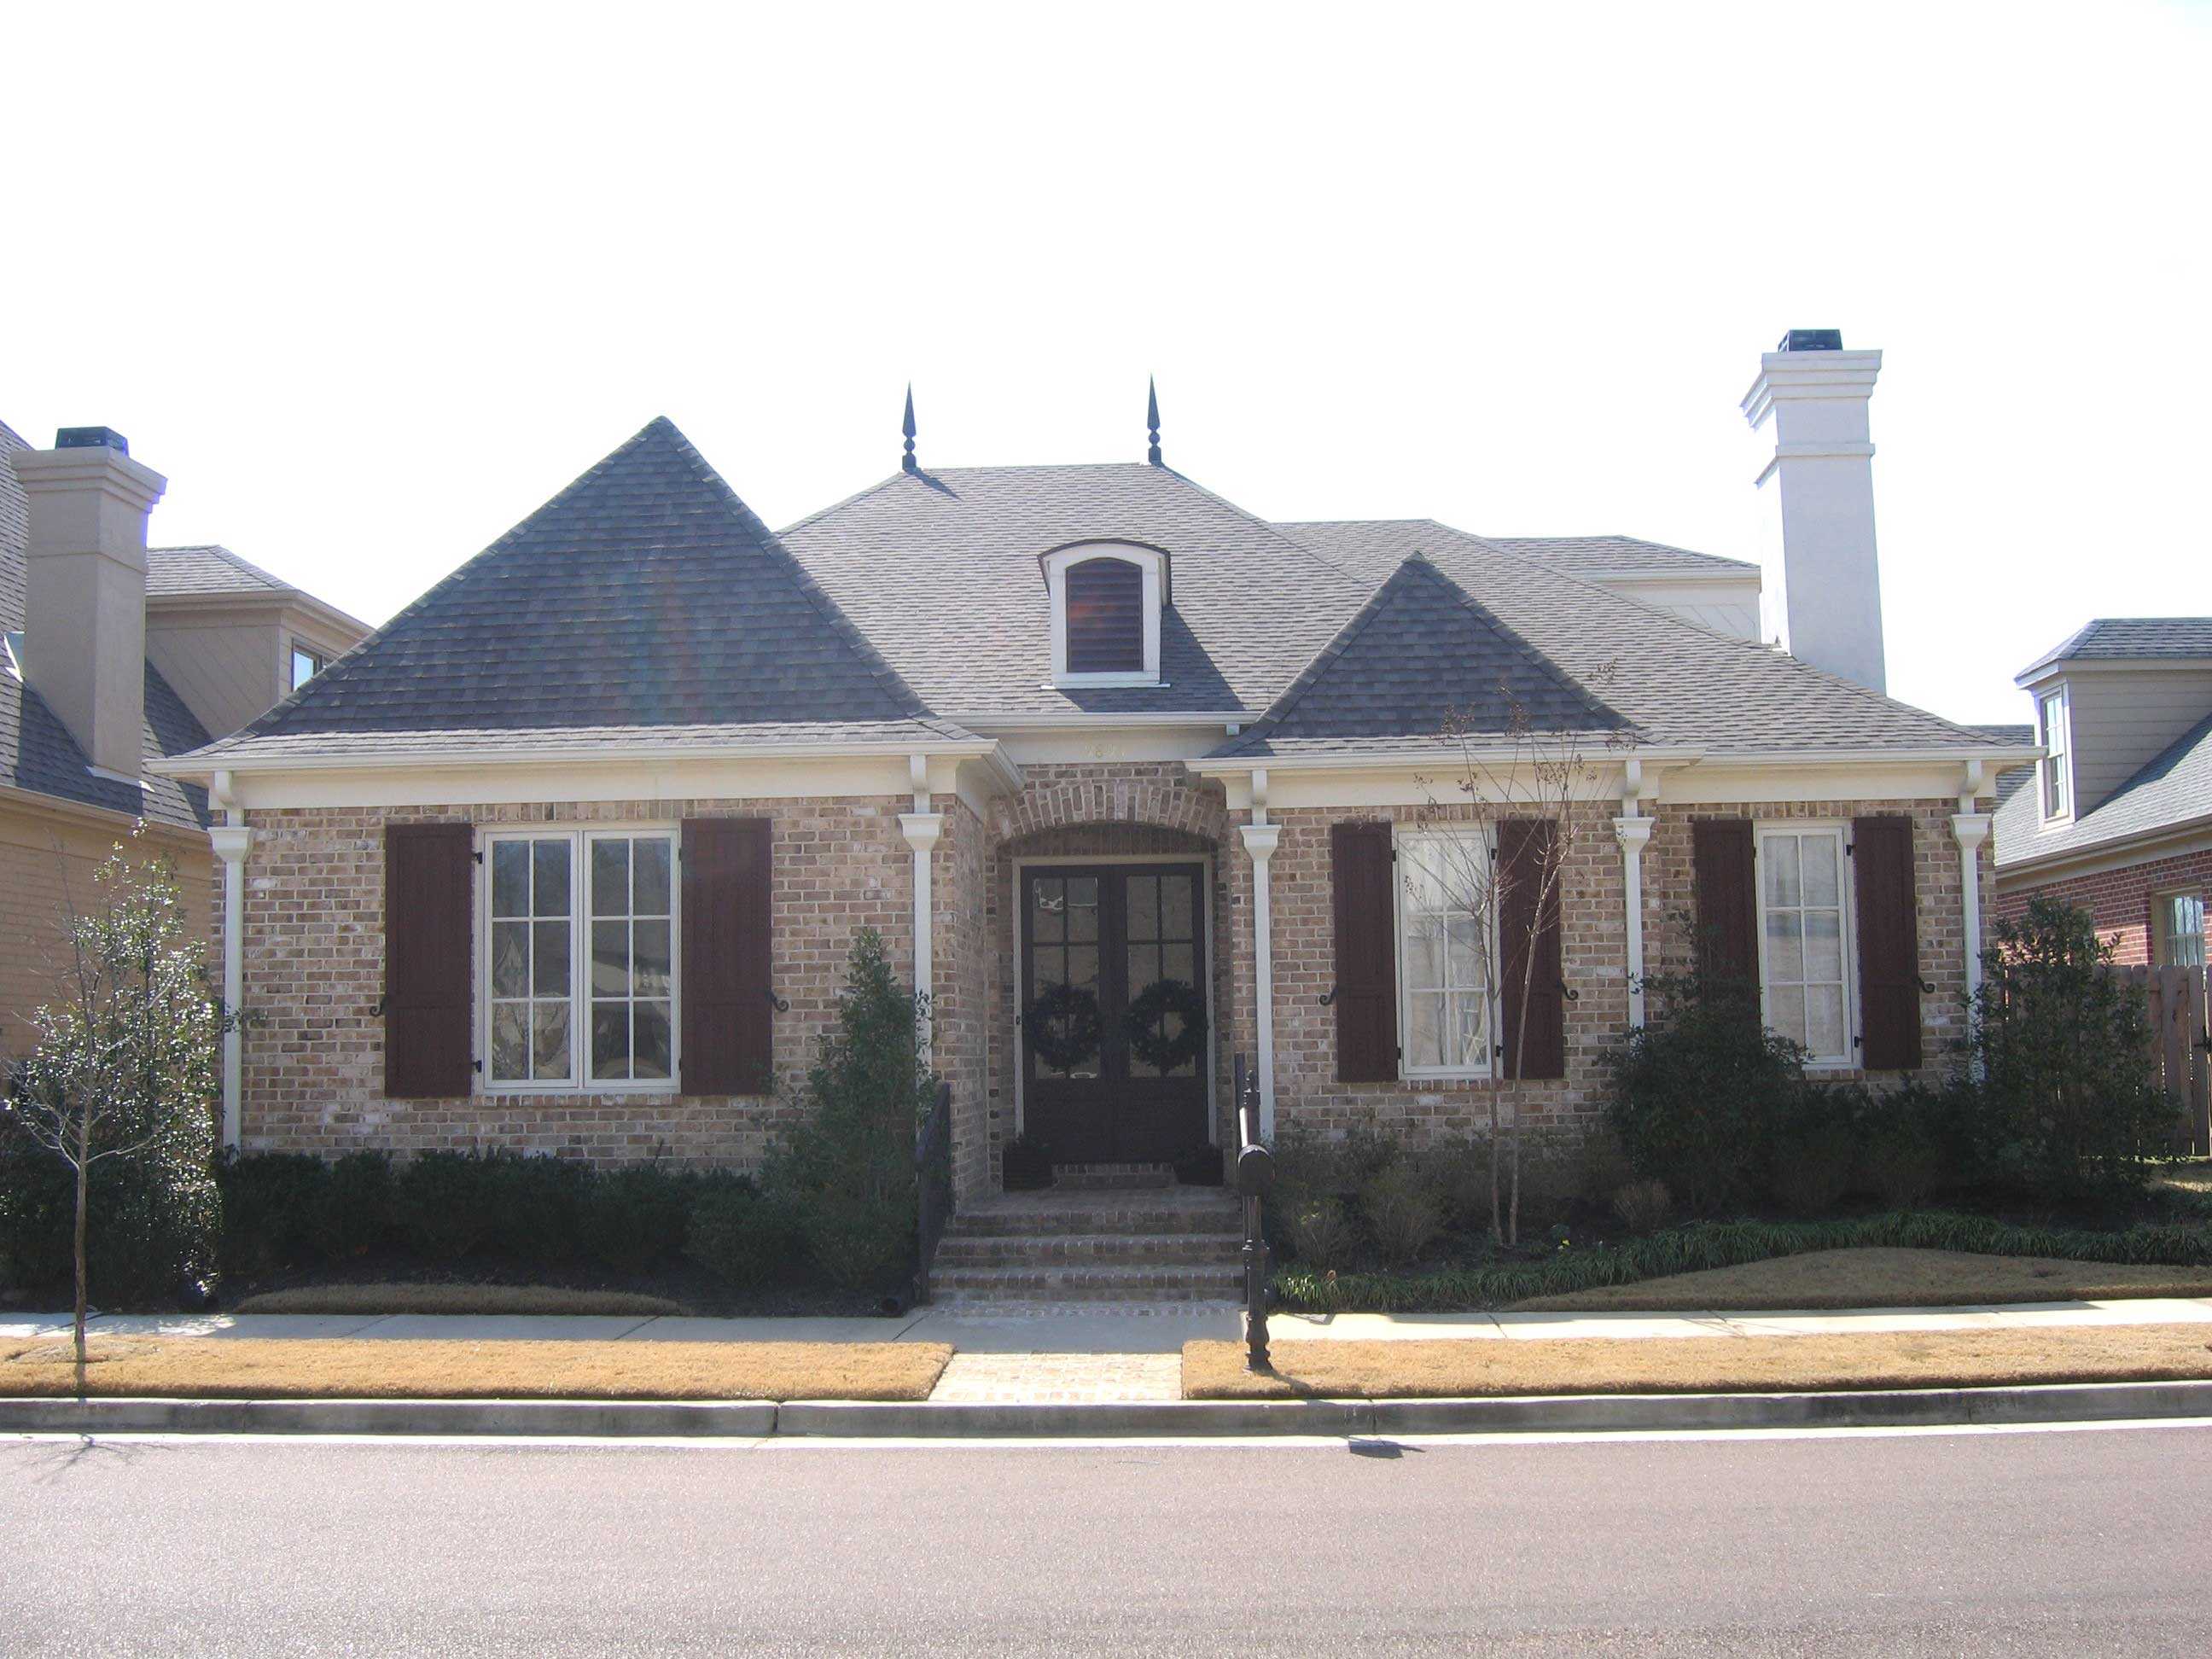
3-Bedroom, 3179 Sq Ft French House Plan - 170-1686 - Front Exterior
Plan Collection
3-Bedroom, 3179 Sq Ft French House Plan - 170-1686 - Front Exterior
Plan#170-1686
Starting at$1390
3179
Sq Ft
2
Story
3
Bed
3
Bath
2
Car
3-Bedroom, 3094 Sq Ft French House Plan - 170-1679 - Front Exterior
Plan Collection
3-Bedroom, 3094 Sq Ft French House Plan - 170-1679 - Front Exterior
Plan#170-1679
Starting at$1390
3094
Sq Ft
2
Story
3
Bed
3
Bath
3
Car
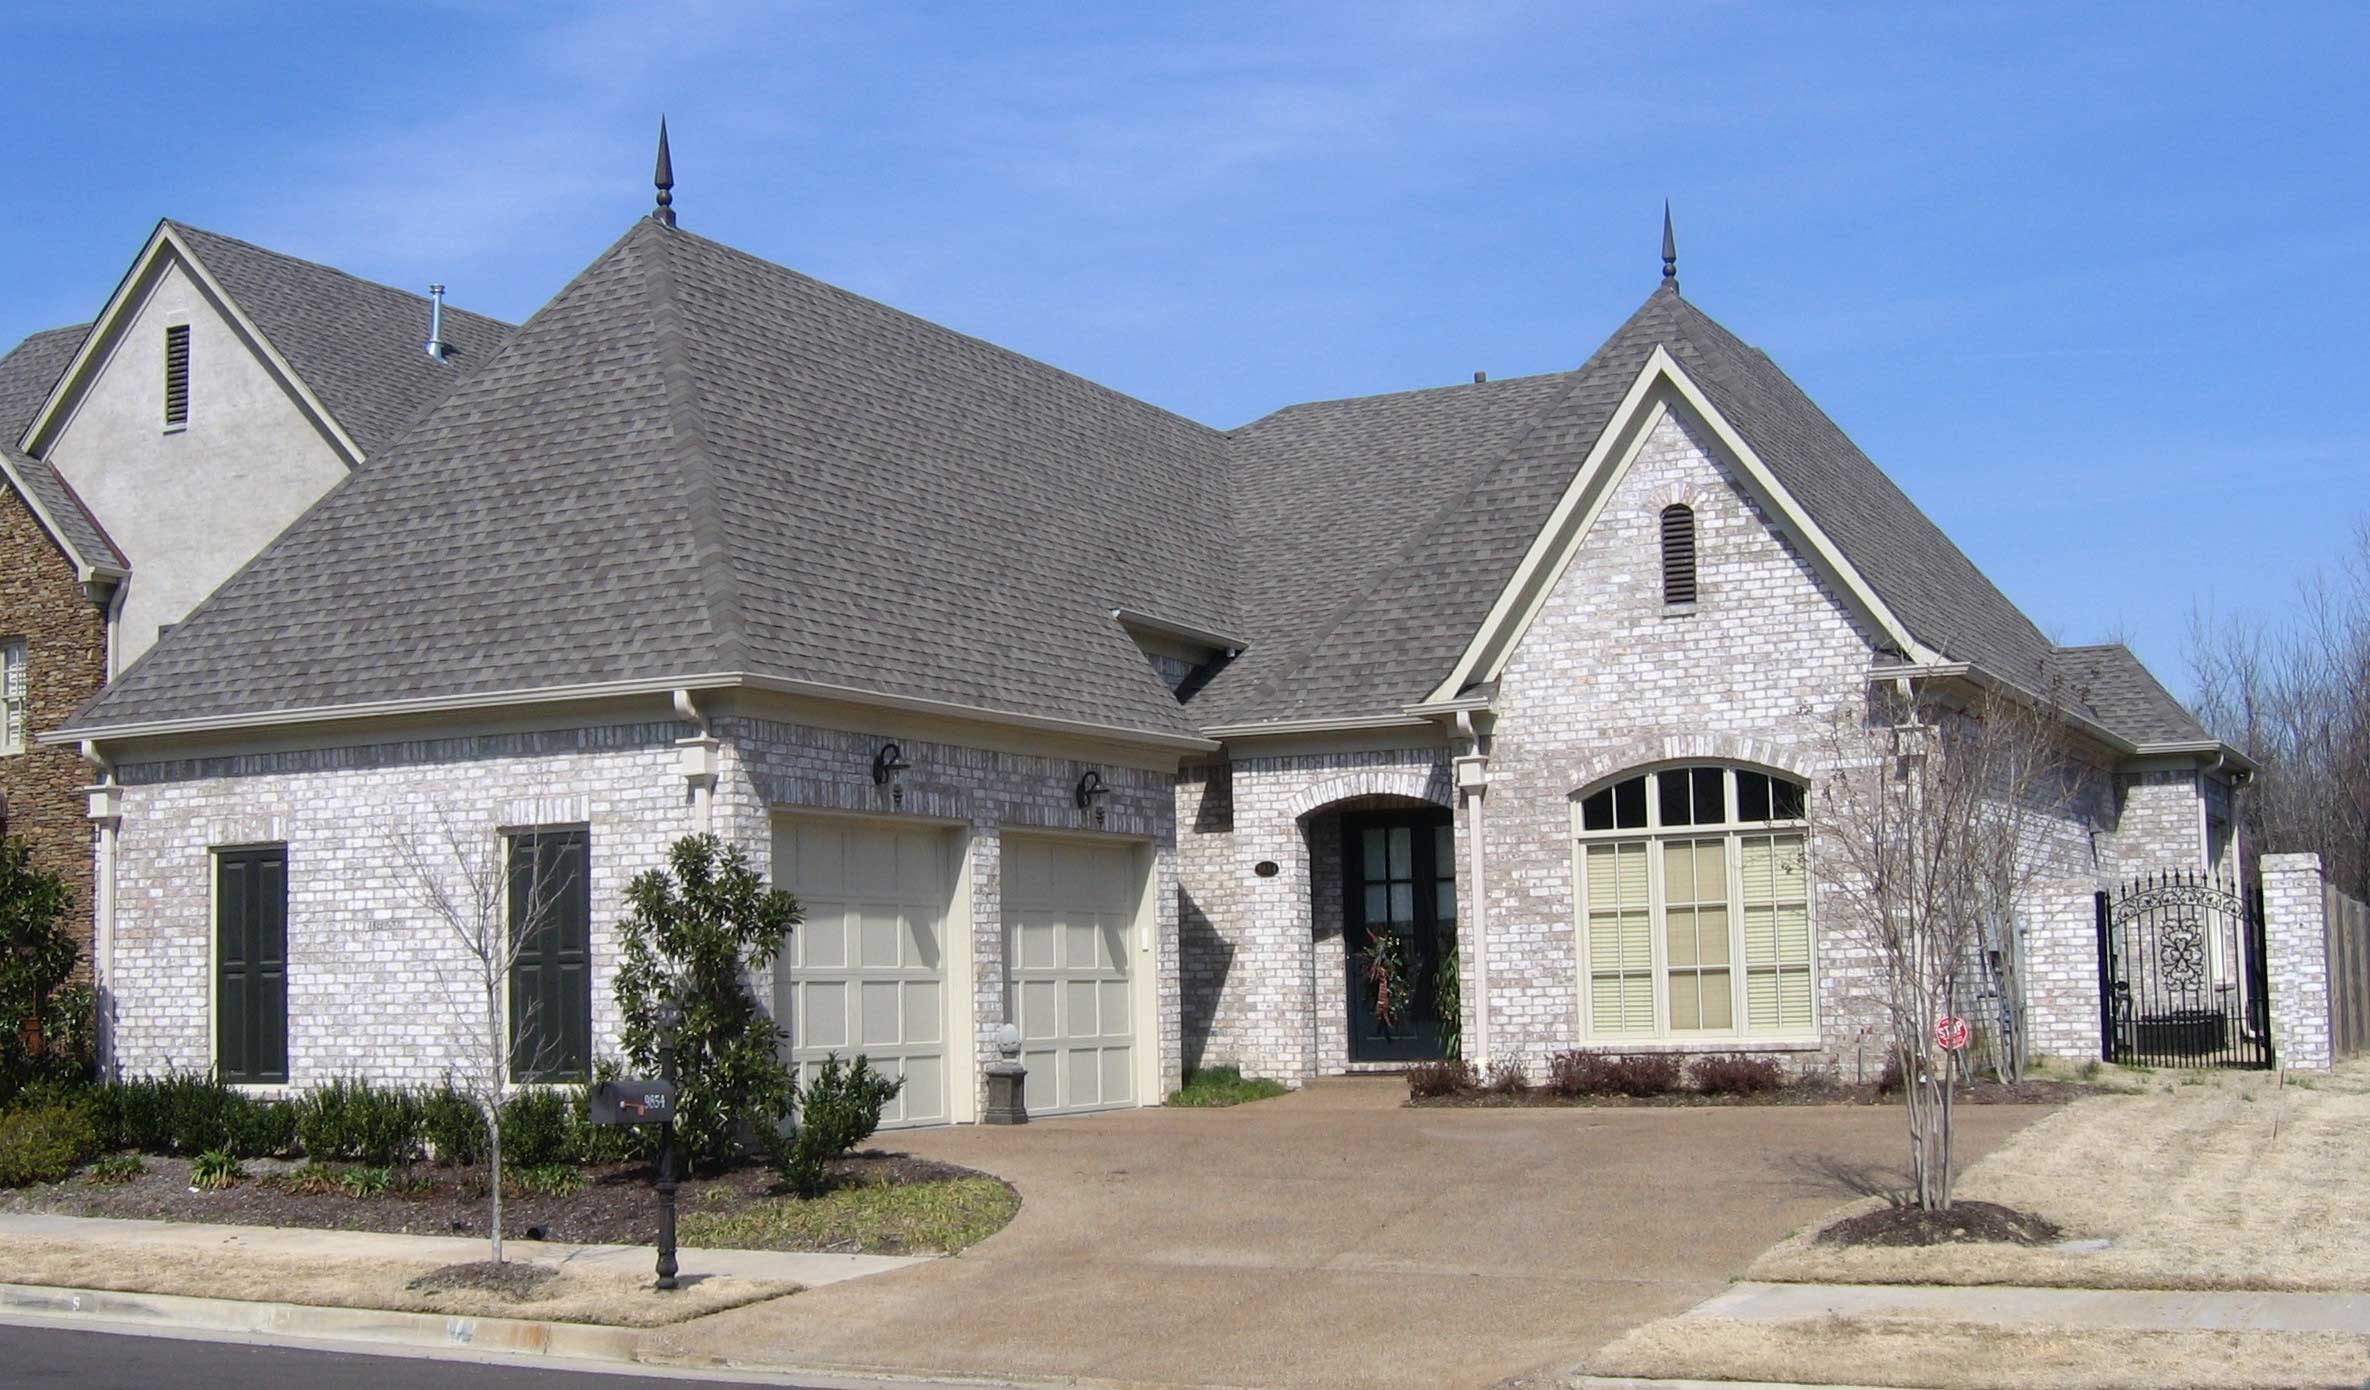
3-Bedroom, 3415 Sq Ft French House Plan - 170-1678 - Front Exterior
Plan Collection
3-Bedroom, 3415 Sq Ft French House Plan - 170-1678 - Front Exterior
Plan#170-1678
Starting at$1390
3415
Sq Ft
2
Story
3
Bed
3
Bath
2
Car
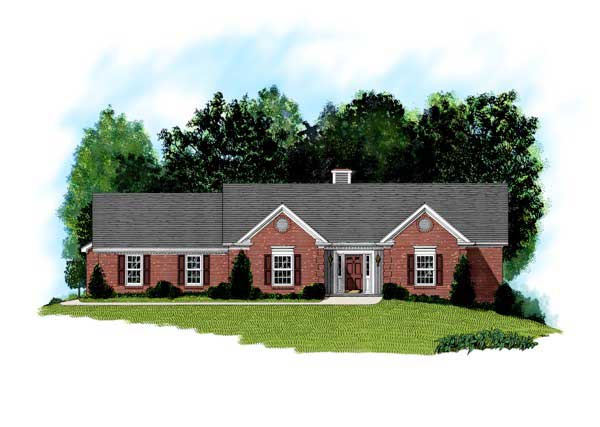
3-Bedroom, 2098 Sq Ft Ranch House Plan - 109-1058 - Front Exterior
Plan Collection
3-Bedroom, 2098 Sq Ft Ranch House Plan - 109-1058 - Front Exterior
Plan#109-1058
Starting at$1395
2098
Sq Ft
1
Story
3
Bed
2.5
Bath
2
Car
3-Bedroom, 3094 Sq Ft French House Plan - 170-1675 - Front Exterior
Plan Collection
3-Bedroom, 3094 Sq Ft French House Plan - 170-1675 - Front Exterior
Plan#170-1675
Starting at$1390
3094
Sq Ft
2
Story
3
Bed
2
Bath
3
Car
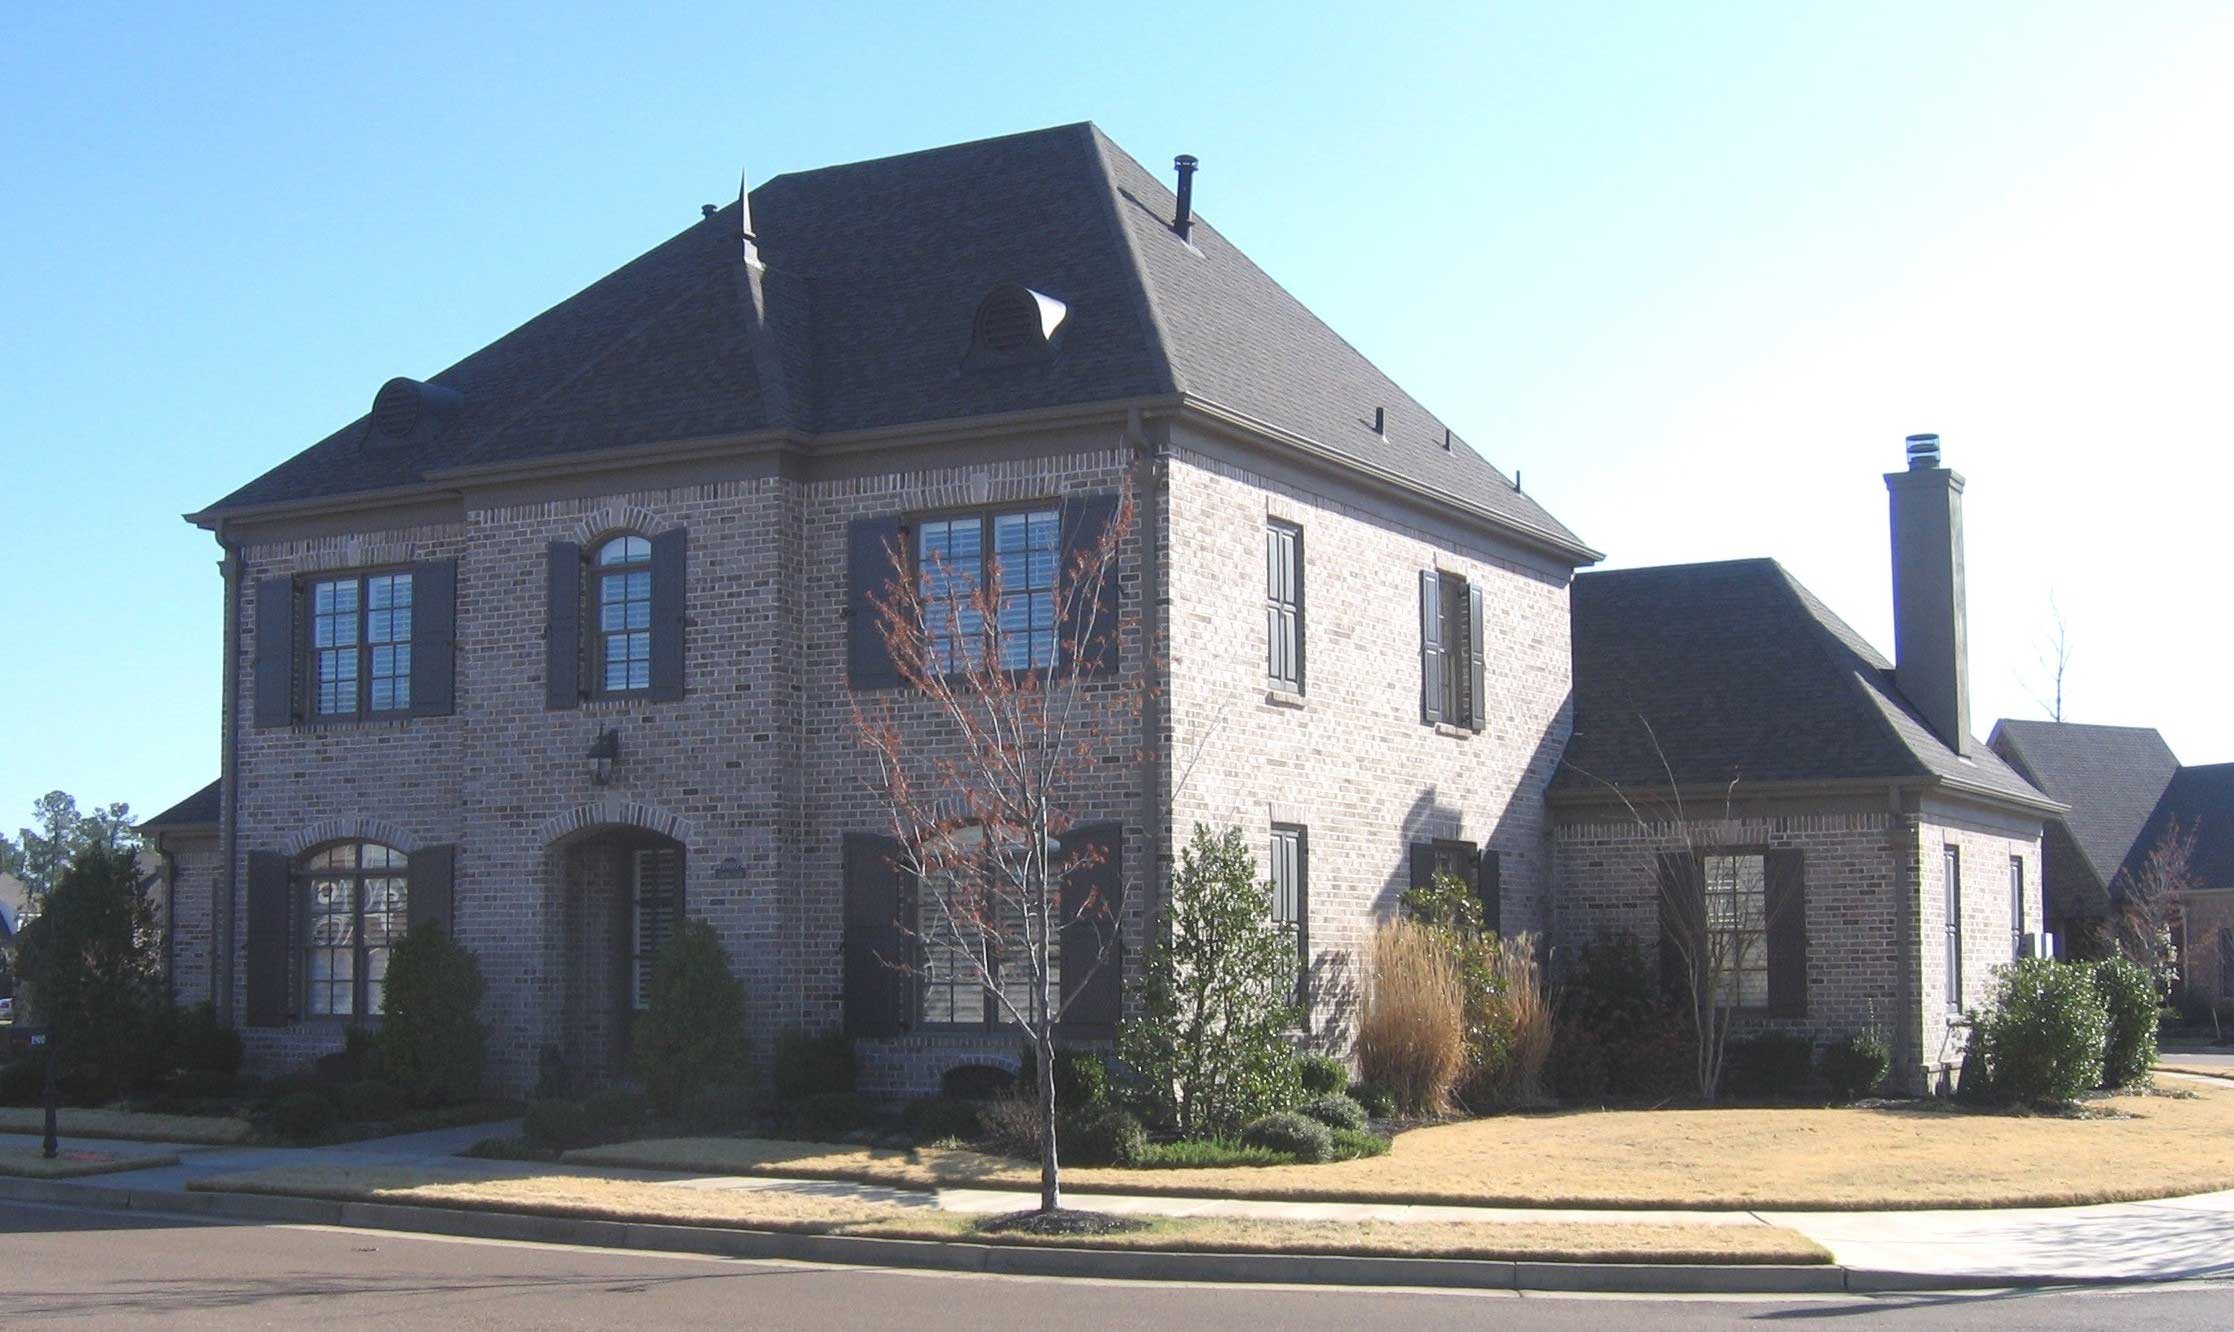
3-Bedroom, 4370 Sq Ft French House Plan - 170-1684 - Front Exterior
Plan Collection
3-Bedroom, 4370 Sq Ft French House Plan - 170-1684 - Front Exterior
Plan#170-1684
Starting at$1690
4370
Sq Ft
2
Story
3
Bed
3.5
Bath
3
Car
3-Bedroom, 3201 Sq Ft French House Plan - 170-1694 - Front Exterior
Plan Collection
3-Bedroom, 3201 Sq Ft French House Plan - 170-1694 - Front Exterior
Plan#170-1694
Starting at$1390
3201
Sq Ft
1
Story
3
Bed
2
Bath
3
Car

3-Bedroom, 1992 Sq Ft Country Home Plan - 109-1037 - Main Exterior
Plan Collection
3-Bedroom, 1992 Sq Ft Country Home Plan - 109-1037 - Main Exterior
Plan#109-1037
Starting at$1295
1992
Sq Ft
1
Story
3
Bed
2.5
Bath
3
Car
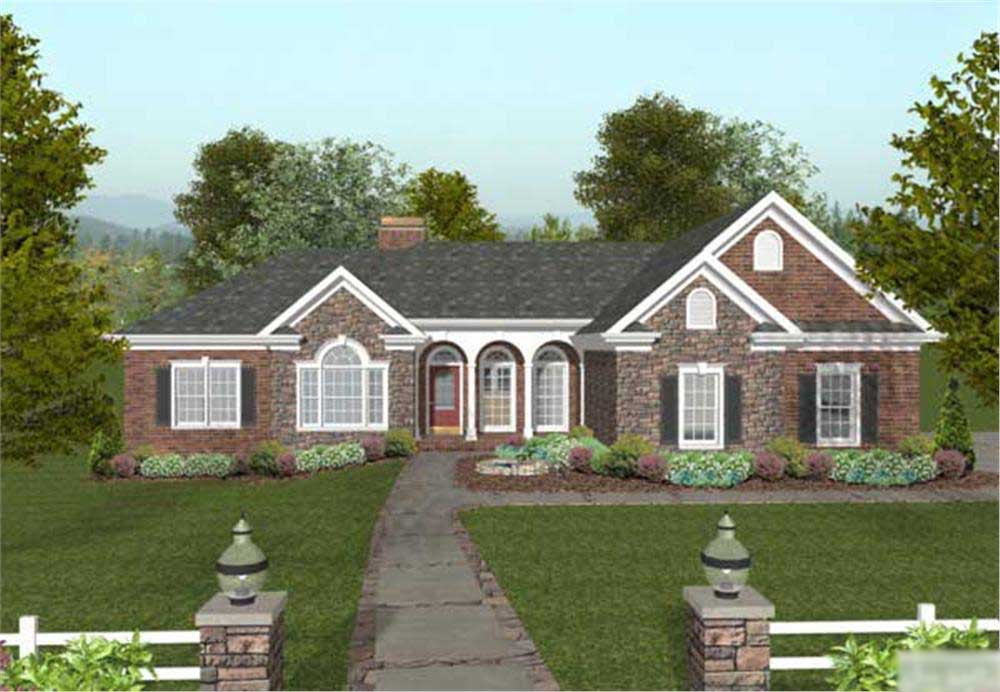
3-Bedroom, 1992 Sq Ft Ranch Home Plan - 109-1034 - Main Exterior
Plan Collection
3-Bedroom, 1992 Sq Ft Ranch Home Plan - 109-1034 - Main Exterior
Plan#109-1034
Starting at$1295
1992
Sq Ft
1
Story
3
Bed
2.5
Bath
3
Car
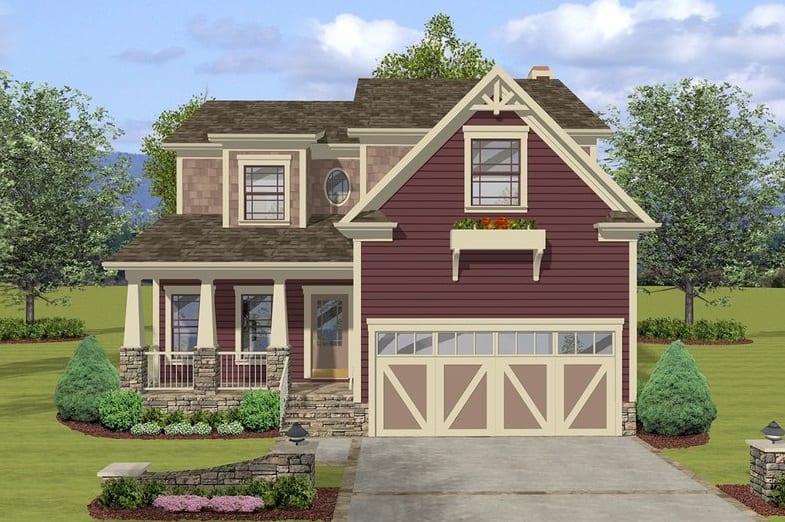
3-Bedroom, 2098 Sq Ft Craftsman Home Plan - 109-1033 - Main Exterior
Plan Collection
3-Bedroom, 2098 Sq Ft Craftsman Home Plan - 109-1033 - Main Exterior
Plan#109-1033
Starting at$1395
2058
Sq Ft
2
Story
3
Bed
2.5
Bath
2
Car
3-Bedroom, 1834 Sq Ft European House Plan - 109-1014 - Front Exterior
Plan Collection
3-Bedroom, 1834 Sq Ft European House Plan - 109-1014 - Front Exterior
Plan#109-1014
Starting at$1295
1834
Sq Ft
2
Story
3
Bed
2.5
Bath
2
Car
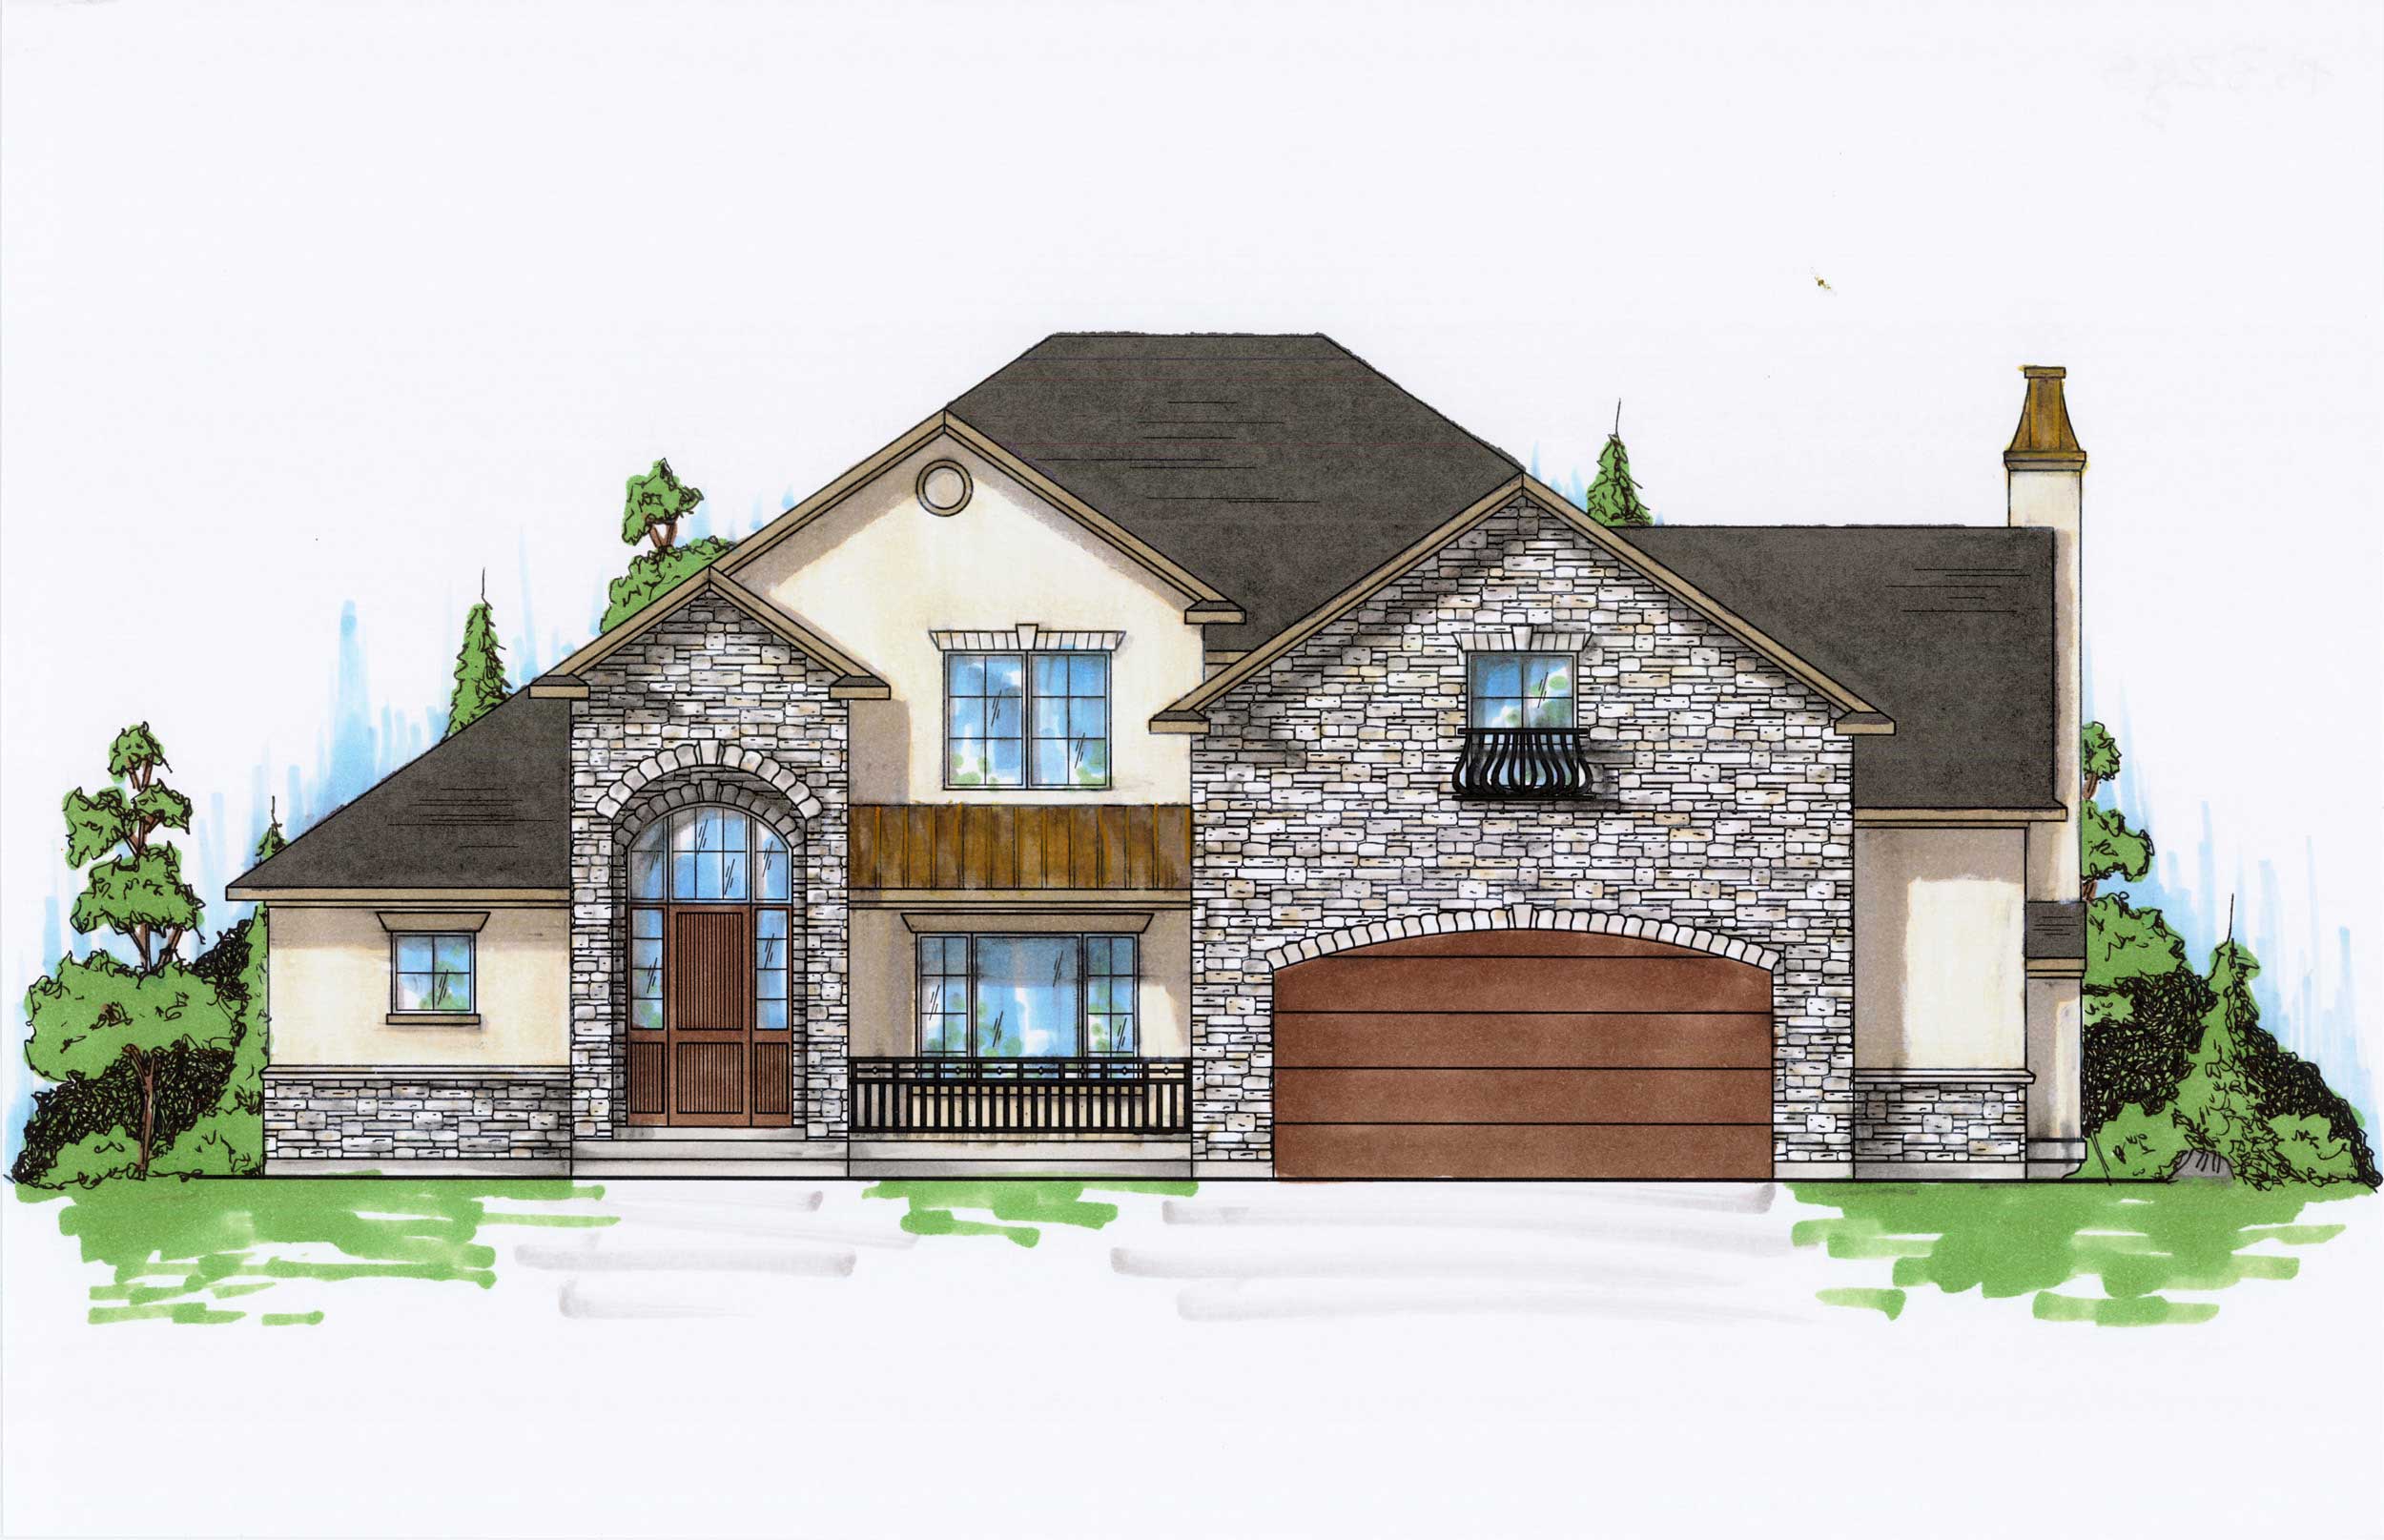
3-Bedroom, 3258 Sq Ft Traditional House Plan - 135-1092 - Front Exterior
Plan Collection
3-Bedroom, 3258 Sq Ft Traditional House Plan - 135-1092 - Front Exterior
Plan#135-1092
Starting at$1840
3258
Sq Ft
2
Story
3
Bed
4.5
Bath
3
Car

3-Bedroom, 1820 Sq Ft Craftsman House Plan - 109-1017 - Front Exterior
Plan Collection
3-Bedroom, 1820 Sq Ft Craftsman House Plan - 109-1017 - Front Exterior
Plan#109-1017
Starting at$1295
1820
Sq Ft
1
Story
3
Bed
2.5
Bath
2
Car

3-Bedroom, 1831 Sq Ft Country House Plan - 109-1018 - Front Exterior
Plan Collection
3-Bedroom, 1831 Sq Ft Country House Plan - 109-1018 - Front Exterior
Plan#109-1018
Starting at$1295
1831
Sq Ft
1
Story
3
Bed
2.5
Bath
2
Car

3-Bedroom, 1831 Sq Ft Craftsman House - Plan #109-1013 - Front Exterior
Plan Collection
3-Bedroom, 1831 Sq Ft Craftsman House - Plan #109-1013 - Front Exterior
Plan#109-1013
Starting at$1295
1831
Sq Ft
1
Story
3
Bed
2.5
Bath
2
Car
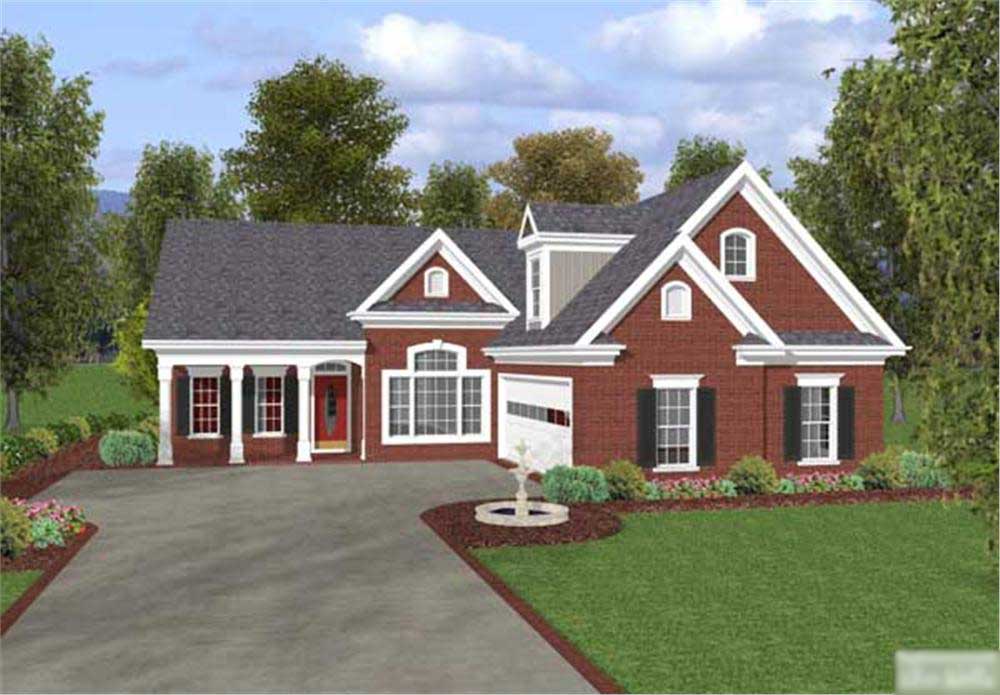
3-Bedroom, 1831 Sq Ft Colonial Home Plan - 109-1012 - Main Exterior
Plan Collection
3-Bedroom, 1831 Sq Ft Colonial Home Plan - 109-1012 - Main Exterior
Plan#109-1012
Starting at$1295
1831
Sq Ft
1
Story
3
Bed
2.5
Bath
2
Car

3-Bedroom, 1898 Sq Ft Country Home Plan - 109-1011 - Main Exterior
Plan Collection
3-Bedroom, 1898 Sq Ft Country Home Plan - 109-1011 - Main Exterior
Plan#109-1011
Starting at$1295
1898
Sq Ft
1
Story
3
Bed
3
Bath
3
Car
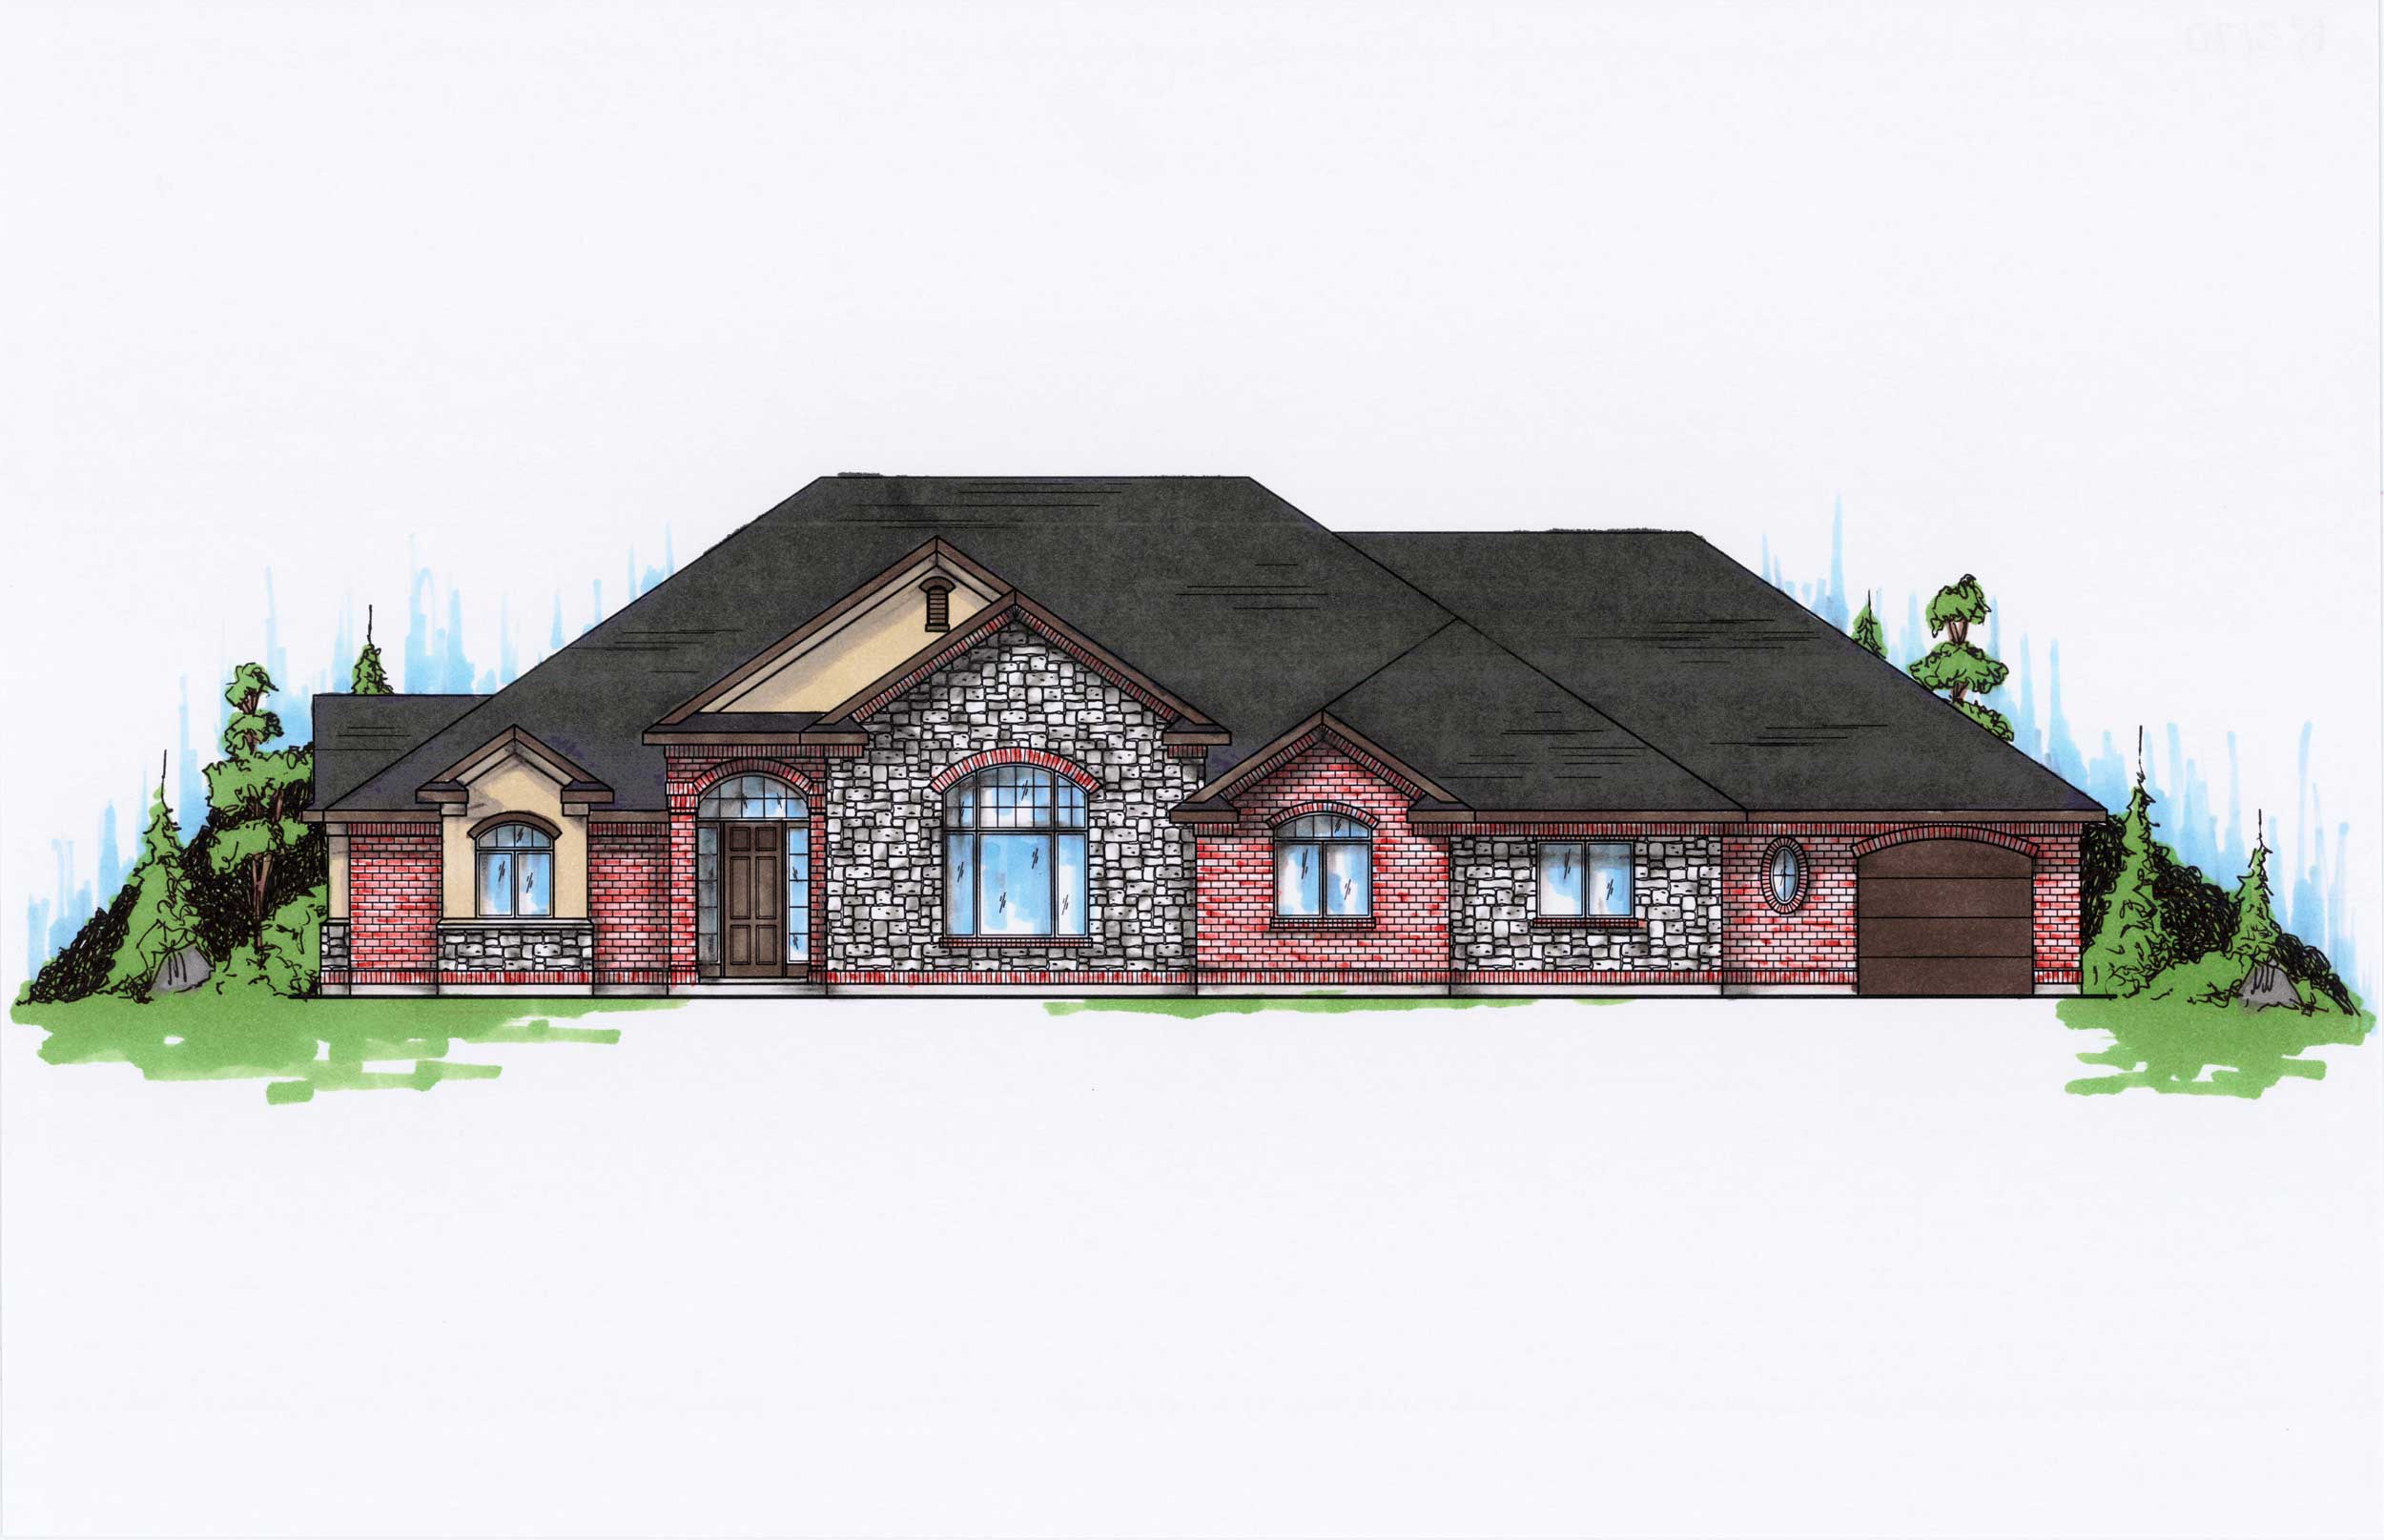
3-Bedroom, 3170 Sq Ft Ranch Home Plan - 135-1006 - Main Exterior
Plan Collection
3-Bedroom, 3170 Sq Ft Ranch Home Plan - 135-1006 - Main Exterior
Plan#135-1006
Starting at$1840
3170
Sq Ft
1
Story
3
Bed
2.5
Bath
3
Car
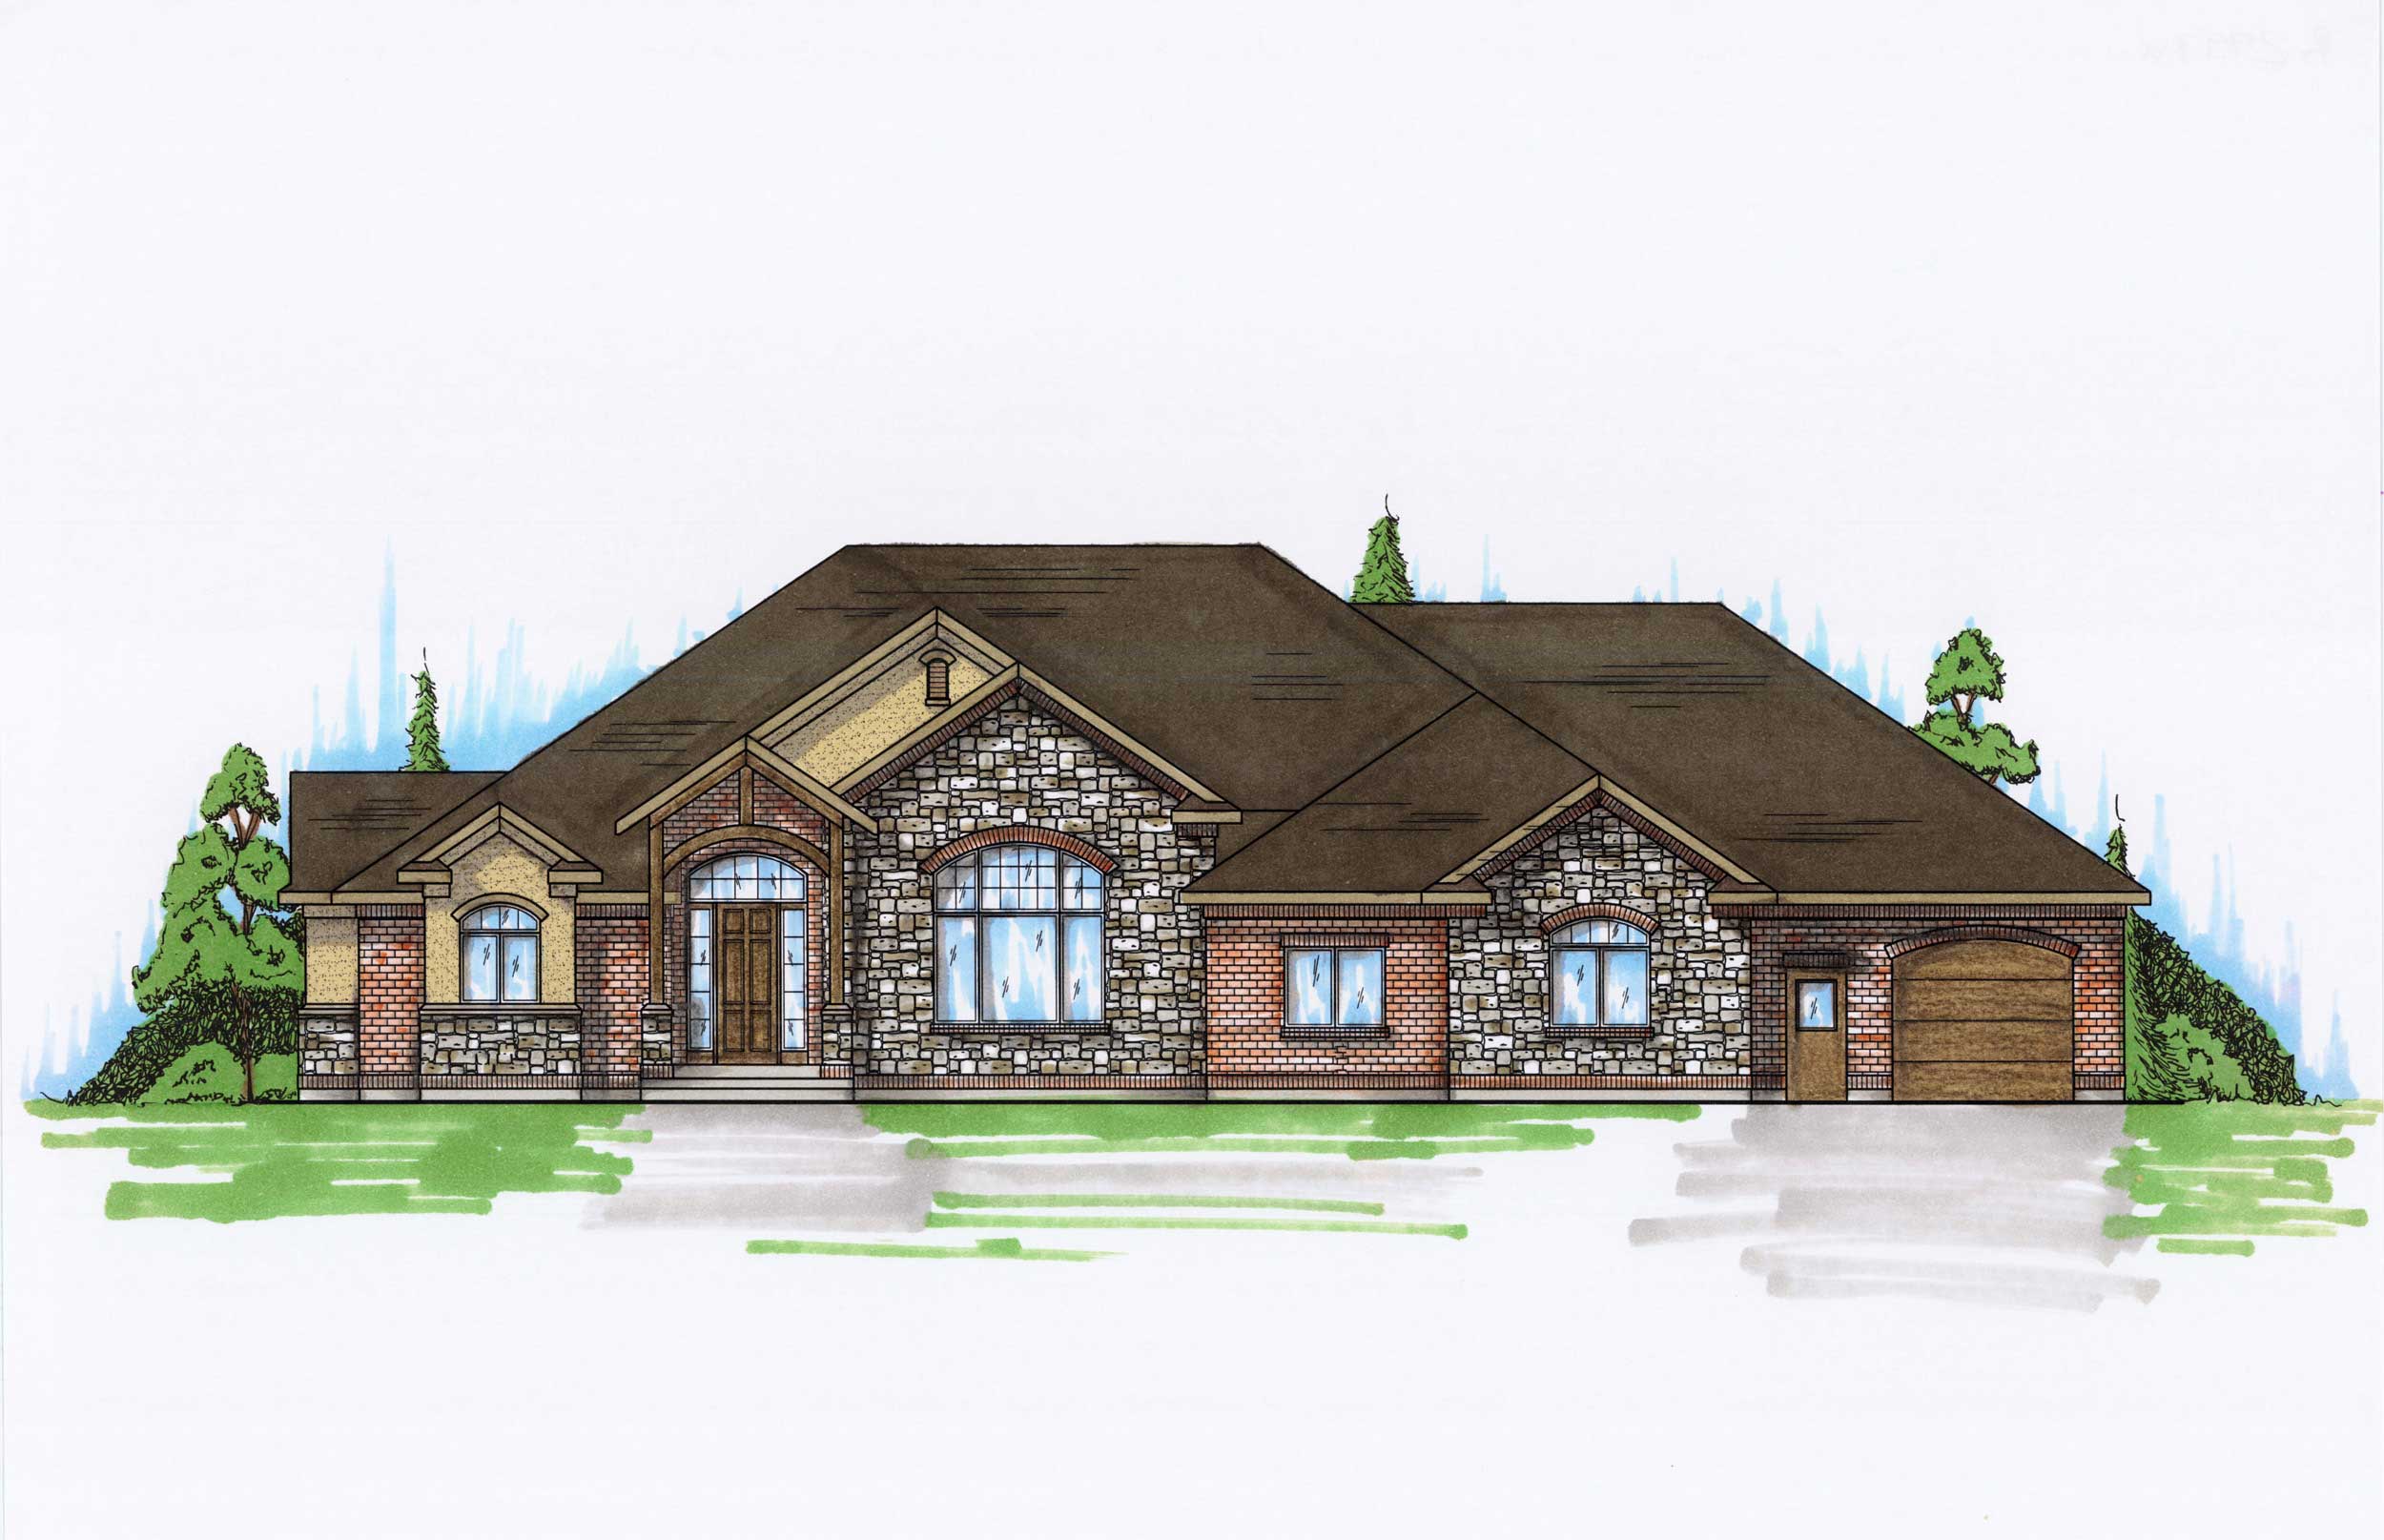
3-Bedroom, 2997 Sq Ft Country House Plan - 135-1011 - Front Exterior
Plan Collection
3-Bedroom, 2997 Sq Ft Country House Plan - 135-1011 - Front Exterior
Plan#135-1011
Starting at$1725
2997
Sq Ft
1
Story
3
Bed
3
Bath
3
Car
3-Bedroom, 2296 Sq Ft Cape Cod House Plan - 109-1052 - Front Exterior
Plan Collection
3-Bedroom, 2296 Sq Ft Cape Cod House Plan - 109-1052 - Front Exterior
Plan#109-1052
Starting at$1395
2296
Sq Ft
2
Story
3
Bed
3.5
Bath
2
Car
3-Bedroom, 4324 Sq Ft Country House Plan - 170-1739 - Front Exterior
Plan Collection
3-Bedroom, 4324 Sq Ft Country House Plan - 170-1739 - Front Exterior
Plan#170-1739
Starting at$1145
4324
Sq Ft
2
Story
3
Bed
3.5
Bath
3
Car
3-Bedroom, 3179 Sq Ft French House Plan - 170-1688 - Front Exterior
Plan Collection
3-Bedroom, 3179 Sq Ft French House Plan - 170-1688 - Front Exterior
Plan#170-1688
Starting at$1390
3179
Sq Ft
2
Story
3
Bed
2
Bath
2
Car
3-Bedroom, 2169 Sq Ft Traditional Home Plan - 109-1045 - Main Exterior
Plan Collection
3-Bedroom, 2169 Sq Ft Traditional Home Plan - 109-1045 - Main Exterior
Plan#109-1045
Starting at$1395
2169
Sq Ft
2
Story
3
Bed
2.5
Bath
2
Car
3-Bedroom, 3415 Sq Ft French House Plan - 170-1680 - Front Exterior
Plan Collection
3-Bedroom, 3415 Sq Ft French House Plan - 170-1680 - Front Exterior
Plan#170-1680
Starting at$1390
3415
Sq Ft
2
Story
3
Bed
3
Bath
2
Car
3-Bedroom, 3179 Sq Ft French House Plan - 170-1686 - Front Exterior
Plan Collection
3-Bedroom, 3179 Sq Ft French House Plan - 170-1686 - Front Exterior
Plan#170-1686
Starting at$1390
3179
Sq Ft
2
Story
3
Bed
3
Bath
2
Car
3-Bedroom, 3094 Sq Ft French House Plan - 170-1679 - Front Exterior
Plan Collection
3-Bedroom, 3094 Sq Ft French House Plan - 170-1679 - Front Exterior
Plan#170-1679
Starting at$1390
3094
Sq Ft
2
Story
3
Bed
3
Bath
3
Car
3-Bedroom, 3415 Sq Ft French House Plan - 170-1678 - Front Exterior
Plan Collection
3-Bedroom, 3415 Sq Ft French House Plan - 170-1678 - Front Exterior
Plan#170-1678
Starting at$1390
3415
Sq Ft
2
Story
3
Bed
3
Bath
2
Car
3-Bedroom, 2098 Sq Ft Ranch House Plan - 109-1058 - Front Exterior
Plan Collection
3-Bedroom, 2098 Sq Ft Ranch House Plan - 109-1058 - Front Exterior
Plan#109-1058
Starting at$1395
2098
Sq Ft
1
Story
3
Bed
2.5
Bath
2
Car
3-Bedroom, 3094 Sq Ft French House Plan - 170-1675 - Front Exterior
Plan Collection
3-Bedroom, 3094 Sq Ft French House Plan - 170-1675 - Front Exterior
Plan#170-1675
Starting at$1390
3094
Sq Ft
2
Story
3
Bed
2
Bath
3
Car
3-Bedroom, 4370 Sq Ft French House Plan - 170-1684 - Front Exterior
Plan Collection
3-Bedroom, 4370 Sq Ft French House Plan - 170-1684 - Front Exterior
Plan#170-1684
Starting at$1690
4370
Sq Ft
2
Story
3
Bed
3.5
Bath
3
Car
3-Bedroom, 3201 Sq Ft French House Plan - 170-1694 - Front Exterior
Plan Collection
3-Bedroom, 3201 Sq Ft French House Plan - 170-1694 - Front Exterior
Plan#170-1694
Starting at$1390
3201
Sq Ft
1
Story
3
Bed
2
Bath
3
Car
3-Bedroom, 1992 Sq Ft Country Home Plan - 109-1037 - Main Exterior
Plan Collection
3-Bedroom, 1992 Sq Ft Country Home Plan - 109-1037 - Main Exterior
Plan#109-1037
Starting at$1295
1992
Sq Ft
1
Story
3
Bed
2.5
Bath
3
Car
3-Bedroom, 1992 Sq Ft Ranch Home Plan - 109-1034 - Main Exterior
Plan Collection
3-Bedroom, 1992 Sq Ft Ranch Home Plan - 109-1034 - Main Exterior
Plan#109-1034
Starting at$1295
1992
Sq Ft
1
Story
3
Bed
2.5
Bath
3
Car
3-Bedroom, 2098 Sq Ft Craftsman Home Plan - 109-1033 - Main Exterior
Plan Collection
3-Bedroom, 2098 Sq Ft Craftsman Home Plan - 109-1033 - Main Exterior
Plan#109-1033
Starting at$1395
2058
Sq Ft
2
Story
3
Bed
2.5
Bath
2
Car
3-Bedroom, 1834 Sq Ft European House Plan - 109-1014 - Front Exterior
Plan Collection
3-Bedroom, 1834 Sq Ft European House Plan - 109-1014 - Front Exterior
Plan#109-1014
Starting at$1295
1834
Sq Ft
2
Story
3
Bed
2.5
Bath
2
Car
3-Bedroom, 3258 Sq Ft Traditional House Plan - 135-1092 - Front Exterior
Plan Collection
3-Bedroom, 3258 Sq Ft Traditional House Plan - 135-1092 - Front Exterior
Plan#135-1092
Starting at$1840
3258
Sq Ft
2
Story
3
Bed
4.5
Bath
3
Car
3-Bedroom, 1820 Sq Ft Craftsman House Plan - 109-1017 - Front Exterior
Plan Collection
3-Bedroom, 1820 Sq Ft Craftsman House Plan - 109-1017 - Front Exterior
Plan#109-1017
Starting at$1295
1820
Sq Ft
1
Story
3
Bed
2.5
Bath
2
Car
3-Bedroom, 1831 Sq Ft Country House Plan - 109-1018 - Front Exterior
Plan Collection
3-Bedroom, 1831 Sq Ft Country House Plan - 109-1018 - Front Exterior
Plan#109-1018
Starting at$1295
1831
Sq Ft
1
Story
3
Bed
2.5
Bath
2
Car
3-Bedroom, 1831 Sq Ft Craftsman House - Plan #109-1013 - Front Exterior
Plan Collection
3-Bedroom, 1831 Sq Ft Craftsman House - Plan #109-1013 - Front Exterior
Plan#109-1013
Starting at$1295
1831
Sq Ft
1
Story
3
Bed
2.5
Bath
2
Car
3-Bedroom, 1831 Sq Ft Colonial Home Plan - 109-1012 - Main Exterior
Plan Collection
3-Bedroom, 1831 Sq Ft Colonial Home Plan - 109-1012 - Main Exterior
Plan#109-1012
Starting at$1295
1831
Sq Ft
1
Story
3
Bed
2.5
Bath
2
Car
3-Bedroom, 1898 Sq Ft Country Home Plan - 109-1011 - Main Exterior
Plan Collection
3-Bedroom, 1898 Sq Ft Country Home Plan - 109-1011 - Main Exterior
Plan#109-1011
Starting at$1295
1898
Sq Ft
1
Story
3
Bed
3
Bath
3
Car
3-Bedroom, 3170 Sq Ft Ranch Home Plan - 135-1006 - Main Exterior
Plan Collection
3-Bedroom, 3170 Sq Ft Ranch Home Plan - 135-1006 - Main Exterior
Plan#135-1006
Starting at$1840
3170
Sq Ft
1
Story
3
Bed
2.5
Bath
3
Car
3-Bedroom, 2997 Sq Ft Country House Plan - 135-1011 - Front Exterior
Plan Collection
3-Bedroom, 2997 Sq Ft Country House Plan - 135-1011 - Front Exterior
Plan#135-1011
Starting at$1725
2997
Sq Ft
1
Story
3
Bed
3
Bath
3
Car
1...161162163164165...446
