3-Bedroom House Plans

10,597
Plan Results
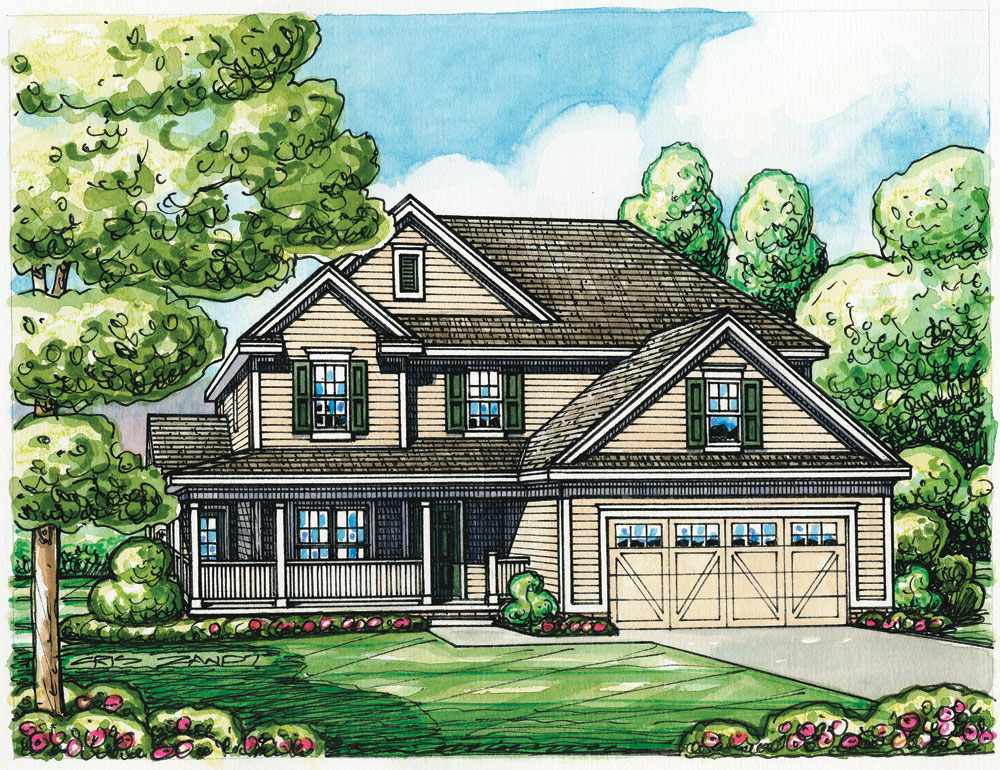
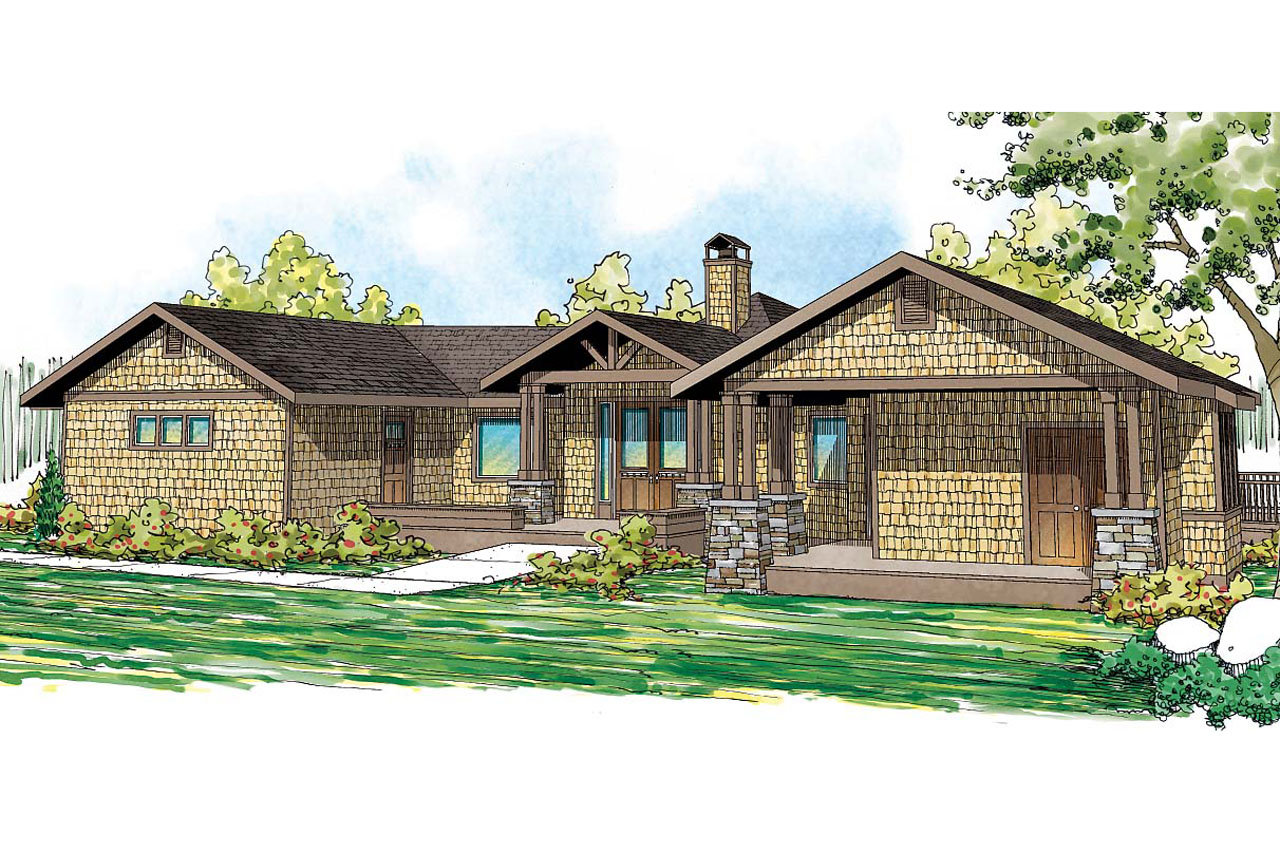
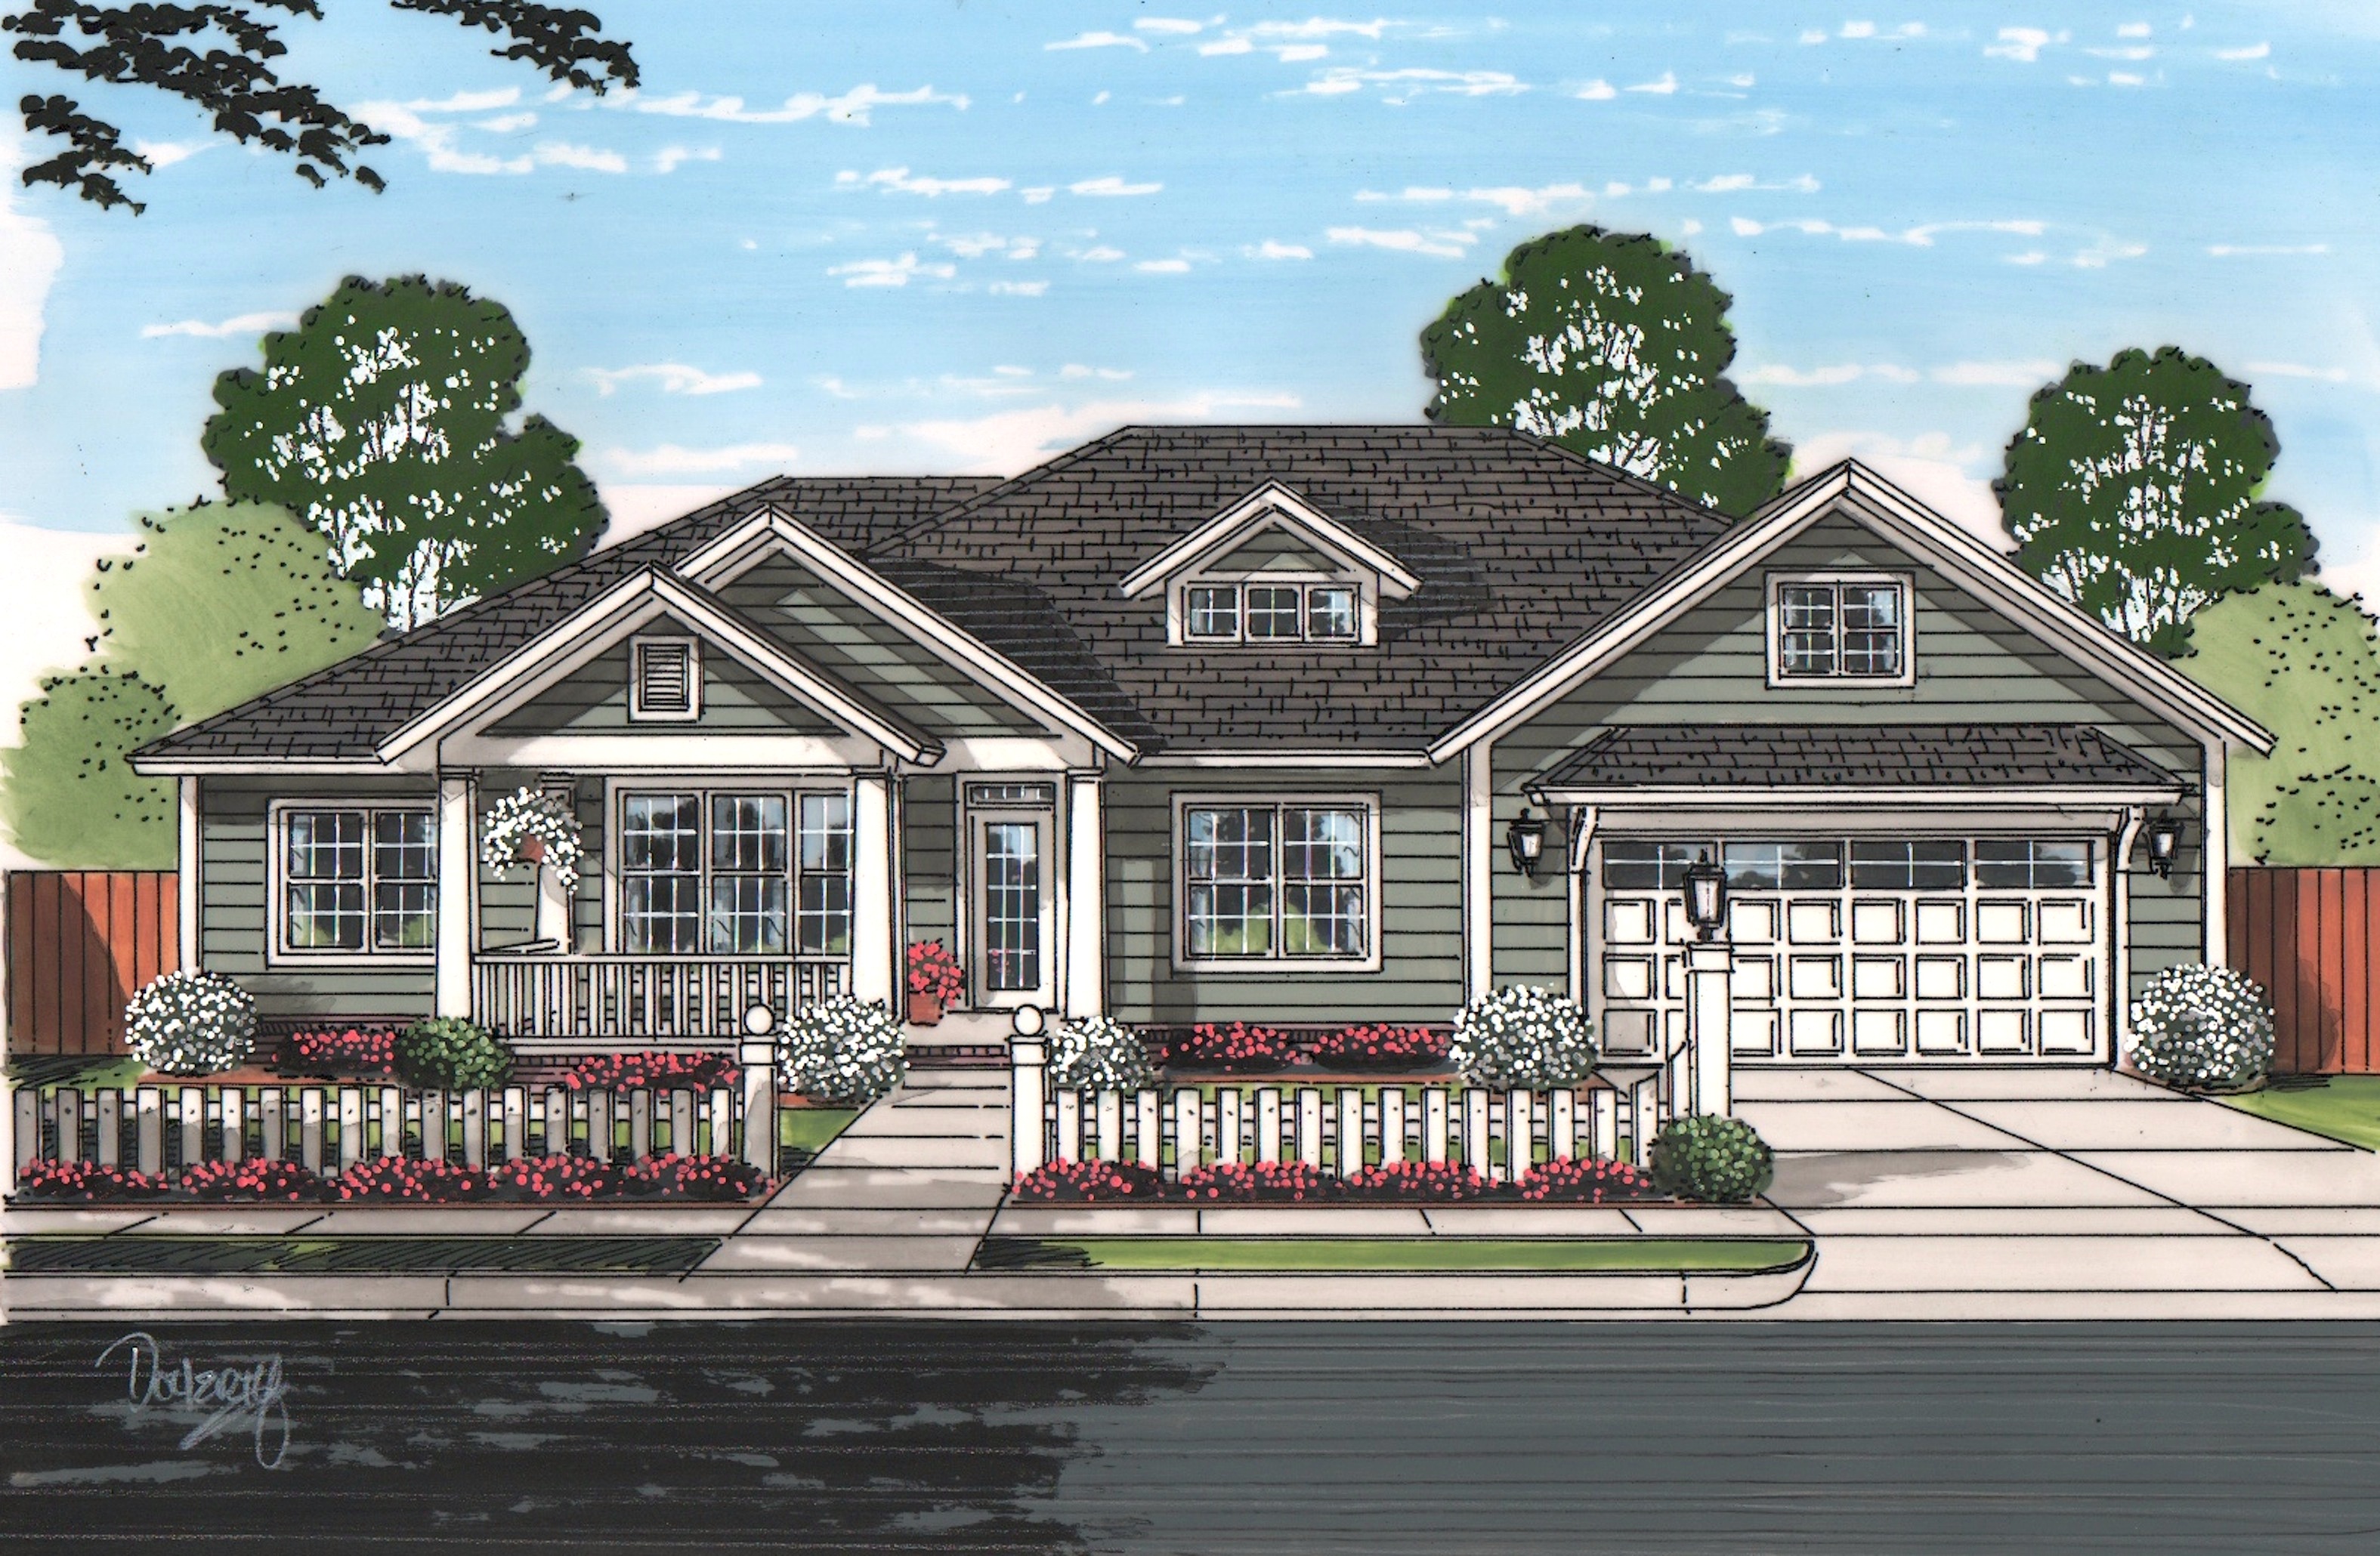
3-Bedroom, 1569 Sq Ft Craftsman Home - Plan #142-1061 - Main Exterior
Plan Collection
3-Bedroom, 1569 Sq Ft Craftsman Home - Plan #142-1061 - Main Exterior
Plan#142-1061
Starting at$1395
1569
Sq Ft
1
Story
3
Bed
2
Bath
2
Car
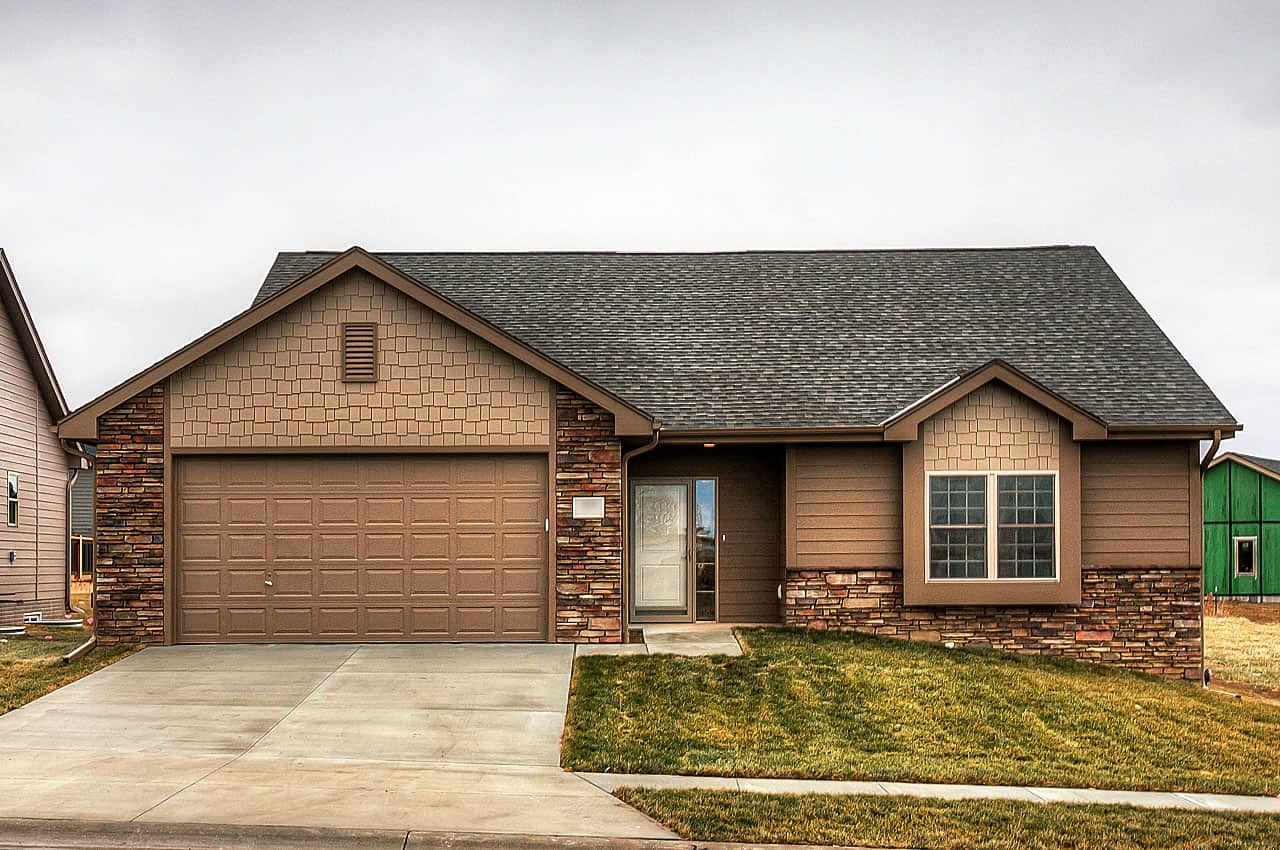
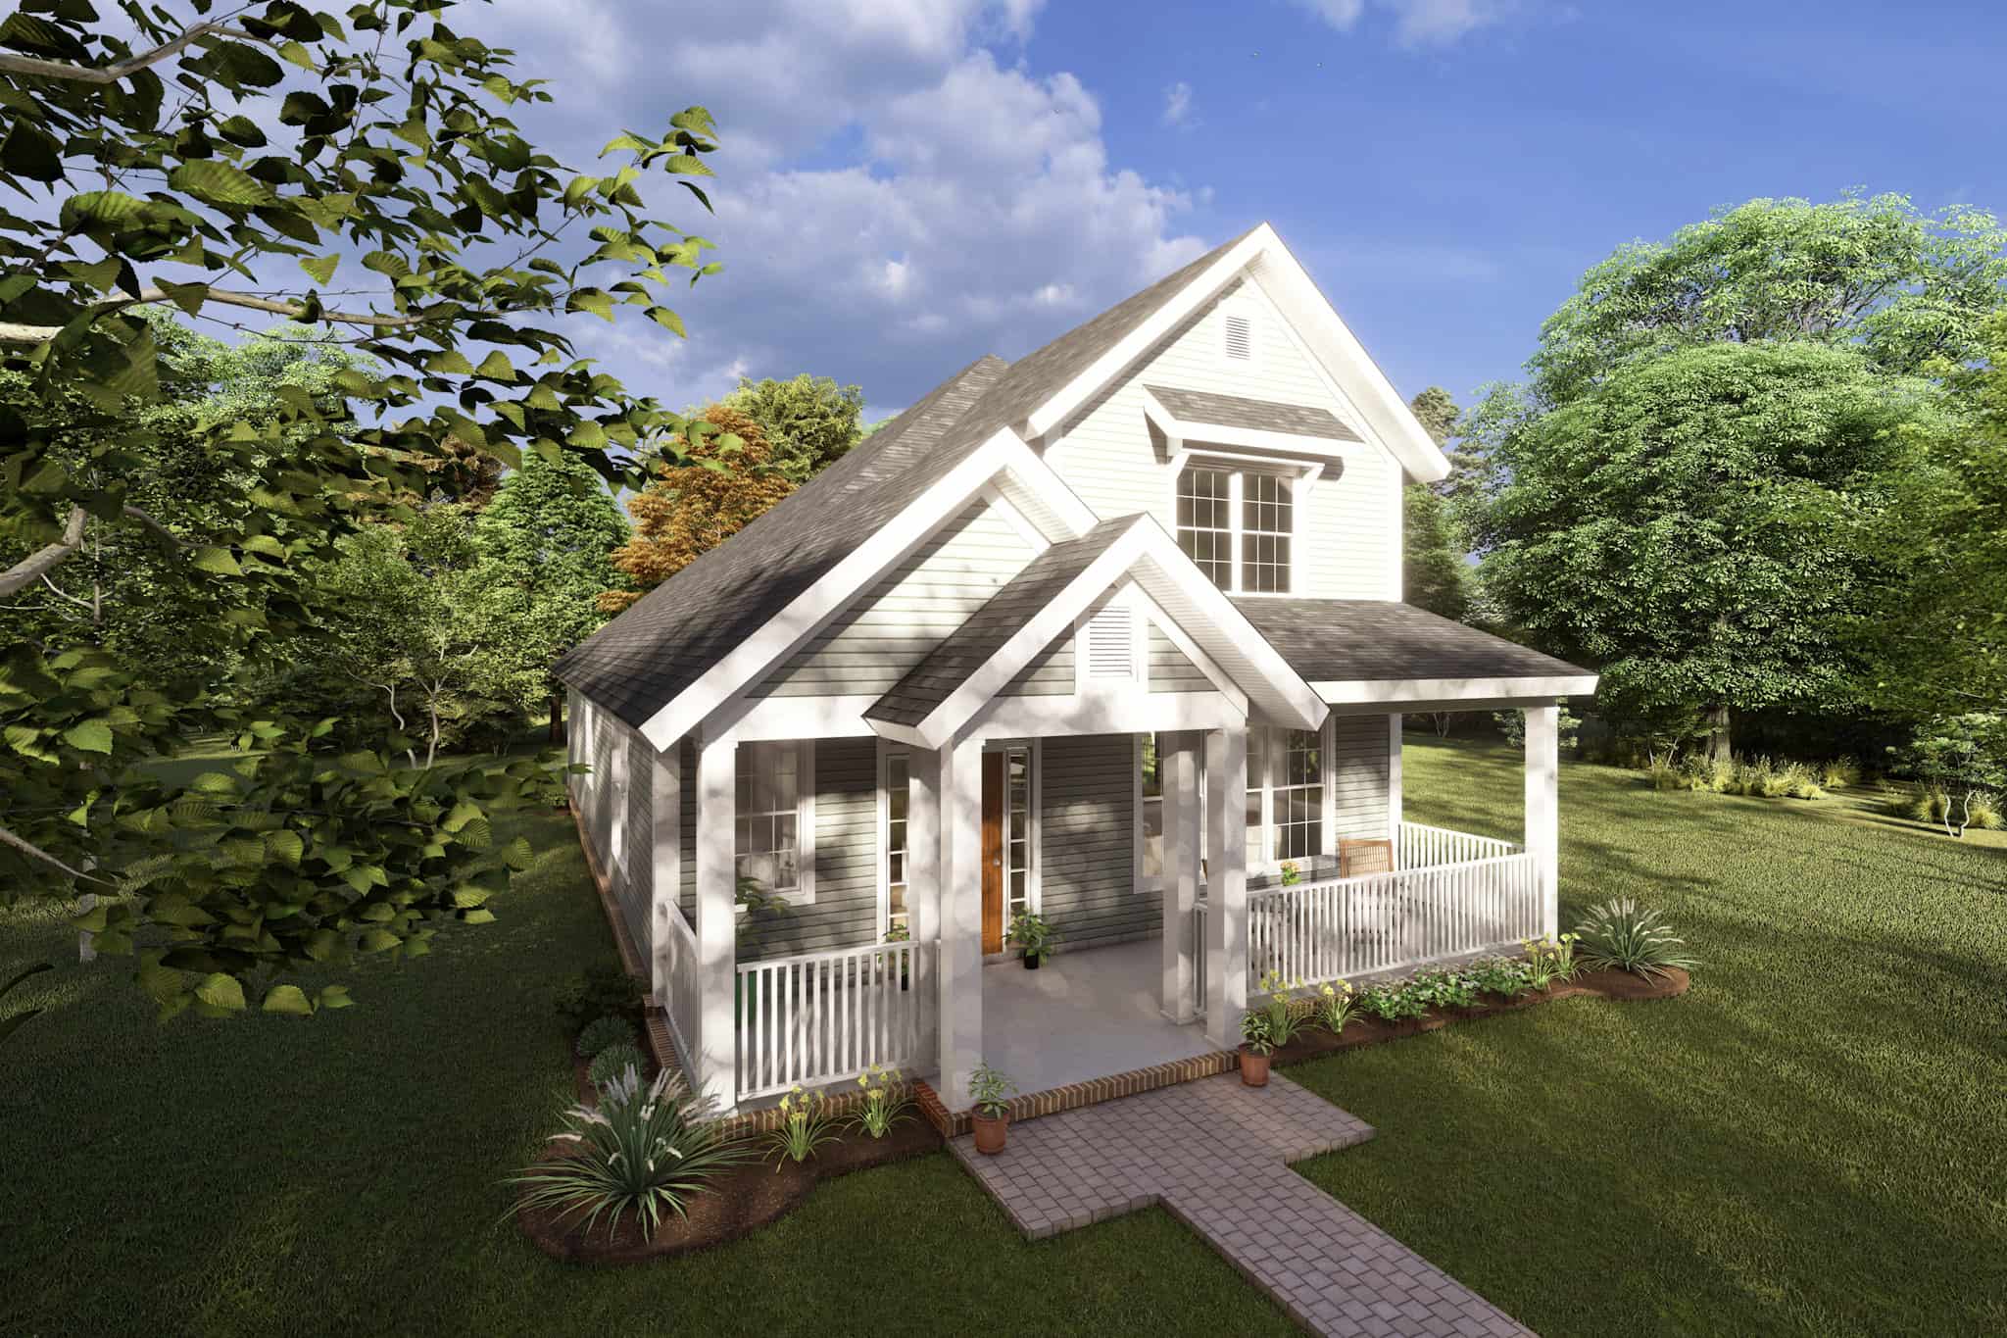
3-Bedroom, 1550 Sq Ft Cottage Home Plan - 142-1060 - Main Exterior
Plan Collection
3-Bedroom, 1550 Sq Ft Cottage Home Plan - 142-1060 - Main Exterior
Plan#142-1060
Starting at$1395
1550
Sq Ft
1
Story
3
Bed
2
Bath
2
Car
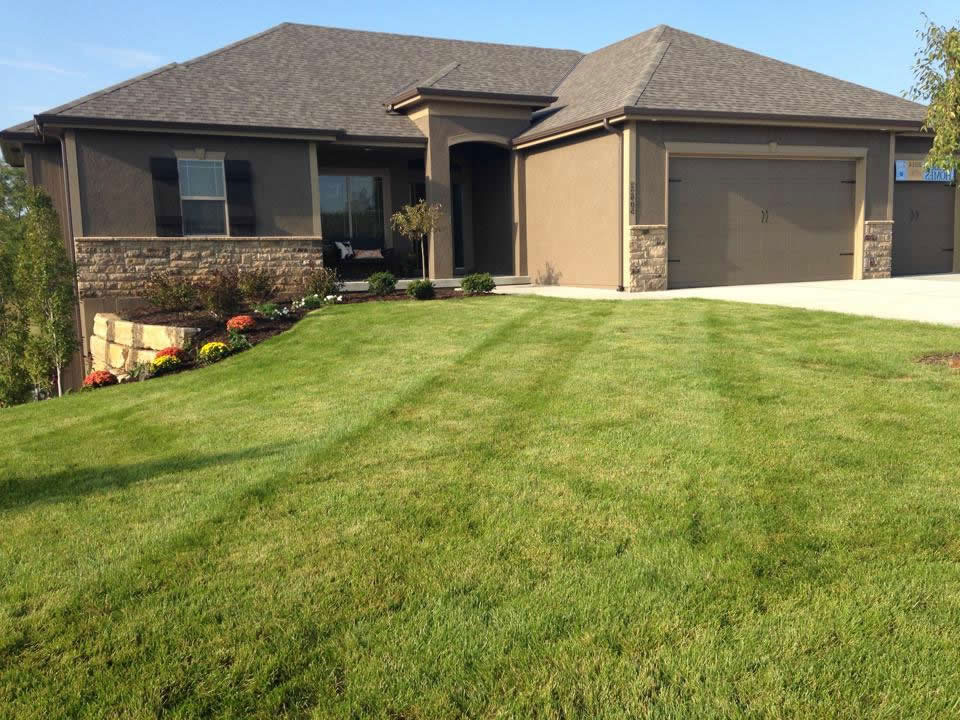
3-Bedroom, 1550 Sq Ft Cottage Home Plan - 142-1059 - Main Exterior
Plan Collection
3-Bedroom, 1550 Sq Ft Cottage Home Plan - 142-1059 - Main Exterior
Plan#142-1059
Starting at$1395
1550
Sq Ft
1
Story
3
Bed
2
Bath
2
Car
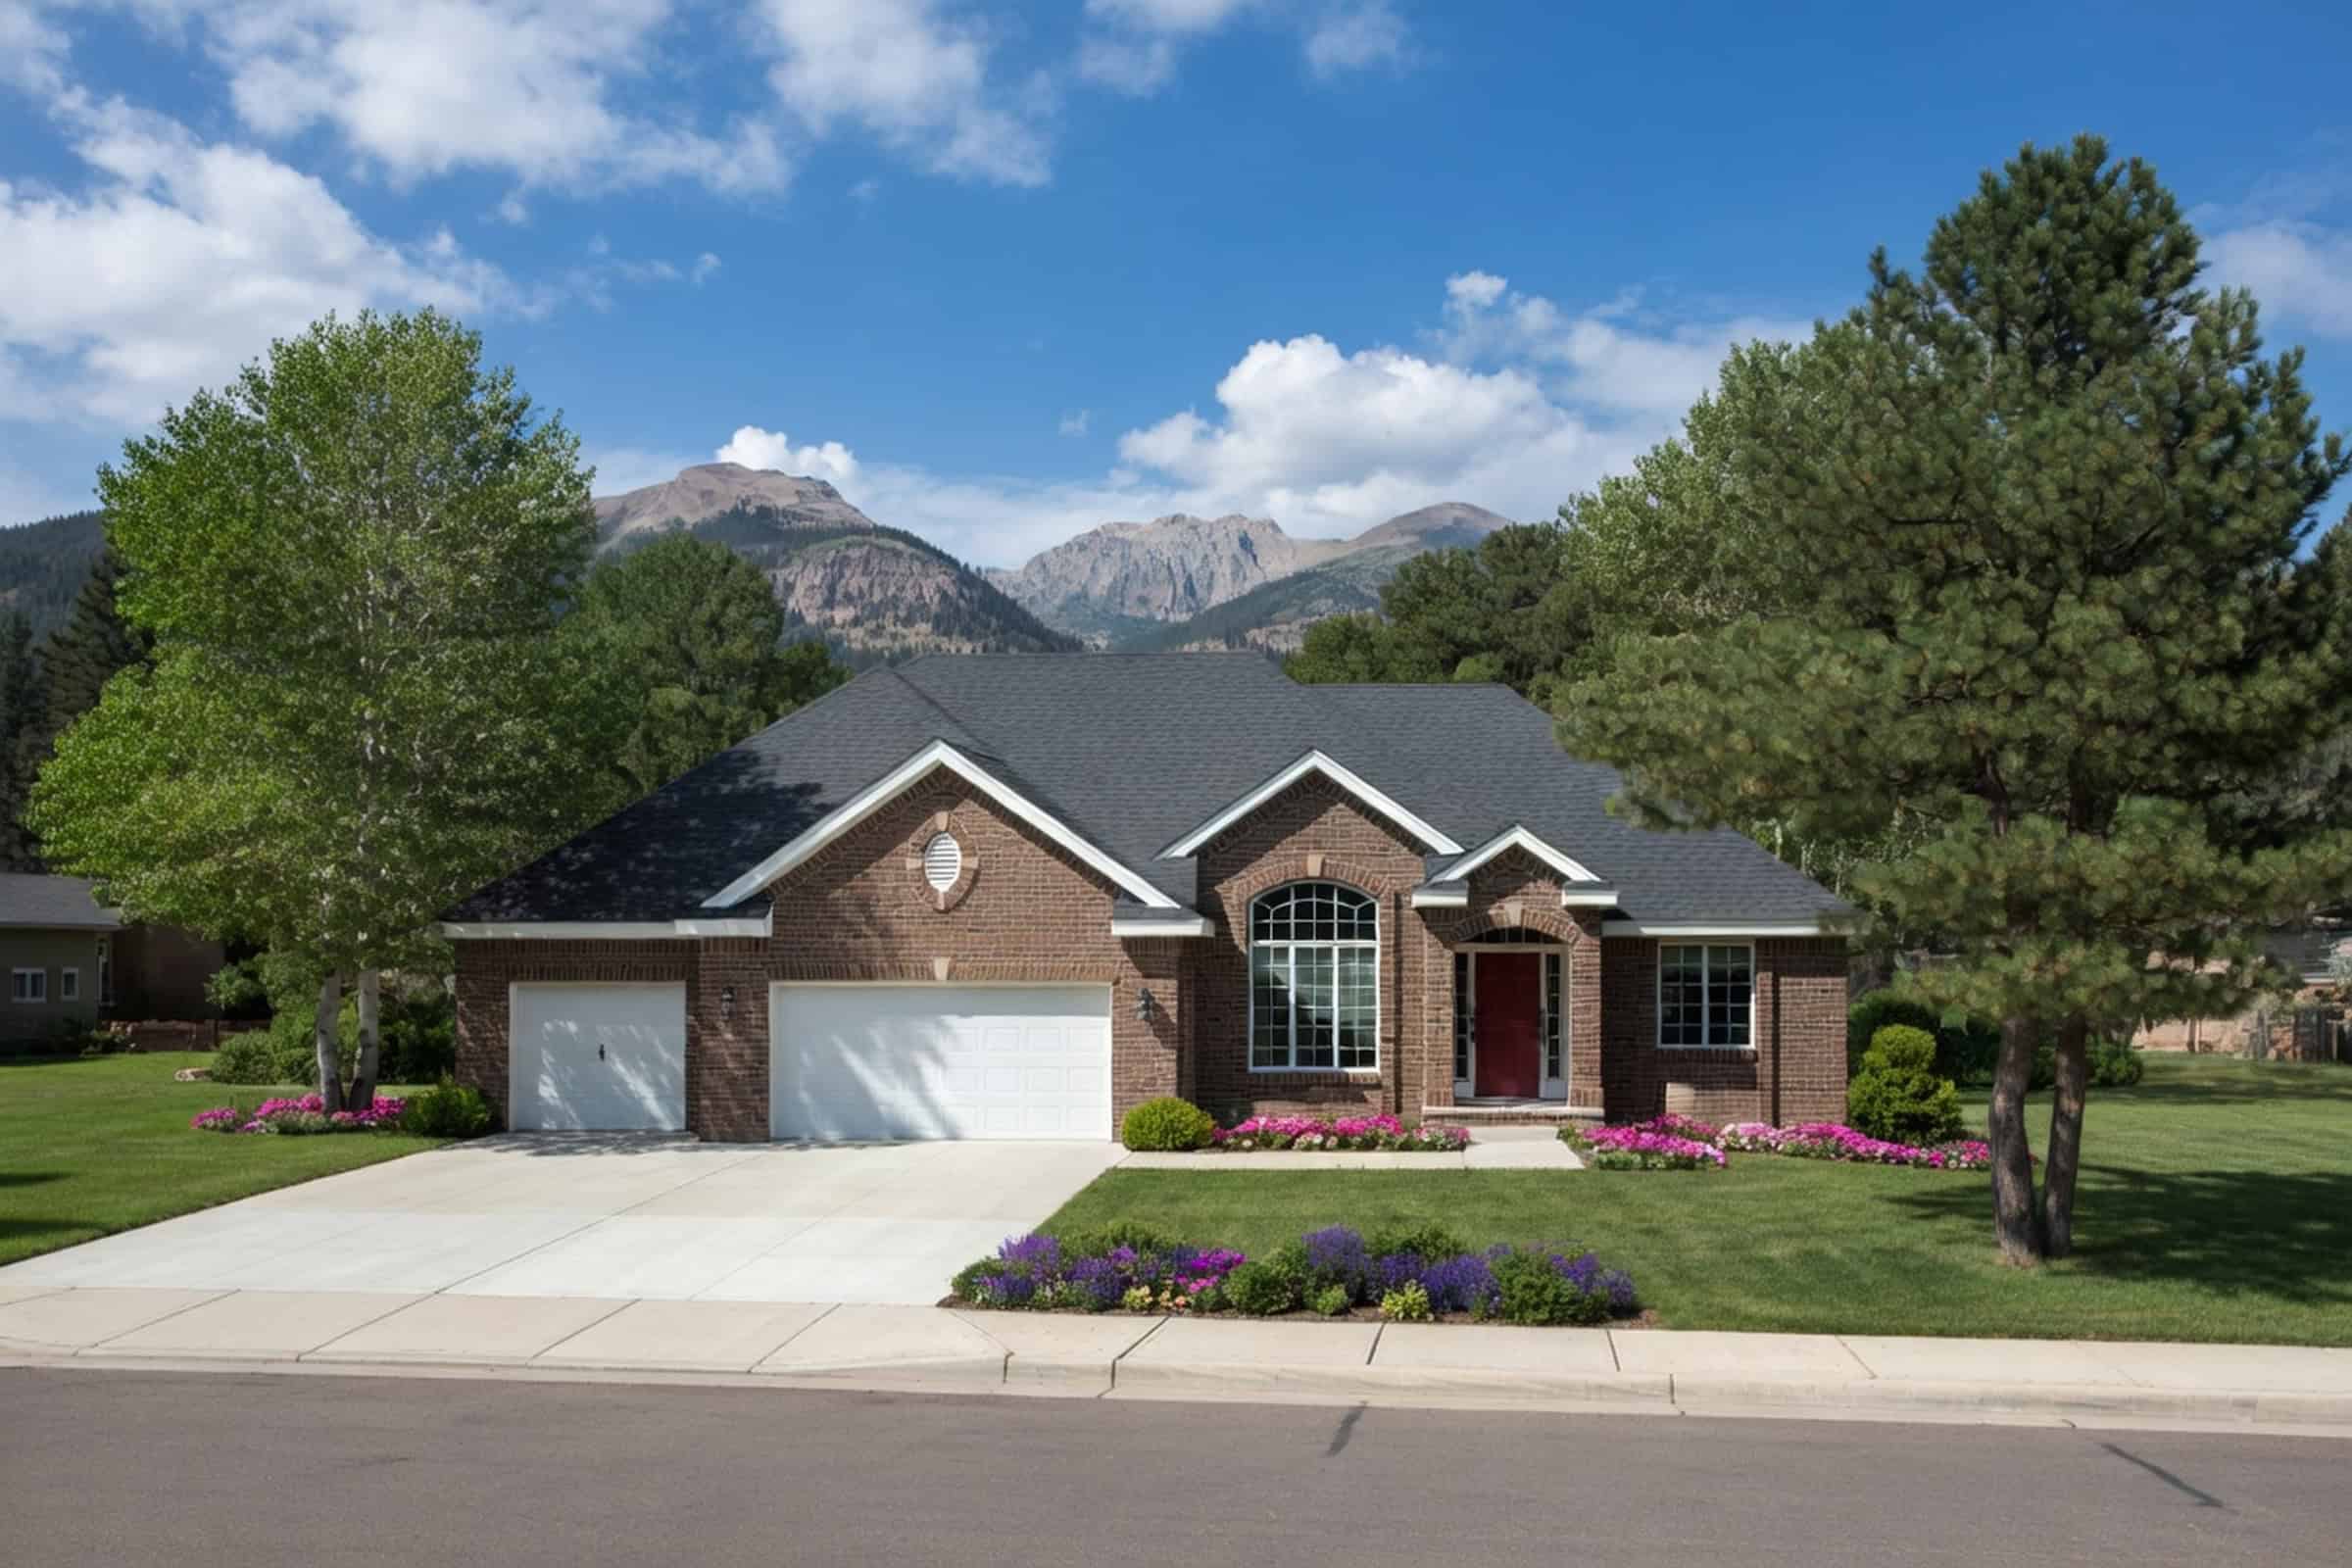
3-Bedroom, 1500 Sq Ft Acadian Home Plan - 142-1058 - Main Exterior
Plan Collection
3-Bedroom, 1500 Sq Ft Acadian Home Plan - 142-1058 - Main Exterior
Plan#142-1058
Starting at$1395
1500
Sq Ft
1.5
Story
3
Bed
2
Bath
2
Car
3-Bedroom, 1500 Sq Ft Acadian Home Plan - 142-1057 - Main Exterior
Plan Collection
3-Bedroom, 1500 Sq Ft Acadian Home Plan - 142-1057 - Main Exterior
Plan#142-1057
Starting at$1395
1500
Sq Ft
1
Story
3
Bed
2
Bath
2
Car
3-Bedroom, 1500 Sq Ft Acadian Home - Plan #142-1056 - Main Exterior
Plan Collection
3-Bedroom, 1500 Sq Ft Acadian Home - Plan #142-1056 - Main Exterior
Plan#142-1056
Starting at$1395
1500
Sq Ft
1
Story
3
Bed
2
Bath
2
Car
3-Bedroom, 1396 Sq Ft Bungalow Home Plan - 142-1055 - Main Exterior
Plan Collection
3-Bedroom, 1396 Sq Ft Bungalow Home Plan - 142-1055 - Main Exterior
Plan#142-1055
Starting at$1345
1396
Sq Ft
1
Story
3
Bed
2
Bath
2
Car
3-Bedroom, 1375 Sq Ft Cottage Home Plan - 142-1054 - Main Exterior
Plan Collection
3-Bedroom, 1375 Sq Ft Cottage Home Plan - 142-1054 - Main Exterior
Plan#142-1054
Starting at$1345
1375
Sq Ft
1
Story
3
Bed
2
Bath
2
Car
3-Bedroom, 1250 Sq Ft Traditional House Plan - 142-1053 - Front Exterior
Plan Collection
3-Bedroom, 1250 Sq Ft Traditional House Plan - 142-1053 - Front Exterior
Plan#142-1053
Starting at$1345
1250
Sq Ft
1
Story
3
Bed
2
Bath
1
Car
3-Bedroom, 1200 Sq Ft Traditional House Plan - 142-1052 - Front Exterior
Plan Collection
3-Bedroom, 1200 Sq Ft Traditional House Plan - 142-1052 - Front Exterior
Plan#142-1052
Starting at$1345
1200
Sq Ft
1
Story
3
Bed
2
Bath
1
Car
3-Bedroom, 2720 Sq Ft Country House Plan - 189-1015 - Front Exterior
Plan Collection
3-Bedroom, 2720 Sq Ft Country House Plan - 189-1015 - Front Exterior
Plan#189-1015
Starting at$1895
2720
Sq Ft
2
Story
3
Bed
2.5
Bath
2
Car
3-Bedroom, 2078 Sq Ft Craftsman House Plan - 189-1002 - Front Exterior
Plan Collection
3-Bedroom, 2078 Sq Ft Craftsman House Plan - 189-1002 - Front Exterior
Plan#189-1002
Starting at$1695
2078
Sq Ft
2
Story
3
Bed
2.5
Bath
2
Car
3-Bedroom, 3050 Sq Ft Ranch House Plan - 153-1953 - Front Exterior
Plan Collection
3-Bedroom, 3050 Sq Ft Ranch House Plan - 153-1953 - Front Exterior
Plan#153-1953
Starting at$1550
3050
Sq Ft
1
Story
3
Bed
2.5
Bath
2
Car
3-Bedroom, 1874 Sq Ft Cottage Home - Plan #153-1952 - Main Exterior
Plan Collection
3-Bedroom, 1874 Sq Ft Cottage Home - Plan #153-1952 - Main Exterior
Plan#153-1952
Starting at$1100
1874
Sq Ft
1.5
Story
3
Bed
2.5
Bath
0
Car
3-Bedroom, 2070 Sq Ft European House Plan - 153-1949 - Front Exterior
Plan Collection
3-Bedroom, 2070 Sq Ft European House Plan - 153-1949 - Front Exterior
Plan#153-1949
Starting at$1350
2070
Sq Ft
1.5
Story
3
Bed
2.5
Bath
2
Car
3-Bedroom, 3509 Sq Ft European House Plan - 153-1947 - Front Exterior
Plan Collection
3-Bedroom, 3509 Sq Ft European House Plan - 153-1947 - Front Exterior
Plan#153-1947
Starting at$1650
3509
Sq Ft
1
Story
3
Bed
2.5
Bath
4
Car
3-Bedroom, 2147 Sq Ft European House - Plan #153-1946 - Front Exterior
Plan Collection
3-Bedroom, 2147 Sq Ft European House - Plan #153-1946 - Front Exterior
Plan#153-1946
Starting at$1550
2147
Sq Ft
1
Story
3
Bed
2
Bath
2
Car
3-Bedroom, 4380 Sq Ft Luxury Home Plan - 153-1944 - Main Exterior
Plan Collection
3-Bedroom, 4380 Sq Ft Luxury Home Plan - 153-1944 - Main Exterior
Plan#153-1944
Starting at$2850
4384
Sq Ft
1.5
Story
3
Bed
3.5
Bath
3
Car
3-Bedroom, 1689 Sq Ft Country Home Plan - 153-1943 - Main Exterior
Plan Collection
3-Bedroom, 1689 Sq Ft Country Home Plan - 153-1943 - Main Exterior
Plan#153-1943
Starting at$1650
1689
Sq Ft
1
Story
3
Bed
2
Bath
2
Car
3-Bedroom, 2998 Sq Ft European Home Plan - 153-1938 - Main Exterior
Plan Collection
3-Bedroom, 2998 Sq Ft European Home Plan - 153-1938 - Main Exterior
Plan#153-1938
Starting at$1350
2998
Sq Ft
1
Story
3
Bed
3.5
Bath
3
Car
3-Bedroom, 6636 Sq Ft Luxury Home - Plan #153-1937 - Main Exterior
Plan Collection
3-Bedroom, 6636 Sq Ft Luxury Home - Plan #153-1937 - Main Exterior
Plan#153-1937
Starting at$2450
6636
Sq Ft
1.5
Story
3
Bed
4
Bath
3
Car
3–7-Bedroom, 1992-4497 Sq Ft Traditional House - Plan #187-1124 - Front Exterior
Plan Collection
3–7-Bedroom, 1992-4497 Sq Ft Traditional House - Plan #187-1124 - Front Exterior
Plan#187-1124
Starting at$1150
1992
Sq Ft
1
Story
3
Bed
2.5
Bath
4
Car
3–5-Bedroom, 2282–4554 Sq Ft Country Home - Plan #187-1113 - Main Exterior
Plan Collection
3–5-Bedroom, 2282–4554 Sq Ft Country Home - Plan #187-1113 - Main Exterior
Plan#187-1113
Starting at$1250
2282
Sq Ft
1
Story
3
Bed
2.5
Bath
3
Car
3–6-Bedroom, 2085–4334 Sq Ft Traditional Home - Plan #187-1072 - Main Exterior
Plan Collection
3–6-Bedroom, 2085–4334 Sq Ft Traditional Home - Plan #187-1072 - Main Exterior
Plan#187-1072
Starting at$1250
2085
Sq Ft
1
Story
3
Bed
2
Bath
3
Car
3-Bedroom, 1569 Sq Ft Craftsman Home - Plan #142-1061 - Main Exterior
Plan Collection
3-Bedroom, 1569 Sq Ft Craftsman Home - Plan #142-1061 - Main Exterior
Plan#142-1061
Starting at$1395
1569
Sq Ft
1
Story
3
Bed
2
Bath
2
Car
3-Bedroom, 1550 Sq Ft Cottage Home Plan - 142-1060 - Main Exterior
Plan Collection
3-Bedroom, 1550 Sq Ft Cottage Home Plan - 142-1060 - Main Exterior
Plan#142-1060
Starting at$1395
1550
Sq Ft
1
Story
3
Bed
2
Bath
2
Car
3-Bedroom, 1550 Sq Ft Cottage Home Plan - 142-1059 - Main Exterior
Plan Collection
3-Bedroom, 1550 Sq Ft Cottage Home Plan - 142-1059 - Main Exterior
Plan#142-1059
Starting at$1395
1550
Sq Ft
1
Story
3
Bed
2
Bath
2
Car
3-Bedroom, 1500 Sq Ft Acadian Home Plan - 142-1058 - Main Exterior
Plan Collection
3-Bedroom, 1500 Sq Ft Acadian Home Plan - 142-1058 - Main Exterior
Plan#142-1058
Starting at$1395
1500
Sq Ft
1.5
Story
3
Bed
2
Bath
2
Car
3-Bedroom, 1500 Sq Ft Acadian Home Plan - 142-1057 - Main Exterior
Plan Collection
3-Bedroom, 1500 Sq Ft Acadian Home Plan - 142-1057 - Main Exterior
Plan#142-1057
Starting at$1395
1500
Sq Ft
1
Story
3
Bed
2
Bath
2
Car
3-Bedroom, 1500 Sq Ft Acadian Home - Plan #142-1056 - Main Exterior
Plan Collection
3-Bedroom, 1500 Sq Ft Acadian Home - Plan #142-1056 - Main Exterior
Plan#142-1056
Starting at$1395
1500
Sq Ft
1
Story
3
Bed
2
Bath
2
Car
3-Bedroom, 1396 Sq Ft Bungalow Home Plan - 142-1055 - Main Exterior
Plan Collection
3-Bedroom, 1396 Sq Ft Bungalow Home Plan - 142-1055 - Main Exterior
Plan#142-1055
Starting at$1345
1396
Sq Ft
1
Story
3
Bed
2
Bath
2
Car
3-Bedroom, 1375 Sq Ft Cottage Home Plan - 142-1054 - Main Exterior
Plan Collection
3-Bedroom, 1375 Sq Ft Cottage Home Plan - 142-1054 - Main Exterior
Plan#142-1054
Starting at$1345
1375
Sq Ft
1
Story
3
Bed
2
Bath
2
Car
3-Bedroom, 1250 Sq Ft Traditional House Plan - 142-1053 - Front Exterior
Plan Collection
3-Bedroom, 1250 Sq Ft Traditional House Plan - 142-1053 - Front Exterior
Plan#142-1053
Starting at$1345
1250
Sq Ft
1
Story
3
Bed
2
Bath
1
Car
3-Bedroom, 1200 Sq Ft Traditional House Plan - 142-1052 - Front Exterior
Plan Collection
3-Bedroom, 1200 Sq Ft Traditional House Plan - 142-1052 - Front Exterior
Plan#142-1052
Starting at$1345
1200
Sq Ft
1
Story
3
Bed
2
Bath
1
Car
3-Bedroom, 2720 Sq Ft Country House Plan - 189-1015 - Front Exterior
Plan Collection
3-Bedroom, 2720 Sq Ft Country House Plan - 189-1015 - Front Exterior
Plan#189-1015
Starting at$1895
2720
Sq Ft
2
Story
3
Bed
2.5
Bath
2
Car
3-Bedroom, 2078 Sq Ft Craftsman House Plan - 189-1002 - Front Exterior
Plan Collection
3-Bedroom, 2078 Sq Ft Craftsman House Plan - 189-1002 - Front Exterior
Plan#189-1002
Starting at$1695
2078
Sq Ft
2
Story
3
Bed
2.5
Bath
2
Car
3-Bedroom, 3050 Sq Ft Ranch House Plan - 153-1953 - Front Exterior
Plan Collection
3-Bedroom, 3050 Sq Ft Ranch House Plan - 153-1953 - Front Exterior
Plan#153-1953
Starting at$1550
3050
Sq Ft
1
Story
3
Bed
2.5
Bath
2
Car
3-Bedroom, 1874 Sq Ft Cottage Home - Plan #153-1952 - Main Exterior
Plan Collection
3-Bedroom, 1874 Sq Ft Cottage Home - Plan #153-1952 - Main Exterior
Plan#153-1952
Starting at$1100
1874
Sq Ft
1.5
Story
3
Bed
2.5
Bath
0
Car
3-Bedroom, 2070 Sq Ft European House Plan - 153-1949 - Front Exterior
Plan Collection
3-Bedroom, 2070 Sq Ft European House Plan - 153-1949 - Front Exterior
Plan#153-1949
Starting at$1350
2070
Sq Ft
1.5
Story
3
Bed
2.5
Bath
2
Car
3-Bedroom, 3509 Sq Ft European House Plan - 153-1947 - Front Exterior
Plan Collection
3-Bedroom, 3509 Sq Ft European House Plan - 153-1947 - Front Exterior
Plan#153-1947
Starting at$1650
3509
Sq Ft
1
Story
3
Bed
2.5
Bath
4
Car
3-Bedroom, 2147 Sq Ft European House - Plan #153-1946 - Front Exterior
Plan Collection
3-Bedroom, 2147 Sq Ft European House - Plan #153-1946 - Front Exterior
Plan#153-1946
Starting at$1550
2147
Sq Ft
1
Story
3
Bed
2
Bath
2
Car
3-Bedroom, 4380 Sq Ft Luxury Home Plan - 153-1944 - Main Exterior
Plan Collection
3-Bedroom, 4380 Sq Ft Luxury Home Plan - 153-1944 - Main Exterior
Plan#153-1944
Starting at$2850
4384
Sq Ft
1.5
Story
3
Bed
3.5
Bath
3
Car
3-Bedroom, 1689 Sq Ft Country Home Plan - 153-1943 - Main Exterior
Plan Collection
3-Bedroom, 1689 Sq Ft Country Home Plan - 153-1943 - Main Exterior
Plan#153-1943
Starting at$1650
1689
Sq Ft
1
Story
3
Bed
2
Bath
2
Car
3-Bedroom, 2998 Sq Ft European Home Plan - 153-1938 - Main Exterior
Plan Collection
3-Bedroom, 2998 Sq Ft European Home Plan - 153-1938 - Main Exterior
Plan#153-1938
Starting at$1350
2998
Sq Ft
1
Story
3
Bed
3.5
Bath
3
Car
3-Bedroom, 6636 Sq Ft Luxury Home - Plan #153-1937 - Main Exterior
Plan Collection
3-Bedroom, 6636 Sq Ft Luxury Home - Plan #153-1937 - Main Exterior
Plan#153-1937
Starting at$2450
6636
Sq Ft
1.5
Story
3
Bed
4
Bath
3
Car
3–7-Bedroom, 1992-4497 Sq Ft Traditional House - Plan #187-1124 - Front Exterior
Plan Collection
3–7-Bedroom, 1992-4497 Sq Ft Traditional House - Plan #187-1124 - Front Exterior
Plan#187-1124
Starting at$1150
1992
Sq Ft
1
Story
3
Bed
2.5
Bath
4
Car
3–5-Bedroom, 2282–4554 Sq Ft Country Home - Plan #187-1113 - Main Exterior
Plan Collection
3–5-Bedroom, 2282–4554 Sq Ft Country Home - Plan #187-1113 - Main Exterior
Plan#187-1113
Starting at$1250
2282
Sq Ft
1
Story
3
Bed
2.5
Bath
3
Car
3–6-Bedroom, 2085–4334 Sq Ft Traditional Home - Plan #187-1072 - Main Exterior
Plan Collection
3–6-Bedroom, 2085–4334 Sq Ft Traditional Home - Plan #187-1072 - Main Exterior
Plan#187-1072
Starting at$1250
2085
Sq Ft
1
Story
3
Bed
2
Bath
3
Car
1...130131132133134...442