3-Bedroom House Plans

10,700
Plan Results
3-Bedroom, 1492 Sq Ft Cottage Home Plan - 138-1044 - Main Exterior
Plan Collection
3-Bedroom, 1492 Sq Ft Cottage Home Plan - 138-1044 - Main Exterior
Plan#138-1044
Starting at$1200
1492
Sq Ft
2
Story
3
Bed
2.5
Bath
2
Car
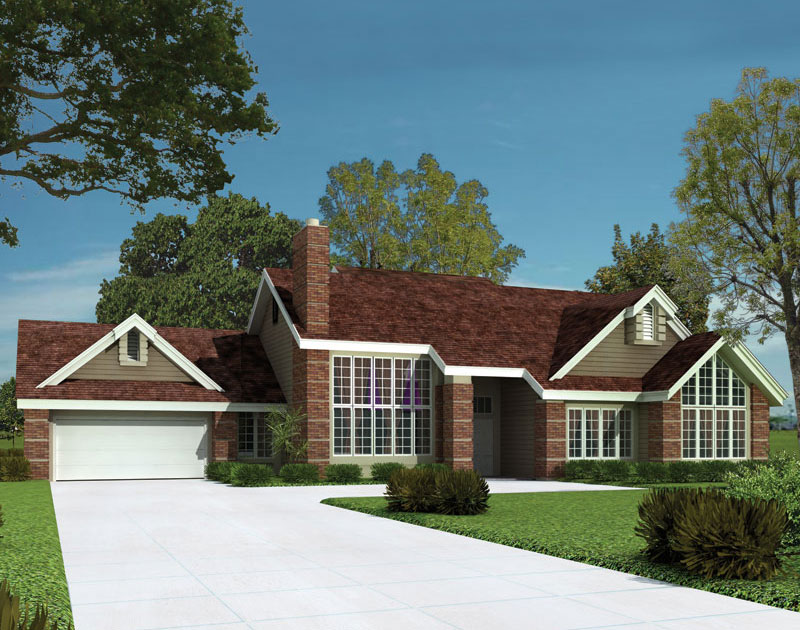
3-Bedroom, 2563 Sq Ft Contemporary House Plan - 138-1043 - Front Exterior
Plan Collection
3-Bedroom, 2563 Sq Ft Contemporary House Plan - 138-1043 - Front Exterior
Plan#138-1043
Starting at$1500
2563
Sq Ft
1
Story
3
Bed
2
Bath
2
Car
3-Bedroom, 2182 Sq Ft Traditional House Plan - 138-1042 - Front Exterior
Plan Collection
3-Bedroom, 2182 Sq Ft Traditional House Plan - 138-1042 - Front Exterior
Plan#138-1042
Starting at$1400
2182
Sq Ft
2
Story
3
Bed
3.5
Bath
2
Car

3-Bedroom, 1845 Sq Ft Ranch House Plan - 138-1041 - Front Exterior
Plan Collection
3-Bedroom, 1845 Sq Ft Ranch House Plan - 138-1041 - Front Exterior
Plan#138-1041
Starting at$1300
1845
Sq Ft
1
Story
3
Bed
2
Bath
3
Car
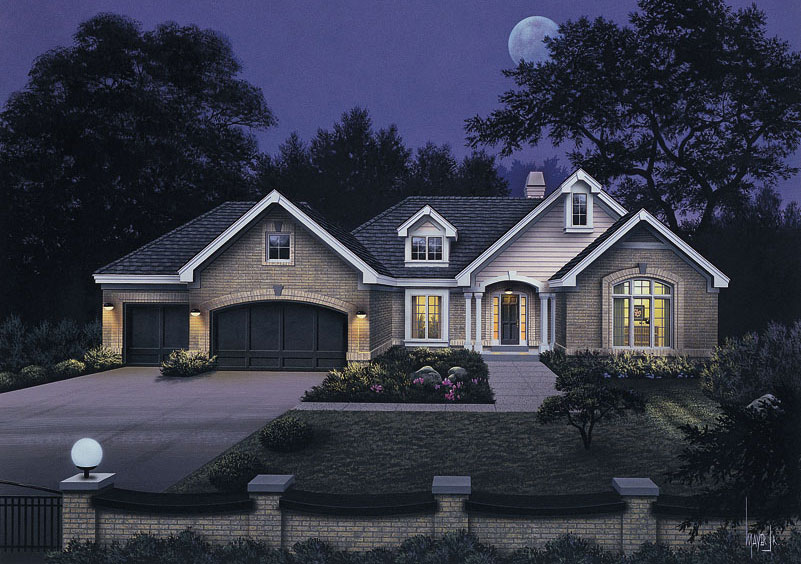
3-Bedroom, 2452 Sq Ft Ranch House Plan - 138-1039 - Front Exterior
Plan Collection
3-Bedroom, 2452 Sq Ft Ranch House Plan - 138-1039 - Front Exterior
Plan#138-1039
Starting at$1400
2452
Sq Ft
1
Story
3
Bed
2.5
Bath
3
Car

3-Bedroom, 2523 Sq Ft Ranch House Plan - 138-1038 - Front Exterior
Plan Collection
3-Bedroom, 2523 Sq Ft Ranch House Plan - 138-1038 - Front Exterior
Plan#138-1038
Starting at$1500
2523
Sq Ft
1
Story
3
Bed
2
Bath
3
Car

3-Bedroom, 3810 Sq Ft Ranch Home Plan - 138-1033 - Main Exterior
Plan Collection
3-Bedroom, 3810 Sq Ft Ranch Home Plan - 138-1033 - Main Exterior
Plan#138-1033
Starting at$1600
3810
Sq Ft
1
Story
3
Bed
2.5
Bath
3
Car

3-Bedroom, 1674 Sq Ft Ranch Home Plan - 138-1031 - Main Exterior
Plan Collection
3-Bedroom, 1674 Sq Ft Ranch Home Plan - 138-1031 - Main Exterior
Plan#138-1031
Starting at$1200
1674
Sq Ft
1
Story
3
Bed
2
Bath
2
Car
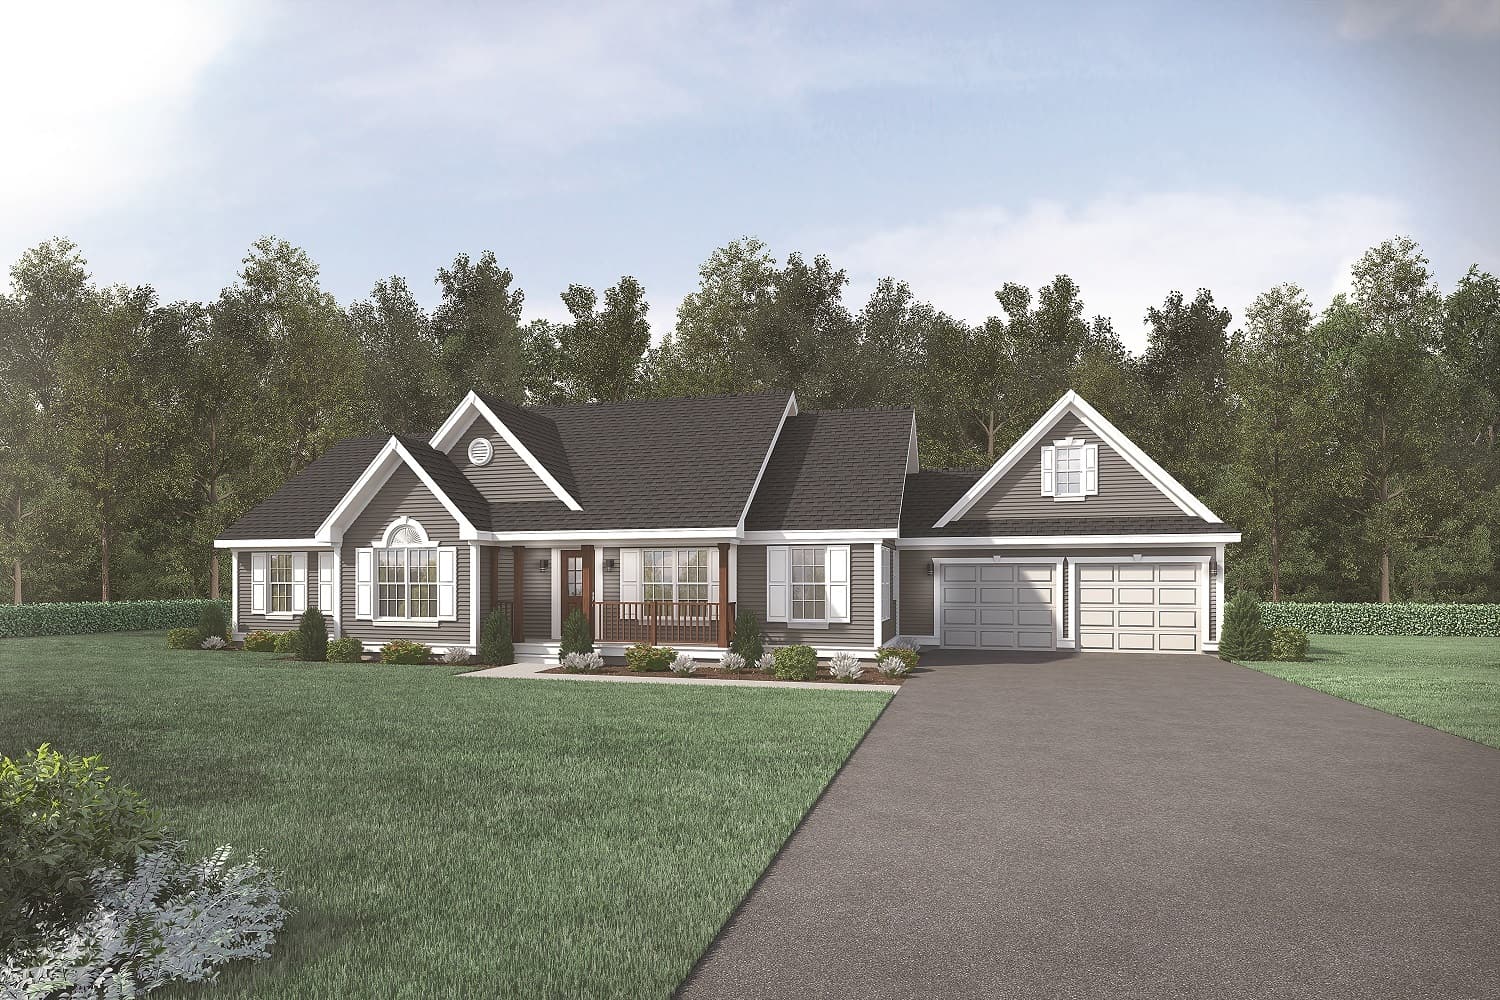
3-Bedroom, 1708 Sq Ft Country Home Plan - 138-1027 - Main Exterior
Plan Collection
3-Bedroom, 1708 Sq Ft Country Home Plan - 138-1027 - Main Exterior
Plan#138-1027
Starting at$1300
1708
Sq Ft
1
Story
3
Bed
2
Bath
2
Car

3-Bedroom, 1344 Sq Ft Ranch House Plan - 138-1025 - Front Exterior
Plan Collection
3-Bedroom, 1344 Sq Ft Ranch House Plan - 138-1025 - Front Exterior
Plan#138-1025
Starting at$1200
1344
Sq Ft
1
Story
3
Bed
2
Bath
0
Car
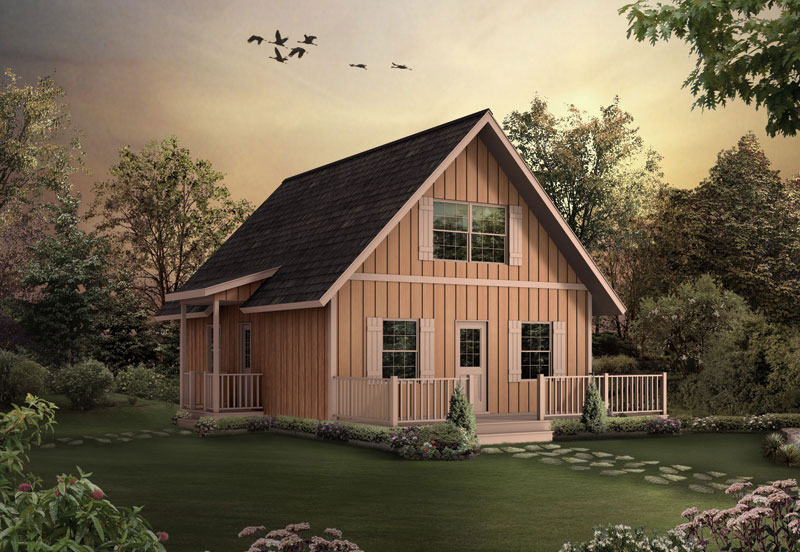
3-Bedroom, 1154 Sq Ft A Frame House Plan - 138-1023 - Front Exterior
Plan Collection
3-Bedroom, 1154 Sq Ft A Frame House Plan - 138-1023 - Front Exterior
Plan#138-1023
Starting at$1200
1154
Sq Ft
2
Story
3
Bed
1.5
Bath
0
Car
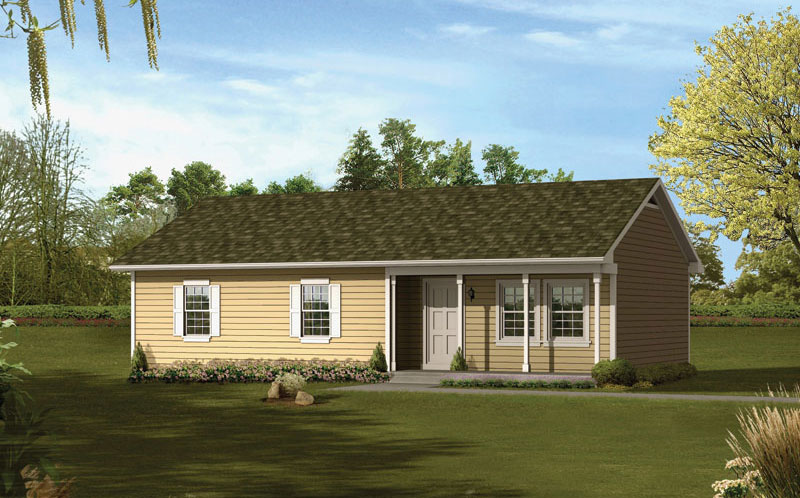
3-Bedroom, 1160 Sq Ft Ranch Home Plan - 138-1021 - Main Exterior
Plan Collection
3-Bedroom, 1160 Sq Ft Ranch Home Plan - 138-1021 - Main Exterior
Plan#138-1021
Starting at$1200
1160
Sq Ft
1
Story
3
Bed
1.5
Bath
0
Car
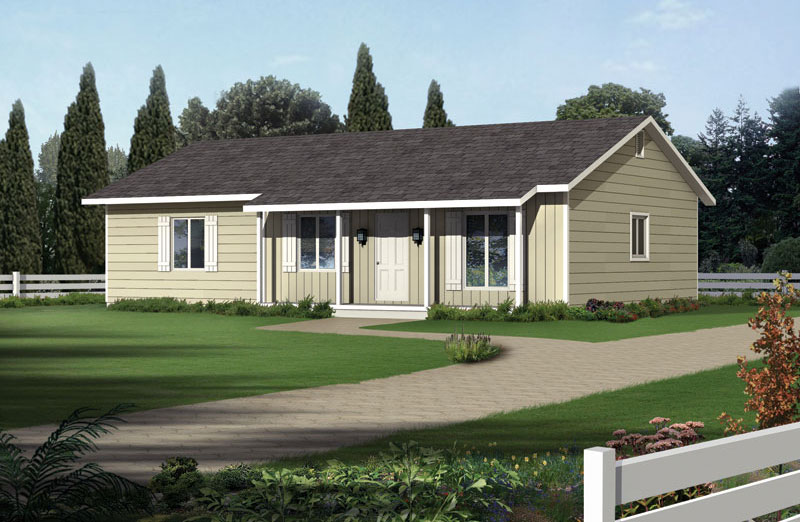
3-Bedroom, 1288 Sq Ft Ranch Home Plan - 138-1020 - Main Exterior
Plan Collection
3-Bedroom, 1288 Sq Ft Ranch Home Plan - 138-1020 - Main Exterior
Plan#138-1020
Starting at$1200
1288
Sq Ft
1
Story
3
Bed
2
Bath
0
Car
3-Bedroom, 1285 Sq Ft Ranch House Plan - 138-1019 - Front Exterior
Plan Collection
3-Bedroom, 1285 Sq Ft Ranch House Plan - 138-1019 - Front Exterior
Plan#138-1019
Starting at$1200
1285
Sq Ft
1
Story
3
Bed
2
Bath
0
Car
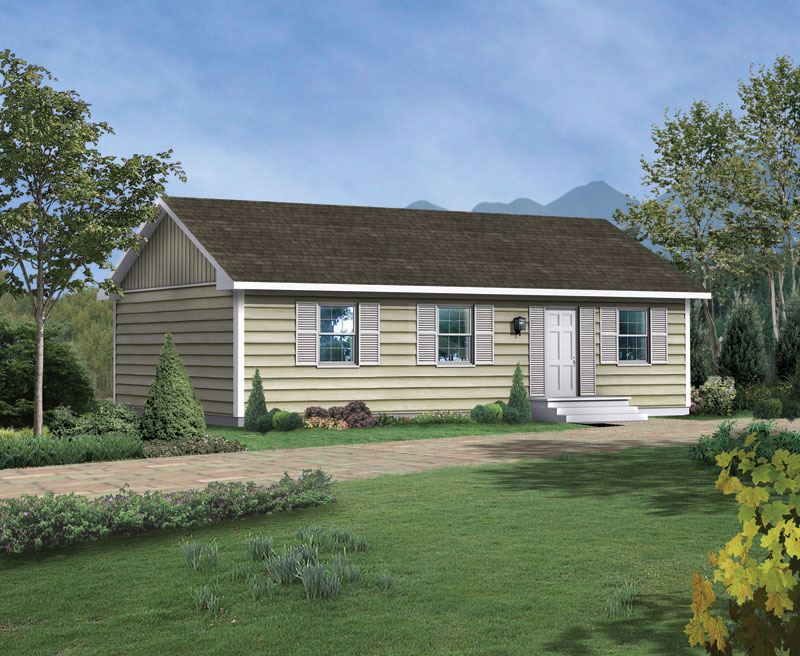
3-Bedroom, 1000 Sq Ft Traditional House Plan - 138-1017 - Front Exterior
Plan Collection
3-Bedroom, 1000 Sq Ft Traditional House Plan - 138-1017 - Front Exterior
Plan#138-1017
Starting at$1000
1000
Sq Ft
1
Story
3
Bed
1
Bath
0
Car

3-Bedroom, 1501 Sq Ft Traditional House Plan - 138-1014 - Front Exterior
Plan Collection
3-Bedroom, 1501 Sq Ft Traditional House Plan - 138-1014 - Front Exterior
Plan#138-1014
Starting at$1300
1501
Sq Ft
1
Story
3
Bed
2
Bath
2
Car

3-Bedroom, 1260 Sq Ft Traditional Home Plan - 138-1013 - Main Exterior
Plan Collection
3-Bedroom, 1260 Sq Ft Traditional Home Plan - 138-1013 - Main Exterior
Plan#138-1013
Starting at$1200
1260
Sq Ft
1
Story
3
Bed
2
Bath
2
Car
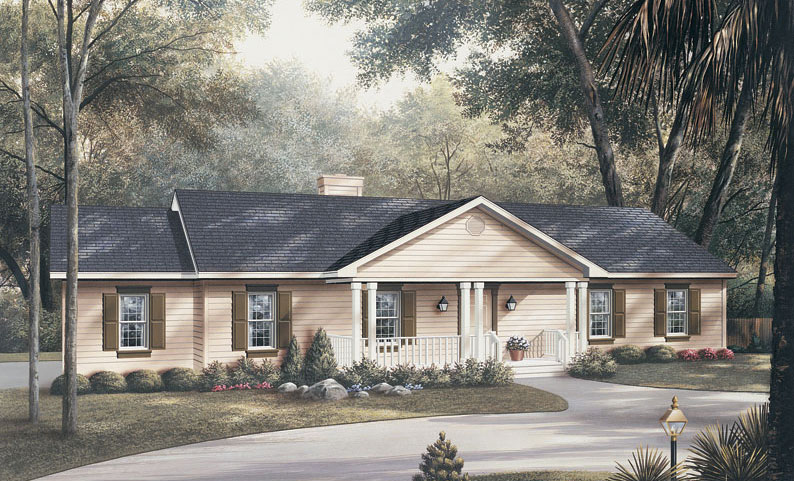
3-Bedroom, 1360 Sq Ft Traditional Home Plan - 138-1012 - Main Exterior
Plan Collection
3-Bedroom, 1360 Sq Ft Traditional Home Plan - 138-1012 - Main Exterior
Plan#138-1012
Starting at$1200
1360
Sq Ft
1
Story
3
Bed
2
Bath
2
Car
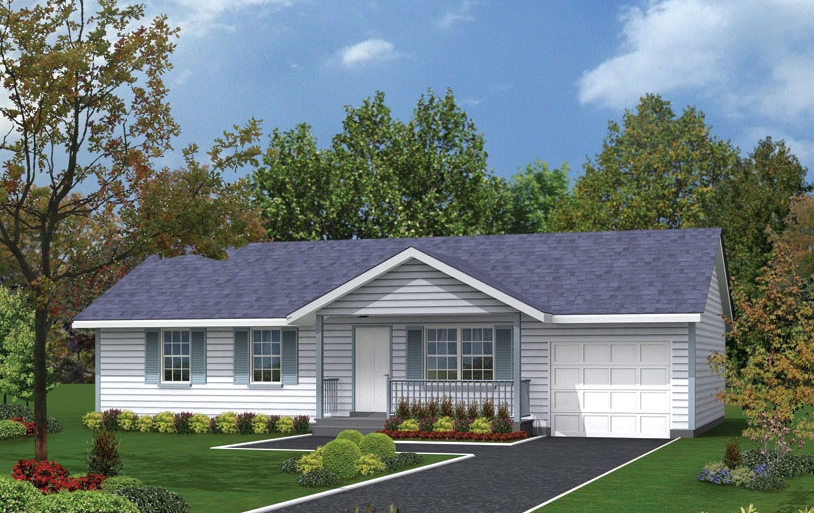
3-Bedroom, 988 Sq Ft Traditional Home Plan - 138-1011 - Main Exterior
Plan Collection
3-Bedroom, 988 Sq Ft Traditional Home Plan - 138-1011 - Main Exterior
Plan#138-1011
Starting at$1000
988
Sq Ft
1
Story
3
Bed
1
Bath
1
Car
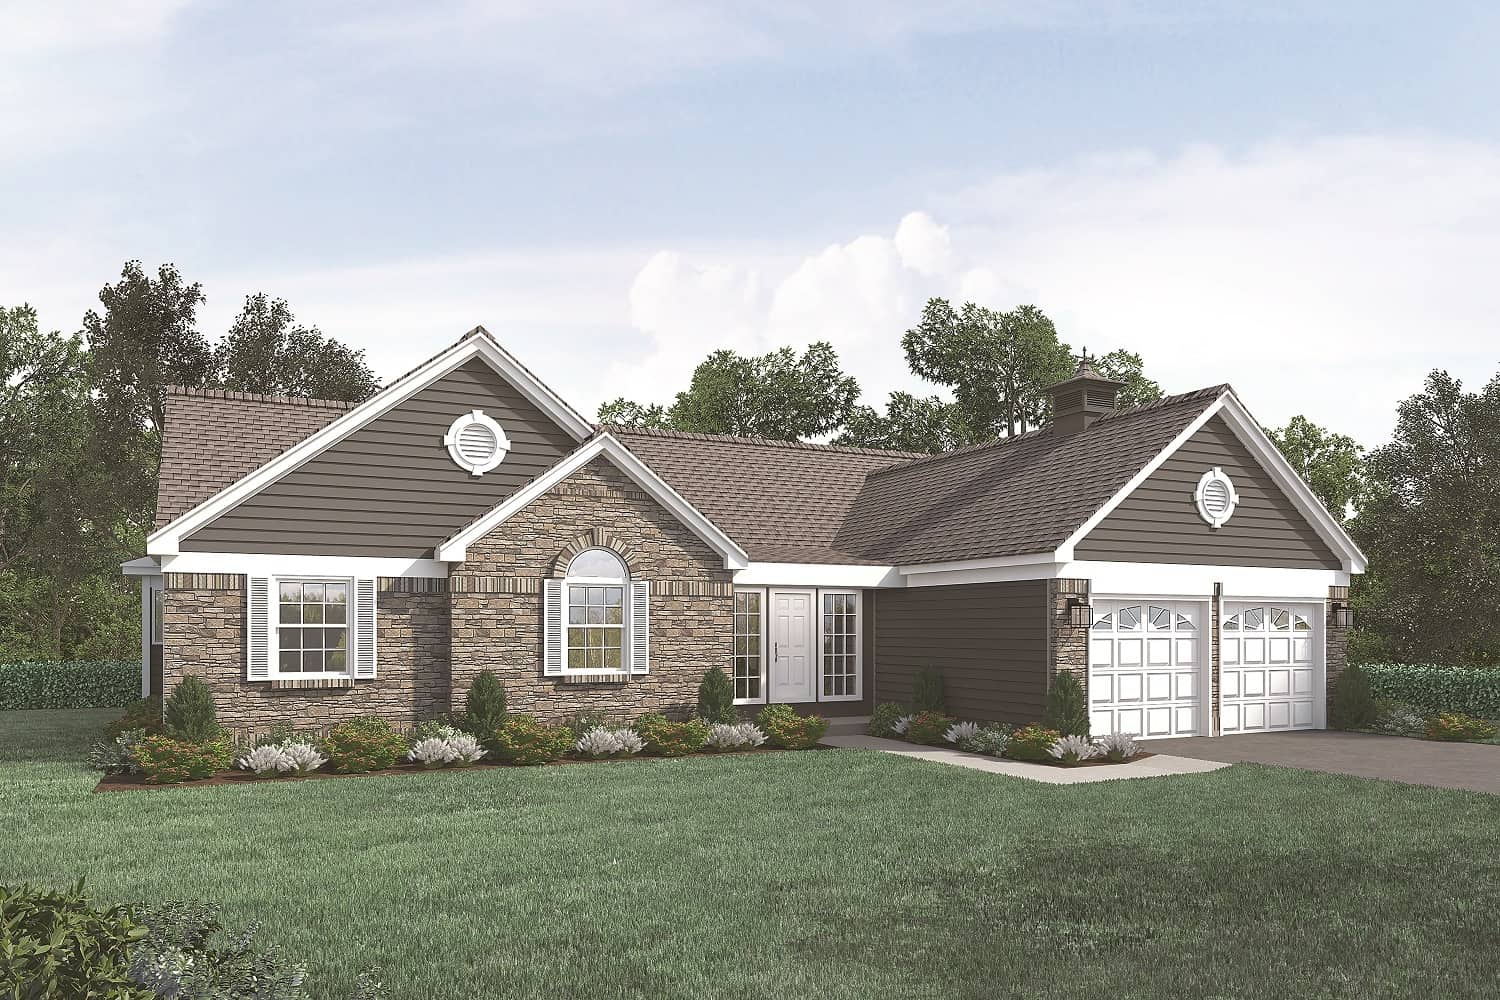
3-Bedroom, 1882 Sq Ft Transitional Home Plan - 138-1010 - Main Exterior
Plan Collection
3-Bedroom, 1882 Sq Ft Transitional Home Plan - 138-1010 - Main Exterior
Plan#138-1010
Starting at$1300
1882
Sq Ft
1
Story
3
Bed
2
Bath
2
Car
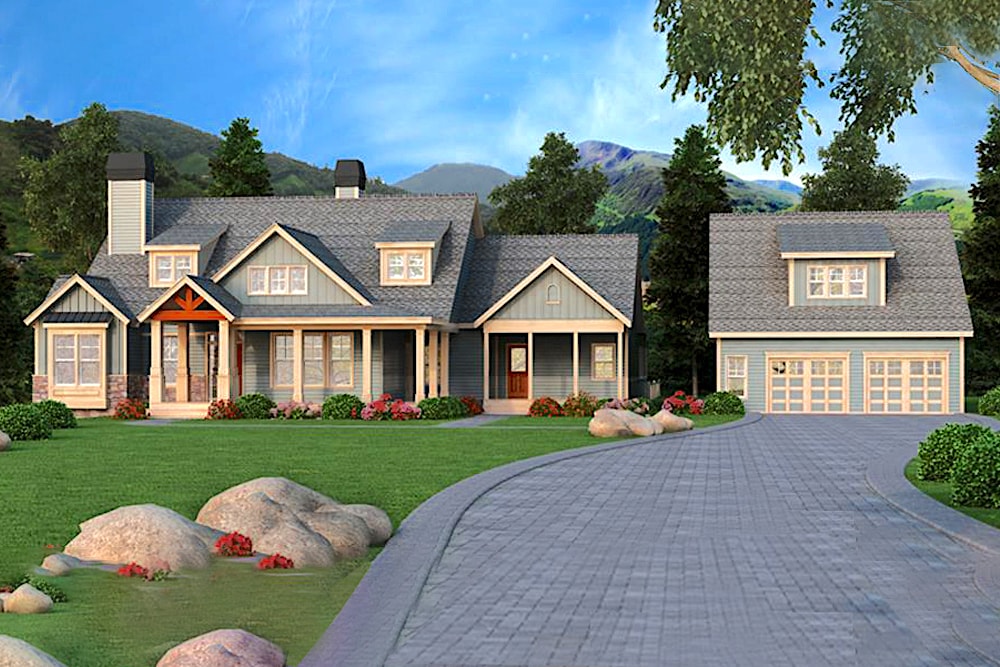
3-Bedroom, 2919 Sq Ft Craftsman House Plan - 163-1063 - Front Exterior
Plan Collection
3-Bedroom, 2919 Sq Ft Craftsman House Plan - 163-1063 - Front Exterior
Plan#163-1063
Starting at$1230
2919
Sq Ft
2
Story
3
Bed
3.5
Bath
0
Car

3-Bedroom, 1701 Sq Ft Craftsman House Plan - 163-1062 - Front Exterior
Plan Collection
3-Bedroom, 1701 Sq Ft Craftsman House Plan - 163-1062 - Front Exterior
Plan#163-1062
Starting at$1110
1701
Sq Ft
1
Story
3
Bed
2.5
Bath
2
Car

3-Bedroom, 2522 Sq Ft Traditional Home Plan - 132-1545 - Main Exterior
Plan Collection
3-Bedroom, 2522 Sq Ft Traditional Home Plan - 132-1545 - Main Exterior
Plan#132-1545
Starting at$1480
2522
Sq Ft
2
Story
3
Bed
4
Bath
2
Car

3-Bedroom, 3863 Sq Ft Traditional House Plan - 132-1539 - Front Exterior
Plan Collection
3-Bedroom, 3863 Sq Ft Traditional House Plan - 132-1539 - Front Exterior
Plan#132-1539
Starting at$2085
3863
Sq Ft
1
Story
3
Bed
2
Bath
3
Car
3-Bedroom, 1492 Sq Ft Cottage Home Plan - 138-1044 - Main Exterior
Plan Collection
3-Bedroom, 1492 Sq Ft Cottage Home Plan - 138-1044 - Main Exterior
Plan#138-1044
Starting at$1200
1492
Sq Ft
2
Story
3
Bed
2.5
Bath
2
Car
3-Bedroom, 2563 Sq Ft Contemporary House Plan - 138-1043 - Front Exterior
Plan Collection
3-Bedroom, 2563 Sq Ft Contemporary House Plan - 138-1043 - Front Exterior
Plan#138-1043
Starting at$1500
2563
Sq Ft
1
Story
3
Bed
2
Bath
2
Car
3-Bedroom, 2182 Sq Ft Traditional House Plan - 138-1042 - Front Exterior
Plan Collection
3-Bedroom, 2182 Sq Ft Traditional House Plan - 138-1042 - Front Exterior
Plan#138-1042
Starting at$1400
2182
Sq Ft
2
Story
3
Bed
3.5
Bath
2
Car
3-Bedroom, 1845 Sq Ft Ranch House Plan - 138-1041 - Front Exterior
Plan Collection
3-Bedroom, 1845 Sq Ft Ranch House Plan - 138-1041 - Front Exterior
Plan#138-1041
Starting at$1300
1845
Sq Ft
1
Story
3
Bed
2
Bath
3
Car
3-Bedroom, 2452 Sq Ft Ranch House Plan - 138-1039 - Front Exterior
Plan Collection
3-Bedroom, 2452 Sq Ft Ranch House Plan - 138-1039 - Front Exterior
Plan#138-1039
Starting at$1400
2452
Sq Ft
1
Story
3
Bed
2.5
Bath
3
Car
3-Bedroom, 2523 Sq Ft Ranch House Plan - 138-1038 - Front Exterior
Plan Collection
3-Bedroom, 2523 Sq Ft Ranch House Plan - 138-1038 - Front Exterior
Plan#138-1038
Starting at$1500
2523
Sq Ft
1
Story
3
Bed
2
Bath
3
Car
3-Bedroom, 3810 Sq Ft Ranch Home Plan - 138-1033 - Main Exterior
Plan Collection
3-Bedroom, 3810 Sq Ft Ranch Home Plan - 138-1033 - Main Exterior
Plan#138-1033
Starting at$1600
3810
Sq Ft
1
Story
3
Bed
2.5
Bath
3
Car
3-Bedroom, 1674 Sq Ft Ranch Home Plan - 138-1031 - Main Exterior
Plan Collection
3-Bedroom, 1674 Sq Ft Ranch Home Plan - 138-1031 - Main Exterior
Plan#138-1031
Starting at$1200
1674
Sq Ft
1
Story
3
Bed
2
Bath
2
Car
3-Bedroom, 1708 Sq Ft Country Home Plan - 138-1027 - Main Exterior
Plan Collection
3-Bedroom, 1708 Sq Ft Country Home Plan - 138-1027 - Main Exterior
Plan#138-1027
Starting at$1300
1708
Sq Ft
1
Story
3
Bed
2
Bath
2
Car
3-Bedroom, 1344 Sq Ft Ranch House Plan - 138-1025 - Front Exterior
Plan Collection
3-Bedroom, 1344 Sq Ft Ranch House Plan - 138-1025 - Front Exterior
Plan#138-1025
Starting at$1200
1344
Sq Ft
1
Story
3
Bed
2
Bath
0
Car
3-Bedroom, 1154 Sq Ft A Frame House Plan - 138-1023 - Front Exterior
Plan Collection
3-Bedroom, 1154 Sq Ft A Frame House Plan - 138-1023 - Front Exterior
Plan#138-1023
Starting at$1200
1154
Sq Ft
2
Story
3
Bed
1.5
Bath
0
Car
3-Bedroom, 1160 Sq Ft Ranch Home Plan - 138-1021 - Main Exterior
Plan Collection
3-Bedroom, 1160 Sq Ft Ranch Home Plan - 138-1021 - Main Exterior
Plan#138-1021
Starting at$1200
1160
Sq Ft
1
Story
3
Bed
1.5
Bath
0
Car
3-Bedroom, 1288 Sq Ft Ranch Home Plan - 138-1020 - Main Exterior
Plan Collection
3-Bedroom, 1288 Sq Ft Ranch Home Plan - 138-1020 - Main Exterior
Plan#138-1020
Starting at$1200
1288
Sq Ft
1
Story
3
Bed
2
Bath
0
Car
3-Bedroom, 1285 Sq Ft Ranch House Plan - 138-1019 - Front Exterior
Plan Collection
3-Bedroom, 1285 Sq Ft Ranch House Plan - 138-1019 - Front Exterior
Plan#138-1019
Starting at$1200
1285
Sq Ft
1
Story
3
Bed
2
Bath
0
Car
3-Bedroom, 1000 Sq Ft Traditional House Plan - 138-1017 - Front Exterior
Plan Collection
3-Bedroom, 1000 Sq Ft Traditional House Plan - 138-1017 - Front Exterior
Plan#138-1017
Starting at$1000
1000
Sq Ft
1
Story
3
Bed
1
Bath
0
Car
3-Bedroom, 1501 Sq Ft Traditional House Plan - 138-1014 - Front Exterior
Plan Collection
3-Bedroom, 1501 Sq Ft Traditional House Plan - 138-1014 - Front Exterior
Plan#138-1014
Starting at$1300
1501
Sq Ft
1
Story
3
Bed
2
Bath
2
Car
3-Bedroom, 1260 Sq Ft Traditional Home Plan - 138-1013 - Main Exterior
Plan Collection
3-Bedroom, 1260 Sq Ft Traditional Home Plan - 138-1013 - Main Exterior
Plan#138-1013
Starting at$1200
1260
Sq Ft
1
Story
3
Bed
2
Bath
2
Car
3-Bedroom, 1360 Sq Ft Traditional Home Plan - 138-1012 - Main Exterior
Plan Collection
3-Bedroom, 1360 Sq Ft Traditional Home Plan - 138-1012 - Main Exterior
Plan#138-1012
Starting at$1200
1360
Sq Ft
1
Story
3
Bed
2
Bath
2
Car
3-Bedroom, 988 Sq Ft Traditional Home Plan - 138-1011 - Main Exterior
Plan Collection
3-Bedroom, 988 Sq Ft Traditional Home Plan - 138-1011 - Main Exterior
Plan#138-1011
Starting at$1000
988
Sq Ft
1
Story
3
Bed
1
Bath
1
Car
3-Bedroom, 1882 Sq Ft Transitional Home Plan - 138-1010 - Main Exterior
Plan Collection
3-Bedroom, 1882 Sq Ft Transitional Home Plan - 138-1010 - Main Exterior
Plan#138-1010
Starting at$1300
1882
Sq Ft
1
Story
3
Bed
2
Bath
2
Car
3-Bedroom, 2919 Sq Ft Craftsman House Plan - 163-1063 - Front Exterior
Plan Collection
3-Bedroom, 2919 Sq Ft Craftsman House Plan - 163-1063 - Front Exterior
Plan#163-1063
Starting at$1230
2919
Sq Ft
2
Story
3
Bed
3.5
Bath
0
Car
3-Bedroom, 1701 Sq Ft Craftsman House Plan - 163-1062 - Front Exterior
Plan Collection
3-Bedroom, 1701 Sq Ft Craftsman House Plan - 163-1062 - Front Exterior
Plan#163-1062
Starting at$1110
1701
Sq Ft
1
Story
3
Bed
2.5
Bath
2
Car
3-Bedroom, 2522 Sq Ft Traditional Home Plan - 132-1545 - Main Exterior
Plan Collection
3-Bedroom, 2522 Sq Ft Traditional Home Plan - 132-1545 - Main Exterior
Plan#132-1545
Starting at$1480
2522
Sq Ft
2
Story
3
Bed
4
Bath
2
Car
3-Bedroom, 3863 Sq Ft Traditional House Plan - 132-1539 - Front Exterior
Plan Collection
3-Bedroom, 3863 Sq Ft Traditional House Plan - 132-1539 - Front Exterior
Plan#132-1539
Starting at$2085
3863
Sq Ft
1
Story
3
Bed
2
Bath
3
Car
1...125126127128129...446
