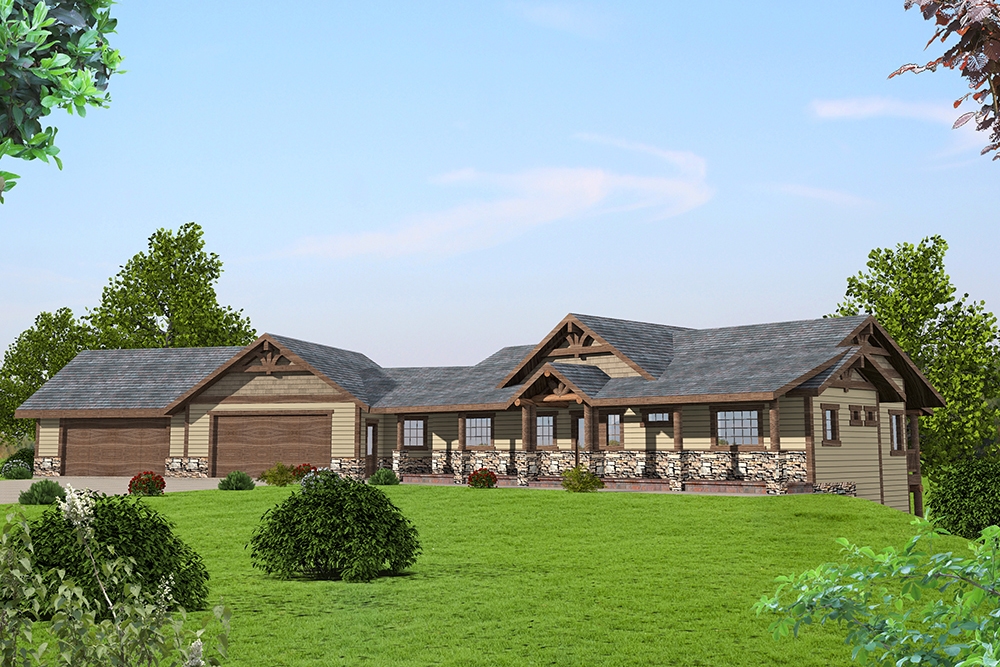
3-Bedroom House Plans

10,592
Plan Results
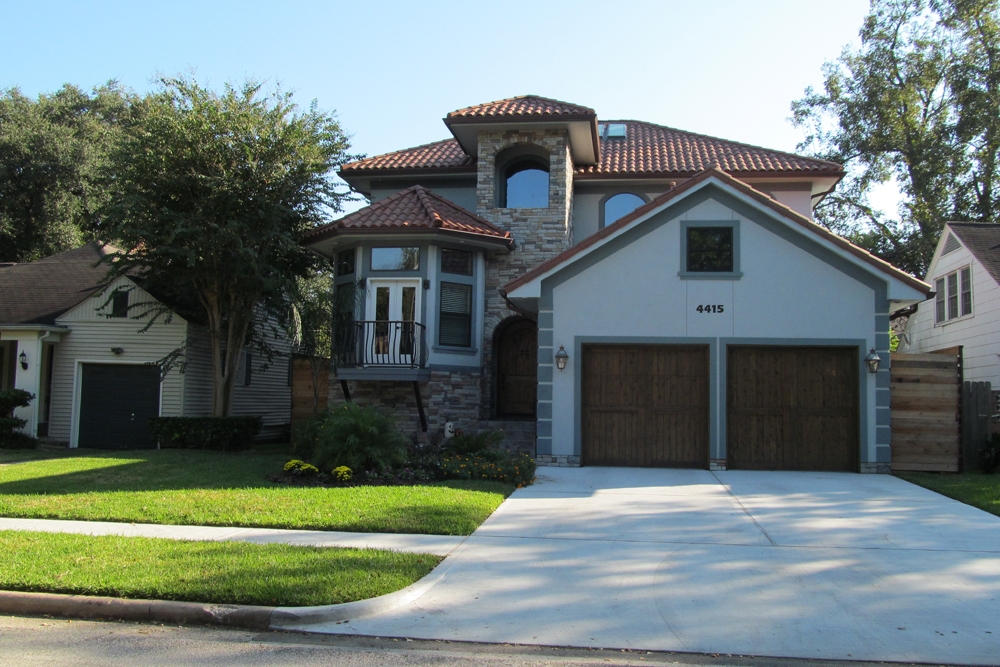
3-Bedroom, 1861 Sq Ft Tudor House Plan - 195-1154 - Front Exterior
Plan Collection
3-Bedroom, 1861 Sq Ft Tudor House Plan - 195-1154 - Front Exterior
Plan#195-1154
Starting at$1050
1861
Sq Ft
2
Story
3
Bed
2.5
Bath
2
Car
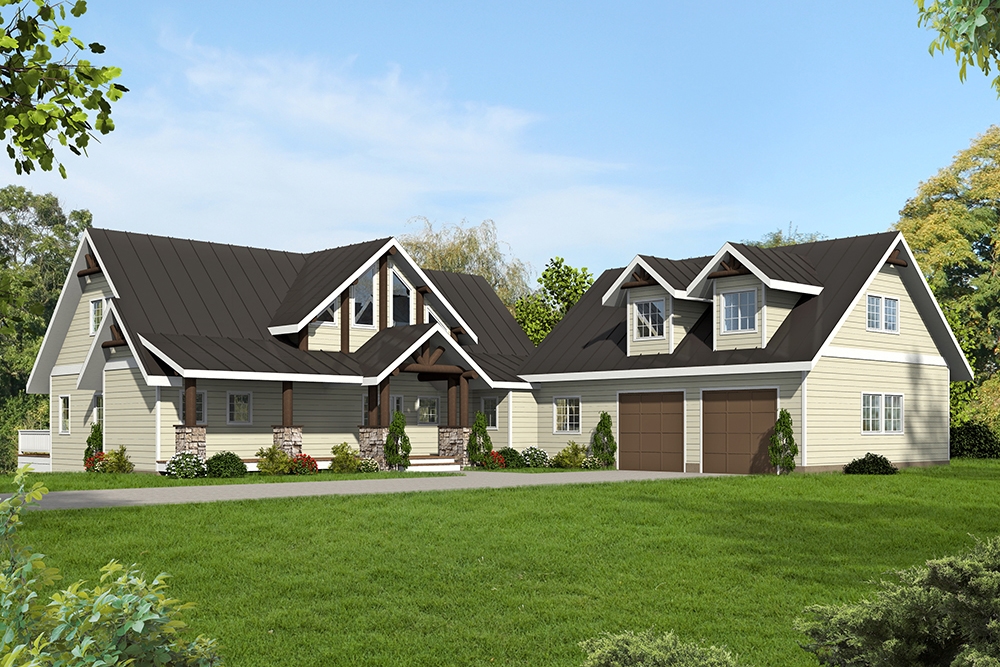
3-Bedroom, 2799 Sq Ft Tudor House Plan - 195-1147 - Front Exterior
Plan Collection
3-Bedroom, 2799 Sq Ft Tudor House Plan - 195-1147 - Front Exterior
Plan#195-1147
Starting at$1115
2799
Sq Ft
1
Story
3
Bed
3
Bath
2
Car
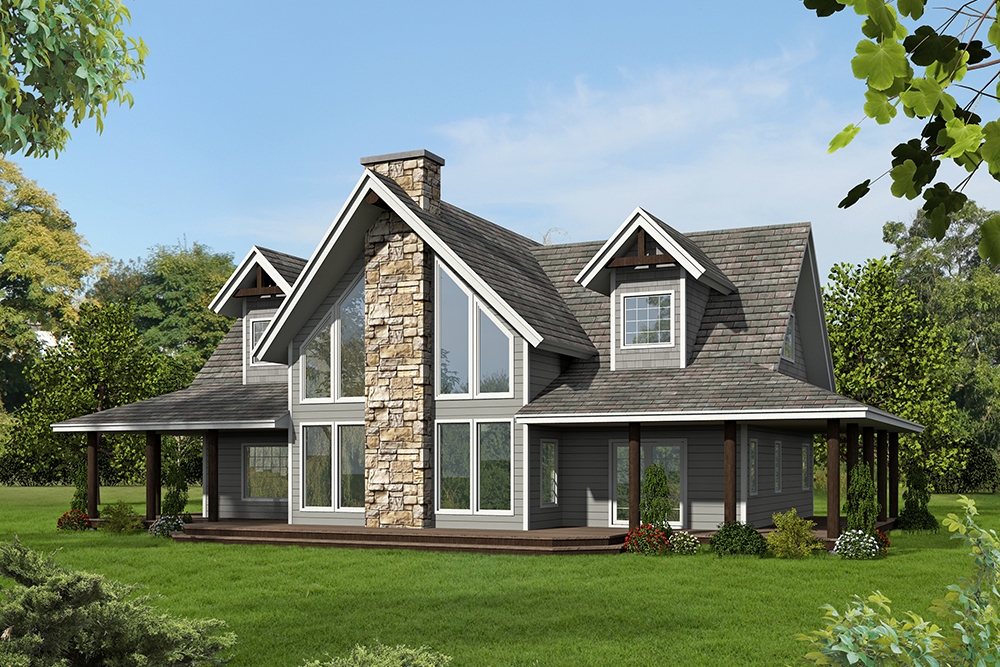
3-Bedroom, 3167 Sq Ft Tudor House Plan - 195-1146 - Front Exterior
Plan Collection
3-Bedroom, 3167 Sq Ft Tudor House Plan - 195-1146 - Front Exterior
Plan#195-1146
Starting at$1200
3167
Sq Ft
2
Story
3
Bed
3
Bath
3
Car
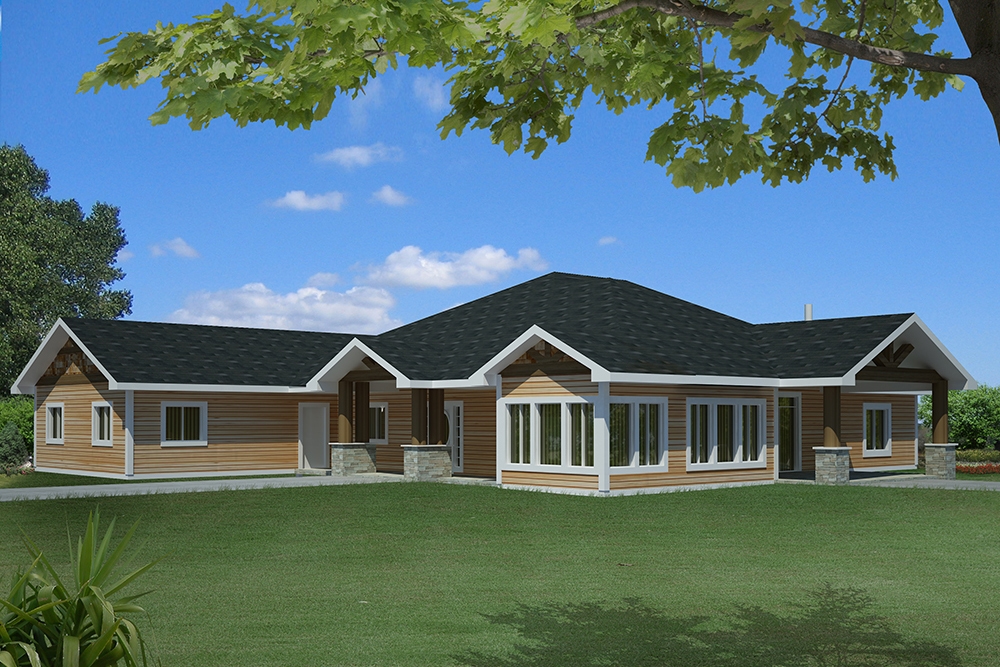
3-Bedroom, 2649 Sq Ft Tudor House Plan - 195-1145 - Front Exterior
Plan Collection
3-Bedroom, 2649 Sq Ft Tudor House Plan - 195-1145 - Front Exterior
Plan#195-1145
Starting at$1115
2649
Sq Ft
1
Story
3
Bed
3
Bath
2
Car
3-Bedroom, 3660 Sq Ft Craftsman House Plan - 195-1141 - Front Exterior
Plan Collection
3-Bedroom, 3660 Sq Ft Craftsman House Plan - 195-1141 - Front Exterior
Plan#195-1141
Starting at$1290
3660
Sq Ft
2
Story
3
Bed
2.5
Bath
2
Car
3-Bedroom, 3192 Sq Ft Craftsman House Plan - 195-1140 - Front Exterior
Plan Collection
3-Bedroom, 3192 Sq Ft Craftsman House Plan - 195-1140 - Front Exterior
Plan#195-1140
Starting at$1200
3192
Sq Ft
3
Story
3
Bed
2
Bath
3
Car
3-Bedroom, 3045 Sq Ft Craftsman Home Plan - 195-1139 - Main Exterior
Plan Collection
3-Bedroom, 3045 Sq Ft Craftsman Home Plan - 195-1139 - Main Exterior
Plan#195-1139
Starting at$1200
3045
Sq Ft
2
Story
3
Bed
2.5
Bath
2
Car
3-Bedroom, 5956 Sq Ft Mediterranean Home Plan - 195-1134 - Main Exterior
Plan Collection
3-Bedroom, 5956 Sq Ft Mediterranean Home Plan - 195-1134 - Main Exterior
Plan#195-1134
Starting at$2960
5956
Sq Ft
2
Story
3
Bed
5.5
Bath
3
Car
3-Bedroom, 3935 Sq Ft Mediterranean Home Plan - 195-1133 - Main Exterior
Plan Collection
3-Bedroom, 3935 Sq Ft Mediterranean Home Plan - 195-1133 - Main Exterior
Plan#195-1133
Starting at$1290
3935
Sq Ft
1
Story
3
Bed
3.5
Bath
3
Car
3-Bedroom, 3889 Sq Ft Mediterranean Home Plan - 195-1132 - Main Exterior
Plan Collection
3-Bedroom, 3889 Sq Ft Mediterranean Home Plan - 195-1132 - Main Exterior
Plan#195-1132
Starting at$1290
3889
Sq Ft
2
Story
3
Bed
3.5
Bath
2
Car
3-Bedroom, 2148 Sq Ft Tudor Home Plan - 195-1128 - Main Exterior
Plan Collection
3-Bedroom, 2148 Sq Ft Tudor Home Plan - 195-1128 - Main Exterior
Plan#195-1128
Starting at$1050
2148
Sq Ft
1
Story
3
Bed
2.5
Bath
2
Car
3-Bedroom, 3436 Sq Ft Tudor Home Plan - 195-1124 - Main Exterior
Plan Collection
3-Bedroom, 3436 Sq Ft Tudor Home Plan - 195-1124 - Main Exterior
Plan#195-1124
Starting at$1200
3436
Sq Ft
2
Story
3
Bed
3.5
Bath
2
Car
3-Bedroom, 3436 Sq Ft Tudor Home Plan - 195-1123 - Main Exterior
Plan Collection
3-Bedroom, 3436 Sq Ft Tudor Home Plan - 195-1123 - Main Exterior
Plan#195-1123
Starting at$1200
3436
Sq Ft
2
Story
3
Bed
3.5
Bath
2
Car
3-Bedroom, 3436 Sq Ft Tudor Home Plan - 195-1122 - Main Exterior
Plan Collection
3-Bedroom, 3436 Sq Ft Tudor Home Plan - 195-1122 - Main Exterior
Plan#195-1122
Starting at$1200
3436
Sq Ft
2
Story
3
Bed
3.5
Bath
2
Car
3-Bedroom, 3546 Sq Ft Craftsman Home Plan - 195-1115 - Main Exterior
Plan Collection
3-Bedroom, 3546 Sq Ft Craftsman Home Plan - 195-1115 - Main Exterior
Plan#195-1115
Starting at$1290
3546
Sq Ft
2
Story
3
Bed
3.5
Bath
2
Car
3-Bedroom, 3953 Sq Ft Georgian Home Plan - 195-1114 - Main Exterior
Plan Collection
3-Bedroom, 3953 Sq Ft Georgian Home Plan - 195-1114 - Main Exterior
Plan#195-1114
Starting at$1290
3953
Sq Ft
2
Story
3
Bed
3.5
Bath
3
Car
3-Bedroom, 5799 Sq Ft Georgian House Plan - 195-1113 - Front Exterior
Plan Collection
3-Bedroom, 5799 Sq Ft Georgian House Plan - 195-1113 - Front Exterior
Plan#195-1113
Starting at$2960
5799
Sq Ft
2
Story
3
Bed
3.5
Bath
3
Car
3-Bedroom, 3673 Sq Ft Georgian Home Plan - 195-1112 - Main Exterior
Plan Collection
3-Bedroom, 3673 Sq Ft Georgian Home Plan - 195-1112 - Main Exterior
Plan#195-1112
Starting at$1290
3673
Sq Ft
2
Story
3
Bed
4
Bath
3
Car
3-Bedroom, 3428 Sq Ft Georgian House Plan - 195-1110 - Front Exterior
Plan Collection
3-Bedroom, 3428 Sq Ft Georgian House Plan - 195-1110 - Front Exterior
Plan#195-1110
Starting at$1200
3428
Sq Ft
2
Story
3
Bed
3.5
Bath
2
Car
3-Bedroom, 3689 Sq Ft Mediterranean House Plan - 195-1108 - Front Exterior
Plan Collection
3-Bedroom, 3689 Sq Ft Mediterranean House Plan - 195-1108 - Front Exterior
Plan#195-1108
Starting at$1290
3689
Sq Ft
2
Story
3
Bed
3.5
Bath
3
Car
3-Bedroom, 3596 Sq Ft Georgian House Plan - 195-1107 - Front Exterior
Plan Collection
3-Bedroom, 3596 Sq Ft Georgian House Plan - 195-1107 - Front Exterior
Plan#195-1107
Starting at$1290
3596
Sq Ft
3
Story
3
Bed
3
Bath
2
Car
3-Bedroom, 4461 Sq Ft Tudor House Plan - 195-1103 - Front Exterior
Plan Collection
3-Bedroom, 4461 Sq Ft Tudor House Plan - 195-1103 - Front Exterior
Plan#195-1103
Starting at$1570
4461
Sq Ft
2
Story
3
Bed
2.5
Bath
3
Car
3-Bedroom, 2575 Sq Ft Tudor Home Plan - 195-1097 - Main Exterior
Plan Collection
3-Bedroom, 2575 Sq Ft Tudor Home Plan - 195-1097 - Main Exterior
Plan#195-1097
Starting at$1115
2575
Sq Ft
2
Story
3
Bed
2.5
Bath
2
Car
3-Bedroom, 4310 Sq Ft Mediterranean Home Plan - 195-1093 - Main Exterior
Plan Collection
3-Bedroom, 4310 Sq Ft Mediterranean Home Plan - 195-1093 - Main Exterior
Plan#195-1093
Starting at$1570
4310
Sq Ft
2
Story
3
Bed
3.5
Bath
2
Car
3-Bedroom, 1861 Sq Ft Tudor House Plan - 195-1154 - Front Exterior
Plan Collection
3-Bedroom, 1861 Sq Ft Tudor House Plan - 195-1154 - Front Exterior
Plan#195-1154
Starting at$1050
1861
Sq Ft
2
Story
3
Bed
2.5
Bath
2
Car
3-Bedroom, 2799 Sq Ft Tudor House Plan - 195-1147 - Front Exterior
Plan Collection
3-Bedroom, 2799 Sq Ft Tudor House Plan - 195-1147 - Front Exterior
Plan#195-1147
Starting at$1115
2799
Sq Ft
1
Story
3
Bed
3
Bath
2
Car
3-Bedroom, 3167 Sq Ft Tudor House Plan - 195-1146 - Front Exterior
Plan Collection
3-Bedroom, 3167 Sq Ft Tudor House Plan - 195-1146 - Front Exterior
Plan#195-1146
Starting at$1200
3167
Sq Ft
2
Story
3
Bed
3
Bath
3
Car
3-Bedroom, 2649 Sq Ft Tudor House Plan - 195-1145 - Front Exterior
Plan Collection
3-Bedroom, 2649 Sq Ft Tudor House Plan - 195-1145 - Front Exterior
Plan#195-1145
Starting at$1115
2649
Sq Ft
1
Story
3
Bed
3
Bath
2
Car
3-Bedroom, 3660 Sq Ft Craftsman House Plan - 195-1141 - Front Exterior
Plan Collection
3-Bedroom, 3660 Sq Ft Craftsman House Plan - 195-1141 - Front Exterior
Plan#195-1141
Starting at$1290
3660
Sq Ft
2
Story
3
Bed
2.5
Bath
2
Car
3-Bedroom, 3192 Sq Ft Craftsman House Plan - 195-1140 - Front Exterior
Plan Collection
3-Bedroom, 3192 Sq Ft Craftsman House Plan - 195-1140 - Front Exterior
Plan#195-1140
Starting at$1200
3192
Sq Ft
3
Story
3
Bed
2
Bath
3
Car
3-Bedroom, 3045 Sq Ft Craftsman Home Plan - 195-1139 - Main Exterior
Plan Collection
3-Bedroom, 3045 Sq Ft Craftsman Home Plan - 195-1139 - Main Exterior
Plan#195-1139
Starting at$1200
3045
Sq Ft
2
Story
3
Bed
2.5
Bath
2
Car
3-Bedroom, 5956 Sq Ft Mediterranean Home Plan - 195-1134 - Main Exterior
Plan Collection
3-Bedroom, 5956 Sq Ft Mediterranean Home Plan - 195-1134 - Main Exterior
Plan#195-1134
Starting at$2960
5956
Sq Ft
2
Story
3
Bed
5.5
Bath
3
Car
3-Bedroom, 3935 Sq Ft Mediterranean Home Plan - 195-1133 - Main Exterior
Plan Collection
3-Bedroom, 3935 Sq Ft Mediterranean Home Plan - 195-1133 - Main Exterior
Plan#195-1133
Starting at$1290
3935
Sq Ft
1
Story
3
Bed
3.5
Bath
3
Car
3-Bedroom, 3889 Sq Ft Mediterranean Home Plan - 195-1132 - Main Exterior
Plan Collection
3-Bedroom, 3889 Sq Ft Mediterranean Home Plan - 195-1132 - Main Exterior
Plan#195-1132
Starting at$1290
3889
Sq Ft
2
Story
3
Bed
3.5
Bath
2
Car
3-Bedroom, 2148 Sq Ft Tudor Home Plan - 195-1128 - Main Exterior
Plan Collection
3-Bedroom, 2148 Sq Ft Tudor Home Plan - 195-1128 - Main Exterior
Plan#195-1128
Starting at$1050
2148
Sq Ft
1
Story
3
Bed
2.5
Bath
2
Car
3-Bedroom, 3436 Sq Ft Tudor Home Plan - 195-1124 - Main Exterior
Plan Collection
3-Bedroom, 3436 Sq Ft Tudor Home Plan - 195-1124 - Main Exterior
Plan#195-1124
Starting at$1200
3436
Sq Ft
2
Story
3
Bed
3.5
Bath
2
Car
3-Bedroom, 3436 Sq Ft Tudor Home Plan - 195-1123 - Main Exterior
Plan Collection
3-Bedroom, 3436 Sq Ft Tudor Home Plan - 195-1123 - Main Exterior
Plan#195-1123
Starting at$1200
3436
Sq Ft
2
Story
3
Bed
3.5
Bath
2
Car
3-Bedroom, 3436 Sq Ft Tudor Home Plan - 195-1122 - Main Exterior
Plan Collection
3-Bedroom, 3436 Sq Ft Tudor Home Plan - 195-1122 - Main Exterior
Plan#195-1122
Starting at$1200
3436
Sq Ft
2
Story
3
Bed
3.5
Bath
2
Car
3-Bedroom, 3546 Sq Ft Craftsman Home Plan - 195-1115 - Main Exterior
Plan Collection
3-Bedroom, 3546 Sq Ft Craftsman Home Plan - 195-1115 - Main Exterior
Plan#195-1115
Starting at$1290
3546
Sq Ft
2
Story
3
Bed
3.5
Bath
2
Car
3-Bedroom, 3953 Sq Ft Georgian Home Plan - 195-1114 - Main Exterior
Plan Collection
3-Bedroom, 3953 Sq Ft Georgian Home Plan - 195-1114 - Main Exterior
Plan#195-1114
Starting at$1290
3953
Sq Ft
2
Story
3
Bed
3.5
Bath
3
Car
3-Bedroom, 5799 Sq Ft Georgian House Plan - 195-1113 - Front Exterior
Plan Collection
3-Bedroom, 5799 Sq Ft Georgian House Plan - 195-1113 - Front Exterior
Plan#195-1113
Starting at$2960
5799
Sq Ft
2
Story
3
Bed
3.5
Bath
3
Car
3-Bedroom, 3673 Sq Ft Georgian Home Plan - 195-1112 - Main Exterior
Plan Collection
3-Bedroom, 3673 Sq Ft Georgian Home Plan - 195-1112 - Main Exterior
Plan#195-1112
Starting at$1290
3673
Sq Ft
2
Story
3
Bed
4
Bath
3
Car
3-Bedroom, 3428 Sq Ft Georgian House Plan - 195-1110 - Front Exterior
Plan Collection
3-Bedroom, 3428 Sq Ft Georgian House Plan - 195-1110 - Front Exterior
Plan#195-1110
Starting at$1200
3428
Sq Ft
2
Story
3
Bed
3.5
Bath
2
Car
3-Bedroom, 3689 Sq Ft Mediterranean House Plan - 195-1108 - Front Exterior
Plan Collection
3-Bedroom, 3689 Sq Ft Mediterranean House Plan - 195-1108 - Front Exterior
Plan#195-1108
Starting at$1290
3689
Sq Ft
2
Story
3
Bed
3.5
Bath
3
Car
3-Bedroom, 3596 Sq Ft Georgian House Plan - 195-1107 - Front Exterior
Plan Collection
3-Bedroom, 3596 Sq Ft Georgian House Plan - 195-1107 - Front Exterior
Plan#195-1107
Starting at$1290
3596
Sq Ft
3
Story
3
Bed
3
Bath
2
Car
3-Bedroom, 4461 Sq Ft Tudor House Plan - 195-1103 - Front Exterior
Plan Collection
3-Bedroom, 4461 Sq Ft Tudor House Plan - 195-1103 - Front Exterior
Plan#195-1103
Starting at$1570
4461
Sq Ft
2
Story
3
Bed
2.5
Bath
3
Car
3-Bedroom, 2575 Sq Ft Tudor Home Plan - 195-1097 - Main Exterior
Plan Collection
3-Bedroom, 2575 Sq Ft Tudor Home Plan - 195-1097 - Main Exterior
Plan#195-1097
Starting at$1115
2575
Sq Ft
2
Story
3
Bed
2.5
Bath
2
Car
3-Bedroom, 4310 Sq Ft Mediterranean Home Plan - 195-1093 - Main Exterior
Plan Collection
3-Bedroom, 4310 Sq Ft Mediterranean Home Plan - 195-1093 - Main Exterior
Plan#195-1093
Starting at$1570
4310
Sq Ft
2
Story
3
Bed
3.5
Bath
2
Car
1...96979899100...442