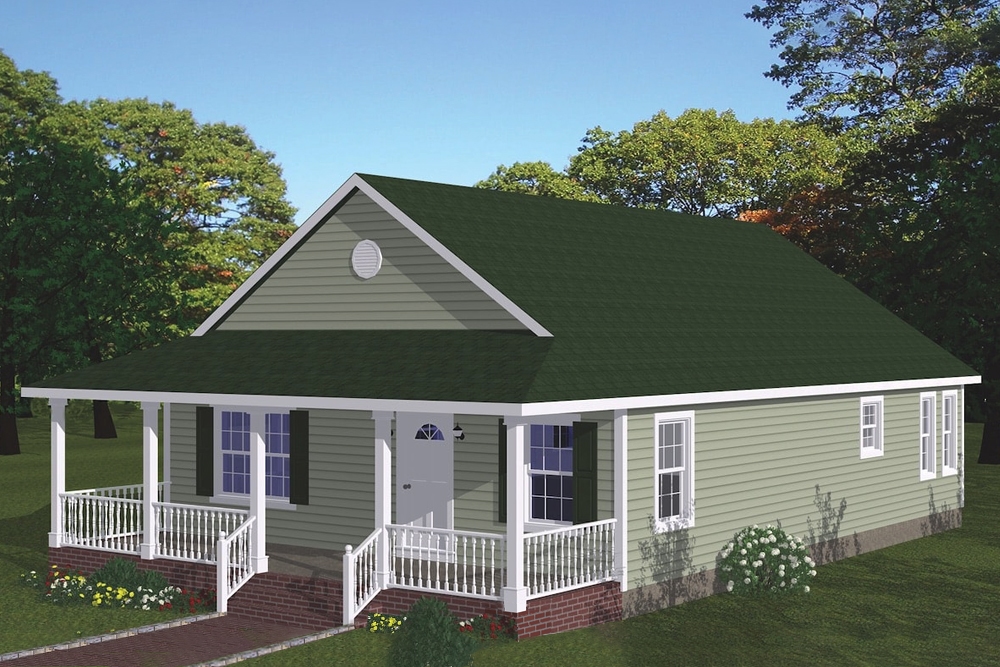
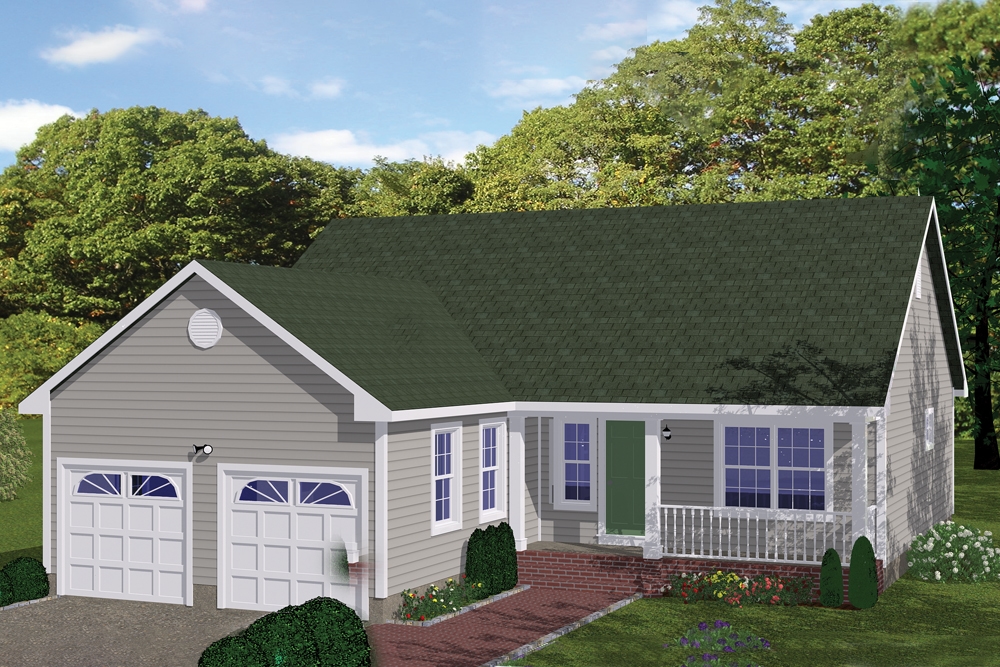
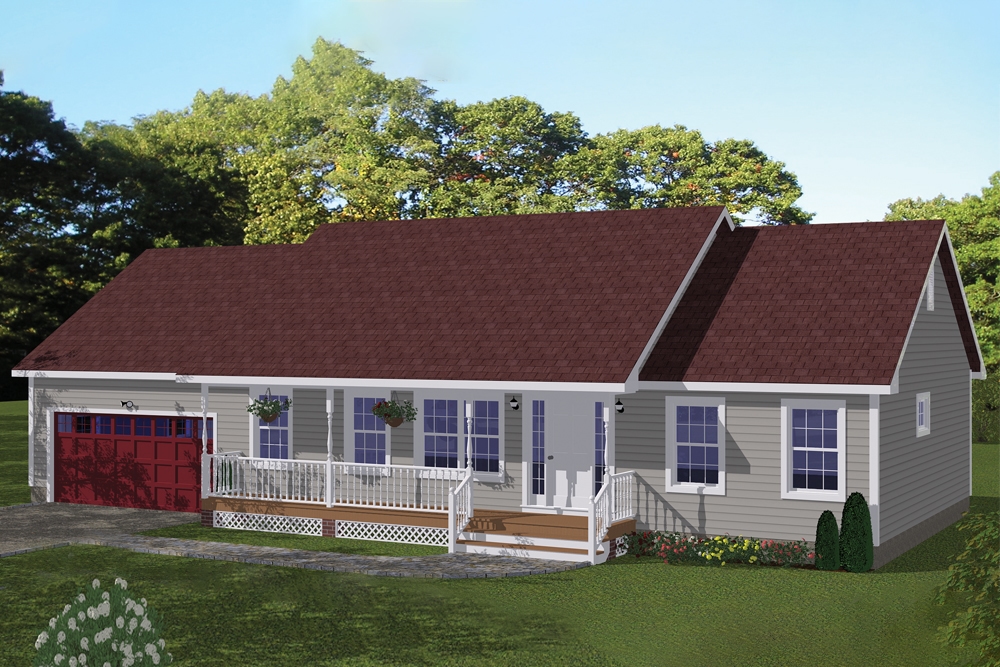
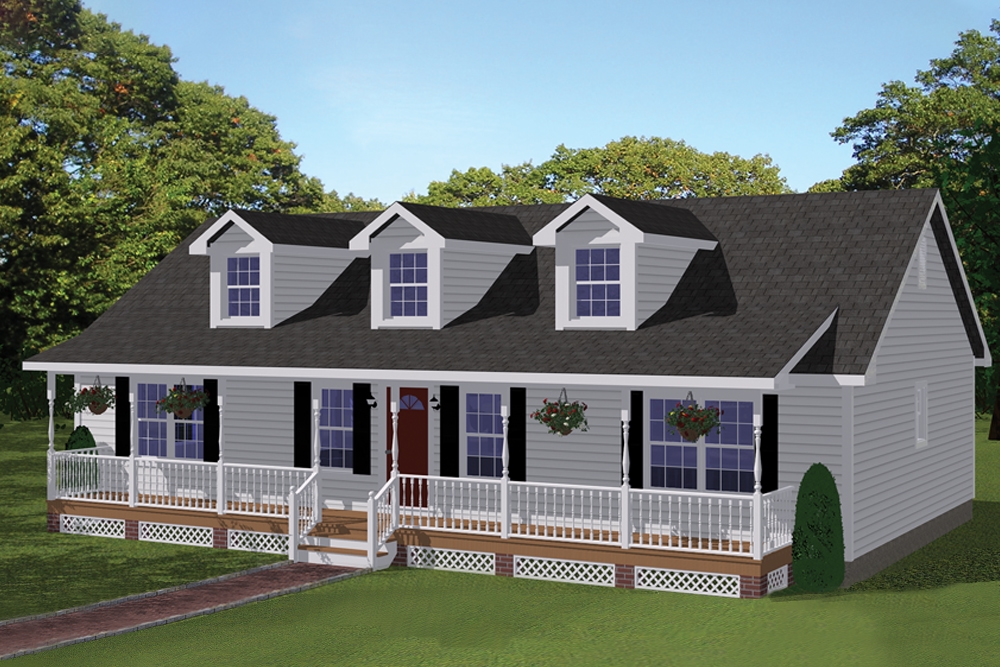
3-Bedroom House Plans

10,591
Plan Results
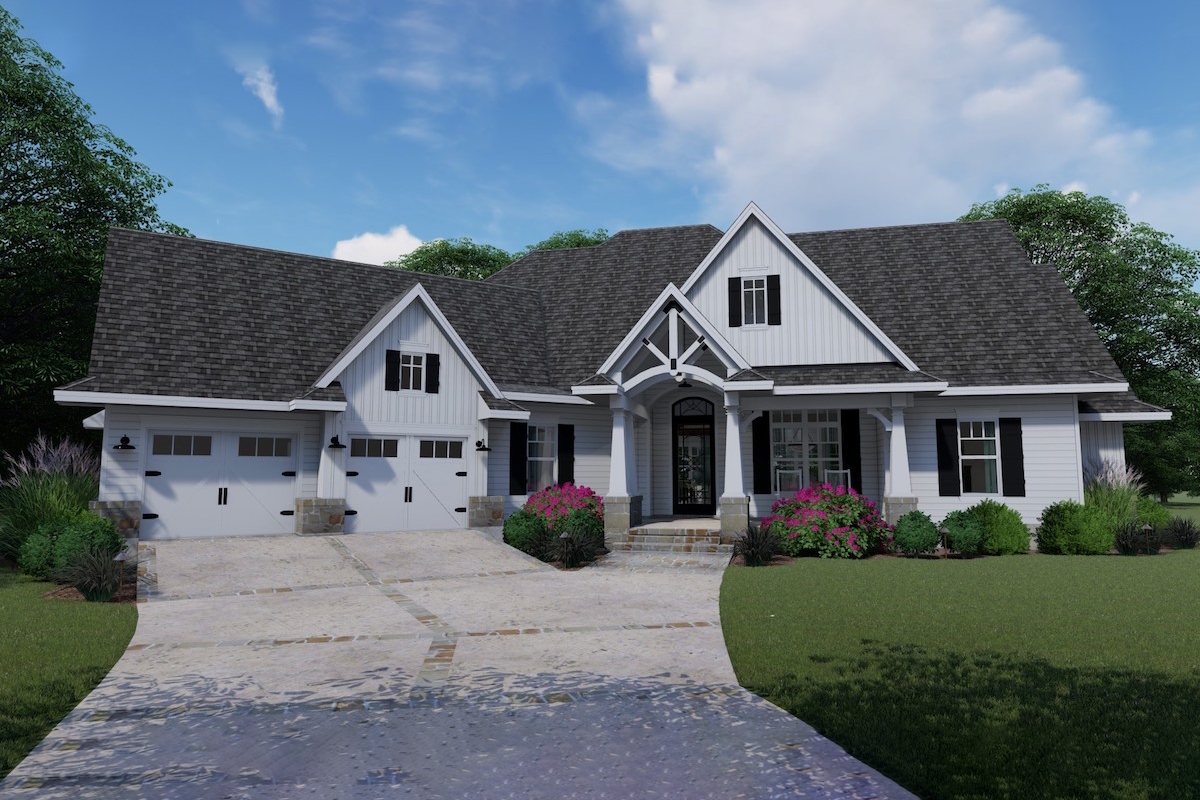
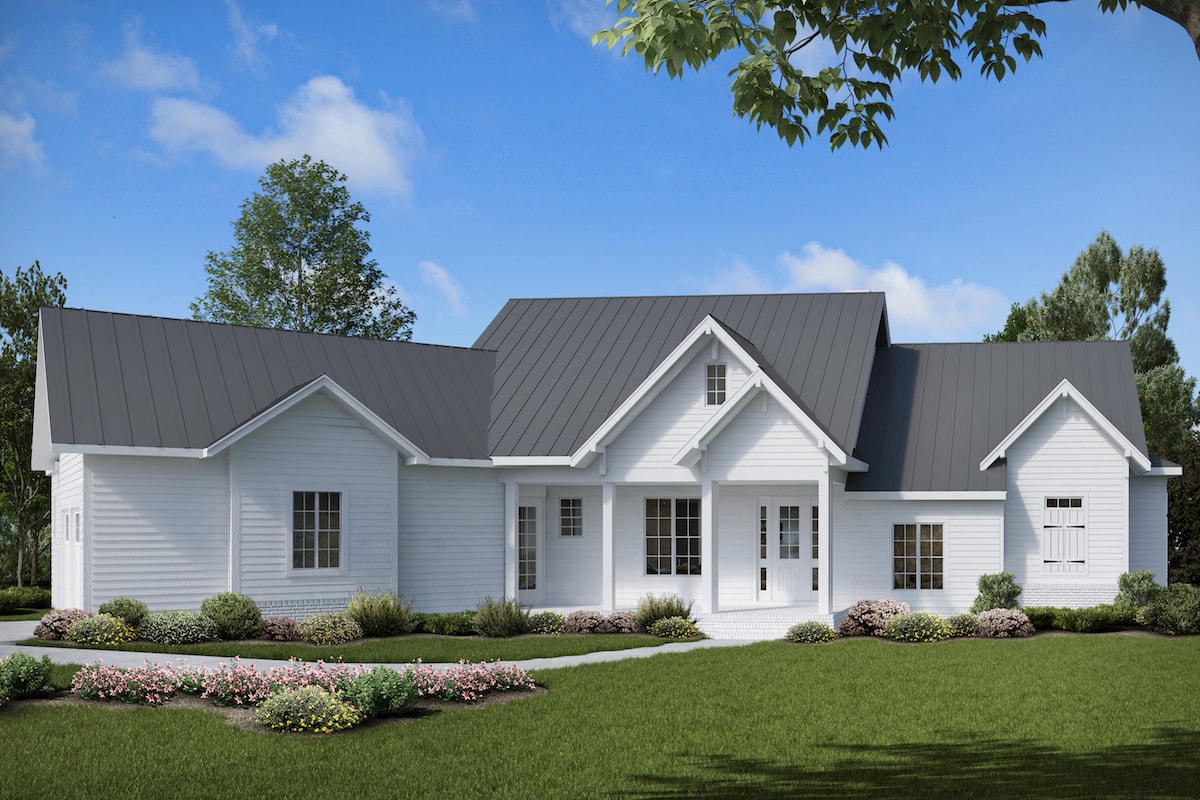
3-Bedroom, 1927 Sq Ft Mediterranean House Plan - 100-1239 - Front Exterior
Plan Collection
3-Bedroom, 1927 Sq Ft Mediterranean House Plan - 100-1239 - Front Exterior
Plan#100-1239
Starting at$1500
1927
Sq Ft
1
Story
3
Bed
2.5
Bath
2
Car
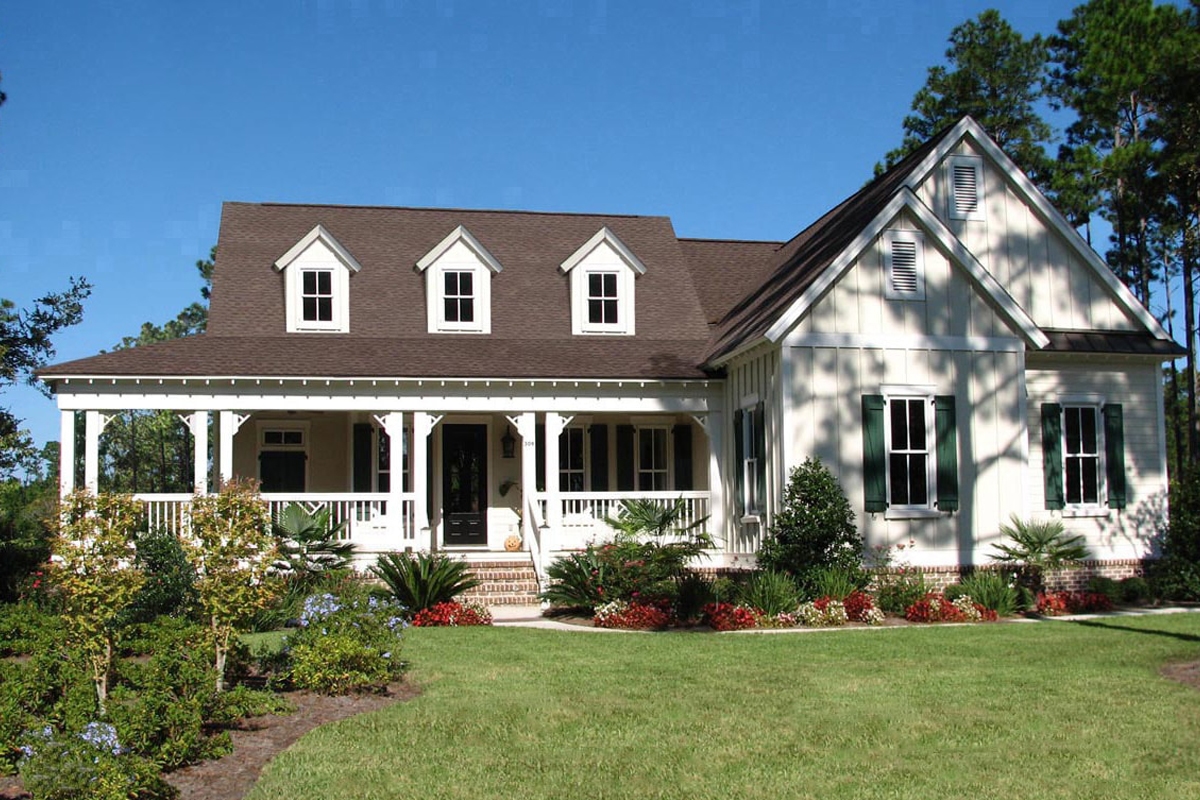
3-Bedroom, 2196 Sq Ft French House Plan - 100-1232 - Front Exterior
Plan Collection
3-Bedroom, 2196 Sq Ft French House Plan - 100-1232 - Front Exterior
Plan#100-1232
Starting at$1600
2196
Sq Ft
1
Story
3
Bed
2
Bath
2
Car
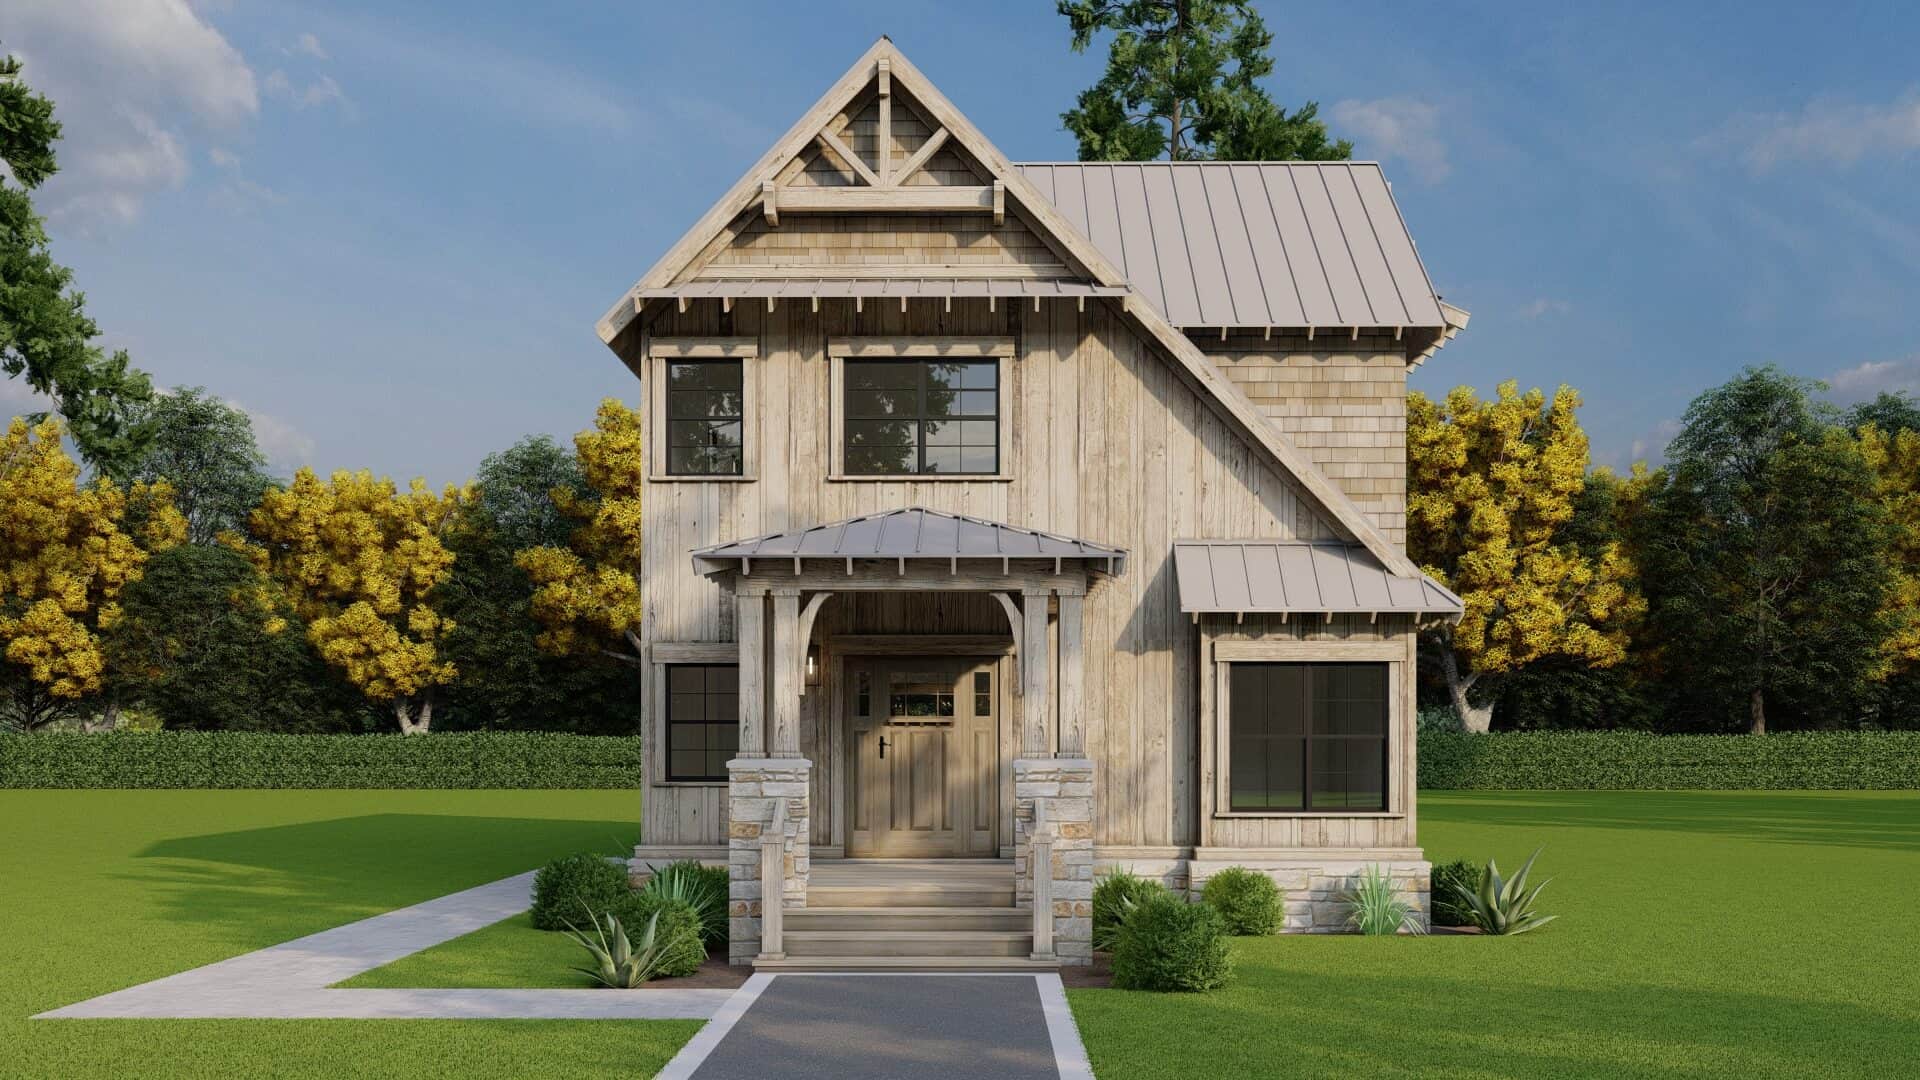
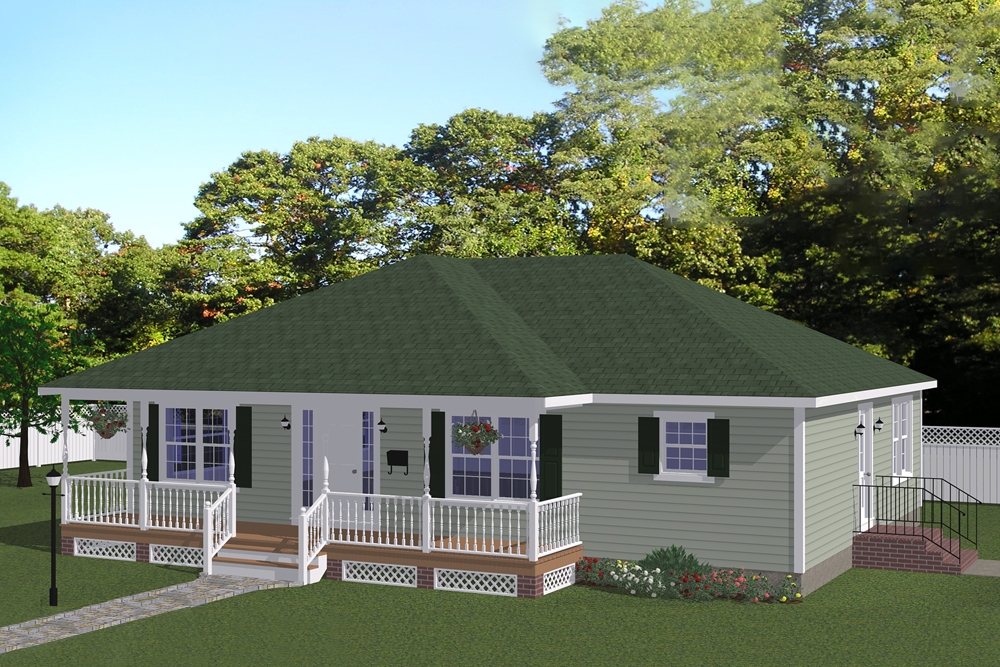
3-Bedroom, 2022 Sq Ft Prairie House Plan - 100-1229 - Front Exterior
Plan Collection
3-Bedroom, 2022 Sq Ft Prairie House Plan - 100-1229 - Front Exterior
Plan#100-1229
Starting at$1600
2022
Sq Ft
2
Story
3
Bed
3
Bath
2
Car
3-Bedroom, 4853 Sq Ft Prairie House Plan - 100-1228 - Front Exterior
Plan Collection
3-Bedroom, 4853 Sq Ft Prairie House Plan - 100-1228 - Front Exterior
Plan#100-1228
Starting at$2400
4853
Sq Ft
1
Story
3
Bed
4
Bath
3
Car
3-Bedroom, 2001 Sq Ft Contemporary Home Plan - 100-1226 - Main Exterior
Plan Collection
3-Bedroom, 2001 Sq Ft Contemporary Home Plan - 100-1226 - Main Exterior
Plan#100-1226
Starting at$1600
2001
Sq Ft
2
Story
3
Bed
3
Bath
2
Car

3-Bedroom, 2309 Sq Ft Victorian Home Plan - 100-1225 - Main Exterior
Plan Collection
3-Bedroom, 2309 Sq Ft Victorian Home Plan - 100-1225 - Main Exterior
Plan#100-1225
Starting at$1700
2309
Sq Ft
2
Story
3
Bed
3
Bath
2
Car
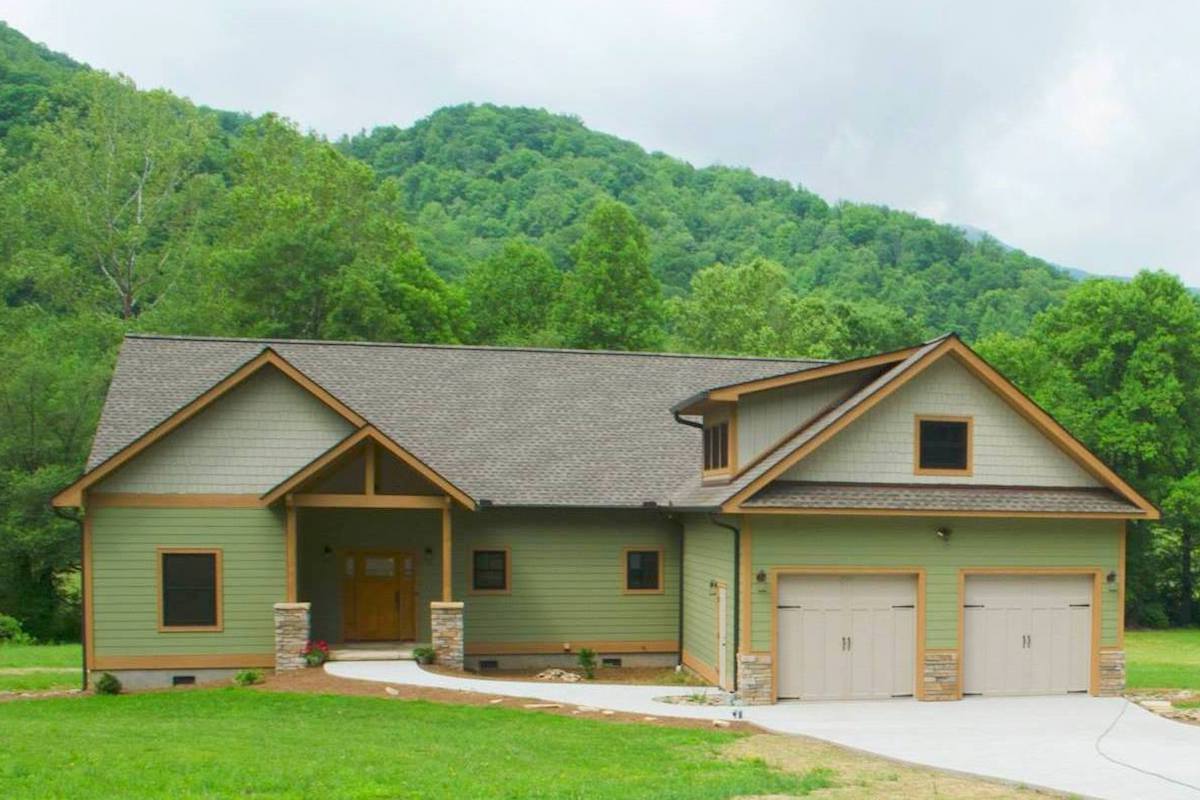
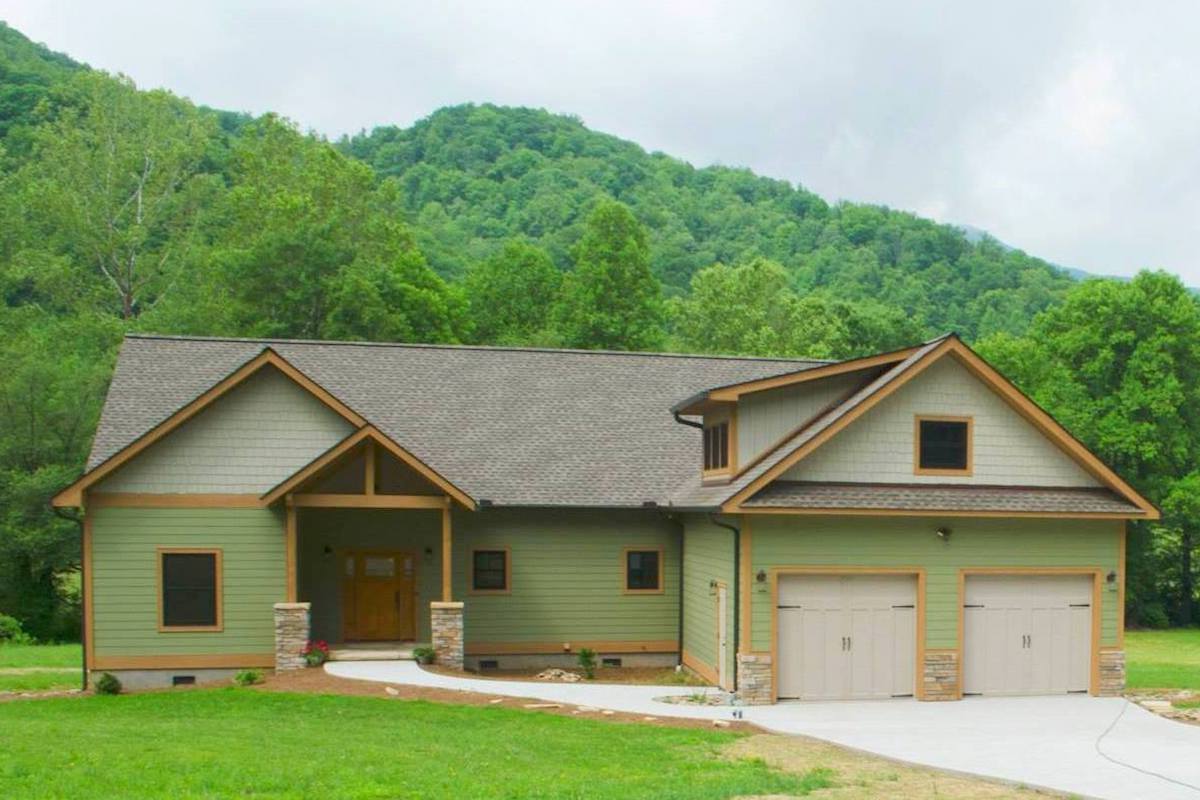
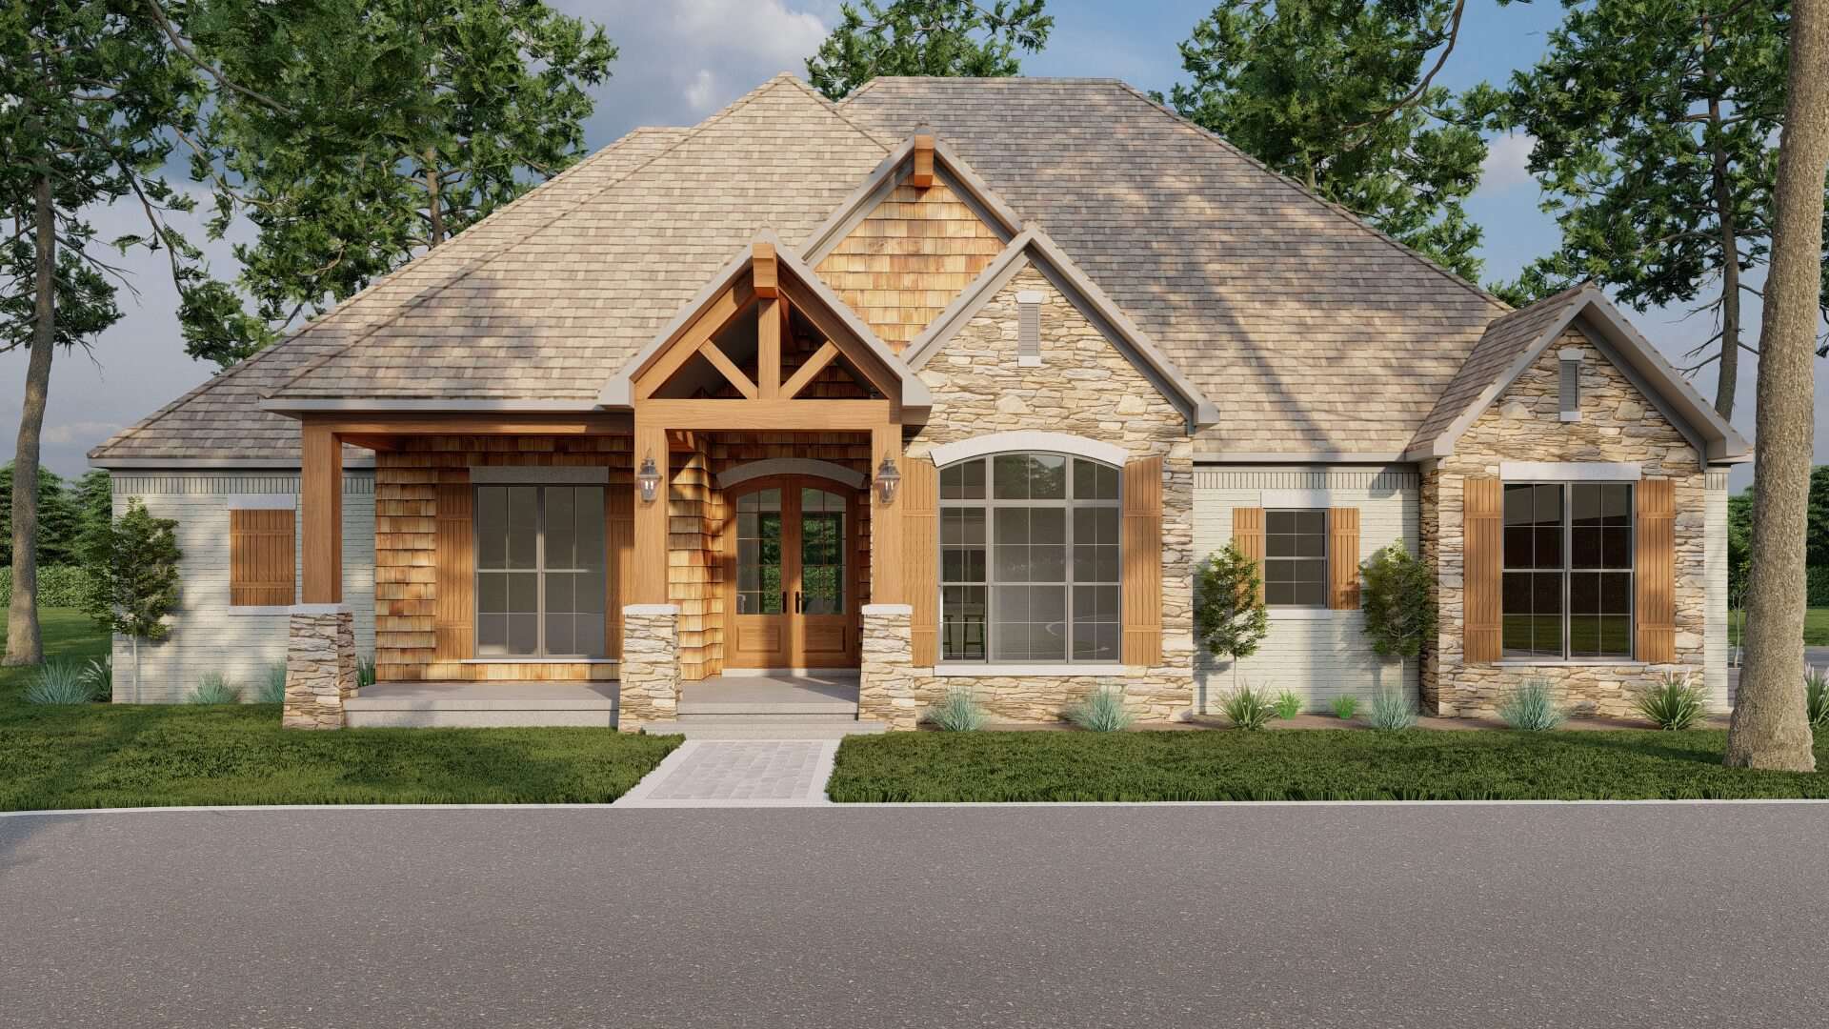
3-Bedroom, 2070 Sq Ft Craftsman Home Plan - 100-1223 - Main Exterior
Plan Collection
3-Bedroom, 2070 Sq Ft Craftsman Home Plan - 100-1223 - Main Exterior
Plan#100-1223
Starting at$1600
2070
Sq Ft
1
Story
3
Bed
3
Bath
3
Car
3-Bedroom, 2483 Sq Ft Traditional House Plan - 100-1216 - Front Exterior
Plan Collection
3-Bedroom, 2483 Sq Ft Traditional House Plan - 100-1216 - Front Exterior
Plan#100-1216
Starting at$1700
2483
Sq Ft
1
Story
3
Bed
3
Bath
3
Car
3-Bedroom, 2212 Sq Ft Mediterranean House Plan - 100-1215 - Front Exterior
Plan Collection
3-Bedroom, 2212 Sq Ft Mediterranean House Plan - 100-1215 - Front Exterior
Plan#100-1215
Starting at$1600
2212
Sq Ft
1
Story
3
Bed
2
Bath
2
Car
3-Bedroom, 2637 Sq Ft Country House - Plan #193-1061 - Front Exterior
Plan Collection
3-Bedroom, 2637 Sq Ft Country House - Plan #193-1061 - Front Exterior
Plan#193-1061
Starting at$1550
2637
Sq Ft
1.5
Story
3
Bed
2.5
Bath
0
Car
3-Bedroom, 2199 Sq Ft European House - Plan #193-1060 - Front Exterior
Plan Collection
3-Bedroom, 2199 Sq Ft European House - Plan #193-1060 - Front Exterior
Plan#193-1060
Starting at$1350
2199
Sq Ft
1
Story
3
Bed
3.5
Bath
2
Car
3-Bedroom, 2474 Sq Ft Craftsman ranch exterior with brick and stone cladding, courtyard entry 3-car garage, and gable-hip roofline — Plan #106-1321
Plan Collection
3-Bedroom, 2474 Sq Ft Craftsman ranch exterior with brick and stone cladding, courtyard entry 3-car garage, and gable-hip roofline — Plan #106-1321
Plan#106-1321
Starting at$1295
2474
Sq Ft
1
Story
3
Bed
3
Bath
3
Car
3-Bedroom, 1898 Sq Ft Traditional Home Plan - 106-1320 - Main Exterior
Plan Collection
3-Bedroom, 1898 Sq Ft Traditional Home Plan - 106-1320 - Main Exterior
Plan#106-1320
Starting at$1295
1898
Sq Ft
2
Story
3
Bed
2.5
Bath
2
Car
3-Bedroom, 2534 Sq Ft Craftsman Home Plan - 142-1186 - Main Exterior
Plan Collection
3-Bedroom, 2534 Sq Ft Craftsman Home Plan - 142-1186 - Main Exterior
Plan#142-1186
Starting at$1495
2534
Sq Ft
1
Story
3
Bed
2.5
Bath
2
Car
3-Bedroom, 2764 Sq Ft Ranch Home Plan - 106-1319 - Main Exterior
Plan Collection
3-Bedroom, 2764 Sq Ft Ranch Home Plan - 106-1319 - Main Exterior
Plan#106-1319
Starting at$1295
2764
Sq Ft
1
Story
3
Bed
2.5
Bath
2
Car
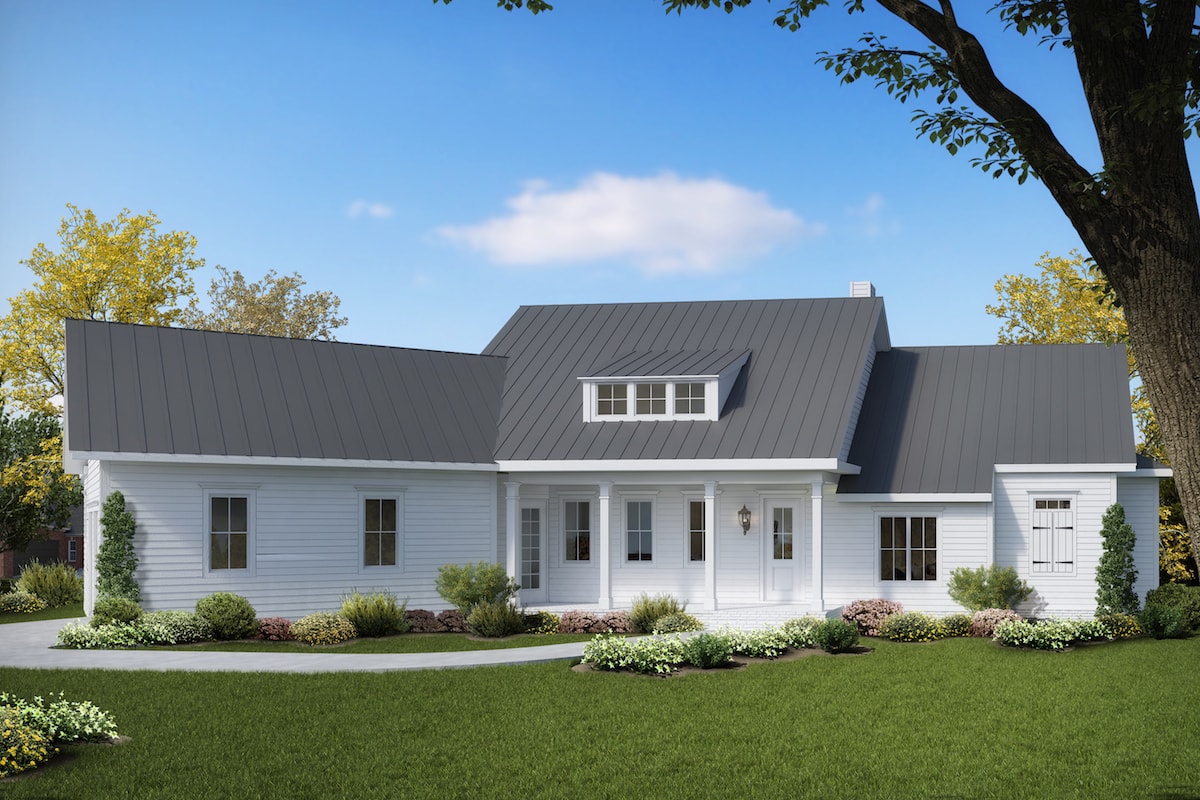
3-Bedroom, 2095 Sq Ft Farmhouse House - Plan #196-1065 - Front Exterior
Plan Collection
3-Bedroom, 2095 Sq Ft Farmhouse House - Plan #196-1065 - Front Exterior
Plan#196-1065
Starting at$1015
2095
Sq Ft
1.5
Story
3
Bed
2.5
Bath
0
Car
3-Bedroom, 2871 Sq Ft Country House - Plan #193-1056 - Front Exterior
Plan Collection
3-Bedroom, 2871 Sq Ft Country House - Plan #193-1056 - Front Exterior
Plan#193-1056
Starting at$1550
2871
Sq Ft
1.5
Story
3
Bed
3
Bath
4
Car
3-Bedroom, 1981 Sq Ft Contemporary House - Plan #193-1055 - Front Exterior
Plan Collection
3-Bedroom, 1981 Sq Ft Contemporary House - Plan #193-1055 - Front Exterior
Plan#193-1055
Starting at$1350
1981
Sq Ft
1
Story
3
Bed
2.5
Bath
0
Car
3-Bedroom, 2275 Sq Ft French House - Plan #193-1052 - Front Exterior
Plan Collection
3-Bedroom, 2275 Sq Ft French House - Plan #193-1052 - Front Exterior
Plan#193-1052
Starting at$1550
2275
Sq Ft
1
Story
3
Bed
2
Bath
2
Car
3-Bedroom, 3489 Sq Ft Coastal House Plan - 133-1086 - Front Exterior
Plan Collection
3-Bedroom, 3489 Sq Ft Coastal House Plan - 133-1086 - Front Exterior
Plan#133-1086
Starting at$3140
3489
Sq Ft
1
Story
3
Bed
4.5
Bath
3
Car
3-Bedroom, 1762 Sq Ft Craftsman Home Plan - 108-1894 - Main Exterior
Plan Collection
3-Bedroom, 1762 Sq Ft Craftsman Home Plan - 108-1894 - Main Exterior
Plan#108-1894
Starting at$845
1762
Sq Ft
1
Story
3
Bed
2
Bath
2
Car
3-Bedroom, 2402 Sq Ft Ranch Home Plan - 108-1893 - Main Exterior
Plan Collection
3-Bedroom, 2402 Sq Ft Ranch Home Plan - 108-1893 - Main Exterior
Plan#108-1893
Starting at$1050
2402
Sq Ft
1
Story
3
Bed
2.5
Bath
2
Car
3-Bedroom, 2013 Sq Ft Country Home Plan - 108-1891 - Main Exterior
Plan Collection
3-Bedroom, 2013 Sq Ft Country Home Plan - 108-1891 - Main Exterior
Plan#108-1891
Starting at$945
2013
Sq Ft
2
Story
3
Bed
2.5
Bath
2
Car
3-Bedroom, 1859 Sq Ft Ranch Home Plan - 108-1890 - Main Exterior
Plan Collection
3-Bedroom, 1859 Sq Ft Ranch Home Plan - 108-1890 - Main Exterior
Plan#108-1890
Starting at$845
1859
Sq Ft
1
Story
3
Bed
2
Bath
2
Car
3-Bedroom, 1927 Sq Ft Mediterranean House Plan - 100-1239 - Front Exterior
Plan Collection
3-Bedroom, 1927 Sq Ft Mediterranean House Plan - 100-1239 - Front Exterior
Plan#100-1239
Starting at$1500
1927
Sq Ft
1
Story
3
Bed
2.5
Bath
2
Car
3-Bedroom, 2196 Sq Ft French House Plan - 100-1232 - Front Exterior
Plan Collection
3-Bedroom, 2196 Sq Ft French House Plan - 100-1232 - Front Exterior
Plan#100-1232
Starting at$1600
2196
Sq Ft
1
Story
3
Bed
2
Bath
2
Car
3-Bedroom, 2022 Sq Ft Prairie House Plan - 100-1229 - Front Exterior
Plan Collection
3-Bedroom, 2022 Sq Ft Prairie House Plan - 100-1229 - Front Exterior
Plan#100-1229
Starting at$1600
2022
Sq Ft
2
Story
3
Bed
3
Bath
2
Car
3-Bedroom, 4853 Sq Ft Prairie House Plan - 100-1228 - Front Exterior
Plan Collection
3-Bedroom, 4853 Sq Ft Prairie House Plan - 100-1228 - Front Exterior
Plan#100-1228
Starting at$2400
4853
Sq Ft
1
Story
3
Bed
4
Bath
3
Car
3-Bedroom, 2001 Sq Ft Contemporary Home Plan - 100-1226 - Main Exterior
Plan Collection
3-Bedroom, 2001 Sq Ft Contemporary Home Plan - 100-1226 - Main Exterior
Plan#100-1226
Starting at$1600
2001
Sq Ft
2
Story
3
Bed
3
Bath
2
Car
3-Bedroom, 2309 Sq Ft Victorian Home Plan - 100-1225 - Main Exterior
Plan Collection
3-Bedroom, 2309 Sq Ft Victorian Home Plan - 100-1225 - Main Exterior
Plan#100-1225
Starting at$1700
2309
Sq Ft
2
Story
3
Bed
3
Bath
2
Car
3-Bedroom, 2070 Sq Ft Craftsman Home Plan - 100-1223 - Main Exterior
Plan Collection
3-Bedroom, 2070 Sq Ft Craftsman Home Plan - 100-1223 - Main Exterior
Plan#100-1223
Starting at$1600
2070
Sq Ft
1
Story
3
Bed
3
Bath
3
Car
3-Bedroom, 2483 Sq Ft Traditional House Plan - 100-1216 - Front Exterior
Plan Collection
3-Bedroom, 2483 Sq Ft Traditional House Plan - 100-1216 - Front Exterior
Plan#100-1216
Starting at$1700
2483
Sq Ft
1
Story
3
Bed
3
Bath
3
Car
3-Bedroom, 2212 Sq Ft Mediterranean House Plan - 100-1215 - Front Exterior
Plan Collection
3-Bedroom, 2212 Sq Ft Mediterranean House Plan - 100-1215 - Front Exterior
Plan#100-1215
Starting at$1600
2212
Sq Ft
1
Story
3
Bed
2
Bath
2
Car
3-Bedroom, 2637 Sq Ft Country House - Plan #193-1061 - Front Exterior
Plan Collection
3-Bedroom, 2637 Sq Ft Country House - Plan #193-1061 - Front Exterior
Plan#193-1061
Starting at$1550
2637
Sq Ft
1.5
Story
3
Bed
2.5
Bath
0
Car
3-Bedroom, 2199 Sq Ft European House - Plan #193-1060 - Front Exterior
Plan Collection
3-Bedroom, 2199 Sq Ft European House - Plan #193-1060 - Front Exterior
Plan#193-1060
Starting at$1350
2199
Sq Ft
1
Story
3
Bed
3.5
Bath
2
Car
3-Bedroom, 2474 Sq Ft Craftsman ranch exterior with brick and stone cladding, courtyard entry 3-car garage, and gable-hip roofline — Plan #106-1321
Plan Collection
3-Bedroom, 2474 Sq Ft Craftsman ranch exterior with brick and stone cladding, courtyard entry 3-car garage, and gable-hip roofline — Plan #106-1321
Plan#106-1321
Starting at$1295
2474
Sq Ft
1
Story
3
Bed
3
Bath
3
Car
3-Bedroom, 1898 Sq Ft Traditional Home Plan - 106-1320 - Main Exterior
Plan Collection
3-Bedroom, 1898 Sq Ft Traditional Home Plan - 106-1320 - Main Exterior
Plan#106-1320
Starting at$1295
1898
Sq Ft
2
Story
3
Bed
2.5
Bath
2
Car
3-Bedroom, 2534 Sq Ft Craftsman Home Plan - 142-1186 - Main Exterior
Plan Collection
3-Bedroom, 2534 Sq Ft Craftsman Home Plan - 142-1186 - Main Exterior
Plan#142-1186
Starting at$1495
2534
Sq Ft
1
Story
3
Bed
2.5
Bath
2
Car
3-Bedroom, 2764 Sq Ft Ranch Home Plan - 106-1319 - Main Exterior
Plan Collection
3-Bedroom, 2764 Sq Ft Ranch Home Plan - 106-1319 - Main Exterior
Plan#106-1319
Starting at$1295
2764
Sq Ft
1
Story
3
Bed
2.5
Bath
2
Car
3-Bedroom, 2095 Sq Ft Farmhouse House - Plan #196-1065 - Front Exterior
Plan Collection
3-Bedroom, 2095 Sq Ft Farmhouse House - Plan #196-1065 - Front Exterior
Plan#196-1065
Starting at$1015
2095
Sq Ft
1.5
Story
3
Bed
2.5
Bath
0
Car
3-Bedroom, 2871 Sq Ft Country House - Plan #193-1056 - Front Exterior
Plan Collection
3-Bedroom, 2871 Sq Ft Country House - Plan #193-1056 - Front Exterior
Plan#193-1056
Starting at$1550
2871
Sq Ft
1.5
Story
3
Bed
3
Bath
4
Car
3-Bedroom, 1981 Sq Ft Contemporary House - Plan #193-1055 - Front Exterior
Plan Collection
3-Bedroom, 1981 Sq Ft Contemporary House - Plan #193-1055 - Front Exterior
Plan#193-1055
Starting at$1350
1981
Sq Ft
1
Story
3
Bed
2.5
Bath
0
Car
3-Bedroom, 2275 Sq Ft French House - Plan #193-1052 - Front Exterior
Plan Collection
3-Bedroom, 2275 Sq Ft French House - Plan #193-1052 - Front Exterior
Plan#193-1052
Starting at$1550
2275
Sq Ft
1
Story
3
Bed
2
Bath
2
Car
3-Bedroom, 3489 Sq Ft Coastal House Plan - 133-1086 - Front Exterior
Plan Collection
3-Bedroom, 3489 Sq Ft Coastal House Plan - 133-1086 - Front Exterior
Plan#133-1086
Starting at$3140
3489
Sq Ft
1
Story
3
Bed
4.5
Bath
3
Car
3-Bedroom, 1762 Sq Ft Craftsman Home Plan - 108-1894 - Main Exterior
Plan Collection
3-Bedroom, 1762 Sq Ft Craftsman Home Plan - 108-1894 - Main Exterior
Plan#108-1894
Starting at$845
1762
Sq Ft
1
Story
3
Bed
2
Bath
2
Car
3-Bedroom, 2402 Sq Ft Ranch Home Plan - 108-1893 - Main Exterior
Plan Collection
3-Bedroom, 2402 Sq Ft Ranch Home Plan - 108-1893 - Main Exterior
Plan#108-1893
Starting at$1050
2402
Sq Ft
1
Story
3
Bed
2.5
Bath
2
Car
3-Bedroom, 2013 Sq Ft Country Home Plan - 108-1891 - Main Exterior
Plan Collection
3-Bedroom, 2013 Sq Ft Country Home Plan - 108-1891 - Main Exterior
Plan#108-1891
Starting at$945
2013
Sq Ft
2
Story
3
Bed
2.5
Bath
2
Car
3-Bedroom, 1859 Sq Ft Ranch Home Plan - 108-1890 - Main Exterior
Plan Collection
3-Bedroom, 1859 Sq Ft Ranch Home Plan - 108-1890 - Main Exterior
Plan#108-1890
Starting at$845
1859
Sq Ft
1
Story
3
Bed
2
Bath
2
Car
1...8384858687...442