3-Bedroom House Plans
Clear AllSort ByTrending
10,714
Plan Results
Plan Results
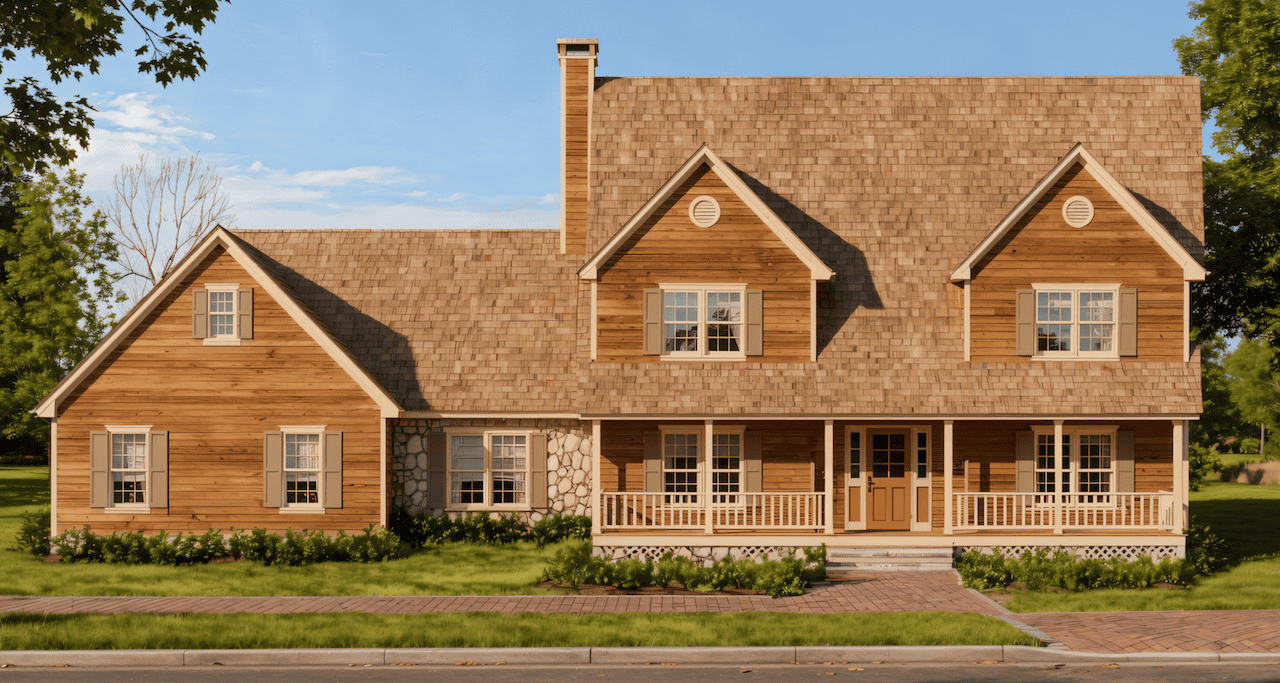
Plan#124-1127
Starting at$745
2715
Sq Ft
2
Story
3
Bed
3
Bath
2
Car

Plan#120-1472
Starting at$1355
2715
Sq Ft
1
Story
3
Bed
2
Bath
3
Car

Plan#161-1288
Starting at$1950
2714
Sq Ft
1
Story
3
Bed
2.5
Bath
3
Car
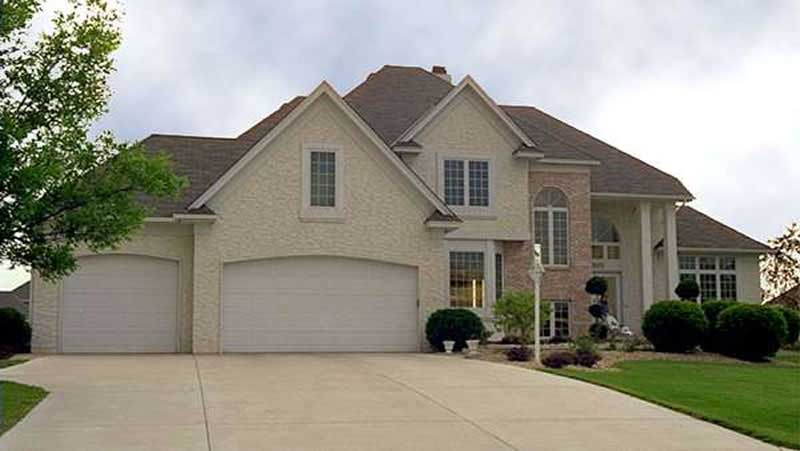
Plan#146-2916
Starting at$1120
2714
Sq Ft
2
Story
3
Bed
2.5
Bath
3
Car
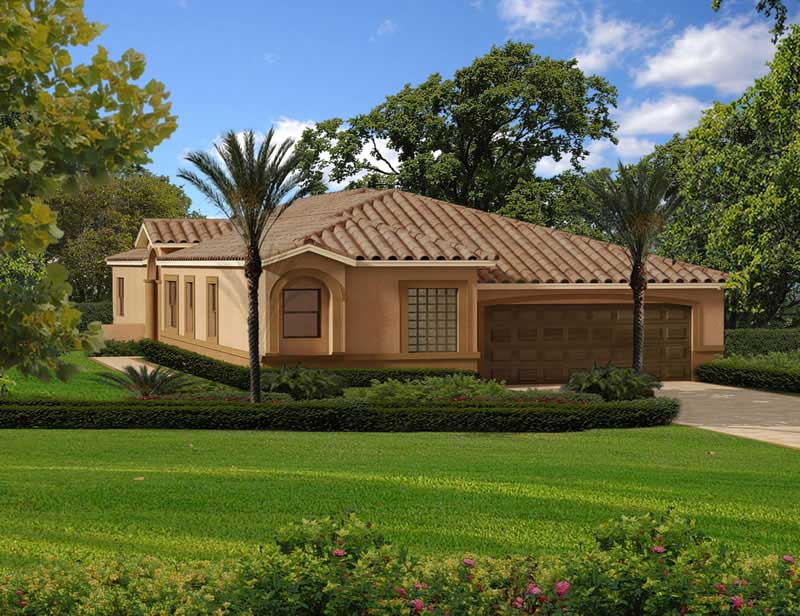
Plan#107-1051
Starting at$1250
2714
Sq Ft
1
Story
3
Bed
2
Bath
2
Car

Plan#192-1024
Starting at$500
2713
Sq Ft
3
Story
3
Bed
3
Bath
1
Car

Plan#108-1568
Starting at$945
2712
Sq Ft
2
Story
3
Bed
2
Bath
2
Car
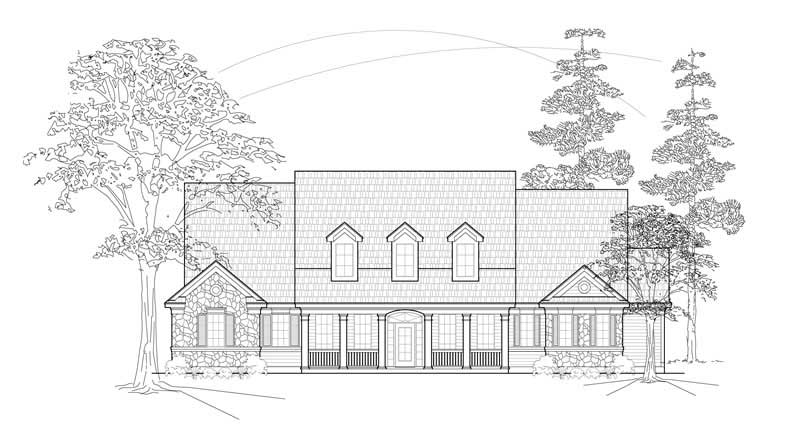
Plan#134-1235
Starting at$8950
2712
Sq Ft
1
Story
3
Bed
2.5
Bath
0
Car
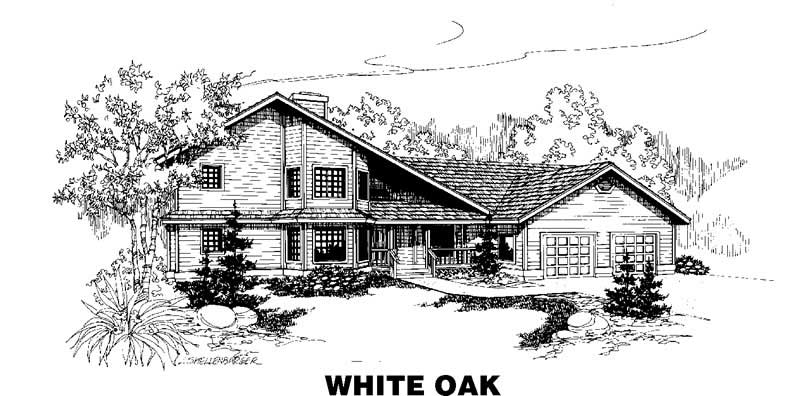
Plan#145-1358
Starting at$1000
2712
Sq Ft
2
Story
3
Bed
2
Bath
3
Car
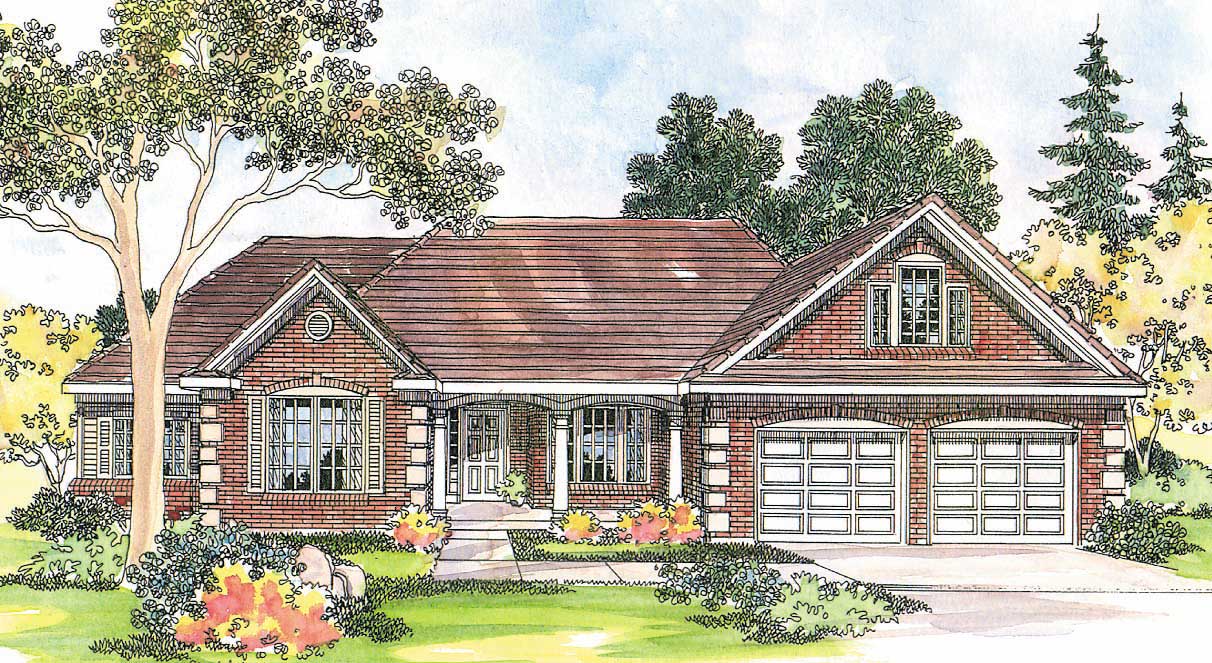
Plan#108-1233
Starting at$1100
2712
Sq Ft
2
Story
3
Bed
3
Bath
2
Car

Plan#193-1090
Starting at$1550
2711
Sq Ft
1.5
Story
3
Bed
2.5
Bath
2
Car
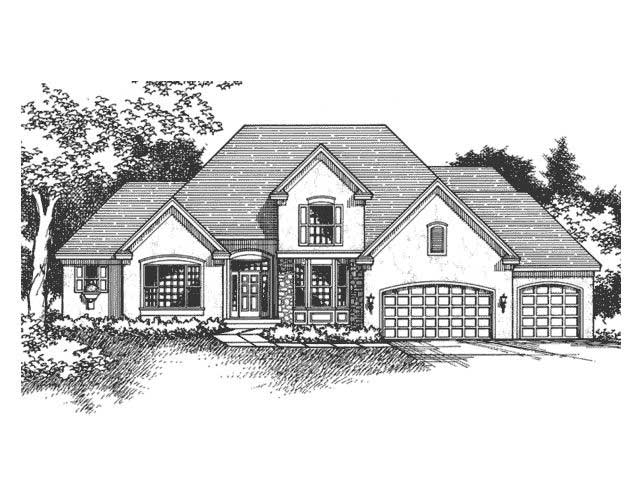
Plan#165-1123
Starting at$2050
2711
Sq Ft
2
Story
3
Bed
3
Bath
3
Car
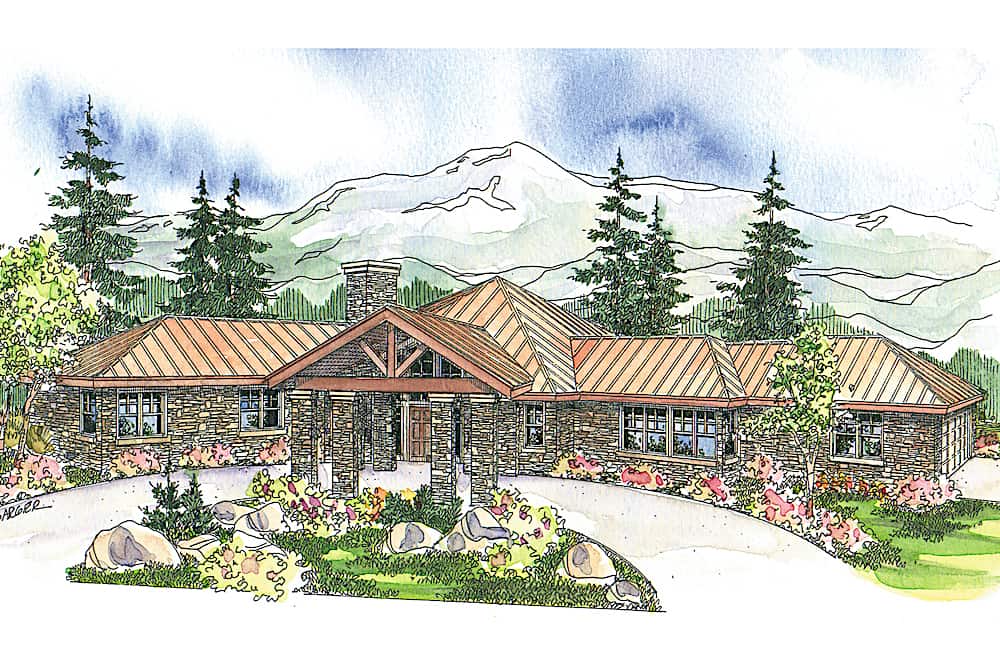
Plan#108-1672
Starting at$1100
2711
Sq Ft
1
Story
3
Bed
2.5
Bath
2
Car
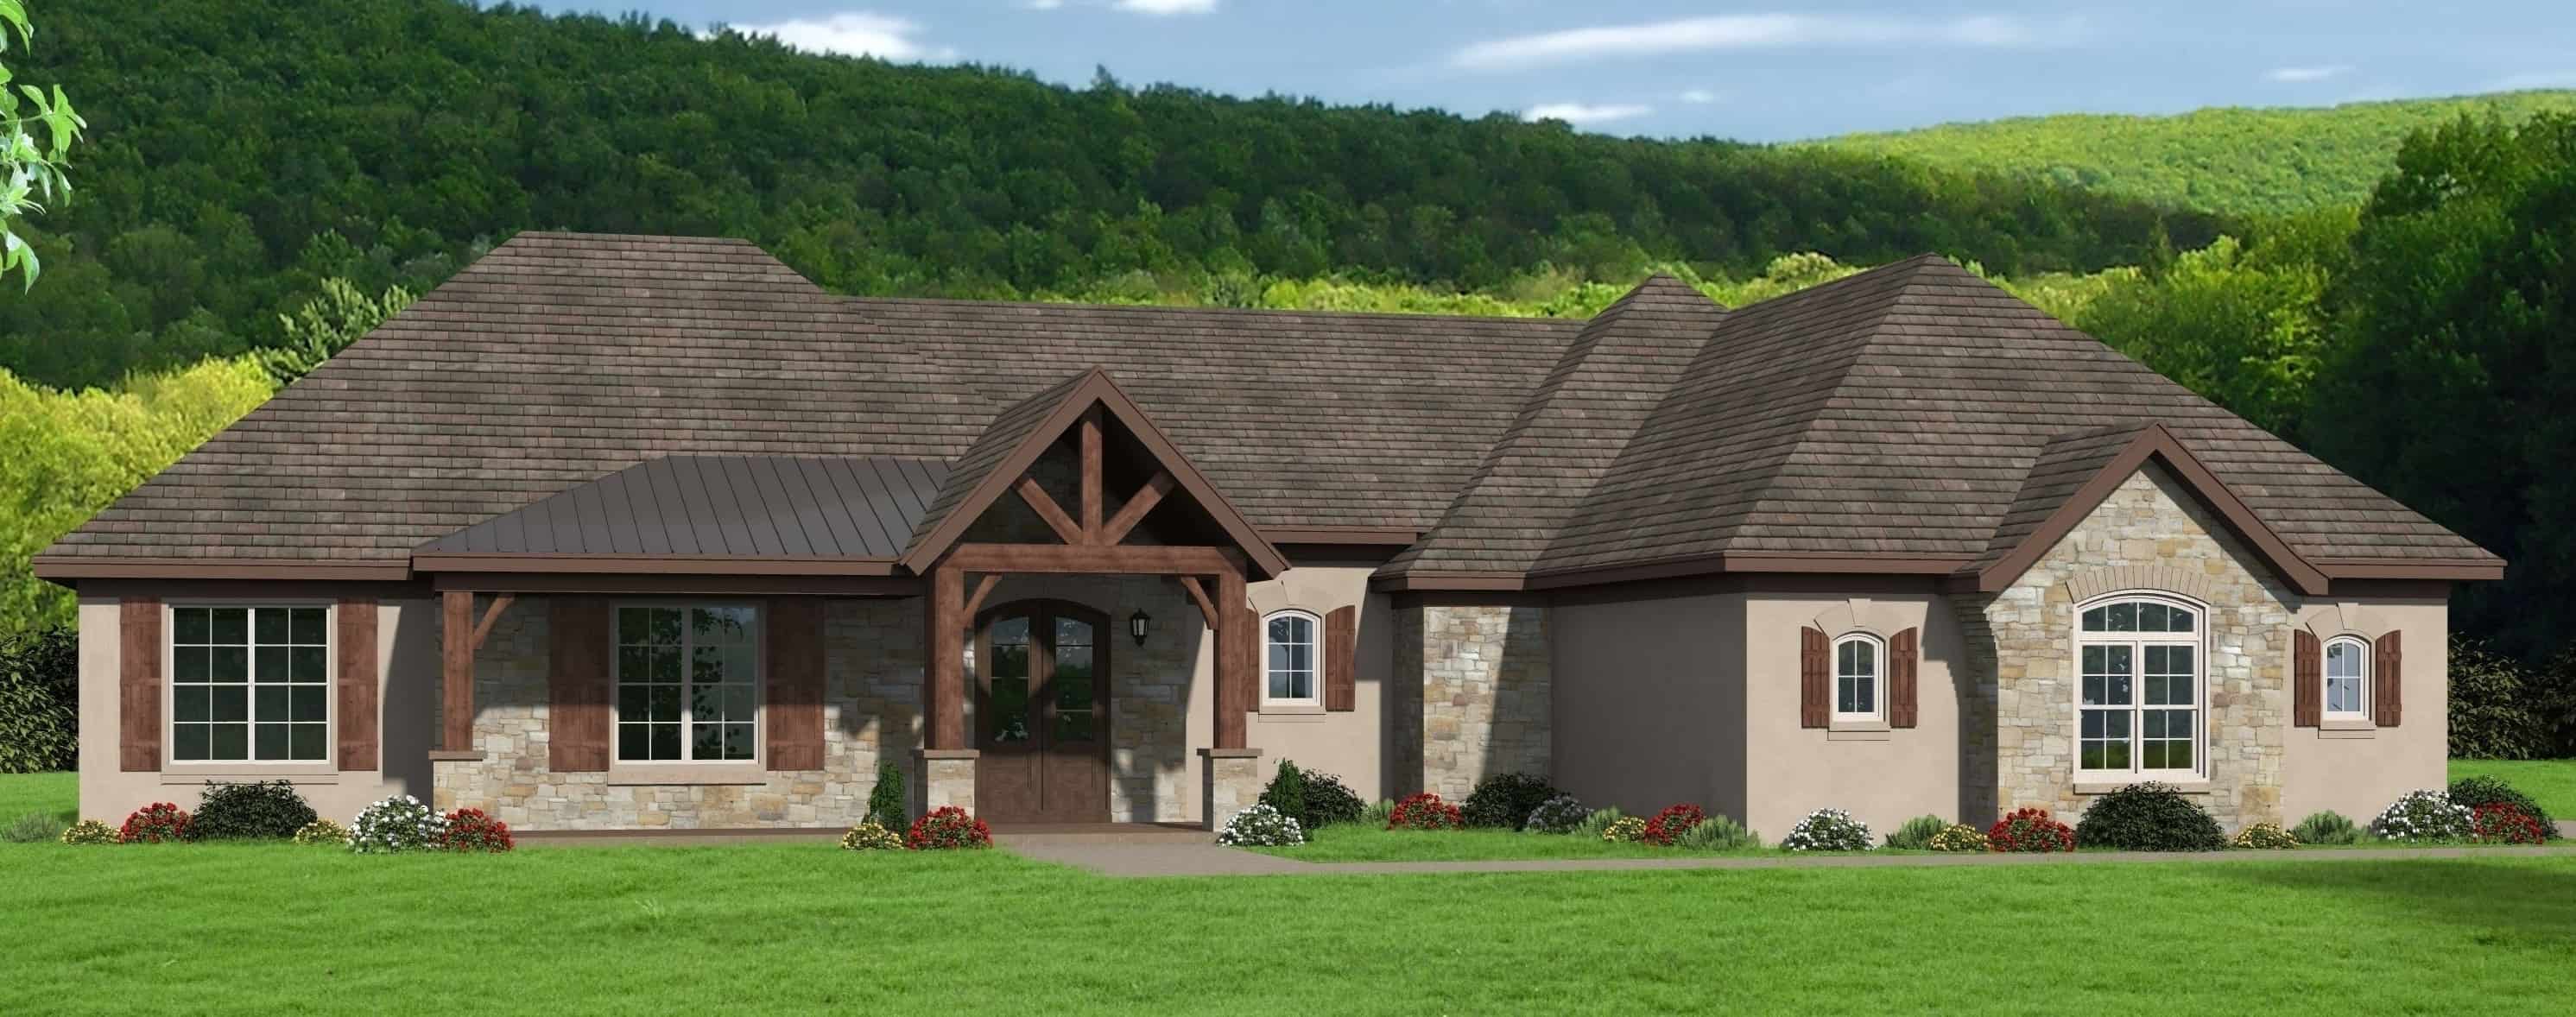
Plan#196-1288
Starting at$1165
2709
Sq Ft
1
Story
3
Bed
2
Bath
2
Car
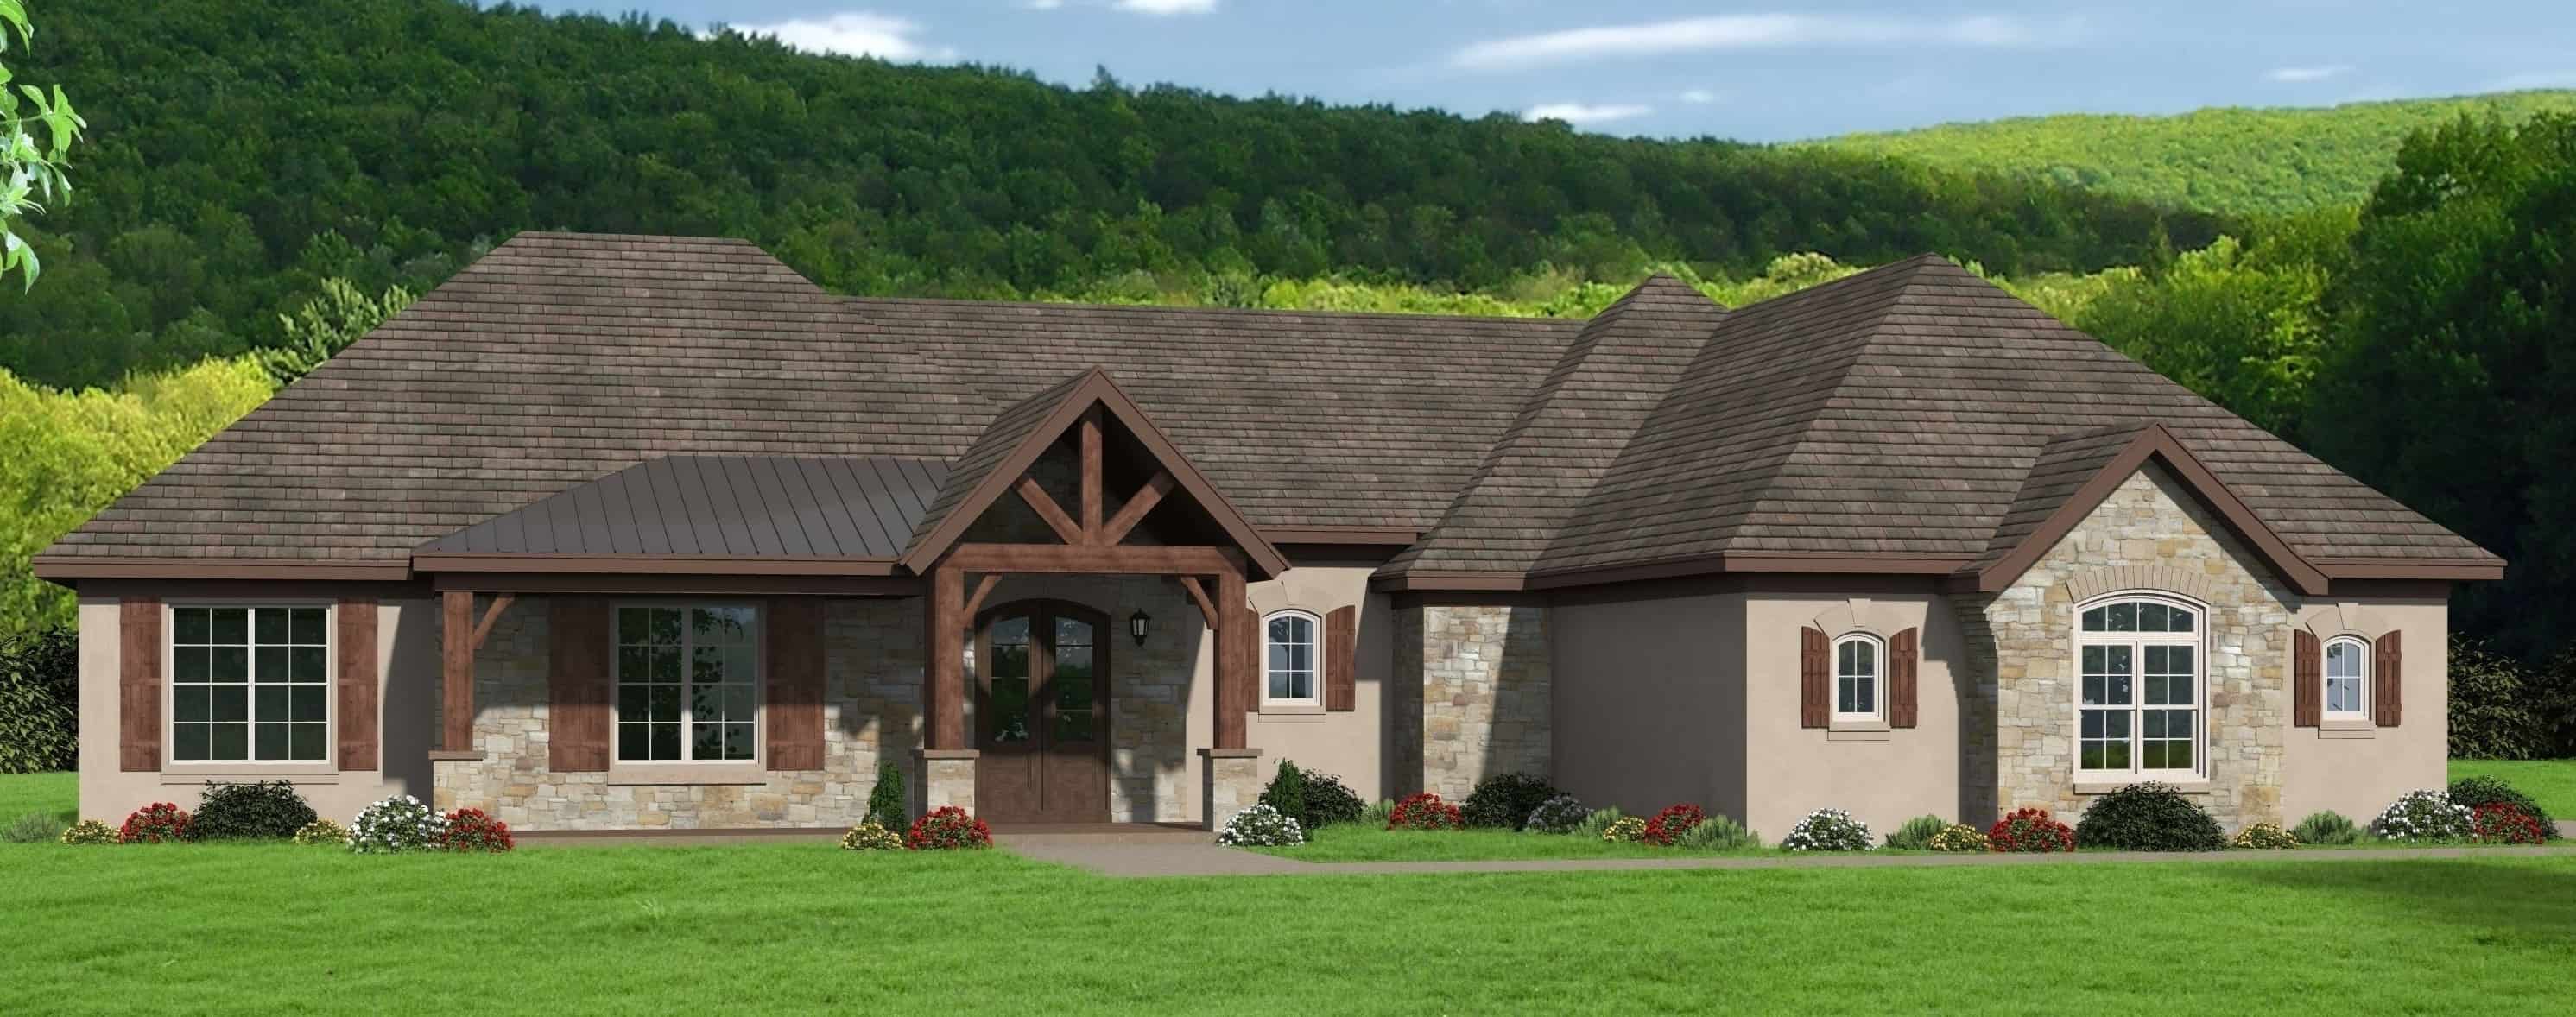
Plan#196-1287
Starting at$1165
2709
Sq Ft
1
Story
3
Bed
2
Bath
2
Car
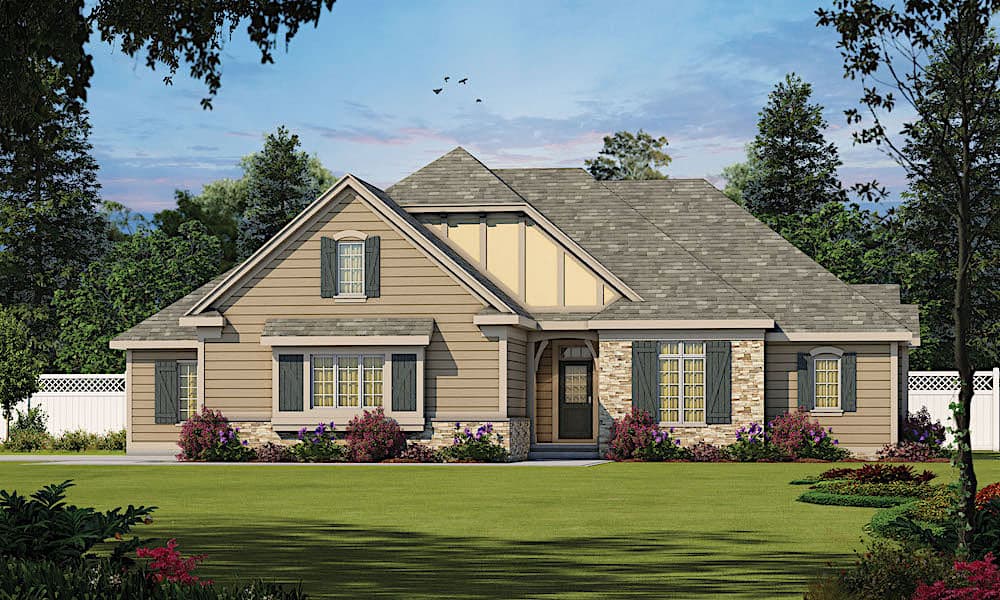
Plan#120-2515
Starting at$1355
2709
Sq Ft
1
Story
3
Bed
3.5
Bath
2
Car
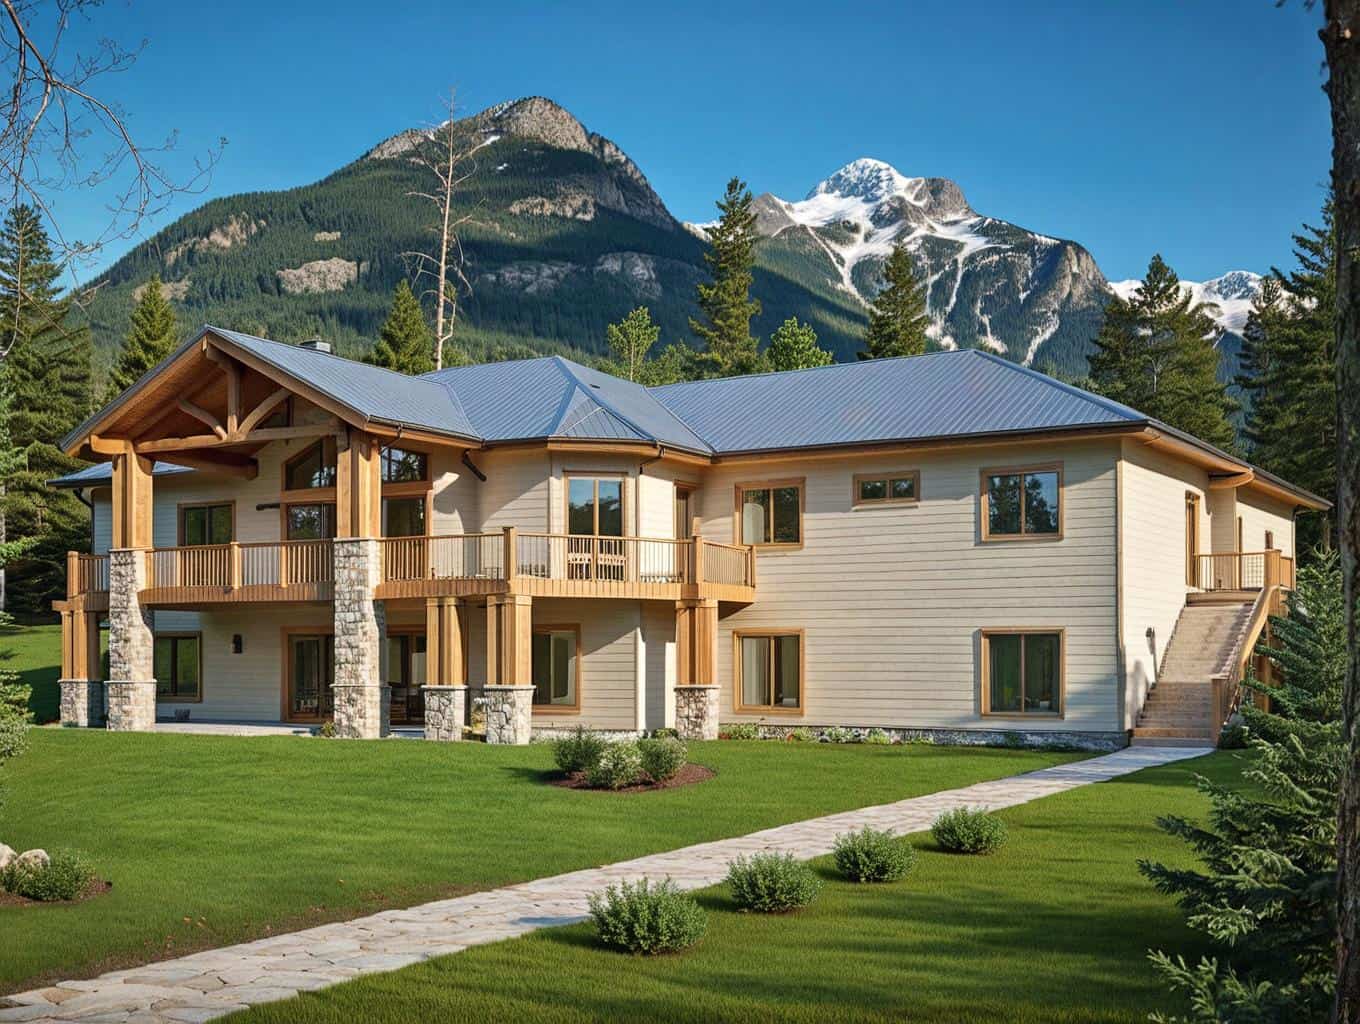
Plan#132-1378
Starting at$1480
2709
Sq Ft
1
Story
3
Bed
3
Bath
3
Car
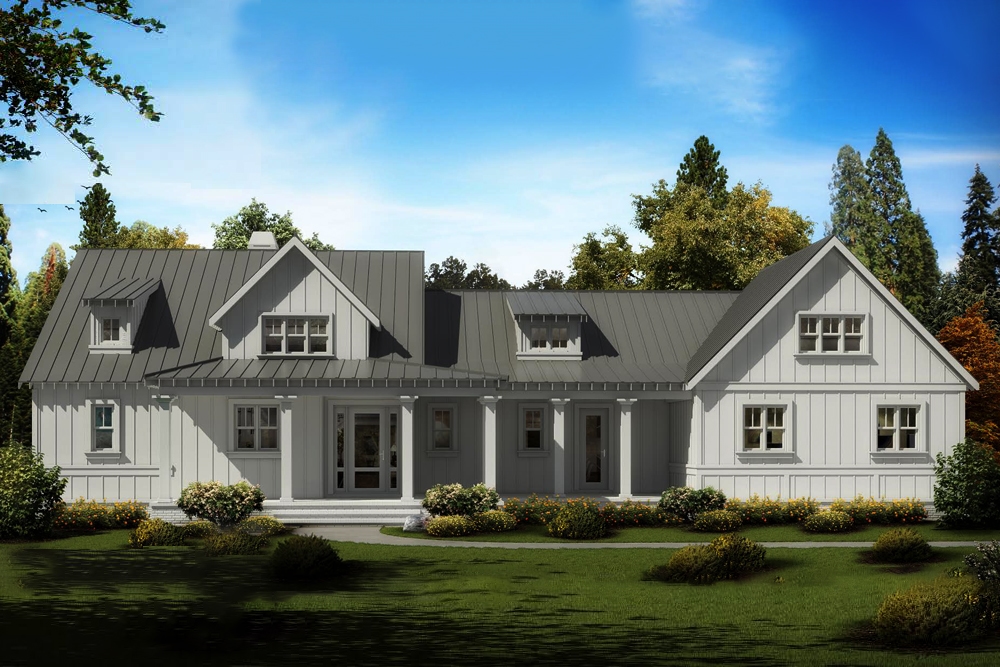
Plan#198-1019
Starting at$1925
2708
Sq Ft
2
Story
3
Bed
2.5
Bath
2
Car
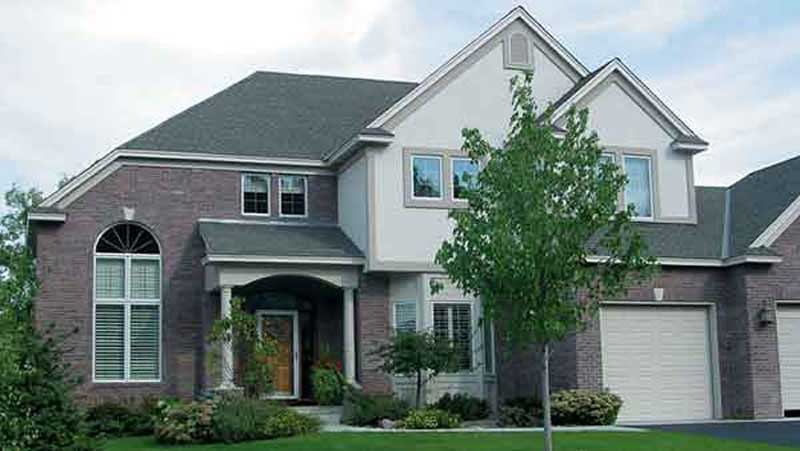
Plan#146-1936
Starting at$1120
2708
Sq Ft
2
Story
3
Bed
2
Bath
4
Car
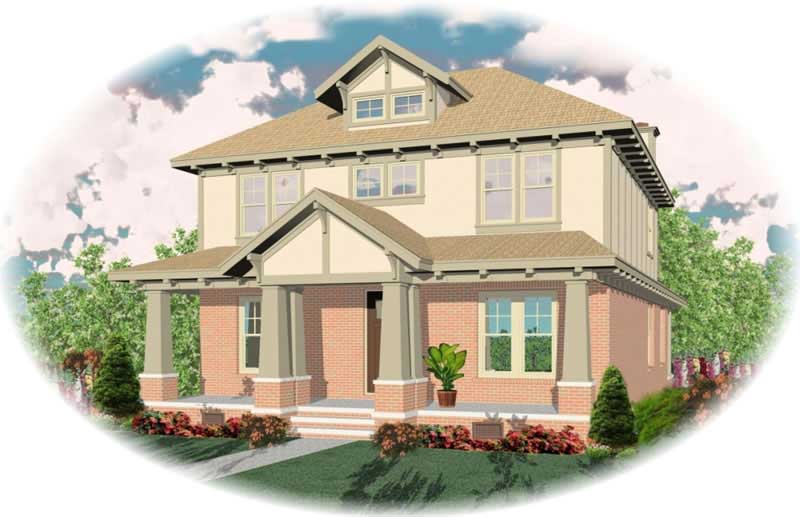
Plan#170-1948
Starting at$1145
2708
Sq Ft
2
Story
3
Bed
3
Bath
2
Car
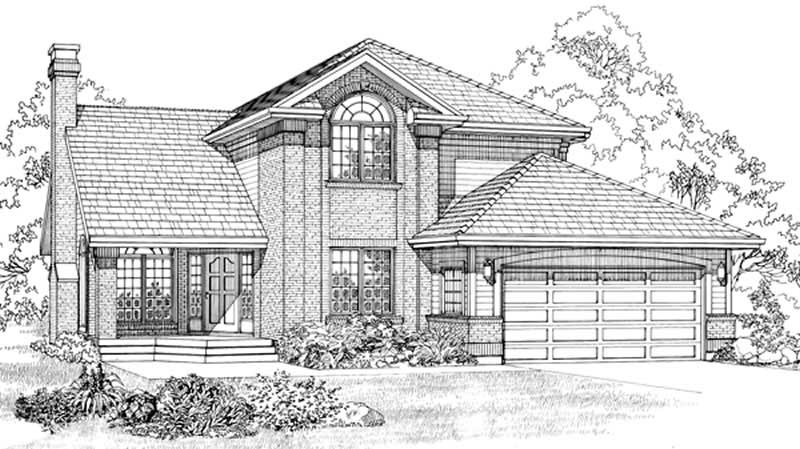
Plan#167-1250
Starting at$970
2708
Sq Ft
2
Story
3
Bed
3
Bath
2
Car
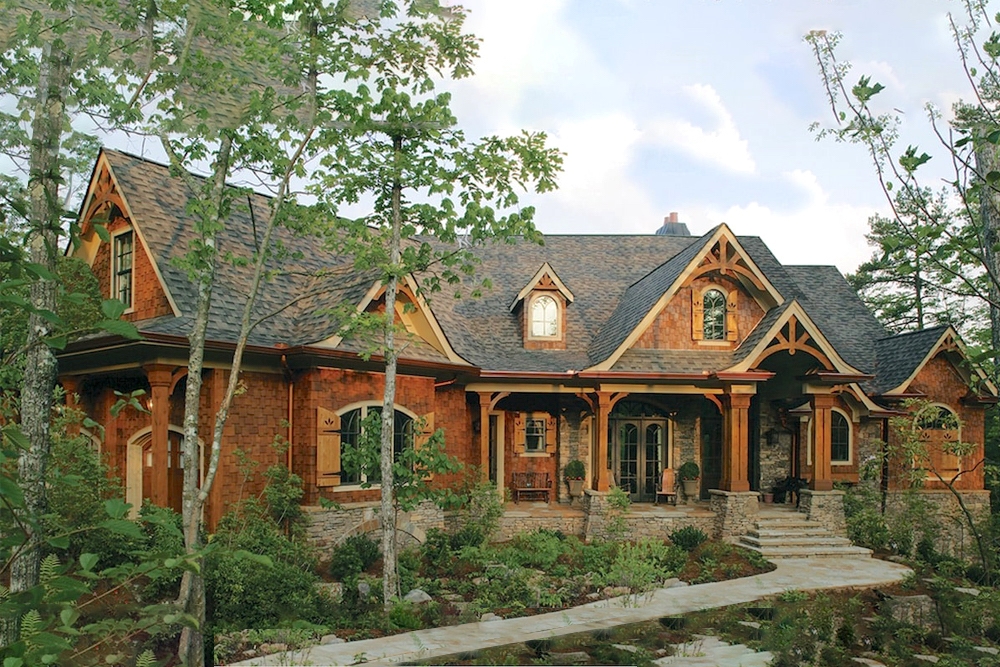
Plan#198-1045
Starting at$2495
2707
Sq Ft
1
Story
3
Bed
2.5
Bath
2
Car
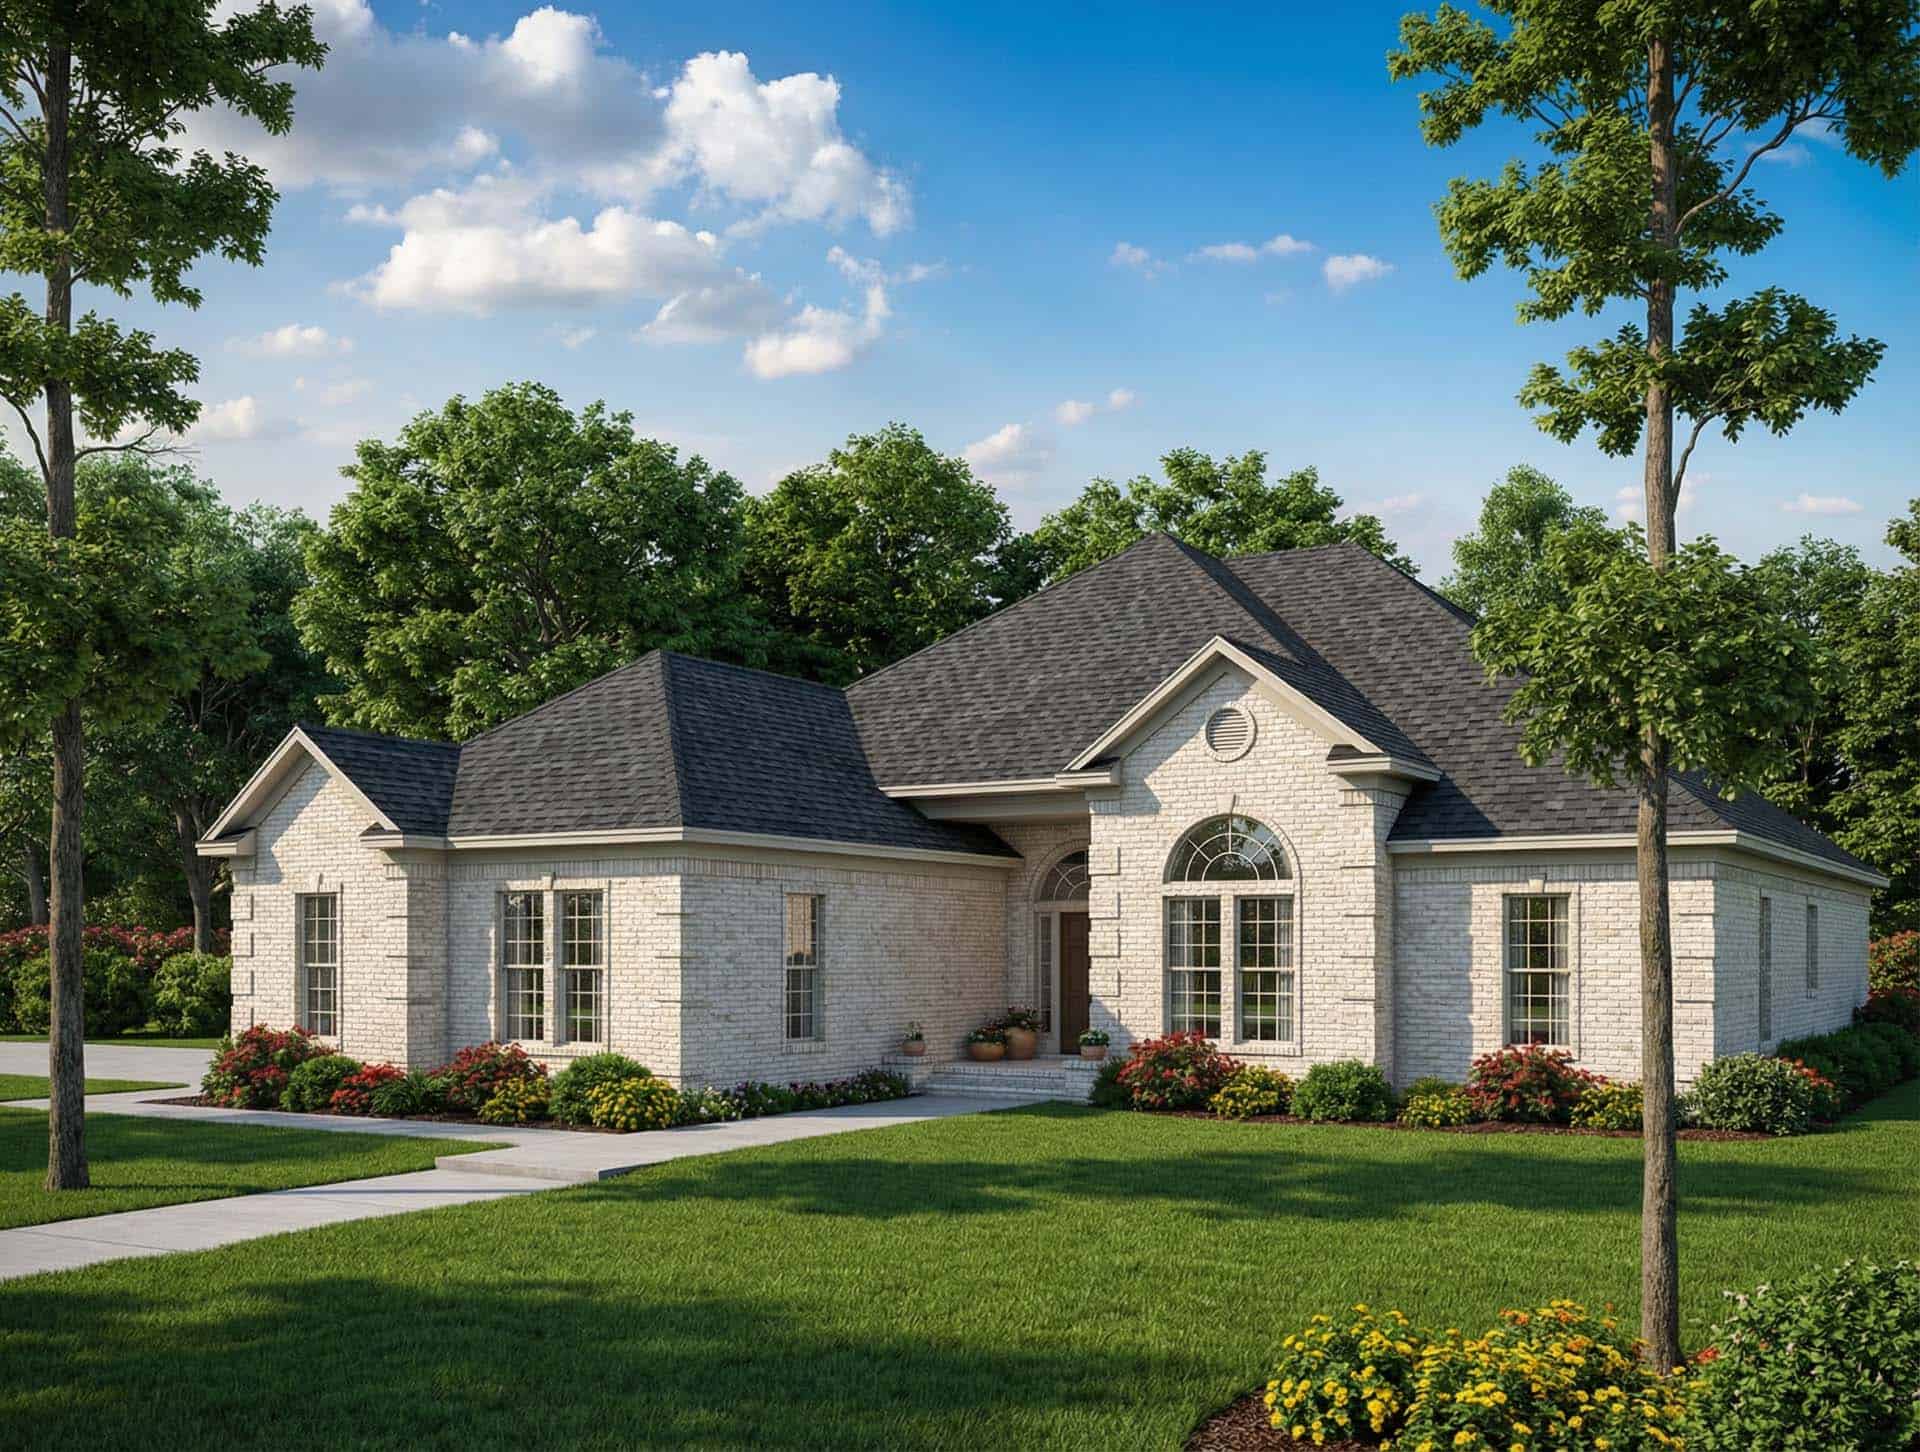
Plan#153-1816
Starting at$1100
2707
Sq Ft
1
Story
3
Bed
2
Bath
2
Car
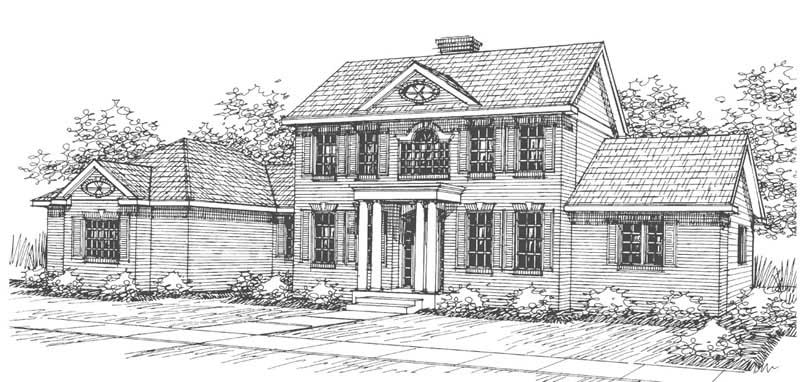
Plan#108-1455
Starting at$1100
2707
Sq Ft
2
Story
3
Bed
2.5
Bath
3
Car
Plan#124-1127
Starting at$745
2715
Sq Ft
2
Story
3
Bed
3
Bath
2
Car
Plan#120-1472
Starting at$1355
2715
Sq Ft
1
Story
3
Bed
2
Bath
3
Car
Plan#161-1288
Starting at$1950
2714
Sq Ft
1
Story
3
Bed
2.5
Bath
3
Car
Plan#146-2916
Starting at$1120
2714
Sq Ft
2
Story
3
Bed
2.5
Bath
3
Car
Plan#107-1051
Starting at$1250
2714
Sq Ft
1
Story
3
Bed
2
Bath
2
Car
Plan#192-1024
Starting at$500
2713
Sq Ft
3
Story
3
Bed
3
Bath
1
Car
Plan#108-1568
Starting at$945
2712
Sq Ft
2
Story
3
Bed
2
Bath
2
Car
Plan#134-1235
Starting at$8950
2712
Sq Ft
1
Story
3
Bed
2.5
Bath
0
Car
Plan#145-1358
Starting at$1000
2712
Sq Ft
2
Story
3
Bed
2
Bath
3
Car
Plan#108-1233
Starting at$1100
2712
Sq Ft
2
Story
3
Bed
3
Bath
2
Car
Plan#193-1090
Starting at$1550
2711
Sq Ft
1.5
Story
3
Bed
2.5
Bath
2
Car
Plan#165-1123
Starting at$2050
2711
Sq Ft
2
Story
3
Bed
3
Bath
3
Car
Plan#108-1672
Starting at$1100
2711
Sq Ft
1
Story
3
Bed
2.5
Bath
2
Car
Plan#196-1288
Starting at$1165
2709
Sq Ft
1
Story
3
Bed
2
Bath
2
Car
Plan#196-1287
Starting at$1165
2709
Sq Ft
1
Story
3
Bed
2
Bath
2
Car
Plan#120-2515
Starting at$1355
2709
Sq Ft
1
Story
3
Bed
3.5
Bath
2
Car
Plan#132-1378
Starting at$1480
2709
Sq Ft
1
Story
3
Bed
3
Bath
3
Car
Plan#198-1019
Starting at$1925
2708
Sq Ft
2
Story
3
Bed
2.5
Bath
2
Car
Plan#146-1936
Starting at$1120
2708
Sq Ft
2
Story
3
Bed
2
Bath
4
Car
Plan#170-1948
Starting at$1145
2708
Sq Ft
2
Story
3
Bed
3
Bath
2
Car
Plan#167-1250
Starting at$970
2708
Sq Ft
2
Story
3
Bed
3
Bath
2
Car
Plan#198-1045
Starting at$2495
2707
Sq Ft
1
Story
3
Bed
2.5
Bath
2
Car
Plan#153-1816
Starting at$1100
2707
Sq Ft
1
Story
3
Bed
2
Bath
2
Car
Plan#108-1455
Starting at$1100
2707
Sq Ft
2
Story
3
Bed
2.5
Bath
3
Car