3-Bedroom House Plans

10,619
Plan Results
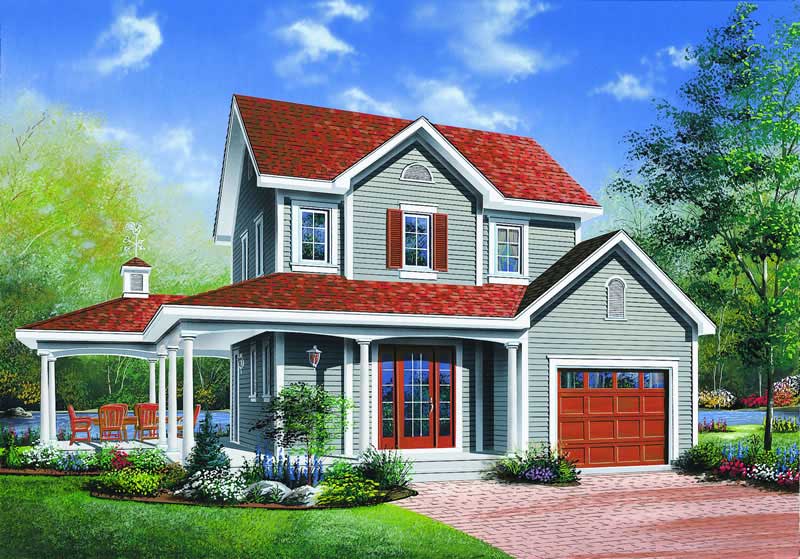
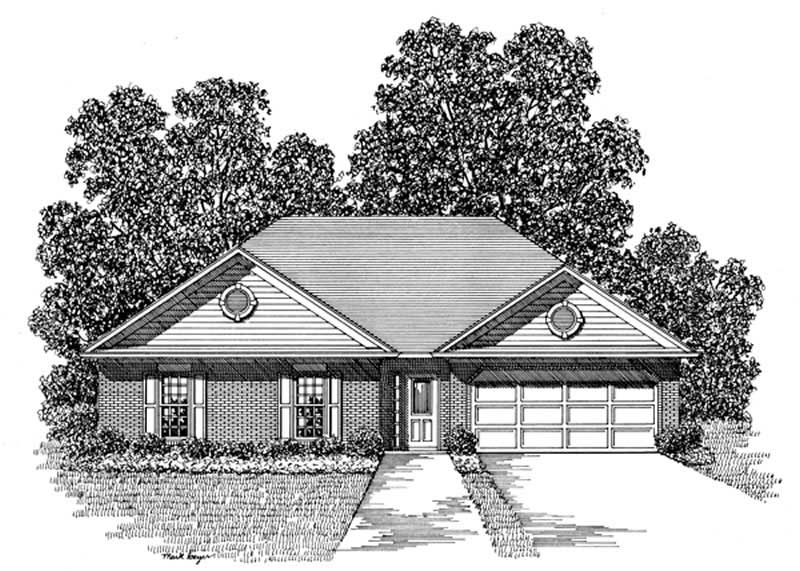
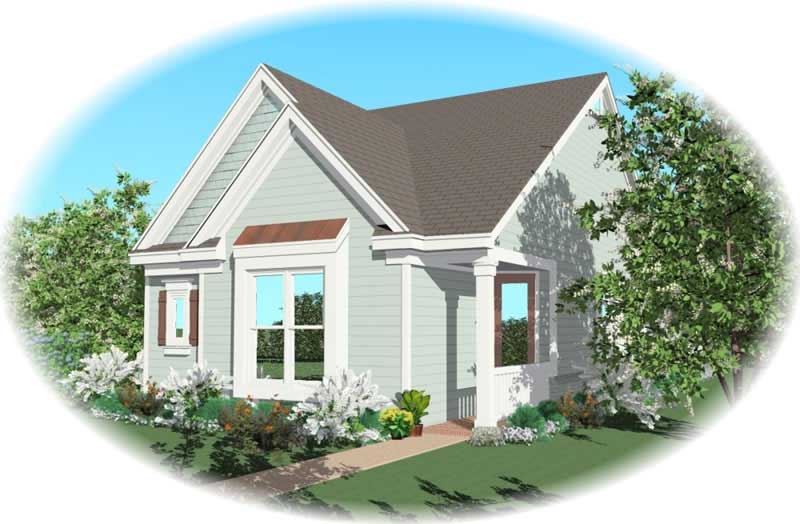
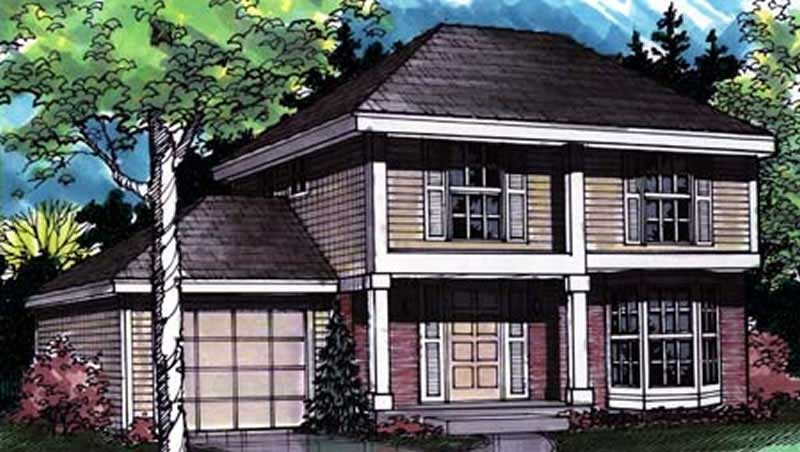
3-Bedroom, 1284 Sq Ft Cape Cod House Plan - 198-1222 - Front Exterior
Plan Collection
3-Bedroom, 1284 Sq Ft Cape Cod House Plan - 198-1222 - Front Exterior
Plan#198-1222
Starting at$1145
1284
Sq Ft
1.5
Story
3
Bed
2.5
Bath
0
Car
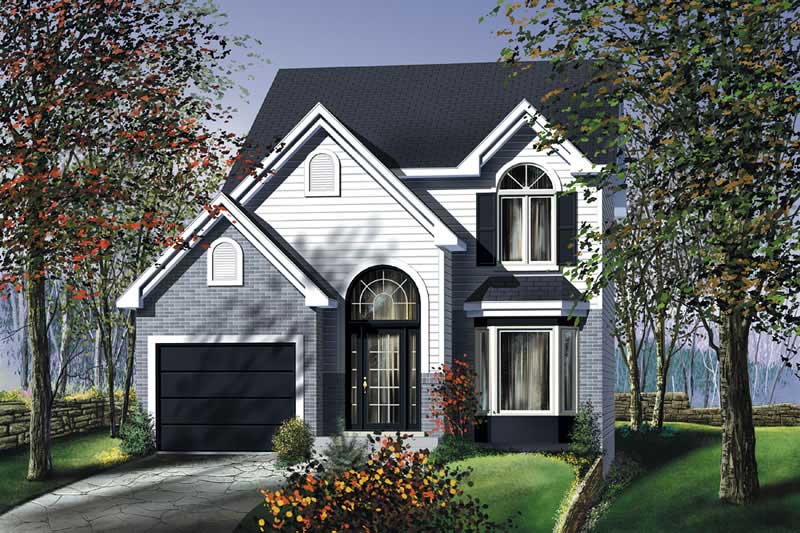
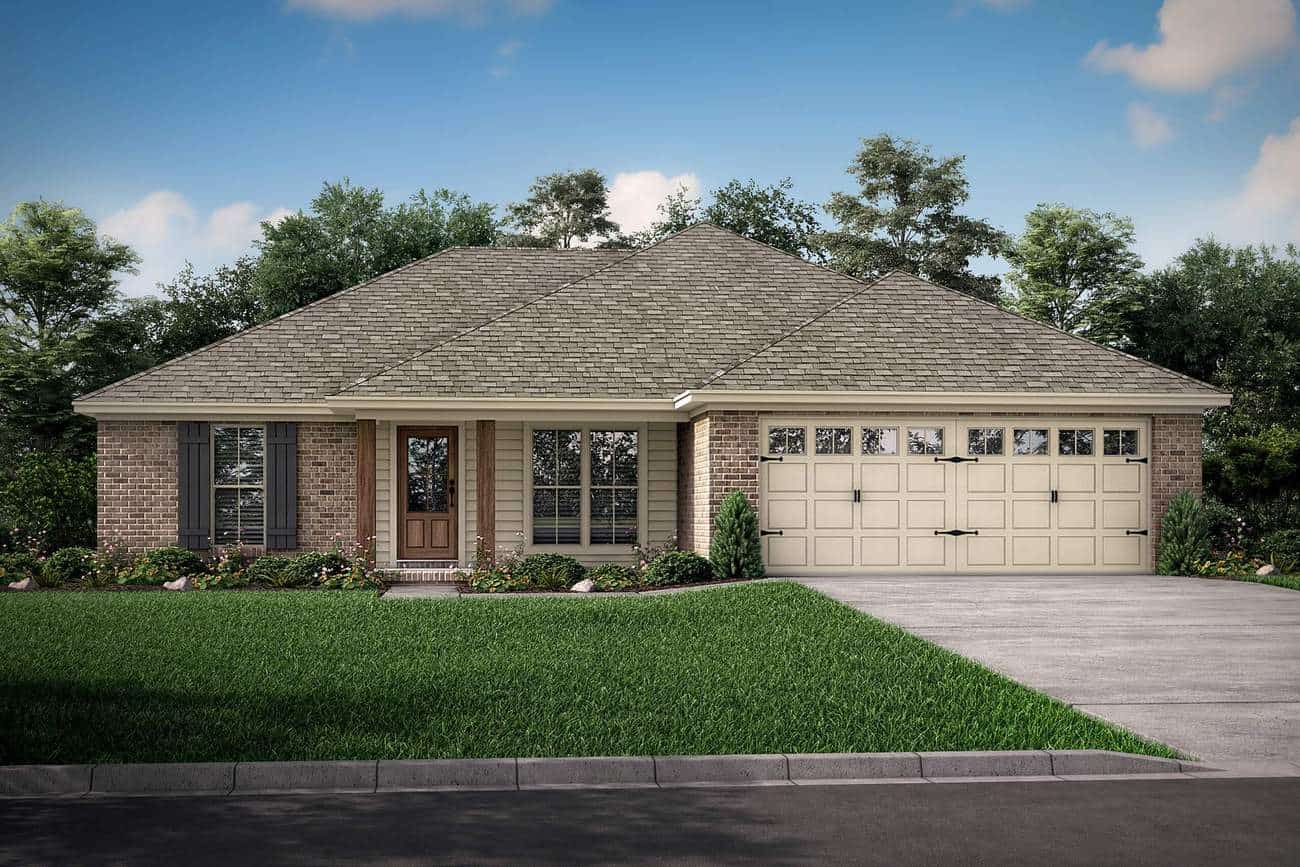
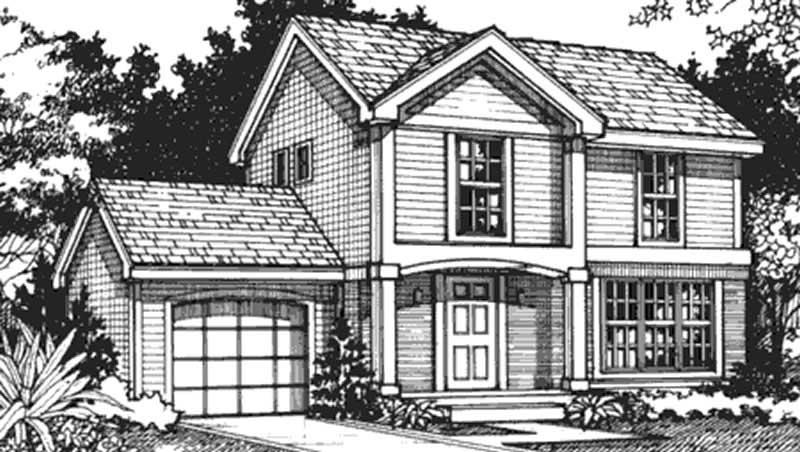
Craftsman Floor Plan - 3 Bedrms, 2 Baths - 1284 Sq Ft - #162-1079
Plan Collection
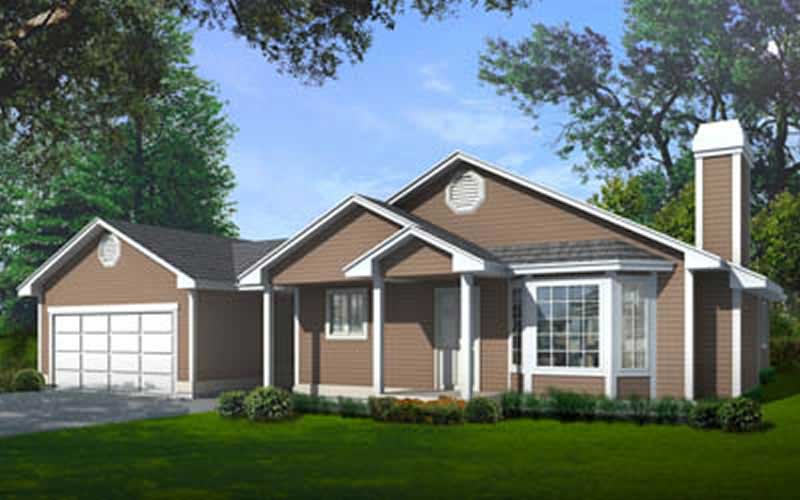
Craftsman Floor Plan - 3 Bedrms, 2 Baths - 1284 Sq Ft - #162-1079
Plan#162-1079
Starting at$950
1284
Sq Ft
1
Story
3
Bed
2
Bath
2
Car
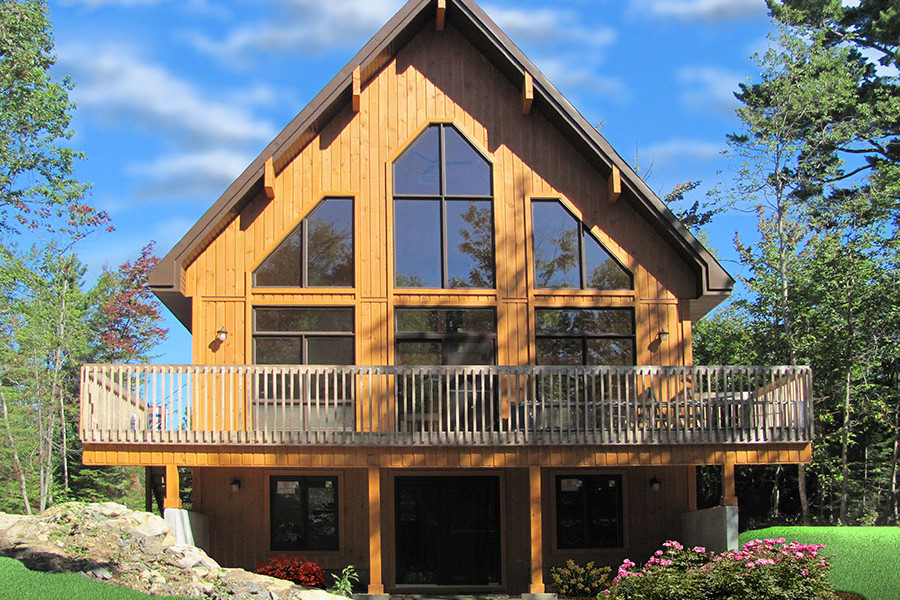
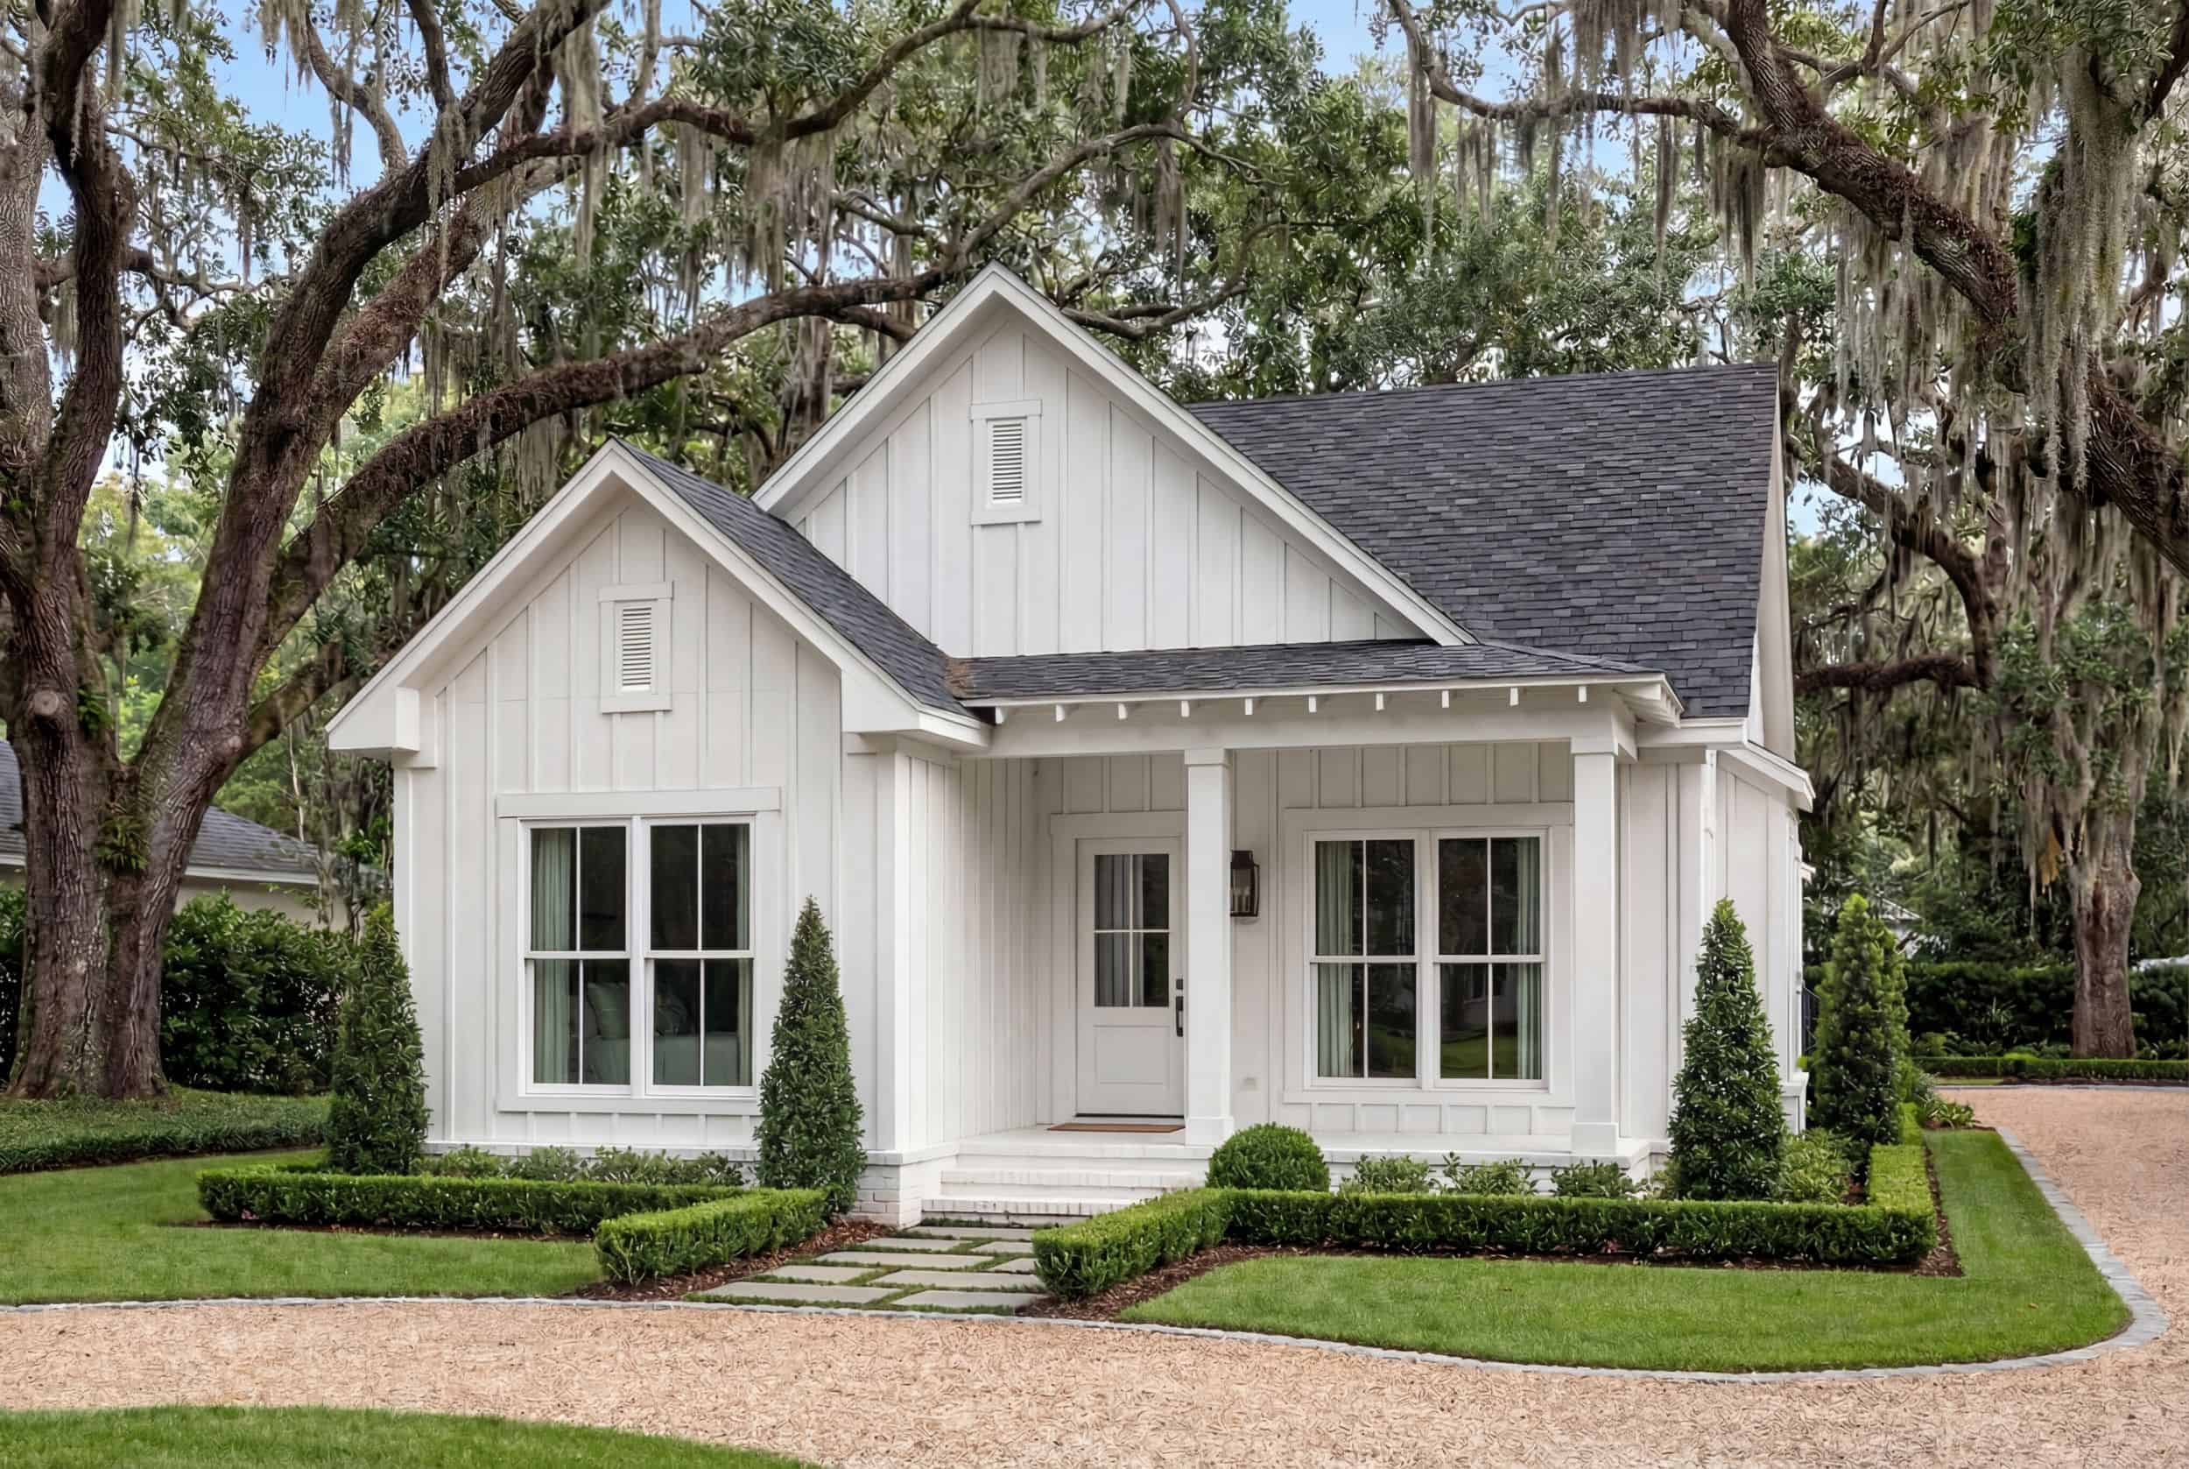
Country Home Plan - 3 Bedrms, 2 Baths - 1284 Sq Ft - #193-1279
Plan Collection
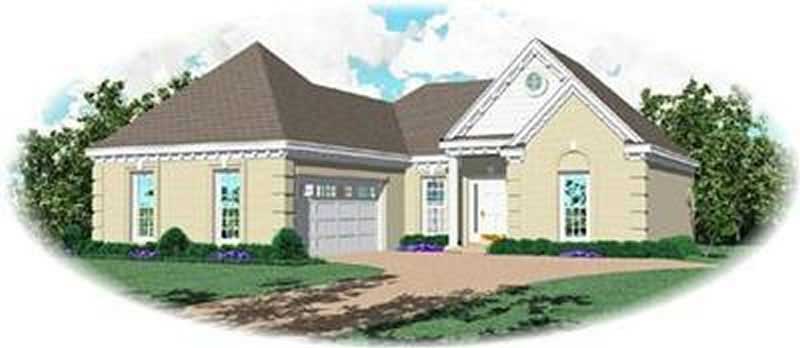
Country Home Plan - 3 Bedrms, 2 Baths - 1284 Sq Ft - #193-1279
Plan#193-1279
Starting at$1100
1284
Sq Ft
1
Story
3
Bed
2
Bath
0
Car
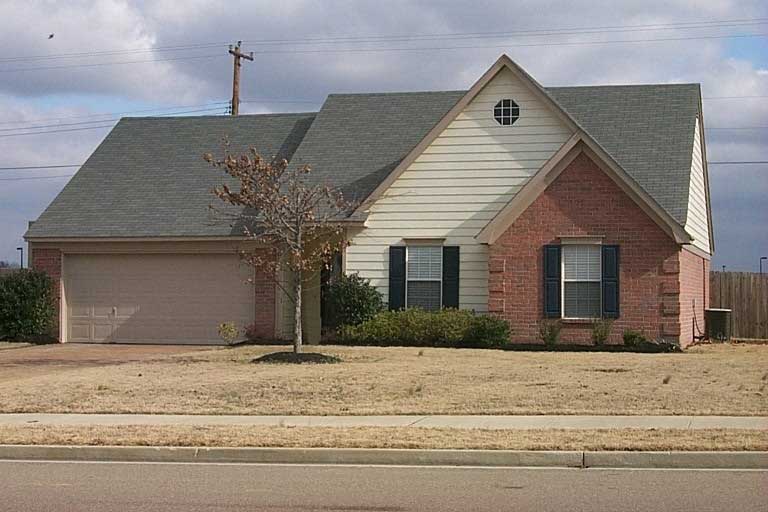
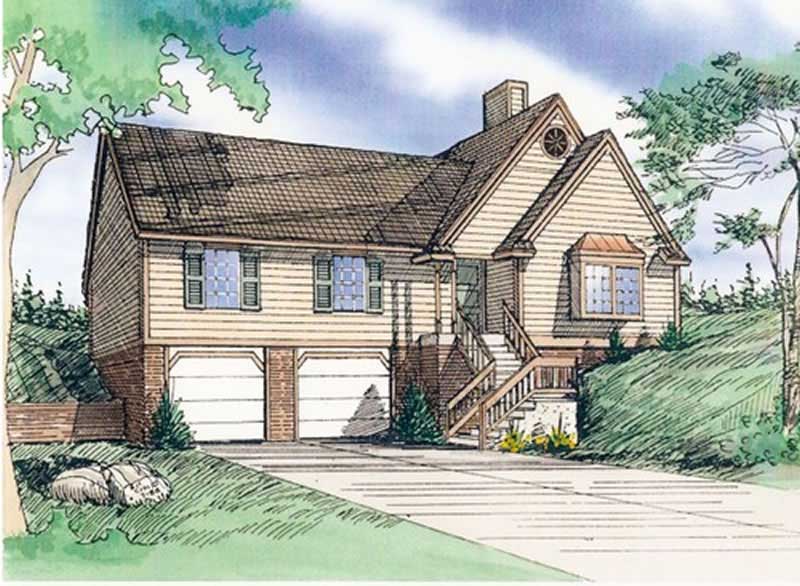
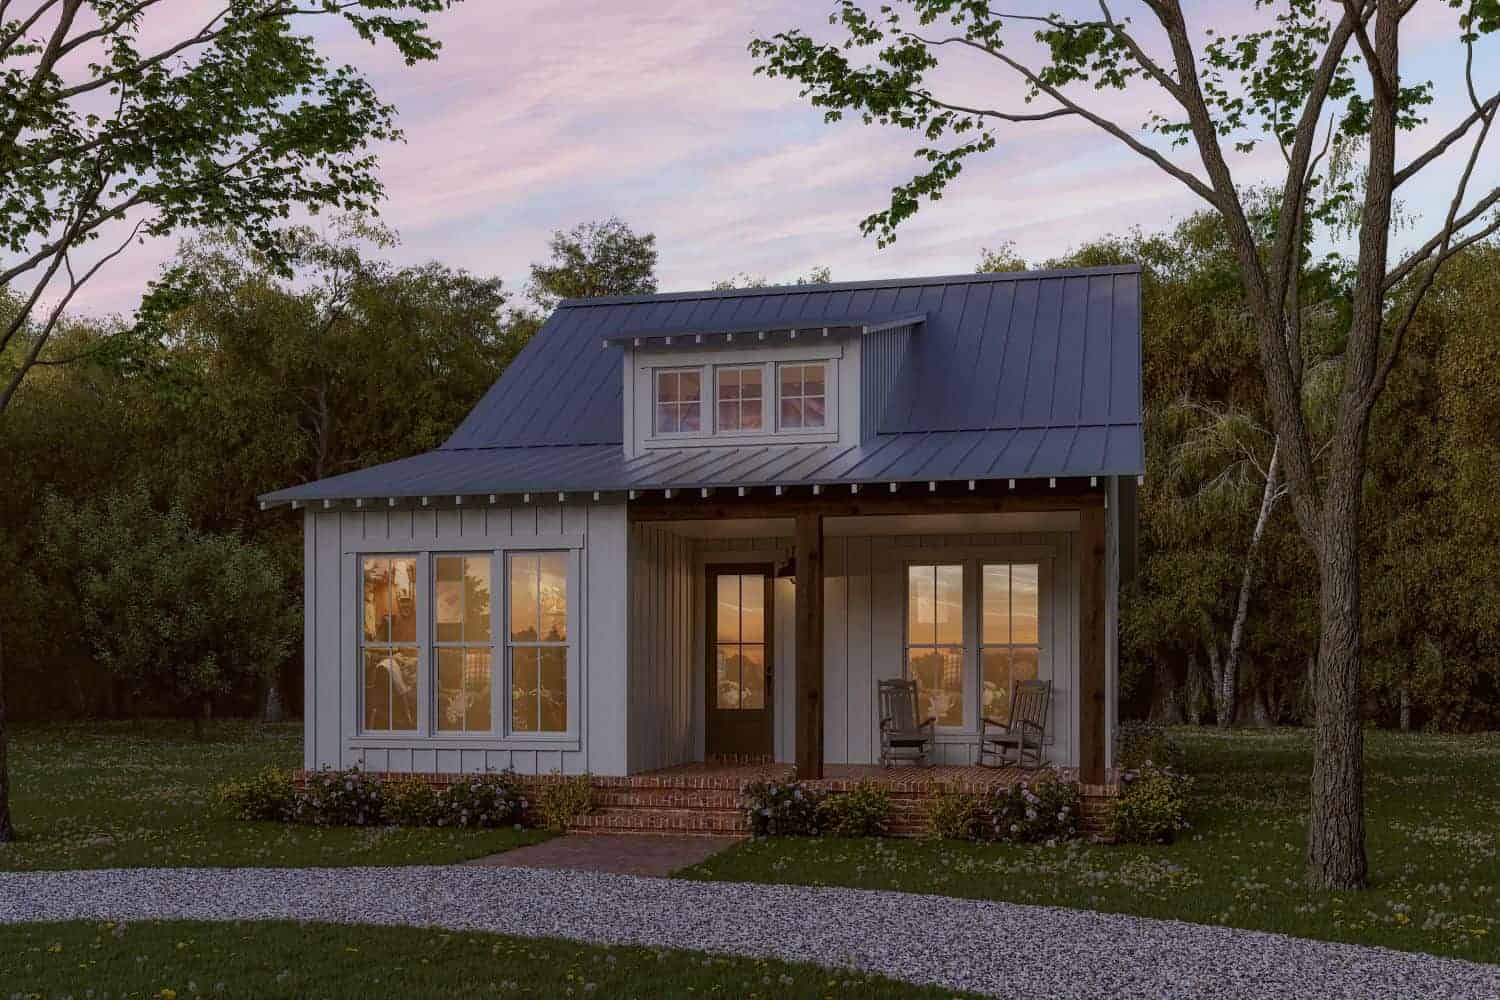
3-Bedroom, 1284 Sq Ft Cottage House Plan - 178-1374 - Front Exterior
Plan Collection
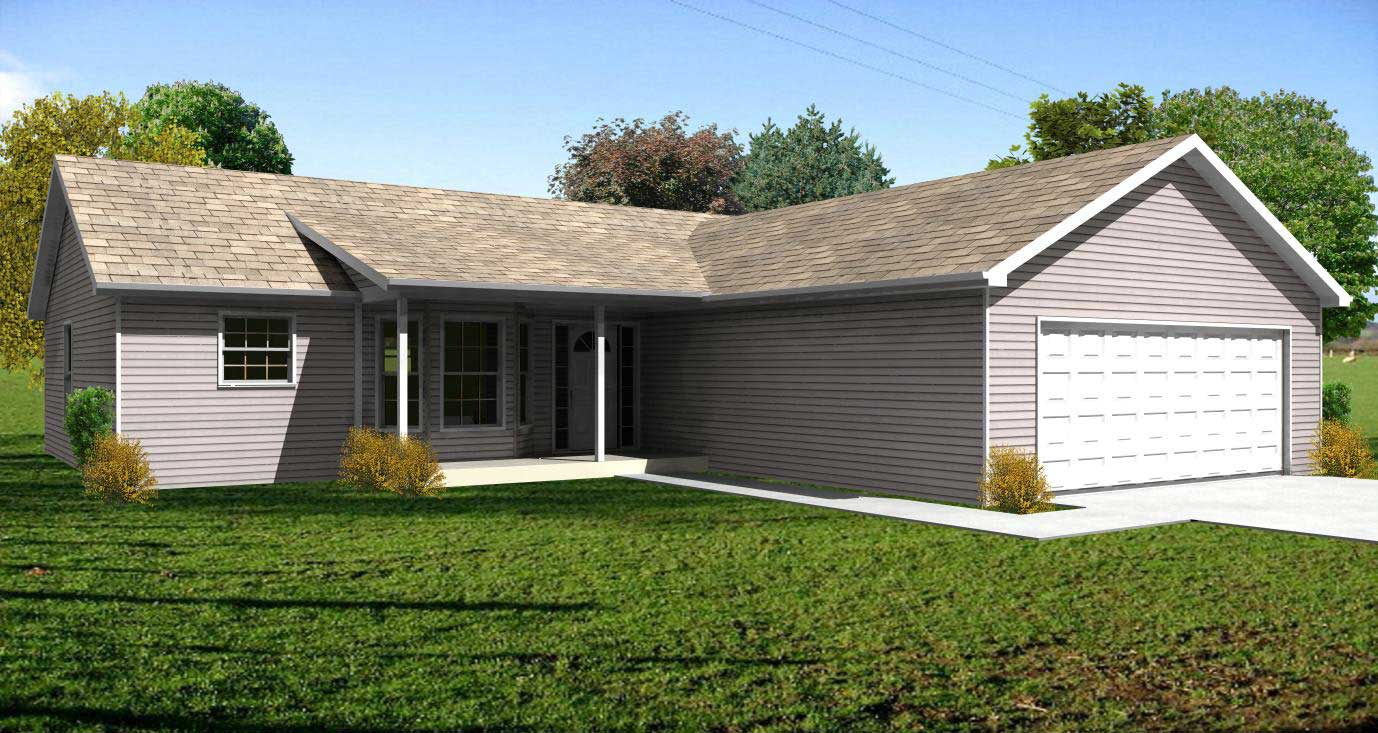
3-Bedroom, 1284 Sq Ft Cottage House Plan - 178-1374 - Front Exterior
Plan#178-1374
Starting at$1045
1284
Sq Ft
1
Story
3
Bed
2
Bath
1
Car
3-Bedroom, 1284 Sq Ft Bungalow House Plan - 158-1311 - Front Exterior
Plan Collection
3-Bedroom, 1284 Sq Ft Bungalow House Plan - 158-1311 - Front Exterior
Plan#158-1311
Starting at$1500
1284
Sq Ft
1
Story
3
Bed
1
Bath
0
Car
3-Bedroom, 1284 Sq Ft Ranch Home Plan - 124-1110 - Main Exterior
Plan Collection
3-Bedroom, 1284 Sq Ft Ranch Home Plan - 124-1110 - Main Exterior
Plan#124-1110
Starting at$645
1284
Sq Ft
1
Story
3
Bed
2
Bath
1
Car
3-Bedroom, 1284 Sq Ft Ranch Home Plan - 124-1106 - Main Exterior
Plan Collection
3-Bedroom, 1284 Sq Ft Ranch Home Plan - 124-1106 - Main Exterior
Plan#124-1106
Starting at$645
1284
Sq Ft
1
Story
3
Bed
2
Bath
2
Car
3-Bedroom, 1283 Sq Ft Ranch Home Plan - 103-1017 - Main Exterior
Plan Collection
3-Bedroom, 1283 Sq Ft Ranch Home Plan - 103-1017 - Main Exterior
Plan#103-1017
Starting at$895
1283
Sq Ft
1
Story
3
Bed
2
Bath
2
Car
3-Bedroom, 1283 Sq Ft Craftsman House Plan - 157-1042 - Front Exterior
Plan Collection
3-Bedroom, 1283 Sq Ft Craftsman House Plan - 157-1042 - Front Exterior
Plan#157-1042
Starting at$1055
1283
Sq Ft
2
Story
3
Bed
1
Bath
1
Car
3-Bedroom, 1283 Sq Ft Southern Home Plan - 153-1462 - Main Exterior
Plan Collection
3-Bedroom, 1283 Sq Ft Southern Home Plan - 153-1462 - Main Exterior
Plan#153-1462
Starting at$1000
1283
Sq Ft
2
Story
3
Bed
2
Bath
2
Car
3-Bedroom, 1282 Sq Ft Modern Home Plan - 158-1306 - Main Exterior
Plan Collection
3-Bedroom, 1282 Sq Ft Modern Home Plan - 158-1306 - Main Exterior
Plan#158-1306
Starting at$1500
1282
Sq Ft
1
Story
3
Bed
2
Bath
1
Car
3-Bedroom, 1282 Sq Ft Ranch House Plan - 158-1210 - Front Exterior
Plan Collection
3-Bedroom, 1282 Sq Ft Ranch House Plan - 158-1210 - Front Exterior
Plan#158-1210
Starting at$1500
1282
Sq Ft
1
Story
3
Bed
2
Bath
1
Car
3-Bedroom, 1282 Sq Ft Arts and Crafts Home Plan - 153-1929 - Main Exterior
Plan Collection
3-Bedroom, 1282 Sq Ft Arts and Crafts Home Plan - 153-1929 - Main Exterior
Plan#153-1929
Starting at$1000
1282
Sq Ft
1
Story
3
Bed
2
Bath
2
Car
3-Bedroom, 1282 Sq Ft French House Plan - 167-1444 - Front Exterior
Plan Collection
3-Bedroom, 1282 Sq Ft French House Plan - 167-1444 - Front Exterior
Plan#167-1444
Starting at$700
1282
Sq Ft
1
Story
3
Bed
2
Bath
2
Car
3-Bedroom, 1282 Sq Ft Small House Plans - 167-1144 - Main Exterior
Plan Collection
3-Bedroom, 1282 Sq Ft Small House Plans - 167-1144 - Main Exterior
Plan#167-1144
Starting at$700
1282
Sq Ft
2
Story
3
Bed
2
Bath
2
Car
Traditional House Plan - 3 Bedrms, 2 Baths - 1281 Sq Ft - #198-1192
Plan Collection
Traditional House Plan - 3 Bedrms, 2 Baths - 1281 Sq Ft - #198-1192
Plan#198-1192
Starting at$1145
1281
Sq Ft
1
Story
3
Bed
2
Bath
1
Car
3-Bedroom, 1281 Sq Ft Country House Plan - 138-1296 - Front Exterior
Plan Collection
3-Bedroom, 1281 Sq Ft Country House Plan - 138-1296 - Front Exterior
Plan#138-1296
Starting at$1200
1281
Sq Ft
1
Story
3
Bed
2
Bath
2
Car
3-Bedroom, 1281 Sq Ft Traditional House Plan - 138-1294 - Front Exterior
Plan Collection
3-Bedroom, 1281 Sq Ft Traditional House Plan - 138-1294 - Front Exterior
Plan#138-1294
Starting at$1200
1281
Sq Ft
1
Story
3
Bed
2
Bath
2
Car
3-Bedroom, 1281 Sq Ft Mediterranean Home Plan - 107-1158 - Main Exterior
Plan Collection
3-Bedroom, 1281 Sq Ft Mediterranean Home Plan - 107-1158 - Main Exterior
Plan#107-1158
Starting at$1100
1281
Sq Ft
1
Story
3
Bed
2
Bath
1
Car
3-Bedroom, 1281 Sq Ft Small House Plans - 153-1492 - Main Exterior
Plan Collection
3-Bedroom, 1281 Sq Ft Small House Plans - 153-1492 - Main Exterior
Plan#153-1492
Starting at$1000
1281
Sq Ft
1
Story
3
Bed
2.5
Bath
2
Car
Modern House Plan - 3 Bedrms, 2.5 Baths - 1280 Sq Ft - #178-1544
Plan Collection
Modern House Plan - 3 Bedrms, 2.5 Baths - 1280 Sq Ft - #178-1544
Plan#178-1544
Starting at$1025
1280
Sq Ft
2
Story
3
Bed
2.5
Bath
0
Car
Contemporary House Plan - 3 Bedrms, 2.5 Baths - 1280 Sq Ft - #178-1542
Plan Collection
Contemporary House Plan - 3 Bedrms, 2.5 Baths - 1280 Sq Ft - #178-1542
Plan#178-1542
Starting at$1045
1280
Sq Ft
2
Story
3
Bed
2.5
Bath
0
Car
Ranch House Plan - 3 Bedrms, 2 Baths - 1280 Sq Ft - #178-1499
Plan Collection
Ranch House Plan - 3 Bedrms, 2 Baths - 1280 Sq Ft - #178-1499
Plan#178-1499
Starting at$1045
1280
Sq Ft
1
Story
3
Bed
2
Bath
2
Car
Ranch House Plan, 3-5 Bedrms, 2-3 Baths, 1280-2560 Sq Ft #187-1223
Plan Collection
Ranch House Plan, 3-5 Bedrms, 2-3 Baths, 1280-2560 Sq Ft #187-1223
Plan#187-1223
Starting at$950
1280
Sq Ft
1
Story
3
Bed
2
Bath
2
Car
3-Bedroom, 1284 Sq Ft Cape Cod House Plan - 198-1222 - Front Exterior
Plan Collection
3-Bedroom, 1284 Sq Ft Cape Cod House Plan - 198-1222 - Front Exterior
Plan#198-1222
Starting at$1145
1284
Sq Ft
1.5
Story
3
Bed
2.5
Bath
0
Car
Craftsman Floor Plan - 3 Bedrms, 2 Baths - 1284 Sq Ft - #162-1079
Plan Collection
Craftsman Floor Plan - 3 Bedrms, 2 Baths - 1284 Sq Ft - #162-1079
Plan#162-1079
Starting at$950
1284
Sq Ft
1
Story
3
Bed
2
Bath
2
Car
Country Home Plan - 3 Bedrms, 2 Baths - 1284 Sq Ft - #193-1279
Plan Collection
Country Home Plan - 3 Bedrms, 2 Baths - 1284 Sq Ft - #193-1279
Plan#193-1279
Starting at$1100
1284
Sq Ft
1
Story
3
Bed
2
Bath
0
Car
3-Bedroom, 1284 Sq Ft Cottage House Plan - 178-1374 - Front Exterior
Plan Collection
3-Bedroom, 1284 Sq Ft Cottage House Plan - 178-1374 - Front Exterior
Plan#178-1374
Starting at$1045
1284
Sq Ft
1
Story
3
Bed
2
Bath
1
Car
3-Bedroom, 1284 Sq Ft Bungalow House Plan - 158-1311 - Front Exterior
Plan Collection
3-Bedroom, 1284 Sq Ft Bungalow House Plan - 158-1311 - Front Exterior
Plan#158-1311
Starting at$1500
1284
Sq Ft
1
Story
3
Bed
1
Bath
0
Car
3-Bedroom, 1284 Sq Ft Ranch Home Plan - 124-1110 - Main Exterior
Plan Collection
3-Bedroom, 1284 Sq Ft Ranch Home Plan - 124-1110 - Main Exterior
Plan#124-1110
Starting at$645
1284
Sq Ft
1
Story
3
Bed
2
Bath
1
Car
3-Bedroom, 1284 Sq Ft Ranch Home Plan - 124-1106 - Main Exterior
Plan Collection
3-Bedroom, 1284 Sq Ft Ranch Home Plan - 124-1106 - Main Exterior
Plan#124-1106
Starting at$645
1284
Sq Ft
1
Story
3
Bed
2
Bath
2
Car
3-Bedroom, 1283 Sq Ft Ranch Home Plan - 103-1017 - Main Exterior
Plan Collection
3-Bedroom, 1283 Sq Ft Ranch Home Plan - 103-1017 - Main Exterior
Plan#103-1017
Starting at$895
1283
Sq Ft
1
Story
3
Bed
2
Bath
2
Car
3-Bedroom, 1283 Sq Ft Craftsman House Plan - 157-1042 - Front Exterior
Plan Collection
3-Bedroom, 1283 Sq Ft Craftsman House Plan - 157-1042 - Front Exterior
Plan#157-1042
Starting at$1055
1283
Sq Ft
2
Story
3
Bed
1
Bath
1
Car
3-Bedroom, 1283 Sq Ft Southern Home Plan - 153-1462 - Main Exterior
Plan Collection
3-Bedroom, 1283 Sq Ft Southern Home Plan - 153-1462 - Main Exterior
Plan#153-1462
Starting at$1000
1283
Sq Ft
2
Story
3
Bed
2
Bath
2
Car
3-Bedroom, 1282 Sq Ft Modern Home Plan - 158-1306 - Main Exterior
Plan Collection
3-Bedroom, 1282 Sq Ft Modern Home Plan - 158-1306 - Main Exterior
Plan#158-1306
Starting at$1500
1282
Sq Ft
1
Story
3
Bed
2
Bath
1
Car
3-Bedroom, 1282 Sq Ft Ranch House Plan - 158-1210 - Front Exterior
Plan Collection
3-Bedroom, 1282 Sq Ft Ranch House Plan - 158-1210 - Front Exterior
Plan#158-1210
Starting at$1500
1282
Sq Ft
1
Story
3
Bed
2
Bath
1
Car
3-Bedroom, 1282 Sq Ft Arts and Crafts Home Plan - 153-1929 - Main Exterior
Plan Collection
3-Bedroom, 1282 Sq Ft Arts and Crafts Home Plan - 153-1929 - Main Exterior
Plan#153-1929
Starting at$1000
1282
Sq Ft
1
Story
3
Bed
2
Bath
2
Car
3-Bedroom, 1282 Sq Ft French House Plan - 167-1444 - Front Exterior
Plan Collection
3-Bedroom, 1282 Sq Ft French House Plan - 167-1444 - Front Exterior
Plan#167-1444
Starting at$700
1282
Sq Ft
1
Story
3
Bed
2
Bath
2
Car
3-Bedroom, 1282 Sq Ft Small House Plans - 167-1144 - Main Exterior
Plan Collection
3-Bedroom, 1282 Sq Ft Small House Plans - 167-1144 - Main Exterior
Plan#167-1144
Starting at$700
1282
Sq Ft
2
Story
3
Bed
2
Bath
2
Car
Traditional House Plan - 3 Bedrms, 2 Baths - 1281 Sq Ft - #198-1192
Plan Collection
Traditional House Plan - 3 Bedrms, 2 Baths - 1281 Sq Ft - #198-1192
Plan#198-1192
Starting at$1145
1281
Sq Ft
1
Story
3
Bed
2
Bath
1
Car
3-Bedroom, 1281 Sq Ft Country House Plan - 138-1296 - Front Exterior
Plan Collection
3-Bedroom, 1281 Sq Ft Country House Plan - 138-1296 - Front Exterior
Plan#138-1296
Starting at$1200
1281
Sq Ft
1
Story
3
Bed
2
Bath
2
Car
3-Bedroom, 1281 Sq Ft Traditional House Plan - 138-1294 - Front Exterior
Plan Collection
3-Bedroom, 1281 Sq Ft Traditional House Plan - 138-1294 - Front Exterior
Plan#138-1294
Starting at$1200
1281
Sq Ft
1
Story
3
Bed
2
Bath
2
Car
3-Bedroom, 1281 Sq Ft Mediterranean Home Plan - 107-1158 - Main Exterior
Plan Collection
3-Bedroom, 1281 Sq Ft Mediterranean Home Plan - 107-1158 - Main Exterior
Plan#107-1158
Starting at$1100
1281
Sq Ft
1
Story
3
Bed
2
Bath
1
Car
3-Bedroom, 1281 Sq Ft Small House Plans - 153-1492 - Main Exterior
Plan Collection
3-Bedroom, 1281 Sq Ft Small House Plans - 153-1492 - Main Exterior
Plan#153-1492
Starting at$1000
1281
Sq Ft
1
Story
3
Bed
2.5
Bath
2
Car
Modern House Plan - 3 Bedrms, 2.5 Baths - 1280 Sq Ft - #178-1544
Plan Collection
Modern House Plan - 3 Bedrms, 2.5 Baths - 1280 Sq Ft - #178-1544
Plan#178-1544
Starting at$1025
1280
Sq Ft
2
Story
3
Bed
2.5
Bath
0
Car
Contemporary House Plan - 3 Bedrms, 2.5 Baths - 1280 Sq Ft - #178-1542
Plan Collection
Contemporary House Plan - 3 Bedrms, 2.5 Baths - 1280 Sq Ft - #178-1542
Plan#178-1542
Starting at$1045
1280
Sq Ft
2
Story
3
Bed
2.5
Bath
0
Car
Ranch House Plan - 3 Bedrms, 2 Baths - 1280 Sq Ft - #178-1499
Plan Collection
Ranch House Plan - 3 Bedrms, 2 Baths - 1280 Sq Ft - #178-1499
Plan#178-1499
Starting at$1045
1280
Sq Ft
1
Story
3
Bed
2
Bath
2
Car
Ranch House Plan, 3-5 Bedrms, 2-3 Baths, 1280-2560 Sq Ft #187-1223
Plan Collection
Ranch House Plan, 3-5 Bedrms, 2-3 Baths, 1280-2560 Sq Ft #187-1223
Plan#187-1223
Starting at$950
1280
Sq Ft
1
Story
3
Bed
2
Bath
2
Car
1...415416417418419...443