3-Bedroom House Plans

10,619
Plan Results
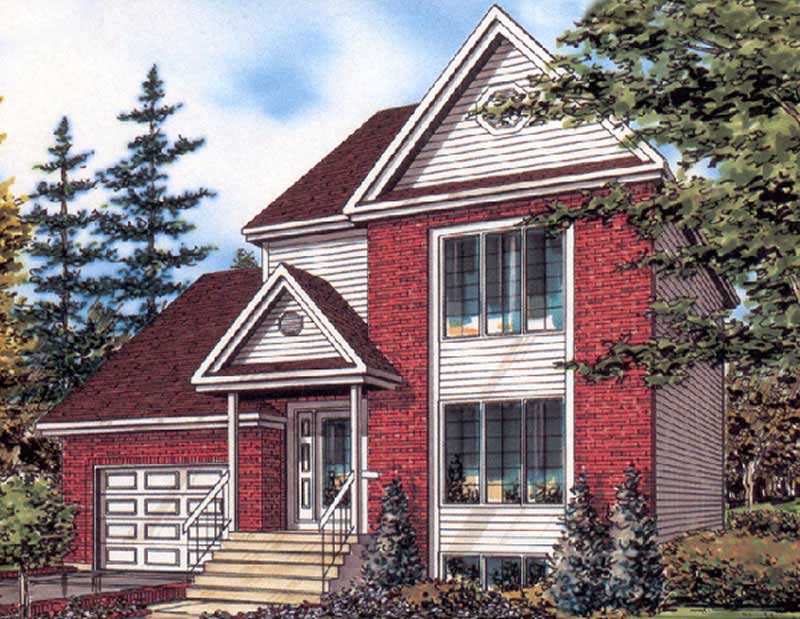
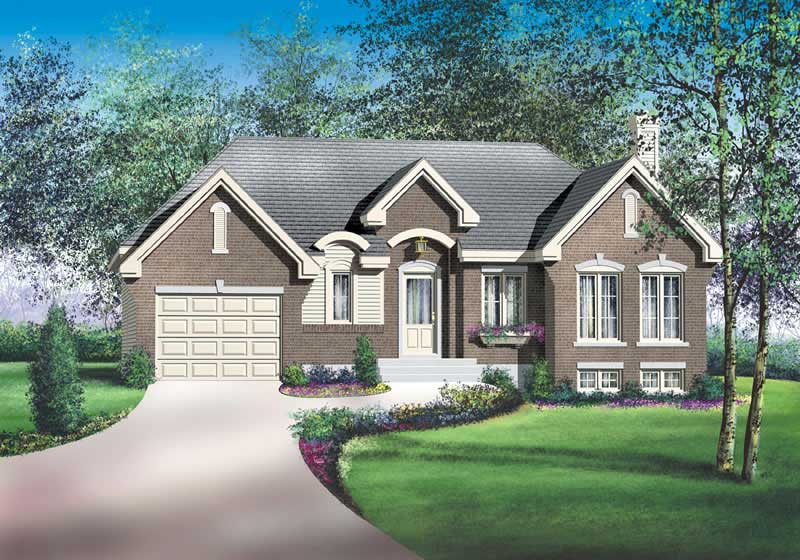
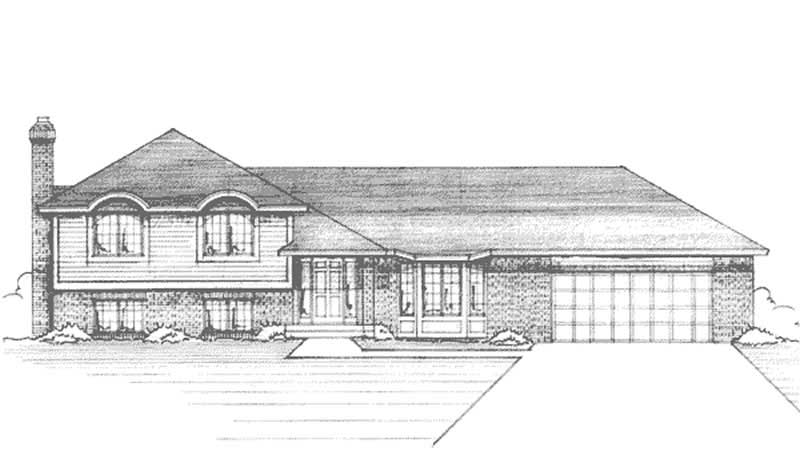
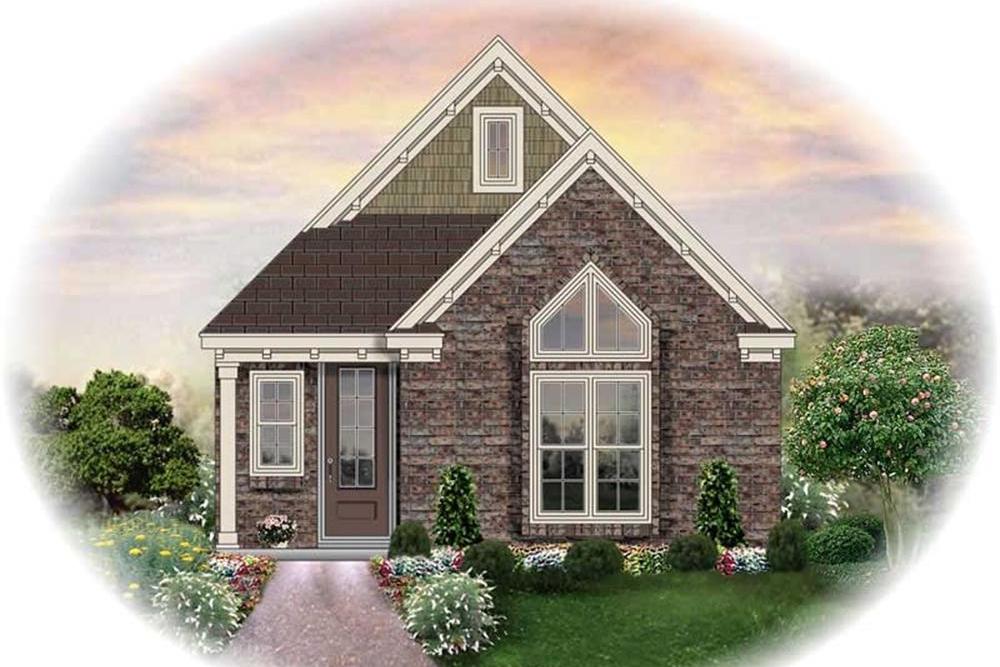
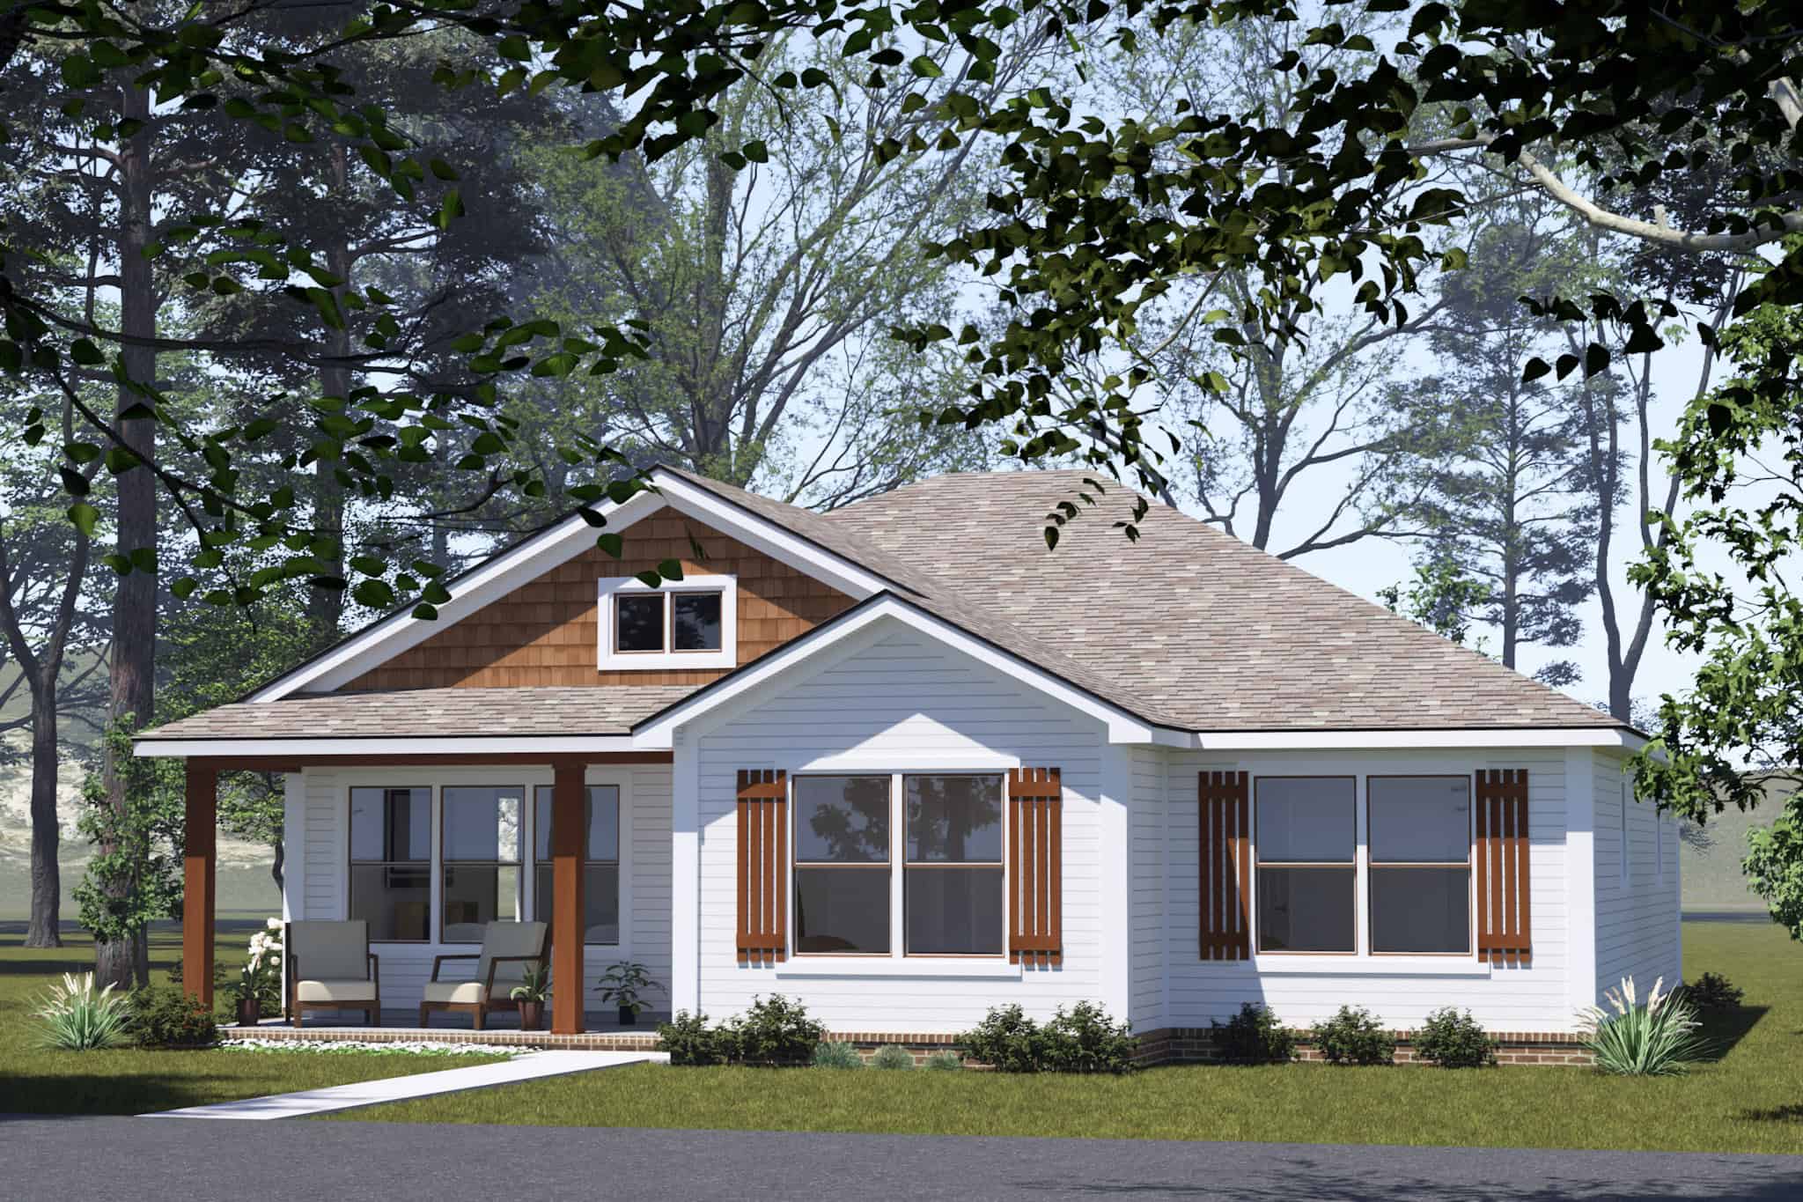
3-Bedroom, 1290 Sq Ft Traditional House Plan - 100-1253 - Front Exterior
Plan Collection
3-Bedroom, 1290 Sq Ft Traditional House Plan - 100-1253 - Front Exterior
Plan#100-1253
Starting at$1300
1290
Sq Ft
1
Story
3
Bed
2
Bath
2
Car
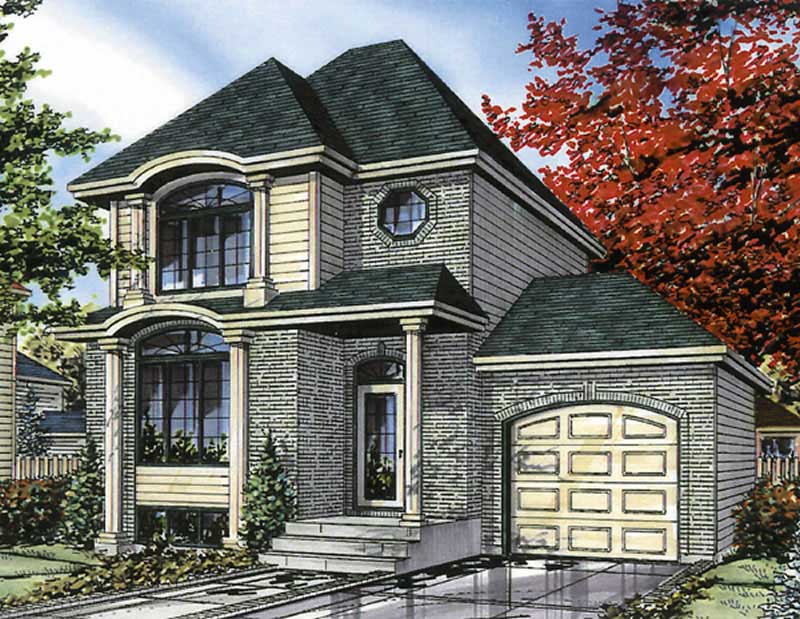
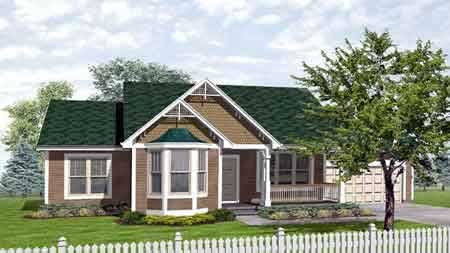
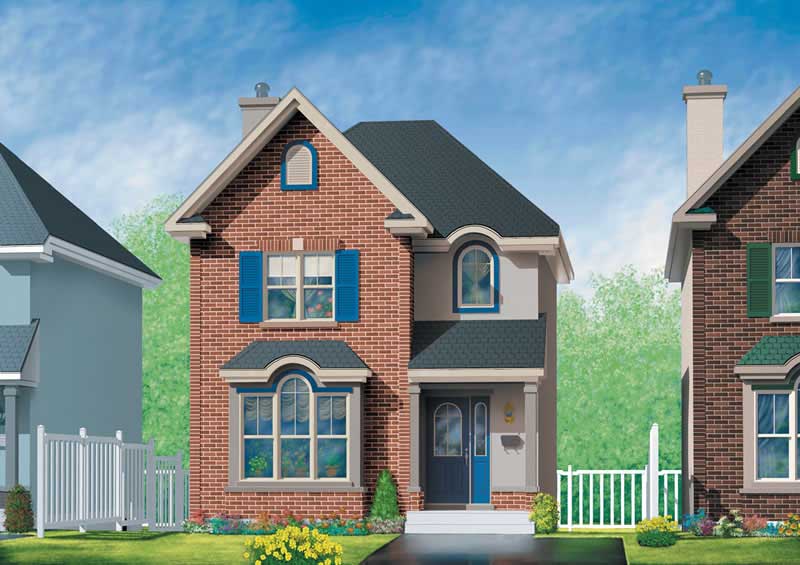
3-Bedroom, 1290 Sq Ft Small House Plans House Plan - 170-2692 - Front Exterior
Plan Collection
3-Bedroom, 1290 Sq Ft Small House Plans House Plan - 170-2692 - Front Exterior
Plan#170-2692
Starting at$830
1290
Sq Ft
1
Story
3
Bed
2
Bath
0
Car
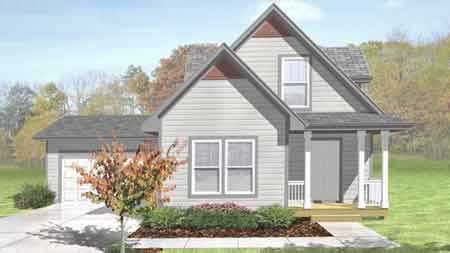
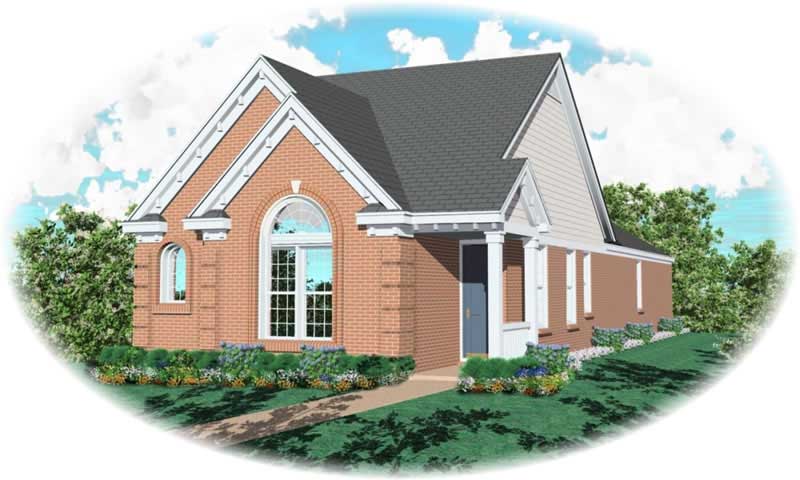
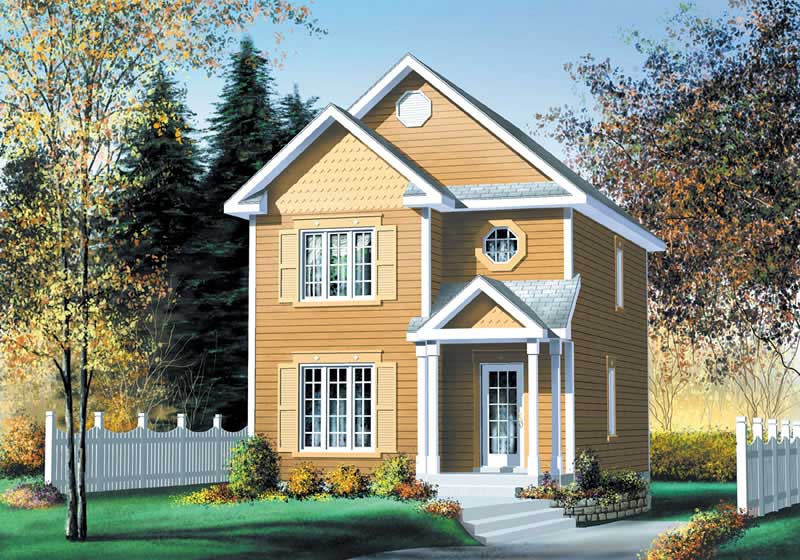
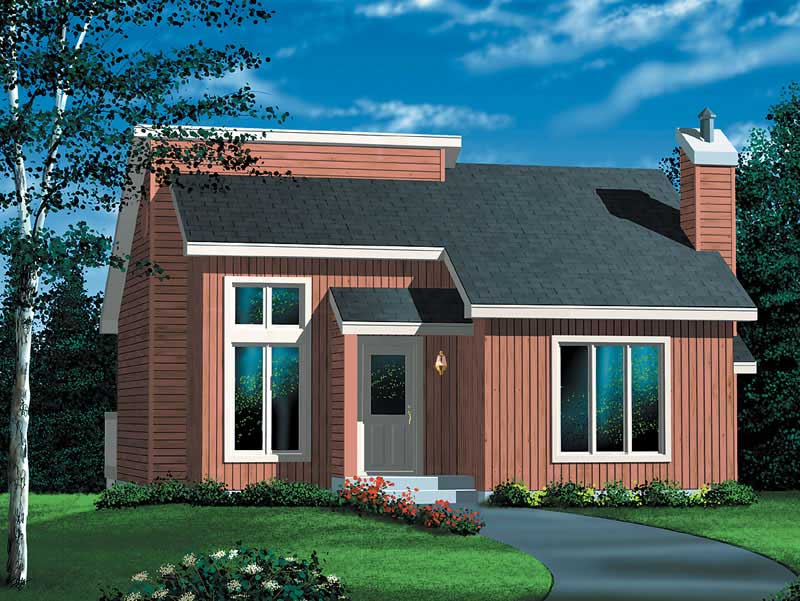
3-Bedroom, 1290 Sq Ft Contemporary House Plan - 167-1193 - Front Exterior
Plan Collection
3-Bedroom, 1290 Sq Ft Contemporary House Plan - 167-1193 - Front Exterior
Plan#167-1193
Starting at$700
1290
Sq Ft
2
Story
3
Bed
2
Bath
1
Car
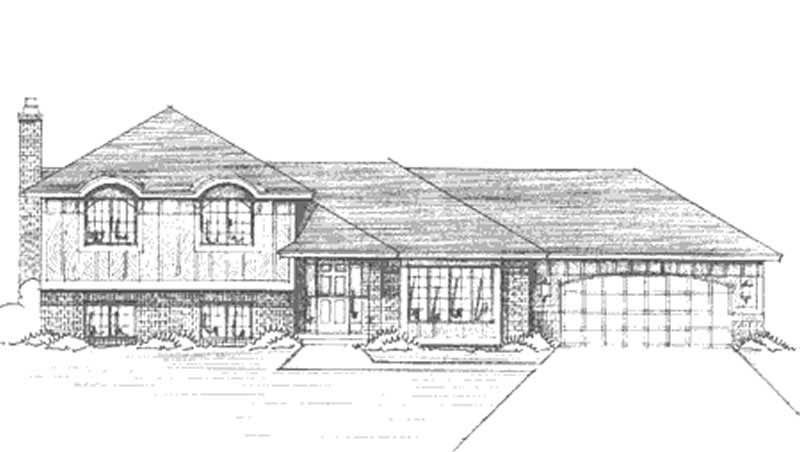
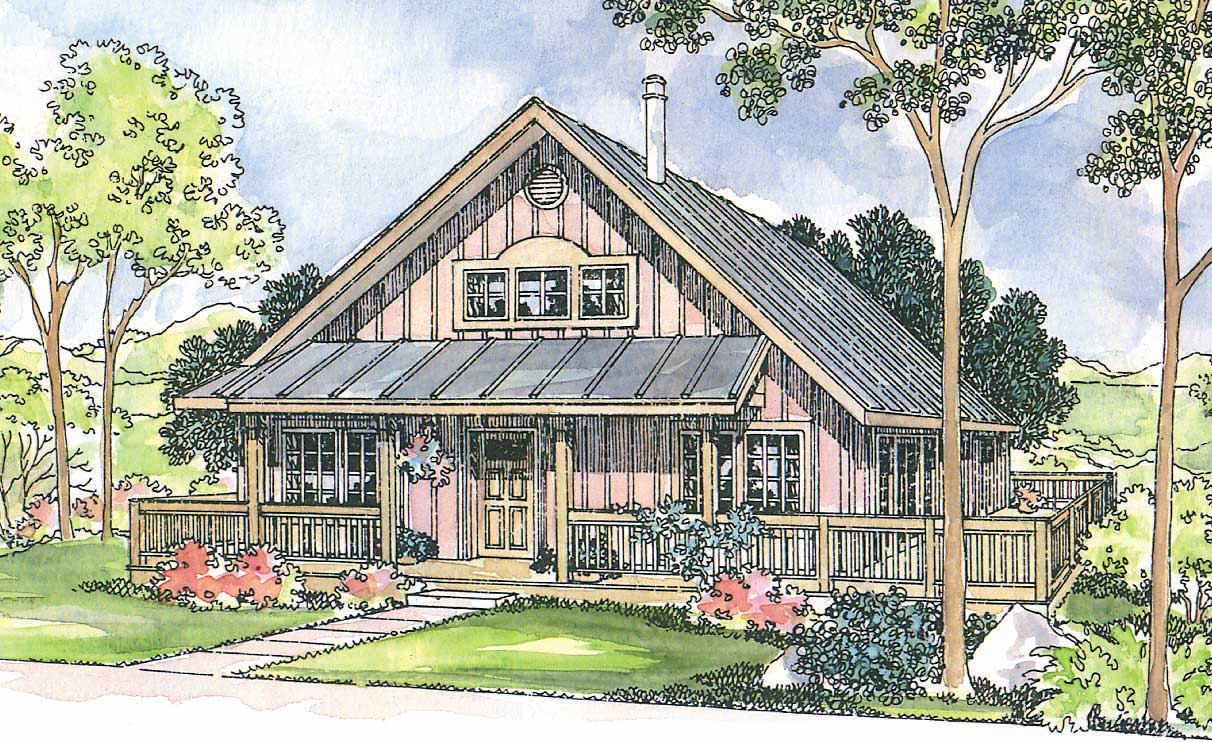
3-Bedroom, 1289 Sq Ft Country House Plan - 146-2686 - Front Exterior
Plan Collection
3-Bedroom, 1289 Sq Ft Country House Plan - 146-2686 - Front Exterior
Plan#146-2686
Starting at$885
1289
Sq Ft
2
Story
3
Bed
2
Bath
2
Car
3-Bedroom, 1289 Sq Ft Ranch Home Plan - 103-1083 - Main Exterior
Plan Collection
3-Bedroom, 1289 Sq Ft Ranch Home Plan - 103-1083 - Main Exterior
Plan#103-1083
Starting at$895
1289
Sq Ft
1
Story
3
Bed
2
Bath
3
Car
3-Bedroom, 1289 Sq Ft Small House Plans - 167-1210 - Front Exterior
Plan Collection
3-Bedroom, 1289 Sq Ft Small House Plans - 167-1210 - Front Exterior
Plan#167-1210
Starting at$700
1289
Sq Ft
1
Story
3
Bed
1
Bath
2
Car
3-Bedroom, 1289 Sq Ft Small House Plans - 153-1495 - Main Exterior
Plan Collection
3-Bedroom, 1289 Sq Ft Small House Plans - 153-1495 - Main Exterior
Plan#153-1495
Starting at$1100
1289
Sq Ft
1
Story
3
Bed
2.5
Bath
2
Car
Country Ranch exterior with lap siding, gable roofline, and covered front porch — 3-bedroom Plan #196-1987.
Plan Collection
Country Ranch exterior with lap siding, gable roofline, and covered front porch — 3-bedroom Plan #196-1987.
Plan#196-1987
Starting at$825
1288
Sq Ft
1
Story
3
Bed
2
Bath
0
Car
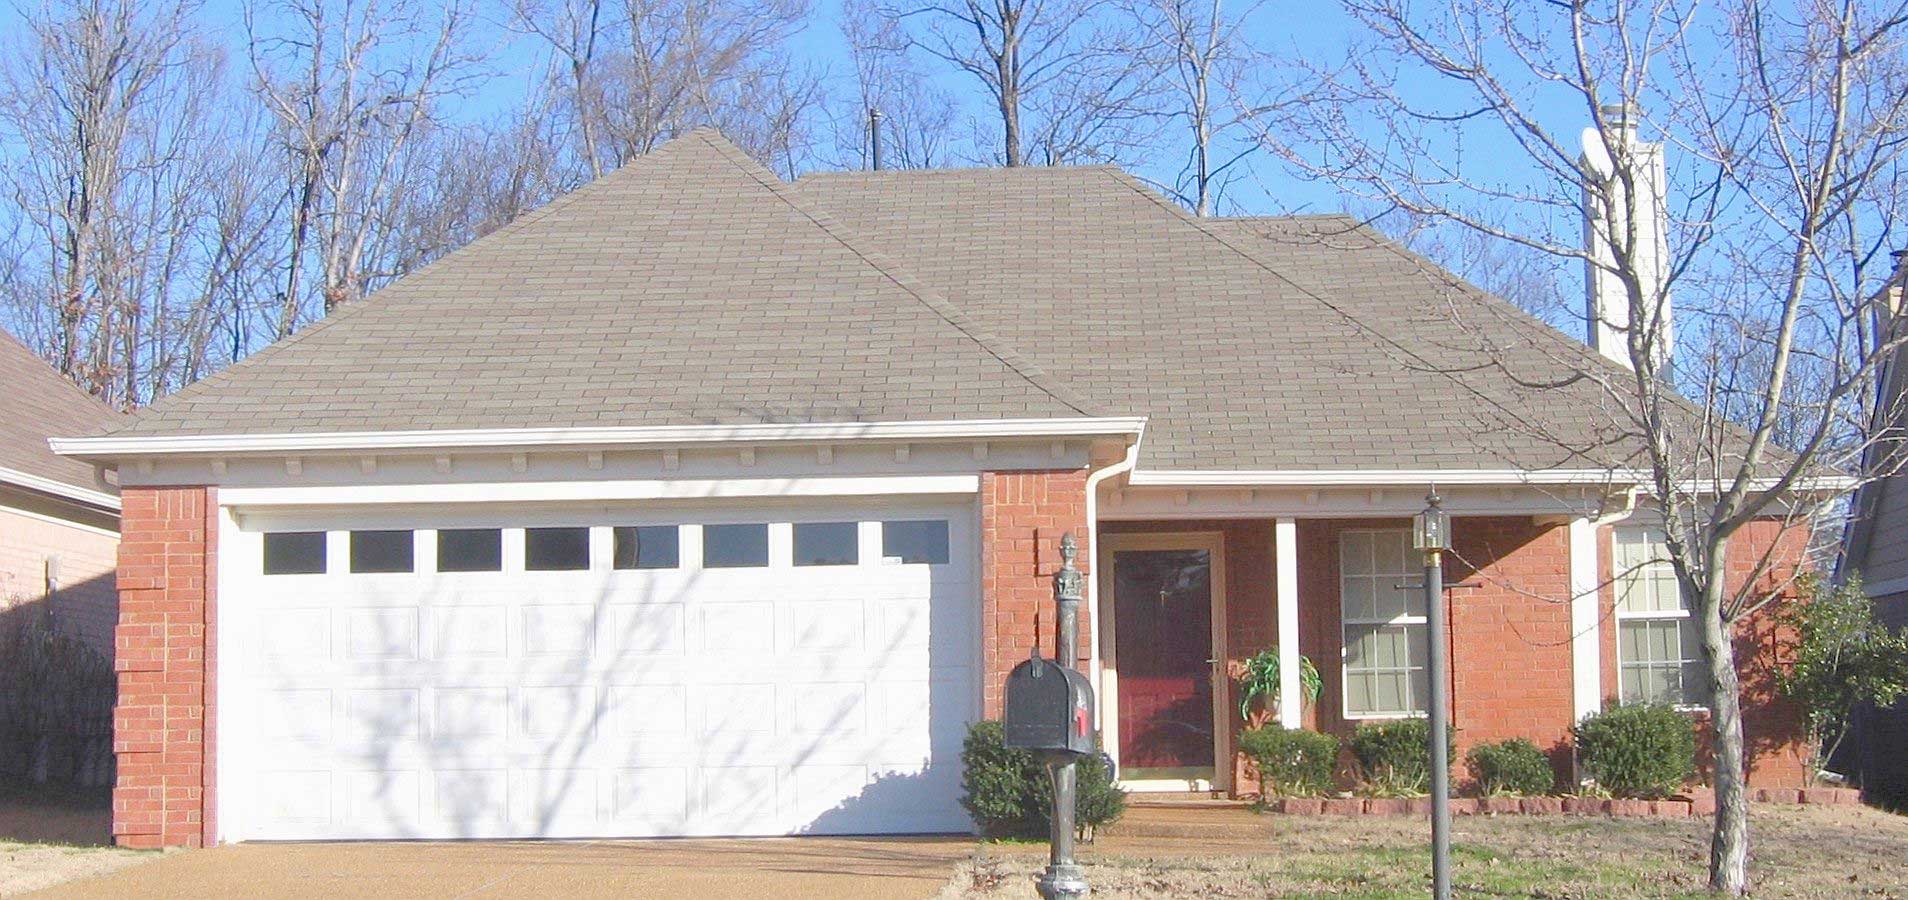
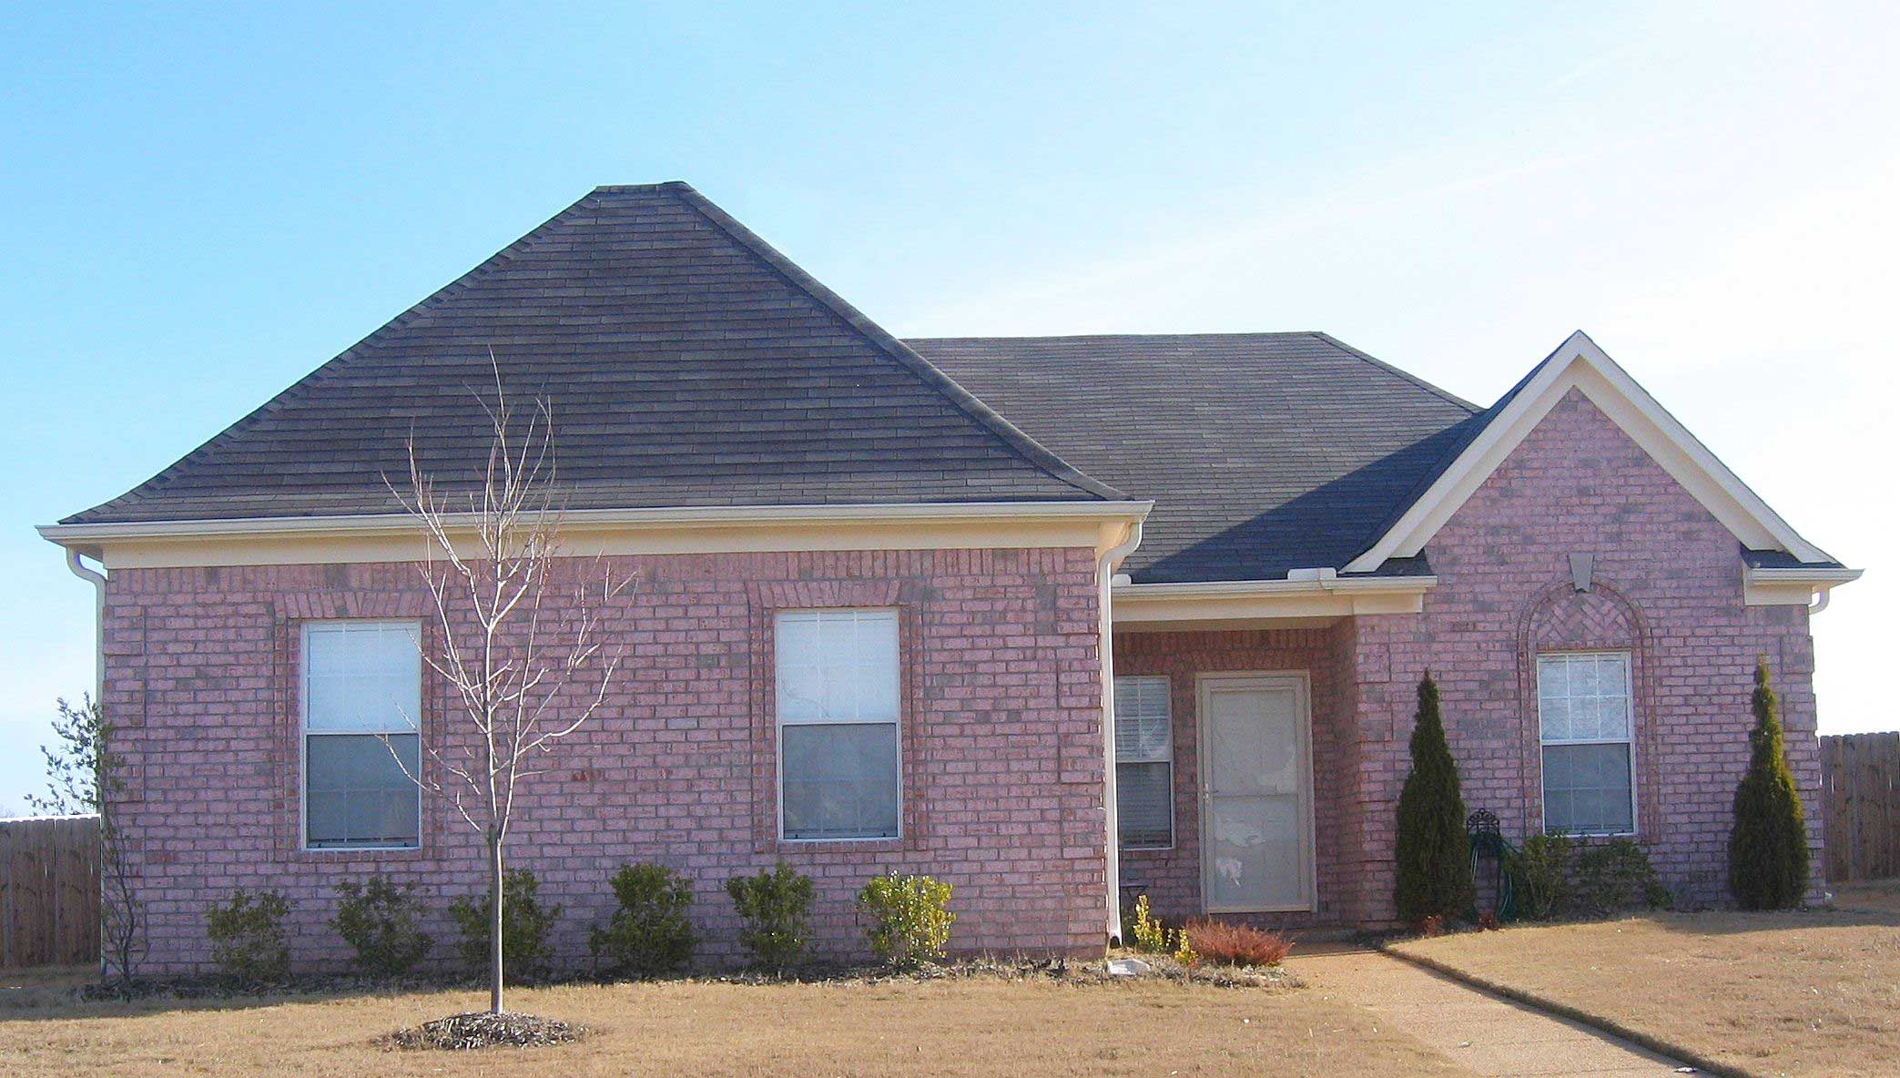
Single-story Texas Style brick home with steep hip roofline, covered front porch, and front-entry 2-car garage — Plan #203-1051
Plan Collection
Single-story Texas Style brick home with steep hip roofline, covered front porch, and front-entry 2-car garage — Plan #203-1051
Plan#203-1051
Starting at$1000
1288
Sq Ft
1
Story
3
Bed
2
Bath
2
Car
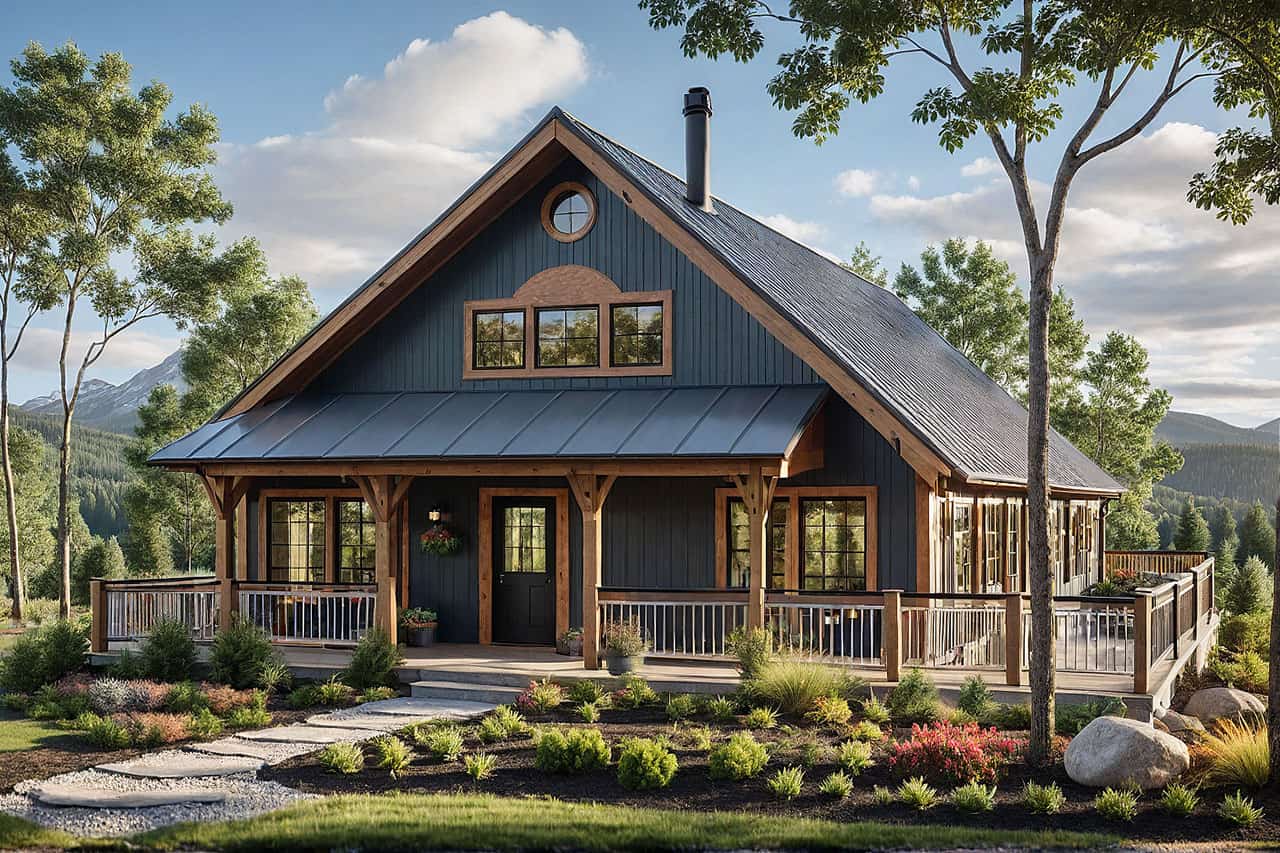
Modern Farmhouse Floor Plan - 3 Bedrms, 2 Baths - 1288 Sq Ft - #138-1452
Plan Collection
Modern Farmhouse Floor Plan - 3 Bedrms, 2 Baths - 1288 Sq Ft - #138-1452
Plan#138-1452
Starting at$1200
1288
Sq Ft
1
Story
3
Bed
2
Bath
0
Car
3-Bedroom, 1288 Sq Ft Ranch House - Plan #103-1128 - Front Exterior
Plan Collection
3-Bedroom, 1288 Sq Ft Ranch House - Plan #103-1128 - Front Exterior
Plan#103-1128
Starting at$895
1288
Sq Ft
1
Story
3
Bed
2
Bath
3
Car
3-Bedroom, 1288 Sq Ft Craftsman House Plan - 178-1360 - Front Exterior
Plan Collection
3-Bedroom, 1288 Sq Ft Craftsman House Plan - 178-1360 - Front Exterior
Plan#178-1360
Starting at$1045
1288
Sq Ft
1
Story
3
Bed
2
Bath
2
Car
3-Bedroom, 1288 Sq Ft Ranch Home Plan - 138-1020 - Main Exterior
Plan Collection
3-Bedroom, 1288 Sq Ft Ranch Home Plan - 138-1020 - Main Exterior
Plan#138-1020
Starting at$1200
1288
Sq Ft
1
Story
3
Bed
2
Bath
0
Car
3-Bedroom, 1288 Sq Ft European Home Plan - 126-1522 - Main Exterior
Plan Collection
3-Bedroom, 1288 Sq Ft European Home Plan - 126-1522 - Main Exterior
Plan#126-1522
Starting at$1510
1288
Sq Ft
2
Story
3
Bed
1
Bath
0
Car
3-Bedroom, 1288 Sq Ft European Home Plan - 167-1068 - Main Exterior
Plan Collection
3-Bedroom, 1288 Sq Ft European Home Plan - 167-1068 - Main Exterior
Plan#167-1068
Starting at$700
1288
Sq Ft
2
Story
3
Bed
2
Bath
2
Car
3-Bedroom, 1286 Sq Ft Lake Home Plan - 157-1587 - Main Exterior
Plan Collection
3-Bedroom, 1286 Sq Ft Lake Home Plan - 157-1587 - Main Exterior
Plan#157-1587
Starting at$1055
1286
Sq Ft
2
Story
3
Bed
2
Bath
0
Car
3-Bedroom, 1286 Sq Ft Country House Plan - 178-1147 - Front Exterior
Plan Collection
3-Bedroom, 1286 Sq Ft Country House Plan - 178-1147 - Front Exterior
Plan#178-1147
Starting at$1045
1286
Sq Ft
1
Story
3
Bed
2
Bath
2
Car
3-Bedroom, 1286 Sq Ft Country House Plan - 167-1030 - Front Exterior
Plan Collection
3-Bedroom, 1286 Sq Ft Country House Plan - 167-1030 - Front Exterior
Plan#167-1030
Starting at$700
1286
Sq Ft
2
Story
3
Bed
2
Bath
0
Car
3-Bedroom, 1286 Sq Ft Craftsman Home Plan - 126-1270 - Main Exterior
Plan Collection
3-Bedroom, 1286 Sq Ft Craftsman Home Plan - 126-1270 - Main Exterior
Plan#126-1270
Starting at$1510
1286
Sq Ft
2
Story
3
Bed
1.5
Bath
0
Car
3-Bedroom, 1286 Sq Ft Country House Plan - 153-1294 - Front Exterior
Plan Collection
3-Bedroom, 1286 Sq Ft Country House Plan - 153-1294 - Front Exterior
Plan#153-1294
Starting at$1000
1286
Sq Ft
2
Story
3
Bed
2.5
Bath
2
Car
3-Bedroom, 1285 Sq Ft Ranch House Plan - 138-1019 - Front Exterior
Plan Collection
3-Bedroom, 1285 Sq Ft Ranch House Plan - 138-1019 - Front Exterior
Plan#138-1019
Starting at$1200
1285
Sq Ft
1
Story
3
Bed
2
Bath
0
Car
3-Bedroom, 1285 Sq Ft Ranch House Plan - 167-1465 - Front Exterior
Plan Collection
3-Bedroom, 1285 Sq Ft Ranch House Plan - 167-1465 - Front Exterior
Plan#167-1465
Starting at$700
1285
Sq Ft
1
Story
3
Bed
2
Bath
1
Car
3-Bedroom, 1285 Sq Ft Small House Plans House Plan - 145-1433 - Front Exterior
Plan Collection
3-Bedroom, 1285 Sq Ft Small House Plans House Plan - 145-1433 - Front Exterior
Plan#145-1433
Starting at$850
1285
Sq Ft
1
Story
3
Bed
2
Bath
2
Car
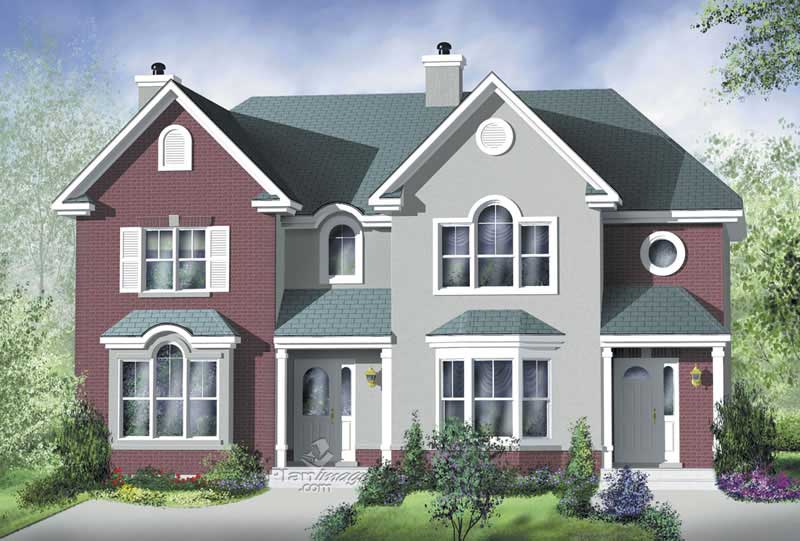
3-Bedroom, 1285 Sq Ft Per Unit Duplex Home Plan - 153-1271 - Main Exterior
Plan Collection
3-Bedroom, 1285 Sq Ft Per Unit Duplex Home Plan - 153-1271 - Main Exterior
Plan#153-1271
Starting at$1850
1285
Sq Ft
1.5
Story
3
Bed
2
Bath
2
Car
3-Bedroom, 1290 Sq Ft Traditional House Plan - 100-1253 - Front Exterior
Plan Collection
3-Bedroom, 1290 Sq Ft Traditional House Plan - 100-1253 - Front Exterior
Plan#100-1253
Starting at$1300
1290
Sq Ft
1
Story
3
Bed
2
Bath
2
Car
3-Bedroom, 1290 Sq Ft Small House Plans House Plan - 170-2692 - Front Exterior
Plan Collection
3-Bedroom, 1290 Sq Ft Small House Plans House Plan - 170-2692 - Front Exterior
Plan#170-2692
Starting at$830
1290
Sq Ft
1
Story
3
Bed
2
Bath
0
Car
3-Bedroom, 1290 Sq Ft Contemporary House Plan - 167-1193 - Front Exterior
Plan Collection
3-Bedroom, 1290 Sq Ft Contemporary House Plan - 167-1193 - Front Exterior
Plan#167-1193
Starting at$700
1290
Sq Ft
2
Story
3
Bed
2
Bath
1
Car
3-Bedroom, 1289 Sq Ft Country House Plan - 146-2686 - Front Exterior
Plan Collection
3-Bedroom, 1289 Sq Ft Country House Plan - 146-2686 - Front Exterior
Plan#146-2686
Starting at$885
1289
Sq Ft
2
Story
3
Bed
2
Bath
2
Car
3-Bedroom, 1289 Sq Ft Ranch Home Plan - 103-1083 - Main Exterior
Plan Collection
3-Bedroom, 1289 Sq Ft Ranch Home Plan - 103-1083 - Main Exterior
Plan#103-1083
Starting at$895
1289
Sq Ft
1
Story
3
Bed
2
Bath
3
Car
3-Bedroom, 1289 Sq Ft Small House Plans - 167-1210 - Front Exterior
Plan Collection
3-Bedroom, 1289 Sq Ft Small House Plans - 167-1210 - Front Exterior
Plan#167-1210
Starting at$700
1289
Sq Ft
1
Story
3
Bed
1
Bath
2
Car
3-Bedroom, 1289 Sq Ft Small House Plans - 153-1495 - Main Exterior
Plan Collection
3-Bedroom, 1289 Sq Ft Small House Plans - 153-1495 - Main Exterior
Plan#153-1495
Starting at$1100
1289
Sq Ft
1
Story
3
Bed
2.5
Bath
2
Car
Country Ranch exterior with lap siding, gable roofline, and covered front porch — 3-bedroom Plan #196-1987.
Plan Collection
Country Ranch exterior with lap siding, gable roofline, and covered front porch — 3-bedroom Plan #196-1987.
Plan#196-1987
Starting at$825
1288
Sq Ft
1
Story
3
Bed
2
Bath
0
Car
Single-story Texas Style brick home with steep hip roofline, covered front porch, and front-entry 2-car garage — Plan #203-1051
Plan Collection
Single-story Texas Style brick home with steep hip roofline, covered front porch, and front-entry 2-car garage — Plan #203-1051
Plan#203-1051
Starting at$1000
1288
Sq Ft
1
Story
3
Bed
2
Bath
2
Car
Modern Farmhouse Floor Plan - 3 Bedrms, 2 Baths - 1288 Sq Ft - #138-1452
Plan Collection
Modern Farmhouse Floor Plan - 3 Bedrms, 2 Baths - 1288 Sq Ft - #138-1452
Plan#138-1452
Starting at$1200
1288
Sq Ft
1
Story
3
Bed
2
Bath
0
Car
3-Bedroom, 1288 Sq Ft Ranch House - Plan #103-1128 - Front Exterior
Plan Collection
3-Bedroom, 1288 Sq Ft Ranch House - Plan #103-1128 - Front Exterior
Plan#103-1128
Starting at$895
1288
Sq Ft
1
Story
3
Bed
2
Bath
3
Car
3-Bedroom, 1288 Sq Ft Craftsman House Plan - 178-1360 - Front Exterior
Plan Collection
3-Bedroom, 1288 Sq Ft Craftsman House Plan - 178-1360 - Front Exterior
Plan#178-1360
Starting at$1045
1288
Sq Ft
1
Story
3
Bed
2
Bath
2
Car
3-Bedroom, 1288 Sq Ft Ranch Home Plan - 138-1020 - Main Exterior
Plan Collection
3-Bedroom, 1288 Sq Ft Ranch Home Plan - 138-1020 - Main Exterior
Plan#138-1020
Starting at$1200
1288
Sq Ft
1
Story
3
Bed
2
Bath
0
Car
3-Bedroom, 1288 Sq Ft European Home Plan - 126-1522 - Main Exterior
Plan Collection
3-Bedroom, 1288 Sq Ft European Home Plan - 126-1522 - Main Exterior
Plan#126-1522
Starting at$1510
1288
Sq Ft
2
Story
3
Bed
1
Bath
0
Car
3-Bedroom, 1288 Sq Ft European Home Plan - 167-1068 - Main Exterior
Plan Collection
3-Bedroom, 1288 Sq Ft European Home Plan - 167-1068 - Main Exterior
Plan#167-1068
Starting at$700
1288
Sq Ft
2
Story
3
Bed
2
Bath
2
Car
3-Bedroom, 1286 Sq Ft Lake Home Plan - 157-1587 - Main Exterior
Plan Collection
3-Bedroom, 1286 Sq Ft Lake Home Plan - 157-1587 - Main Exterior
Plan#157-1587
Starting at$1055
1286
Sq Ft
2
Story
3
Bed
2
Bath
0
Car
3-Bedroom, 1286 Sq Ft Country House Plan - 178-1147 - Front Exterior
Plan Collection
3-Bedroom, 1286 Sq Ft Country House Plan - 178-1147 - Front Exterior
Plan#178-1147
Starting at$1045
1286
Sq Ft
1
Story
3
Bed
2
Bath
2
Car
3-Bedroom, 1286 Sq Ft Country House Plan - 167-1030 - Front Exterior
Plan Collection
3-Bedroom, 1286 Sq Ft Country House Plan - 167-1030 - Front Exterior
Plan#167-1030
Starting at$700
1286
Sq Ft
2
Story
3
Bed
2
Bath
0
Car
3-Bedroom, 1286 Sq Ft Craftsman Home Plan - 126-1270 - Main Exterior
Plan Collection
3-Bedroom, 1286 Sq Ft Craftsman Home Plan - 126-1270 - Main Exterior
Plan#126-1270
Starting at$1510
1286
Sq Ft
2
Story
3
Bed
1.5
Bath
0
Car
3-Bedroom, 1286 Sq Ft Country House Plan - 153-1294 - Front Exterior
Plan Collection
3-Bedroom, 1286 Sq Ft Country House Plan - 153-1294 - Front Exterior
Plan#153-1294
Starting at$1000
1286
Sq Ft
2
Story
3
Bed
2.5
Bath
2
Car
3-Bedroom, 1285 Sq Ft Ranch House Plan - 138-1019 - Front Exterior
Plan Collection
3-Bedroom, 1285 Sq Ft Ranch House Plan - 138-1019 - Front Exterior
Plan#138-1019
Starting at$1200
1285
Sq Ft
1
Story
3
Bed
2
Bath
0
Car
3-Bedroom, 1285 Sq Ft Ranch House Plan - 167-1465 - Front Exterior
Plan Collection
3-Bedroom, 1285 Sq Ft Ranch House Plan - 167-1465 - Front Exterior
Plan#167-1465
Starting at$700
1285
Sq Ft
1
Story
3
Bed
2
Bath
1
Car
3-Bedroom, 1285 Sq Ft Small House Plans House Plan - 145-1433 - Front Exterior
Plan Collection
3-Bedroom, 1285 Sq Ft Small House Plans House Plan - 145-1433 - Front Exterior
Plan#145-1433
Starting at$850
1285
Sq Ft
1
Story
3
Bed
2
Bath
2
Car
3-Bedroom, 1285 Sq Ft Per Unit Duplex Home Plan - 153-1271 - Main Exterior
Plan Collection
3-Bedroom, 1285 Sq Ft Per Unit Duplex Home Plan - 153-1271 - Main Exterior
Plan#153-1271
Starting at$1850
1285
Sq Ft
1.5
Story
3
Bed
2
Bath
2
Car
1...414415416417418...443