3-Bedroom House Plans

10,616
Plan Results
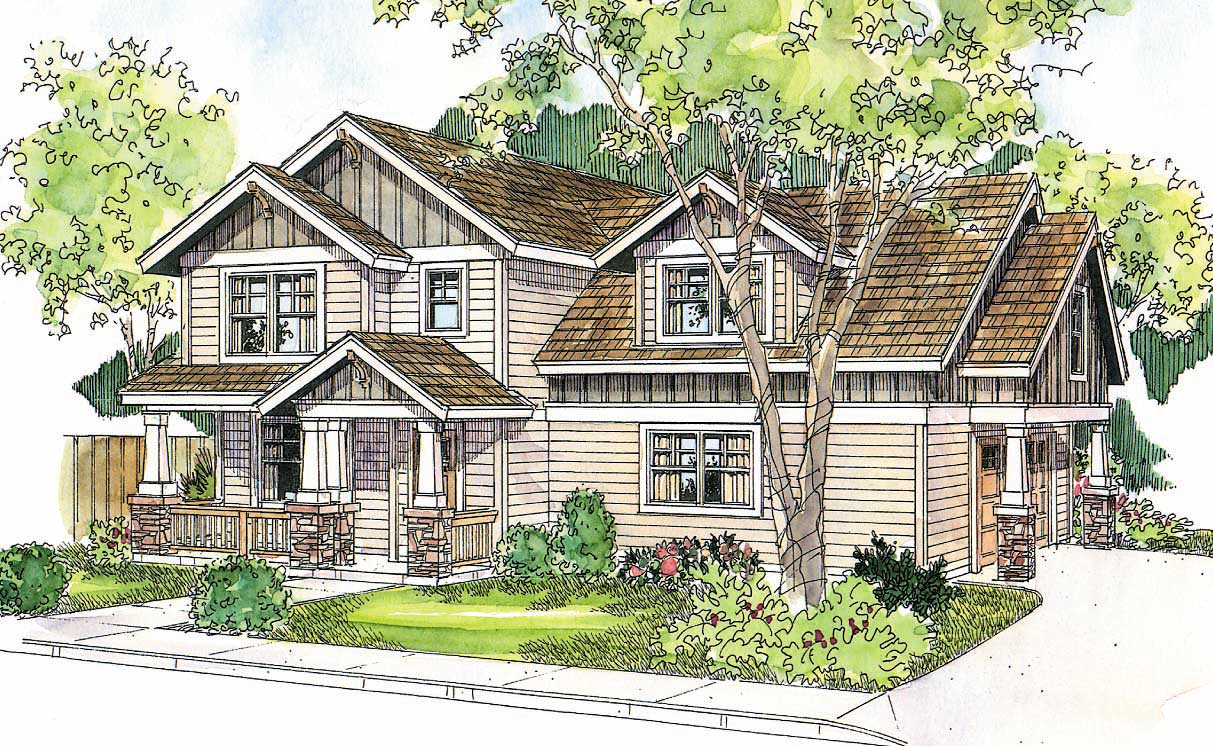
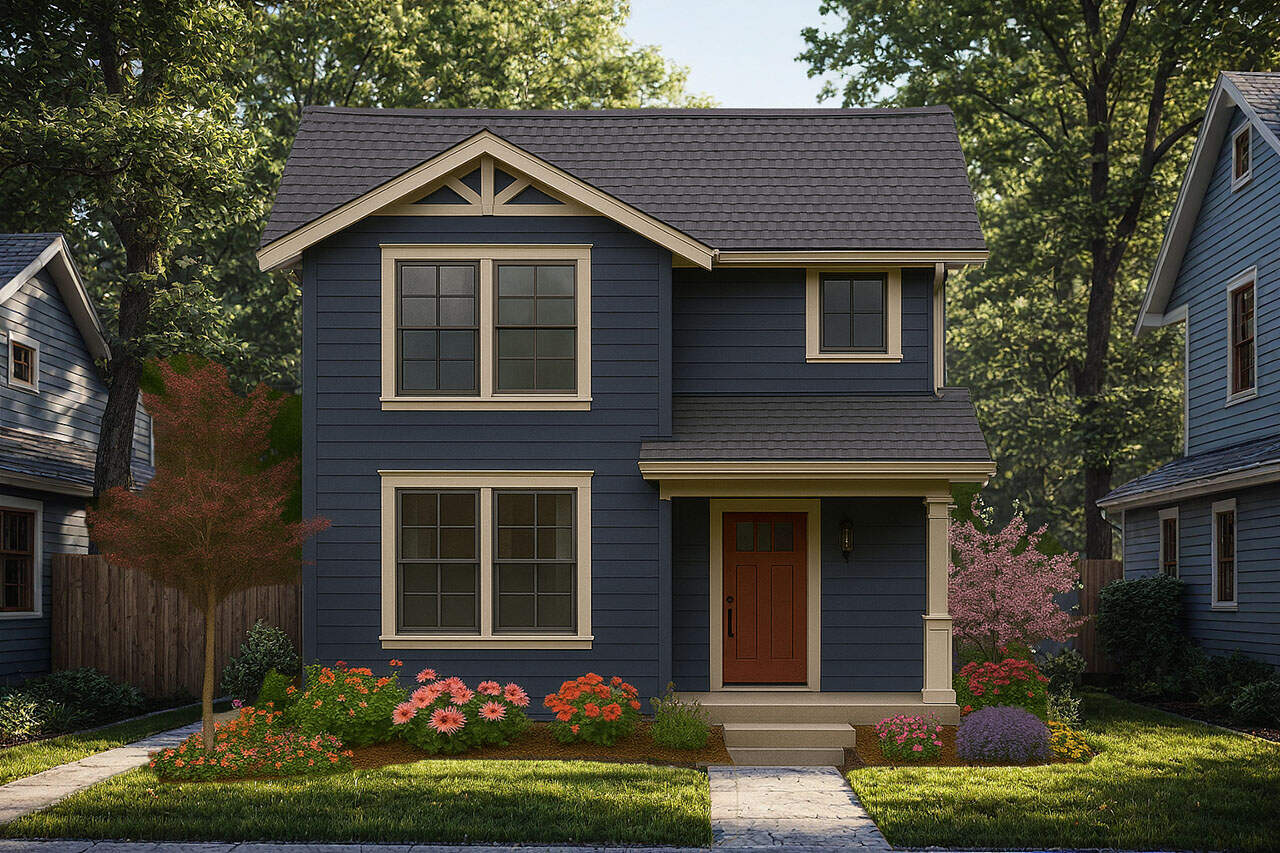
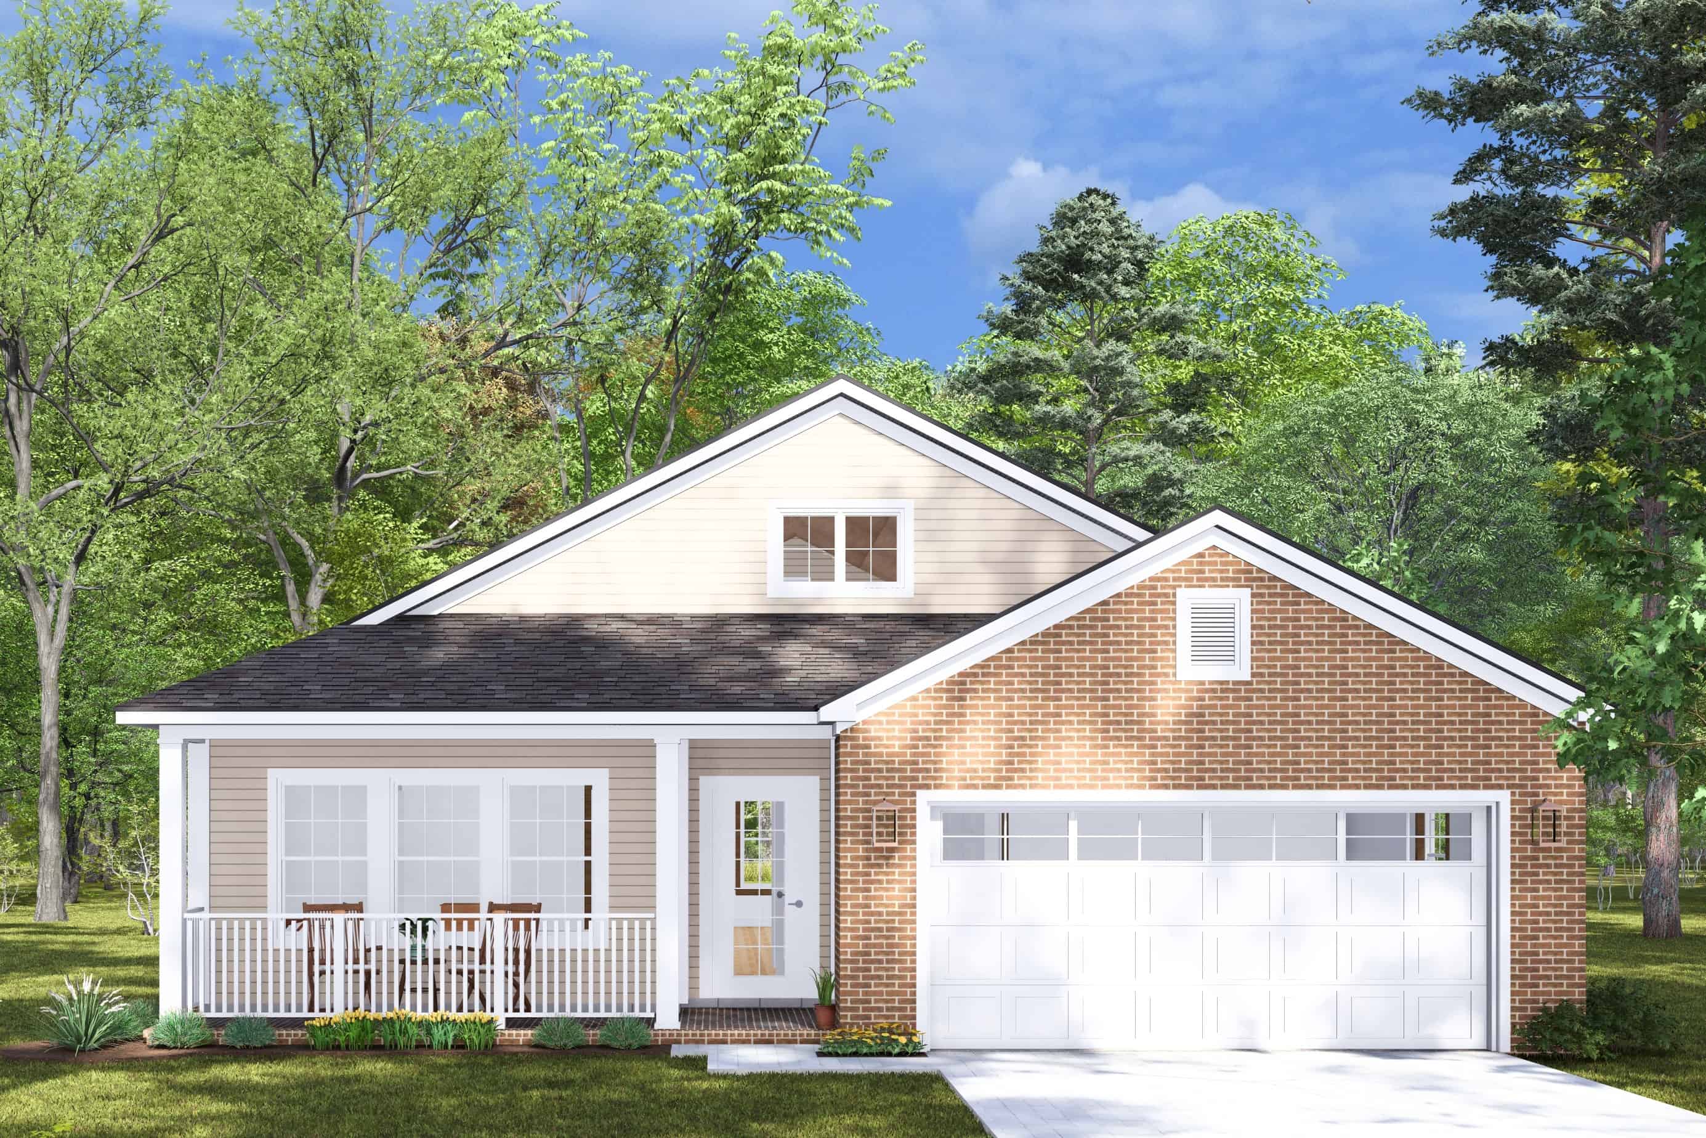
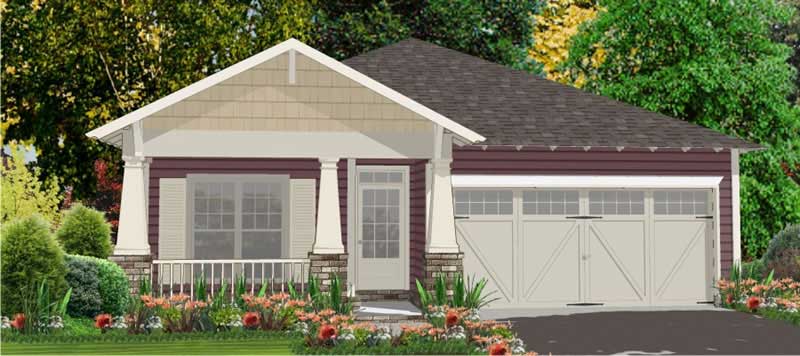
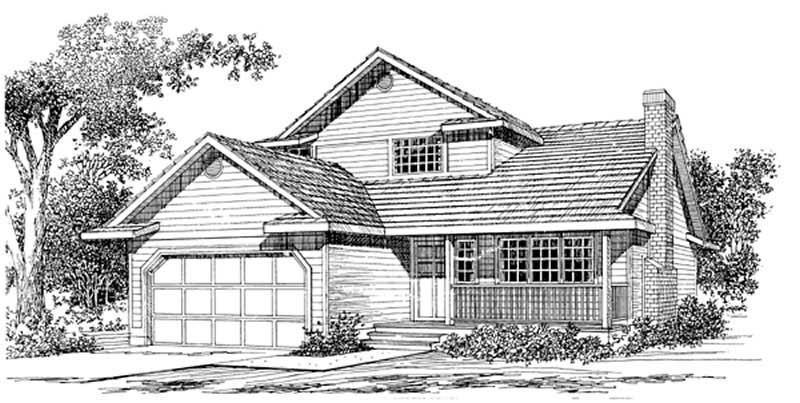
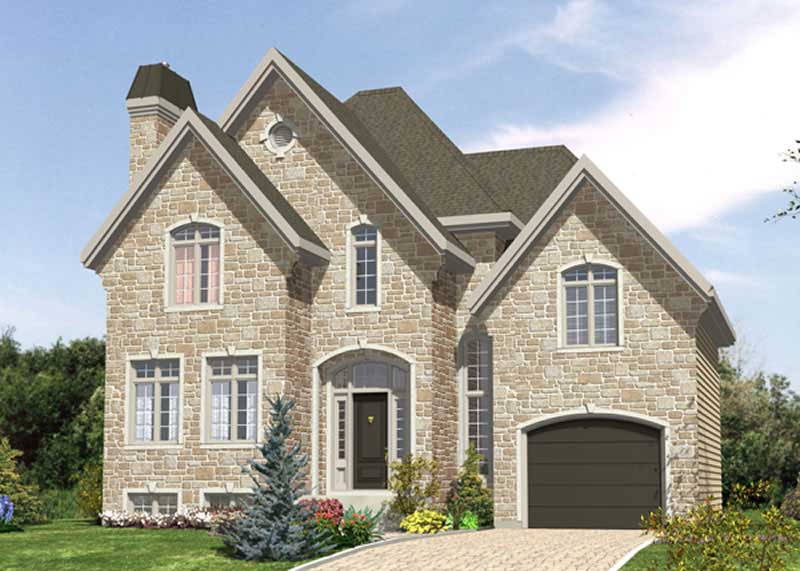
3-Bedroom, 1544 Sq Ft French House Plan - 170-1818 - Front Exterior
Plan Collection
3-Bedroom, 1544 Sq Ft French House Plan - 170-1818 - Front Exterior
Plan#170-1818
Starting at$905
1544
Sq Ft
2
Story
3
Bed
2
Bath
2
Car
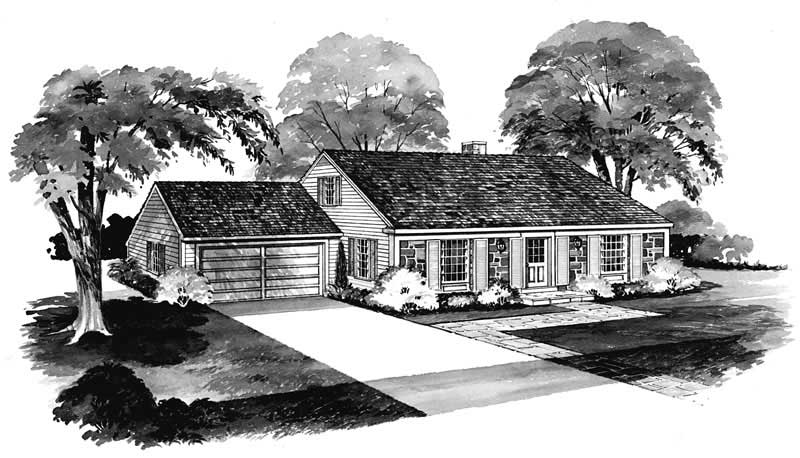
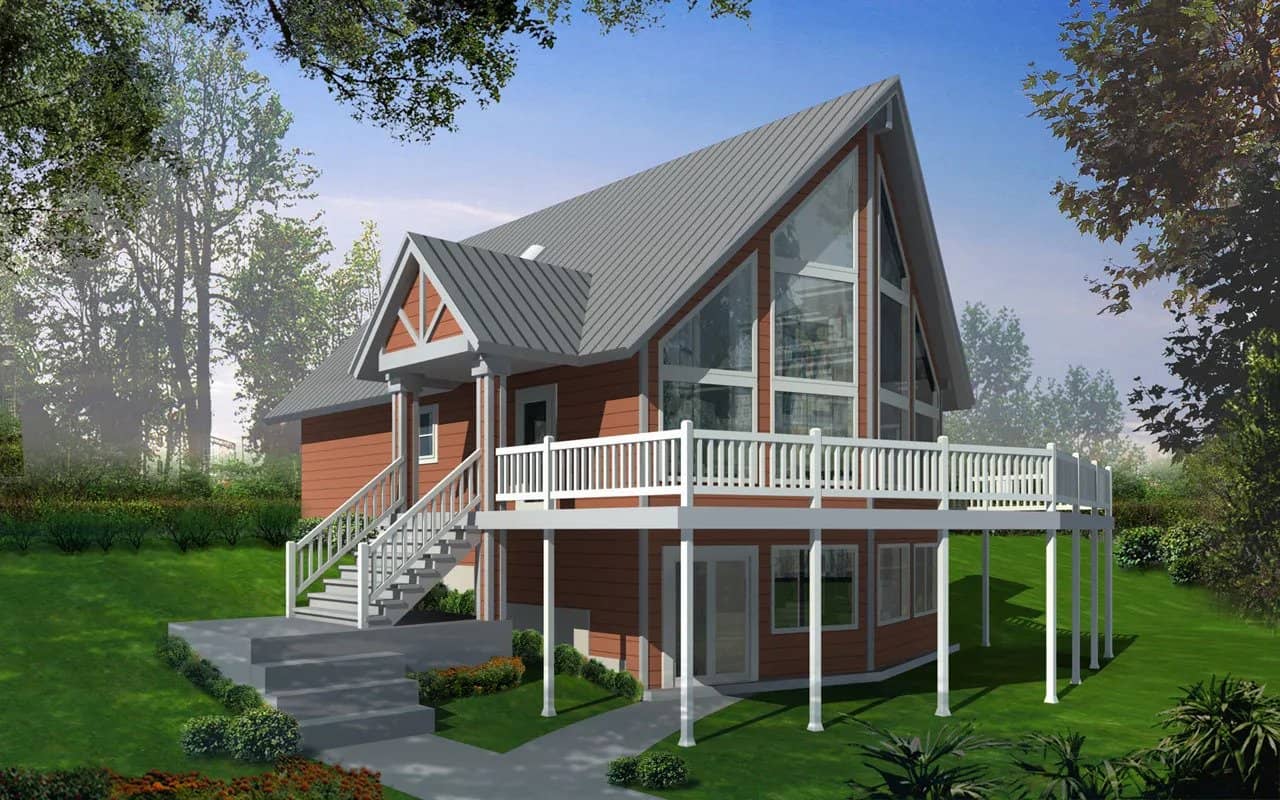
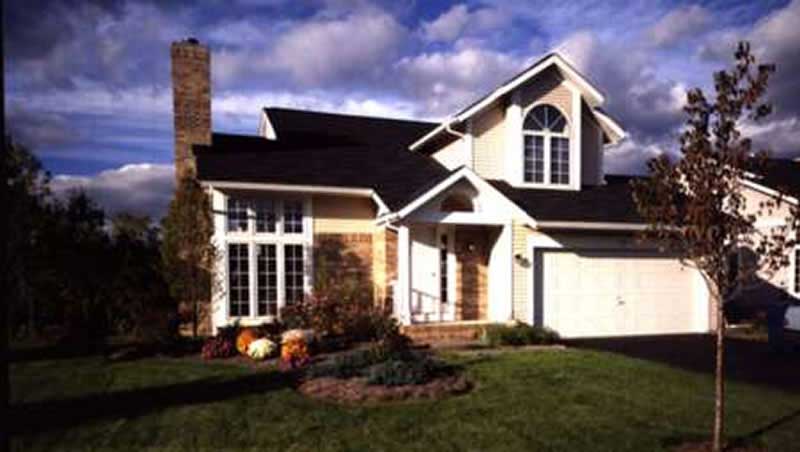
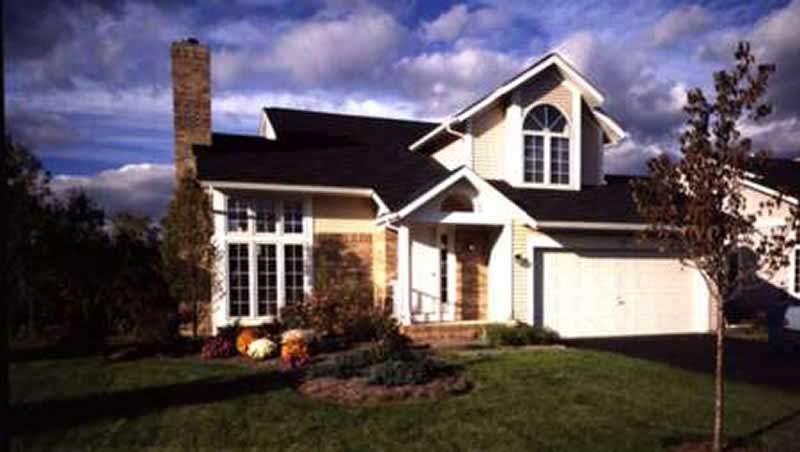
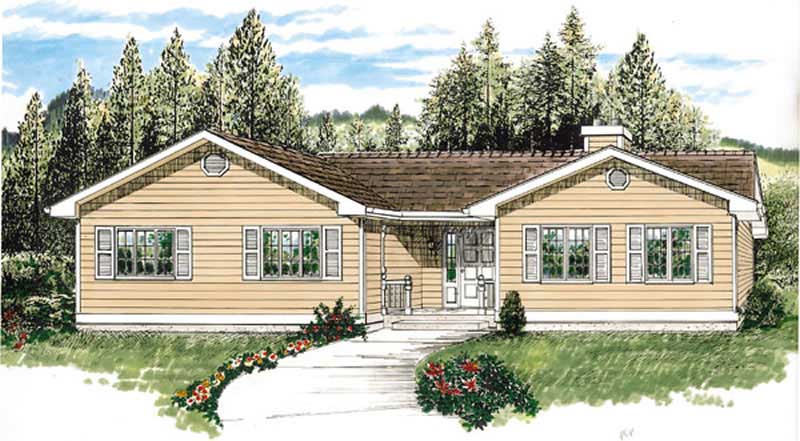
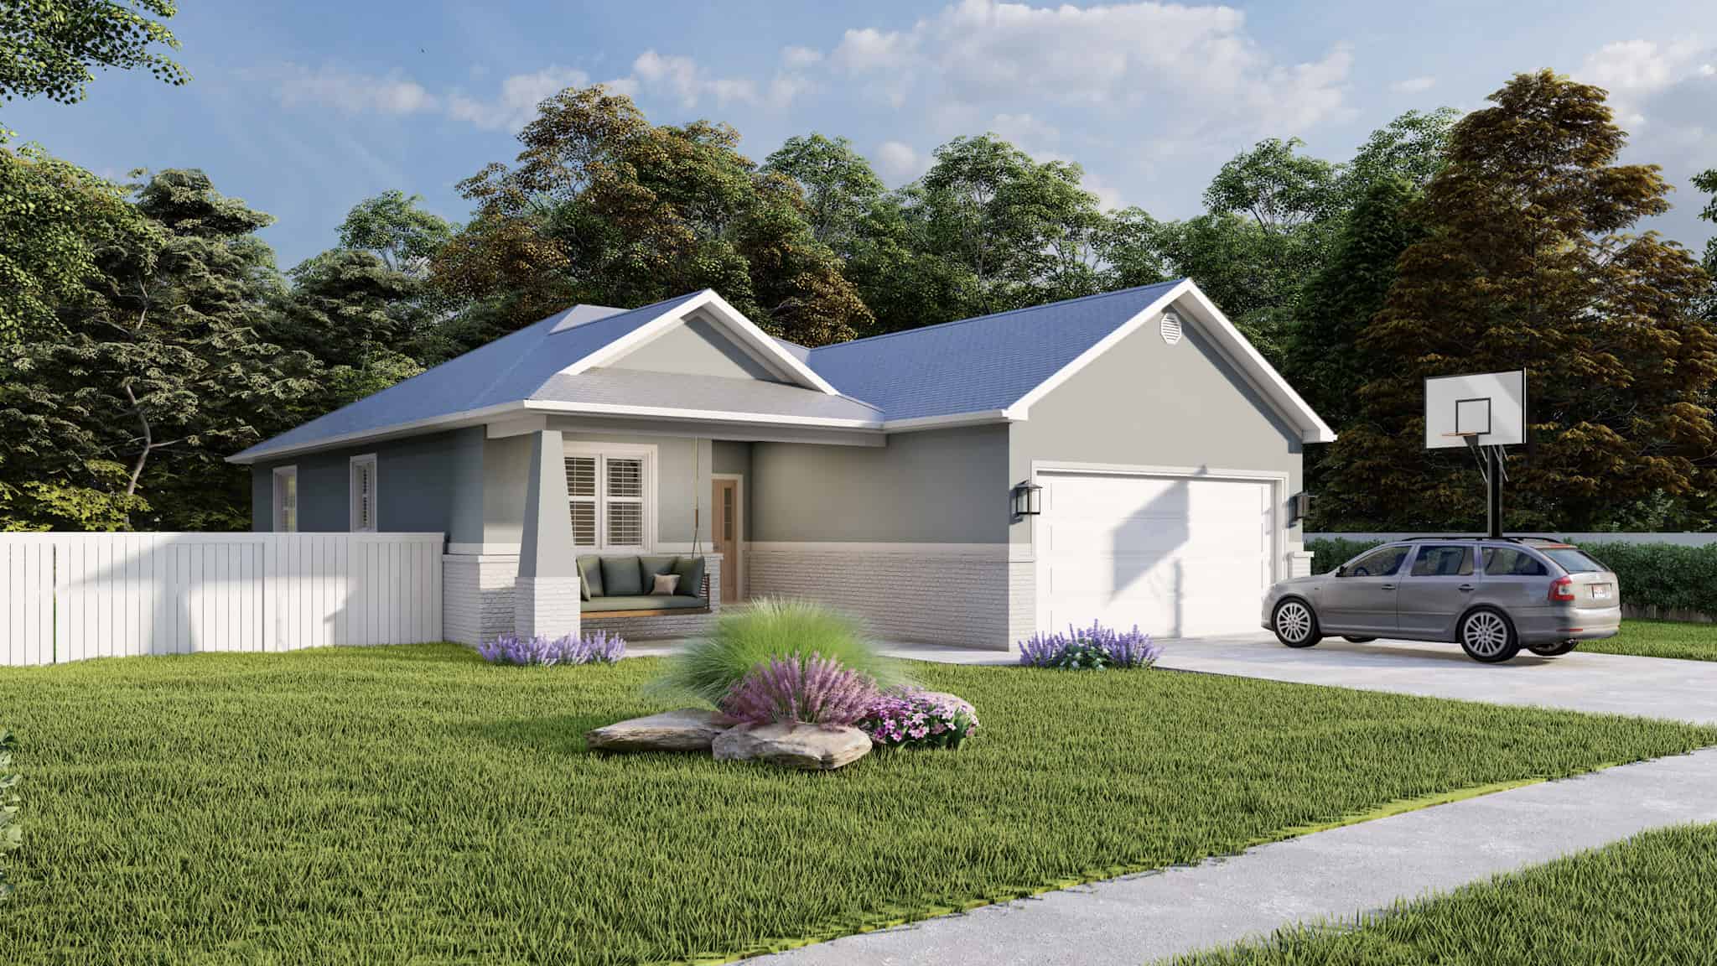
3-Bedroom, 1544 Sq Ft Small House Plans - 178-1095 - Front Exterior
Plan Collection
3-Bedroom, 1544 Sq Ft Small House Plans - 178-1095 - Front Exterior
Plan#178-1095
Starting at$1065
1544
Sq Ft
1
Story
3
Bed
2
Bath
2
Car
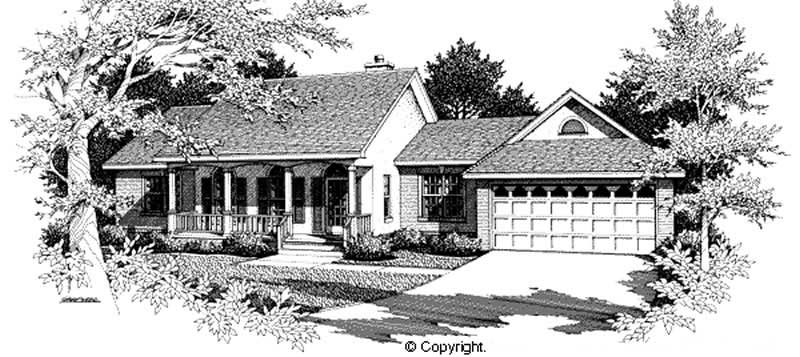
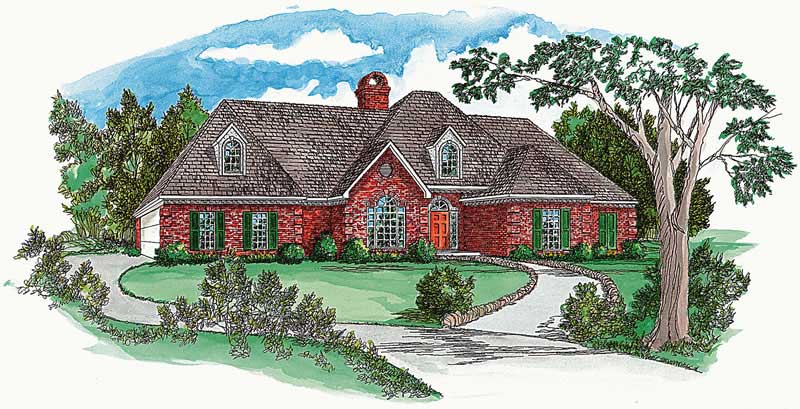
3-Bedroom, 1544 Sq Ft Country Home Plan - 153-1656 - Main Exterior
Plan Collection
3-Bedroom, 1544 Sq Ft Country Home Plan - 153-1656 - Main Exterior
Plan#153-1656
Starting at$1200
1544
Sq Ft
1.5
Story
3
Bed
2
Bath
0
Car
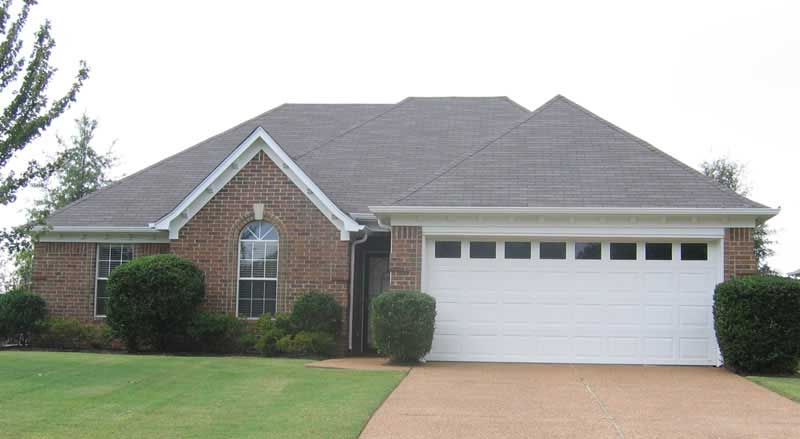
3-Bedroom, 1,543 Sq Ft Barndominium Ranch House Plan with Wraparound Veranda - #211-1038
Plan Collection
3-Bedroom, 1,543 Sq Ft Barndominium Ranch House Plan with Wraparound Veranda - #211-1038
Plan#211-1038
Starting at$1000
1543
Sq Ft
1
Story
3
Bed
2
Bath
2
Car
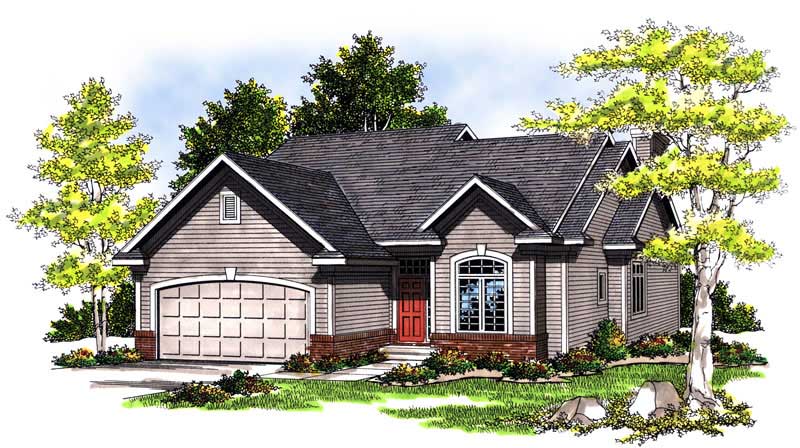
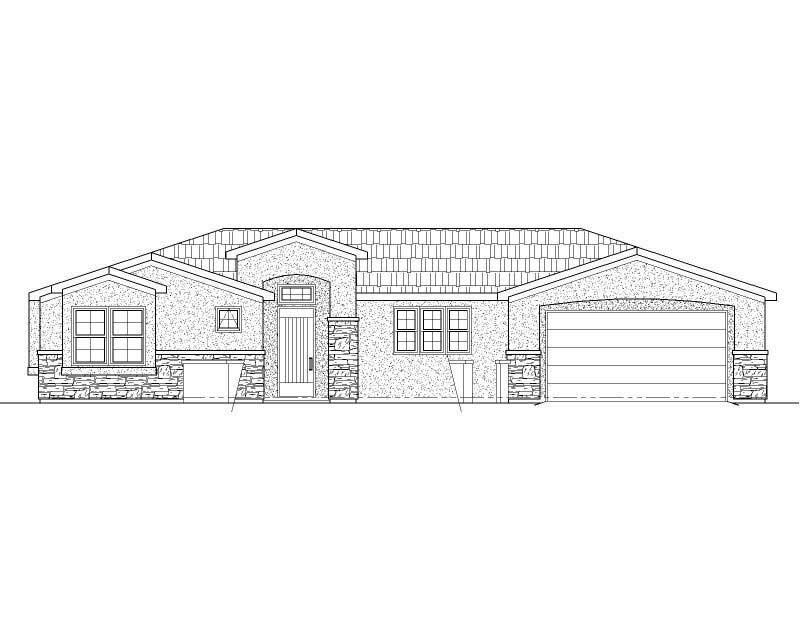
3-Bedroom, 1543 Sq Ft Southwest House Plan - 125-1176 - Front Exterior
Plan Collection
3-Bedroom, 1543 Sq Ft Southwest House Plan - 125-1176 - Front Exterior
Plan#125-1176
Starting at$1157
1543
Sq Ft
1
Story
3
Bed
2
Bath
2
Car
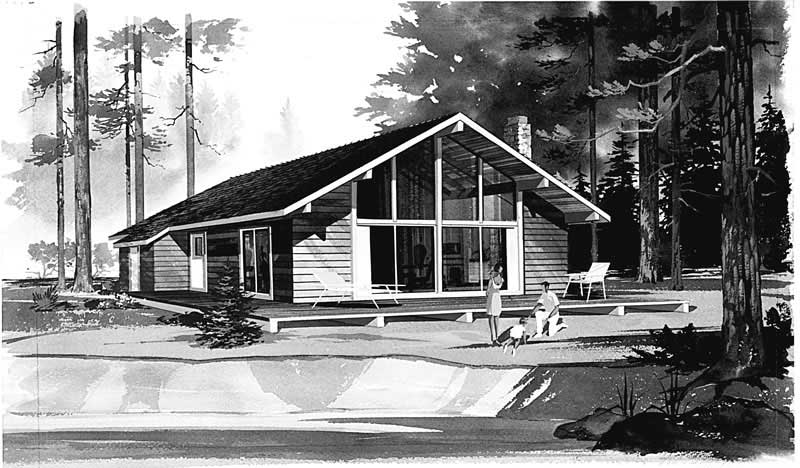
3-Bedroom, 1543 Sq Ft Log Cabin Home Plan - 167-1384 - Main Exterior
Plan Collection
3-Bedroom, 1543 Sq Ft Log Cabin Home Plan - 167-1384 - Main Exterior
Plan#167-1384
Starting at$840
1543
Sq Ft
2
Story
3
Bed
2
Bath
0
Car
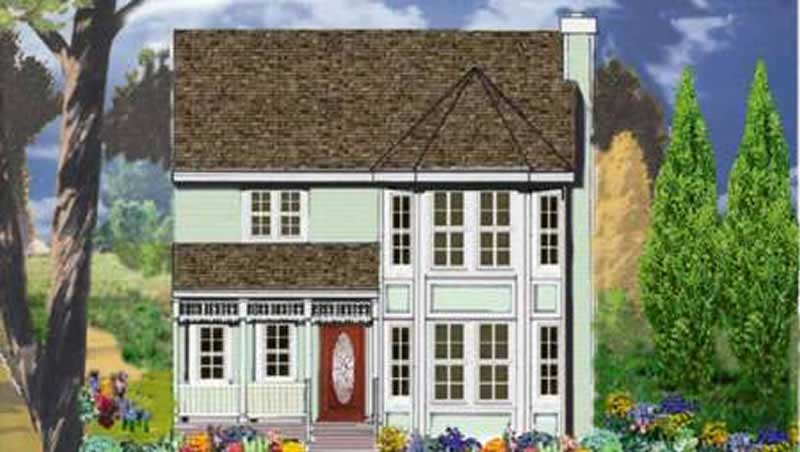
3-Bedroom, 1543 Sq Ft Country House Plan - 153-1336 - Front Exterior
Plan Collection
3-Bedroom, 1543 Sq Ft Country House Plan - 153-1336 - Front Exterior
Plan#153-1336
Starting at$1100
1543
Sq Ft
2
Story
3
Bed
2
Bath
2
Car
Cottage Home Plan - 3 Bedrms, 2 Baths - 1542 Sq Ft - #178-1480
Plan Collection
Cottage Home Plan - 3 Bedrms, 2 Baths - 1542 Sq Ft - #178-1480
Plan#178-1480
Starting at$1065
1542
Sq Ft
1
Story
3
Bed
2
Bath
2
Car
3-Bedroom, 1542 Sq Ft Country Home Plan - 148-1048 - Main Exterior
Plan Collection
3-Bedroom, 1542 Sq Ft Country Home Plan - 148-1048 - Main Exterior
Plan#148-1048
Starting at$750
1542
Sq Ft
1
Story
3
Bed
2
Bath
2
Car
3-Bedroom, 1542 Sq Ft Southern House Plan - 170-1041 - Front Exterior
Plan Collection
3-Bedroom, 1542 Sq Ft Southern House Plan - 170-1041 - Front Exterior
Plan#170-1041
Starting at$905
1542
Sq Ft
1
Story
3
Bed
2
Bath
2
Car
3-Bedroom, 1542 Sq Ft French House Plan - 170-3049 - Front Exterior
Plan Collection
3-Bedroom, 1542 Sq Ft French House Plan - 170-3049 - Front Exterior
Plan#170-3049
Starting at$905
1542
Sq Ft
1
Story
3
Bed
2
Bath
2
Car
Southern House Plan - 3 Bedrms, 2 Baths - 1541 Sq Ft - #204-1040
Plan Collection
Southern House Plan - 3 Bedrms, 2 Baths - 1541 Sq Ft - #204-1040
Plan#204-1040
Starting at$1440
1541
Sq Ft
1
Story
3
Bed
2
Bath
2
Car
4-Unit Plex Plan - 3-Bedroom, 1541 Sq Ft Each - 153-1137 - Main Exterior
Plan Collection
4-Unit Plex Plan - 3-Bedroom, 1541 Sq Ft Each - 153-1137 - Main Exterior
Plan#153-1137
Starting at$3250
1541
Sq Ft
2
Story
3
Bed
2.5
Bath
0
Car
3-Bedroom, 1541 Sq Ft Country House Plan - 167-1076 - Front Exterior
Plan Collection
3-Bedroom, 1541 Sq Ft Country House Plan - 167-1076 - Front Exterior
Plan#167-1076
Starting at$840
1541
Sq Ft
2
Story
3
Bed
1
Bath
2
Car
3-Bedroom, 1541 Sq Ft Ranch Home Plan - 124-1001 - Main Exterior
Plan Collection
3-Bedroom, 1541 Sq Ft Ranch Home Plan - 124-1001 - Main Exterior
Plan#124-1001
Starting at$725
1541
Sq Ft
1
Story
3
Bed
2
Bath
2
Car
3-Bedroom, 1541 Sq Ft Small House Plans - 178-1049 - Main Exterior
Plan Collection
3-Bedroom, 1541 Sq Ft Small House Plans - 178-1049 - Main Exterior
Plan#178-1049
Starting at$1065
1541
Sq Ft
1
Story
3
Bed
2
Bath
2
Car
3-Bedroom, 1541 Sq Ft Country House Plan - 153-1496 - Front Exterior
Plan Collection
3-Bedroom, 1541 Sq Ft Country House Plan - 153-1496 - Front Exterior
Plan#153-1496
Starting at$1200
1541
Sq Ft
2
Story
3
Bed
2
Bath
2
Car
3-Bedroom, 1540 Sq Ft Ranch Home Plan - 138-1473 - Main Exterior
Plan Collection
3-Bedroom, 1540 Sq Ft Ranch Home Plan - 138-1473 - Main Exterior
Plan#138-1473
Starting at$1300
1540
Sq Ft
1
Story
3
Bed
2
Bath
2
Car
Craftsman Floor Plan - 3 Bedrms, 2.5 Baths - 1540 Sq Ft - #120-2798
Plan Collection
Craftsman Floor Plan - 3 Bedrms, 2.5 Baths - 1540 Sq Ft - #120-2798
Plan#120-2798
Starting at$1255
1540
Sq Ft
2
Story
3
Bed
2.5
Bath
1
Car
3-Bedroom, 1540 Sq Ft Craftsman Ranch Home Plan - 211-1054 - Main Exterior
Plan Collection
3-Bedroom, 1540 Sq Ft Craftsman Ranch Home Plan - 211-1054 - Main Exterior
Plan#211-1054
Starting at$1000
1540
Sq Ft
1
Story
3
Bed
2
Bath
2
Car
3–4-Bedroom, 1540 Sq Ft Traditional House - Plan #120-2635 - Front Exterior
Plan Collection
3–4-Bedroom, 1540 Sq Ft Traditional House - Plan #120-2635 - Front Exterior
Plan#120-2635
Starting at$1255
1540
Sq Ft
2
Story
3
Bed
3
Bath
1
Car
3-Bedroom, 1540 Sq Ft Ranch Home Plan - 191-1010 - Main Exterior
Plan Collection
3-Bedroom, 1540 Sq Ft Ranch Home Plan - 191-1010 - Main Exterior
Plan#191-1010
Starting at$1375
1540
Sq Ft
1
Story
3
Bed
2
Bath
2
Car
3-Bedroom, 1540 Sq Ft European House Plan - 148-1016 - Front Exterior
Plan Collection
3-Bedroom, 1540 Sq Ft European House Plan - 148-1016 - Front Exterior
Plan#148-1016
Starting at$750
1540
Sq Ft
1
Story
3
Bed
2
Bath
3
Car
3-Bedroom, 1540 Sq Ft Transitional House Plan - 146-2736 - Front Exterior
Plan Collection
3-Bedroom, 1540 Sq Ft Transitional House Plan - 146-2736 - Front Exterior
Plan#146-2736
Starting at$980
1540
Sq Ft
1
Story
3
Bed
2
Bath
2
Car
3-Bedroom, 1544 Sq Ft French House Plan - 170-1818 - Front Exterior
Plan Collection
3-Bedroom, 1544 Sq Ft French House Plan - 170-1818 - Front Exterior
Plan#170-1818
Starting at$905
1544
Sq Ft
2
Story
3
Bed
2
Bath
2
Car
3-Bedroom, 1544 Sq Ft Small House Plans - 178-1095 - Front Exterior
Plan Collection
3-Bedroom, 1544 Sq Ft Small House Plans - 178-1095 - Front Exterior
Plan#178-1095
Starting at$1065
1544
Sq Ft
1
Story
3
Bed
2
Bath
2
Car
3-Bedroom, 1544 Sq Ft Country Home Plan - 153-1656 - Main Exterior
Plan Collection
3-Bedroom, 1544 Sq Ft Country Home Plan - 153-1656 - Main Exterior
Plan#153-1656
Starting at$1200
1544
Sq Ft
1.5
Story
3
Bed
2
Bath
0
Car
3-Bedroom, 1,543 Sq Ft Barndominium Ranch House Plan with Wraparound Veranda - #211-1038
Plan Collection
3-Bedroom, 1,543 Sq Ft Barndominium Ranch House Plan with Wraparound Veranda - #211-1038
Plan#211-1038
Starting at$1000
1543
Sq Ft
1
Story
3
Bed
2
Bath
2
Car
3-Bedroom, 1543 Sq Ft Southwest House Plan - 125-1176 - Front Exterior
Plan Collection
3-Bedroom, 1543 Sq Ft Southwest House Plan - 125-1176 - Front Exterior
Plan#125-1176
Starting at$1157
1543
Sq Ft
1
Story
3
Bed
2
Bath
2
Car
3-Bedroom, 1543 Sq Ft Log Cabin Home Plan - 167-1384 - Main Exterior
Plan Collection
3-Bedroom, 1543 Sq Ft Log Cabin Home Plan - 167-1384 - Main Exterior
Plan#167-1384
Starting at$840
1543
Sq Ft
2
Story
3
Bed
2
Bath
0
Car
3-Bedroom, 1543 Sq Ft Country House Plan - 153-1336 - Front Exterior
Plan Collection
3-Bedroom, 1543 Sq Ft Country House Plan - 153-1336 - Front Exterior
Plan#153-1336
Starting at$1100
1543
Sq Ft
2
Story
3
Bed
2
Bath
2
Car
Cottage Home Plan - 3 Bedrms, 2 Baths - 1542 Sq Ft - #178-1480
Plan Collection
Cottage Home Plan - 3 Bedrms, 2 Baths - 1542 Sq Ft - #178-1480
Plan#178-1480
Starting at$1065
1542
Sq Ft
1
Story
3
Bed
2
Bath
2
Car
3-Bedroom, 1542 Sq Ft Country Home Plan - 148-1048 - Main Exterior
Plan Collection
3-Bedroom, 1542 Sq Ft Country Home Plan - 148-1048 - Main Exterior
Plan#148-1048
Starting at$750
1542
Sq Ft
1
Story
3
Bed
2
Bath
2
Car
3-Bedroom, 1542 Sq Ft Southern House Plan - 170-1041 - Front Exterior
Plan Collection
3-Bedroom, 1542 Sq Ft Southern House Plan - 170-1041 - Front Exterior
Plan#170-1041
Starting at$905
1542
Sq Ft
1
Story
3
Bed
2
Bath
2
Car
3-Bedroom, 1542 Sq Ft French House Plan - 170-3049 - Front Exterior
Plan Collection
3-Bedroom, 1542 Sq Ft French House Plan - 170-3049 - Front Exterior
Plan#170-3049
Starting at$905
1542
Sq Ft
1
Story
3
Bed
2
Bath
2
Car
Southern House Plan - 3 Bedrms, 2 Baths - 1541 Sq Ft - #204-1040
Plan Collection
Southern House Plan - 3 Bedrms, 2 Baths - 1541 Sq Ft - #204-1040
Plan#204-1040
Starting at$1440
1541
Sq Ft
1
Story
3
Bed
2
Bath
2
Car
4-Unit Plex Plan - 3-Bedroom, 1541 Sq Ft Each - 153-1137 - Main Exterior
Plan Collection
4-Unit Plex Plan - 3-Bedroom, 1541 Sq Ft Each - 153-1137 - Main Exterior
Plan#153-1137
Starting at$3250
1541
Sq Ft
2
Story
3
Bed
2.5
Bath
0
Car
3-Bedroom, 1541 Sq Ft Country House Plan - 167-1076 - Front Exterior
Plan Collection
3-Bedroom, 1541 Sq Ft Country House Plan - 167-1076 - Front Exterior
Plan#167-1076
Starting at$840
1541
Sq Ft
2
Story
3
Bed
1
Bath
2
Car
3-Bedroom, 1541 Sq Ft Ranch Home Plan - 124-1001 - Main Exterior
Plan Collection
3-Bedroom, 1541 Sq Ft Ranch Home Plan - 124-1001 - Main Exterior
Plan#124-1001
Starting at$725
1541
Sq Ft
1
Story
3
Bed
2
Bath
2
Car
3-Bedroom, 1541 Sq Ft Small House Plans - 178-1049 - Main Exterior
Plan Collection
3-Bedroom, 1541 Sq Ft Small House Plans - 178-1049 - Main Exterior
Plan#178-1049
Starting at$1065
1541
Sq Ft
1
Story
3
Bed
2
Bath
2
Car
3-Bedroom, 1541 Sq Ft Country House Plan - 153-1496 - Front Exterior
Plan Collection
3-Bedroom, 1541 Sq Ft Country House Plan - 153-1496 - Front Exterior
Plan#153-1496
Starting at$1200
1541
Sq Ft
2
Story
3
Bed
2
Bath
2
Car
3-Bedroom, 1540 Sq Ft Ranch Home Plan - 138-1473 - Main Exterior
Plan Collection
3-Bedroom, 1540 Sq Ft Ranch Home Plan - 138-1473 - Main Exterior
Plan#138-1473
Starting at$1300
1540
Sq Ft
1
Story
3
Bed
2
Bath
2
Car
Craftsman Floor Plan - 3 Bedrms, 2.5 Baths - 1540 Sq Ft - #120-2798
Plan Collection
Craftsman Floor Plan - 3 Bedrms, 2.5 Baths - 1540 Sq Ft - #120-2798
Plan#120-2798
Starting at$1255
1540
Sq Ft
2
Story
3
Bed
2.5
Bath
1
Car
3-Bedroom, 1540 Sq Ft Craftsman Ranch Home Plan - 211-1054 - Main Exterior
Plan Collection
3-Bedroom, 1540 Sq Ft Craftsman Ranch Home Plan - 211-1054 - Main Exterior
Plan#211-1054
Starting at$1000
1540
Sq Ft
1
Story
3
Bed
2
Bath
2
Car
3–4-Bedroom, 1540 Sq Ft Traditional House - Plan #120-2635 - Front Exterior
Plan Collection
3–4-Bedroom, 1540 Sq Ft Traditional House - Plan #120-2635 - Front Exterior
Plan#120-2635
Starting at$1255
1540
Sq Ft
2
Story
3
Bed
3
Bath
1
Car
3-Bedroom, 1540 Sq Ft Ranch Home Plan - 191-1010 - Main Exterior
Plan Collection
3-Bedroom, 1540 Sq Ft Ranch Home Plan - 191-1010 - Main Exterior
Plan#191-1010
Starting at$1375
1540
Sq Ft
1
Story
3
Bed
2
Bath
2
Car
3-Bedroom, 1540 Sq Ft European House Plan - 148-1016 - Front Exterior
Plan Collection
3-Bedroom, 1540 Sq Ft European House Plan - 148-1016 - Front Exterior
Plan#148-1016
Starting at$750
1540
Sq Ft
1
Story
3
Bed
2
Bath
3
Car
3-Bedroom, 1540 Sq Ft Transitional House Plan - 146-2736 - Front Exterior
Plan Collection
3-Bedroom, 1540 Sq Ft Transitional House Plan - 146-2736 - Front Exterior
Plan#146-2736
Starting at$980
1540
Sq Ft
1
Story
3
Bed
2
Bath
2
Car
1...355356357358359...443