3-Bedroom House Plans

10,615
Plan Results
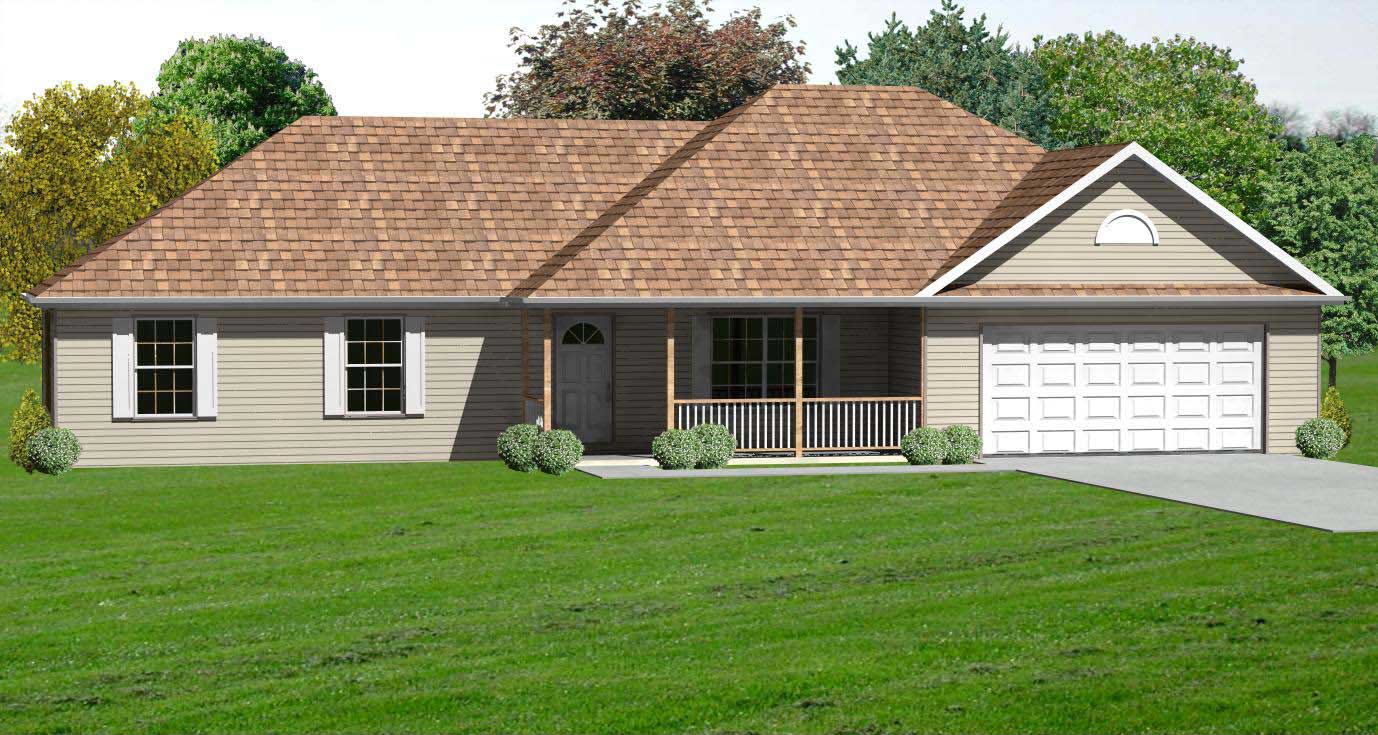
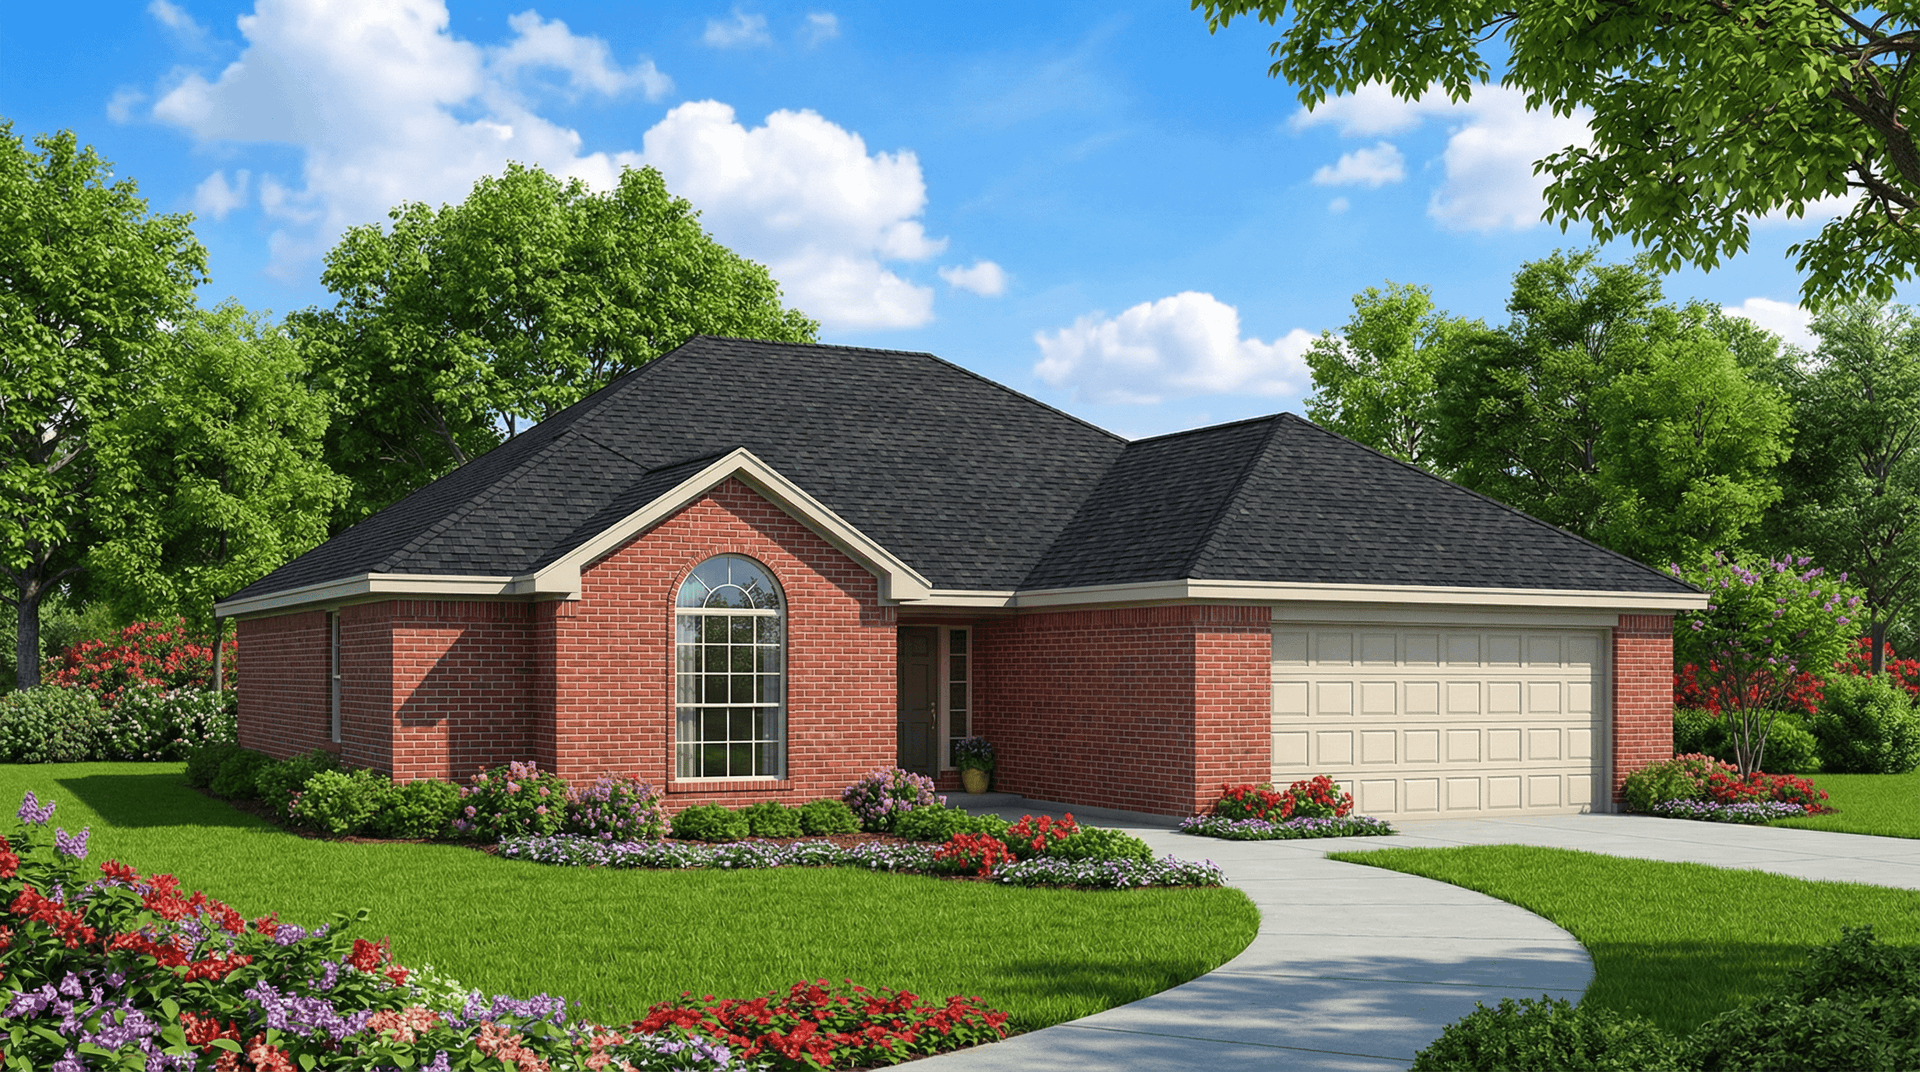
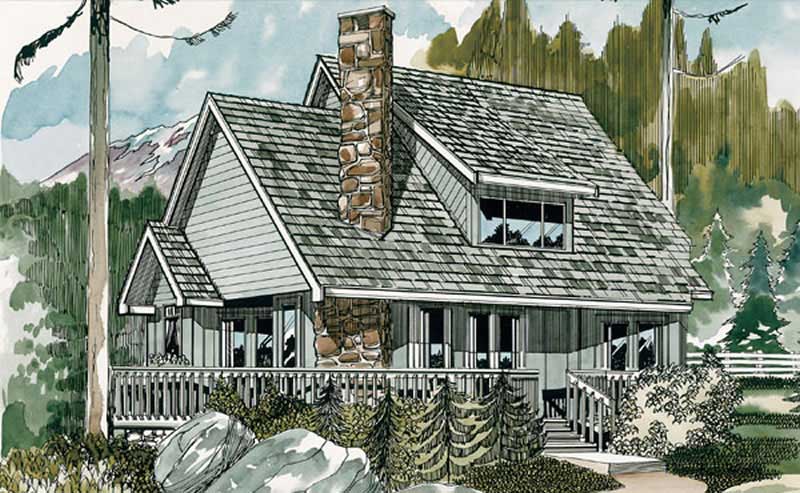
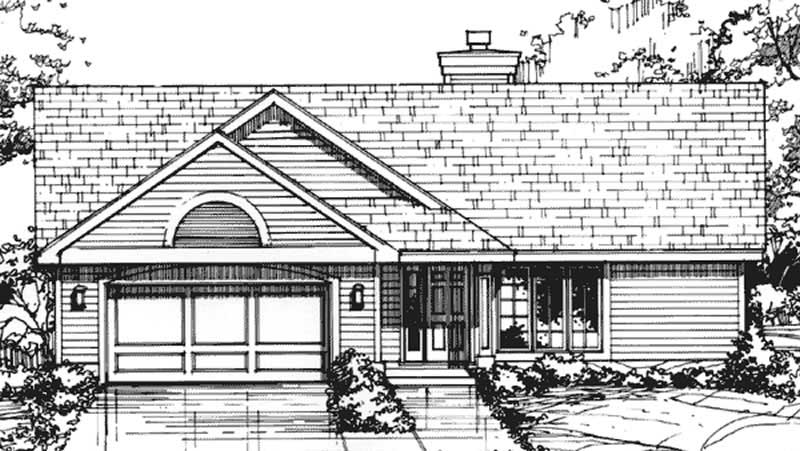
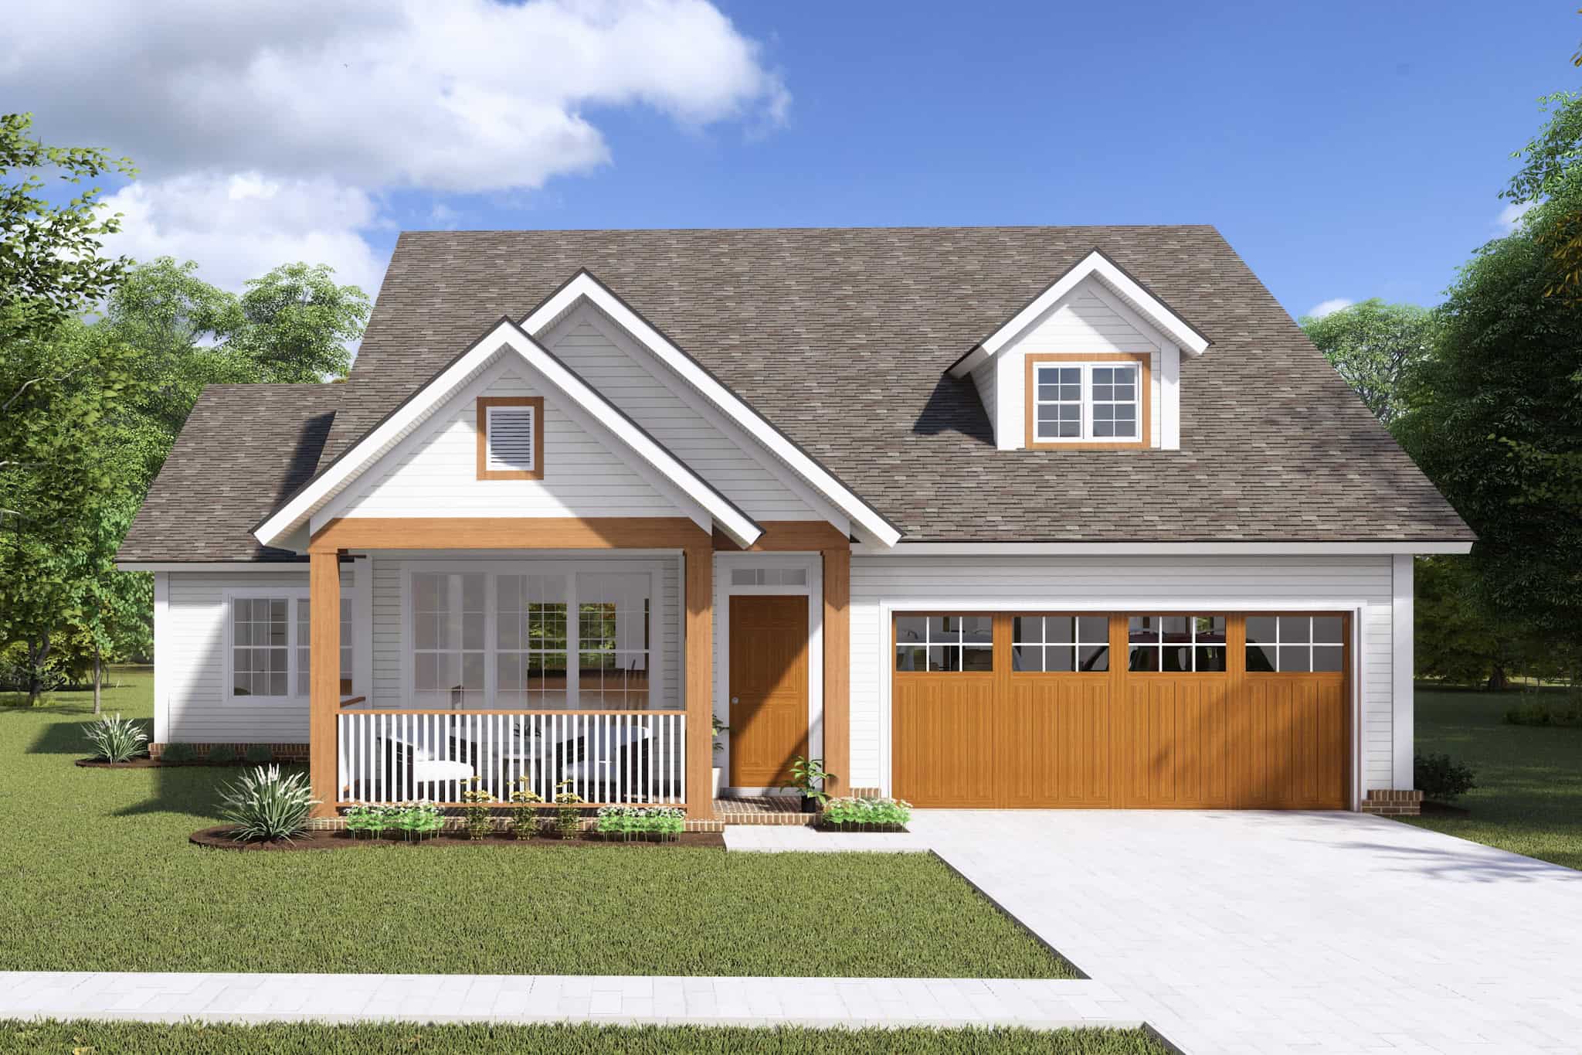
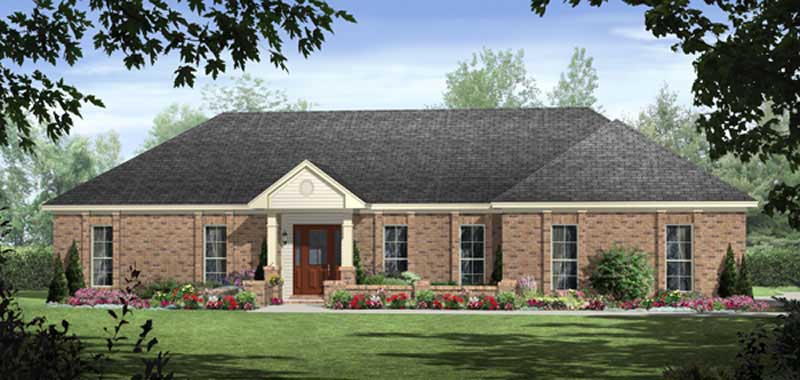
3-Bedroom, 1562 Sq Ft Traditional Home Plan - 138-1289 - Main Exterior
Plan Collection
3-Bedroom, 1562 Sq Ft Traditional Home Plan - 138-1289 - Main Exterior
Plan#138-1289
Starting at$1200
1562
Sq Ft
1
Story
3
Bed
2
Bath
2
Car
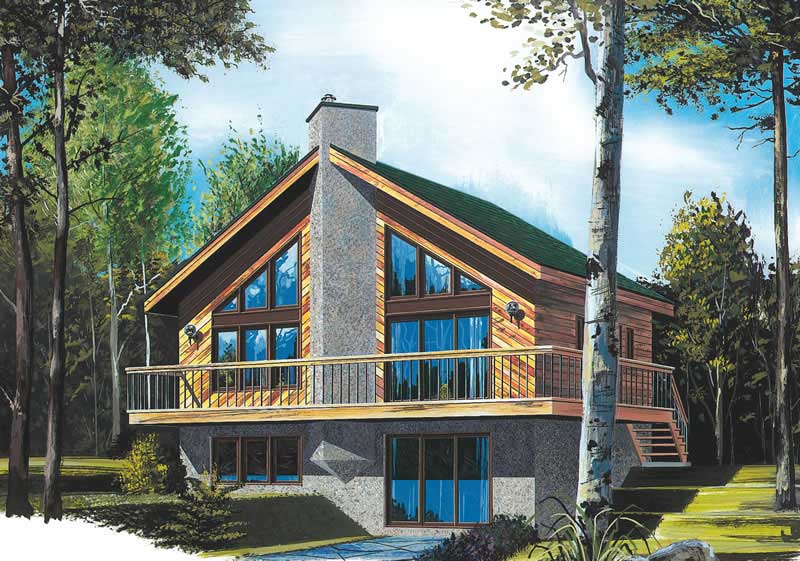
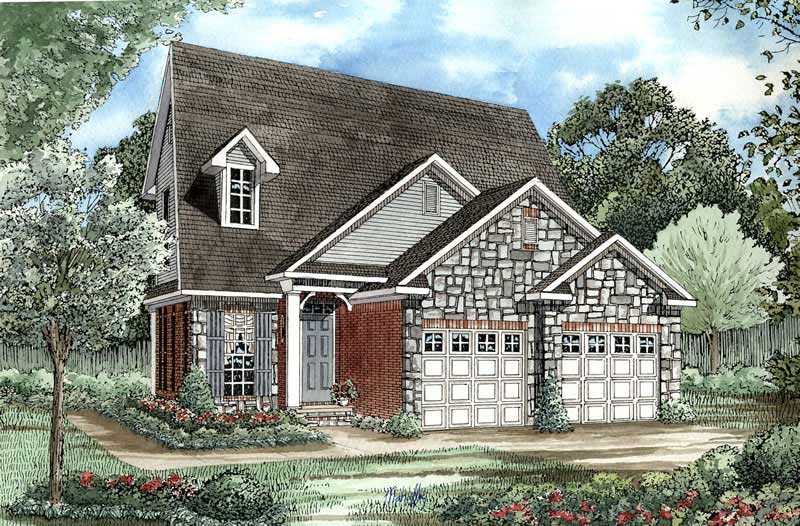
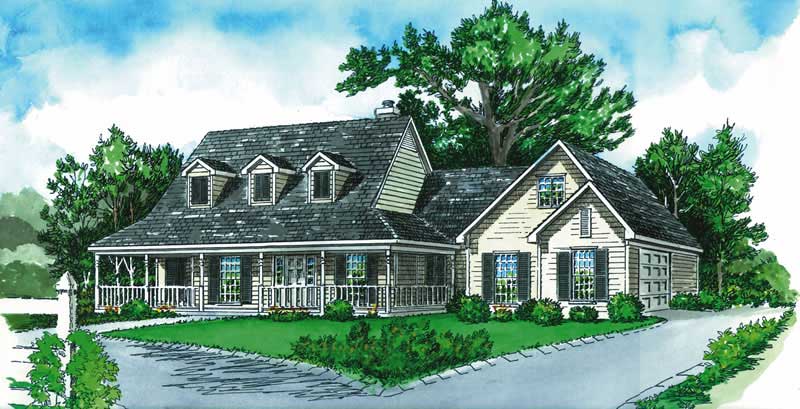
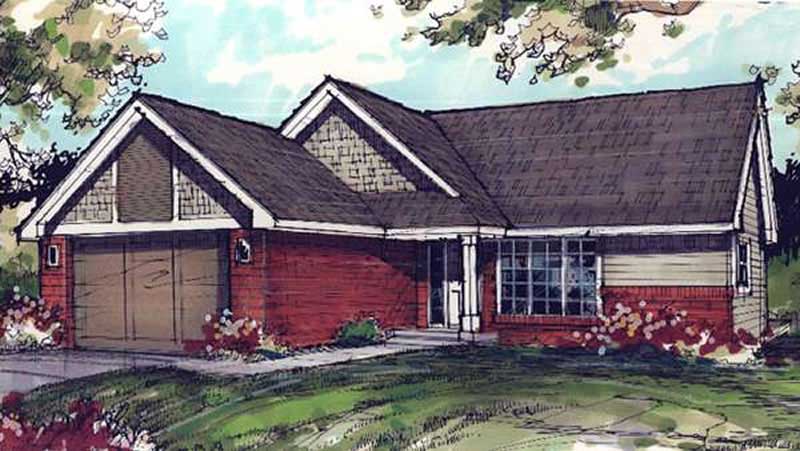
3-Bedroom, 1562 Sq Ft Cape Cod House Plan - 170-1838 - Front Exterior
Plan Collection
3-Bedroom, 1562 Sq Ft Cape Cod House Plan - 170-1838 - Front Exterior
Plan#170-1838
Starting at$910
1562
Sq Ft
2
Story
3
Bed
2
Bath
2
Car
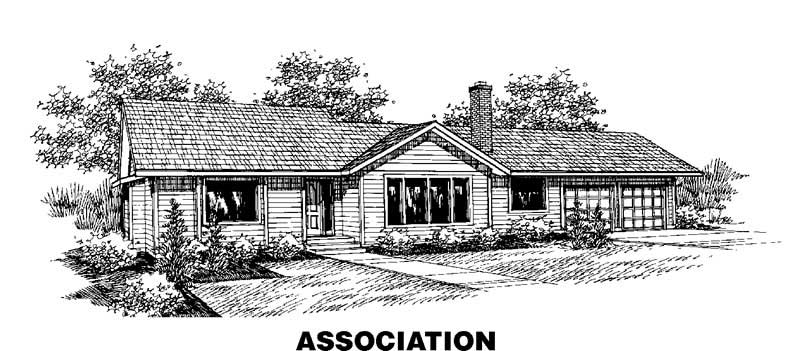
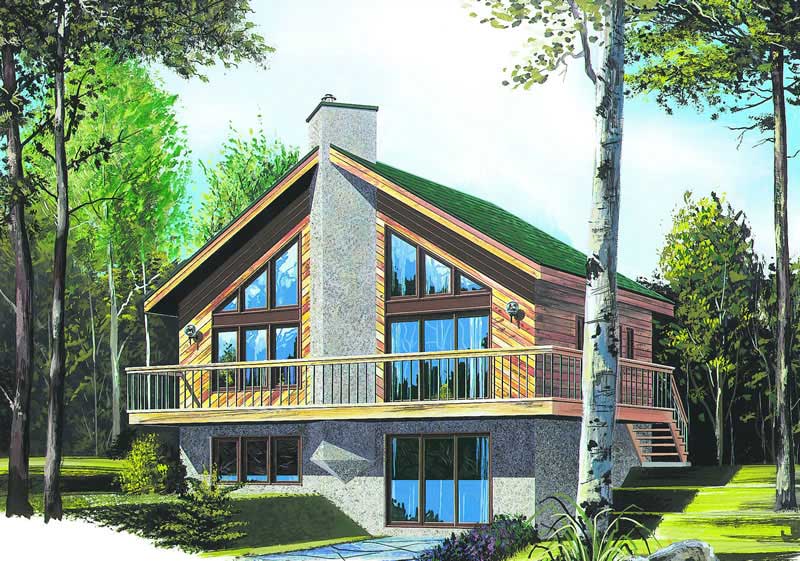
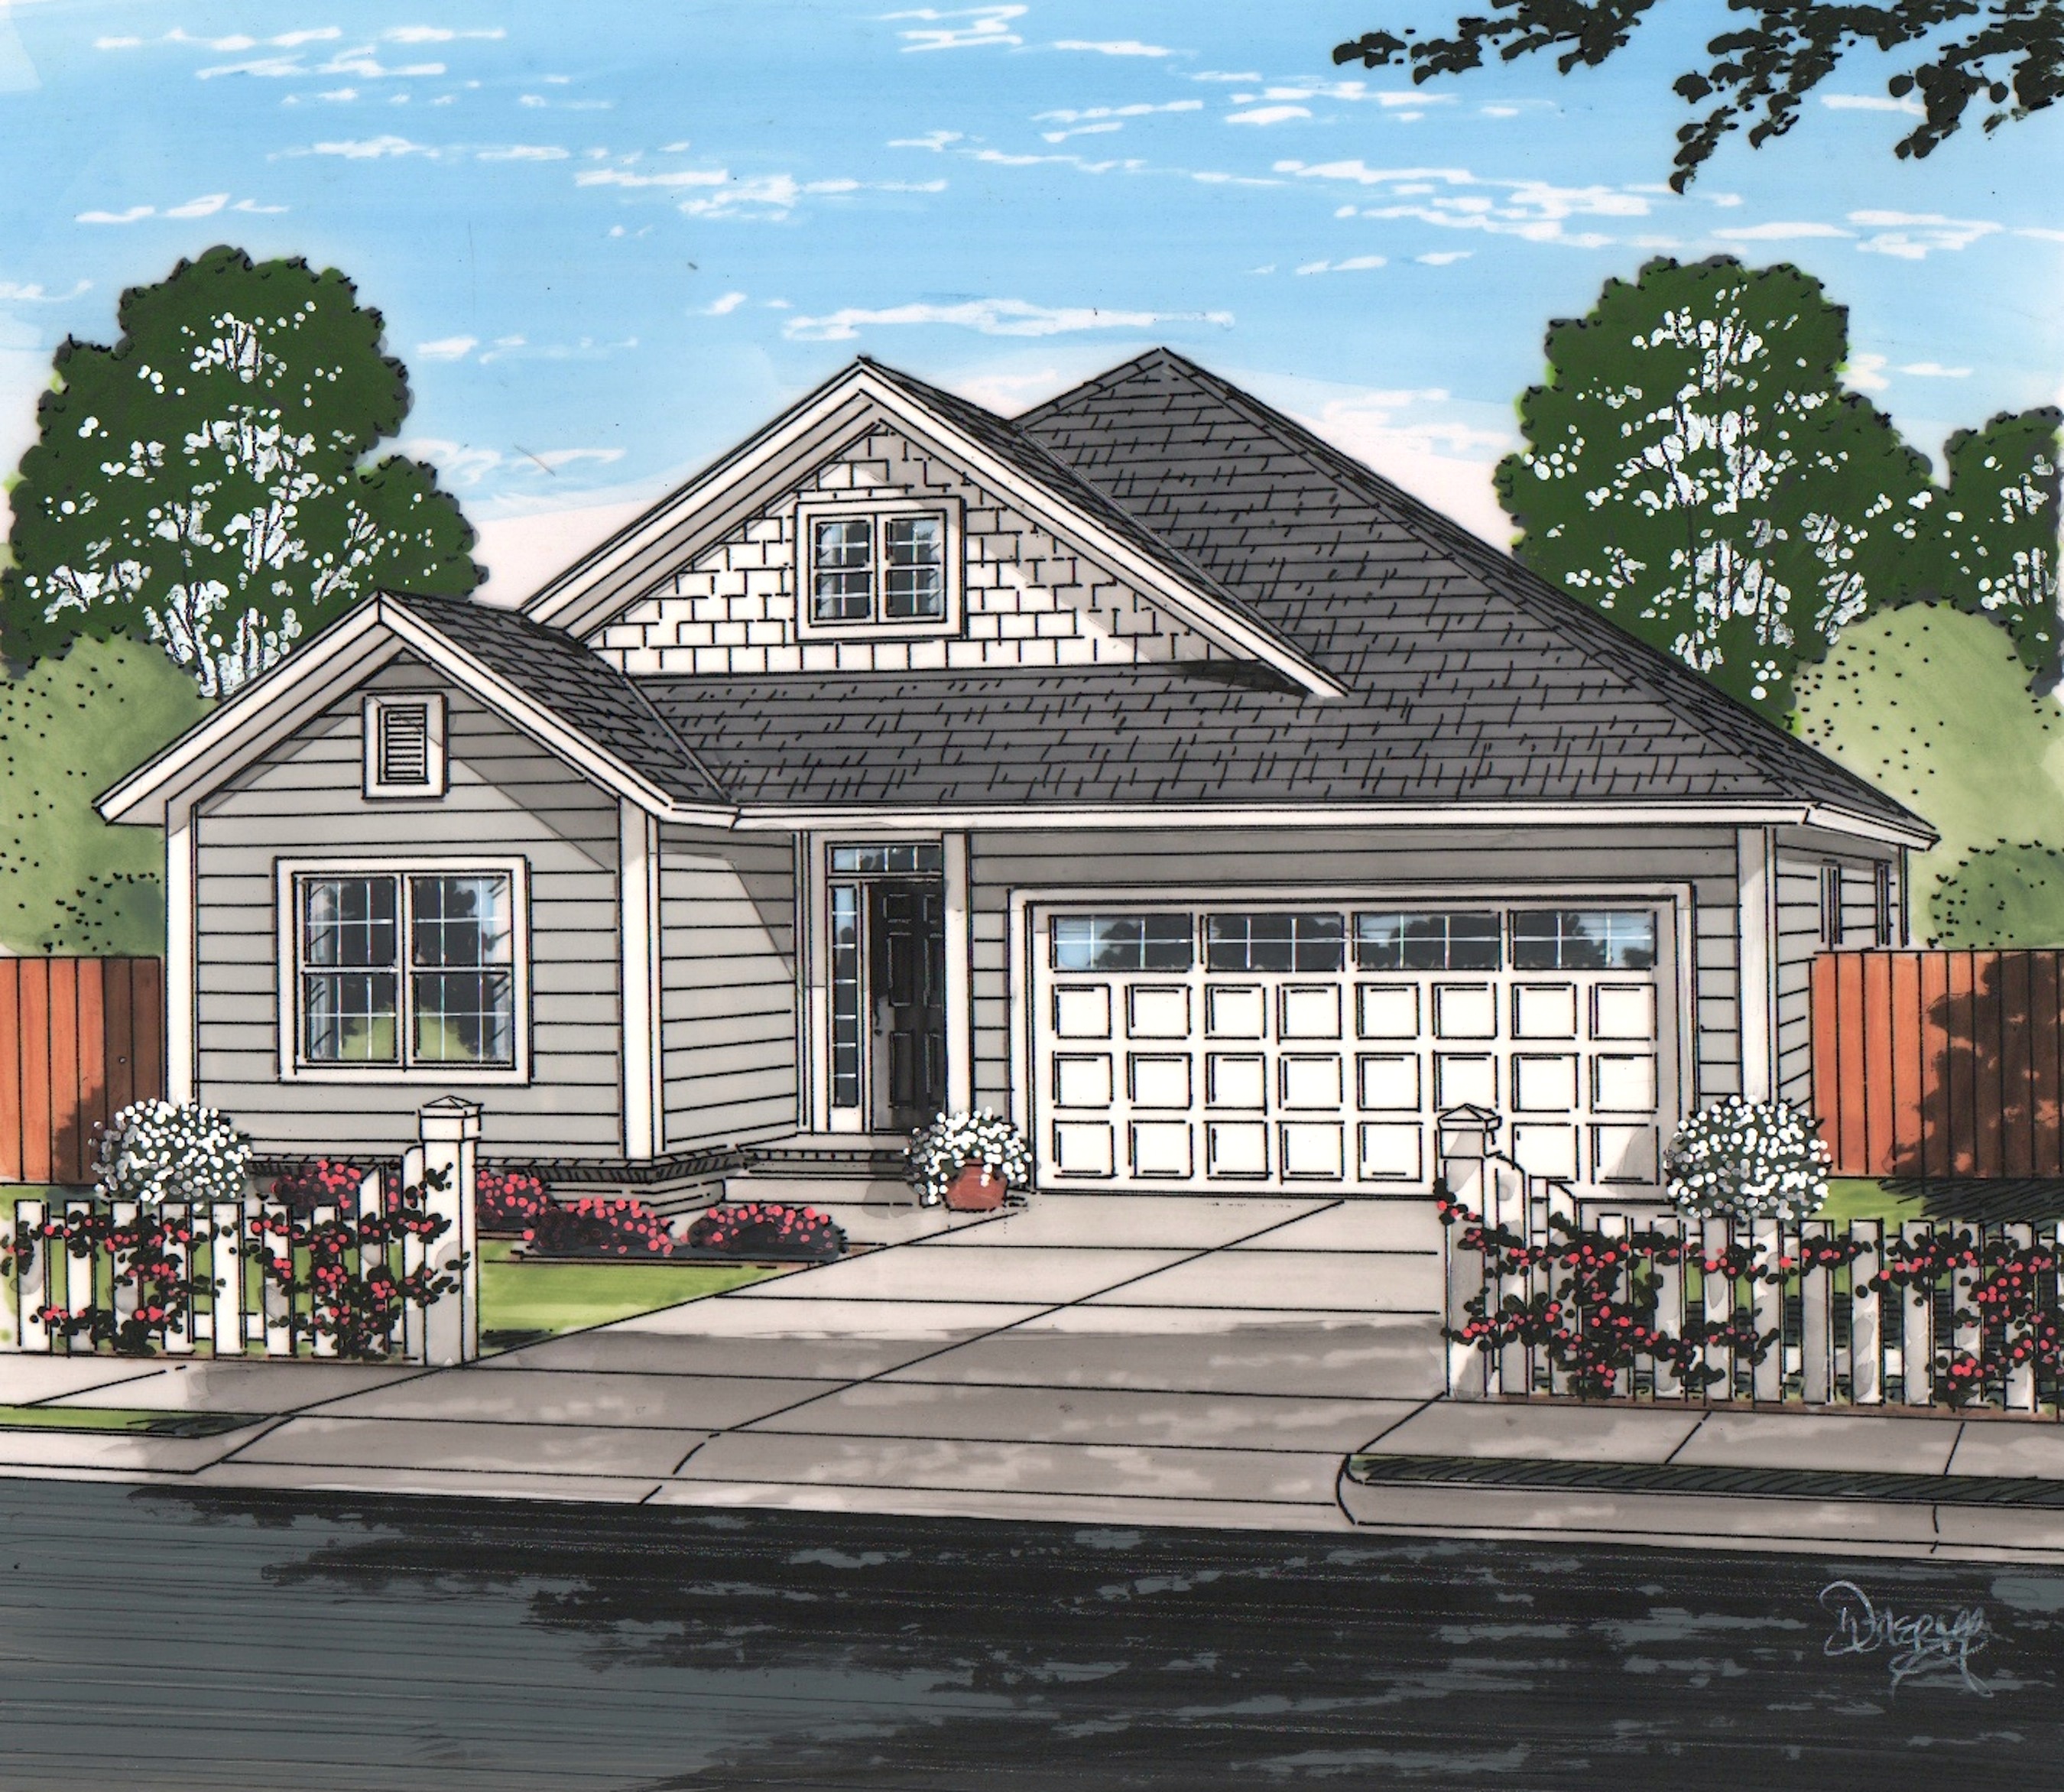
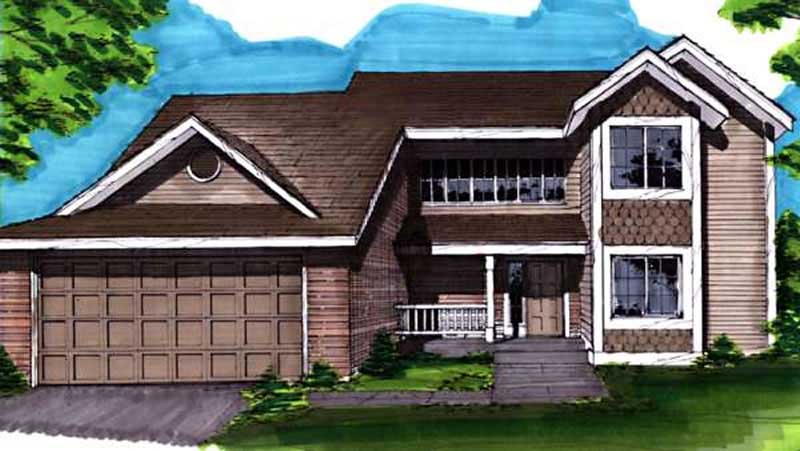
3-Bedroom, 1562 Sq Ft Contemporary Home Plan - 158-1244 - Main Exterior
Plan Collection
3-Bedroom, 1562 Sq Ft Contemporary Home Plan - 158-1244 - Main Exterior
Plan#158-1244
Starting at$1755
1562
Sq Ft
2
Story
3
Bed
1.5
Bath
1
Car
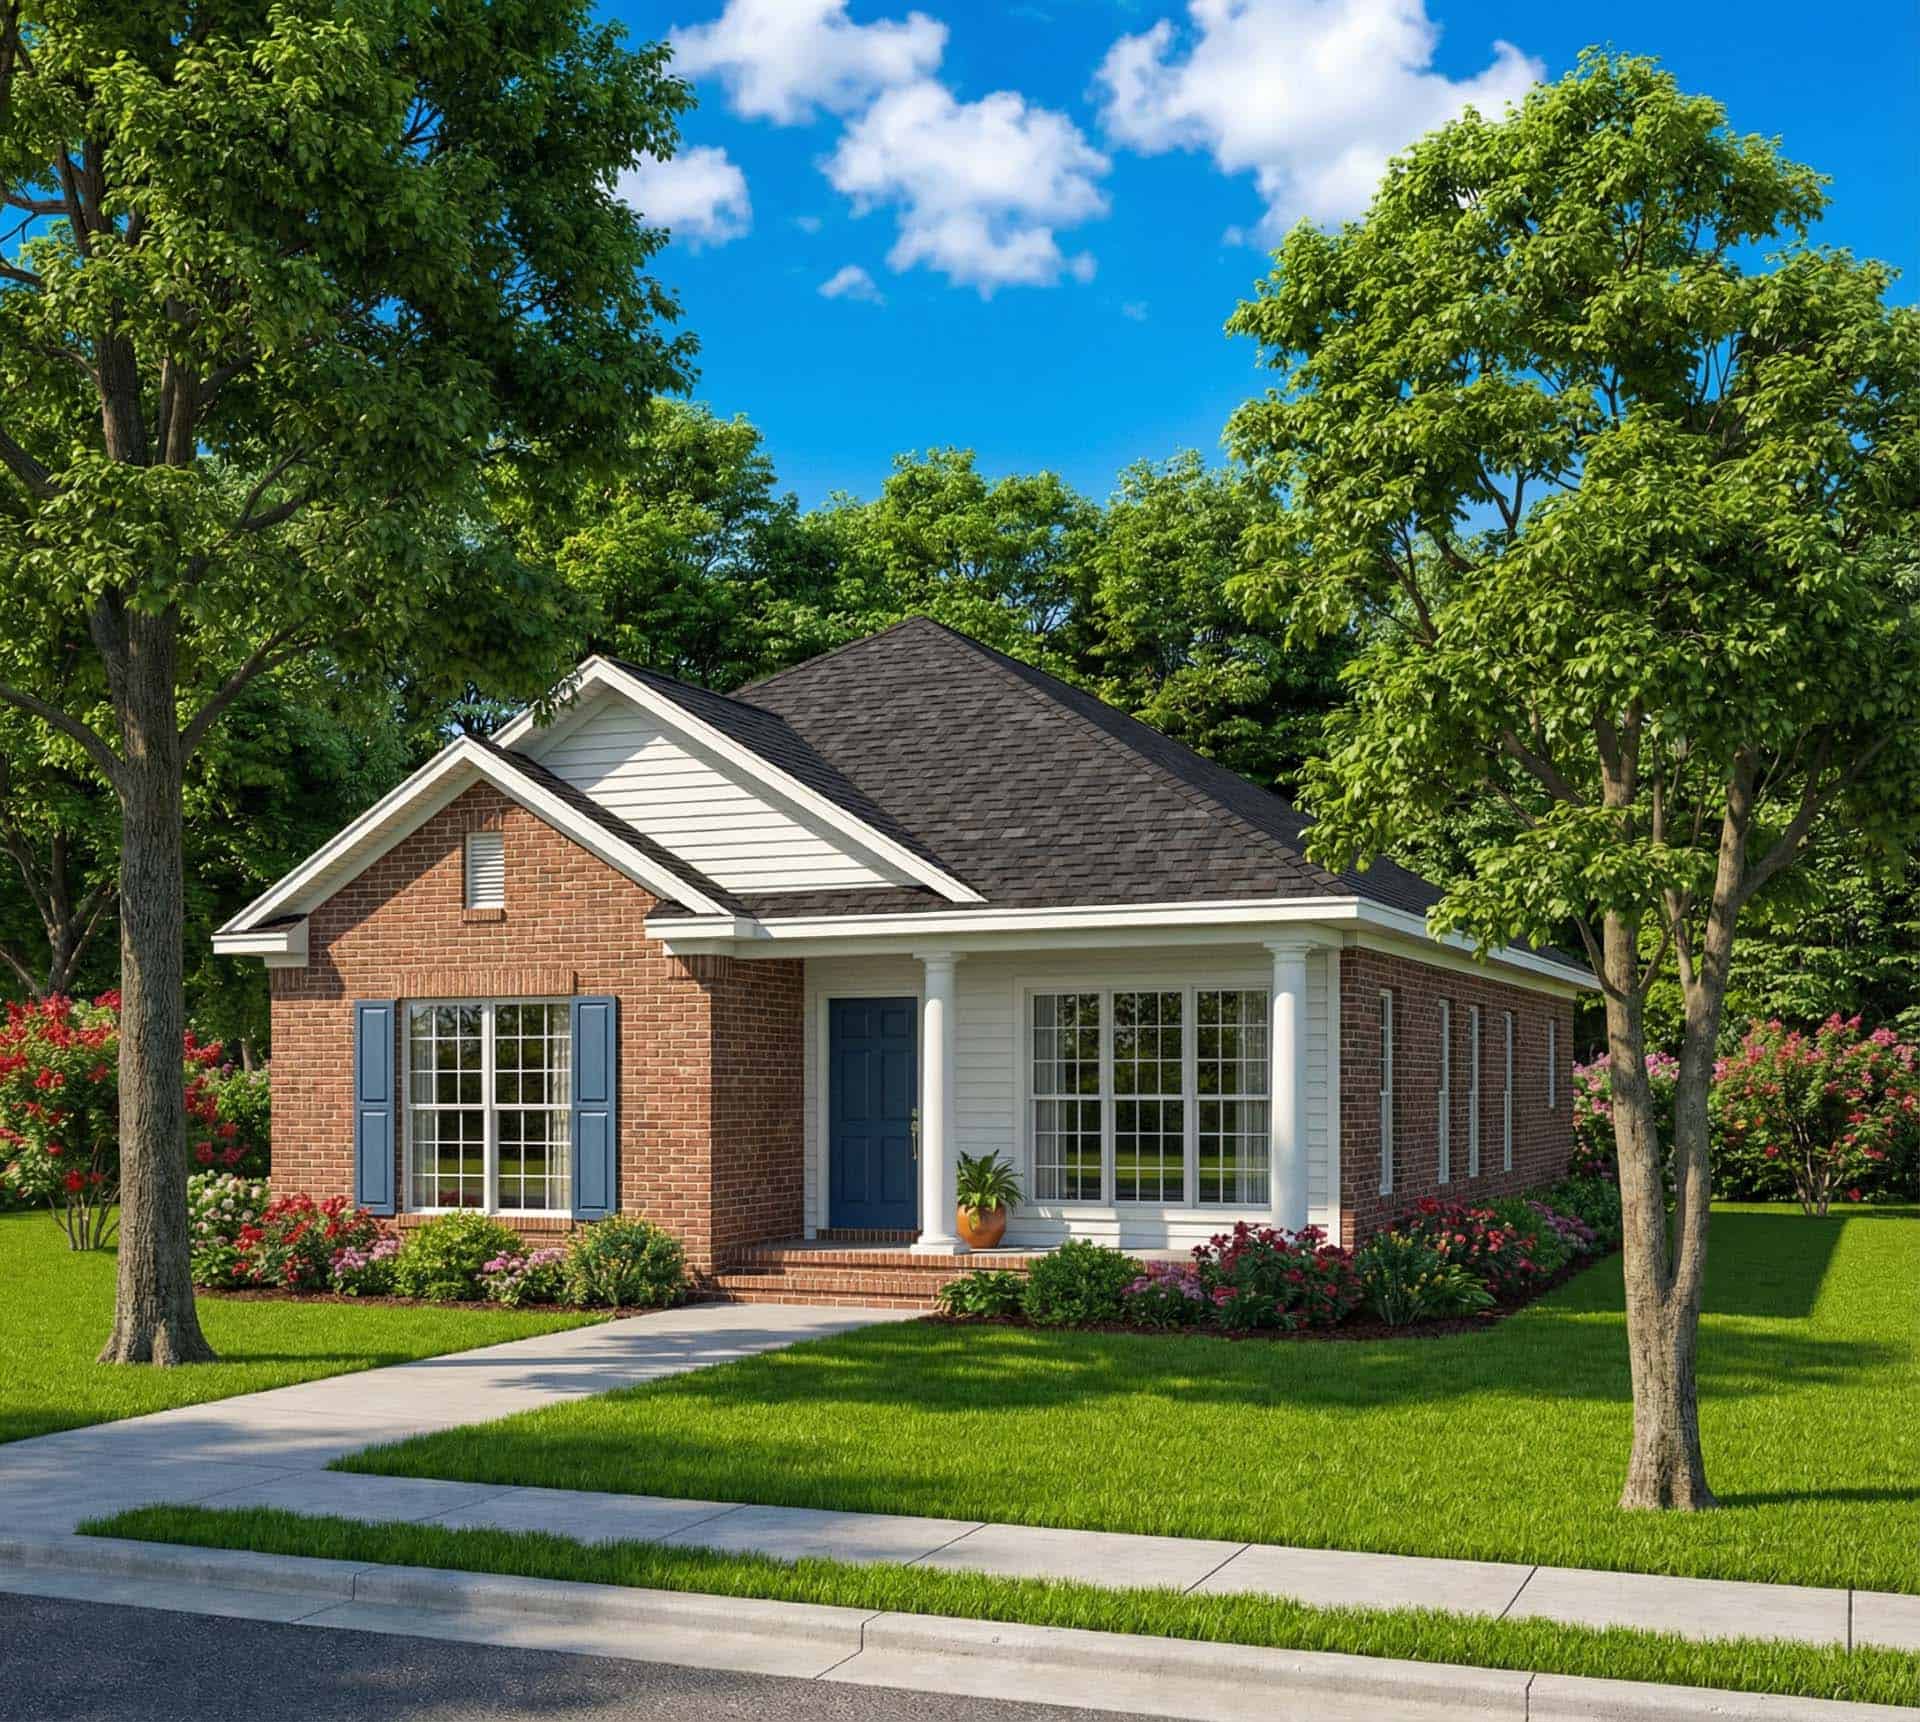
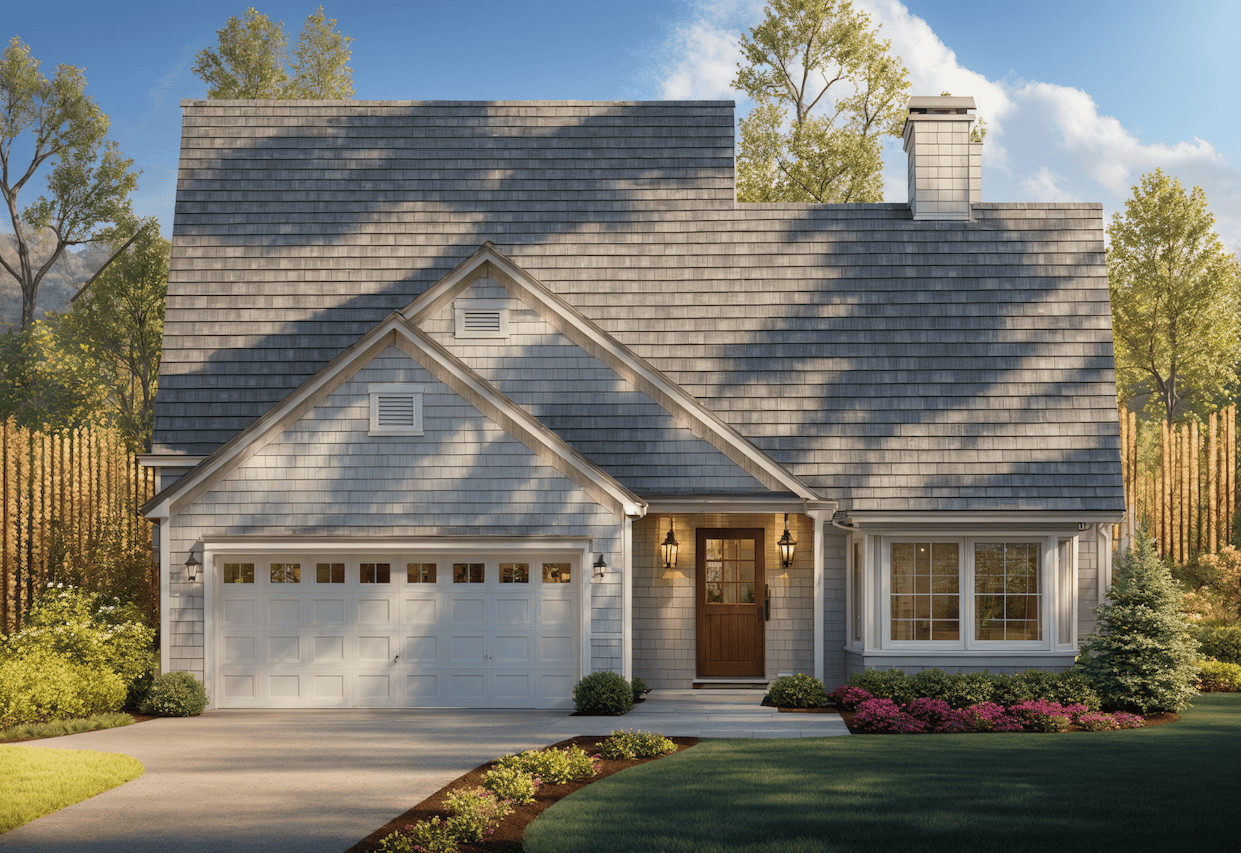
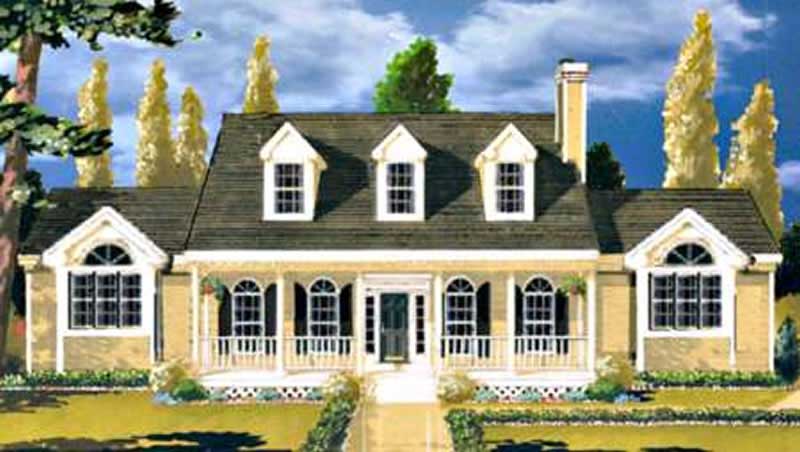
3-Bedroom, 1561 Sq Ft Country House Plan - 146-1025 - Front Exterior
Plan Collection
3-Bedroom, 1561 Sq Ft Country House Plan - 146-1025 - Front Exterior
Plan#146-1025
Starting at$980
1561
Sq Ft
1
Story
3
Bed
2
Bath
2
Car
3-Bedroom, 1561 Sq Ft Country Home Plan - 101-1631 - Main Exterior
Plan Collection
3-Bedroom, 1561 Sq Ft Country Home Plan - 101-1631 - Main Exterior
Plan#101-1631
Starting at$1025
1561
Sq Ft
2
Story
3
Bed
1
Bath
2
Car
3-Bedroom, 1561 Sq Ft Small House Plans - 167-1204 - Front Exterior
Plan Collection
3-Bedroom, 1561 Sq Ft Small House Plans - 167-1204 - Front Exterior
Plan#167-1204
Starting at$840
1561
Sq Ft
2
Story
3
Bed
2
Bath
1
Car
3-Bedroom, 1561 Sq Ft Texas Style Home Plan - 136-1019 - Main Exterior
Plan Collection
3-Bedroom, 1561 Sq Ft Texas Style Home Plan - 136-1019 - Main Exterior
Plan#136-1019
Starting at$1500
1561
Sq Ft
1
Story
3
Bed
2.5
Bath
2
Car
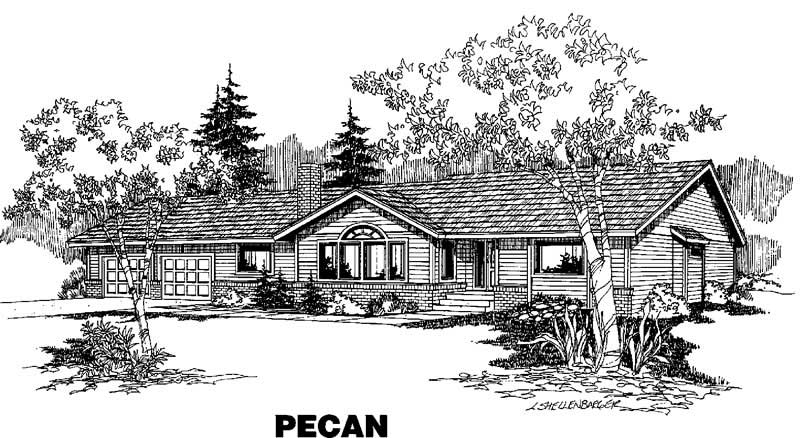
3-Bedroom, 1561 Sq Ft Ranch Home Plan - 108-1206 - Main Exterior
Plan Collection
3-Bedroom, 1561 Sq Ft Ranch Home Plan - 108-1206 - Main Exterior
Plan#108-1206
Starting at$920
1561
Sq Ft
1
Story
3
Bed
2.5
Bath
2
Car
3-Bedroom, 1560 Sq Ft Farmhouse Home Plan - 153-2024 - Main Exterior
Plan Collection
3-Bedroom, 1560 Sq Ft Farmhouse Home Plan - 153-2024 - Main Exterior
Plan#153-2024
Starting at$1350
1560
Sq Ft
1.5
Story
3
Bed
2
Bath
0
Car
3-Bedroom, 1560 Sq Ft Small House Plans - 126-1137 - Front Exterior
Plan Collection
3-Bedroom, 1560 Sq Ft Small House Plans - 126-1137 - Front Exterior
Plan#126-1137
Starting at$1680
1560
Sq Ft
2
Story
3
Bed
1.5
Bath
1
Car
3-Bedroom, 1560 Sq Ft Country House Plan - 148-1080 - Front Exterior
Plan Collection
3-Bedroom, 1560 Sq Ft Country House Plan - 148-1080 - Front Exterior
Plan#148-1080
Starting at$750
1560
Sq Ft
1
Story
3
Bed
2
Bath
2
Car
3-Bedroom, 1560 Sq Ft Country House Plan - 157-1087 - Front Exterior
Plan Collection
3-Bedroom, 1560 Sq Ft Country House Plan - 157-1087 - Front Exterior
Plan#157-1087
Starting at$1350
1560
Sq Ft
2
Story
3
Bed
2
Bath
1
Car
3-Bedroom, 1560 Sq Ft Small House Plans - 120-2136 - Main Exterior
Plan Collection
3-Bedroom, 1560 Sq Ft Small House Plans - 120-2136 - Main Exterior
Plan#120-2136
Starting at$1255
1560
Sq Ft
2
Story
3
Bed
2
Bath
3
Car
3-Bedroom, 1560 Sq Ft Colonial House Plan - 120-1669 - Front Exterior
Plan Collection
3-Bedroom, 1560 Sq Ft Colonial House Plan - 120-1669 - Front Exterior
Plan#120-1669
Starting at$1255
1560
Sq Ft
2
Story
3
Bed
0.5
Bath
2
Car
3-Bedroom, 1560 Sq Ft Country House Plan - 126-1260 - Front Exterior
Plan Collection
3-Bedroom, 1560 Sq Ft Country House Plan - 126-1260 - Front Exterior
Plan#126-1260
Starting at$1680
1560
Sq Ft
2
Story
3
Bed
2
Bath
0
Car
3-Bedroom, 1560 Sq Ft Craftsman House Plan - 153-1469 - Front Exterior
Plan Collection
3-Bedroom, 1560 Sq Ft Craftsman House Plan - 153-1469 - Front Exterior
Plan#153-1469
Starting at$1200
1560
Sq Ft
1
Story
3
Bed
2.5
Bath
2
Car
3-Bedroom, 1559 Sq Ft Contemporary Home - Plan #196-1192 - Main Exterior
Plan Collection
3-Bedroom, 1559 Sq Ft Contemporary Home - Plan #196-1192 - Main Exterior
Plan#196-1192
Starting at$865
1559
Sq Ft
2
Story
3
Bed
2
Bath
2
Car
3-Bedroom, 1559 Sq Ft Craftsman House Plan - 193-1003 - Front Exterior
Plan Collection
3-Bedroom, 1559 Sq Ft Craftsman House Plan - 193-1003 - Front Exterior
Plan#193-1003
Starting at$1350
1559
Sq Ft
1.5
Story
3
Bed
2
Bath
0
Car
3-Bedroom, 1559 Sq Ft Ranch Home Plan - 138-1149 - Main Exterior
Plan Collection
3-Bedroom, 1559 Sq Ft Ranch Home Plan - 138-1149 - Main Exterior
Plan#138-1149
Starting at$1300
1559
Sq Ft
1
Story
3
Bed
2.5
Bath
2
Car
3-Bedroom, 1559 Sq Ft European House Plan - 158-1077 - Front Exterior
Plan Collection
3-Bedroom, 1559 Sq Ft European House Plan - 158-1077 - Front Exterior
Plan#158-1077
Starting at$1755
1559
Sq Ft
2
Story
3
Bed
1.5
Bath
1
Car
3-Bedroom, 1559 Sq Ft Country Home Plan - 137-1143 - Main Exterior
Plan Collection
3-Bedroom, 1559 Sq Ft Country Home Plan - 137-1143 - Main Exterior
Plan#137-1143
Starting at$600
1559
Sq Ft
2
Story
3
Bed
2.5
Bath
2
Car
3-Bedroom, 1559 Sq Ft Country Home Plan - 153-1824 - Main Exterior
Plan Collection
3-Bedroom, 1559 Sq Ft Country Home Plan - 153-1824 - Main Exterior
Plan#153-1824
Starting at$1200
1559
Sq Ft
2
Story
3
Bed
2
Bath
2
Car
3-Bedroom, 1559 Sq Ft Craftsman House Plan - 153-1287 - Front Exterior
Plan Collection
3-Bedroom, 1559 Sq Ft Craftsman House Plan - 153-1287 - Front Exterior
Plan#153-1287
Starting at$1200
1559
Sq Ft
2
Story
3
Bed
2
Bath
2
Car
3-Bedroom, 1559 Sq Ft Country Home Plan - 153-1598 - Main Exterior
Plan Collection
3-Bedroom, 1559 Sq Ft Country Home Plan - 153-1598 - Main Exterior
Plan#153-1598
Starting at$1200
1559
Sq Ft
2
Story
3
Bed
2
Bath
2
Car
3-Bedroom, 1562 Sq Ft Traditional Home Plan - 138-1289 - Main Exterior
Plan Collection
3-Bedroom, 1562 Sq Ft Traditional Home Plan - 138-1289 - Main Exterior
Plan#138-1289
Starting at$1200
1562
Sq Ft
1
Story
3
Bed
2
Bath
2
Car
3-Bedroom, 1562 Sq Ft Cape Cod House Plan - 170-1838 - Front Exterior
Plan Collection
3-Bedroom, 1562 Sq Ft Cape Cod House Plan - 170-1838 - Front Exterior
Plan#170-1838
Starting at$910
1562
Sq Ft
2
Story
3
Bed
2
Bath
2
Car
3-Bedroom, 1562 Sq Ft Contemporary Home Plan - 158-1244 - Main Exterior
Plan Collection
3-Bedroom, 1562 Sq Ft Contemporary Home Plan - 158-1244 - Main Exterior
Plan#158-1244
Starting at$1755
1562
Sq Ft
2
Story
3
Bed
1.5
Bath
1
Car
3-Bedroom, 1561 Sq Ft Country House Plan - 146-1025 - Front Exterior
Plan Collection
3-Bedroom, 1561 Sq Ft Country House Plan - 146-1025 - Front Exterior
Plan#146-1025
Starting at$980
1561
Sq Ft
1
Story
3
Bed
2
Bath
2
Car
3-Bedroom, 1561 Sq Ft Country Home Plan - 101-1631 - Main Exterior
Plan Collection
3-Bedroom, 1561 Sq Ft Country Home Plan - 101-1631 - Main Exterior
Plan#101-1631
Starting at$1025
1561
Sq Ft
2
Story
3
Bed
1
Bath
2
Car
3-Bedroom, 1561 Sq Ft Small House Plans - 167-1204 - Front Exterior
Plan Collection
3-Bedroom, 1561 Sq Ft Small House Plans - 167-1204 - Front Exterior
Plan#167-1204
Starting at$840
1561
Sq Ft
2
Story
3
Bed
2
Bath
1
Car
3-Bedroom, 1561 Sq Ft Texas Style Home Plan - 136-1019 - Main Exterior
Plan Collection
3-Bedroom, 1561 Sq Ft Texas Style Home Plan - 136-1019 - Main Exterior
Plan#136-1019
Starting at$1500
1561
Sq Ft
1
Story
3
Bed
2.5
Bath
2
Car
3-Bedroom, 1561 Sq Ft Ranch Home Plan - 108-1206 - Main Exterior
Plan Collection
3-Bedroom, 1561 Sq Ft Ranch Home Plan - 108-1206 - Main Exterior
Plan#108-1206
Starting at$920
1561
Sq Ft
1
Story
3
Bed
2.5
Bath
2
Car
3-Bedroom, 1560 Sq Ft Farmhouse Home Plan - 153-2024 - Main Exterior
Plan Collection
3-Bedroom, 1560 Sq Ft Farmhouse Home Plan - 153-2024 - Main Exterior
Plan#153-2024
Starting at$1350
1560
Sq Ft
1.5
Story
3
Bed
2
Bath
0
Car
3-Bedroom, 1560 Sq Ft Small House Plans - 126-1137 - Front Exterior
Plan Collection
3-Bedroom, 1560 Sq Ft Small House Plans - 126-1137 - Front Exterior
Plan#126-1137
Starting at$1680
1560
Sq Ft
2
Story
3
Bed
1.5
Bath
1
Car
3-Bedroom, 1560 Sq Ft Country House Plan - 148-1080 - Front Exterior
Plan Collection
3-Bedroom, 1560 Sq Ft Country House Plan - 148-1080 - Front Exterior
Plan#148-1080
Starting at$750
1560
Sq Ft
1
Story
3
Bed
2
Bath
2
Car
3-Bedroom, 1560 Sq Ft Country House Plan - 157-1087 - Front Exterior
Plan Collection
3-Bedroom, 1560 Sq Ft Country House Plan - 157-1087 - Front Exterior
Plan#157-1087
Starting at$1350
1560
Sq Ft
2
Story
3
Bed
2
Bath
1
Car
3-Bedroom, 1560 Sq Ft Small House Plans - 120-2136 - Main Exterior
Plan Collection
3-Bedroom, 1560 Sq Ft Small House Plans - 120-2136 - Main Exterior
Plan#120-2136
Starting at$1255
1560
Sq Ft
2
Story
3
Bed
2
Bath
3
Car
3-Bedroom, 1560 Sq Ft Colonial House Plan - 120-1669 - Front Exterior
Plan Collection
3-Bedroom, 1560 Sq Ft Colonial House Plan - 120-1669 - Front Exterior
Plan#120-1669
Starting at$1255
1560
Sq Ft
2
Story
3
Bed
0.5
Bath
2
Car
3-Bedroom, 1560 Sq Ft Country House Plan - 126-1260 - Front Exterior
Plan Collection
3-Bedroom, 1560 Sq Ft Country House Plan - 126-1260 - Front Exterior
Plan#126-1260
Starting at$1680
1560
Sq Ft
2
Story
3
Bed
2
Bath
0
Car
3-Bedroom, 1560 Sq Ft Craftsman House Plan - 153-1469 - Front Exterior
Plan Collection
3-Bedroom, 1560 Sq Ft Craftsman House Plan - 153-1469 - Front Exterior
Plan#153-1469
Starting at$1200
1560
Sq Ft
1
Story
3
Bed
2.5
Bath
2
Car
3-Bedroom, 1559 Sq Ft Contemporary Home - Plan #196-1192 - Main Exterior
Plan Collection
3-Bedroom, 1559 Sq Ft Contemporary Home - Plan #196-1192 - Main Exterior
Plan#196-1192
Starting at$865
1559
Sq Ft
2
Story
3
Bed
2
Bath
2
Car
3-Bedroom, 1559 Sq Ft Craftsman House Plan - 193-1003 - Front Exterior
Plan Collection
3-Bedroom, 1559 Sq Ft Craftsman House Plan - 193-1003 - Front Exterior
Plan#193-1003
Starting at$1350
1559
Sq Ft
1.5
Story
3
Bed
2
Bath
0
Car
3-Bedroom, 1559 Sq Ft Ranch Home Plan - 138-1149 - Main Exterior
Plan Collection
3-Bedroom, 1559 Sq Ft Ranch Home Plan - 138-1149 - Main Exterior
Plan#138-1149
Starting at$1300
1559
Sq Ft
1
Story
3
Bed
2.5
Bath
2
Car
3-Bedroom, 1559 Sq Ft European House Plan - 158-1077 - Front Exterior
Plan Collection
3-Bedroom, 1559 Sq Ft European House Plan - 158-1077 - Front Exterior
Plan#158-1077
Starting at$1755
1559
Sq Ft
2
Story
3
Bed
1.5
Bath
1
Car
3-Bedroom, 1559 Sq Ft Country Home Plan - 137-1143 - Main Exterior
Plan Collection
3-Bedroom, 1559 Sq Ft Country Home Plan - 137-1143 - Main Exterior
Plan#137-1143
Starting at$600
1559
Sq Ft
2
Story
3
Bed
2.5
Bath
2
Car
3-Bedroom, 1559 Sq Ft Country Home Plan - 153-1824 - Main Exterior
Plan Collection
3-Bedroom, 1559 Sq Ft Country Home Plan - 153-1824 - Main Exterior
Plan#153-1824
Starting at$1200
1559
Sq Ft
2
Story
3
Bed
2
Bath
2
Car
3-Bedroom, 1559 Sq Ft Craftsman House Plan - 153-1287 - Front Exterior
Plan Collection
3-Bedroom, 1559 Sq Ft Craftsman House Plan - 153-1287 - Front Exterior
Plan#153-1287
Starting at$1200
1559
Sq Ft
2
Story
3
Bed
2
Bath
2
Car
3-Bedroom, 1559 Sq Ft Country Home Plan - 153-1598 - Main Exterior
Plan Collection
3-Bedroom, 1559 Sq Ft Country Home Plan - 153-1598 - Main Exterior
Plan#153-1598
Starting at$1200
1559
Sq Ft
2
Story
3
Bed
2
Bath
2
Car
1...351352353354355...443