3-Bedroom House Plans

10,614
Plan Results
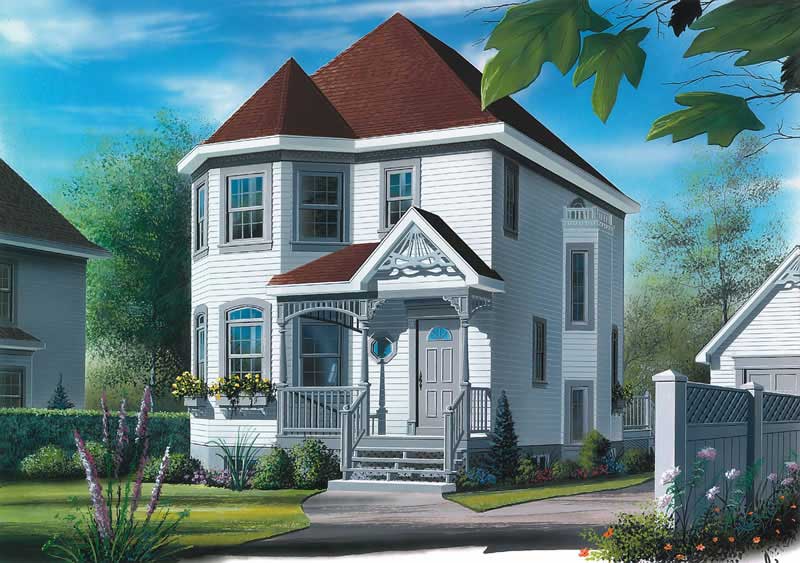
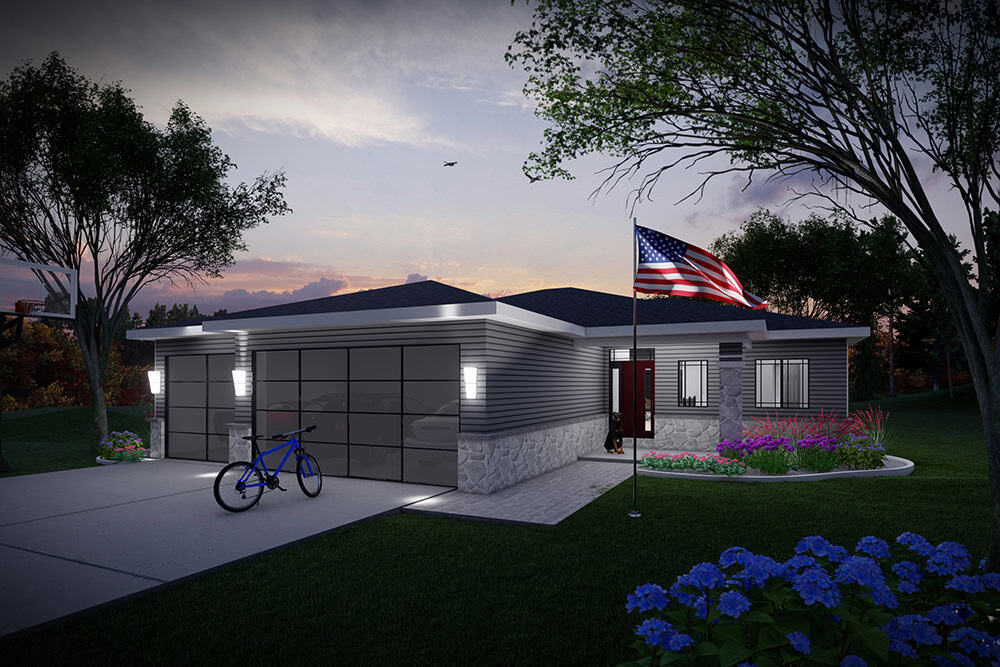
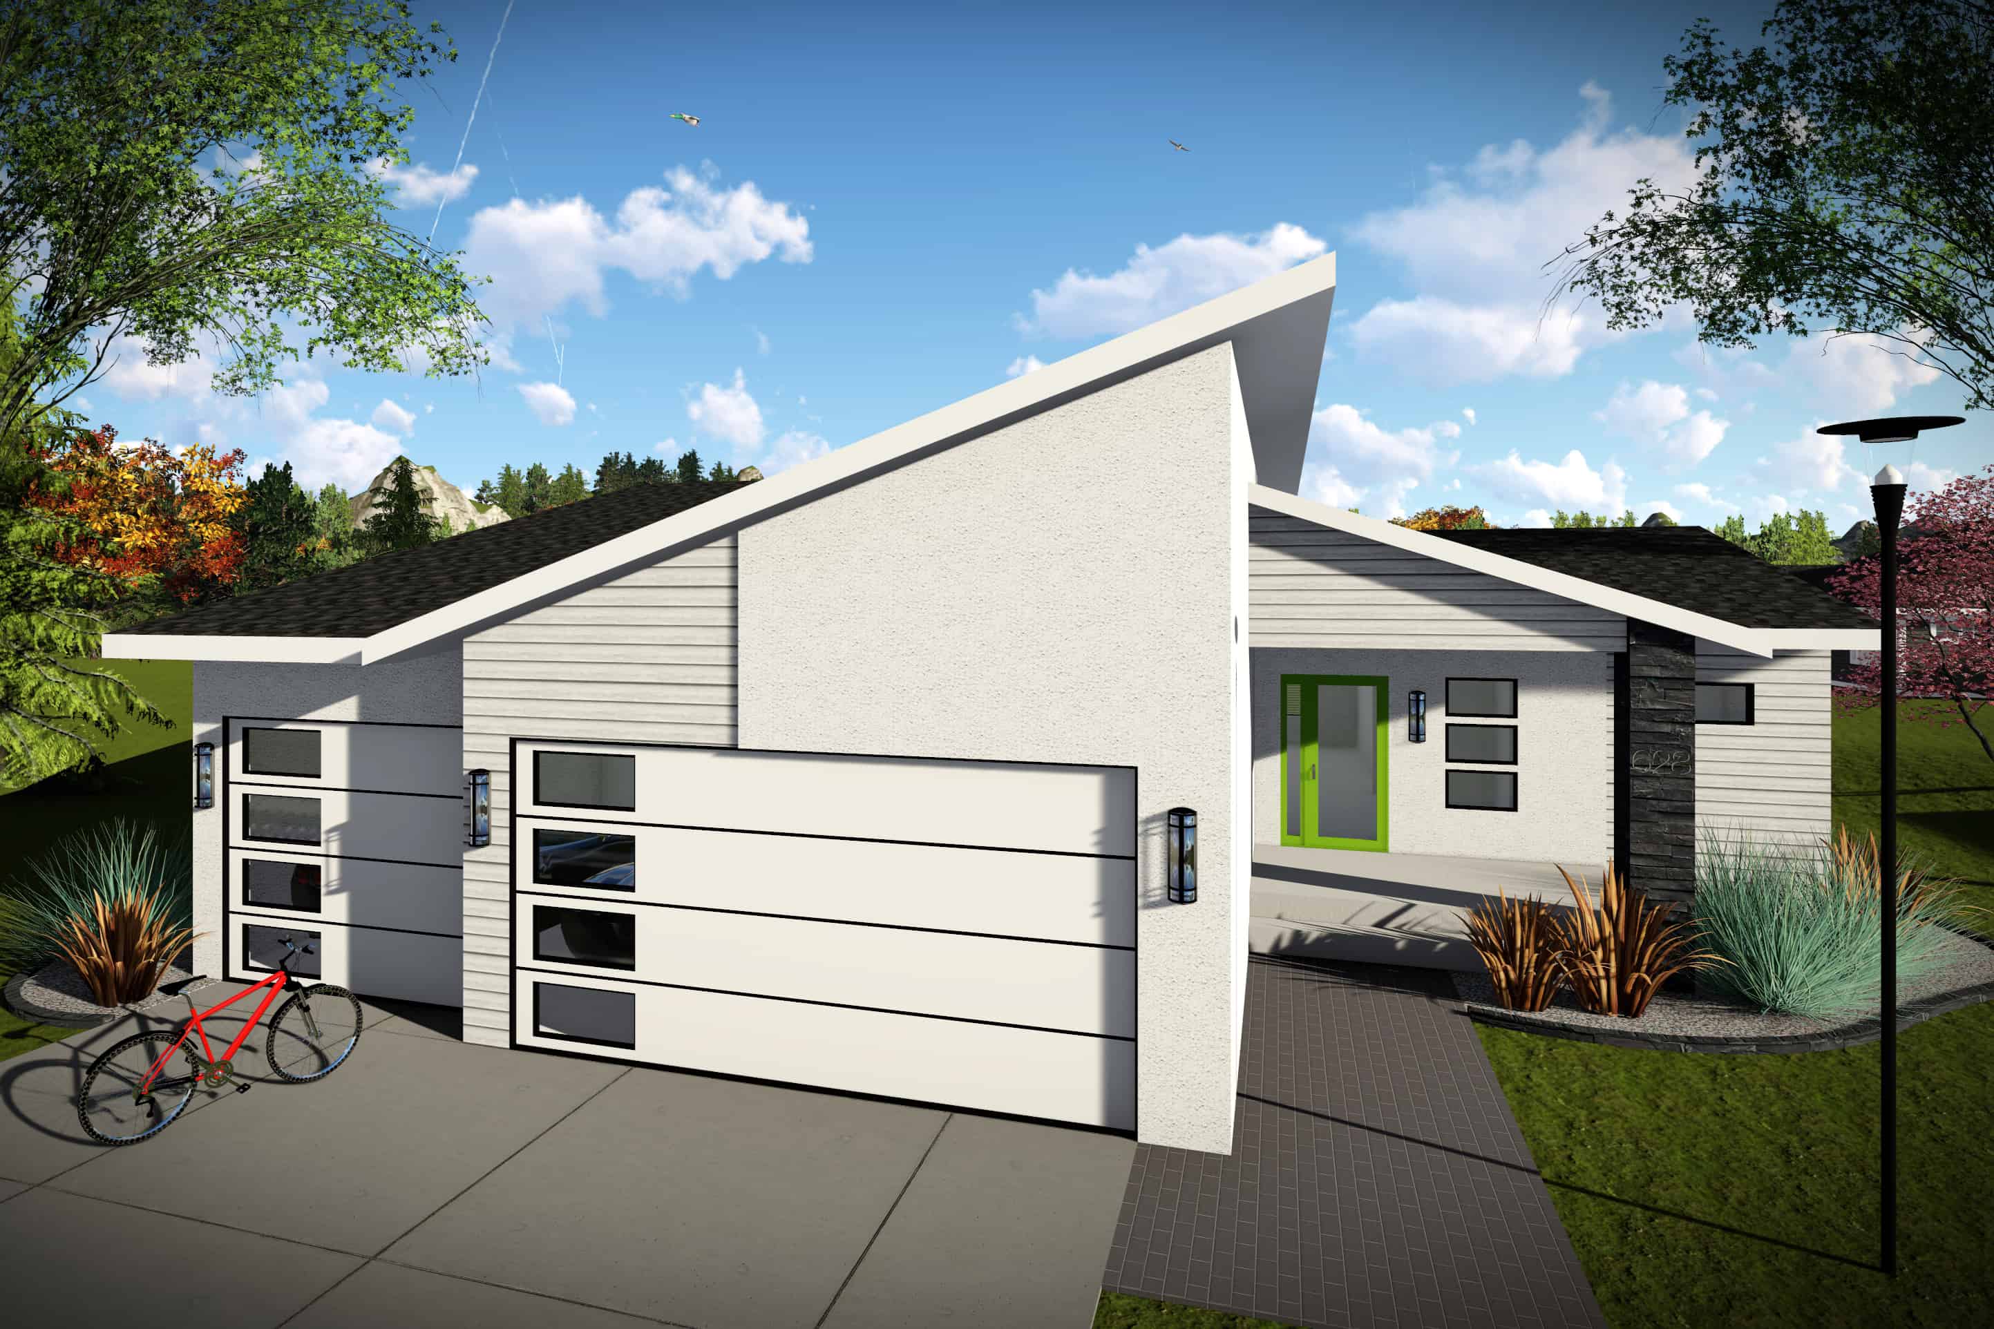
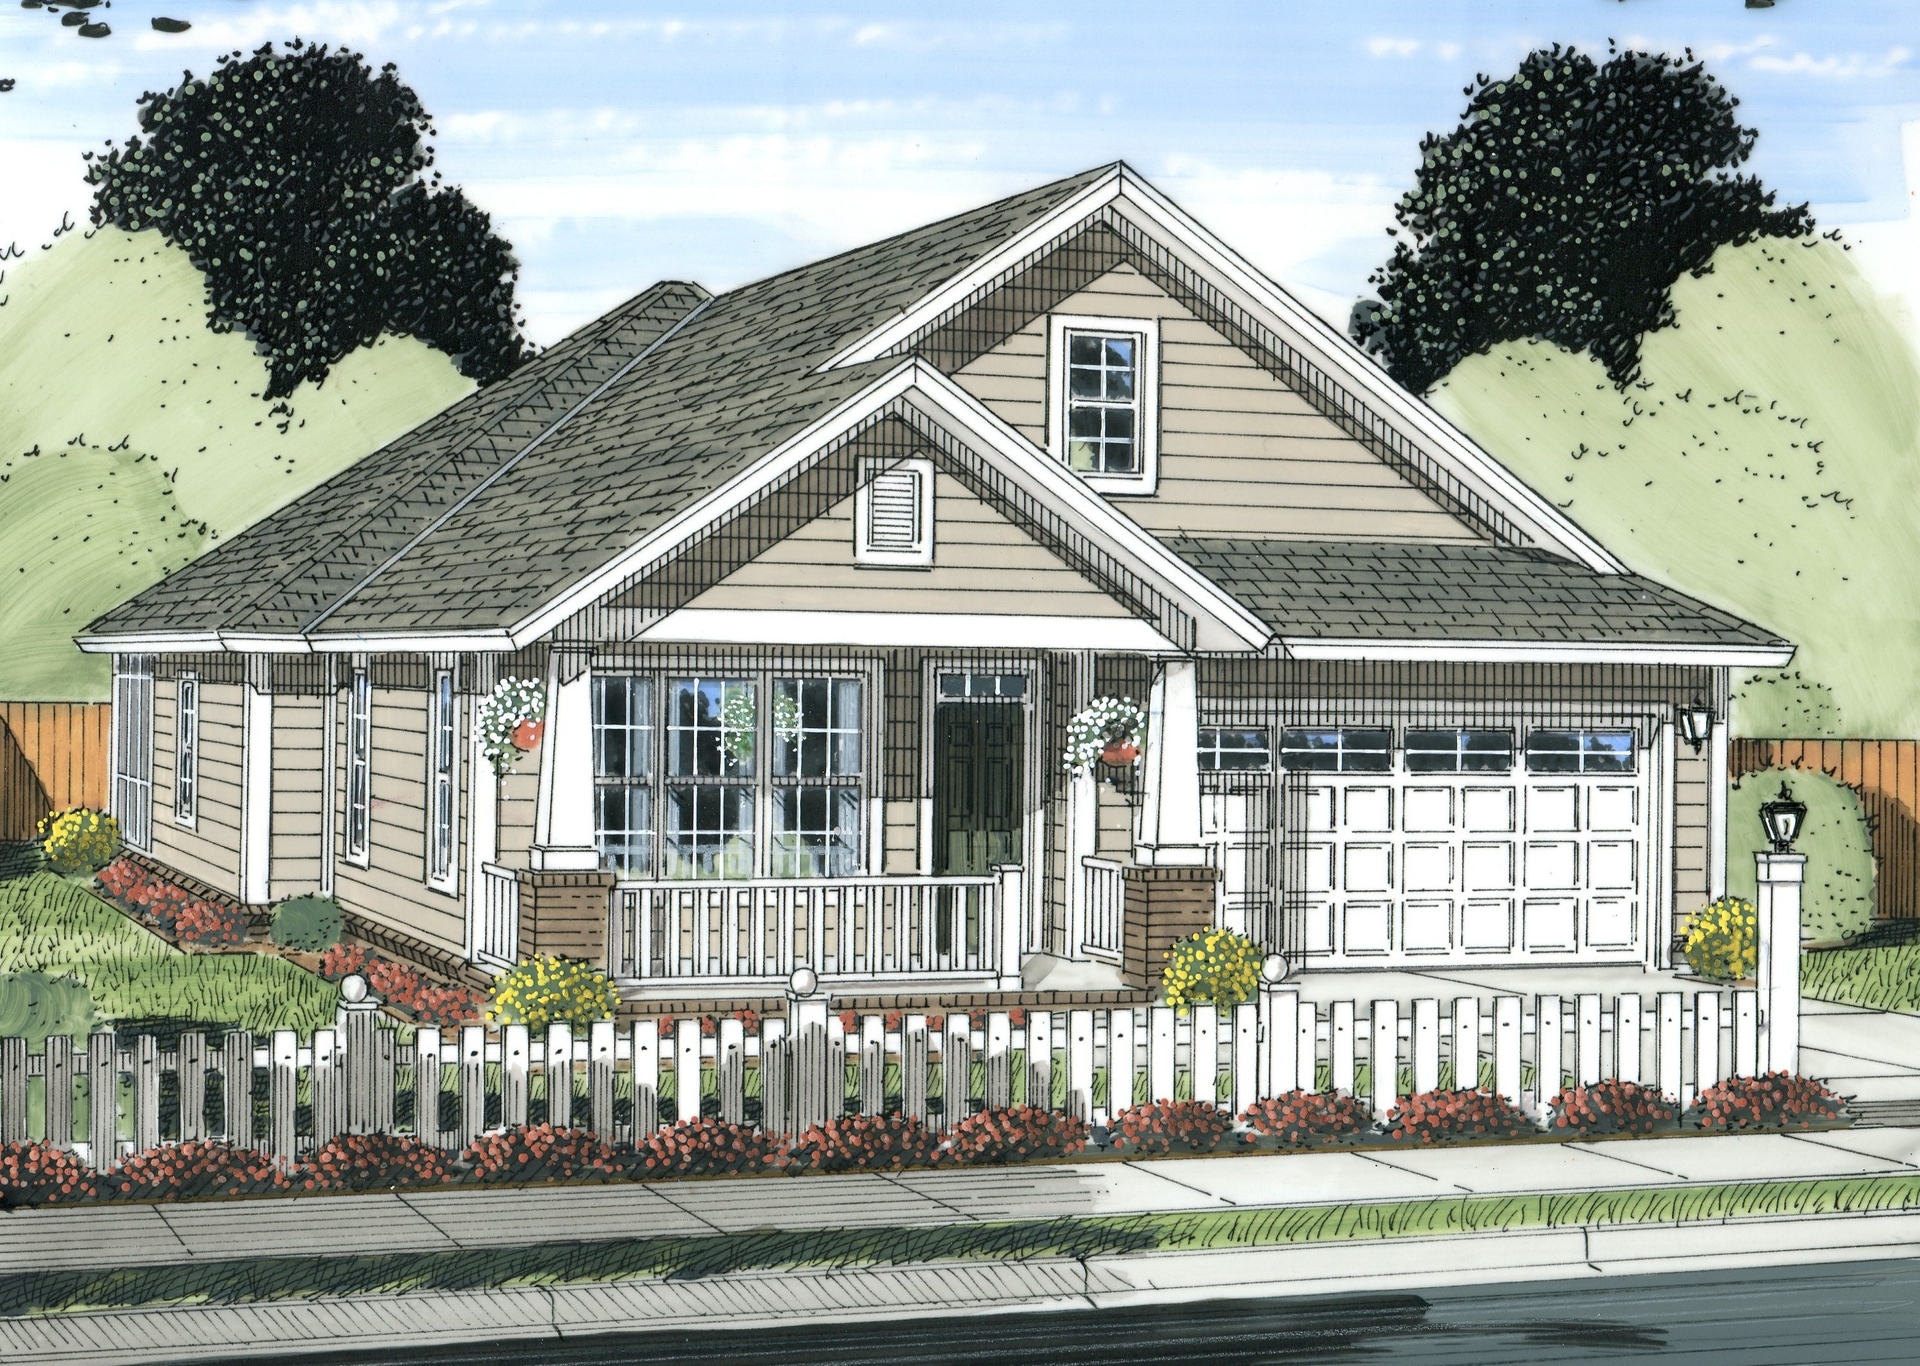
3-Bedroom, 1570 Sq Ft European House Plan - 141-1010 - Front Exterior
Plan Collection
3-Bedroom, 1570 Sq Ft European House Plan - 141-1010 - Front Exterior
Plan#141-1010
Starting at$1300
1570
Sq Ft
1
Story
3
Bed
2
Bath
2
Car
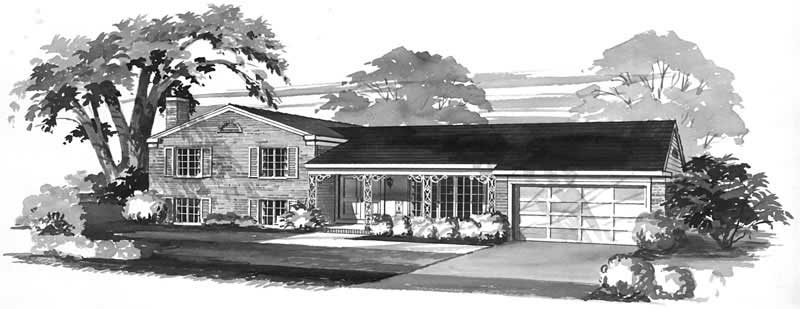
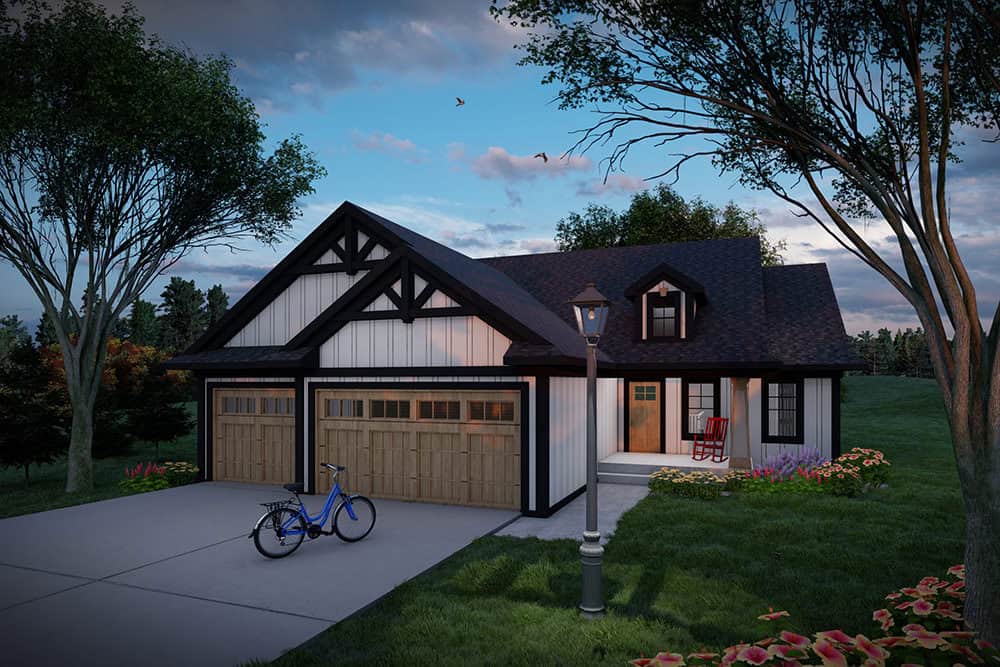
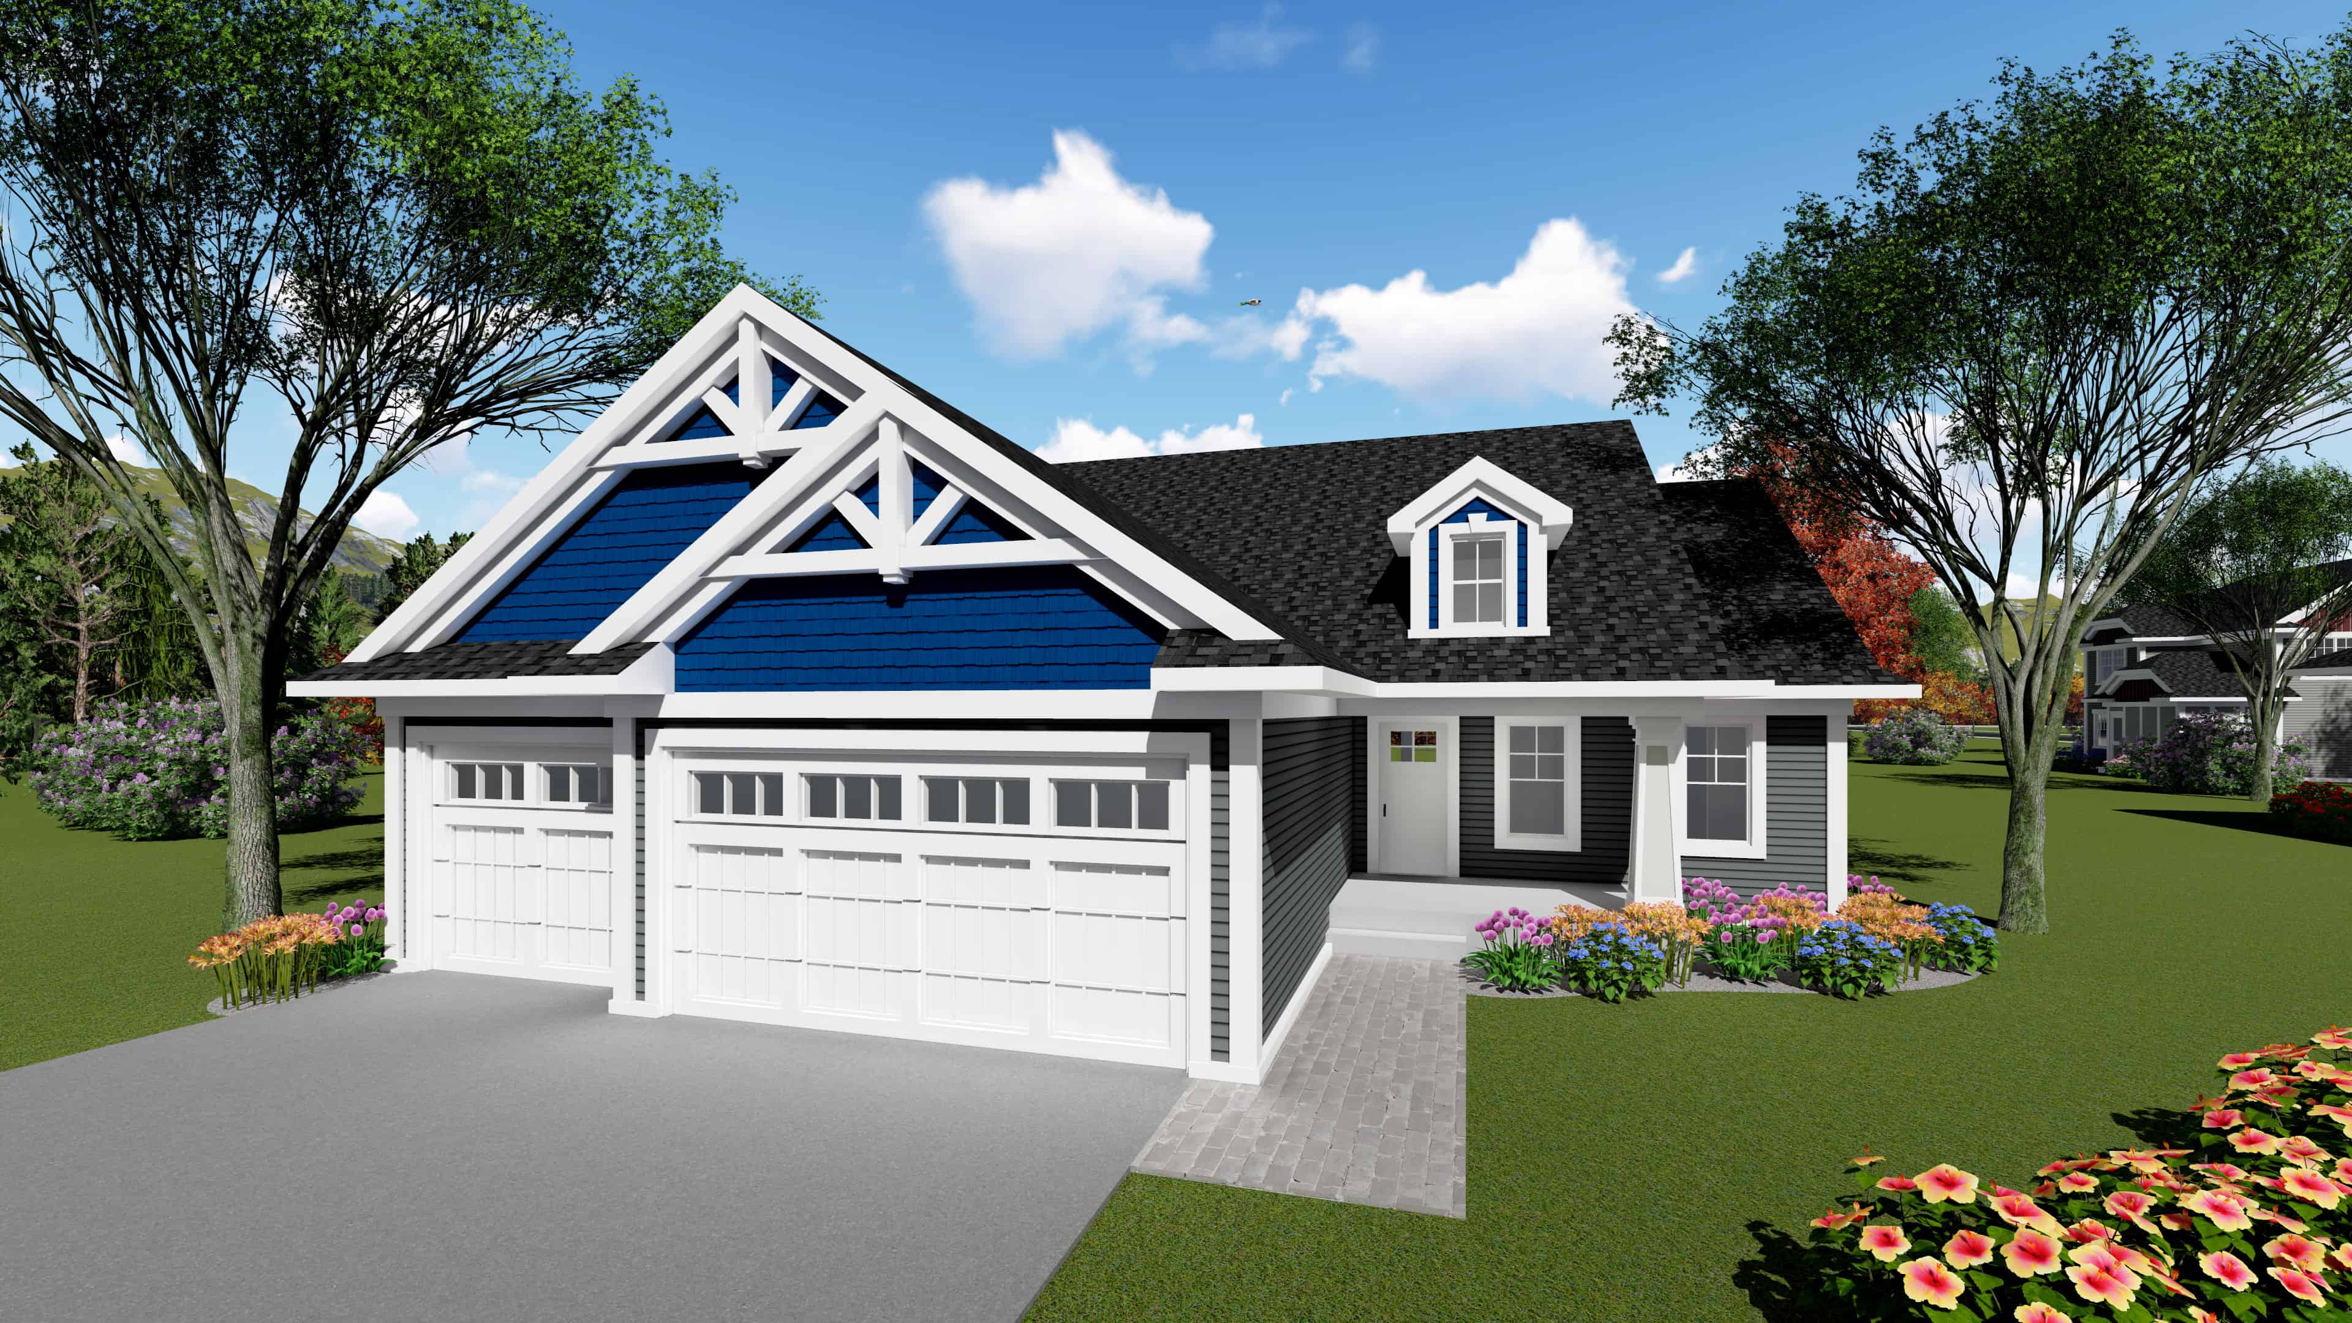
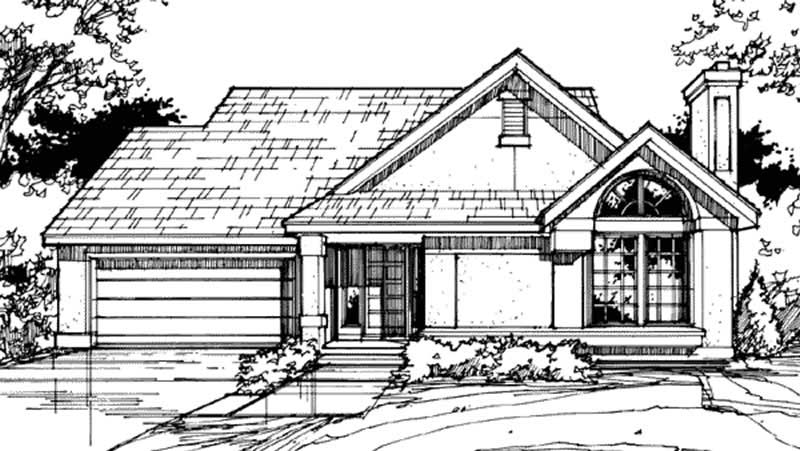
3-Bedroom, 1570 Sq Ft Multi-Level House Plan - 115-1362 - Front Exterior
Plan Collection
3-Bedroom, 1570 Sq Ft Multi-Level House Plan - 115-1362 - Front Exterior
Plan#115-1362
Starting at$1600
1570
Sq Ft
2
Story
3
Bed
2
Bath
2
Car
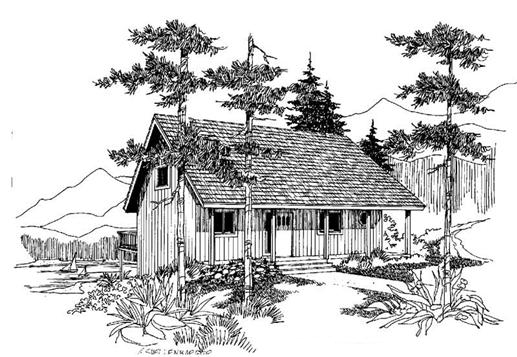
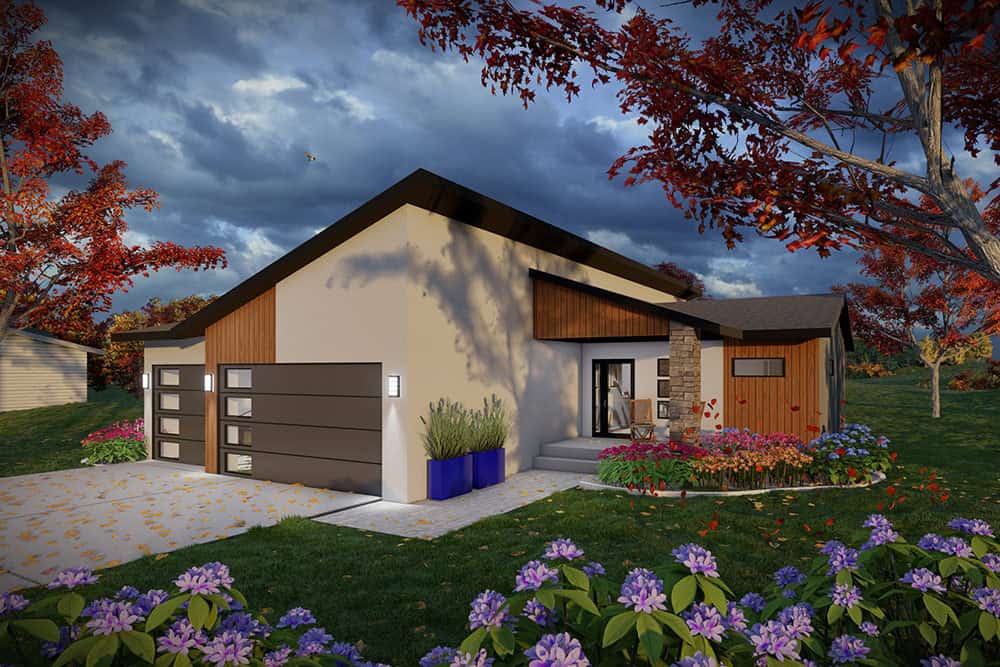
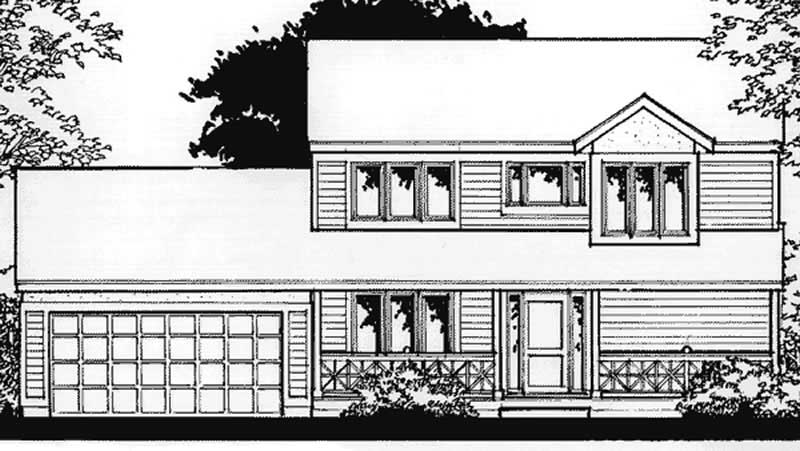
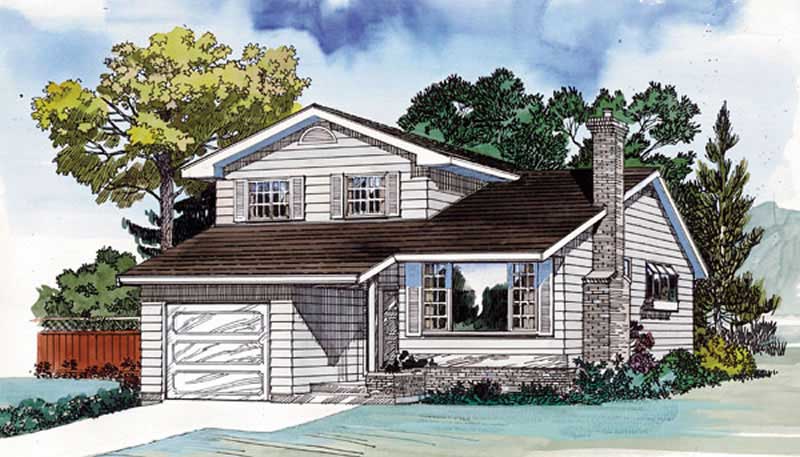
3-Bedroom, 1570 Sq Ft Ranch House Plan - 157-1309 - Front Exterior
Plan Collection
3-Bedroom, 1570 Sq Ft Ranch House Plan - 157-1309 - Front Exterior
Plan#157-1309
Starting at$1350
1570
Sq Ft
2
Story
3
Bed
1
Bath
0
Car
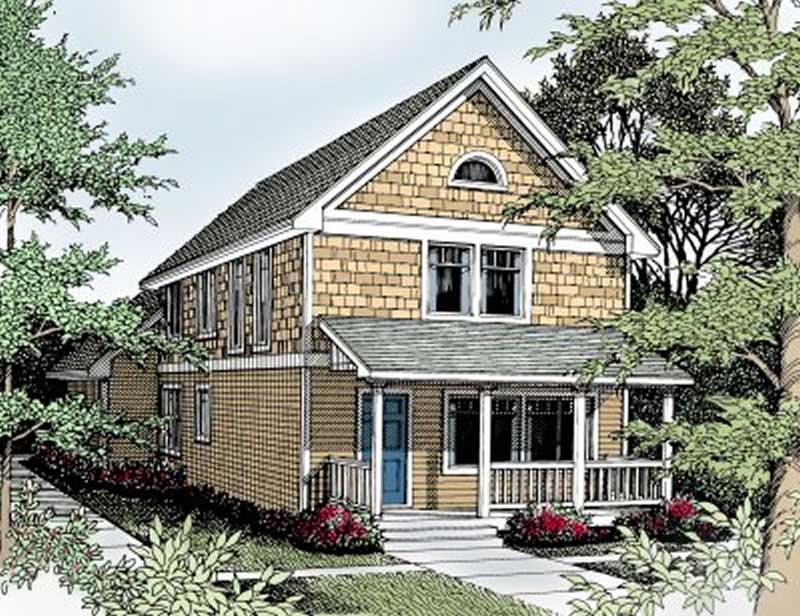
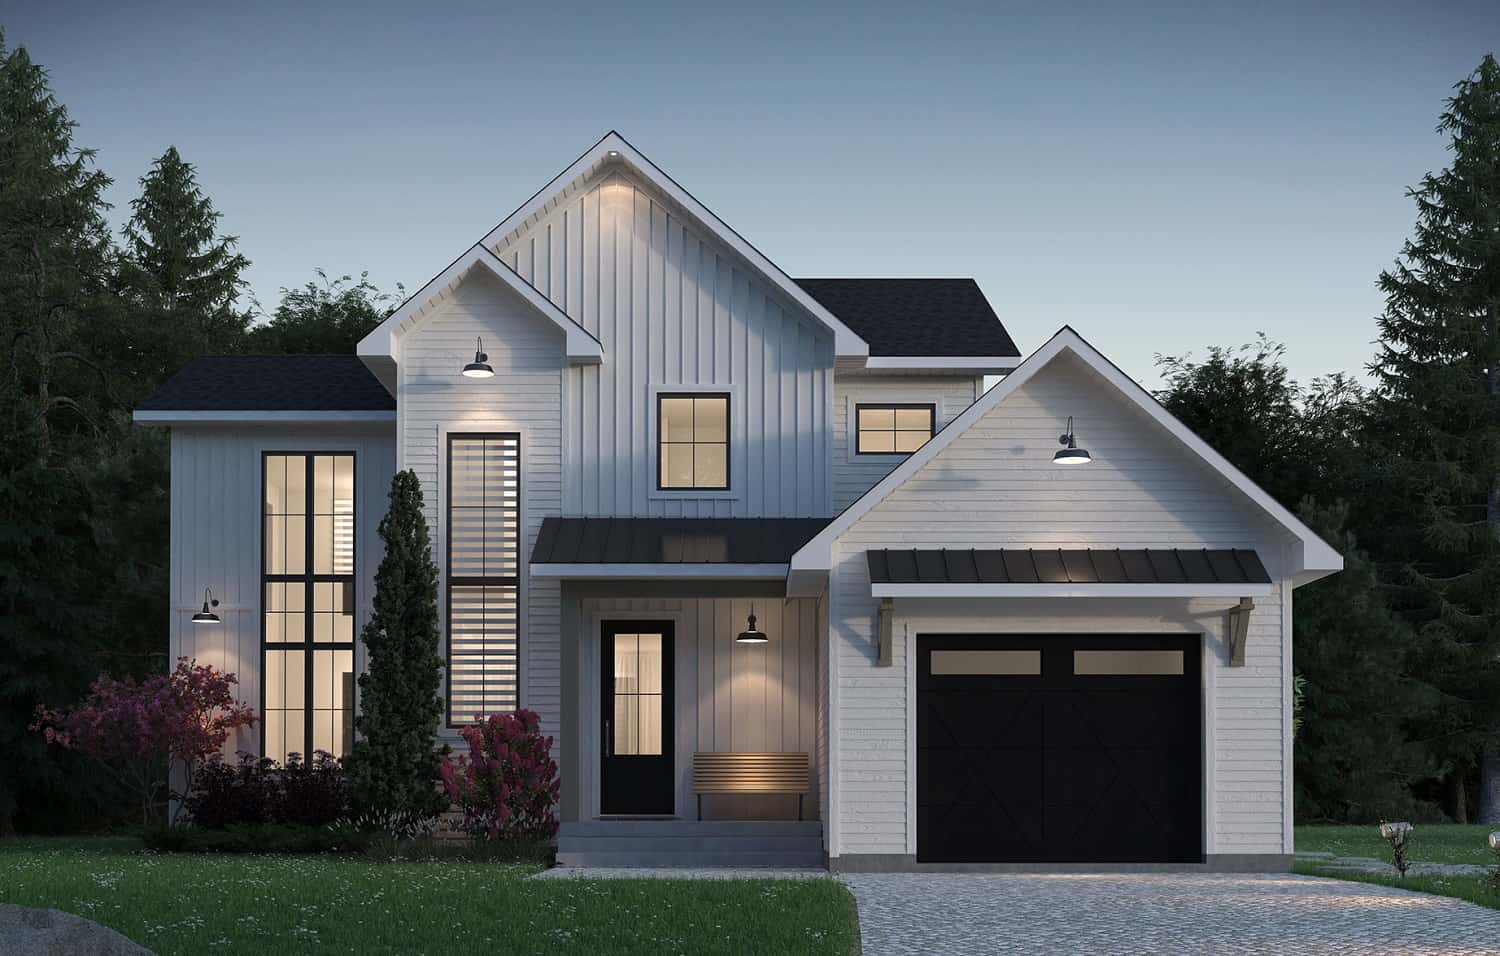
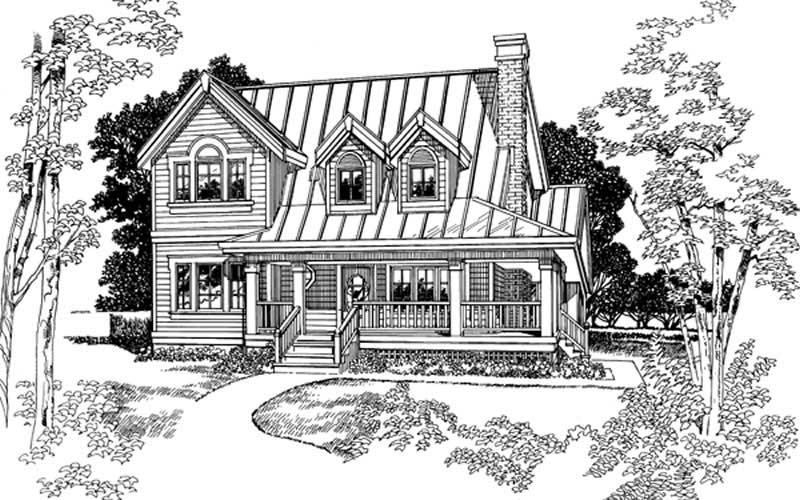
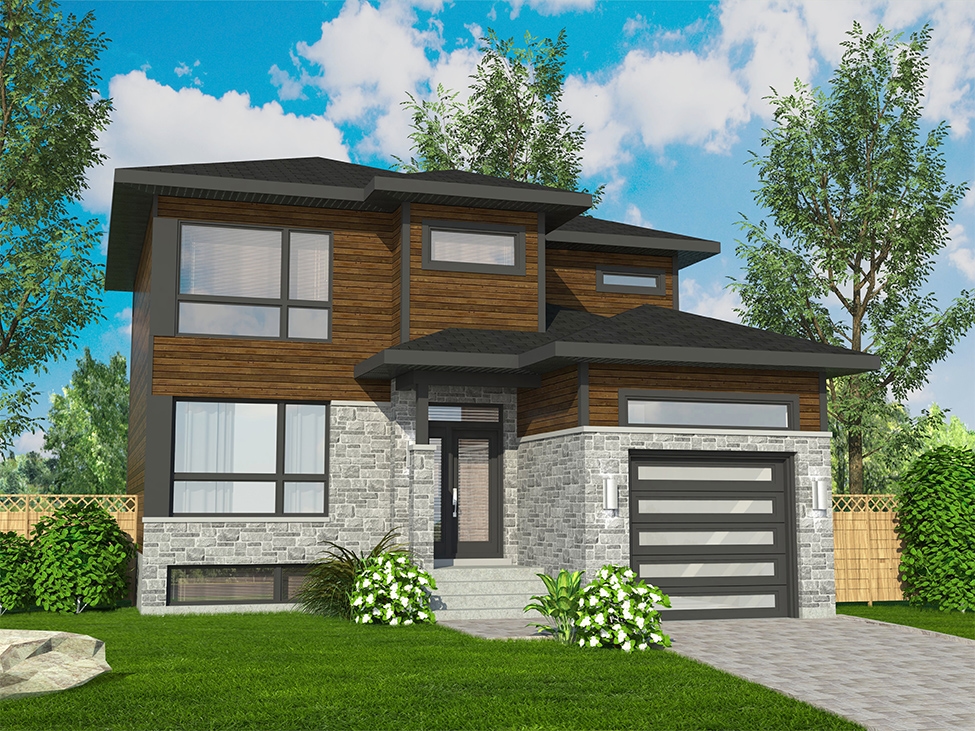
3-Bedroom, 1570 Sq Ft Multi-Level Home Plan - 157-1190 - Main Exterior
Plan Collection
3-Bedroom, 1570 Sq Ft Multi-Level Home Plan - 157-1190 - Main Exterior
Plan#157-1190
Starting at$1350
1570
Sq Ft
2
Story
3
Bed
1
Bath
1
Car
3-Bedroom, 1570 Sq Ft European House Plan - 172-1032 - Front Exterior
Plan Collection
3-Bedroom, 1570 Sq Ft European House Plan - 172-1032 - Front Exterior
Plan#172-1032
Starting at$525
1570
Sq Ft
1
Story
3
Bed
2.5
Bath
2
Car
3-Bedroom, 1569 Sq Ft Traditional Home Plan - 169-1169 - Main Exterior
Plan Collection
3-Bedroom, 1569 Sq Ft Traditional Home Plan - 169-1169 - Main Exterior
Plan#169-1169
Starting at$770
1569
Sq Ft
2
Story
3
Bed
2.5
Bath
2
Car
3-Bedroom, 1569 Sq Ft Traditional House Plan - 169-1088 - Front Exterior
Plan Collection
3-Bedroom, 1569 Sq Ft Traditional House Plan - 169-1088 - Front Exterior
Plan#169-1088
Starting at$770
1569
Sq Ft
1
Story
3
Bed
2
Bath
2
Car
3-Bedroom, 1569 Sq Ft Craftsman Home - Plan #142-1061 - Main Exterior
Plan Collection
3-Bedroom, 1569 Sq Ft Craftsman Home - Plan #142-1061 - Main Exterior
Plan#142-1061
Starting at$1395
1569
Sq Ft
1
Story
3
Bed
2
Bath
2
Car
3-Bedroom, 1569 Sq Ft European House Plan - 159-1080 - Front Exterior
Plan Collection
3-Bedroom, 1569 Sq Ft European House Plan - 159-1080 - Front Exterior
Plan#159-1080
Starting at$1250
1569
Sq Ft
1
Story
3
Bed
2
Bath
2
Car
3-Bedroom, 1569 Sq Ft European House Plan - 170-1655 - Front Exterior
Plan Collection
3-Bedroom, 1569 Sq Ft European House Plan - 170-1655 - Front Exterior
Plan#170-1655
Starting at$905
1569
Sq Ft
2
Story
3
Bed
2
Bath
2
Car
Traditional/Transitional single-story home with covered front porch, symmetrical window placement, and attached 2-car garage. Plan #108-1390.
Plan Collection
Traditional/Transitional single-story home with covered front porch, symmetrical window placement, and attached 2-car garage. Plan #108-1390.
Plan#108-1390
Starting at$920
1569
Sq Ft
1
Story
3
Bed
2.5
Bath
2
Car
3-Bedroom, 1568 Sq Ft Country Home Plan - 120-2550 - Main Exterior
Plan Collection
3-Bedroom, 1568 Sq Ft Country Home Plan - 120-2550 - Main Exterior
Plan#120-2550
Starting at$1255
1568
Sq Ft
1
Story
3
Bed
2.5
Bath
2
Car
3-Bedroom, 1568 Sq Ft Traditional House Plan - 100-1251 - Front Exterior
Plan Collection
3-Bedroom, 1568 Sq Ft Traditional House Plan - 100-1251 - Front Exterior
Plan#100-1251
Starting at$1400
1568
Sq Ft
1
Story
3
Bed
2
Bath
3
Car
3-Bedroom, 1568 Sq Ft Ranch Home Plan - 178-1315 - Main Exterior
Plan Collection
3-Bedroom, 1568 Sq Ft Ranch Home Plan - 178-1315 - Main Exterior
Plan#178-1315
Starting at$1065
1568
Sq Ft
1
Story
3
Bed
2
Bath
2
Car
3-Bedroom, 1568 Sq Ft Traditional Home Plan - 138-1244 - Main Exterior
Plan Collection
3-Bedroom, 1568 Sq Ft Traditional Home Plan - 138-1244 - Main Exterior
Plan#138-1244
Starting at$1200
1568
Sq Ft
1
Story
3
Bed
2
Bath
2
Car
3-Bedroom, 1568 Sq Ft Country Home Plan - 148-1000 - Main Exterior
Plan Collection
3-Bedroom, 1568 Sq Ft Country Home Plan - 148-1000 - Main Exterior
Plan#148-1000
Starting at$750
1568
Sq Ft
1
Story
3
Bed
2
Bath
2
Car
3-Bedroom, 1568 Sq Ft Ranch Home Plan - 132-1317 - Main Exterior
Plan Collection
3-Bedroom, 1568 Sq Ft Ranch Home Plan - 132-1317 - Main Exterior
Plan#132-1317
Starting at$1370
1568
Sq Ft
1
Story
3
Bed
2
Bath
2
Car
3-Bedroom, 1568 Sq Ft Craftsman Home Plan - 132-1487 - Main Exterior
Plan Collection
3-Bedroom, 1568 Sq Ft Craftsman Home Plan - 132-1487 - Main Exterior
Plan#132-1487
Starting at$1370
1568
Sq Ft
1
Story
3
Bed
2
Bath
2
Car
3-Bedroom, 1568 Sq Ft Farmhouse House Plan - 167-1484 - Front Exterior
Plan Collection
3-Bedroom, 1568 Sq Ft Farmhouse House Plan - 167-1484 - Front Exterior
Plan#167-1484
Starting at$840
1568
Sq Ft
2
Story
3
Bed
2.5
Bath
0
Car
3-Bedroom, 1568 Sq Ft Country Craftsman House Plan - 120-1639 - Front Exterior
Plan Collection
3-Bedroom, 1568 Sq Ft Country Craftsman House Plan - 120-1639 - Front Exterior
Plan#120-1639
Starting at$1255
1568
Sq Ft
2
Story
3
Bed
0.5
Bath
2
Car
3-Bedroom, 1568 Sq Ft Ranch House Plan - 113-1075 - Front Exterior
Plan Collection
3-Bedroom, 1568 Sq Ft Ranch House Plan - 113-1075 - Front Exterior
Plan#113-1075
Starting at$325
1568
Sq Ft
1
Story
3
Bed
2
Bath
2
Car
Cottage House Plan - 3 Bedrms, 2.5 Baths - 1567 Sq Ft - #178-1414
Plan Collection
Cottage House Plan - 3 Bedrms, 2.5 Baths - 1567 Sq Ft - #178-1414
Plan#178-1414
Starting at$1065
1567
Sq Ft
2
Story
3
Bed
2.5
Bath
1
Car
3-Bedroom, 1567 Sq Ft French House Plan - 170-1285 - Front Exterior
Plan Collection
3-Bedroom, 1567 Sq Ft French House Plan - 170-1285 - Front Exterior
Plan#170-1285
Starting at$905
1567
Sq Ft
1
Story
3
Bed
2
Bath
2
Car
3-Bedroom, 1567 Sq Ft French House Plan - 170-1312 - Front Exterior
Plan Collection
3-Bedroom, 1567 Sq Ft French House Plan - 170-1312 - Front Exterior
Plan#170-1312
Starting at$905
1567
Sq Ft
1
Story
3
Bed
2
Bath
2
Car
3-Bedroom, 1570 Sq Ft European House Plan - 141-1010 - Front Exterior
Plan Collection
3-Bedroom, 1570 Sq Ft European House Plan - 141-1010 - Front Exterior
Plan#141-1010
Starting at$1300
1570
Sq Ft
1
Story
3
Bed
2
Bath
2
Car
3-Bedroom, 1570 Sq Ft Multi-Level House Plan - 115-1362 - Front Exterior
Plan Collection
3-Bedroom, 1570 Sq Ft Multi-Level House Plan - 115-1362 - Front Exterior
Plan#115-1362
Starting at$1600
1570
Sq Ft
2
Story
3
Bed
2
Bath
2
Car
3-Bedroom, 1570 Sq Ft Ranch House Plan - 157-1309 - Front Exterior
Plan Collection
3-Bedroom, 1570 Sq Ft Ranch House Plan - 157-1309 - Front Exterior
Plan#157-1309
Starting at$1350
1570
Sq Ft
2
Story
3
Bed
1
Bath
0
Car
3-Bedroom, 1570 Sq Ft Multi-Level Home Plan - 157-1190 - Main Exterior
Plan Collection
3-Bedroom, 1570 Sq Ft Multi-Level Home Plan - 157-1190 - Main Exterior
Plan#157-1190
Starting at$1350
1570
Sq Ft
2
Story
3
Bed
1
Bath
1
Car
3-Bedroom, 1570 Sq Ft European House Plan - 172-1032 - Front Exterior
Plan Collection
3-Bedroom, 1570 Sq Ft European House Plan - 172-1032 - Front Exterior
Plan#172-1032
Starting at$525
1570
Sq Ft
1
Story
3
Bed
2.5
Bath
2
Car
3-Bedroom, 1569 Sq Ft Traditional Home Plan - 169-1169 - Main Exterior
Plan Collection
3-Bedroom, 1569 Sq Ft Traditional Home Plan - 169-1169 - Main Exterior
Plan#169-1169
Starting at$770
1569
Sq Ft
2
Story
3
Bed
2.5
Bath
2
Car
3-Bedroom, 1569 Sq Ft Traditional House Plan - 169-1088 - Front Exterior
Plan Collection
3-Bedroom, 1569 Sq Ft Traditional House Plan - 169-1088 - Front Exterior
Plan#169-1088
Starting at$770
1569
Sq Ft
1
Story
3
Bed
2
Bath
2
Car
3-Bedroom, 1569 Sq Ft Craftsman Home - Plan #142-1061 - Main Exterior
Plan Collection
3-Bedroom, 1569 Sq Ft Craftsman Home - Plan #142-1061 - Main Exterior
Plan#142-1061
Starting at$1395
1569
Sq Ft
1
Story
3
Bed
2
Bath
2
Car
3-Bedroom, 1569 Sq Ft European House Plan - 159-1080 - Front Exterior
Plan Collection
3-Bedroom, 1569 Sq Ft European House Plan - 159-1080 - Front Exterior
Plan#159-1080
Starting at$1250
1569
Sq Ft
1
Story
3
Bed
2
Bath
2
Car
3-Bedroom, 1569 Sq Ft European House Plan - 170-1655 - Front Exterior
Plan Collection
3-Bedroom, 1569 Sq Ft European House Plan - 170-1655 - Front Exterior
Plan#170-1655
Starting at$905
1569
Sq Ft
2
Story
3
Bed
2
Bath
2
Car
Traditional/Transitional single-story home with covered front porch, symmetrical window placement, and attached 2-car garage. Plan #108-1390.
Plan Collection
Traditional/Transitional single-story home with covered front porch, symmetrical window placement, and attached 2-car garage. Plan #108-1390.
Plan#108-1390
Starting at$920
1569
Sq Ft
1
Story
3
Bed
2.5
Bath
2
Car
3-Bedroom, 1568 Sq Ft Country Home Plan - 120-2550 - Main Exterior
Plan Collection
3-Bedroom, 1568 Sq Ft Country Home Plan - 120-2550 - Main Exterior
Plan#120-2550
Starting at$1255
1568
Sq Ft
1
Story
3
Bed
2.5
Bath
2
Car
3-Bedroom, 1568 Sq Ft Traditional House Plan - 100-1251 - Front Exterior
Plan Collection
3-Bedroom, 1568 Sq Ft Traditional House Plan - 100-1251 - Front Exterior
Plan#100-1251
Starting at$1400
1568
Sq Ft
1
Story
3
Bed
2
Bath
3
Car
3-Bedroom, 1568 Sq Ft Ranch Home Plan - 178-1315 - Main Exterior
Plan Collection
3-Bedroom, 1568 Sq Ft Ranch Home Plan - 178-1315 - Main Exterior
Plan#178-1315
Starting at$1065
1568
Sq Ft
1
Story
3
Bed
2
Bath
2
Car
3-Bedroom, 1568 Sq Ft Traditional Home Plan - 138-1244 - Main Exterior
Plan Collection
3-Bedroom, 1568 Sq Ft Traditional Home Plan - 138-1244 - Main Exterior
Plan#138-1244
Starting at$1200
1568
Sq Ft
1
Story
3
Bed
2
Bath
2
Car
3-Bedroom, 1568 Sq Ft Country Home Plan - 148-1000 - Main Exterior
Plan Collection
3-Bedroom, 1568 Sq Ft Country Home Plan - 148-1000 - Main Exterior
Plan#148-1000
Starting at$750
1568
Sq Ft
1
Story
3
Bed
2
Bath
2
Car
3-Bedroom, 1568 Sq Ft Ranch Home Plan - 132-1317 - Main Exterior
Plan Collection
3-Bedroom, 1568 Sq Ft Ranch Home Plan - 132-1317 - Main Exterior
Plan#132-1317
Starting at$1370
1568
Sq Ft
1
Story
3
Bed
2
Bath
2
Car
3-Bedroom, 1568 Sq Ft Craftsman Home Plan - 132-1487 - Main Exterior
Plan Collection
3-Bedroom, 1568 Sq Ft Craftsman Home Plan - 132-1487 - Main Exterior
Plan#132-1487
Starting at$1370
1568
Sq Ft
1
Story
3
Bed
2
Bath
2
Car
3-Bedroom, 1568 Sq Ft Farmhouse House Plan - 167-1484 - Front Exterior
Plan Collection
3-Bedroom, 1568 Sq Ft Farmhouse House Plan - 167-1484 - Front Exterior
Plan#167-1484
Starting at$840
1568
Sq Ft
2
Story
3
Bed
2.5
Bath
0
Car
3-Bedroom, 1568 Sq Ft Country Craftsman House Plan - 120-1639 - Front Exterior
Plan Collection
3-Bedroom, 1568 Sq Ft Country Craftsman House Plan - 120-1639 - Front Exterior
Plan#120-1639
Starting at$1255
1568
Sq Ft
2
Story
3
Bed
0.5
Bath
2
Car
3-Bedroom, 1568 Sq Ft Ranch House Plan - 113-1075 - Front Exterior
Plan Collection
3-Bedroom, 1568 Sq Ft Ranch House Plan - 113-1075 - Front Exterior
Plan#113-1075
Starting at$325
1568
Sq Ft
1
Story
3
Bed
2
Bath
2
Car
Cottage House Plan - 3 Bedrms, 2.5 Baths - 1567 Sq Ft - #178-1414
Plan Collection
Cottage House Plan - 3 Bedrms, 2.5 Baths - 1567 Sq Ft - #178-1414
Plan#178-1414
Starting at$1065
1567
Sq Ft
2
Story
3
Bed
2.5
Bath
1
Car
3-Bedroom, 1567 Sq Ft French House Plan - 170-1285 - Front Exterior
Plan Collection
3-Bedroom, 1567 Sq Ft French House Plan - 170-1285 - Front Exterior
Plan#170-1285
Starting at$905
1567
Sq Ft
1
Story
3
Bed
2
Bath
2
Car
3-Bedroom, 1567 Sq Ft French House Plan - 170-1312 - Front Exterior
Plan Collection
3-Bedroom, 1567 Sq Ft French House Plan - 170-1312 - Front Exterior
Plan#170-1312
Starting at$905
1567
Sq Ft
1
Story
3
Bed
2
Bath
2
Car
1...349350351352353...443