3-Bedroom House Plans

10,597
Plan Results
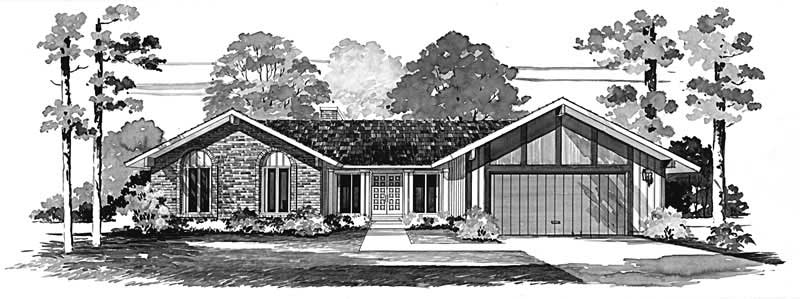
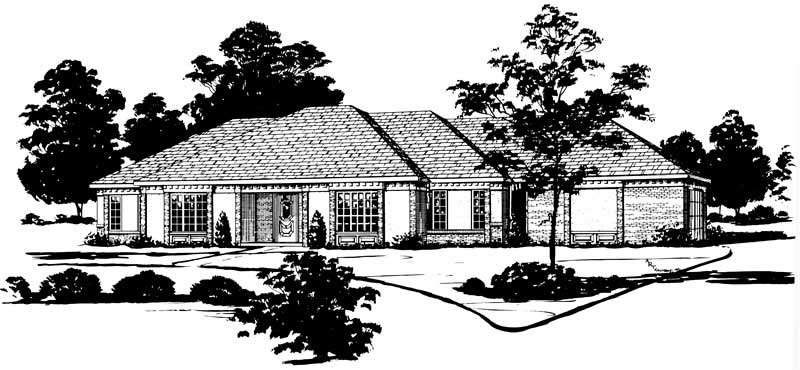
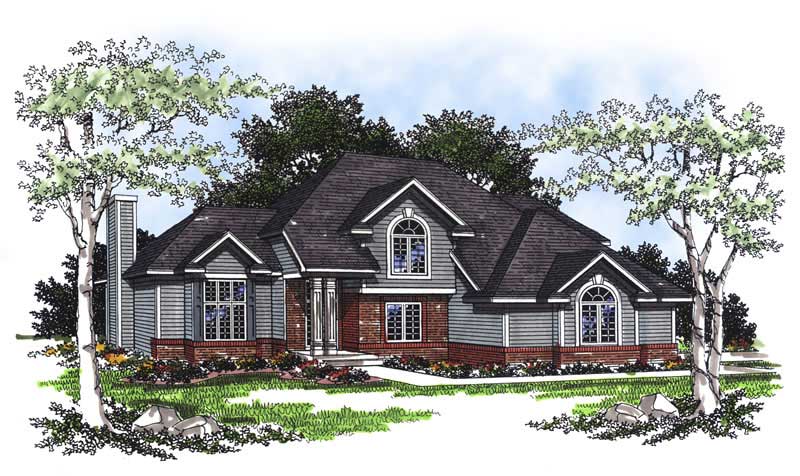
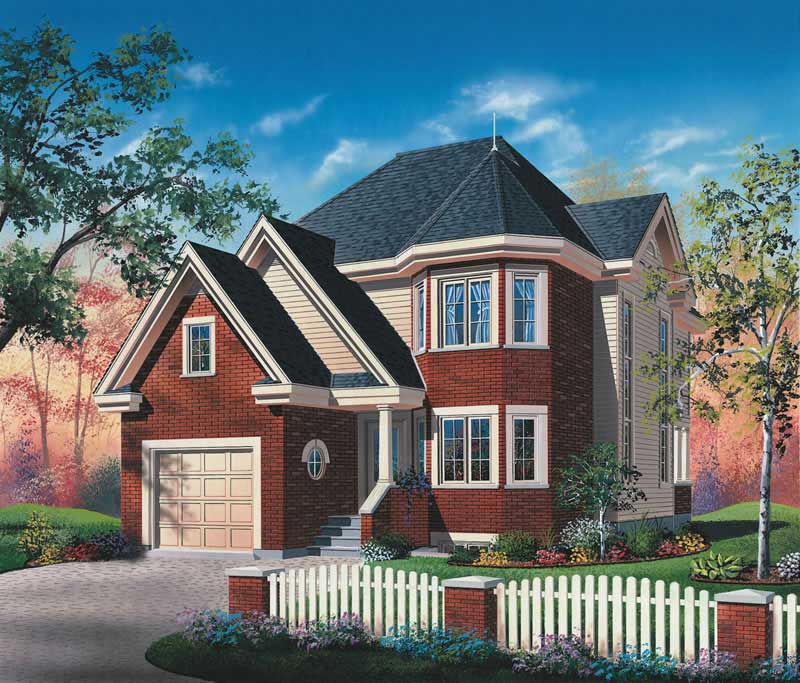
3-Bedroom, 1744 Sq Ft Country House Plan - 126-1640 - Front Exterior
Plan Collection
3-Bedroom, 1744 Sq Ft Country House Plan - 126-1640 - Front Exterior
Plan#126-1640
Starting at$1680
1744
Sq Ft
2
Story
3
Bed
1
Bath
0
Car
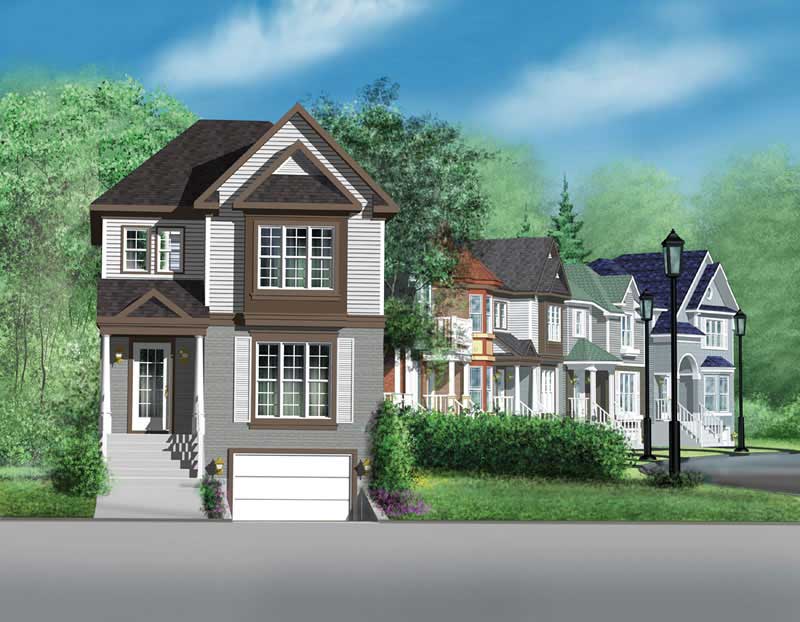
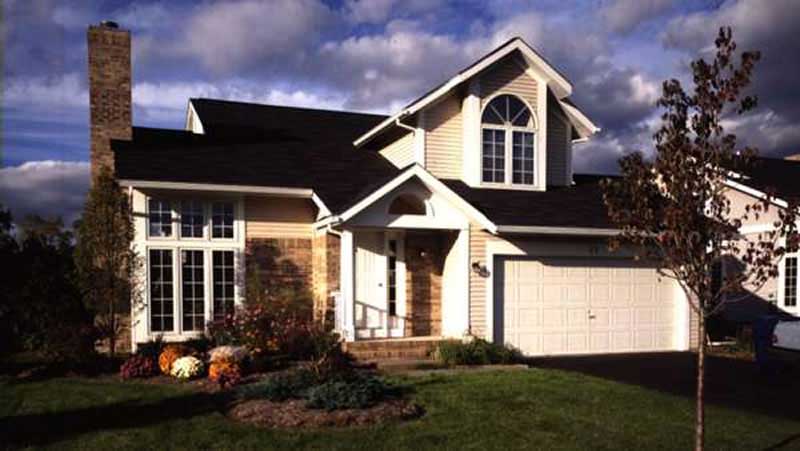
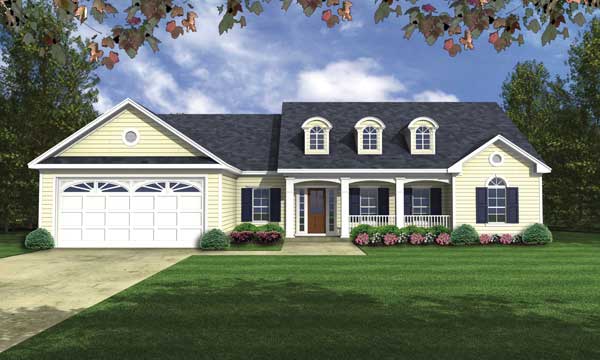
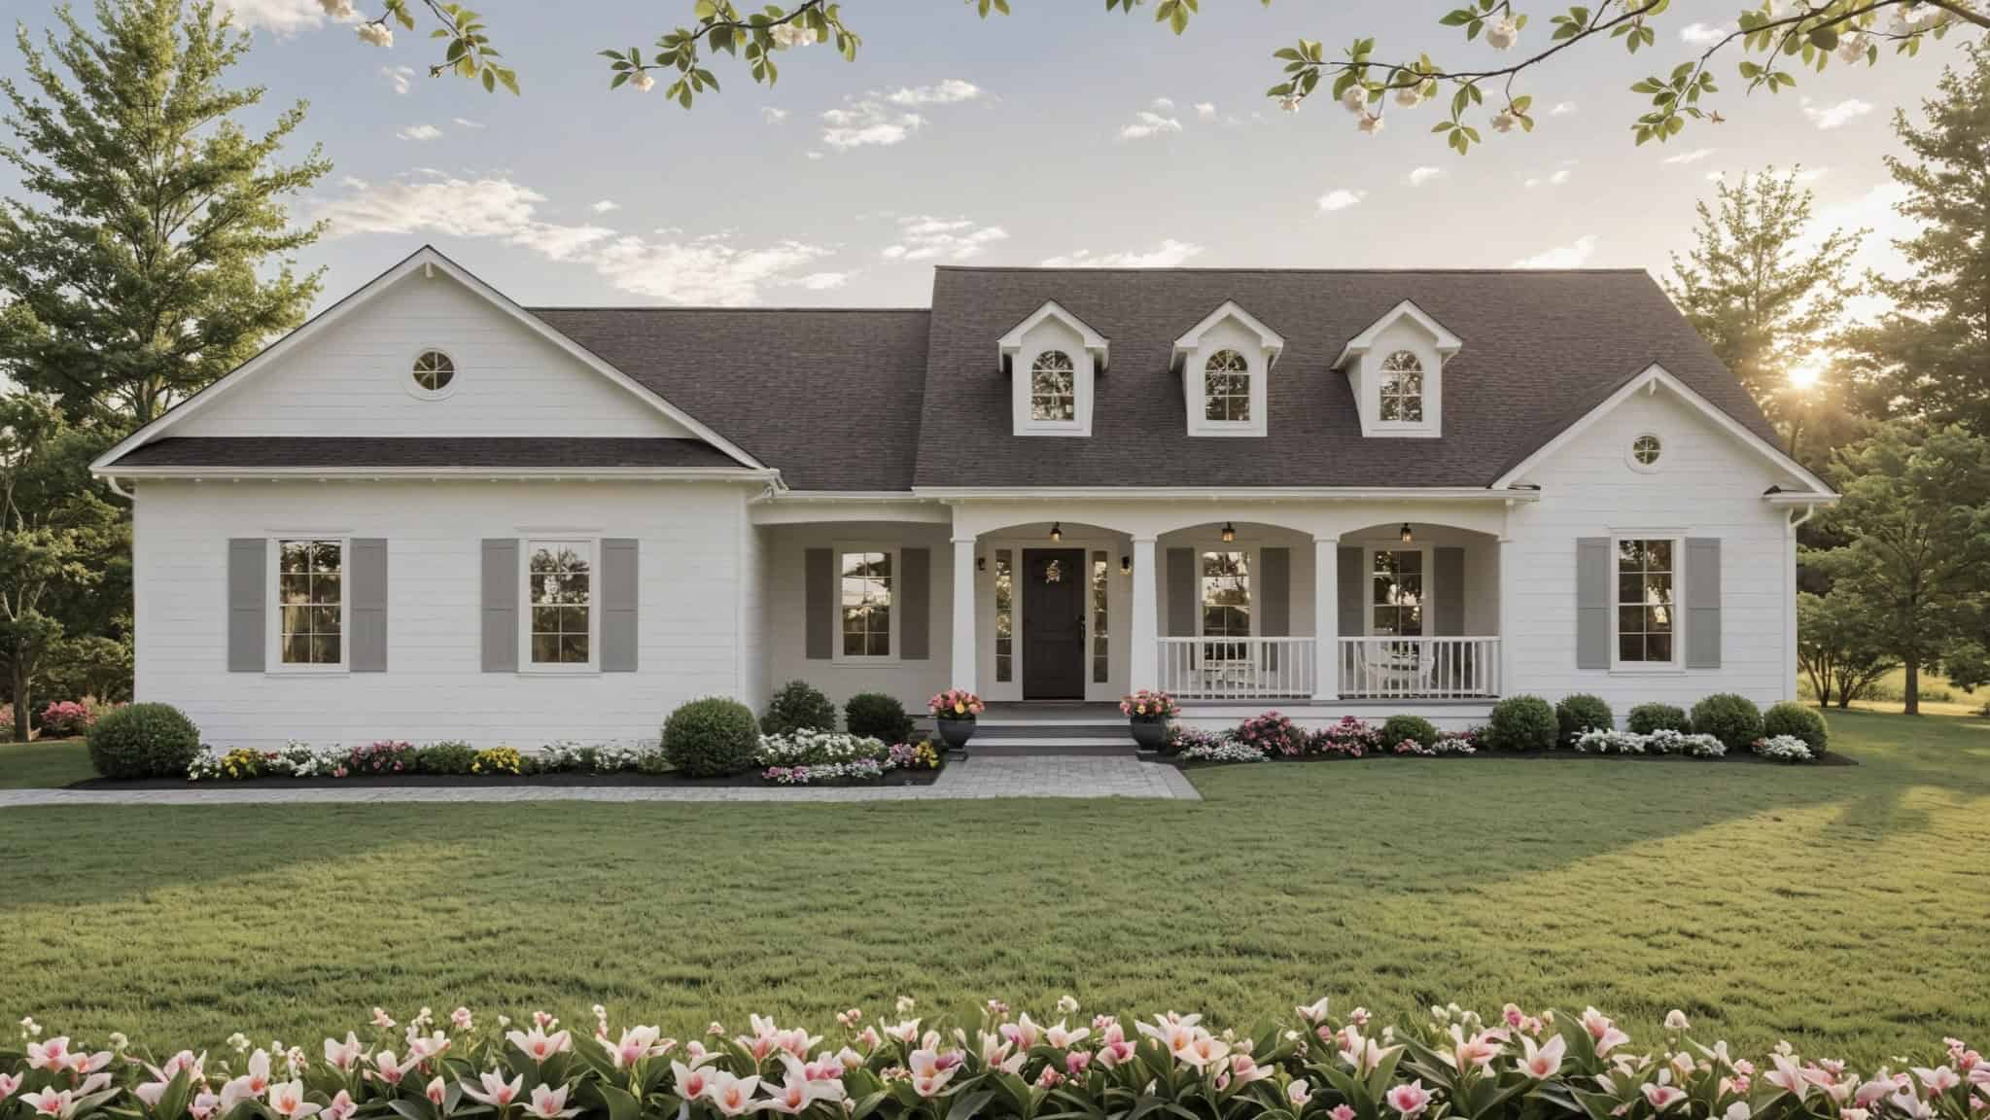
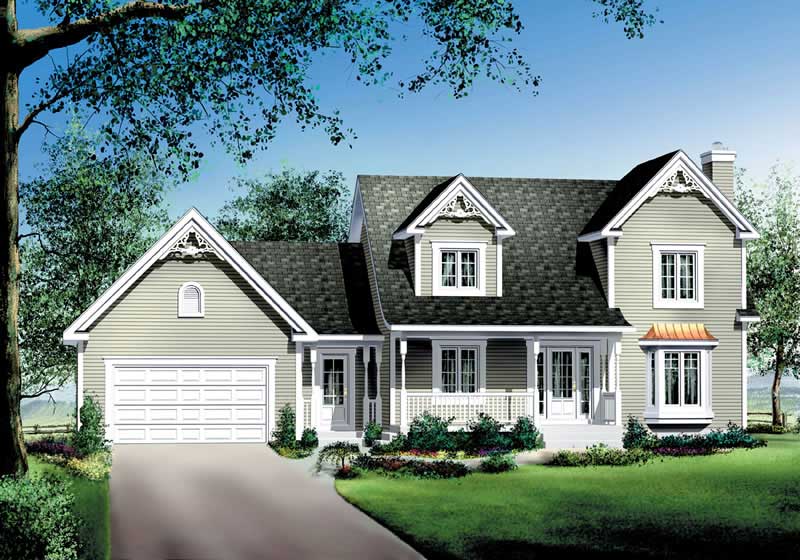
3-Bedroom, 1744 Sq Ft Small House Plans House Plan - 145-1319 - Front Exterior
Plan Collection
3-Bedroom, 1744 Sq Ft Small House Plans House Plan - 145-1319 - Front Exterior
Plan#145-1319
Starting at$900
1744
Sq Ft
2
Story
3
Bed
2
Bath
2
Car
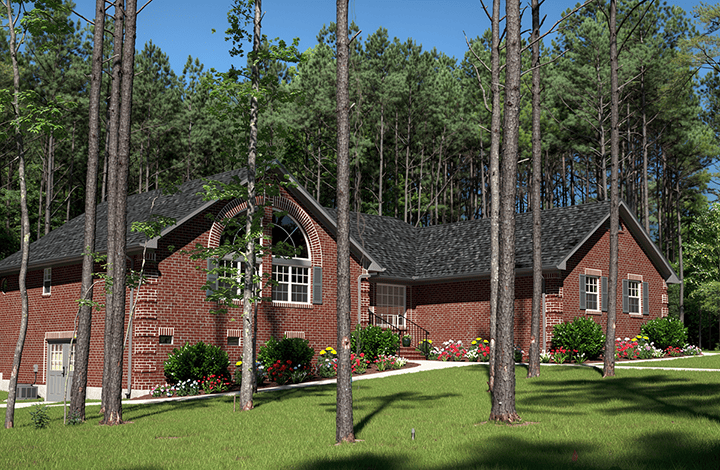

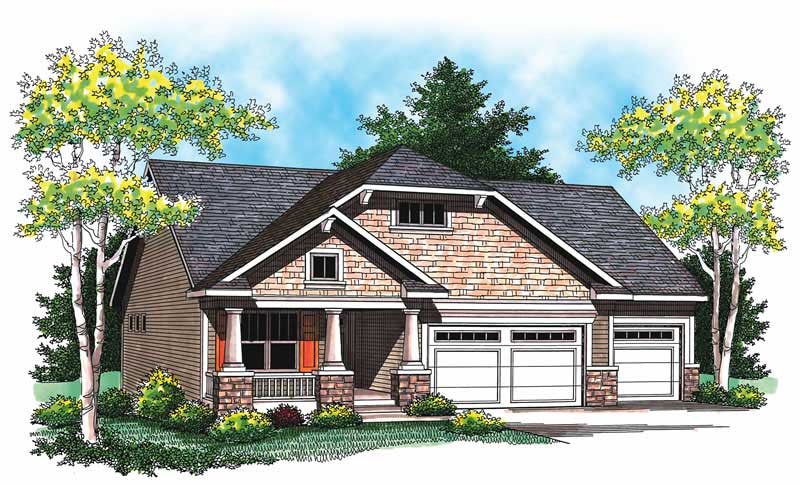
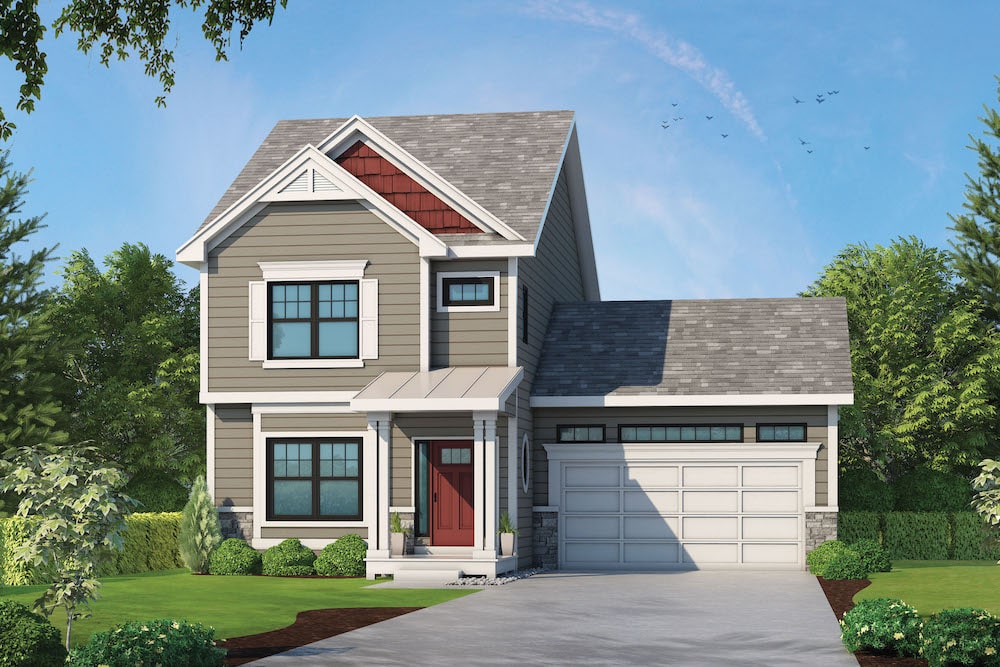
3-Bedroom, 1743 Sq Ft Craftsman House Plan - 120-2582 - Front Exterior
Plan Collection
3-Bedroom, 1743 Sq Ft Craftsman House Plan - 120-2582 - Front Exterior
Plan#120-2582
Starting at$1255
1743
Sq Ft
2
Story
3
Bed
2.5
Bath
2
Car
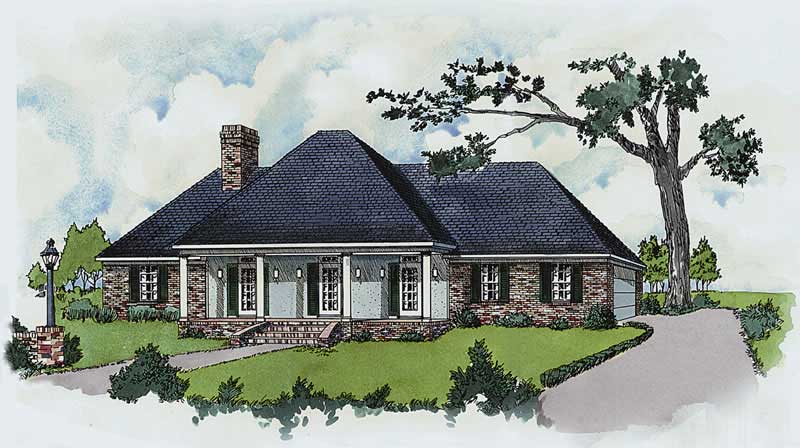
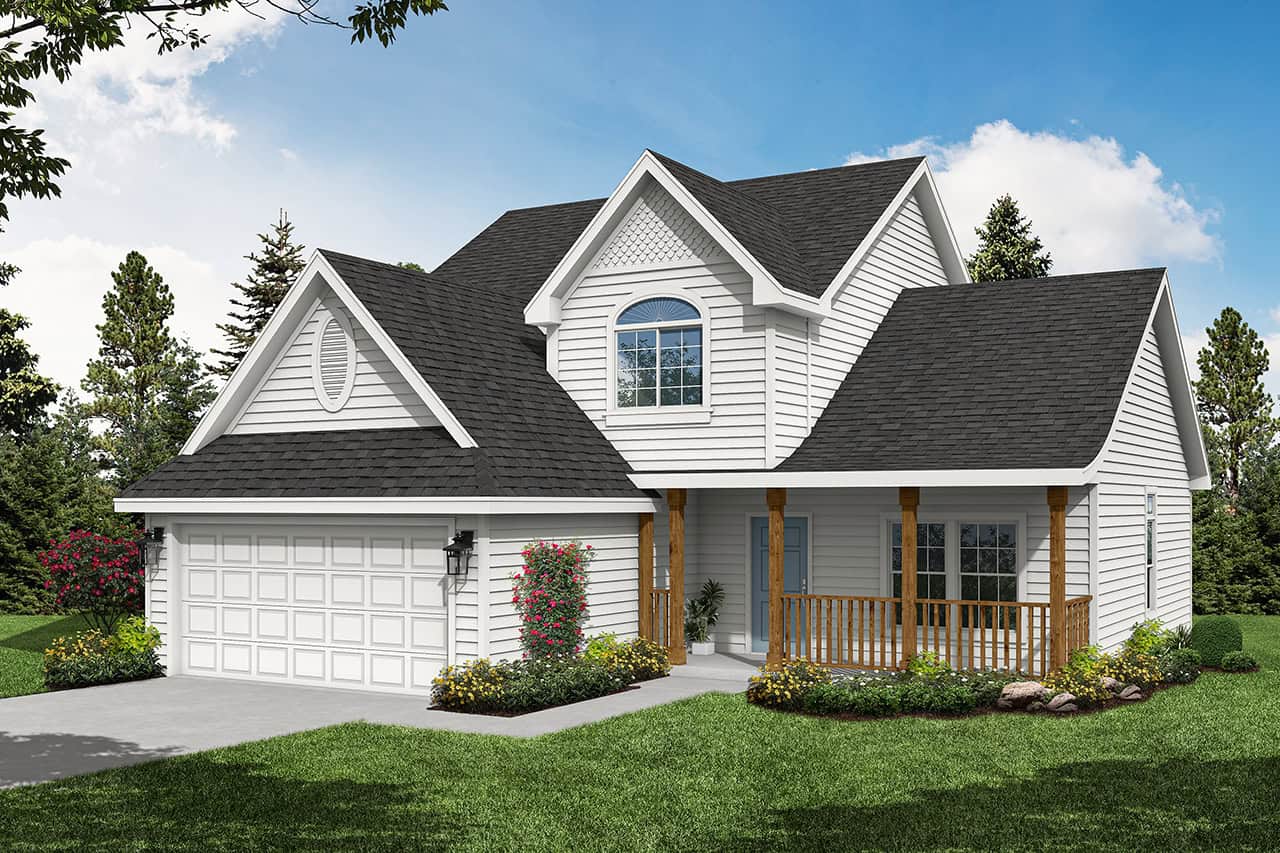
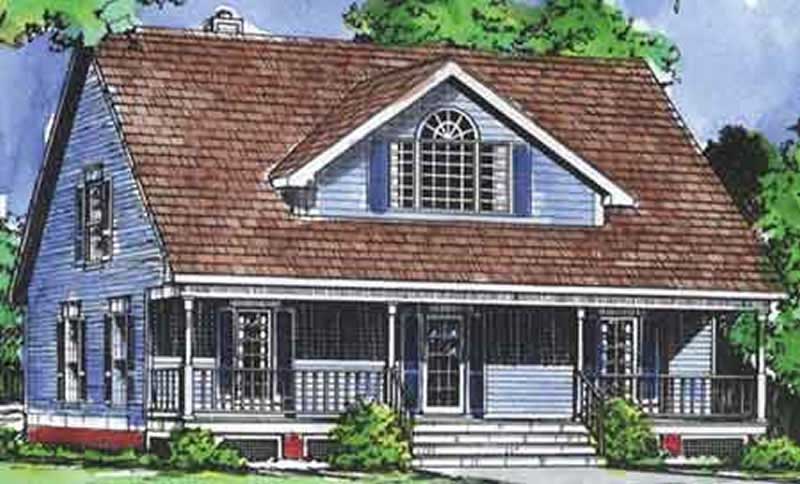
3-Bedroom, 1743 Sq Ft Country House Plan - 146-1555 - Front Exterior
Plan Collection
3-Bedroom, 1743 Sq Ft Country House Plan - 146-1555 - Front Exterior
Plan#146-1555
Starting at$980
1743
Sq Ft
2
Story
3
Bed
2.5
Bath
2
Car
3-Bedroom, 1743 Sq Ft Multi-Level House Plan - 115-1075 - Front Exterior
Plan Collection
3-Bedroom, 1743 Sq Ft Multi-Level House Plan - 115-1075 - Front Exterior
Plan#115-1075
Starting at$1600
1743
Sq Ft
2
Story
3
Bed
2
Bath
2
Car
3-Bedroom, 1743 Sq Ft Small House Plans - 108-1410 - Front Exterior
Plan Collection
3-Bedroom, 1743 Sq Ft Small House Plans - 108-1410 - Front Exterior
Plan#108-1410
Starting at$845
1743
Sq Ft
1
Story
3
Bed
2.5
Bath
2
Car
3-Bedroom, 1742 Sq Ft Ranch Home - Plan #117-1141 - Main Exterior
Plan Collection
3-Bedroom, 1742 Sq Ft Ranch Home - Plan #117-1141 - Main Exterior
Plan#117-1141
Starting at$1095
1742
Sq Ft
1.5
Story
3
Bed
2.5
Bath
2
Car
3-Bedroom, 1742 Sq Ft Country House Plan - 157-1650 - Front Exterior
Plan Collection
3-Bedroom, 1742 Sq Ft Country House Plan - 157-1650 - Front Exterior
Plan#157-1650
Starting at$1350
1742
Sq Ft
2
Story
3
Bed
2
Bath
1
Car
3-Bedroom, 1742 Sq Ft European Home Plan - 105-1088 - Main Exterior
Plan Collection
3-Bedroom, 1742 Sq Ft European Home Plan - 105-1088 - Main Exterior
Plan#105-1088
Starting at$530
1742
Sq Ft
1
Story
3
Bed
2
Bath
2
Car
3-Bedroom, 1742 Sq Ft House Plan - 121-1040 - Front Exterior
Plan Collection
3-Bedroom, 1742 Sq Ft House Plan - 121-1040 - Front Exterior
Plan#121-1040
Starting at$1250
1742
Sq Ft
2
Story
3
Bed
2.5
Bath
2
Car
3-Bedroom, 1741 Sq Ft Traditional House - Plan #169-1033 - Front Exterior
Plan Collection
3-Bedroom, 1741 Sq Ft Traditional House - Plan #169-1033 - Front Exterior
Plan#169-1033
Starting at$770
1741
Sq Ft
1
Story
3
Bed
2
Bath
2
Car
3-Bedroom, 1741 Sq Ft Craftsman Home Plan - 160-1018 - Main Exterior
Plan Collection
3-Bedroom, 1741 Sq Ft Craftsman Home Plan - 160-1018 - Main Exterior
Plan#160-1018
Starting at$945
1741
Sq Ft
1
Story
3
Bed
2
Bath
0
Car
3-Bedroom, 1741 Sq Ft Country House Plan - 126-1753 - Front Exterior
Plan Collection
3-Bedroom, 1741 Sq Ft Country House Plan - 126-1753 - Front Exterior
Plan#126-1753
Starting at$1855
1741
Sq Ft
2
Story
3
Bed
1.5
Bath
1
Car
3-Bedroom, 1741 Sq Ft Ranch House Plan - 124-1016 - Front Exterior
Plan Collection
3-Bedroom, 1741 Sq Ft Ranch House Plan - 124-1016 - Front Exterior
Plan#124-1016
Starting at$725
1741
Sq Ft
1
Story
3
Bed
2
Bath
2
Car
3-Bedroom, 1741 Sq Ft European Home Plan - 113-1056 - Main Exterior
Plan Collection
3-Bedroom, 1741 Sq Ft European Home Plan - 113-1056 - Main Exterior
Plan#113-1056
Starting at$325
1741
Sq Ft
2
Story
3
Bed
2
Bath
2
Car
3-Bedroom, 1740 Sq Ft Farmhouse House Plan - 123-1173 - Front Exterior
Plan Collection
3-Bedroom, 1740 Sq Ft Farmhouse House Plan - 123-1173 - Front Exterior
Plan#123-1173
Starting at$1120
1740
Sq Ft
1
Story
3
Bed
2
Bath
0
Car
Prairie House Plan - 3 Bedrms, 2.5 Baths - 1740 Sq Ft - #101-2049
Plan Collection
Prairie House Plan - 3 Bedrms, 2.5 Baths - 1740 Sq Ft - #101-2049
Plan#101-2049
Starting at$1025
1740
Sq Ft
1
Story
3
Bed
2.5
Bath
2
Car
Craftsman Home Plan - 3 Bedrms, 2.5 Baths - 1740 Sq Ft - #101-2048
Plan Collection
Craftsman Home Plan - 3 Bedrms, 2.5 Baths - 1740 Sq Ft - #101-2048
Plan#101-2048
Starting at$1025
1740
Sq Ft
1
Story
3
Bed
2.5
Bath
2
Car
Ranch Home Plan - 3 Bedrms, 2.5 Baths - 1740 Sq Ft - #101-2047
Plan Collection
Ranch Home Plan - 3 Bedrms, 2.5 Baths - 1740 Sq Ft - #101-2047
Plan#101-2047
Starting at$1025
1740
Sq Ft
1
Story
3
Bed
2.5
Bath
2
Car
3-Bedroom, 1740 Sq Ft Farmhouse Home - Plan #142-1252 - Main Exterior
Plan Collection
3-Bedroom, 1740 Sq Ft Farmhouse Home - Plan #142-1252 - Main Exterior
Plan#142-1252
Starting at$1395
1740
Sq Ft
1
Story
3
Bed
2
Bath
2
Car
3-Bedroom, 1740 Sq Ft Country Home Plan - 138-1282 - Main Exterior
Plan Collection
3-Bedroom, 1740 Sq Ft Country Home Plan - 138-1282 - Main Exterior
Plan#138-1282
Starting at$1300
1740
Sq Ft
1
Story
3
Bed
2
Bath
2
Car
3-Bedroom, 1740 Sq Ft European House Plan - 158-1087 - Front Exterior
Plan Collection
3-Bedroom, 1740 Sq Ft European House Plan - 158-1087 - Front Exterior
Plan#158-1087
Starting at$1755
1740
Sq Ft
2
Story
3
Bed
1.5
Bath
1
Car
3-Bedroom, 1740 Sq Ft Southern House Plan - 170-3267 - Front Exterior
Plan Collection
3-Bedroom, 1740 Sq Ft Southern House Plan - 170-3267 - Front Exterior
Plan#170-3267
Starting at$905
1740
Sq Ft
1
Story
3
Bed
1
Bath
2
Car
3-Bedroom, 1740 Sq Ft Ranch Home Plan - 132-1203 - Main Exterior
Plan Collection
3-Bedroom, 1740 Sq Ft Ranch Home Plan - 132-1203 - Main Exterior
Plan#132-1203
Starting at$1370
1740
Sq Ft
1
Story
3
Bed
2
Bath
3
Car
3-Bedroom, 1744 Sq Ft Country House Plan - 126-1640 - Front Exterior
Plan Collection
3-Bedroom, 1744 Sq Ft Country House Plan - 126-1640 - Front Exterior
Plan#126-1640
Starting at$1680
1744
Sq Ft
2
Story
3
Bed
1
Bath
0
Car
3-Bedroom, 1744 Sq Ft Small House Plans House Plan - 145-1319 - Front Exterior
Plan Collection
3-Bedroom, 1744 Sq Ft Small House Plans House Plan - 145-1319 - Front Exterior
Plan#145-1319
Starting at$900
1744
Sq Ft
2
Story
3
Bed
2
Bath
2
Car
3-Bedroom, 1743 Sq Ft Craftsman House Plan - 120-2582 - Front Exterior
Plan Collection
3-Bedroom, 1743 Sq Ft Craftsman House Plan - 120-2582 - Front Exterior
Plan#120-2582
Starting at$1255
1743
Sq Ft
2
Story
3
Bed
2.5
Bath
2
Car
3-Bedroom, 1743 Sq Ft Country House Plan - 146-1555 - Front Exterior
Plan Collection
3-Bedroom, 1743 Sq Ft Country House Plan - 146-1555 - Front Exterior
Plan#146-1555
Starting at$980
1743
Sq Ft
2
Story
3
Bed
2.5
Bath
2
Car
3-Bedroom, 1743 Sq Ft Multi-Level House Plan - 115-1075 - Front Exterior
Plan Collection
3-Bedroom, 1743 Sq Ft Multi-Level House Plan - 115-1075 - Front Exterior
Plan#115-1075
Starting at$1600
1743
Sq Ft
2
Story
3
Bed
2
Bath
2
Car
3-Bedroom, 1743 Sq Ft Small House Plans - 108-1410 - Front Exterior
Plan Collection
3-Bedroom, 1743 Sq Ft Small House Plans - 108-1410 - Front Exterior
Plan#108-1410
Starting at$845
1743
Sq Ft
1
Story
3
Bed
2.5
Bath
2
Car
3-Bedroom, 1742 Sq Ft Ranch Home - Plan #117-1141 - Main Exterior
Plan Collection
3-Bedroom, 1742 Sq Ft Ranch Home - Plan #117-1141 - Main Exterior
Plan#117-1141
Starting at$1095
1742
Sq Ft
1.5
Story
3
Bed
2.5
Bath
2
Car
3-Bedroom, 1742 Sq Ft Country House Plan - 157-1650 - Front Exterior
Plan Collection
3-Bedroom, 1742 Sq Ft Country House Plan - 157-1650 - Front Exterior
Plan#157-1650
Starting at$1350
1742
Sq Ft
2
Story
3
Bed
2
Bath
1
Car
3-Bedroom, 1742 Sq Ft European Home Plan - 105-1088 - Main Exterior
Plan Collection
3-Bedroom, 1742 Sq Ft European Home Plan - 105-1088 - Main Exterior
Plan#105-1088
Starting at$530
1742
Sq Ft
1
Story
3
Bed
2
Bath
2
Car
3-Bedroom, 1742 Sq Ft House Plan - 121-1040 - Front Exterior
Plan Collection
3-Bedroom, 1742 Sq Ft House Plan - 121-1040 - Front Exterior
Plan#121-1040
Starting at$1250
1742
Sq Ft
2
Story
3
Bed
2.5
Bath
2
Car
3-Bedroom, 1741 Sq Ft Traditional House - Plan #169-1033 - Front Exterior
Plan Collection
3-Bedroom, 1741 Sq Ft Traditional House - Plan #169-1033 - Front Exterior
Plan#169-1033
Starting at$770
1741
Sq Ft
1
Story
3
Bed
2
Bath
2
Car
3-Bedroom, 1741 Sq Ft Craftsman Home Plan - 160-1018 - Main Exterior
Plan Collection
3-Bedroom, 1741 Sq Ft Craftsman Home Plan - 160-1018 - Main Exterior
Plan#160-1018
Starting at$945
1741
Sq Ft
1
Story
3
Bed
2
Bath
0
Car
3-Bedroom, 1741 Sq Ft Country House Plan - 126-1753 - Front Exterior
Plan Collection
3-Bedroom, 1741 Sq Ft Country House Plan - 126-1753 - Front Exterior
Plan#126-1753
Starting at$1855
1741
Sq Ft
2
Story
3
Bed
1.5
Bath
1
Car
3-Bedroom, 1741 Sq Ft Ranch House Plan - 124-1016 - Front Exterior
Plan Collection
3-Bedroom, 1741 Sq Ft Ranch House Plan - 124-1016 - Front Exterior
Plan#124-1016
Starting at$725
1741
Sq Ft
1
Story
3
Bed
2
Bath
2
Car
3-Bedroom, 1741 Sq Ft European Home Plan - 113-1056 - Main Exterior
Plan Collection
3-Bedroom, 1741 Sq Ft European Home Plan - 113-1056 - Main Exterior
Plan#113-1056
Starting at$325
1741
Sq Ft
2
Story
3
Bed
2
Bath
2
Car
3-Bedroom, 1740 Sq Ft Farmhouse House Plan - 123-1173 - Front Exterior
Plan Collection
3-Bedroom, 1740 Sq Ft Farmhouse House Plan - 123-1173 - Front Exterior
Plan#123-1173
Starting at$1120
1740
Sq Ft
1
Story
3
Bed
2
Bath
0
Car
Prairie House Plan - 3 Bedrms, 2.5 Baths - 1740 Sq Ft - #101-2049
Plan Collection
Prairie House Plan - 3 Bedrms, 2.5 Baths - 1740 Sq Ft - #101-2049
Plan#101-2049
Starting at$1025
1740
Sq Ft
1
Story
3
Bed
2.5
Bath
2
Car
Craftsman Home Plan - 3 Bedrms, 2.5 Baths - 1740 Sq Ft - #101-2048
Plan Collection
Craftsman Home Plan - 3 Bedrms, 2.5 Baths - 1740 Sq Ft - #101-2048
Plan#101-2048
Starting at$1025
1740
Sq Ft
1
Story
3
Bed
2.5
Bath
2
Car
Ranch Home Plan - 3 Bedrms, 2.5 Baths - 1740 Sq Ft - #101-2047
Plan Collection
Ranch Home Plan - 3 Bedrms, 2.5 Baths - 1740 Sq Ft - #101-2047
Plan#101-2047
Starting at$1025
1740
Sq Ft
1
Story
3
Bed
2.5
Bath
2
Car
3-Bedroom, 1740 Sq Ft Farmhouse Home - Plan #142-1252 - Main Exterior
Plan Collection
3-Bedroom, 1740 Sq Ft Farmhouse Home - Plan #142-1252 - Main Exterior
Plan#142-1252
Starting at$1395
1740
Sq Ft
1
Story
3
Bed
2
Bath
2
Car
3-Bedroom, 1740 Sq Ft Country Home Plan - 138-1282 - Main Exterior
Plan Collection
3-Bedroom, 1740 Sq Ft Country Home Plan - 138-1282 - Main Exterior
Plan#138-1282
Starting at$1300
1740
Sq Ft
1
Story
3
Bed
2
Bath
2
Car
3-Bedroom, 1740 Sq Ft European House Plan - 158-1087 - Front Exterior
Plan Collection
3-Bedroom, 1740 Sq Ft European House Plan - 158-1087 - Front Exterior
Plan#158-1087
Starting at$1755
1740
Sq Ft
2
Story
3
Bed
1.5
Bath
1
Car
3-Bedroom, 1740 Sq Ft Southern House Plan - 170-3267 - Front Exterior
Plan Collection
3-Bedroom, 1740 Sq Ft Southern House Plan - 170-3267 - Front Exterior
Plan#170-3267
Starting at$905
1740
Sq Ft
1
Story
3
Bed
1
Bath
2
Car
3-Bedroom, 1740 Sq Ft Ranch Home Plan - 132-1203 - Main Exterior
Plan Collection
3-Bedroom, 1740 Sq Ft Ranch Home Plan - 132-1203 - Main Exterior
Plan#132-1203
Starting at$1370
1740
Sq Ft
1
Story
3
Bed
2
Bath
3
Car
1...299300301302303...442