3-Bedroom, 55-65 Foot Deep House Plans
Clear AllSort ByTrending
2,516
Plan Results
Plan Results
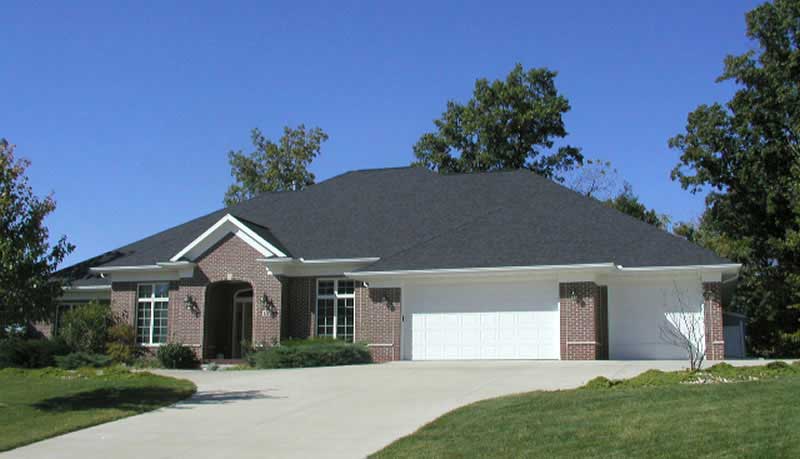
Plan#101-1123
Starting at$1130
2383
Sq Ft
1
Story
3
Bed
2
Bath
3
Car

Plan#170-2417
Starting at$905
1640
Sq Ft
2
Story
3
Bed
2
Bath
2
Car
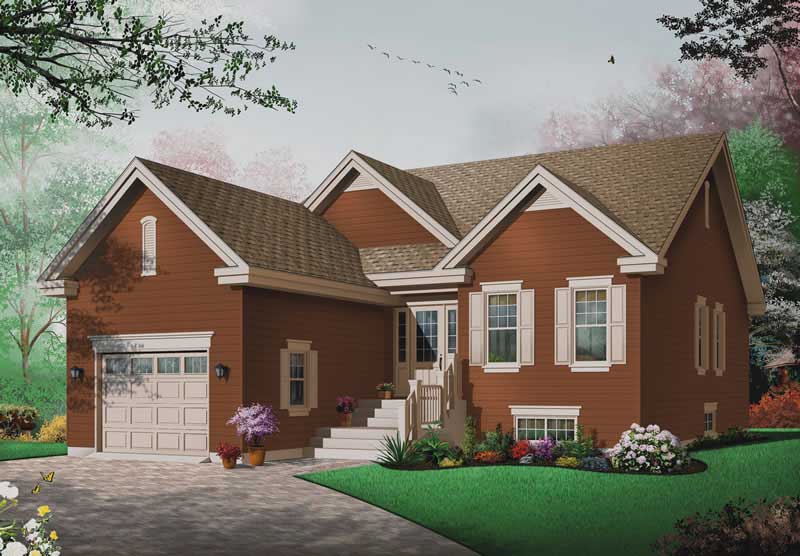
Plan#126-1404
Starting at$1510
1393
Sq Ft
1
Story
3
Bed
1
Bath
0
Car
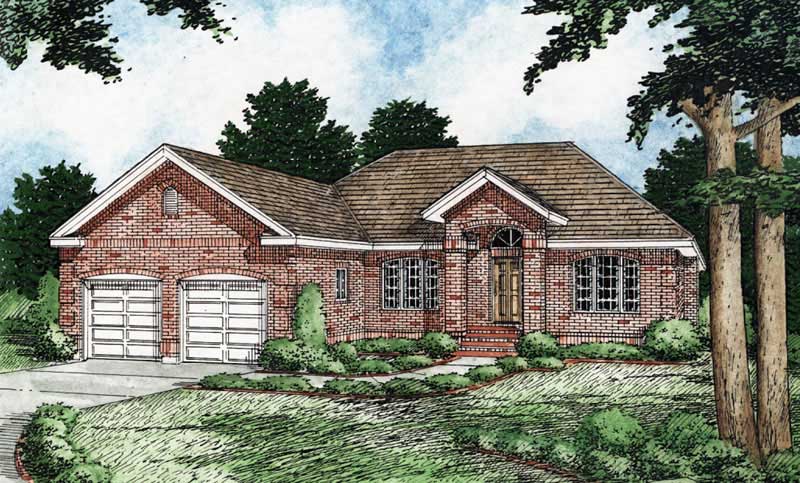
Plan#177-1001
Starting at$1295
1493
Sq Ft
1
Story
3
Bed
2
Bath
2
Car
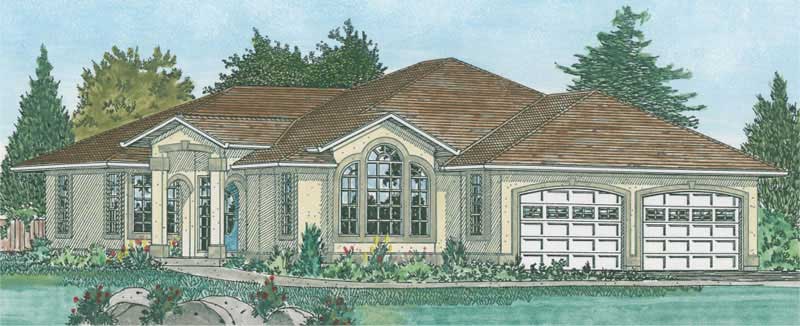
Plan#177-1025
Starting at$1495
1833
Sq Ft
1
Story
3
Bed
2
Bath
2
Car
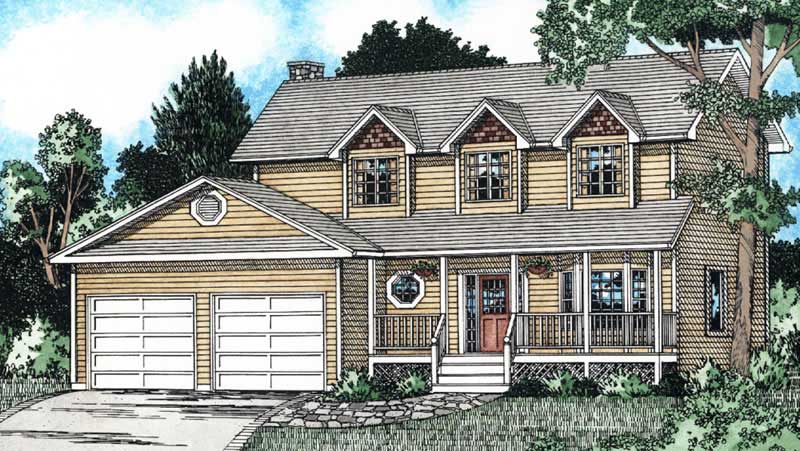
Plan#177-1037
Starting at$1595
2008
Sq Ft
2
Story
3
Bed
2
Bath
2
Car

Plan#178-1207
Starting at$1085
1780
Sq Ft
1
Story
3
Bed
2
Bath
2
Car

Plan#178-1210
Starting at$1085
1780
Sq Ft
1
Story
3
Bed
2
Bath
2
Car
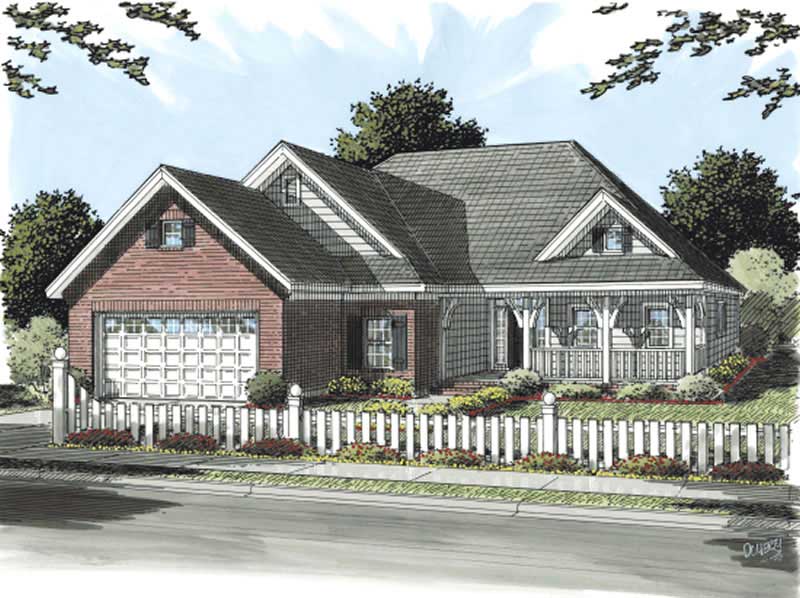
Plan#178-1154
Starting at$1065
1416
Sq Ft
1
Story
3
Bed
2
Bath
2
Car

Plan#178-1190
Starting at$1105
1812
Sq Ft
1
Story
3
Bed
2
Bath
2
Car
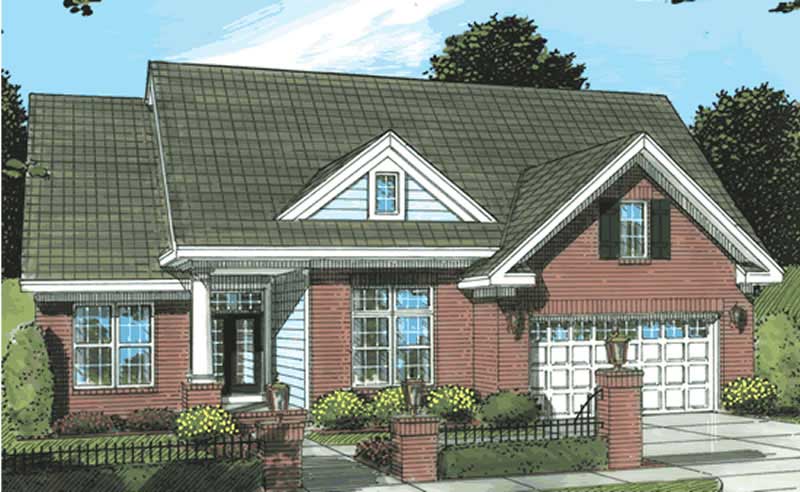
Plan#178-1165
Starting at$1125
2048
Sq Ft
1
Story
3
Bed
2
Bath
2
Car

Plan#178-1167
Starting at$1105
1985
Sq Ft
1
Story
3
Bed
2
Bath
3
Car

Plan#178-1170
Starting at$1125
2140
Sq Ft
1
Story
3
Bed
2
Bath
2
Car

Plan#178-1172
Starting at$1125
2171
Sq Ft
2
Story
3
Bed
2
Bath
3
Car
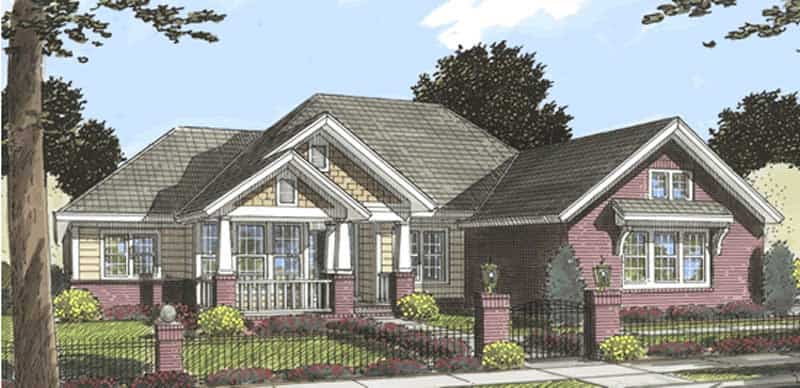
Plan#178-1173
Starting at$1125
2194
Sq Ft
1
Story
3
Bed
2
Bath
3
Car
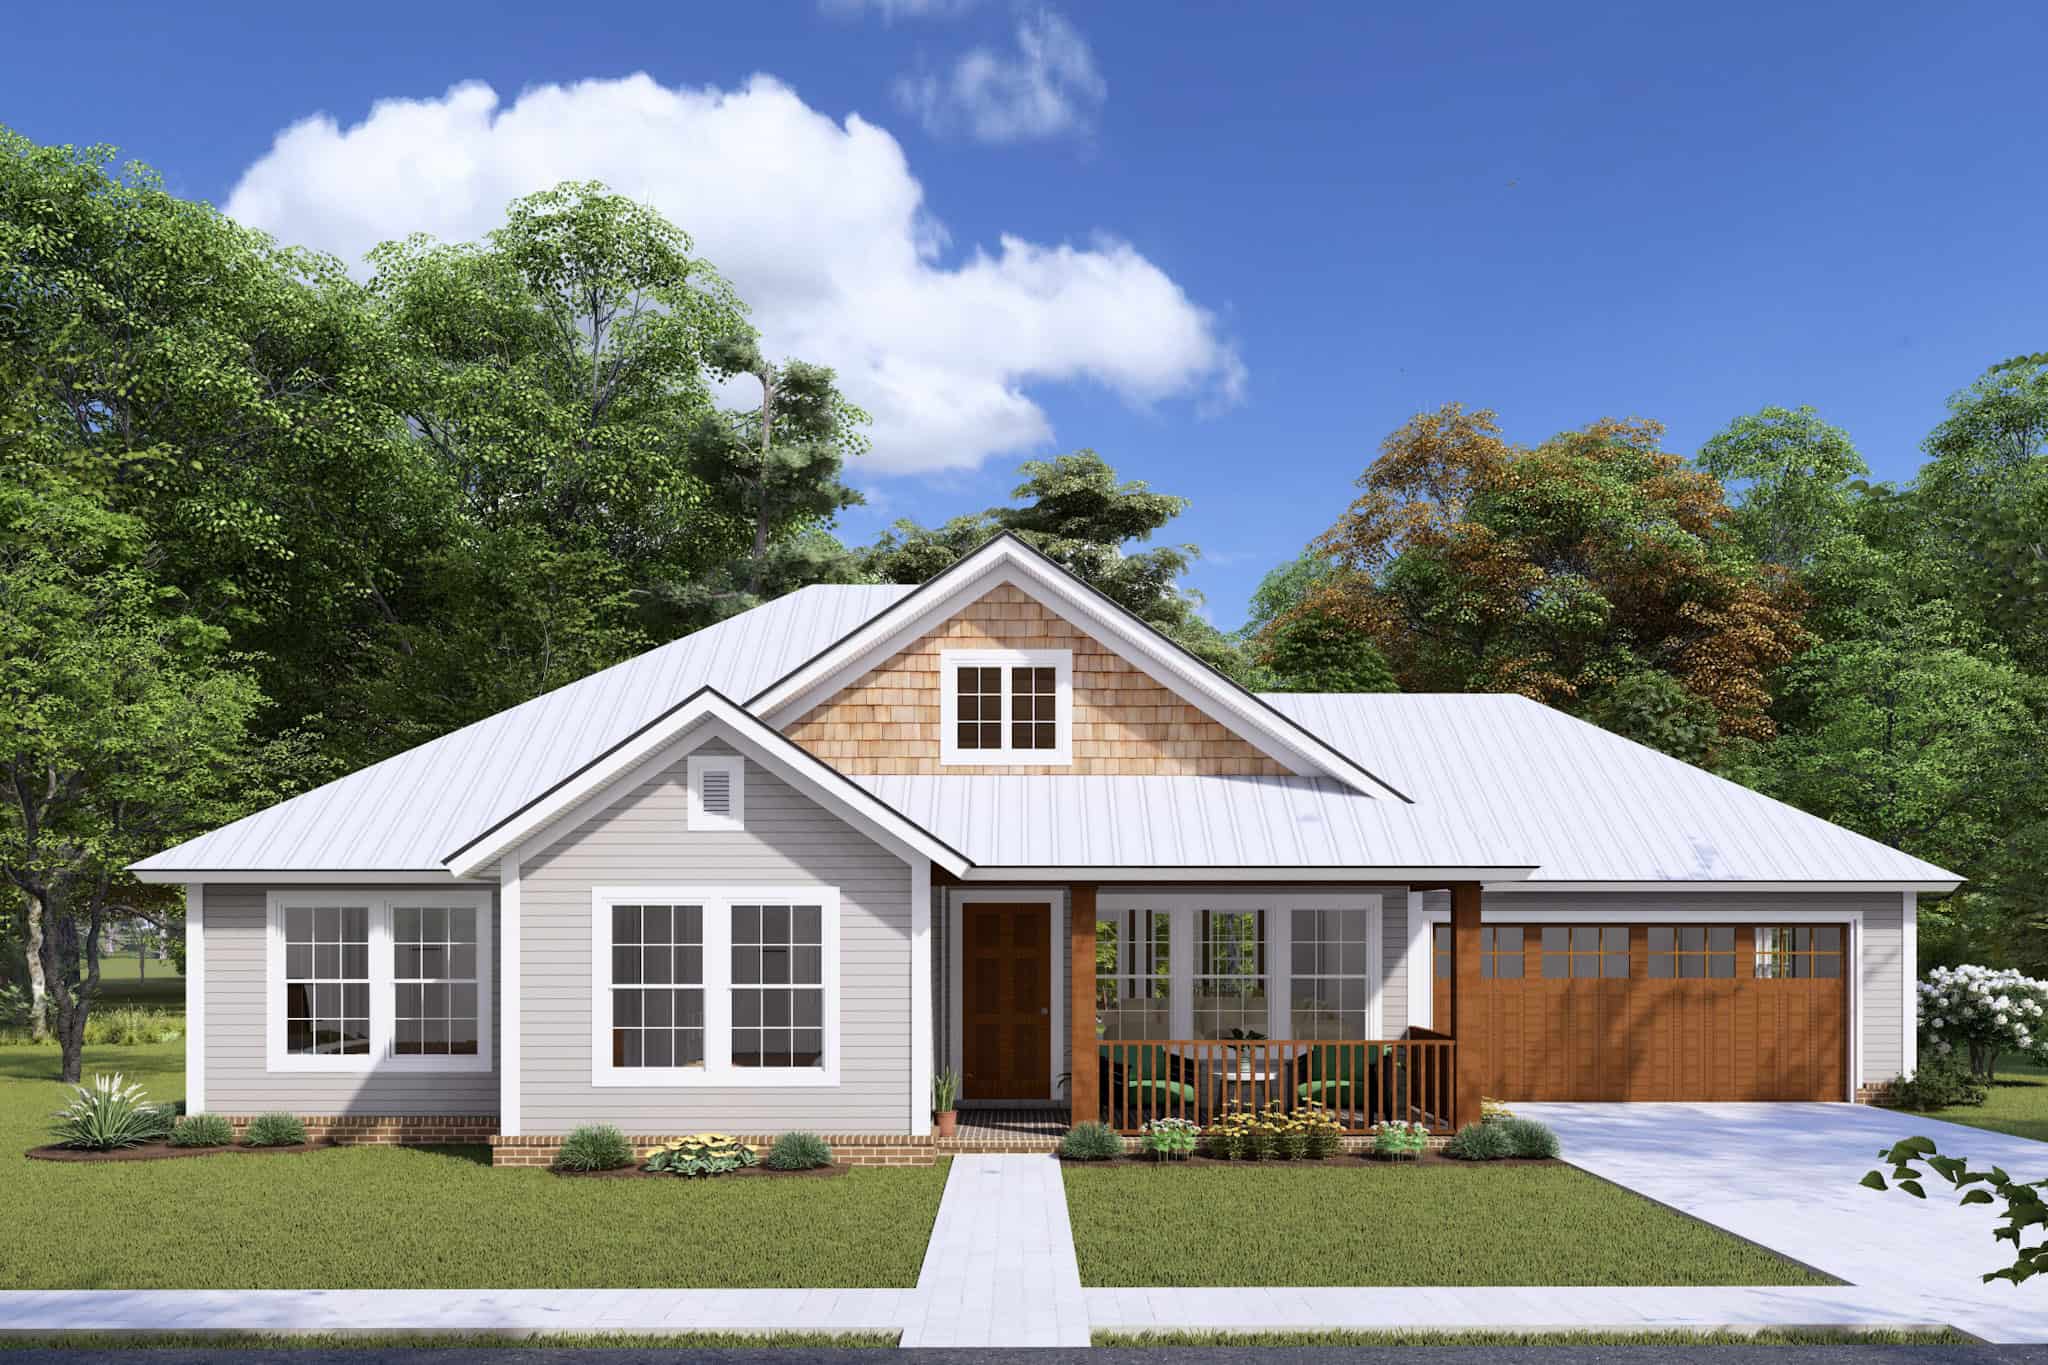
Plan#178-1147
Starting at$1045
1286
Sq Ft
1
Story
3
Bed
2
Bath
2
Car
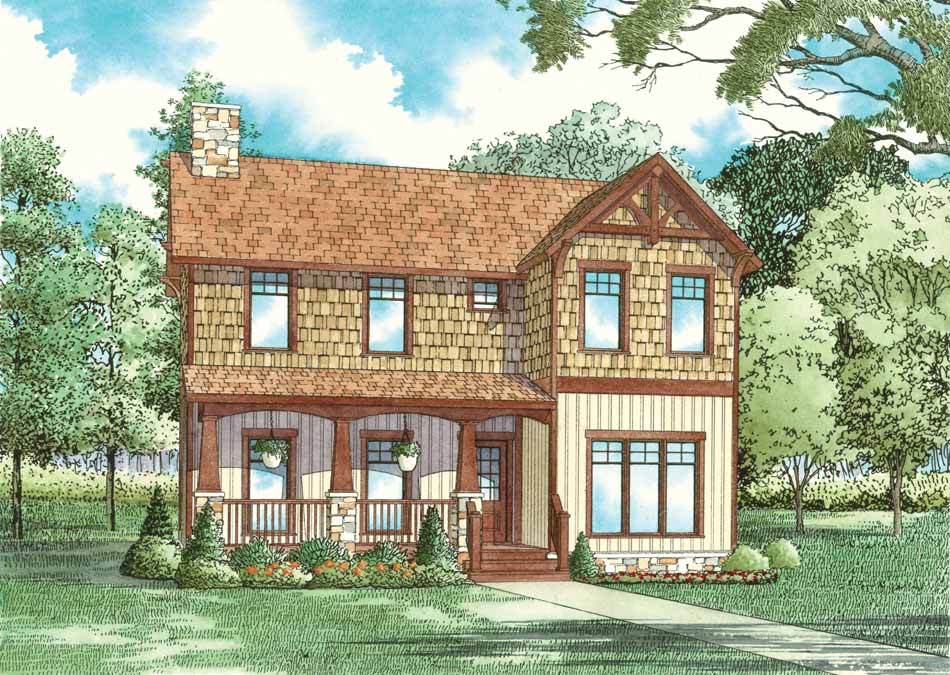
Plan#153-1824
Starting at$1200
1559
Sq Ft
2
Story
3
Bed
2
Bath
2
Car
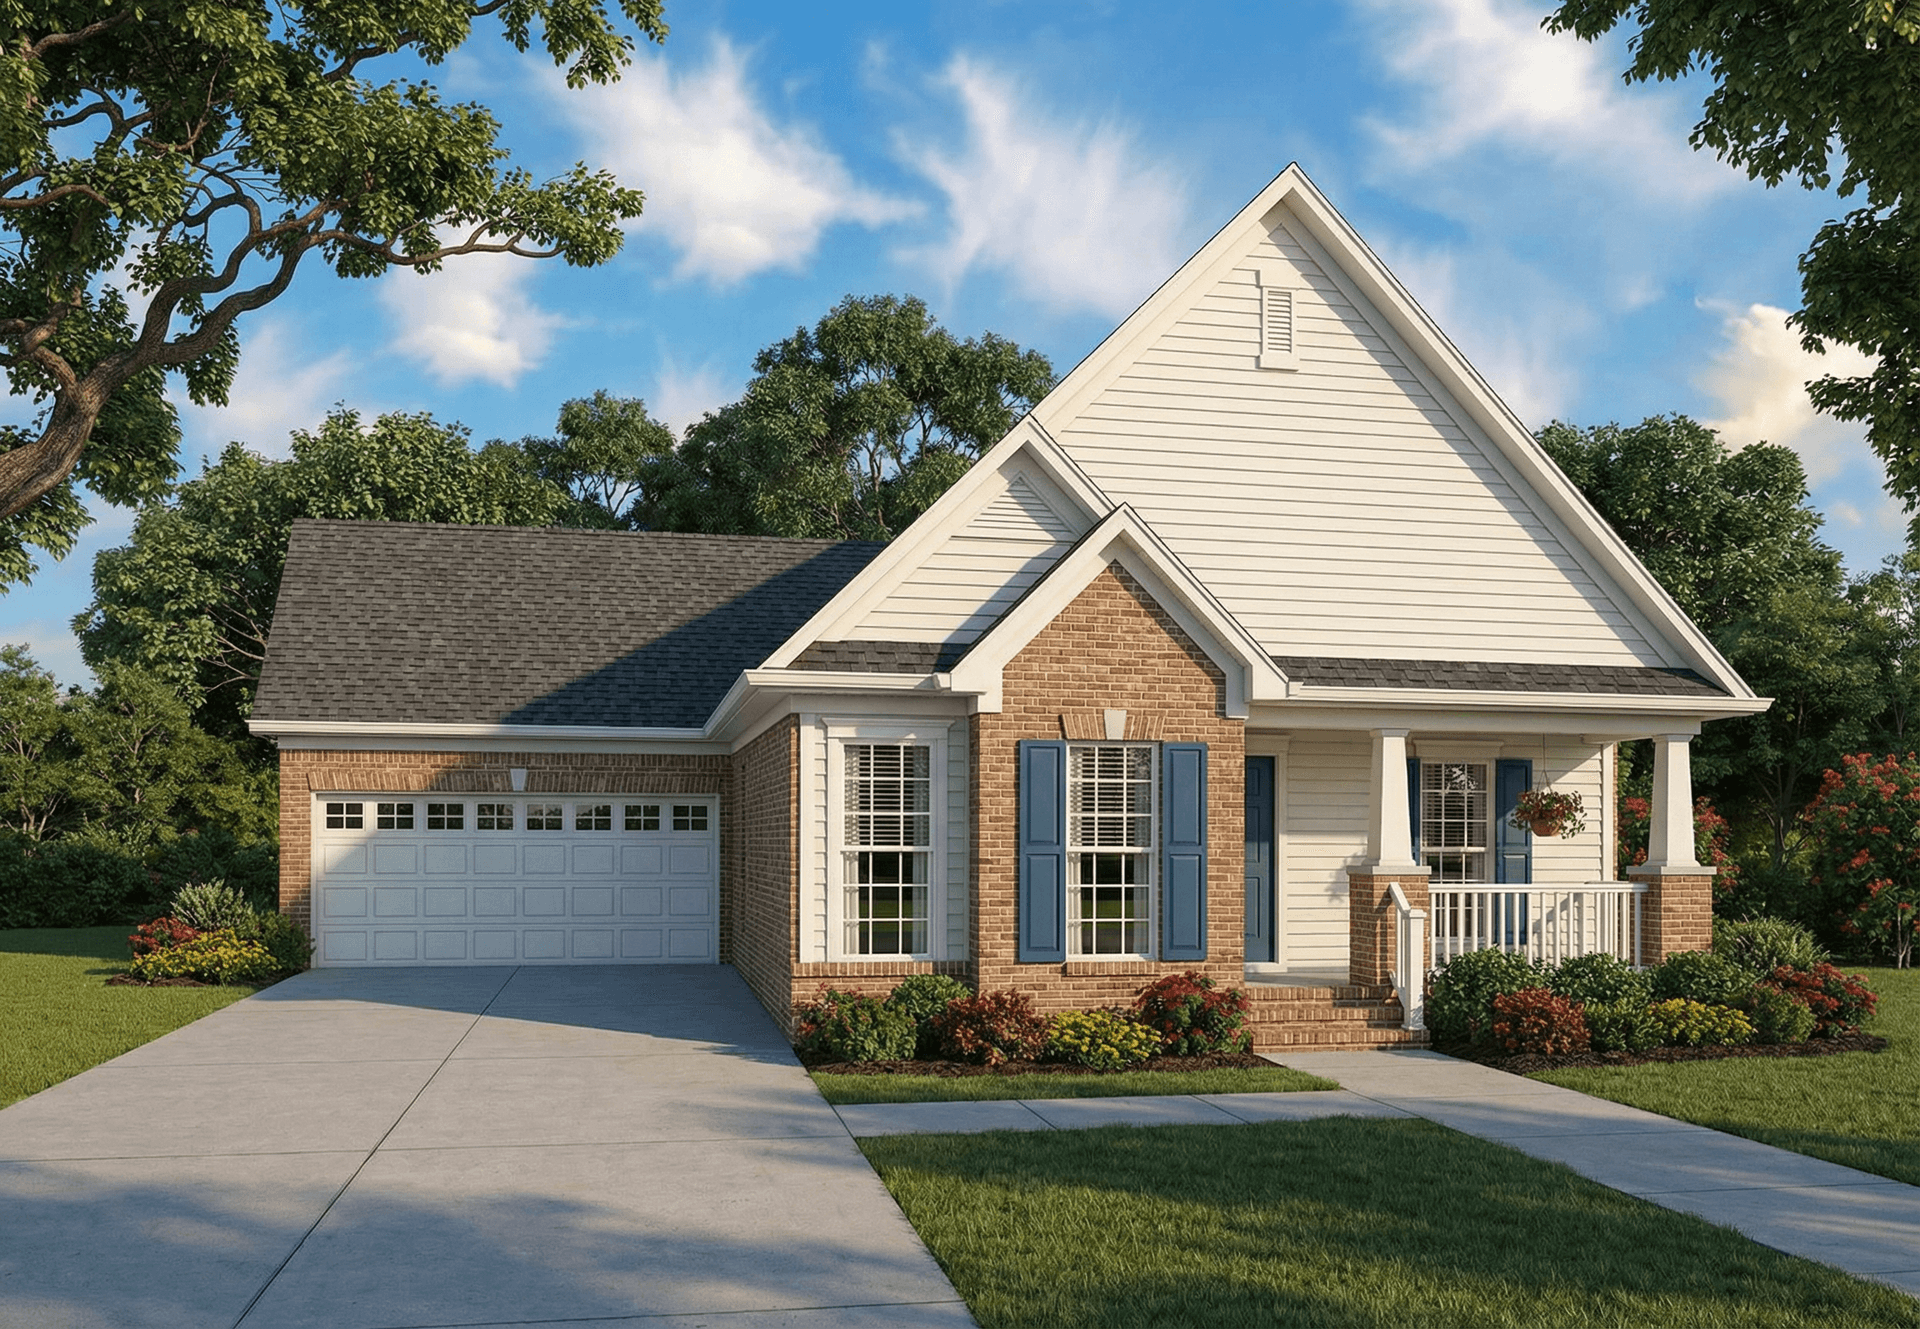
Plan#153-1852
Starting at$1000
1262
Sq Ft
1
Story
3
Bed
2
Bath
2
Car
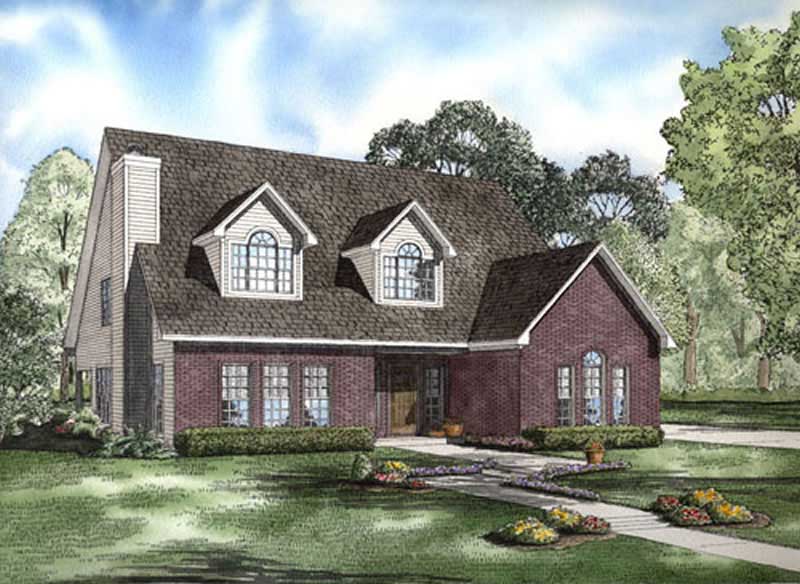
Plan#153-1894
Starting at$1100
2545
Sq Ft
2
Story
3
Bed
2.5
Bath
2
Car
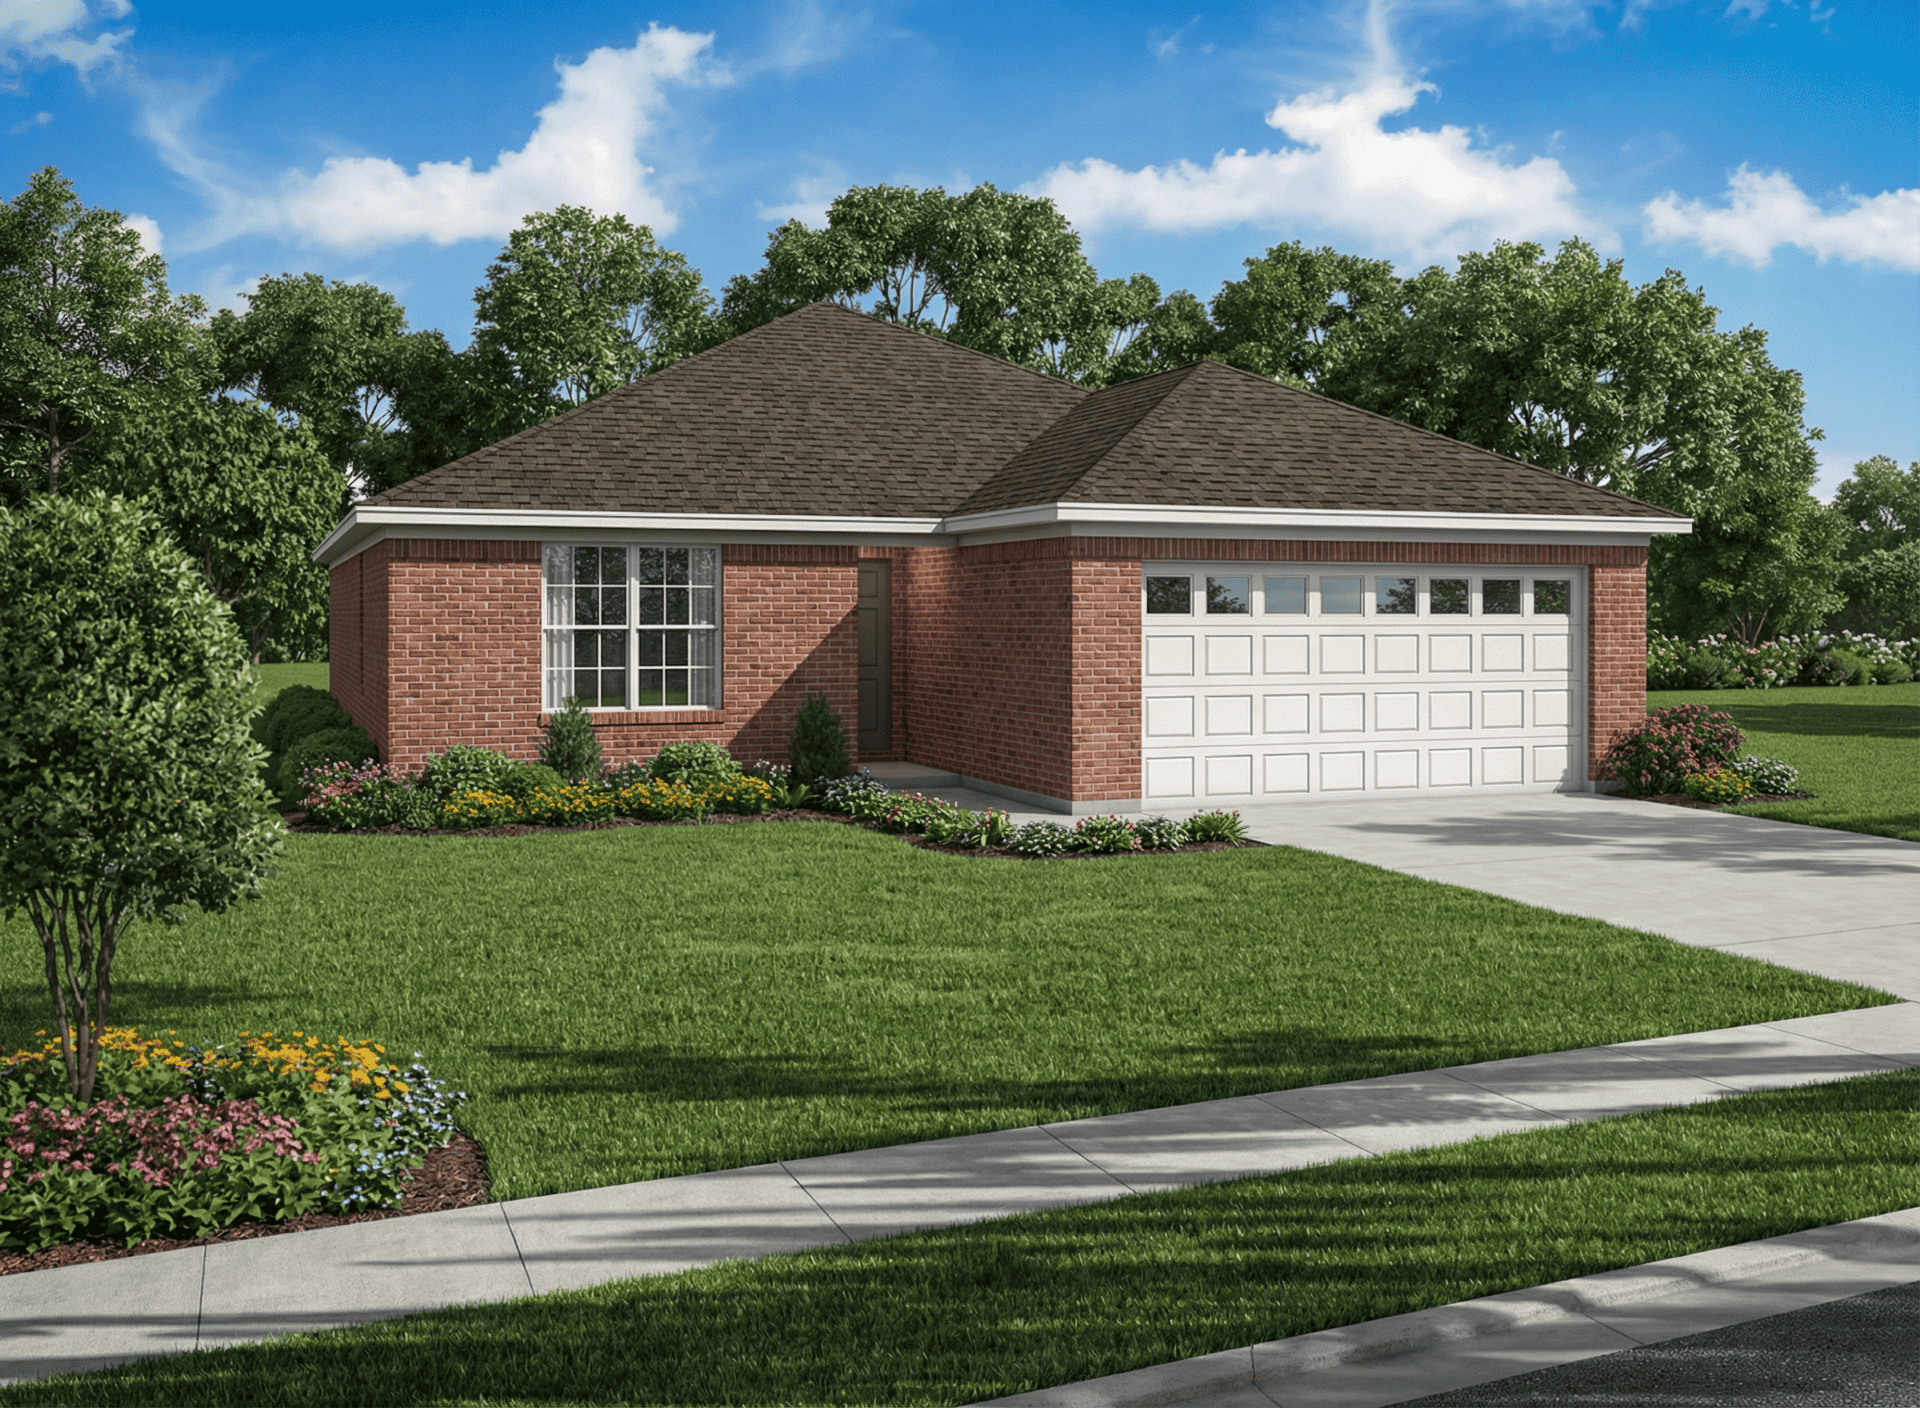
Plan#153-1736
Starting at$1100
1356
Sq Ft
1
Story
3
Bed
2
Bath
2
Car
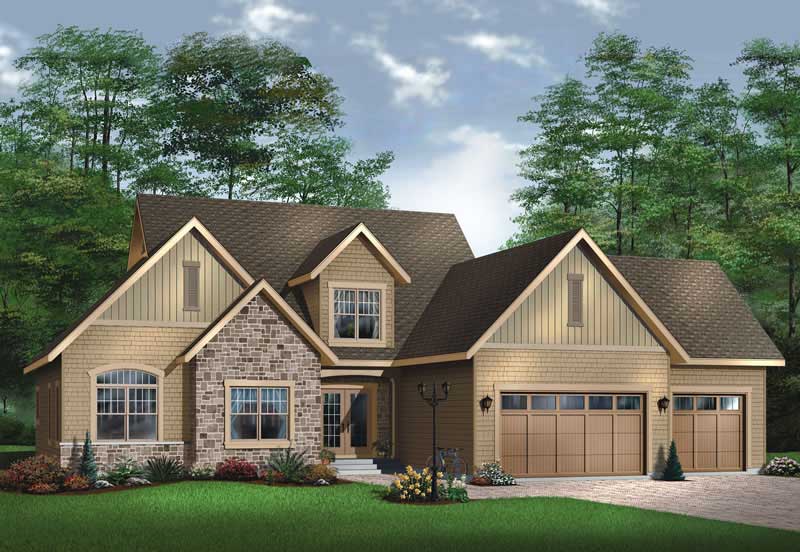
Plan#126-1494
Starting at$2360
3719
Sq Ft
2
Story
3
Bed
3
Bath
0
Car

Plan#174-1002
Starting at$760
2486
Sq Ft
2
Story
3
Bed
2
Bath
0
Car
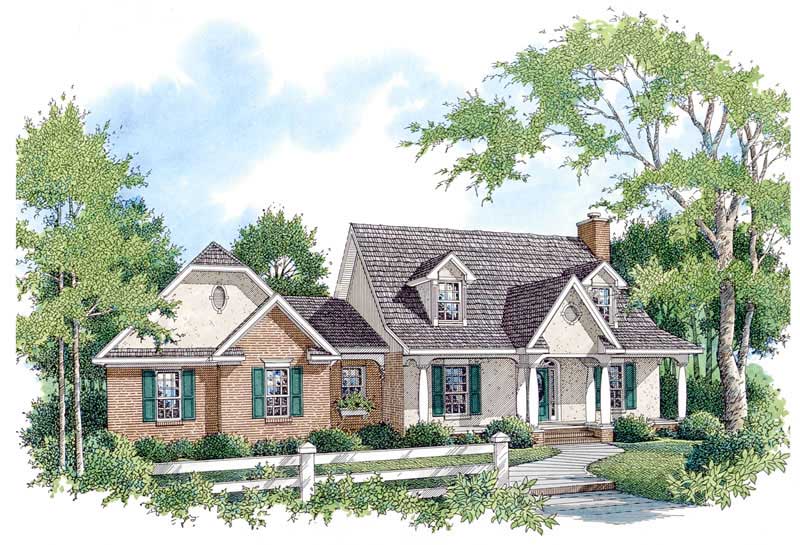
Plan#174-1080
Starting at$760
2375
Sq Ft
1
Story
3
Bed
2
Bath
2
Car
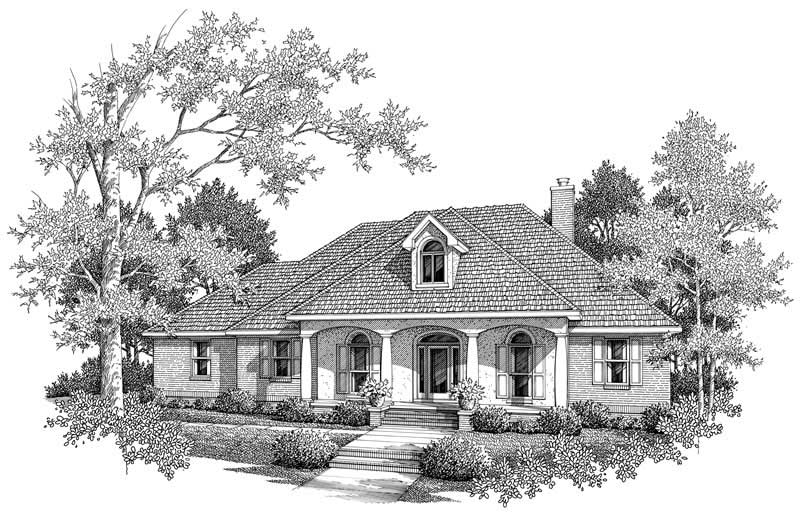
Plan#174-1013
Starting at$760
2296
Sq Ft
1
Story
3
Bed
2
Bath
2
Car
Plan#101-1123
Starting at$1130
2383
Sq Ft
1
Story
3
Bed
2
Bath
3
Car
Plan#170-2417
Starting at$905
1640
Sq Ft
2
Story
3
Bed
2
Bath
2
Car
Plan#126-1404
Starting at$1510
1393
Sq Ft
1
Story
3
Bed
1
Bath
0
Car
Plan#177-1001
Starting at$1295
1493
Sq Ft
1
Story
3
Bed
2
Bath
2
Car
Plan#177-1025
Starting at$1495
1833
Sq Ft
1
Story
3
Bed
2
Bath
2
Car
Plan#177-1037
Starting at$1595
2008
Sq Ft
2
Story
3
Bed
2
Bath
2
Car
Plan#178-1207
Starting at$1085
1780
Sq Ft
1
Story
3
Bed
2
Bath
2
Car
Plan#178-1210
Starting at$1085
1780
Sq Ft
1
Story
3
Bed
2
Bath
2
Car
Plan#178-1154
Starting at$1065
1416
Sq Ft
1
Story
3
Bed
2
Bath
2
Car
Plan#178-1190
Starting at$1105
1812
Sq Ft
1
Story
3
Bed
2
Bath
2
Car
Plan#178-1165
Starting at$1125
2048
Sq Ft
1
Story
3
Bed
2
Bath
2
Car
Plan#178-1167
Starting at$1105
1985
Sq Ft
1
Story
3
Bed
2
Bath
3
Car
Plan#178-1170
Starting at$1125
2140
Sq Ft
1
Story
3
Bed
2
Bath
2
Car
Plan#178-1172
Starting at$1125
2171
Sq Ft
2
Story
3
Bed
2
Bath
3
Car
Plan#178-1173
Starting at$1125
2194
Sq Ft
1
Story
3
Bed
2
Bath
3
Car
Plan#178-1147
Starting at$1045
1286
Sq Ft
1
Story
3
Bed
2
Bath
2
Car
Plan#153-1824
Starting at$1200
1559
Sq Ft
2
Story
3
Bed
2
Bath
2
Car
Plan#153-1852
Starting at$1000
1262
Sq Ft
1
Story
3
Bed
2
Bath
2
Car
Plan#153-1894
Starting at$1100
2545
Sq Ft
2
Story
3
Bed
2.5
Bath
2
Car
Plan#153-1736
Starting at$1100
1356
Sq Ft
1
Story
3
Bed
2
Bath
2
Car
Plan#126-1494
Starting at$2360
3719
Sq Ft
2
Story
3
Bed
3
Bath
0
Car
Plan#174-1002
Starting at$760
2486
Sq Ft
2
Story
3
Bed
2
Bath
0
Car
Plan#174-1080
Starting at$760
2375
Sq Ft
1
Story
3
Bed
2
Bath
2
Car
Plan#174-1013
Starting at$760
2296
Sq Ft
1
Story
3
Bed
2
Bath
2
Car