3-Bedroom, 25-35 Foot Deep House Plans

1,026
Plan Results
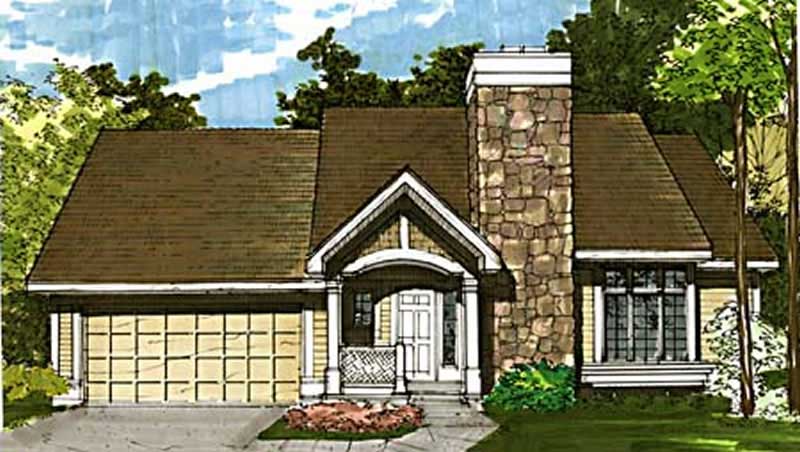
3-Bedroom, 1577 Sq Ft Country House Plan - 146-1653 - Front Exterior
Plan Collection
3-Bedroom, 1577 Sq Ft Country House Plan - 146-1653 - Front Exterior
Plan#146-1653
Starting at$980
1577
Sq Ft
2
Story
3
Bed
2.5
Bath
2
Car
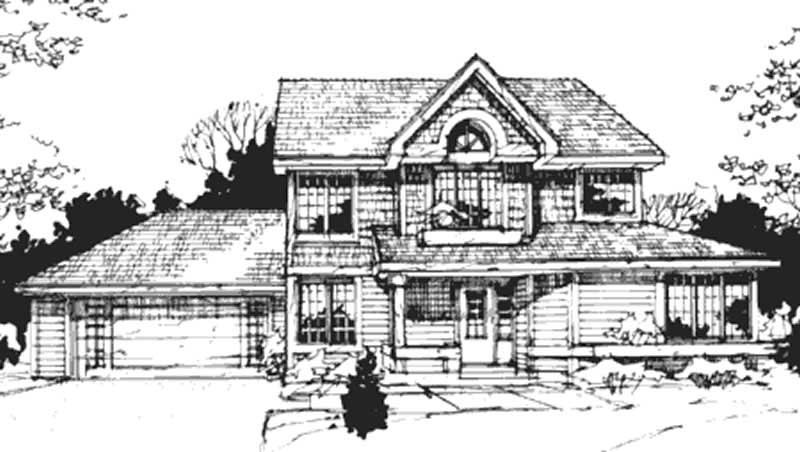
3-Bedroom, 1685 Sq Ft Country House Plan - 146-1741 - Front Exterior
Plan Collection
3-Bedroom, 1685 Sq Ft Country House Plan - 146-1741 - Front Exterior
Plan#146-1741
Starting at$980
1685
Sq Ft
2
Story
3
Bed
3
Bath
2
Car
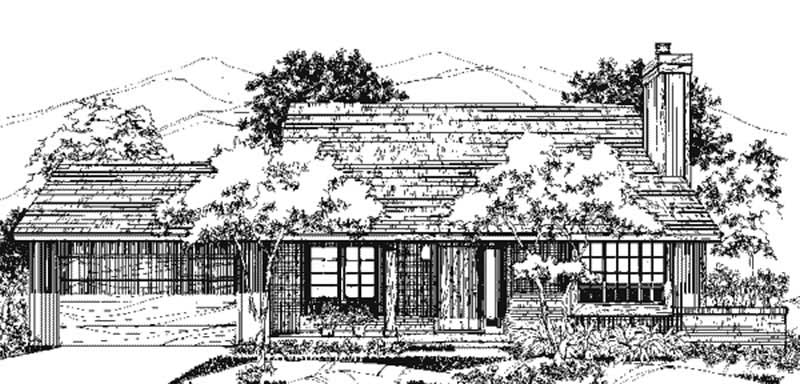
3-Bedroom, 1704 Sq Ft Country House Plan - 146-2720 - Front Exterior
Plan Collection
3-Bedroom, 1704 Sq Ft Country House Plan - 146-2720 - Front Exterior
Plan#146-2720
Starting at$980
1704
Sq Ft
2
Story
3
Bed
2
Bath
2
Car
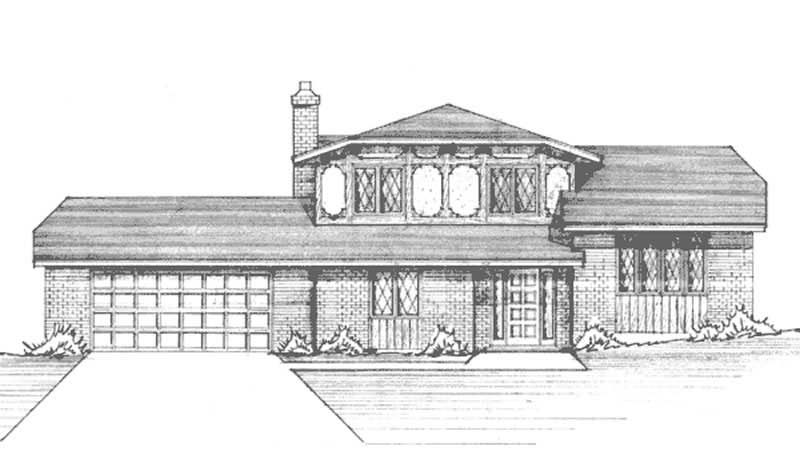
3-Bedroom, 1930 Sq Ft Tudor House Plan - 146-2022 - Front Exterior
Plan Collection
3-Bedroom, 1930 Sq Ft Tudor House Plan - 146-2022 - Front Exterior
Plan#146-2022
Starting at$980
1930
Sq Ft
2
Story
3
Bed
2.5
Bath
2
Car
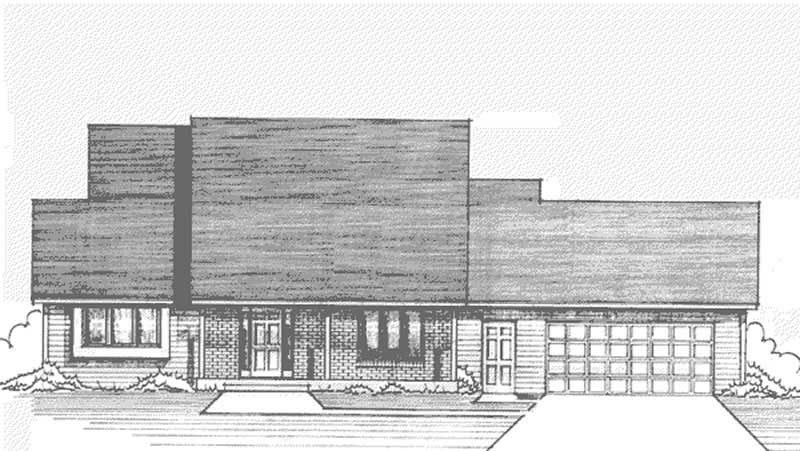
3-Bedroom, 1641 Sq Ft Cape Cod House Plan - 146-2653 - Front Exterior
Plan Collection
3-Bedroom, 1641 Sq Ft Cape Cod House Plan - 146-2653 - Front Exterior
Plan#146-2653
Starting at$980
1641
Sq Ft
2
Story
3
Bed
2.5
Bath
2
Car
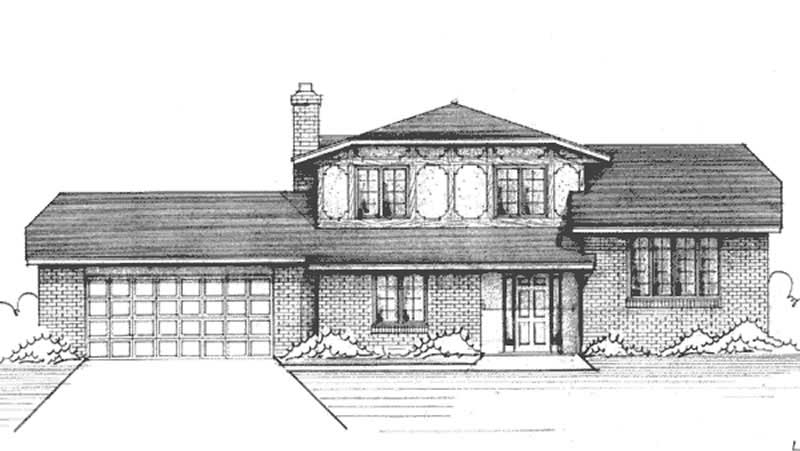
3-Bedroom, 1957 Sq Ft Multi-Level House Plan - 146-1261 - Front Exterior
Plan Collection
3-Bedroom, 1957 Sq Ft Multi-Level House Plan - 146-1261 - Front Exterior
Plan#146-1261
Starting at$980
1957
Sq Ft
2
Story
3
Bed
2.5
Bath
2
Car
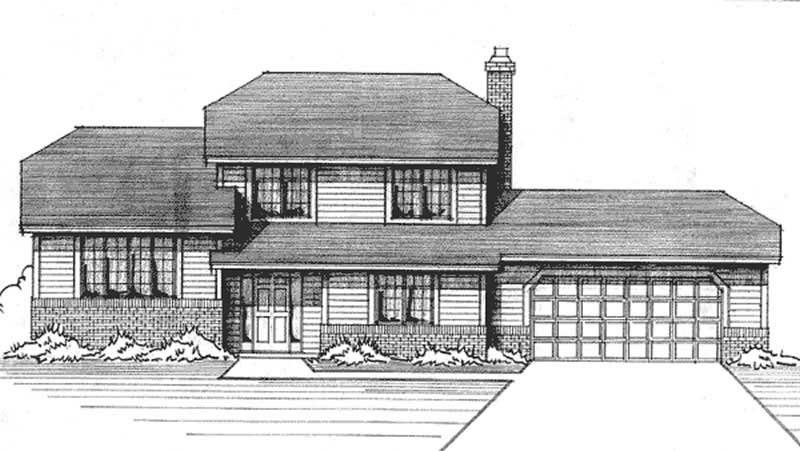
3-Bedroom, 1987 Sq Ft Traditional House Plan - 146-1180 - Front Exterior
Plan Collection
3-Bedroom, 1987 Sq Ft Traditional House Plan - 146-1180 - Front Exterior
Plan#146-1180
Starting at$980
1987
Sq Ft
2
Story
3
Bed
2.5
Bath
2
Car
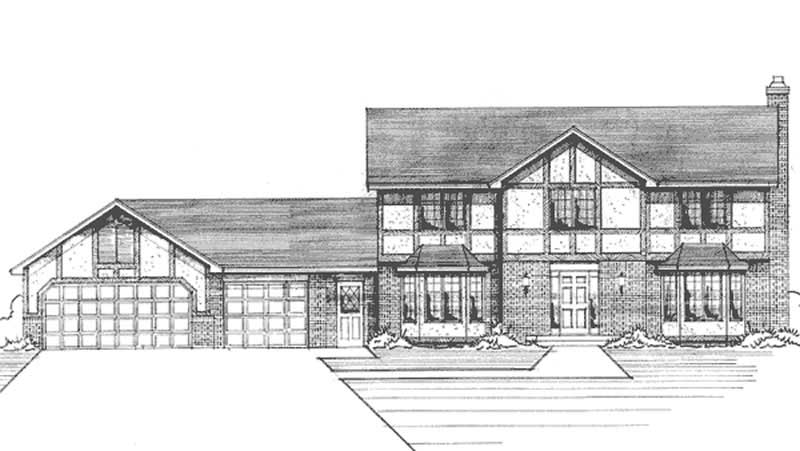
3-Bedroom, 2528 Sq Ft Tudor House Plan - 146-1168 - Front Exterior
Plan Collection
3-Bedroom, 2528 Sq Ft Tudor House Plan - 146-1168 - Front Exterior
Plan#146-1168
Starting at$1120
2528
Sq Ft
2
Story
3
Bed
2.5
Bath
3
Car
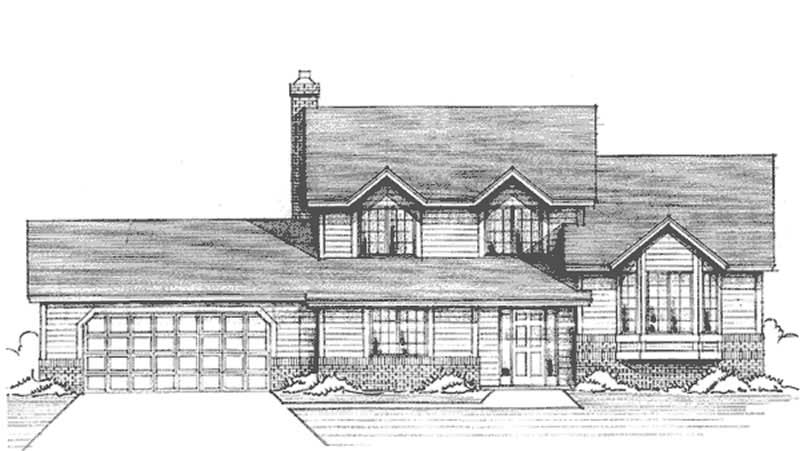
3-Bedroom, 2000 Sq Ft Colonial House Plan - 146-1162 - Front Exterior
Plan Collection
3-Bedroom, 2000 Sq Ft Colonial House Plan - 146-1162 - Front Exterior
Plan#146-1162
Starting at$1015
2000
Sq Ft
2
Story
3
Bed
2.5
Bath
2
Car
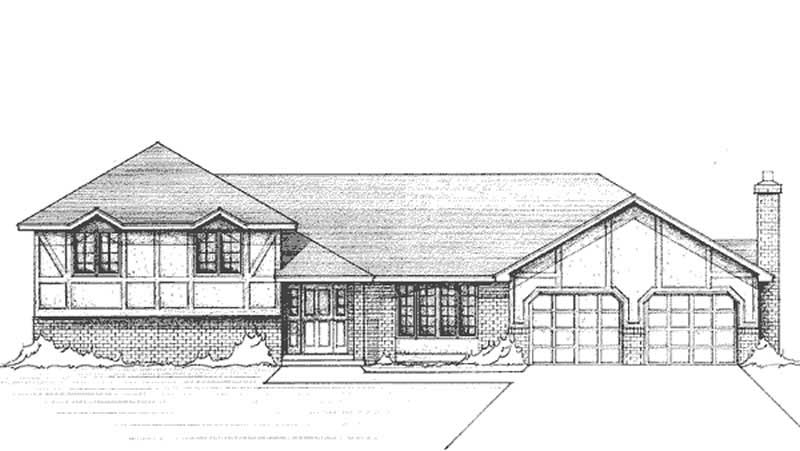
3-Bedroom, 1823 Sq Ft Tudor House Plan - 146-2847 - Front Exterior
Plan Collection
3-Bedroom, 1823 Sq Ft Tudor House Plan - 146-2847 - Front Exterior
Plan#146-2847
Starting at$980
1823
Sq Ft
1
Story
3
Bed
3.5
Bath
2
Car
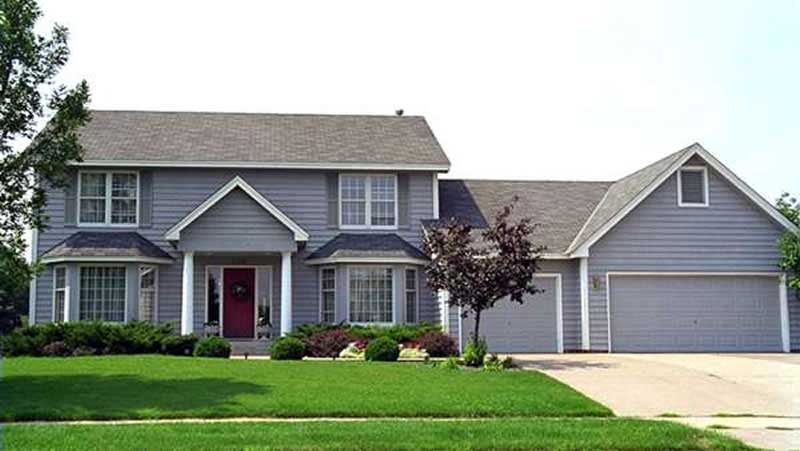
3-Bedroom, 2072 Sq Ft Colonial House Plan - 146-2264 - Front Exterior
Plan Collection
3-Bedroom, 2072 Sq Ft Colonial House Plan - 146-2264 - Front Exterior
Plan#146-2264
Starting at$1015
2072
Sq Ft
2
Story
3
Bed
2.5
Bath
3
Car
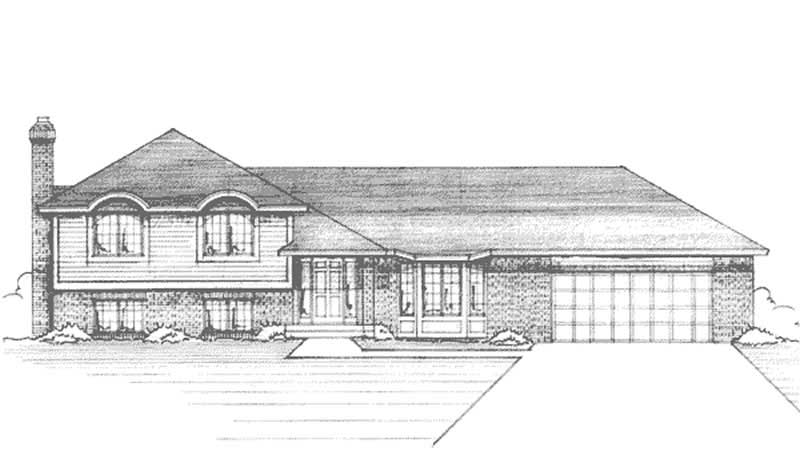
3-Bedroom, 1306 Sq Ft European House Plan - 146-2166 - Front Exterior
Plan Collection
3-Bedroom, 1306 Sq Ft European House Plan - 146-2166 - Front Exterior
Plan#146-2166
Starting at$885
1306
Sq Ft
1
Story
3
Bed
1
Bath
0
Car
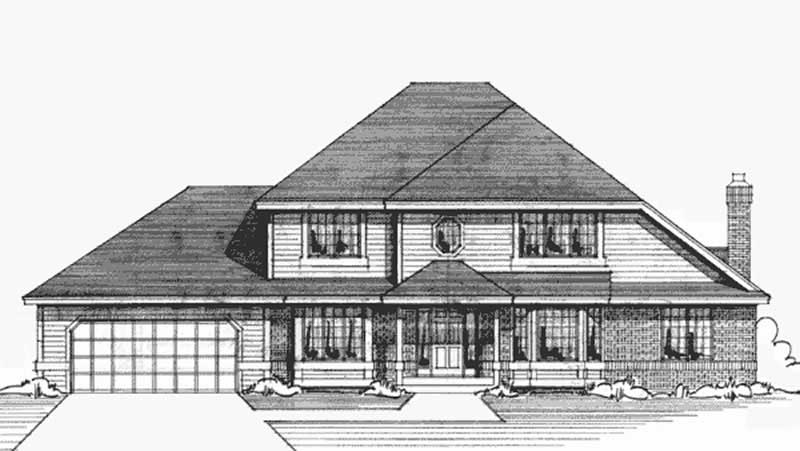
3-Bedroom, 2615 Sq Ft Colonial House Plan - 146-2177 - Front Exterior
Plan Collection
3-Bedroom, 2615 Sq Ft Colonial House Plan - 146-2177 - Front Exterior
Plan#146-2177
Starting at$1120
2615
Sq Ft
2
Story
3
Bed
2.5
Bath
2
Car
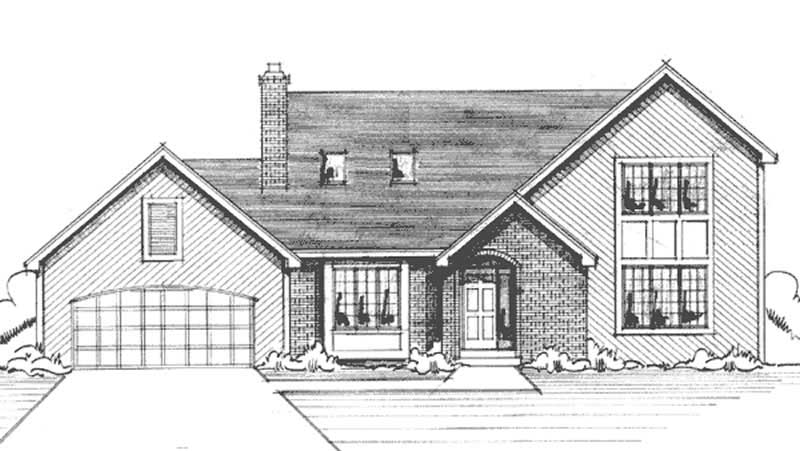
3-Bedroom, 2006 Sq Ft Country House Plan - 146-2413 - Front Exterior
Plan Collection
3-Bedroom, 2006 Sq Ft Country House Plan - 146-2413 - Front Exterior
Plan#146-2413
Starting at$1015
2006
Sq Ft
2
Story
3
Bed
2.5
Bath
2
Car
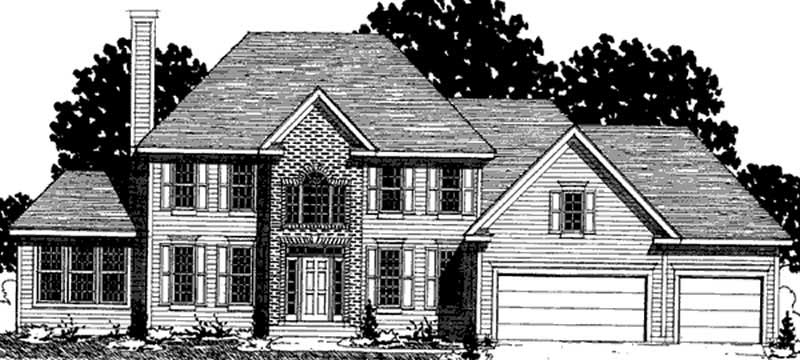
3-Bedroom, 2262 Sq Ft Colonial House Plan - 146-2211 - Front Exterior
Plan Collection
3-Bedroom, 2262 Sq Ft Colonial House Plan - 146-2211 - Front Exterior
Plan#146-2211
Starting at$1015
2262
Sq Ft
2
Story
3
Bed
2.5
Bath
3
Car
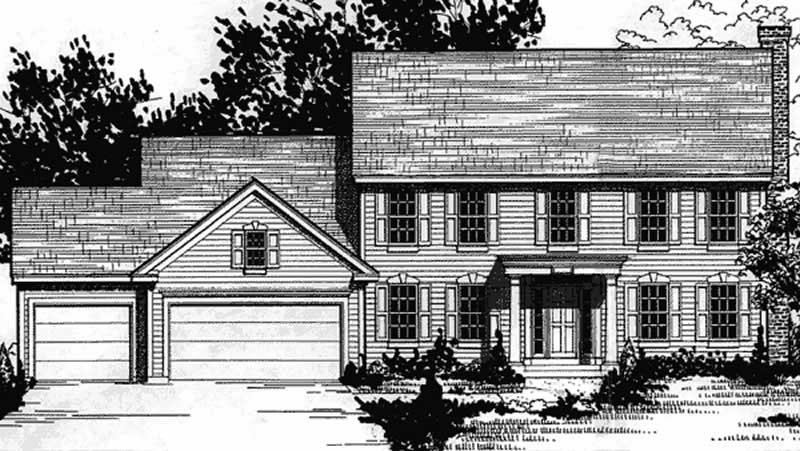
3-Bedroom, 2219 Sq Ft Colonial House Plan - 146-2195 - Front Exterior
Plan Collection
3-Bedroom, 2219 Sq Ft Colonial House Plan - 146-2195 - Front Exterior
Plan#146-2195
Starting at$1015
2219
Sq Ft
2
Story
3
Bed
2.5
Bath
3
Car
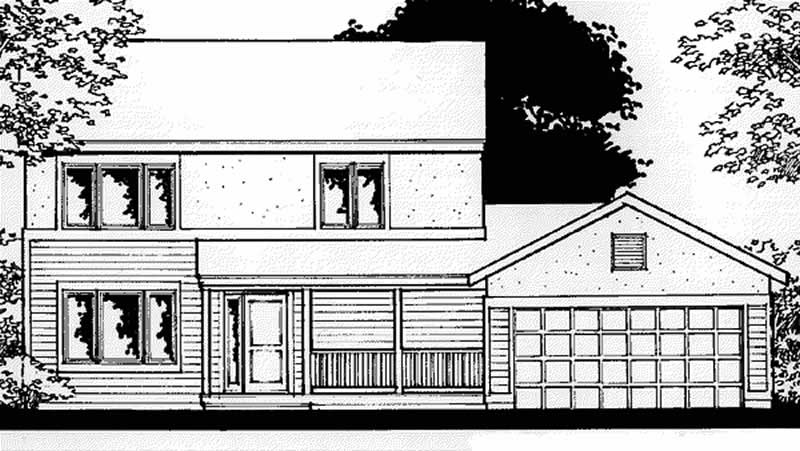
3-Bedroom, 1585 Sq Ft Country House Plan - 146-2301 - Front Exterior
Plan Collection
3-Bedroom, 1585 Sq Ft Country House Plan - 146-2301 - Front Exterior
Plan#146-2301
Starting at$980
1585
Sq Ft
2
Story
3
Bed
2.5
Bath
2
Car
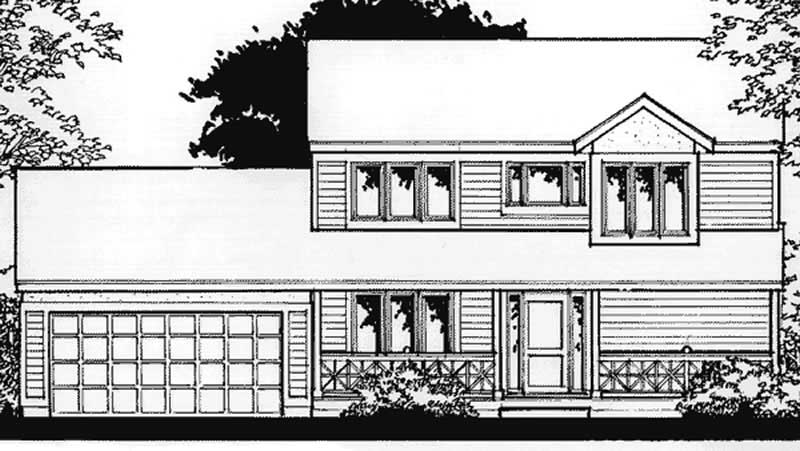
3-Bedroom, 1583 Sq Ft Country House Plan - 146-2164 - Front Exterior
Plan Collection
3-Bedroom, 1583 Sq Ft Country House Plan - 146-2164 - Front Exterior
Plan#146-2164
Starting at$980
1583
Sq Ft
2
Story
3
Bed
3
Bath
2
Car
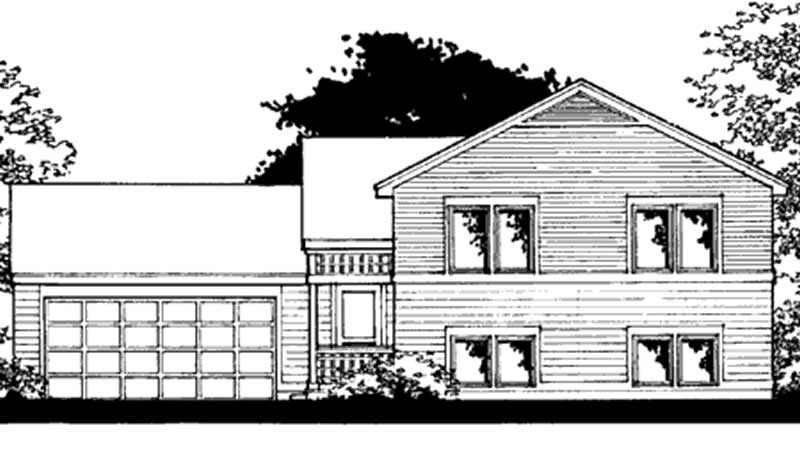
3-Bedroom, 1173 Sq Ft Ranch House Plan - 146-2374 - Front Exterior
Plan Collection
3-Bedroom, 1173 Sq Ft Ranch House Plan - 146-2374 - Front Exterior
Plan#146-2374
Starting at$885
1173
Sq Ft
1
Story
3
Bed
2
Bath
2
Car
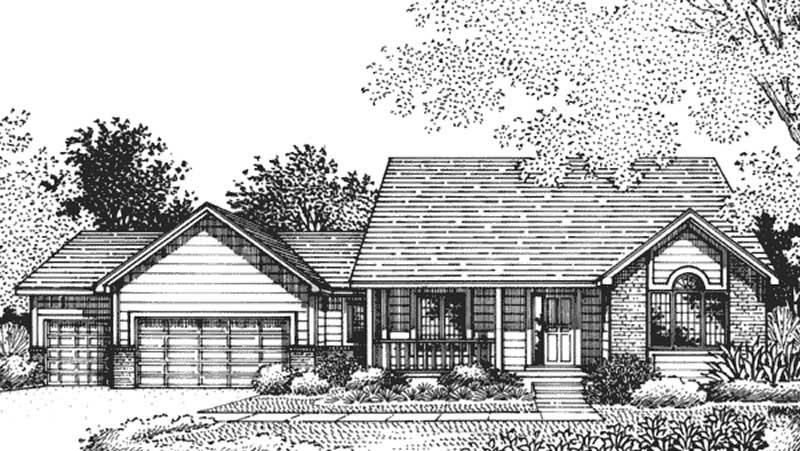
3-Bedroom, 1824 Sq Ft Country House Plan - 146-2370 - Front Exterior
Plan Collection
3-Bedroom, 1824 Sq Ft Country House Plan - 146-2370 - Front Exterior
Plan#146-2370
Starting at$980
1824
Sq Ft
2
Story
3
Bed
2.5
Bath
3
Car
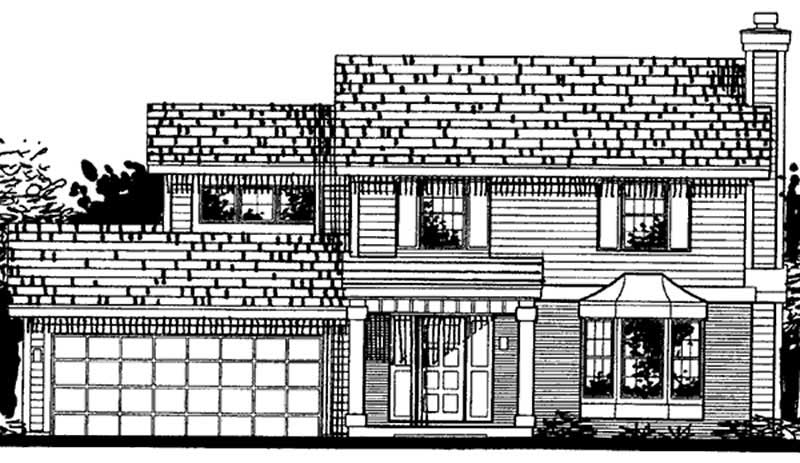
3-Bedroom, 1597 Sq Ft Colonial House Plan - 146-1945 - Front Exterior
Plan Collection
3-Bedroom, 1597 Sq Ft Colonial House Plan - 146-1945 - Front Exterior
Plan#146-1945
Starting at$980
1597
Sq Ft
2
Story
3
Bed
2.5
Bath
1
Car
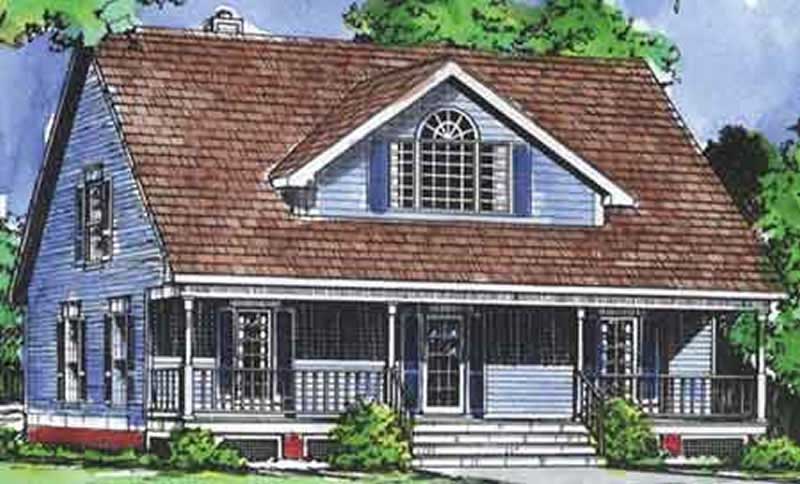
3-Bedroom, 1751 Sq Ft Country House Plan - 146-1985 - Front Exterior
Plan Collection
3-Bedroom, 1751 Sq Ft Country House Plan - 146-1985 - Front Exterior
Plan#146-1985
Starting at$980
1751
Sq Ft
2
Story
3
Bed
2
Bath
2
Car
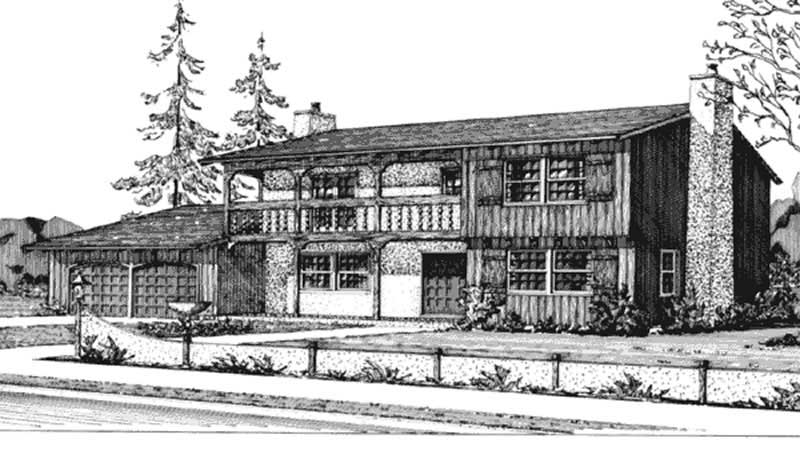
3-Bedroom, 2254 Sq Ft Country House Plan - 146-1904 - Front Exterior
Plan Collection
3-Bedroom, 2254 Sq Ft Country House Plan - 146-1904 - Front Exterior
Plan#146-1904
Starting at$1015
2254
Sq Ft
2
Story
3
Bed
2.5
Bath
2
Car
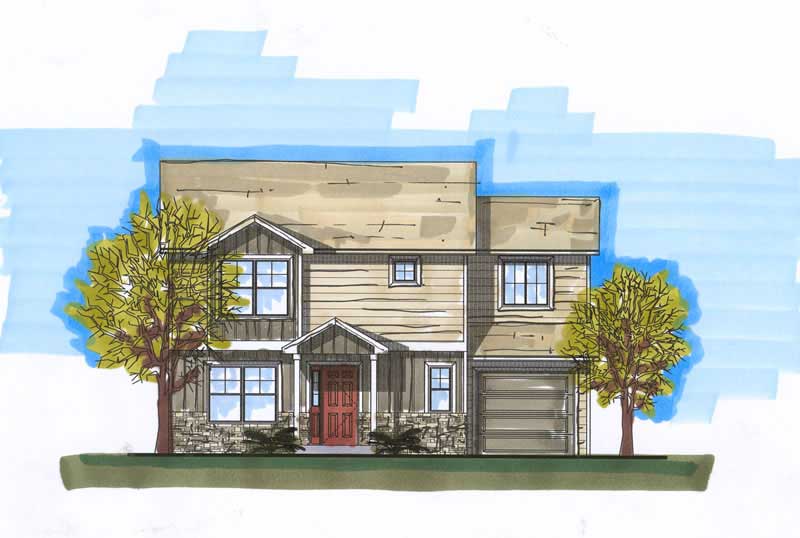
3-Bedroom, 1658 Sq Ft Craftsman Home Plan - 161-1015 - Main Exterior
Plan Collection
3-Bedroom, 1658 Sq Ft Craftsman Home Plan - 161-1015 - Main Exterior
Plan#161-1015
Starting at$1450
1658
Sq Ft
2
Story
3
Bed
2.5
Bath
1
Car
3-Bedroom, 1577 Sq Ft Country House Plan - 146-1653 - Front Exterior
Plan Collection
3-Bedroom, 1577 Sq Ft Country House Plan - 146-1653 - Front Exterior
Plan#146-1653
Starting at$980
1577
Sq Ft
2
Story
3
Bed
2.5
Bath
2
Car
3-Bedroom, 1685 Sq Ft Country House Plan - 146-1741 - Front Exterior
Plan Collection
3-Bedroom, 1685 Sq Ft Country House Plan - 146-1741 - Front Exterior
Plan#146-1741
Starting at$980
1685
Sq Ft
2
Story
3
Bed
3
Bath
2
Car
3-Bedroom, 1704 Sq Ft Country House Plan - 146-2720 - Front Exterior
Plan Collection
3-Bedroom, 1704 Sq Ft Country House Plan - 146-2720 - Front Exterior
Plan#146-2720
Starting at$980
1704
Sq Ft
2
Story
3
Bed
2
Bath
2
Car
3-Bedroom, 1930 Sq Ft Tudor House Plan - 146-2022 - Front Exterior
Plan Collection
3-Bedroom, 1930 Sq Ft Tudor House Plan - 146-2022 - Front Exterior
Plan#146-2022
Starting at$980
1930
Sq Ft
2
Story
3
Bed
2.5
Bath
2
Car
3-Bedroom, 1641 Sq Ft Cape Cod House Plan - 146-2653 - Front Exterior
Plan Collection
3-Bedroom, 1641 Sq Ft Cape Cod House Plan - 146-2653 - Front Exterior
Plan#146-2653
Starting at$980
1641
Sq Ft
2
Story
3
Bed
2.5
Bath
2
Car
3-Bedroom, 1957 Sq Ft Multi-Level House Plan - 146-1261 - Front Exterior
Plan Collection
3-Bedroom, 1957 Sq Ft Multi-Level House Plan - 146-1261 - Front Exterior
Plan#146-1261
Starting at$980
1957
Sq Ft
2
Story
3
Bed
2.5
Bath
2
Car
3-Bedroom, 1987 Sq Ft Traditional House Plan - 146-1180 - Front Exterior
Plan Collection
3-Bedroom, 1987 Sq Ft Traditional House Plan - 146-1180 - Front Exterior
Plan#146-1180
Starting at$980
1987
Sq Ft
2
Story
3
Bed
2.5
Bath
2
Car
3-Bedroom, 2528 Sq Ft Tudor House Plan - 146-1168 - Front Exterior
Plan Collection
3-Bedroom, 2528 Sq Ft Tudor House Plan - 146-1168 - Front Exterior
Plan#146-1168
Starting at$1120
2528
Sq Ft
2
Story
3
Bed
2.5
Bath
3
Car
3-Bedroom, 2000 Sq Ft Colonial House Plan - 146-1162 - Front Exterior
Plan Collection
3-Bedroom, 2000 Sq Ft Colonial House Plan - 146-1162 - Front Exterior
Plan#146-1162
Starting at$1015
2000
Sq Ft
2
Story
3
Bed
2.5
Bath
2
Car
3-Bedroom, 1823 Sq Ft Tudor House Plan - 146-2847 - Front Exterior
Plan Collection
3-Bedroom, 1823 Sq Ft Tudor House Plan - 146-2847 - Front Exterior
Plan#146-2847
Starting at$980
1823
Sq Ft
1
Story
3
Bed
3.5
Bath
2
Car
3-Bedroom, 2072 Sq Ft Colonial House Plan - 146-2264 - Front Exterior
Plan Collection
3-Bedroom, 2072 Sq Ft Colonial House Plan - 146-2264 - Front Exterior
Plan#146-2264
Starting at$1015
2072
Sq Ft
2
Story
3
Bed
2.5
Bath
3
Car
3-Bedroom, 1306 Sq Ft European House Plan - 146-2166 - Front Exterior
Plan Collection
3-Bedroom, 1306 Sq Ft European House Plan - 146-2166 - Front Exterior
Plan#146-2166
Starting at$885
1306
Sq Ft
1
Story
3
Bed
1
Bath
0
Car
3-Bedroom, 2615 Sq Ft Colonial House Plan - 146-2177 - Front Exterior
Plan Collection
3-Bedroom, 2615 Sq Ft Colonial House Plan - 146-2177 - Front Exterior
Plan#146-2177
Starting at$1120
2615
Sq Ft
2
Story
3
Bed
2.5
Bath
2
Car
3-Bedroom, 2006 Sq Ft Country House Plan - 146-2413 - Front Exterior
Plan Collection
3-Bedroom, 2006 Sq Ft Country House Plan - 146-2413 - Front Exterior
Plan#146-2413
Starting at$1015
2006
Sq Ft
2
Story
3
Bed
2.5
Bath
2
Car
3-Bedroom, 2262 Sq Ft Colonial House Plan - 146-2211 - Front Exterior
Plan Collection
3-Bedroom, 2262 Sq Ft Colonial House Plan - 146-2211 - Front Exterior
Plan#146-2211
Starting at$1015
2262
Sq Ft
2
Story
3
Bed
2.5
Bath
3
Car
3-Bedroom, 2219 Sq Ft Colonial House Plan - 146-2195 - Front Exterior
Plan Collection
3-Bedroom, 2219 Sq Ft Colonial House Plan - 146-2195 - Front Exterior
Plan#146-2195
Starting at$1015
2219
Sq Ft
2
Story
3
Bed
2.5
Bath
3
Car
3-Bedroom, 1585 Sq Ft Country House Plan - 146-2301 - Front Exterior
Plan Collection
3-Bedroom, 1585 Sq Ft Country House Plan - 146-2301 - Front Exterior
Plan#146-2301
Starting at$980
1585
Sq Ft
2
Story
3
Bed
2.5
Bath
2
Car
3-Bedroom, 1583 Sq Ft Country House Plan - 146-2164 - Front Exterior
Plan Collection
3-Bedroom, 1583 Sq Ft Country House Plan - 146-2164 - Front Exterior
Plan#146-2164
Starting at$980
1583
Sq Ft
2
Story
3
Bed
3
Bath
2
Car
3-Bedroom, 1173 Sq Ft Ranch House Plan - 146-2374 - Front Exterior
Plan Collection
3-Bedroom, 1173 Sq Ft Ranch House Plan - 146-2374 - Front Exterior
Plan#146-2374
Starting at$885
1173
Sq Ft
1
Story
3
Bed
2
Bath
2
Car
3-Bedroom, 1824 Sq Ft Country House Plan - 146-2370 - Front Exterior
Plan Collection
3-Bedroom, 1824 Sq Ft Country House Plan - 146-2370 - Front Exterior
Plan#146-2370
Starting at$980
1824
Sq Ft
2
Story
3
Bed
2.5
Bath
3
Car
3-Bedroom, 1597 Sq Ft Colonial House Plan - 146-1945 - Front Exterior
Plan Collection
3-Bedroom, 1597 Sq Ft Colonial House Plan - 146-1945 - Front Exterior
Plan#146-1945
Starting at$980
1597
Sq Ft
2
Story
3
Bed
2.5
Bath
1
Car
3-Bedroom, 1751 Sq Ft Country House Plan - 146-1985 - Front Exterior
Plan Collection
3-Bedroom, 1751 Sq Ft Country House Plan - 146-1985 - Front Exterior
Plan#146-1985
Starting at$980
1751
Sq Ft
2
Story
3
Bed
2
Bath
2
Car
3-Bedroom, 2254 Sq Ft Country House Plan - 146-1904 - Front Exterior
Plan Collection
3-Bedroom, 2254 Sq Ft Country House Plan - 146-1904 - Front Exterior
Plan#146-1904
Starting at$1015
2254
Sq Ft
2
Story
3
Bed
2.5
Bath
2
Car
3-Bedroom, 1658 Sq Ft Craftsman Home Plan - 161-1015 - Main Exterior
Plan Collection
3-Bedroom, 1658 Sq Ft Craftsman Home Plan - 161-1015 - Main Exterior
Plan#161-1015
Starting at$1450
1658
Sq Ft
2
Story
3
Bed
2.5
Bath
1
Car
1...2930313233...43