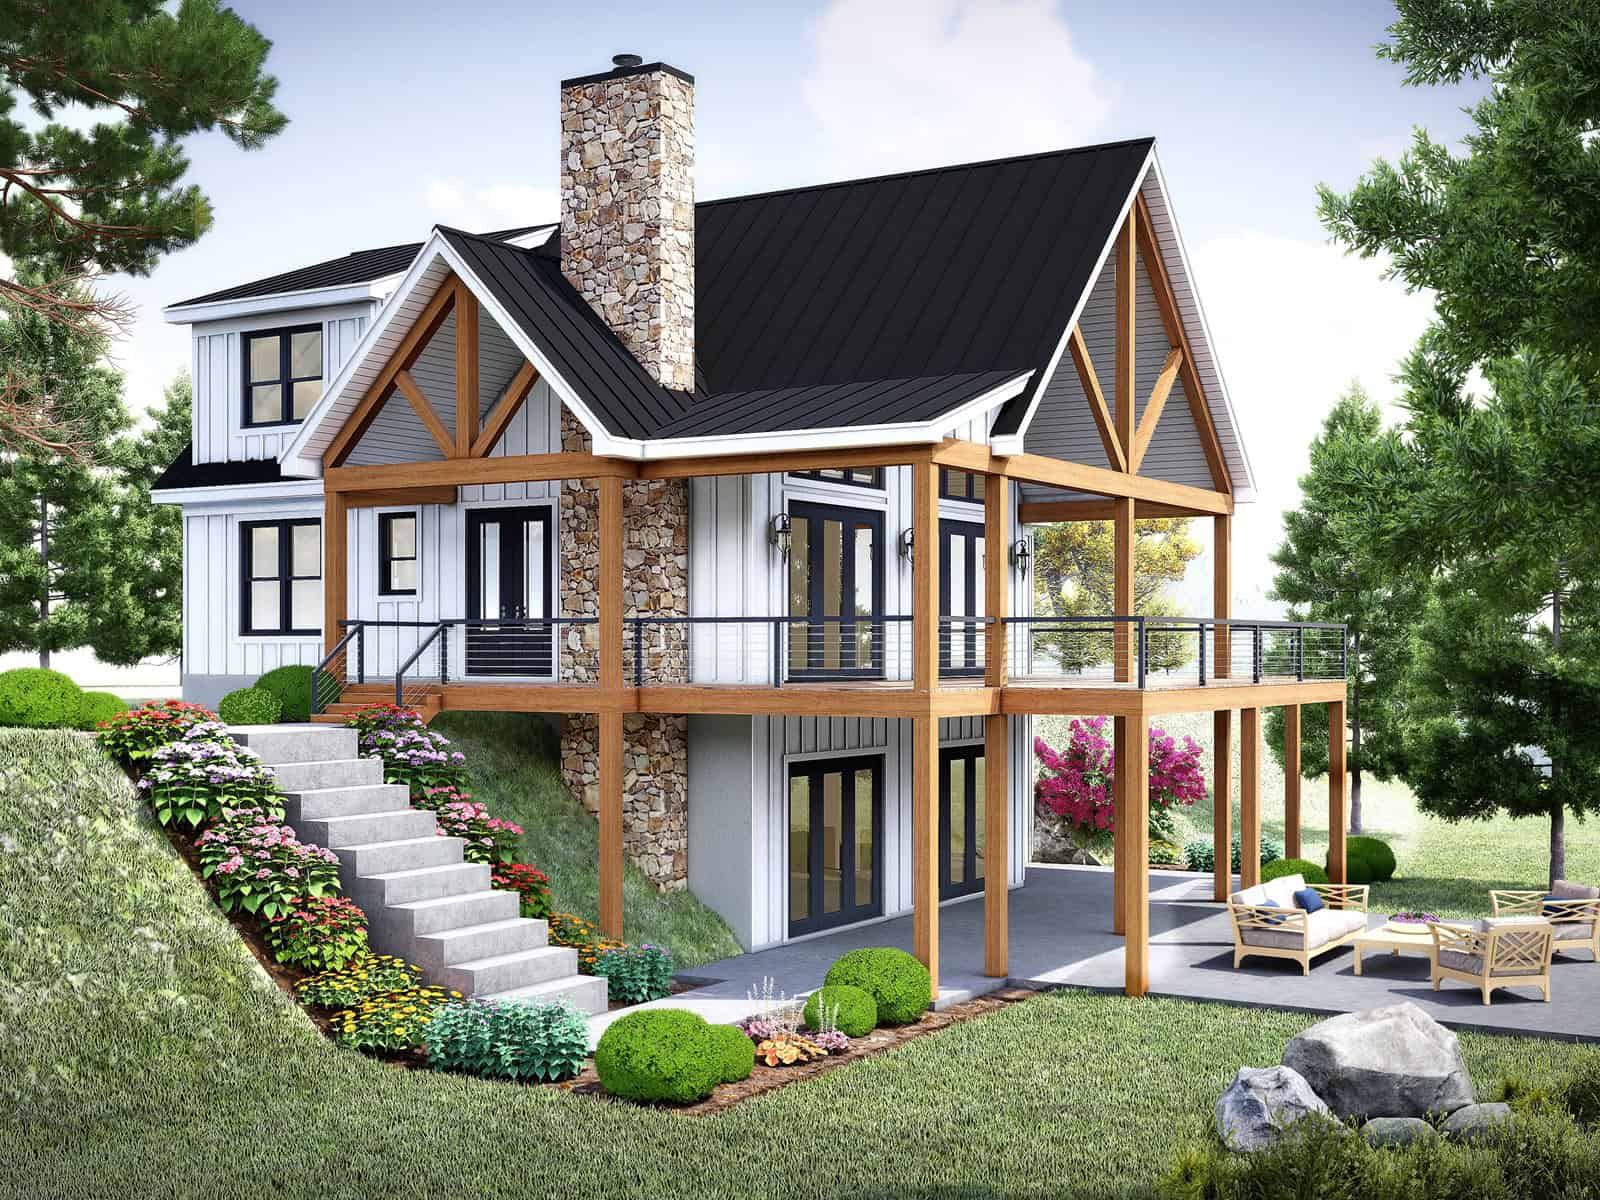
Country, 3-Bedroom House Plans

4,355
Plan Results
Rustic Craftsman exterior with stone and board-and-batten siding, metal roof, gable-and-dormer roofline, covered front porch, Plan #196-1990.
Plan Collection
Rustic Craftsman exterior with stone and board-and-batten siding, metal roof, gable-and-dormer roofline, covered front porch, Plan #196-1990.
Plan#196-1990
Starting at$1615
3482
Sq Ft
2
Story
3
Bed
4.5
Bath
0
Car

Country Ranch exterior with lap siding, gable roofline, and covered front porch — 3-bedroom Plan #196-1987.
Plan Collection
Country Ranch exterior with lap siding, gable roofline, and covered front porch — 3-bedroom Plan #196-1987.
Plan#196-1987
Starting at$825
1288
Sq Ft
1
Story
3
Bed
2
Bath
0
Car

Ranch house plan exterior with board-and-batten siding, brick accents, covered front porch, and gable roofline — Plan #142-1570.
Plan Collection
Ranch house plan exterior with board-and-batten siding, brick accents, covered front porch, and gable roofline — Plan #142-1570.
Plan#142-1570
Starting at$1395
1579
Sq Ft
1
Story
3
Bed
2.5
Bath
2
Car

Craftsman House Plan - 3 Bedrms, 3 Baths - 1859 Sq Ft - #193-1395
Plan Collection
Craftsman House Plan - 3 Bedrms, 3 Baths - 1859 Sq Ft - #193-1395
Plan#193-1395
Starting at$1100
1859
Sq Ft
1
Story
3
Bed
3
Bath
2
Car

Farmhouse Floor Plan - 3 Bedrms, 3.5 Baths - 2579 Sq Ft - #193-1394
Plan Collection
Farmhouse Floor Plan - 3 Bedrms, 3.5 Baths - 2579 Sq Ft - #193-1394
Plan#193-1394
Starting at$1200
2579
Sq Ft
1
Story
3
Bed
3.5
Bath
3
Car
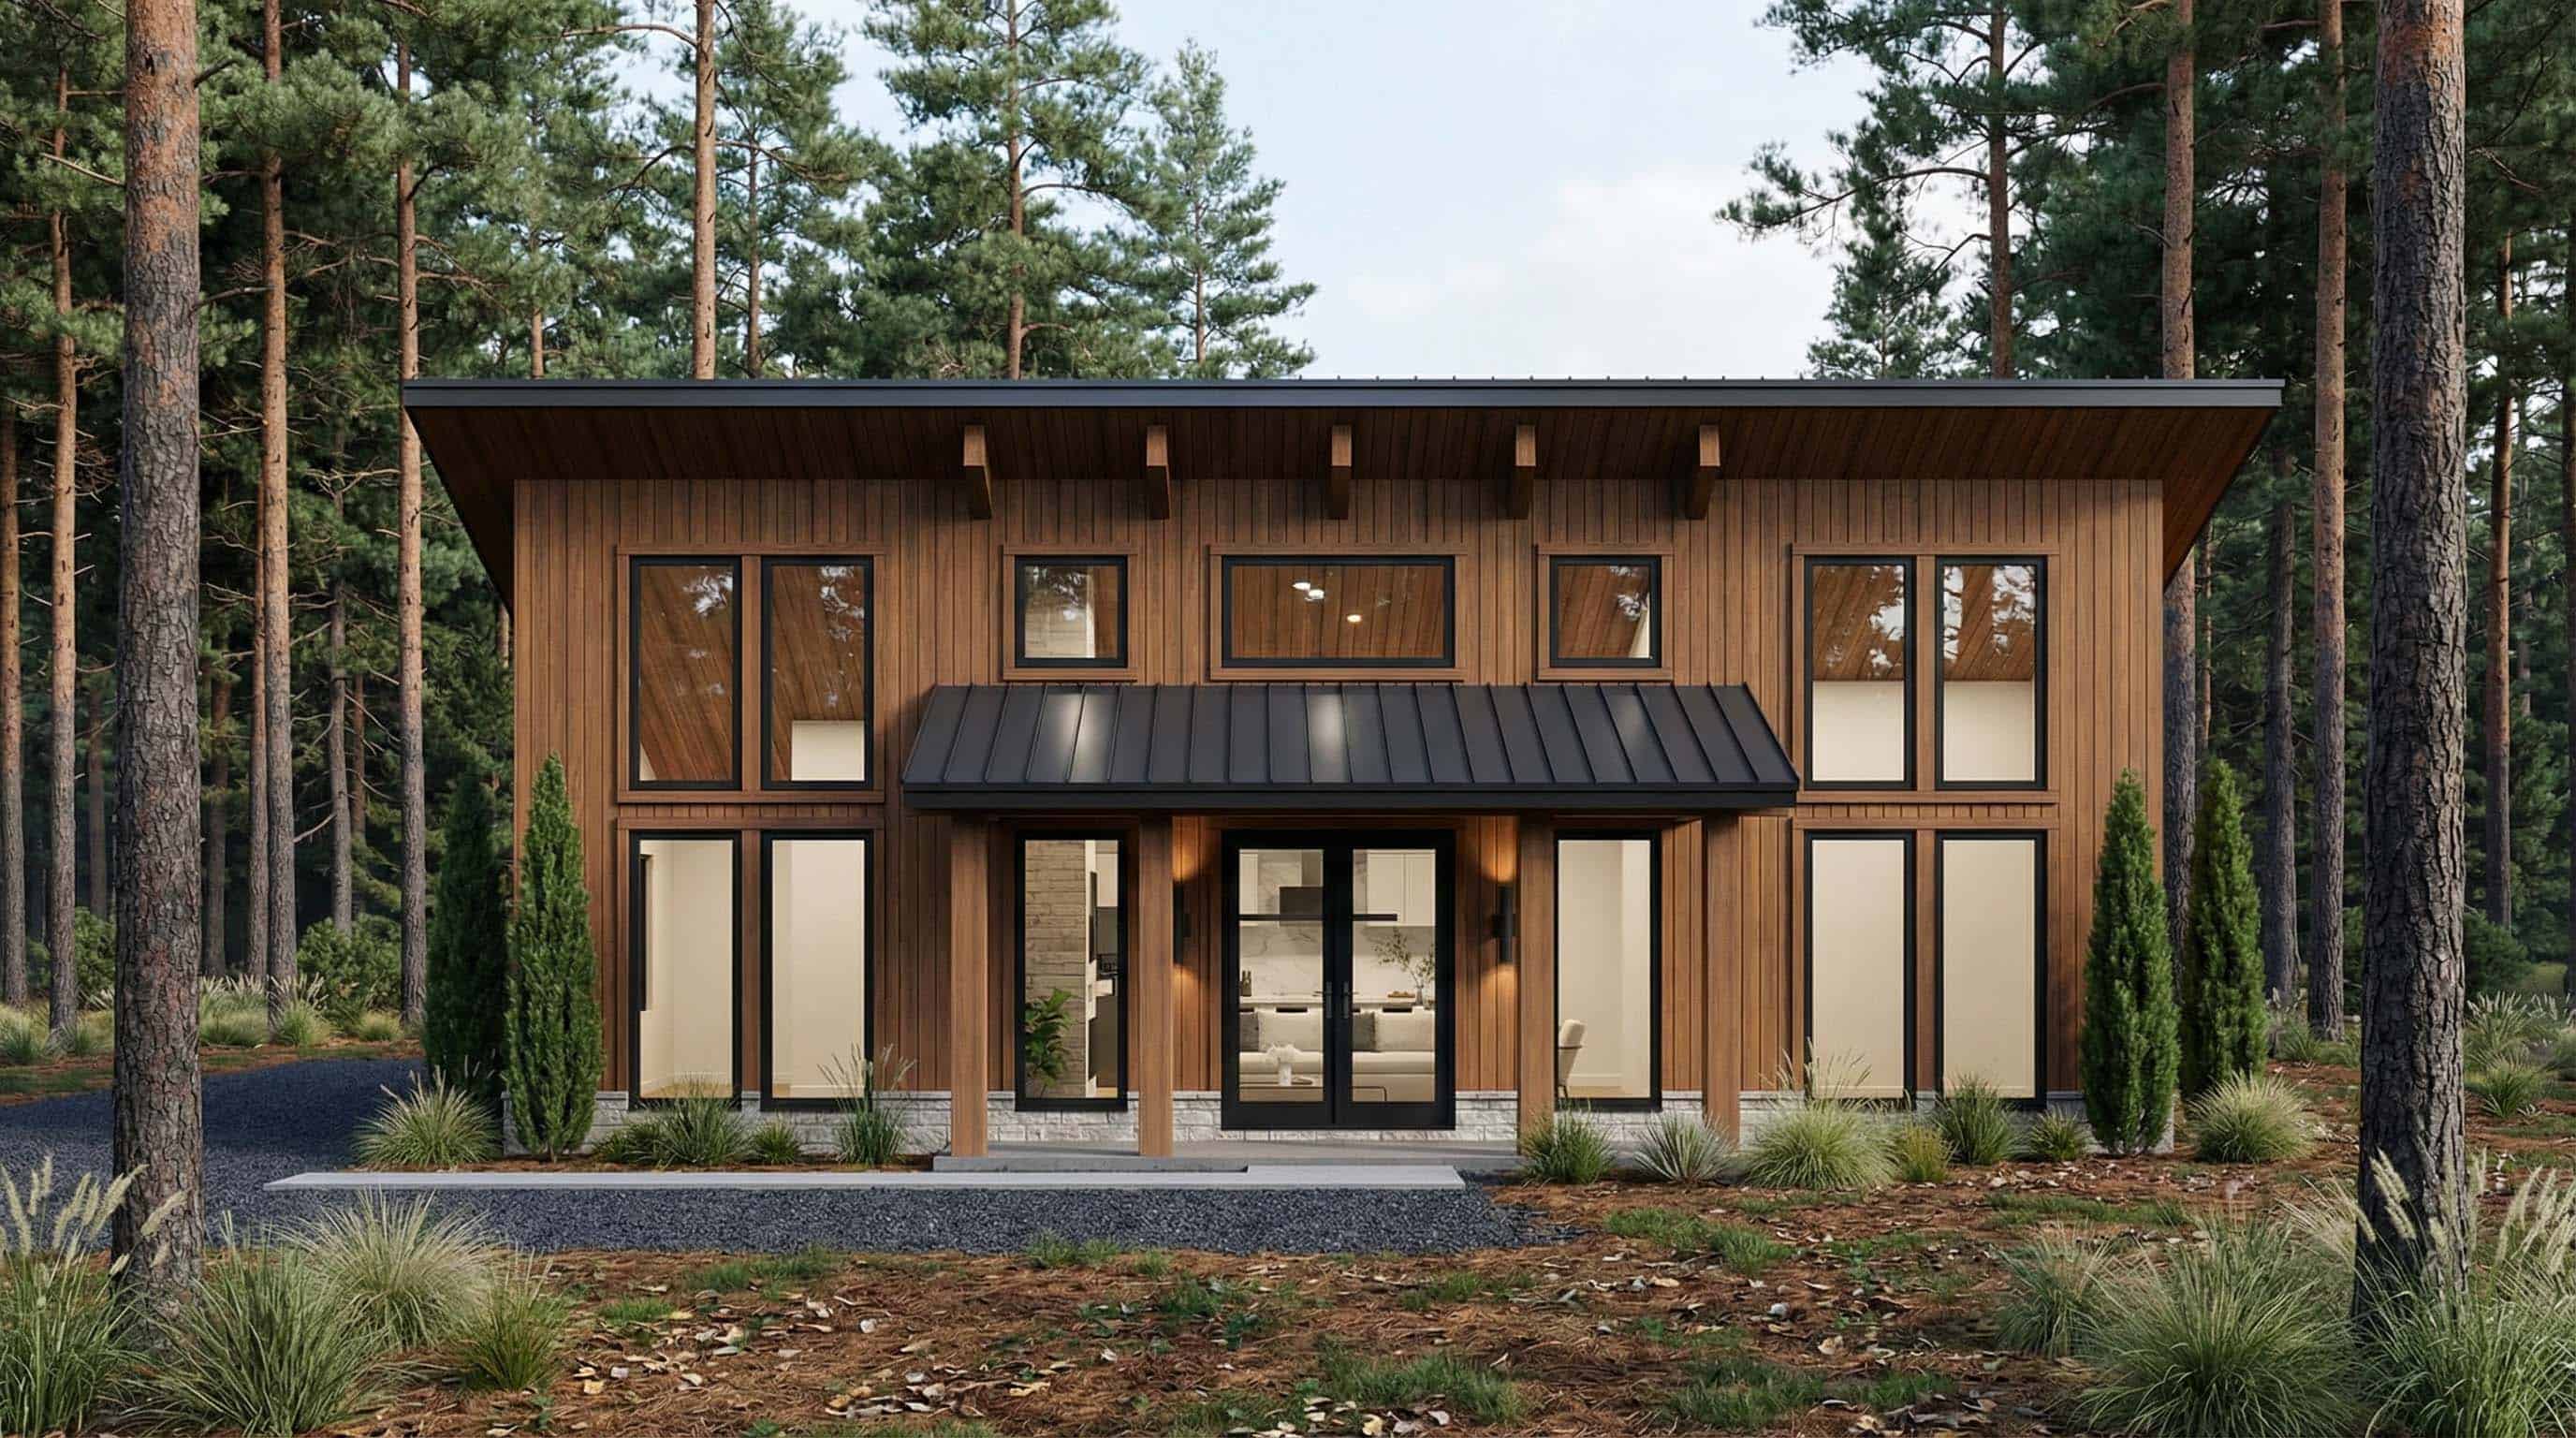
Southern Home Plan - 3 Bedrms, 2 Baths - 1100 Sq Ft - #193-1393
Plan Collection
Southern Home Plan - 3 Bedrms, 2 Baths - 1100 Sq Ft - #193-1393
Plan#193-1393
Starting at$1000
1100
Sq Ft
1
Story
3
Bed
2
Bath
0
Car
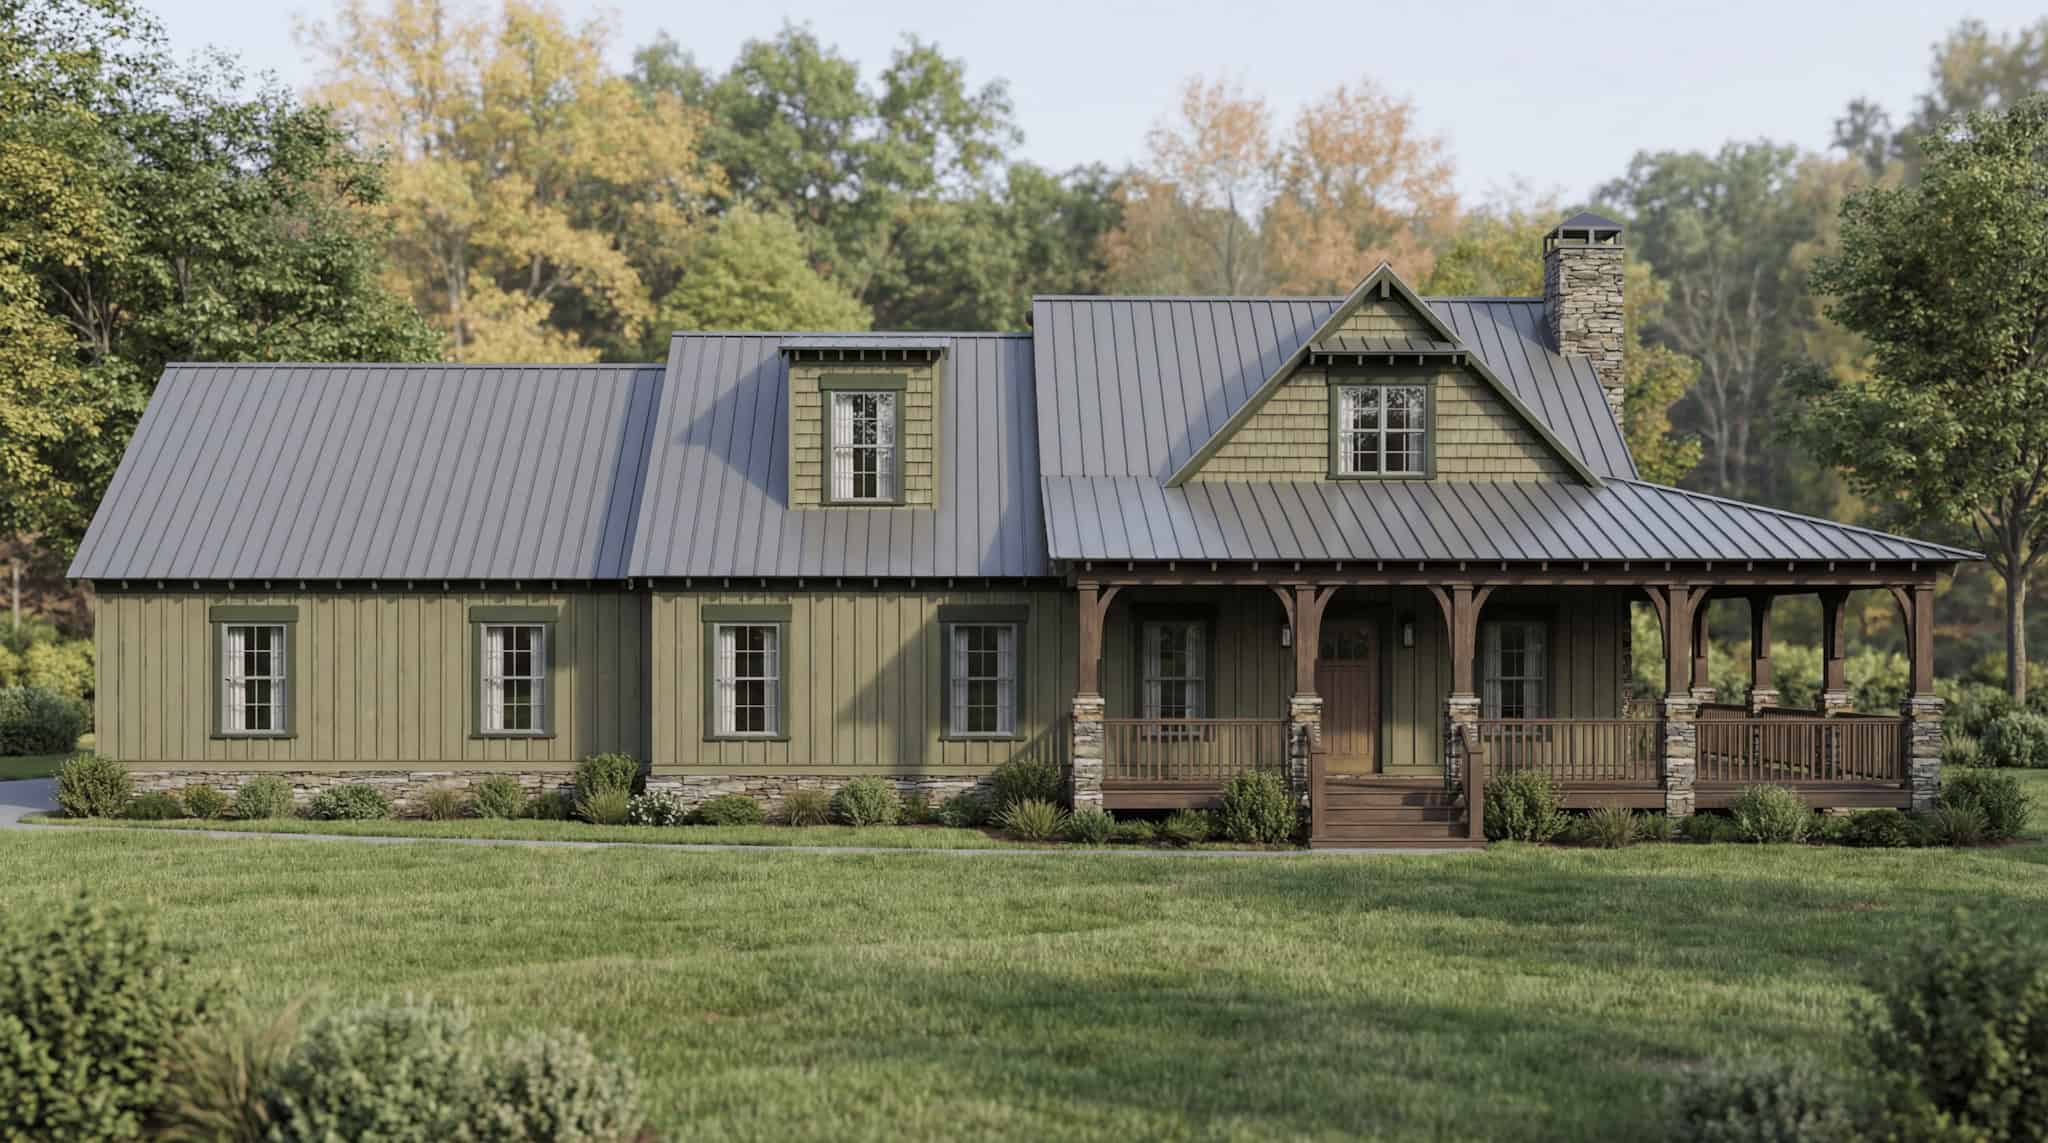
Rustic Home Plan - 3 Bedrms, 3.5 Baths - 2147 Sq Ft - #193-1387
Plan Collection
Rustic Home Plan - 3 Bedrms, 3.5 Baths - 2147 Sq Ft - #193-1387
Plan#193-1387
Starting at$1000
2147
Sq Ft
3
Story
3
Bed
3.5
Bath
2
Car

Modern Farmhouse exterior with board-and-batten siding, stone accents, gable rooflines, covered front porch, and side-entry garage — Plan #193-1383
Plan Collection
Modern Farmhouse exterior with board-and-batten siding, stone accents, gable rooflines, covered front porch, and side-entry garage — Plan #193-1383
Plan#193-1383
Starting at$1200
2248
Sq Ft
1
Story
3
Bed
2.5
Bath
2
Car

Modern Farmhouse Plan - 3 Bedrms, 2.5 Baths - 2606 Sq Ft - #193-1377
Plan Collection
Modern Farmhouse Plan - 3 Bedrms, 2.5 Baths - 2606 Sq Ft - #193-1377
Plan#193-1377
Starting at$1200
2606
Sq Ft
1
Story
3
Bed
2.5
Bath
2
Car

Modern Farmhouse Plan - 3 Bedrms, 2.5 Baths - 2153 Sq Ft - #193-1376
Plan Collection
Modern Farmhouse Plan - 3 Bedrms, 2.5 Baths - 2153 Sq Ft - #193-1376
Plan#193-1376
Starting at$1200
2153
Sq Ft
1
Story
3
Bed
2.5
Bath
2
Car

Farmhouse Floor Plan - 3 Bedrms, 3.5 Baths - 2849 Sq Ft - #193-1374
Plan Collection
Farmhouse Floor Plan - 3 Bedrms, 3.5 Baths - 2849 Sq Ft - #193-1374
Plan#193-1374
Starting at$1650
2849
Sq Ft
1.5
Story
3
Bed
3.5
Bath
3
Car

Modern Farmhouse Plan - 3 Bedrms, 2 Baths - 1653 Sq Ft - #193-1368
Plan Collection
Modern Farmhouse Plan - 3 Bedrms, 2 Baths - 1653 Sq Ft - #193-1368
Plan#193-1368
Starting at$1200
1653
Sq Ft
2
Story
3
Bed
2
Bath
3
Car

Country Home Plan - 3 Bedrms, 2 Baths - 1363 Sq Ft - #193-1365
Plan Collection
Country Home Plan - 3 Bedrms, 2 Baths - 1363 Sq Ft - #193-1365
Plan#193-1365
Starting at$800
1363
Sq Ft
1
Story
3
Bed
2
Bath
1
Car

Craftsman Home Plan - 3 Bedrms, 2.5 Baths - 2108 Sq Ft - #141-1436
Plan Collection
Craftsman Home Plan - 3 Bedrms, 2.5 Baths - 2108 Sq Ft - #141-1436
Plan#141-1436
Starting at$1400
2108
Sq Ft
1.5
Story
3
Bed
2.5
Bath
2
Car

Country House Plan - 3 Bedrms, 2.5 Baths - 2021 Sq Ft - #141-1435
Plan Collection
Country House Plan - 3 Bedrms, 2.5 Baths - 2021 Sq Ft - #141-1435
Plan#141-1435
Starting at$1400
2021
Sq Ft
1.5
Story
3
Bed
2.5
Bath
2
Car
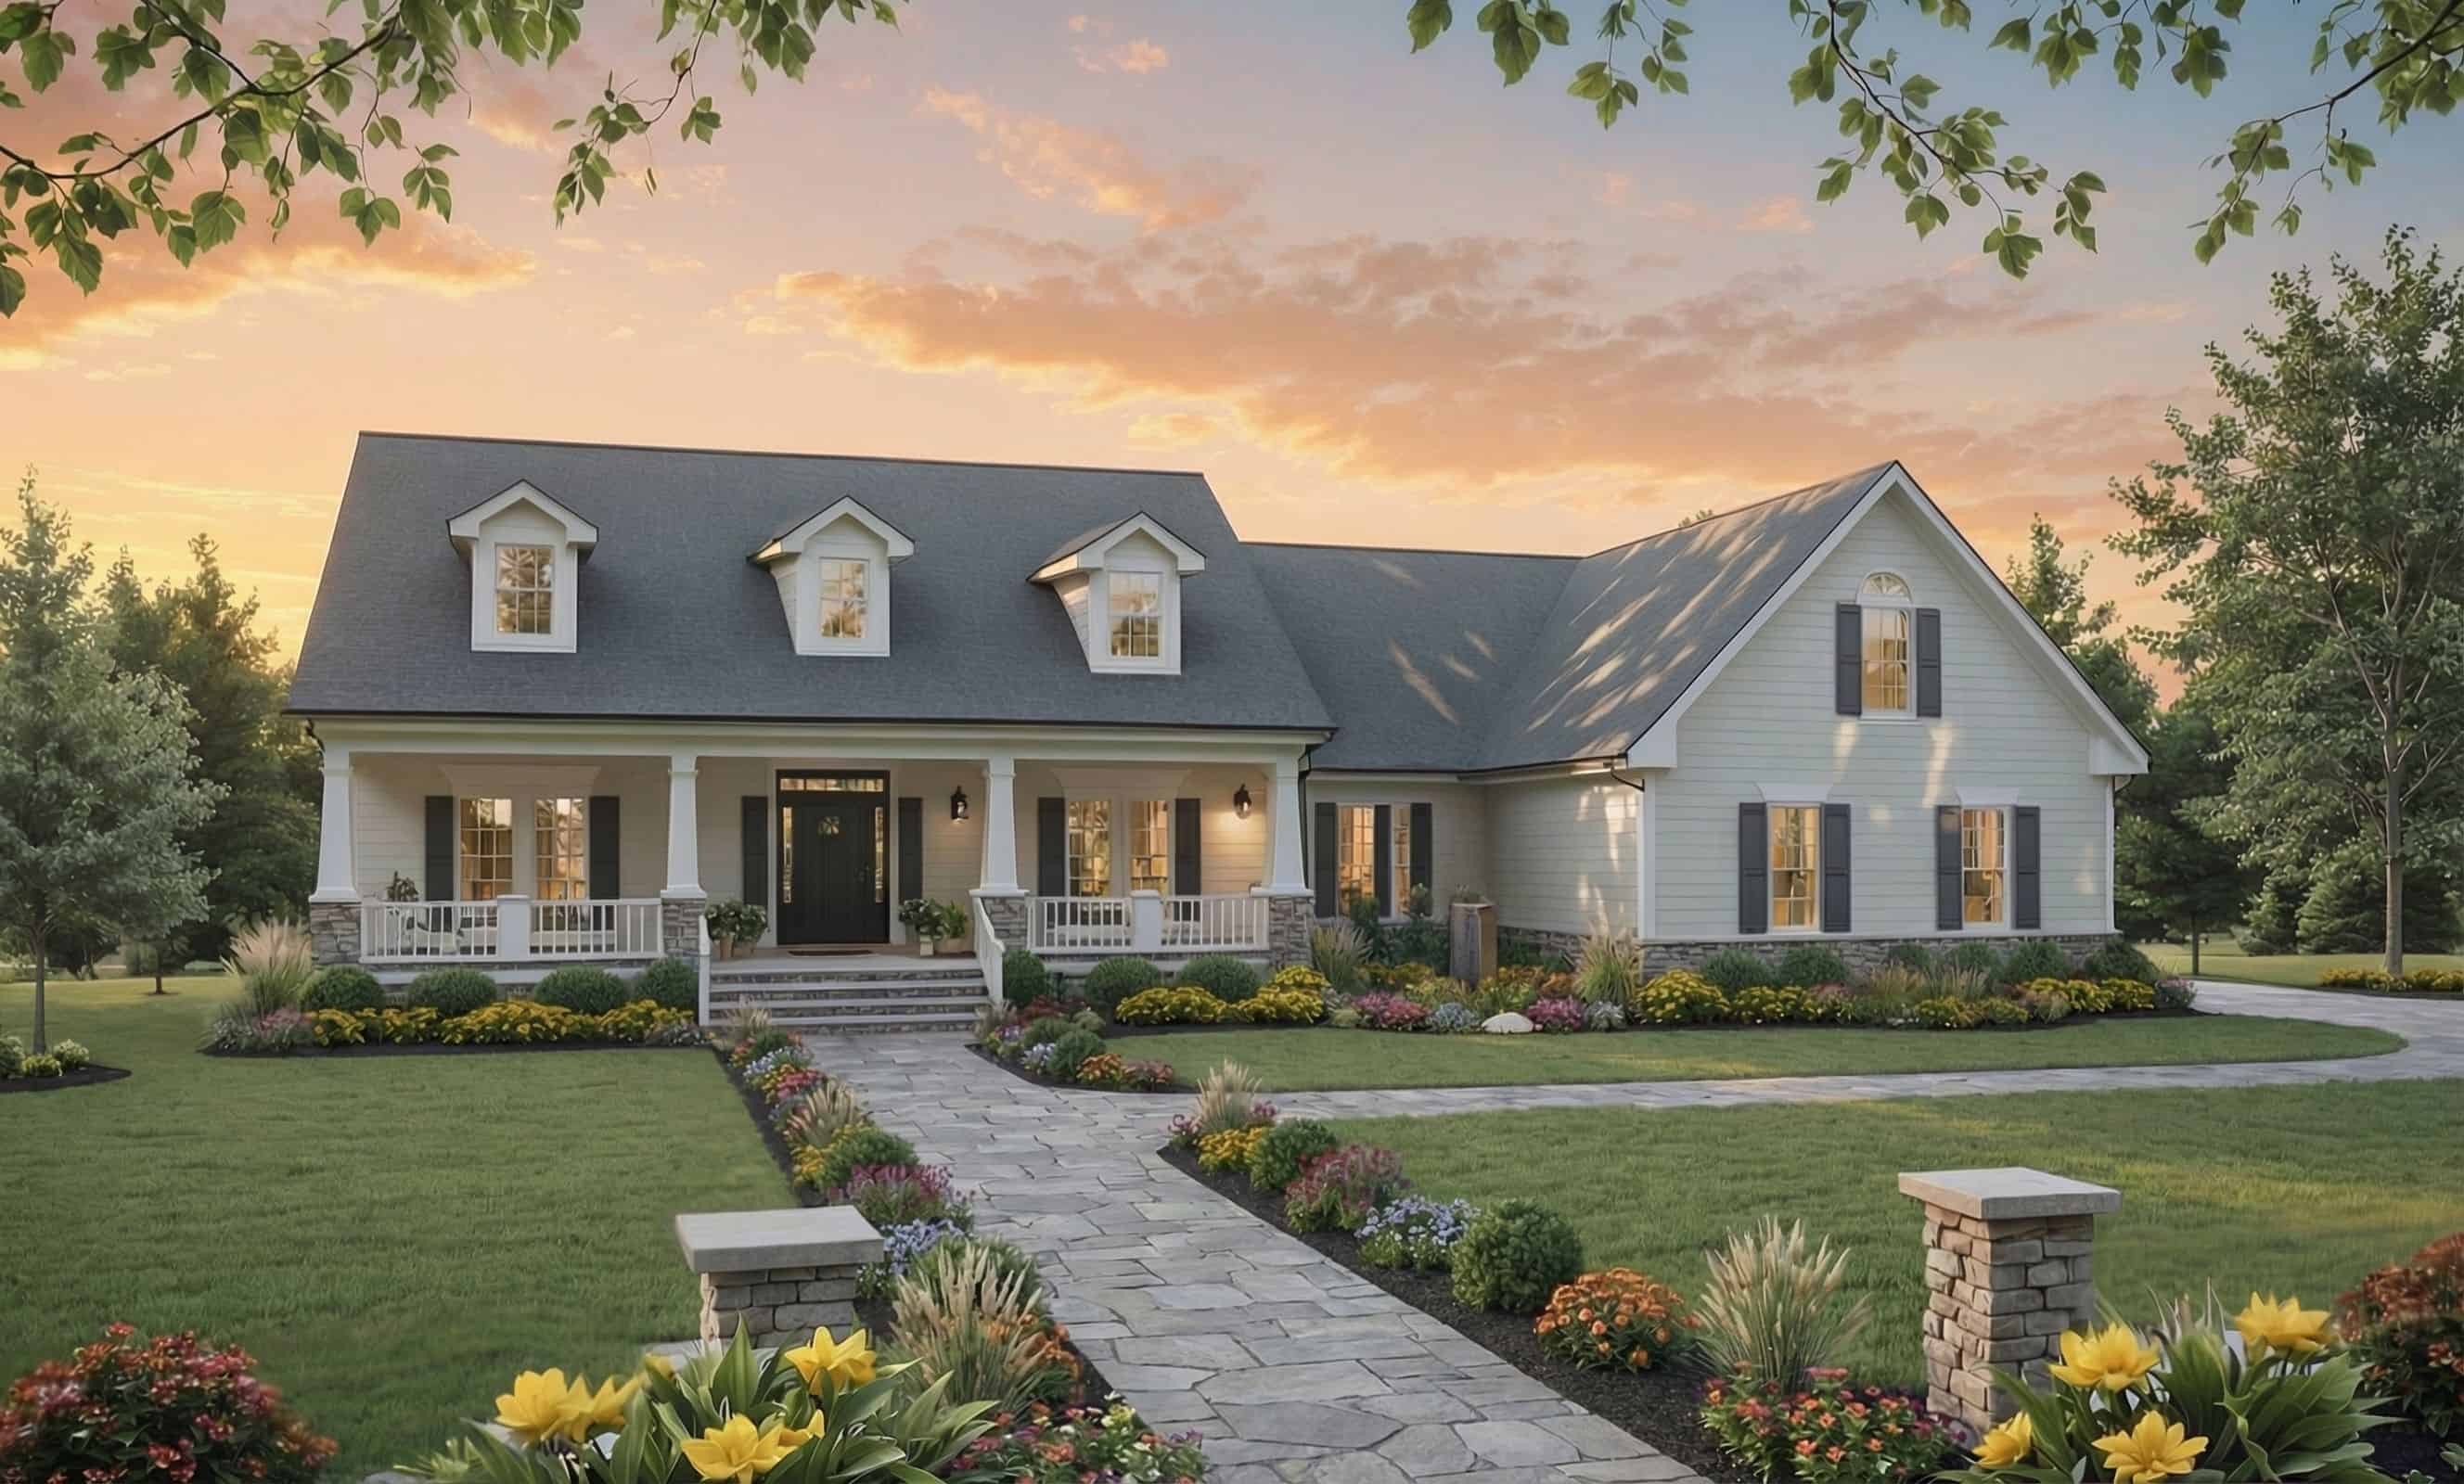
Modern Farmhouse Plan - 3 Bedrms, 2.5 Baths - 2008 Sq Ft - #141-1434
Plan Collection
Modern Farmhouse Plan - 3 Bedrms, 2.5 Baths - 2008 Sq Ft - #141-1434
Plan#141-1434
Starting at$1400
2008
Sq Ft
1.5
Story
3
Bed
2.5
Bath
2
Car

Country House Plan - 3 Bedrms, 2 Baths - 2001 Sq Ft - #141-1433
Plan Collection
Country House Plan - 3 Bedrms, 2 Baths - 2001 Sq Ft - #141-1433
Plan#141-1433
Starting at$1400
2001
Sq Ft
1
Story
3
Bed
2
Bath
2
Car
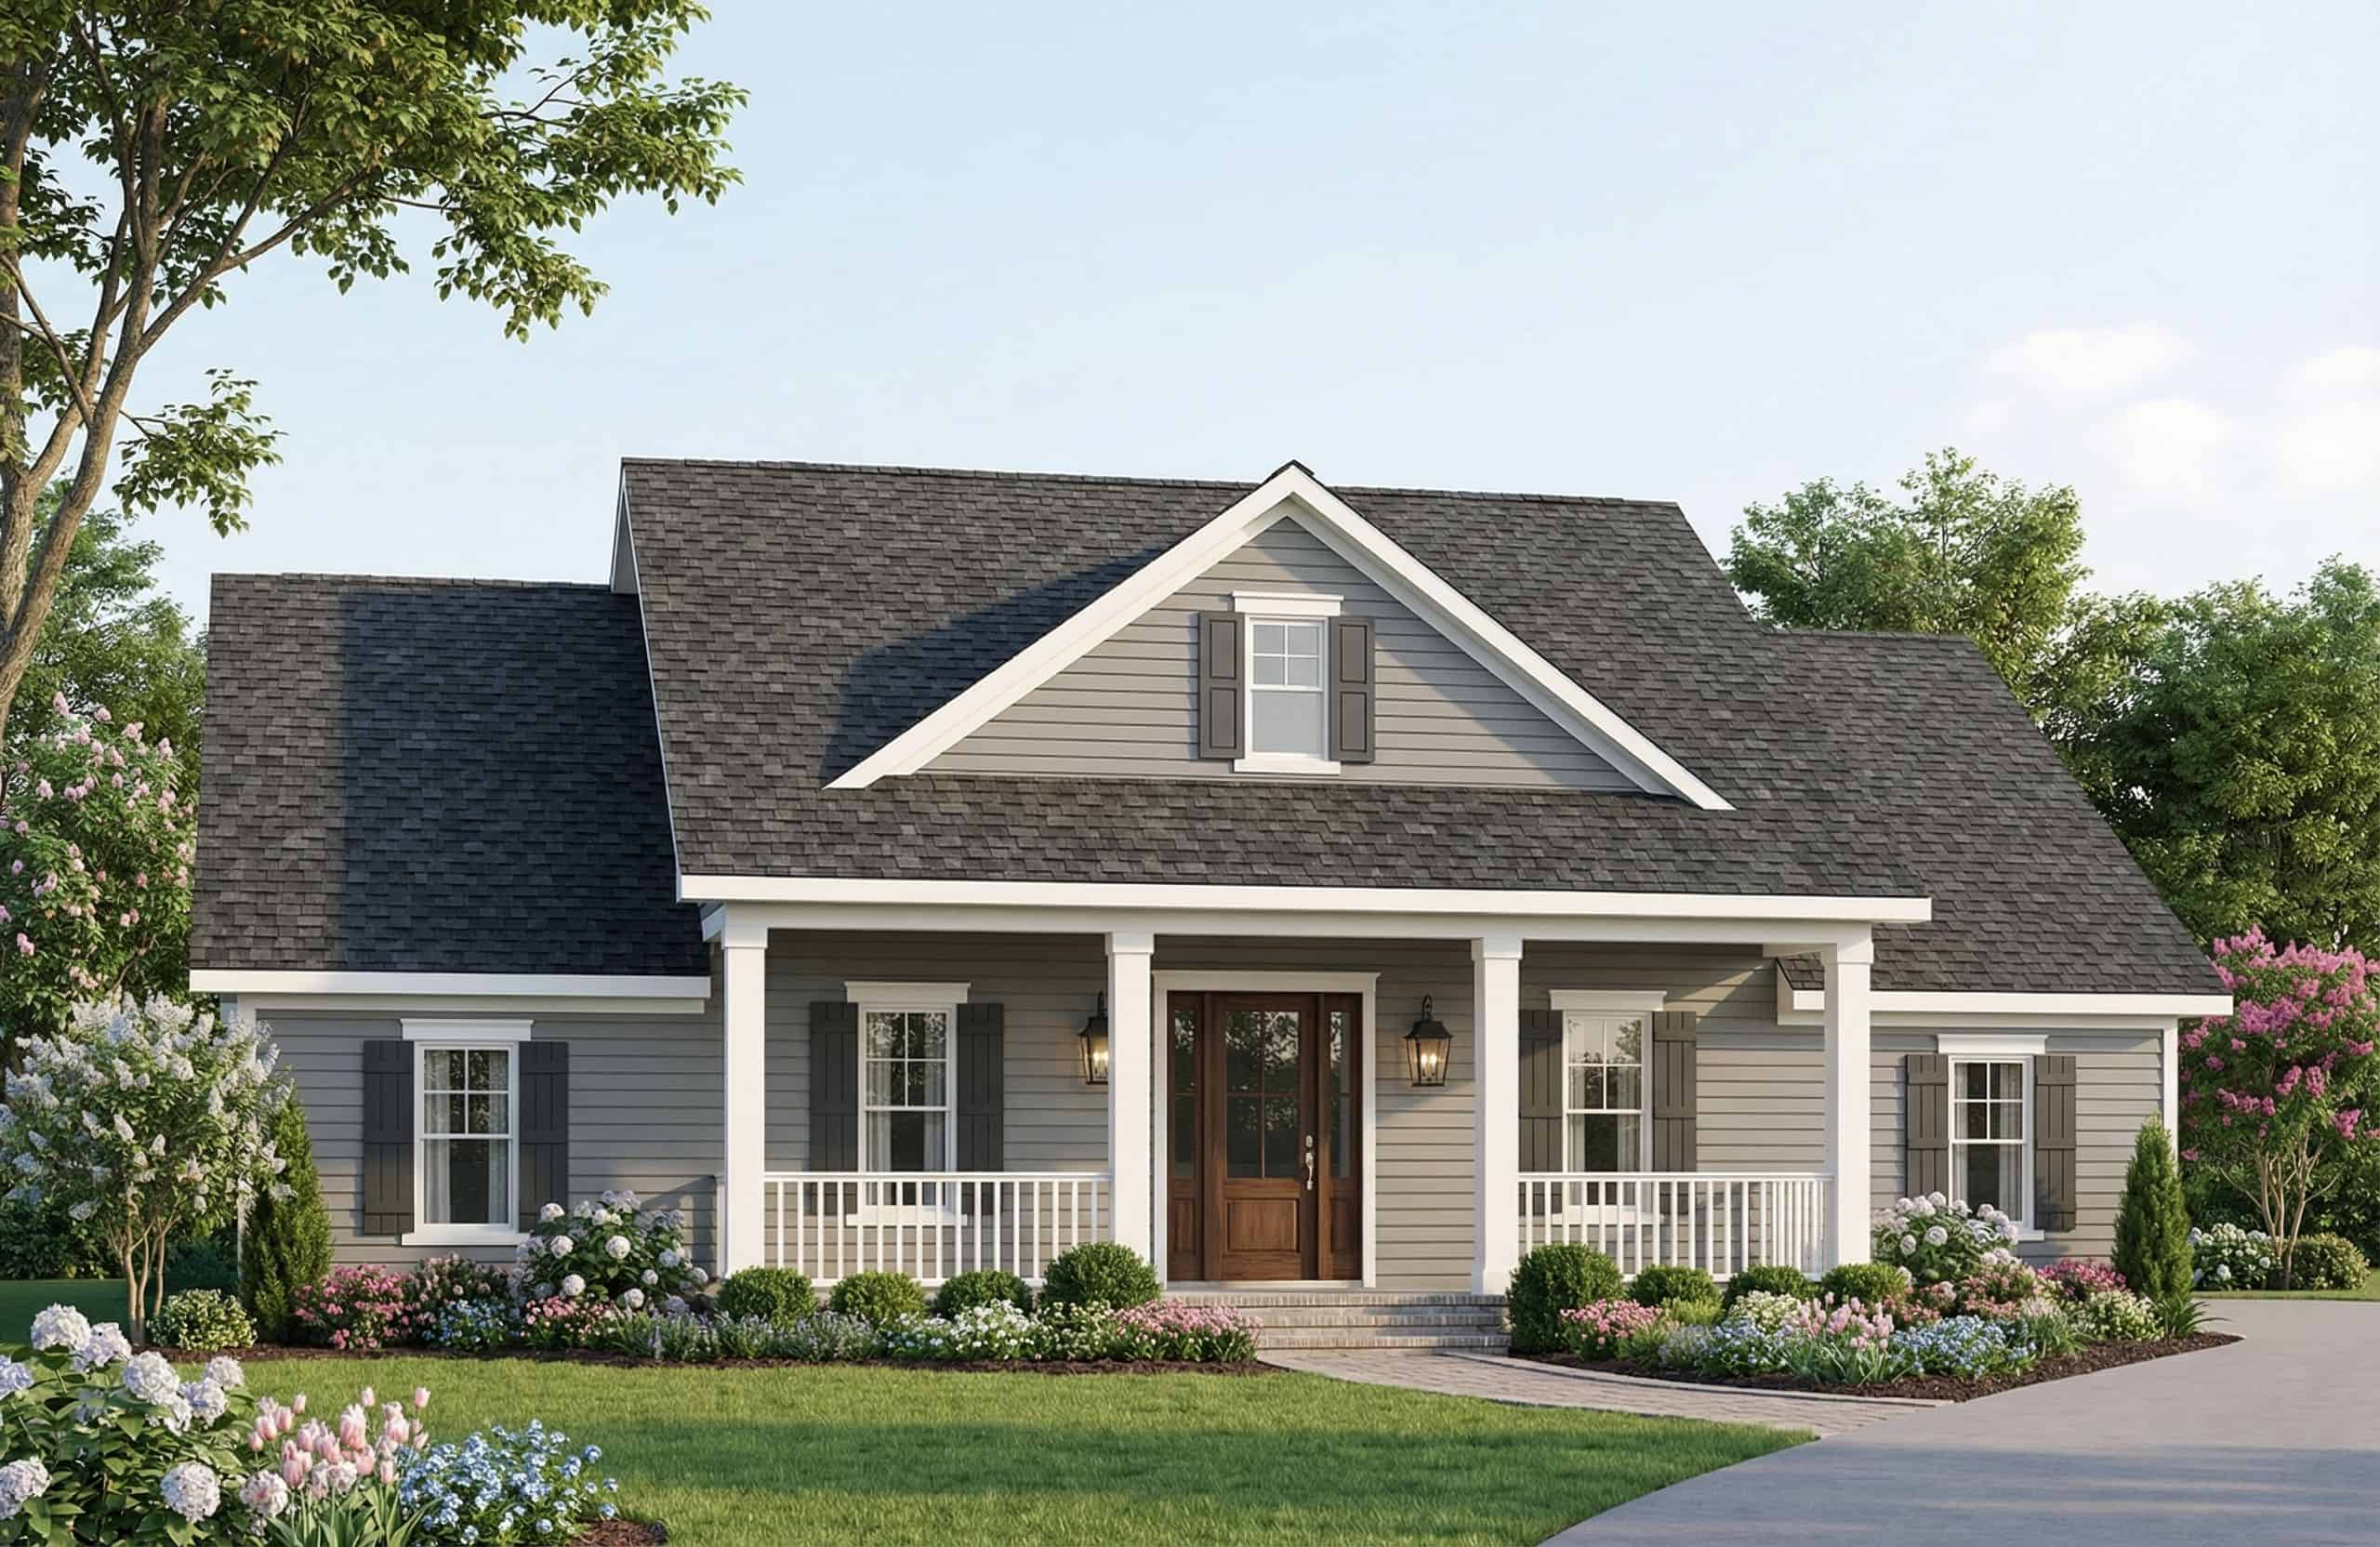
Country Home Plan - 3 Bedrms, 2.5 Baths - 1903 Sq Ft - #141-1431
Plan Collection
Country Home Plan - 3 Bedrms, 2.5 Baths - 1903 Sq Ft - #141-1431
Plan#141-1431
Starting at$1300
1903
Sq Ft
1.5
Story
3
Bed
2.5
Bath
2
Car
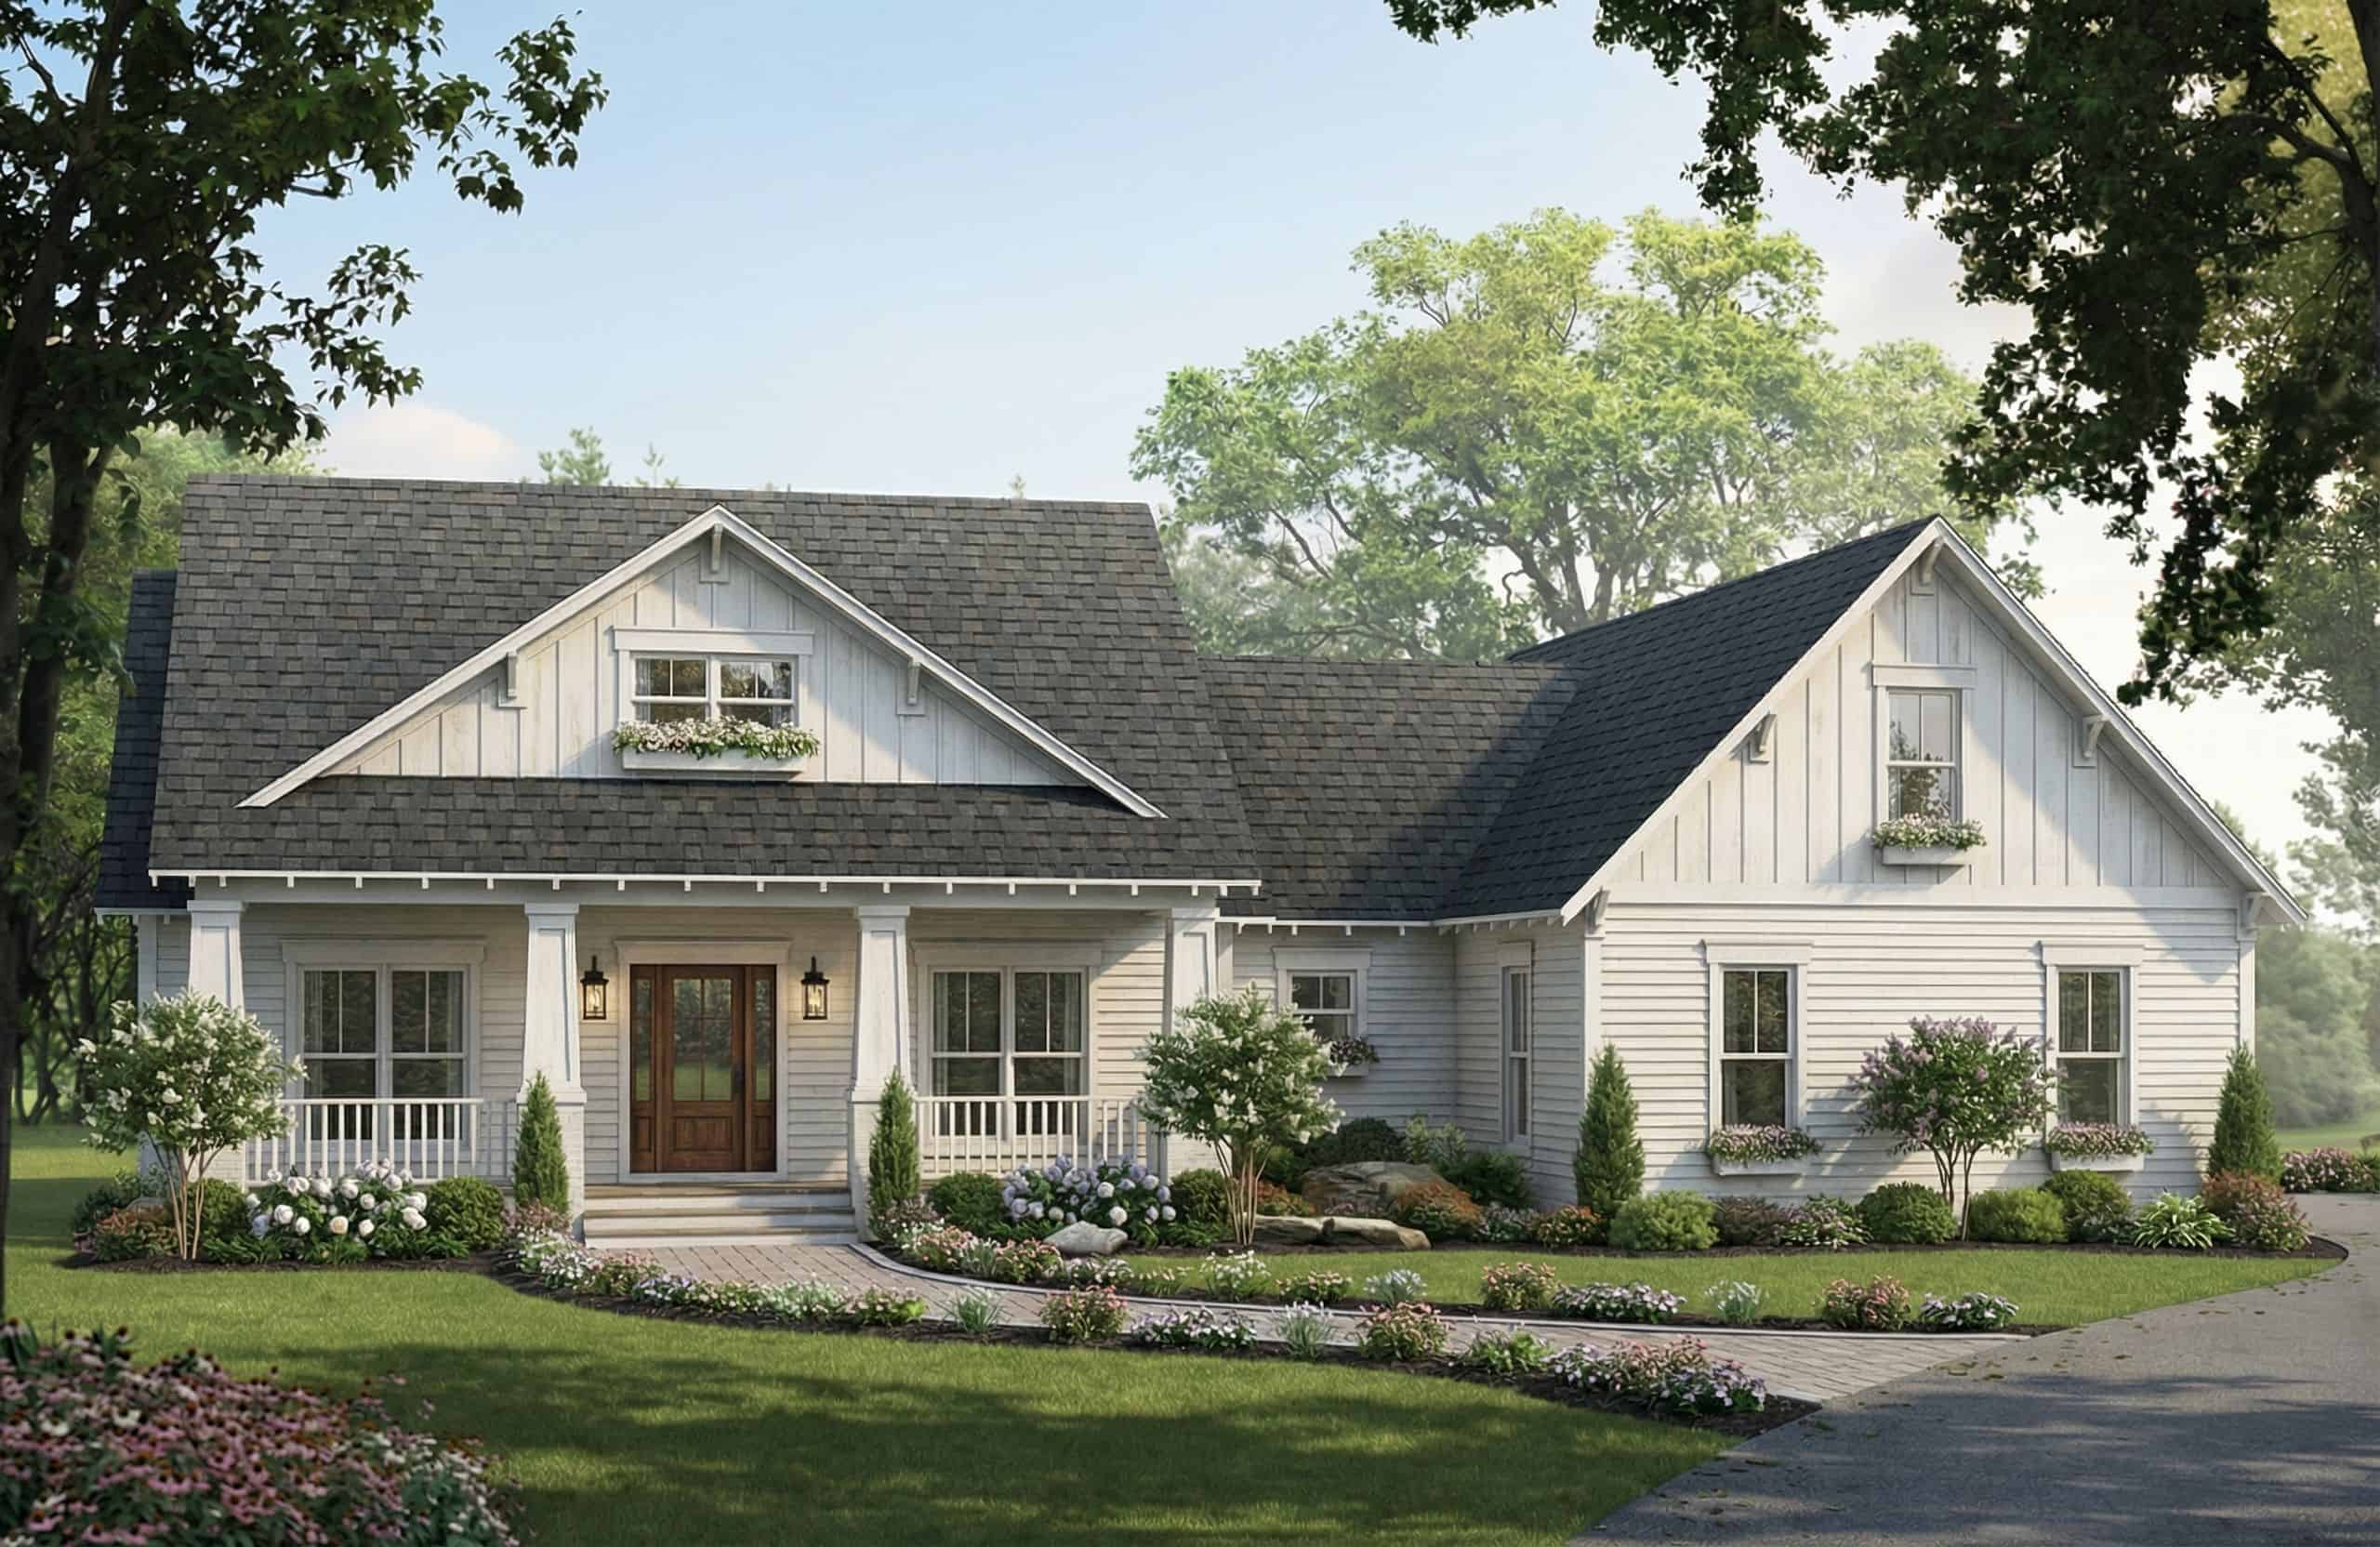
Modern Farmhouse Plan - 3 Bedrms, 2.5 Baths - 1900 Sq Ft - #141-1430
Plan Collection
Modern Farmhouse Plan - 3 Bedrms, 2.5 Baths - 1900 Sq Ft - #141-1430
Plan#141-1430
Starting at$1300
1900
Sq Ft
1.5
Story
3
Bed
2.5
Bath
2
Car
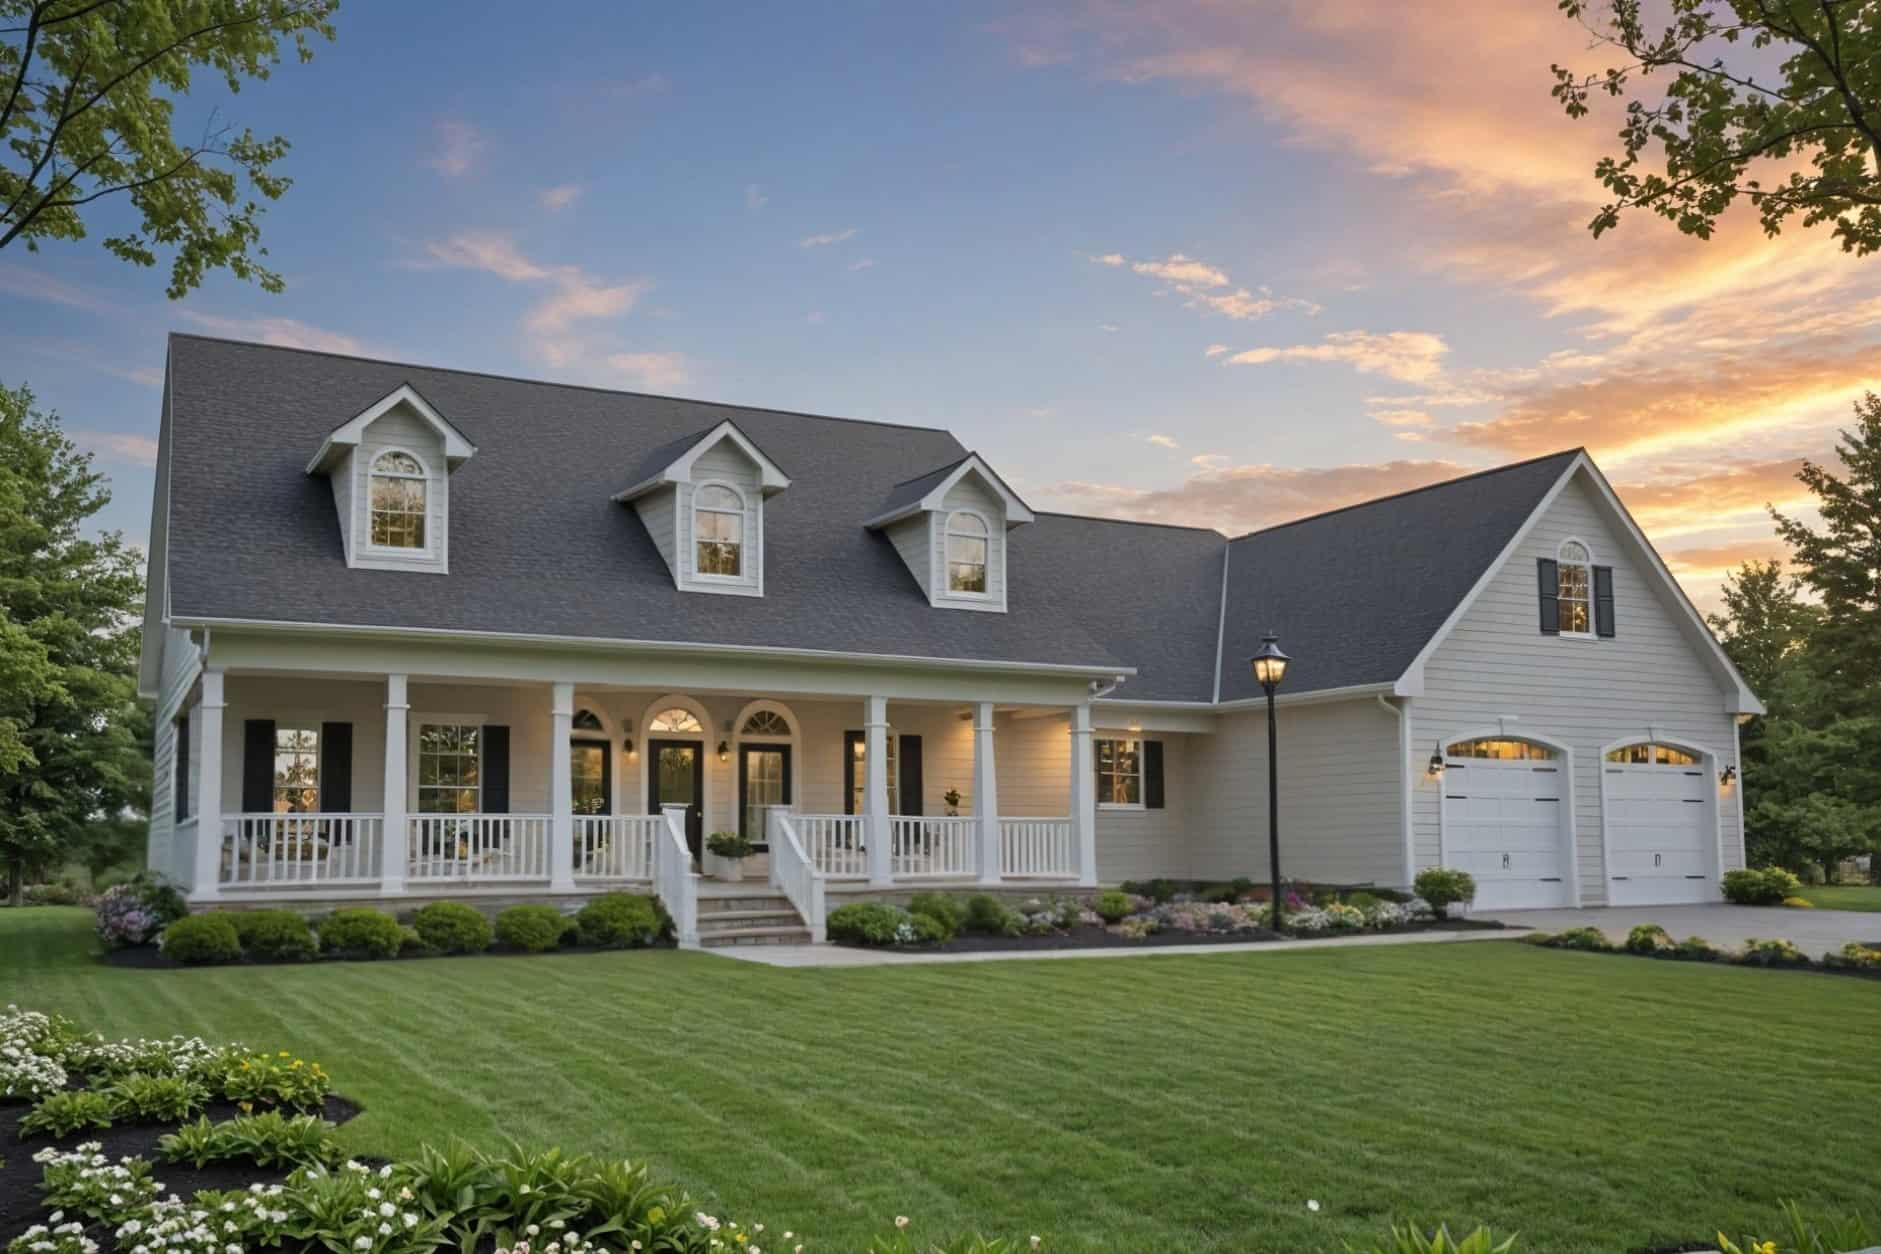
Country House Plan - 3 Bedrms, 2.5 Baths - 1852 Sq Ft - #141-1428
Plan Collection
Country House Plan - 3 Bedrms, 2.5 Baths - 1852 Sq Ft - #141-1428
Plan#141-1428
Starting at$1300
1852
Sq Ft
1.5
Story
3
Bed
2.5
Bath
2
Car

Modern Farmhouse Plan - 3 Bedrms, 3 Baths - 1818 Sq Ft - #141-1427
Plan Collection
Modern Farmhouse Plan - 3 Bedrms, 3 Baths - 1818 Sq Ft - #141-1427
Plan#141-1427
Starting at$1300
1818
Sq Ft
1
Story
3
Bed
3
Bath
2
Car

Craftsman Home Plan - 3 Bedrms, 2 Baths - 1816 Sq Ft - #141-1426
Plan Collection
Craftsman Home Plan - 3 Bedrms, 2 Baths - 1816 Sq Ft - #141-1426
Plan#141-1426
Starting at$1300
1816
Sq Ft
1.5
Story
3
Bed
2
Bath
2
Car

Traditional House Plan - 3 Bedrms, 2 Baths - 1802 Sq Ft - #141-1425
Plan Collection
Traditional House Plan - 3 Bedrms, 2 Baths - 1802 Sq Ft - #141-1425
Plan#141-1425
Starting at$1300
1802
Sq Ft
1
Story
3
Bed
2
Bath
2
Car
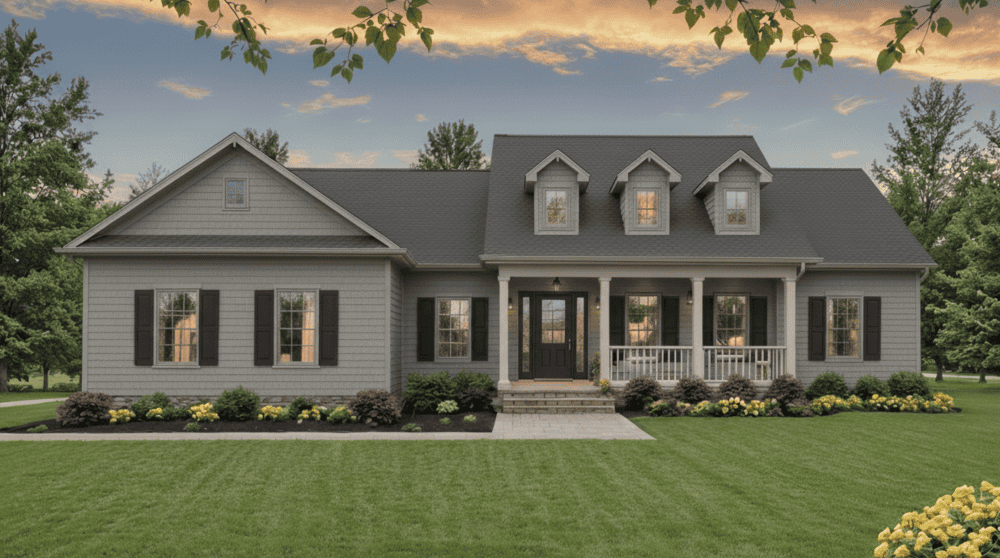
Country Home Plan - 3 Bedrms, 3 Baths - 1800 Sq Ft - #141-1424
Plan Collection
Country Home Plan - 3 Bedrms, 3 Baths - 1800 Sq Ft - #141-1424
Plan#141-1424
Starting at$1300
1800
Sq Ft
1
Story
3
Bed
3
Bath
2
Car
Rustic Craftsman exterior with stone and board-and-batten siding, metal roof, gable-and-dormer roofline, covered front porch, Plan #196-1990.
Plan Collection
Rustic Craftsman exterior with stone and board-and-batten siding, metal roof, gable-and-dormer roofline, covered front porch, Plan #196-1990.
Plan#196-1990
Starting at$1615
3482
Sq Ft
2
Story
3
Bed
4.5
Bath
0
Car
Country Ranch exterior with lap siding, gable roofline, and covered front porch — 3-bedroom Plan #196-1987.
Plan Collection
Country Ranch exterior with lap siding, gable roofline, and covered front porch — 3-bedroom Plan #196-1987.
Plan#196-1987
Starting at$825
1288
Sq Ft
1
Story
3
Bed
2
Bath
0
Car
Ranch house plan exterior with board-and-batten siding, brick accents, covered front porch, and gable roofline — Plan #142-1570.
Plan Collection
Ranch house plan exterior with board-and-batten siding, brick accents, covered front porch, and gable roofline — Plan #142-1570.
Plan#142-1570
Starting at$1395
1579
Sq Ft
1
Story
3
Bed
2.5
Bath
2
Car
Craftsman House Plan - 3 Bedrms, 3 Baths - 1859 Sq Ft - #193-1395
Plan Collection
Craftsman House Plan - 3 Bedrms, 3 Baths - 1859 Sq Ft - #193-1395
Plan#193-1395
Starting at$1100
1859
Sq Ft
1
Story
3
Bed
3
Bath
2
Car
Farmhouse Floor Plan - 3 Bedrms, 3.5 Baths - 2579 Sq Ft - #193-1394
Plan Collection
Farmhouse Floor Plan - 3 Bedrms, 3.5 Baths - 2579 Sq Ft - #193-1394
Plan#193-1394
Starting at$1200
2579
Sq Ft
1
Story
3
Bed
3.5
Bath
3
Car
Southern Home Plan - 3 Bedrms, 2 Baths - 1100 Sq Ft - #193-1393
Plan Collection
Southern Home Plan - 3 Bedrms, 2 Baths - 1100 Sq Ft - #193-1393
Plan#193-1393
Starting at$1000
1100
Sq Ft
1
Story
3
Bed
2
Bath
0
Car
Rustic Home Plan - 3 Bedrms, 3.5 Baths - 2147 Sq Ft - #193-1387
Plan Collection
Rustic Home Plan - 3 Bedrms, 3.5 Baths - 2147 Sq Ft - #193-1387
Plan#193-1387
Starting at$1000
2147
Sq Ft
3
Story
3
Bed
3.5
Bath
2
Car
Modern Farmhouse exterior with board-and-batten siding, stone accents, gable rooflines, covered front porch, and side-entry garage — Plan #193-1383
Plan Collection
Modern Farmhouse exterior with board-and-batten siding, stone accents, gable rooflines, covered front porch, and side-entry garage — Plan #193-1383
Plan#193-1383
Starting at$1200
2248
Sq Ft
1
Story
3
Bed
2.5
Bath
2
Car
Modern Farmhouse Plan - 3 Bedrms, 2.5 Baths - 2606 Sq Ft - #193-1377
Plan Collection
Modern Farmhouse Plan - 3 Bedrms, 2.5 Baths - 2606 Sq Ft - #193-1377
Plan#193-1377
Starting at$1200
2606
Sq Ft
1
Story
3
Bed
2.5
Bath
2
Car
Modern Farmhouse Plan - 3 Bedrms, 2.5 Baths - 2153 Sq Ft - #193-1376
Plan Collection
Modern Farmhouse Plan - 3 Bedrms, 2.5 Baths - 2153 Sq Ft - #193-1376
Plan#193-1376
Starting at$1200
2153
Sq Ft
1
Story
3
Bed
2.5
Bath
2
Car
Farmhouse Floor Plan - 3 Bedrms, 3.5 Baths - 2849 Sq Ft - #193-1374
Plan Collection
Farmhouse Floor Plan - 3 Bedrms, 3.5 Baths - 2849 Sq Ft - #193-1374
Plan#193-1374
Starting at$1650
2849
Sq Ft
1.5
Story
3
Bed
3.5
Bath
3
Car
Modern Farmhouse Plan - 3 Bedrms, 2 Baths - 1653 Sq Ft - #193-1368
Plan Collection
Modern Farmhouse Plan - 3 Bedrms, 2 Baths - 1653 Sq Ft - #193-1368
Plan#193-1368
Starting at$1200
1653
Sq Ft
2
Story
3
Bed
2
Bath
3
Car
Country Home Plan - 3 Bedrms, 2 Baths - 1363 Sq Ft - #193-1365
Plan Collection
Country Home Plan - 3 Bedrms, 2 Baths - 1363 Sq Ft - #193-1365
Plan#193-1365
Starting at$800
1363
Sq Ft
1
Story
3
Bed
2
Bath
1
Car
Craftsman Home Plan - 3 Bedrms, 2.5 Baths - 2108 Sq Ft - #141-1436
Plan Collection
Craftsman Home Plan - 3 Bedrms, 2.5 Baths - 2108 Sq Ft - #141-1436
Plan#141-1436
Starting at$1400
2108
Sq Ft
1.5
Story
3
Bed
2.5
Bath
2
Car
Country House Plan - 3 Bedrms, 2.5 Baths - 2021 Sq Ft - #141-1435
Plan Collection
Country House Plan - 3 Bedrms, 2.5 Baths - 2021 Sq Ft - #141-1435
Plan#141-1435
Starting at$1400
2021
Sq Ft
1.5
Story
3
Bed
2.5
Bath
2
Car
Modern Farmhouse Plan - 3 Bedrms, 2.5 Baths - 2008 Sq Ft - #141-1434
Plan Collection
Modern Farmhouse Plan - 3 Bedrms, 2.5 Baths - 2008 Sq Ft - #141-1434
Plan#141-1434
Starting at$1400
2008
Sq Ft
1.5
Story
3
Bed
2.5
Bath
2
Car
Country House Plan - 3 Bedrms, 2 Baths - 2001 Sq Ft - #141-1433
Plan Collection
Country House Plan - 3 Bedrms, 2 Baths - 2001 Sq Ft - #141-1433
Plan#141-1433
Starting at$1400
2001
Sq Ft
1
Story
3
Bed
2
Bath
2
Car
Country Home Plan - 3 Bedrms, 2.5 Baths - 1903 Sq Ft - #141-1431
Plan Collection
Country Home Plan - 3 Bedrms, 2.5 Baths - 1903 Sq Ft - #141-1431
Plan#141-1431
Starting at$1300
1903
Sq Ft
1.5
Story
3
Bed
2.5
Bath
2
Car
Modern Farmhouse Plan - 3 Bedrms, 2.5 Baths - 1900 Sq Ft - #141-1430
Plan Collection
Modern Farmhouse Plan - 3 Bedrms, 2.5 Baths - 1900 Sq Ft - #141-1430
Plan#141-1430
Starting at$1300
1900
Sq Ft
1.5
Story
3
Bed
2.5
Bath
2
Car
Country House Plan - 3 Bedrms, 2.5 Baths - 1852 Sq Ft - #141-1428
Plan Collection
Country House Plan - 3 Bedrms, 2.5 Baths - 1852 Sq Ft - #141-1428
Plan#141-1428
Starting at$1300
1852
Sq Ft
1.5
Story
3
Bed
2.5
Bath
2
Car
Modern Farmhouse Plan - 3 Bedrms, 3 Baths - 1818 Sq Ft - #141-1427
Plan Collection
Modern Farmhouse Plan - 3 Bedrms, 3 Baths - 1818 Sq Ft - #141-1427
Plan#141-1427
Starting at$1300
1818
Sq Ft
1
Story
3
Bed
3
Bath
2
Car
Craftsman Home Plan - 3 Bedrms, 2 Baths - 1816 Sq Ft - #141-1426
Plan Collection
Craftsman Home Plan - 3 Bedrms, 2 Baths - 1816 Sq Ft - #141-1426
Plan#141-1426
Starting at$1300
1816
Sq Ft
1.5
Story
3
Bed
2
Bath
2
Car
Traditional House Plan - 3 Bedrms, 2 Baths - 1802 Sq Ft - #141-1425
Plan Collection
Traditional House Plan - 3 Bedrms, 2 Baths - 1802 Sq Ft - #141-1425
Plan#141-1425
Starting at$1300
1802
Sq Ft
1
Story
3
Bed
2
Bath
2
Car
Country Home Plan - 3 Bedrms, 3 Baths - 1800 Sq Ft - #141-1424
Plan Collection
Country Home Plan - 3 Bedrms, 3 Baths - 1800 Sq Ft - #141-1424
Plan#141-1424
Starting at$1300
1800
Sq Ft
1
Story
3
Bed
3
Bath
2
Car
1...112113114115116...182