3-Bedroom & 6-Bedroom House Plans

10,988
Plan Results
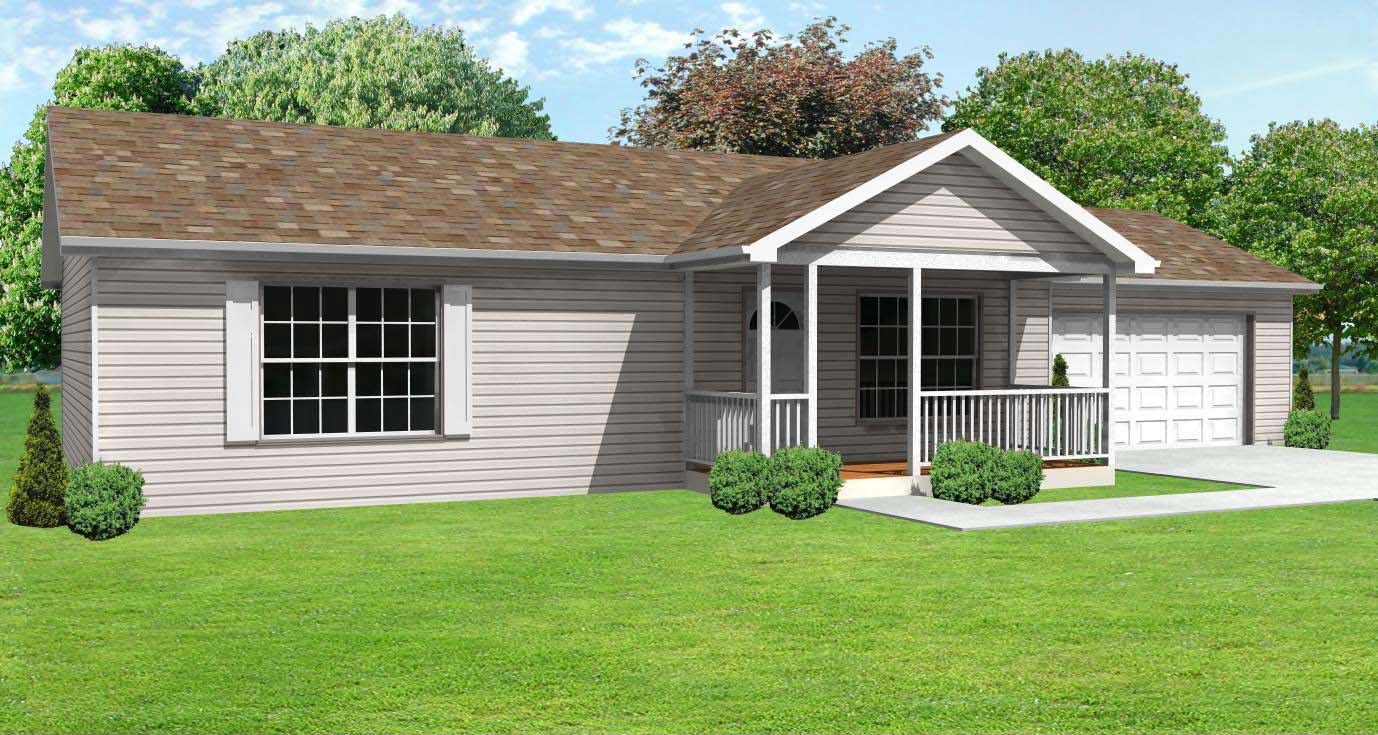
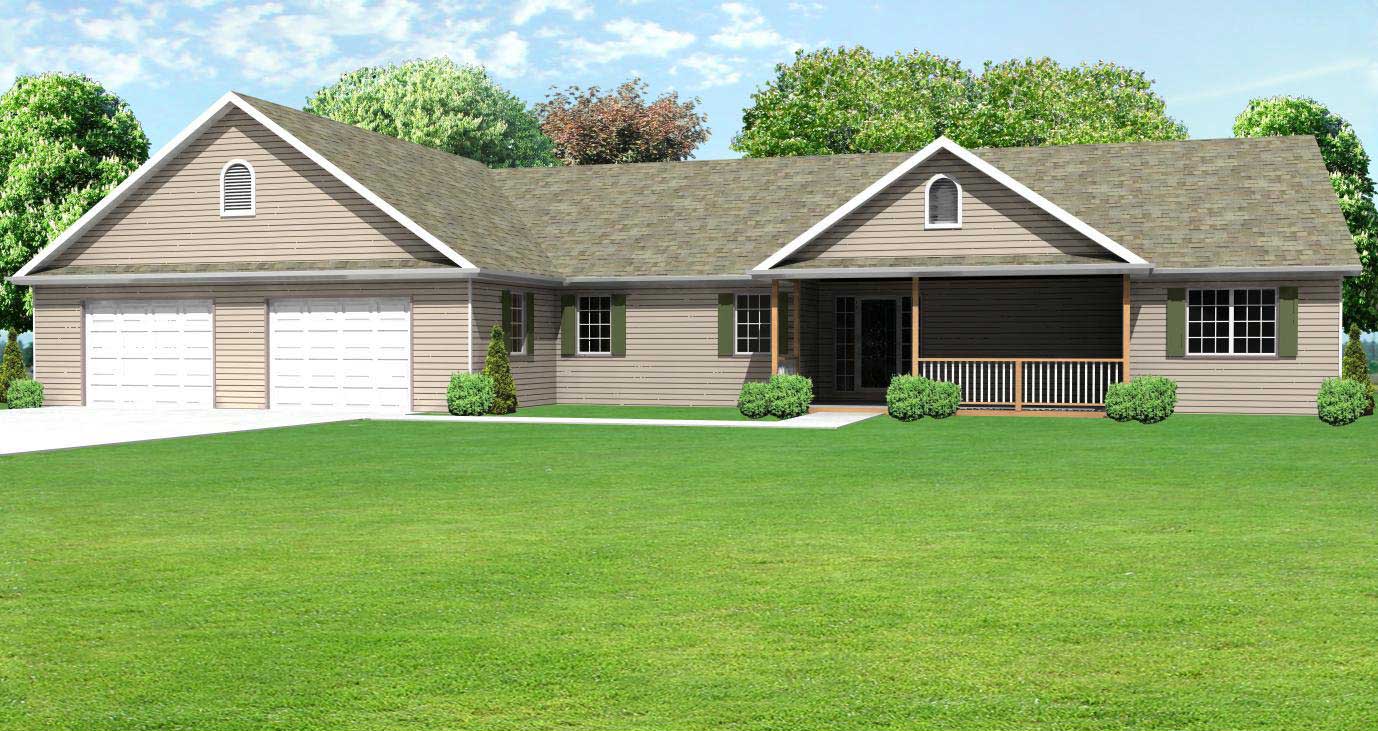
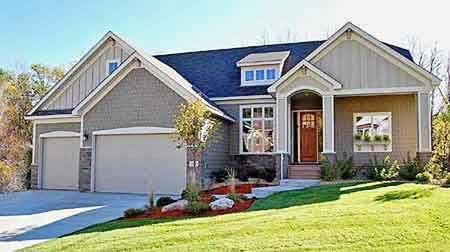
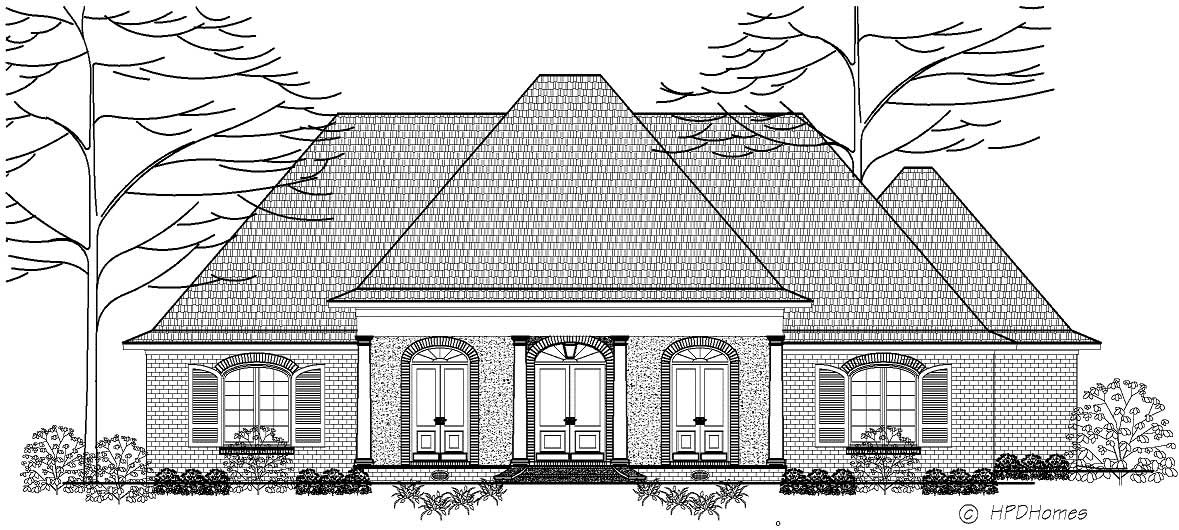
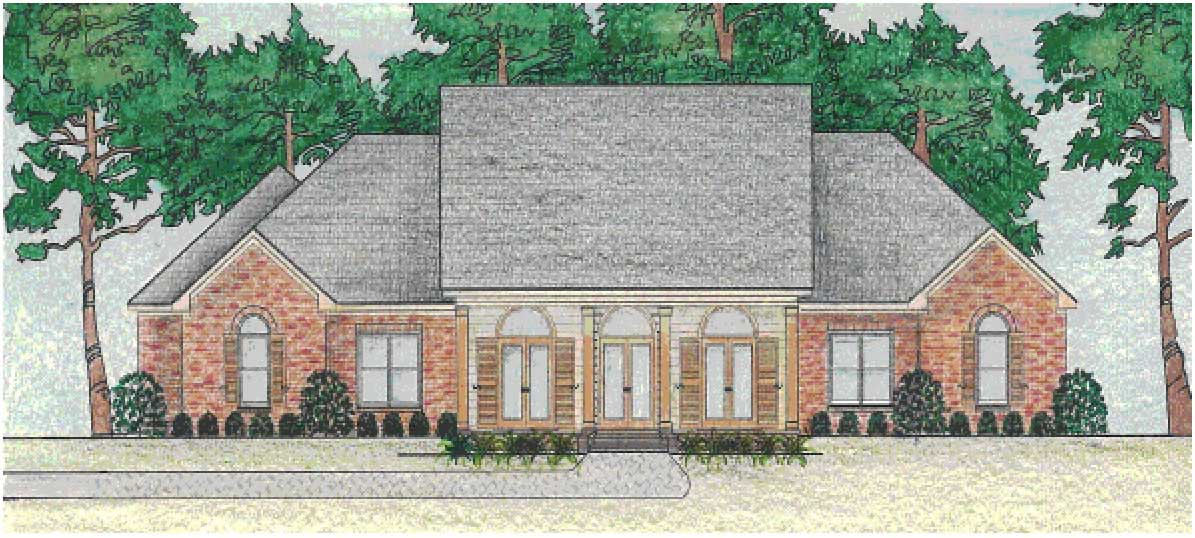
6-Bedroom, 2898 Sq Ft Ranch Home Plan - 135-1050 - Main Exterior
Plan Collection
6-Bedroom, 2898 Sq Ft Ranch Home Plan - 135-1050 - Main Exterior
Plan#135-1050
Starting at$1725
2898
Sq Ft
1
Story
6
Bed
3
Bath
3
Car
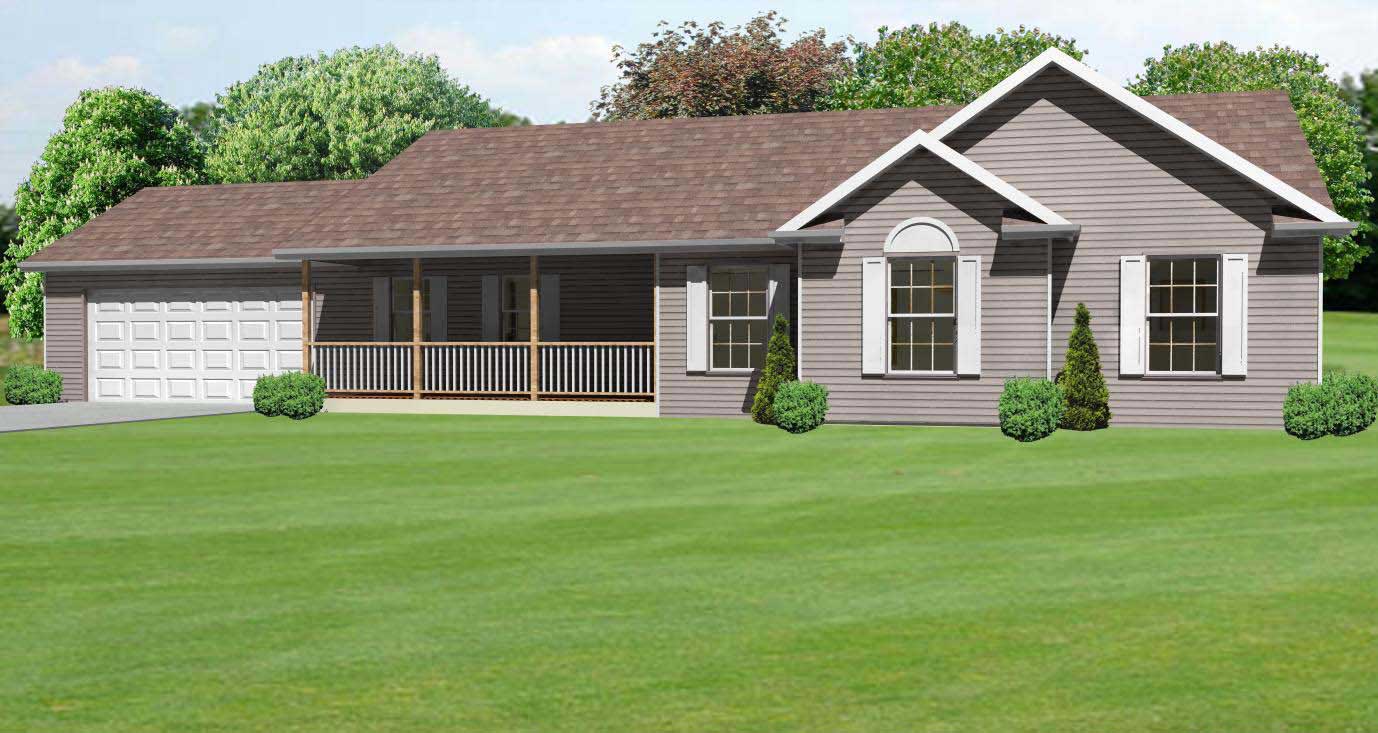
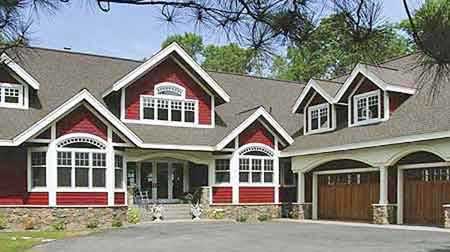

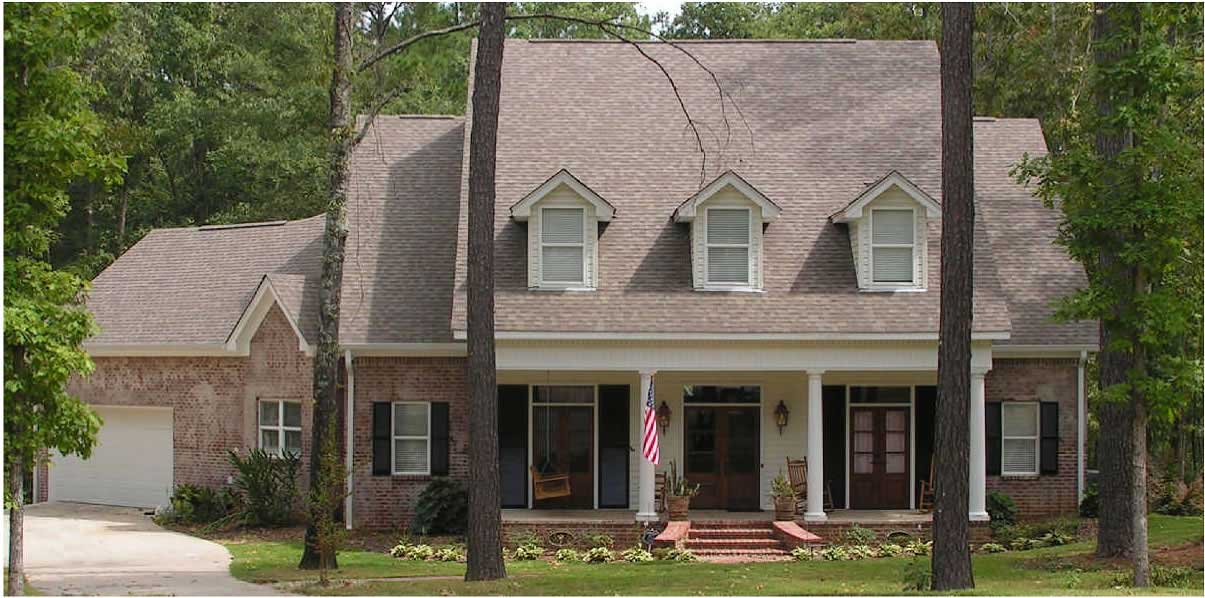
6-Bedroom, 2808 Sq Ft Craftsman Home Plan - 135-1076 - Main Exterior
Plan Collection
6-Bedroom, 2808 Sq Ft Craftsman Home Plan - 135-1076 - Main Exterior
Plan#135-1076
Starting at$1725
2808
Sq Ft
1
Story
6
Bed
4.5
Bath
0
Car
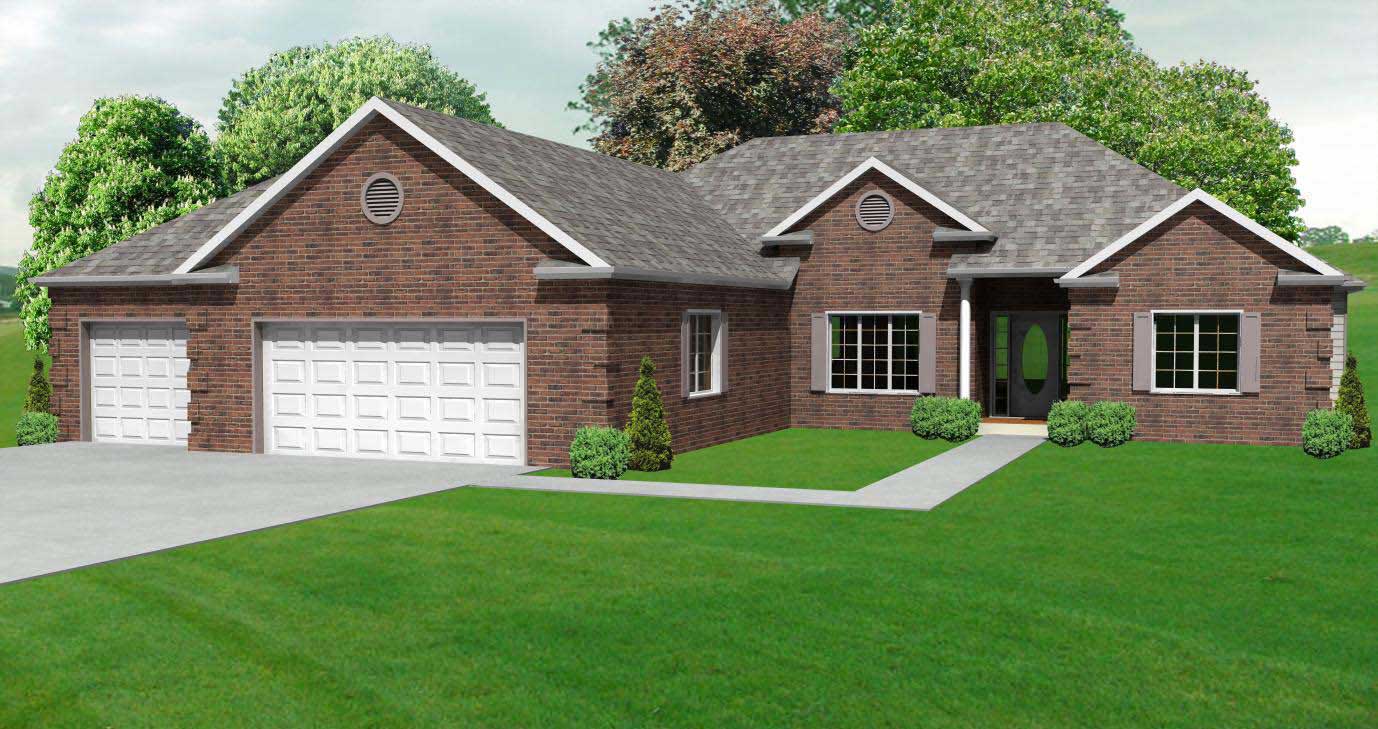
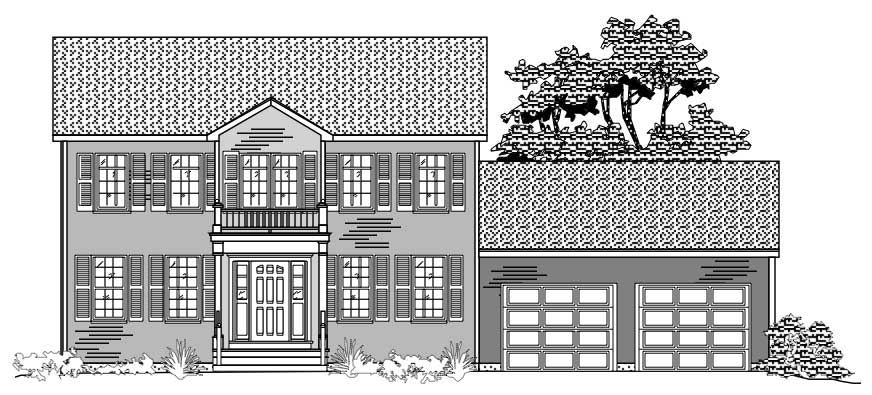
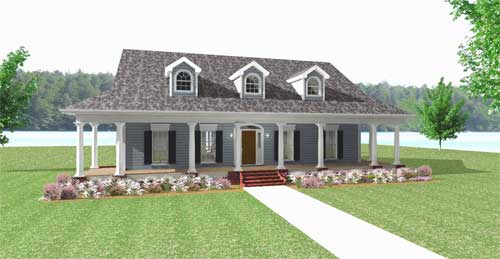
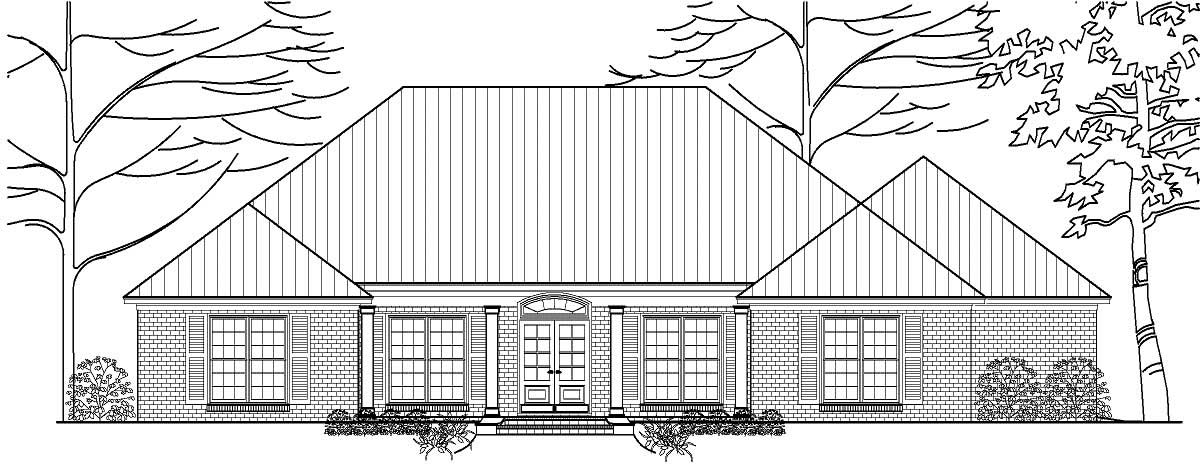
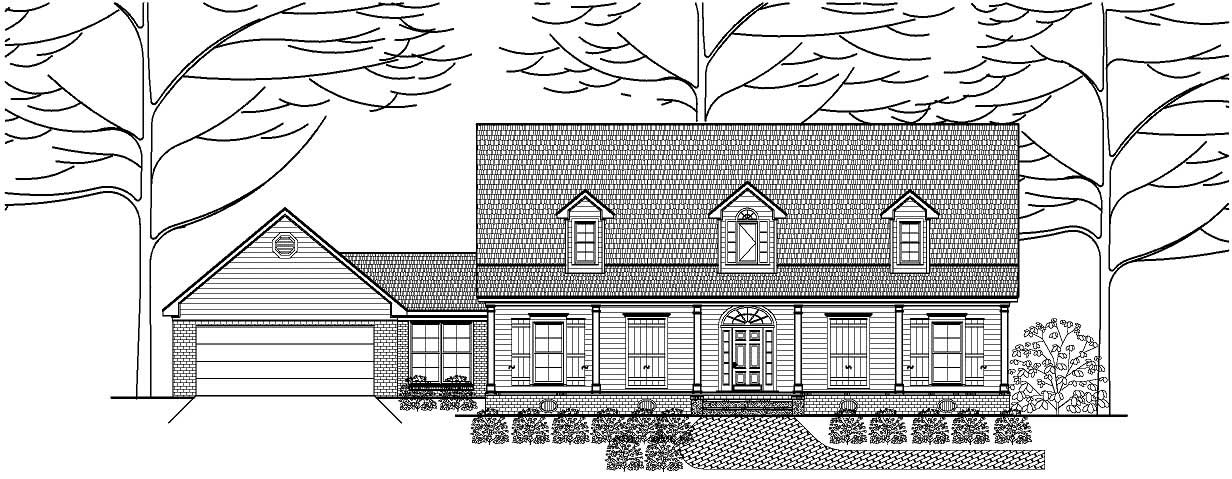
6-Bedroom, 2628 Sq Ft European House Plan - 135-1043 - Front Exterior
Plan Collection
6-Bedroom, 2628 Sq Ft European House Plan - 135-1043 - Front Exterior
Plan#135-1043
Starting at$1725
2628
Sq Ft
1
Story
6
Bed
4.5
Bath
3
Car
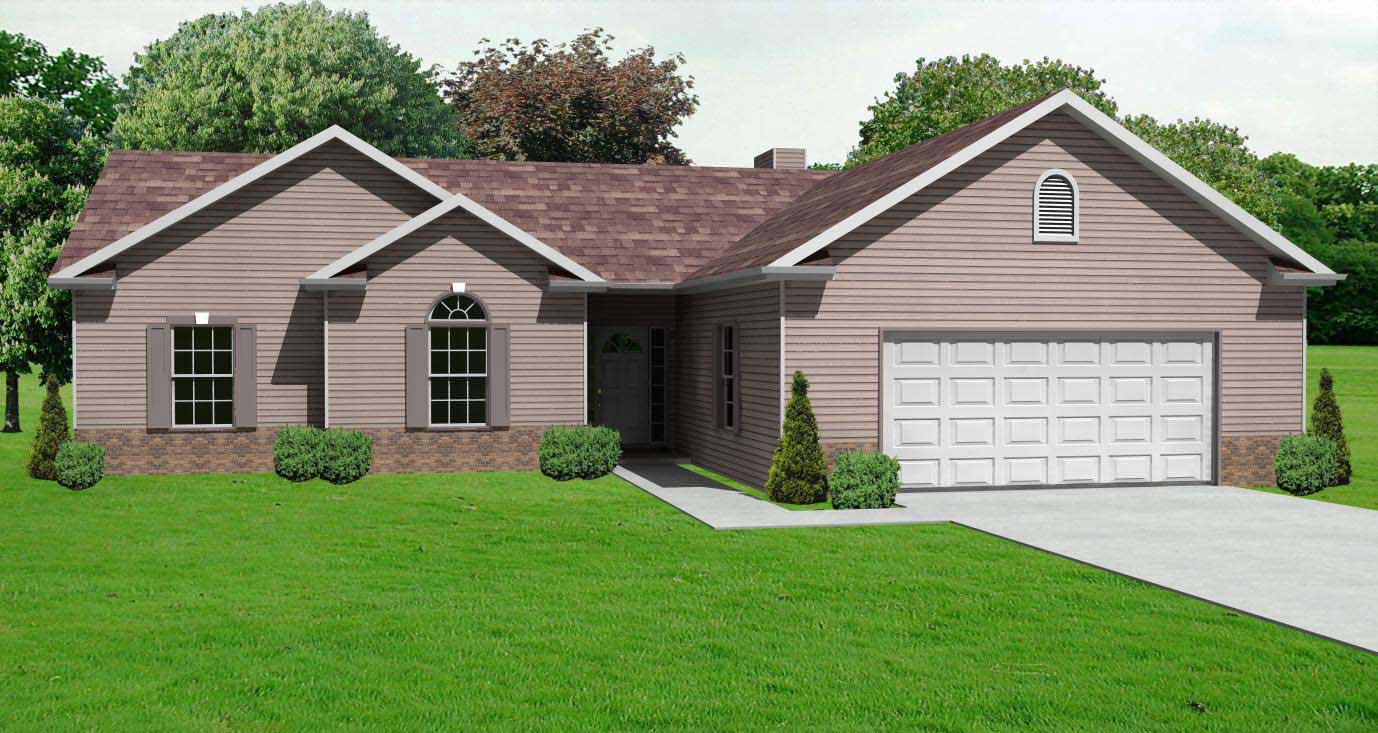
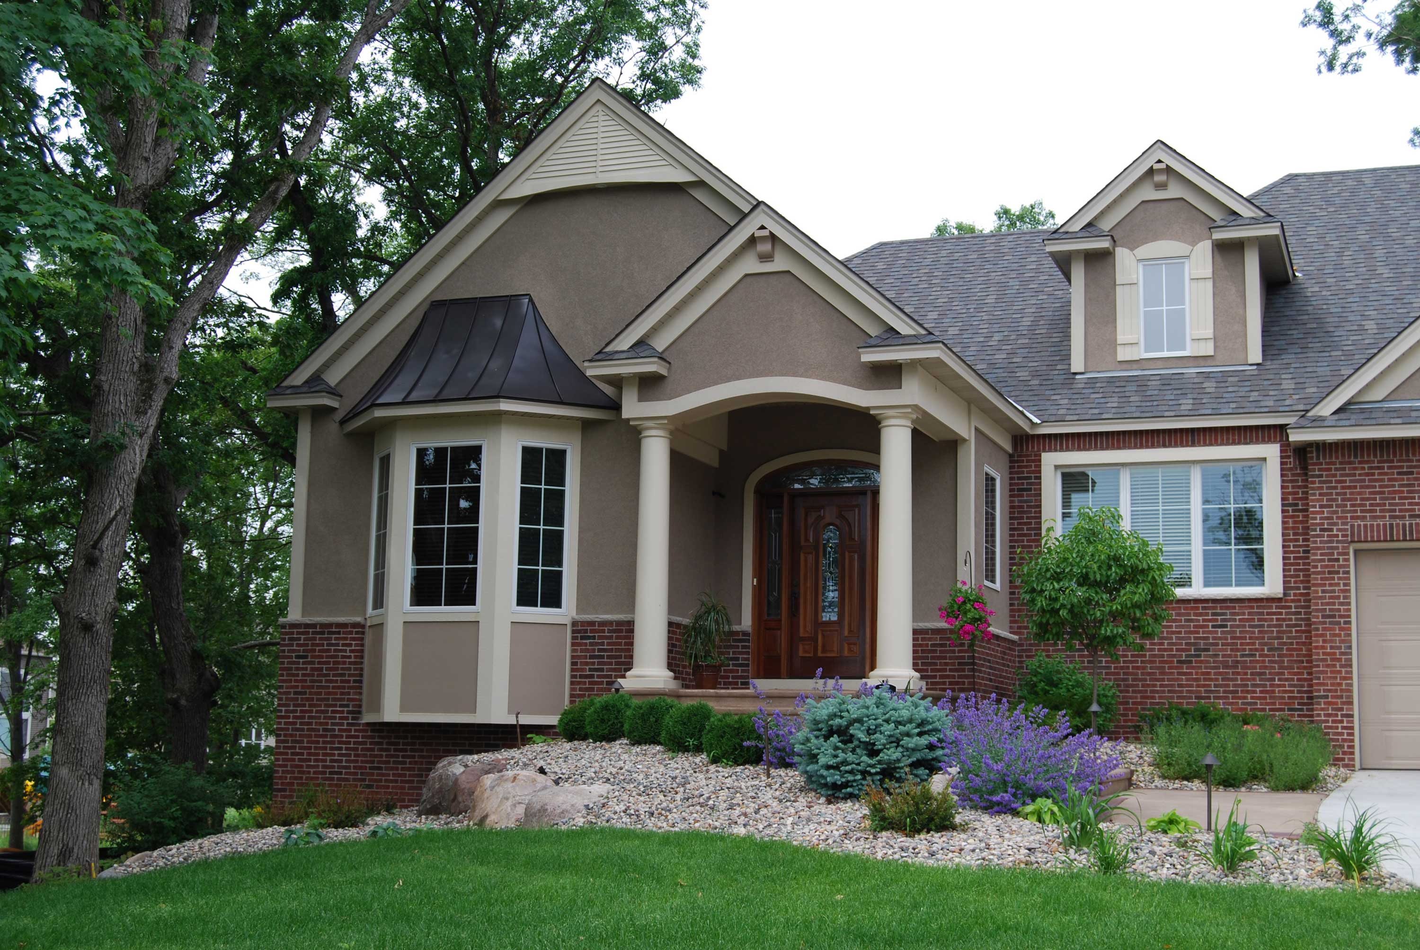
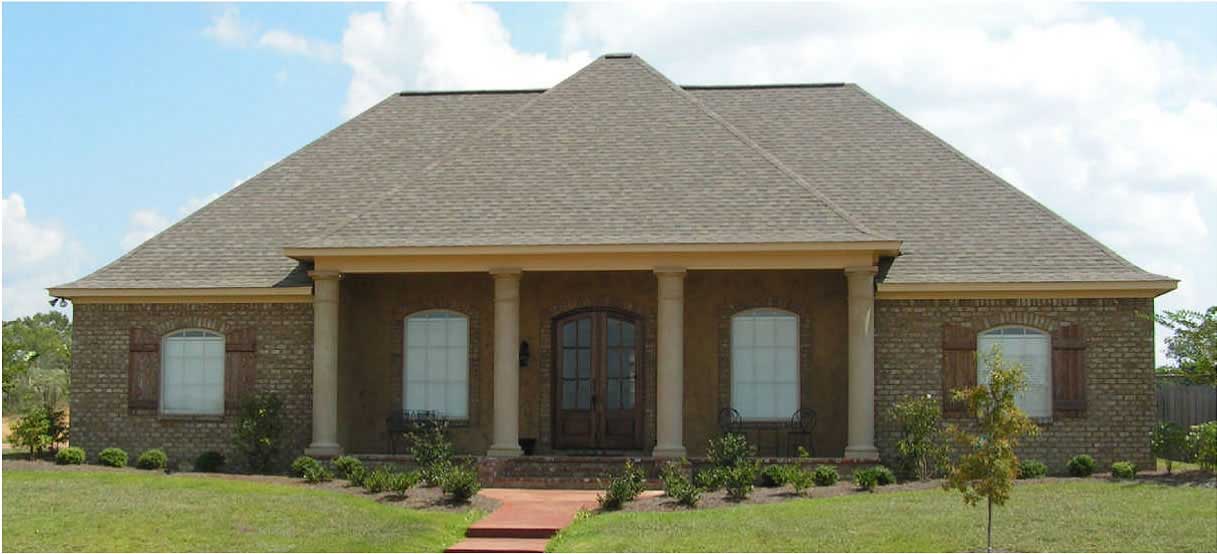
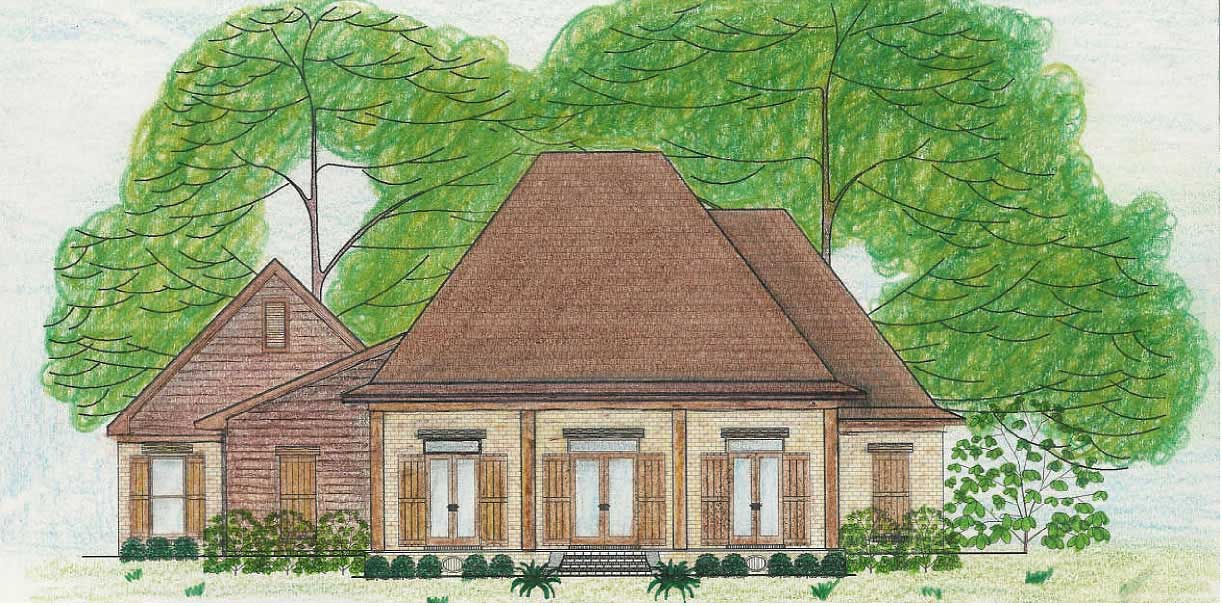
3-Bedroom, 2600 Sq Ft Country House Plan - 135-1055 - Front Exterior
Plan Collection
3-Bedroom, 2600 Sq Ft Country House Plan - 135-1055 - Front Exterior
Plan#135-1055
Starting at$1725
2600
Sq Ft
1
Story
3
Bed
4
Bath
3
Car
6-Bedroom, 2597 Sq Ft Rustic Craftsman House Plan - 135-1054 - Front Exterior
Plan Collection
6-Bedroom, 2597 Sq Ft Rustic Craftsman House Plan - 135-1054 - Front Exterior
Plan#135-1054
Starting at$1725
2597
Sq Ft
1
Story
6
Bed
3.5
Bath
3
Car
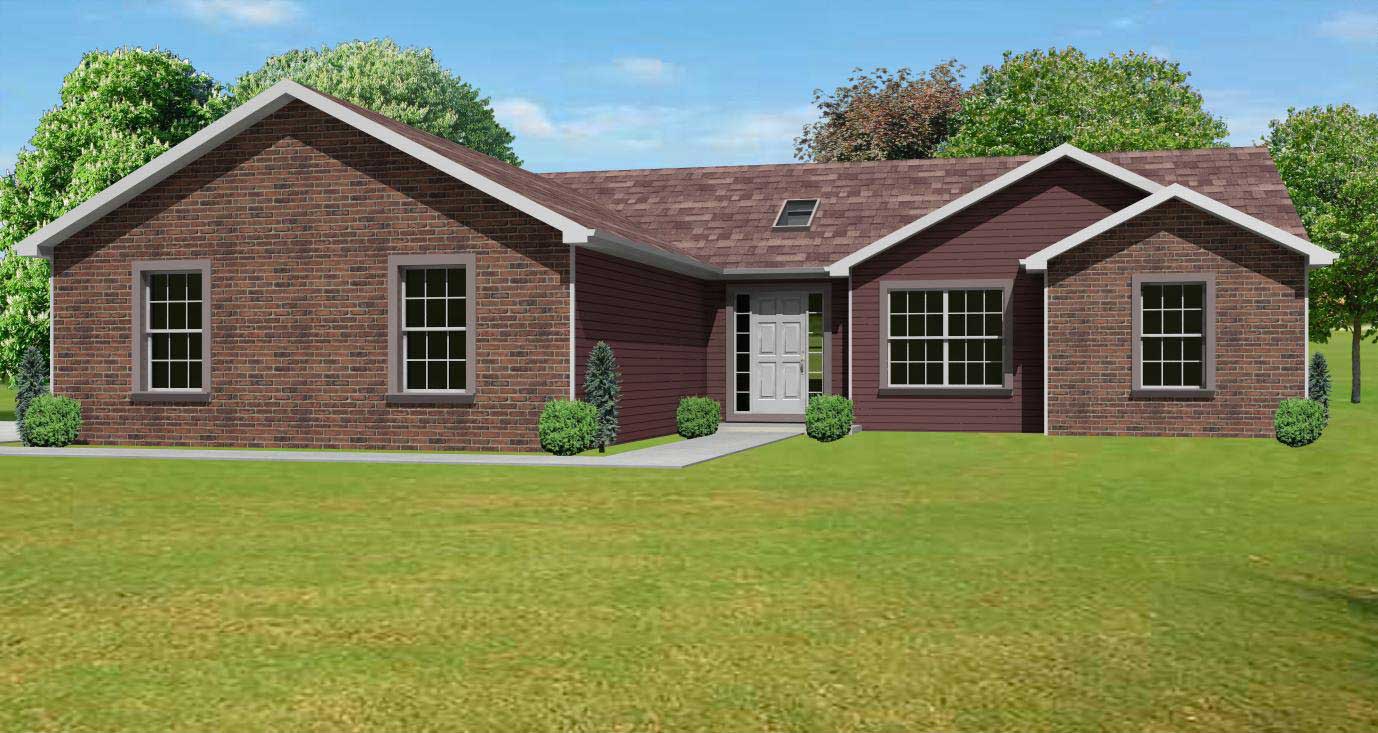
3-Bedroom, 2591 Sq Ft Ranch House Plan - 135-1044 - Front Exterior
Plan Collection
3-Bedroom, 2591 Sq Ft Ranch House Plan - 135-1044 - Front Exterior
Plan#135-1044
Starting at$1725
2591
Sq Ft
1
Story
3
Bed
3.5
Bath
3
Car
3-Bedroom, 2495 Sq Ft Country Home Plan - 135-1049 - Main Exterior
Plan Collection
3-Bedroom, 2495 Sq Ft Country Home Plan - 135-1049 - Main Exterior
Plan#135-1049
Starting at$1610
2495
Sq Ft
1
Story
3
Bed
4
Bath
3
Car
6-Bedroom, 2406 Sq Ft Craftsman House Plan - 135-1016 - Front Exterior
Plan Collection
6-Bedroom, 2406 Sq Ft Craftsman House Plan - 135-1016 - Front Exterior
Plan#135-1016
Starting at$1610
2406
Sq Ft
1
Story
6
Bed
3.5
Bath
3
Car
6-Bedroom, 2247 Sq Ft Ranch House Plan - 135-1143 - Front Exterior
Plan Collection
6-Bedroom, 2247 Sq Ft Ranch House Plan - 135-1143 - Front Exterior
Plan#135-1143
Starting at$1610
2247
Sq Ft
1
Story
6
Bed
4.5
Bath
3
Car
3-Bedroom, 2213 Sq Ft Ranch Home Plan - 135-1145 - Main Exterior
Plan Collection
3-Bedroom, 2213 Sq Ft Ranch Home Plan - 135-1145 - Main Exterior
Plan#135-1145
Starting at$1610
2213
Sq Ft
1
Story
3
Bed
3.5
Bath
3
Car
3-Bedroom, 2162 Sq Ft Ranch Home Plan - 135-1156 - Main Exterior
Plan Collection
3-Bedroom, 2162 Sq Ft Ranch Home Plan - 135-1156 - Main Exterior
Plan#135-1156
Starting at$1610
2162
Sq Ft
1
Story
3
Bed
3.5
Bath
3
Car
6-Bedroom, 2147 Sq Ft Ranch Home Plan - 135-1157 - Main Exterior
Plan Collection
6-Bedroom, 2147 Sq Ft Ranch Home Plan - 135-1157 - Main Exterior
Plan#135-1157
Starting at$1610
2147
Sq Ft
1
Story
6
Bed
3.5
Bath
2
Car
6-Bedroom, 2091 Sq Ft Country Home Plan - 135-1129 - Main Exterior
Plan Collection
6-Bedroom, 2091 Sq Ft Country Home Plan - 135-1129 - Main Exterior
Plan#135-1129
Starting at$1610
2091
Sq Ft
1
Story
6
Bed
3.5
Bath
3
Car
3-Bedroom, 1991 Sq Ft Ranch House Plan - 135-1149 - Front Exterior
Plan Collection
3-Bedroom, 1991 Sq Ft Ranch House Plan - 135-1149 - Front Exterior
Plan#135-1149
Starting at$1380
1991
Sq Ft
1
Story
3
Bed
3.5
Bath
3
Car
3-Bedroom, 1906 Sq Ft Ranch House Plan - 135-1162 - Front Exterior
Plan Collection
3-Bedroom, 1906 Sq Ft Ranch House Plan - 135-1162 - Front Exterior
Plan#135-1162
Starting at$1380
1906
Sq Ft
1
Story
3
Bed
3
Bath
3
Car
3-Bedroom, 3154 Sq Ft European Home Plan - 147-1052 - Main Exterior
Plan Collection
3-Bedroom, 3154 Sq Ft European Home Plan - 147-1052 - Main Exterior
Plan#147-1052
Starting at$1323
3154
Sq Ft
2
Story
3
Bed
4
Bath
2
Car
3-Bedroom, 1830 Sq Ft Ranch House Plan - 147-1036 - Front Exterior
Plan Collection
3-Bedroom, 1830 Sq Ft Ranch House Plan - 147-1036 - Front Exterior
Plan#147-1036
Starting at$1234
1830
Sq Ft
1
Story
3
Bed
2
Bath
2
Car
3-Bedroom, 1931 Sq Ft Traditional House Plan - 147-1027 - Front Exterior
Plan Collection
3-Bedroom, 1931 Sq Ft Traditional House Plan - 147-1027 - Front Exterior
Plan#147-1027
Starting at$1097
1931
Sq Ft
2
Story
3
Bed
2.5
Bath
3
Car
3-Bedroom, 2171 Sq Ft Contemporary House Plan - 147-1038 - Front Exterior
Plan Collection
3-Bedroom, 2171 Sq Ft Contemporary House Plan - 147-1038 - Front Exterior
Plan#147-1038
Starting at$924
2171
Sq Ft
2
Story
3
Bed
2.5
Bath
2
Car
3-Bedroom, 1300 Sq Ft Multi-Level House Plan - 147-1054 - Front Exterior
Plan Collection
3-Bedroom, 1300 Sq Ft Multi-Level House Plan - 147-1054 - Front Exterior
Plan#147-1054
Starting at$809
1300
Sq Ft
2
Story
3
Bed
2
Bath
2
Car
3-Bedroom, 2095 Sq Ft Contemporary House Plan - 147-1055 - Front Exterior
Plan Collection
3-Bedroom, 2095 Sq Ft Contemporary House Plan - 147-1055 - Front Exterior
Plan#147-1055
Starting at$1097
2095
Sq Ft
2
Story
3
Bed
2.5
Bath
2
Car
3-Bedroom, 1858 Sq Ft Ranch House Plan - 147-1064 - Front Exterior
Plan Collection
3-Bedroom, 1858 Sq Ft Ranch House Plan - 147-1064 - Front Exterior
Plan#147-1064
Starting at$924
1858
Sq Ft
1
Story
3
Bed
3
Bath
2
Car
3-Bedroom, 1866 Sq Ft Country House Plan - 147-1051 - Front Exterior
Plan Collection
3-Bedroom, 1866 Sq Ft Country House Plan - 147-1051 - Front Exterior
Plan#147-1051
Starting at$924
1866
Sq Ft
1
Story
3
Bed
2
Bath
2
Car
3-Bedroom, 2022 Sq Ft Ranch House Plan - 147-1065 - Front Exterior
Plan Collection
3-Bedroom, 2022 Sq Ft Ranch House Plan - 147-1065 - Front Exterior
Plan#147-1065
Starting at$1097
2022
Sq Ft
1
Story
3
Bed
2
Bath
2
Car
6-Bedroom, 2898 Sq Ft Ranch Home Plan - 135-1050 - Main Exterior
Plan Collection
6-Bedroom, 2898 Sq Ft Ranch Home Plan - 135-1050 - Main Exterior
Plan#135-1050
Starting at$1725
2898
Sq Ft
1
Story
6
Bed
3
Bath
3
Car
6-Bedroom, 2808 Sq Ft Craftsman Home Plan - 135-1076 - Main Exterior
Plan Collection
6-Bedroom, 2808 Sq Ft Craftsman Home Plan - 135-1076 - Main Exterior
Plan#135-1076
Starting at$1725
2808
Sq Ft
1
Story
6
Bed
4.5
Bath
0
Car
6-Bedroom, 2628 Sq Ft European House Plan - 135-1043 - Front Exterior
Plan Collection
6-Bedroom, 2628 Sq Ft European House Plan - 135-1043 - Front Exterior
Plan#135-1043
Starting at$1725
2628
Sq Ft
1
Story
6
Bed
4.5
Bath
3
Car
3-Bedroom, 2600 Sq Ft Country House Plan - 135-1055 - Front Exterior
Plan Collection
3-Bedroom, 2600 Sq Ft Country House Plan - 135-1055 - Front Exterior
Plan#135-1055
Starting at$1725
2600
Sq Ft
1
Story
3
Bed
4
Bath
3
Car
6-Bedroom, 2597 Sq Ft Rustic Craftsman House Plan - 135-1054 - Front Exterior
Plan Collection
6-Bedroom, 2597 Sq Ft Rustic Craftsman House Plan - 135-1054 - Front Exterior
Plan#135-1054
Starting at$1725
2597
Sq Ft
1
Story
6
Bed
3.5
Bath
3
Car
3-Bedroom, 2591 Sq Ft Ranch House Plan - 135-1044 - Front Exterior
Plan Collection
3-Bedroom, 2591 Sq Ft Ranch House Plan - 135-1044 - Front Exterior
Plan#135-1044
Starting at$1725
2591
Sq Ft
1
Story
3
Bed
3.5
Bath
3
Car
3-Bedroom, 2495 Sq Ft Country Home Plan - 135-1049 - Main Exterior
Plan Collection
3-Bedroom, 2495 Sq Ft Country Home Plan - 135-1049 - Main Exterior
Plan#135-1049
Starting at$1610
2495
Sq Ft
1
Story
3
Bed
4
Bath
3
Car
6-Bedroom, 2406 Sq Ft Craftsman House Plan - 135-1016 - Front Exterior
Plan Collection
6-Bedroom, 2406 Sq Ft Craftsman House Plan - 135-1016 - Front Exterior
Plan#135-1016
Starting at$1610
2406
Sq Ft
1
Story
6
Bed
3.5
Bath
3
Car
6-Bedroom, 2247 Sq Ft Ranch House Plan - 135-1143 - Front Exterior
Plan Collection
6-Bedroom, 2247 Sq Ft Ranch House Plan - 135-1143 - Front Exterior
Plan#135-1143
Starting at$1610
2247
Sq Ft
1
Story
6
Bed
4.5
Bath
3
Car
3-Bedroom, 2213 Sq Ft Ranch Home Plan - 135-1145 - Main Exterior
Plan Collection
3-Bedroom, 2213 Sq Ft Ranch Home Plan - 135-1145 - Main Exterior
Plan#135-1145
Starting at$1610
2213
Sq Ft
1
Story
3
Bed
3.5
Bath
3
Car
3-Bedroom, 2162 Sq Ft Ranch Home Plan - 135-1156 - Main Exterior
Plan Collection
3-Bedroom, 2162 Sq Ft Ranch Home Plan - 135-1156 - Main Exterior
Plan#135-1156
Starting at$1610
2162
Sq Ft
1
Story
3
Bed
3.5
Bath
3
Car
6-Bedroom, 2147 Sq Ft Ranch Home Plan - 135-1157 - Main Exterior
Plan Collection
6-Bedroom, 2147 Sq Ft Ranch Home Plan - 135-1157 - Main Exterior
Plan#135-1157
Starting at$1610
2147
Sq Ft
1
Story
6
Bed
3.5
Bath
2
Car
6-Bedroom, 2091 Sq Ft Country Home Plan - 135-1129 - Main Exterior
Plan Collection
6-Bedroom, 2091 Sq Ft Country Home Plan - 135-1129 - Main Exterior
Plan#135-1129
Starting at$1610
2091
Sq Ft
1
Story
6
Bed
3.5
Bath
3
Car
3-Bedroom, 1991 Sq Ft Ranch House Plan - 135-1149 - Front Exterior
Plan Collection
3-Bedroom, 1991 Sq Ft Ranch House Plan - 135-1149 - Front Exterior
Plan#135-1149
Starting at$1380
1991
Sq Ft
1
Story
3
Bed
3.5
Bath
3
Car
3-Bedroom, 1906 Sq Ft Ranch House Plan - 135-1162 - Front Exterior
Plan Collection
3-Bedroom, 1906 Sq Ft Ranch House Plan - 135-1162 - Front Exterior
Plan#135-1162
Starting at$1380
1906
Sq Ft
1
Story
3
Bed
3
Bath
3
Car
3-Bedroom, 3154 Sq Ft European Home Plan - 147-1052 - Main Exterior
Plan Collection
3-Bedroom, 3154 Sq Ft European Home Plan - 147-1052 - Main Exterior
Plan#147-1052
Starting at$1323
3154
Sq Ft
2
Story
3
Bed
4
Bath
2
Car
3-Bedroom, 1830 Sq Ft Ranch House Plan - 147-1036 - Front Exterior
Plan Collection
3-Bedroom, 1830 Sq Ft Ranch House Plan - 147-1036 - Front Exterior
Plan#147-1036
Starting at$1234
1830
Sq Ft
1
Story
3
Bed
2
Bath
2
Car
3-Bedroom, 1931 Sq Ft Traditional House Plan - 147-1027 - Front Exterior
Plan Collection
3-Bedroom, 1931 Sq Ft Traditional House Plan - 147-1027 - Front Exterior
Plan#147-1027
Starting at$1097
1931
Sq Ft
2
Story
3
Bed
2.5
Bath
3
Car
3-Bedroom, 2171 Sq Ft Contemporary House Plan - 147-1038 - Front Exterior
Plan Collection
3-Bedroom, 2171 Sq Ft Contemporary House Plan - 147-1038 - Front Exterior
Plan#147-1038
Starting at$924
2171
Sq Ft
2
Story
3
Bed
2.5
Bath
2
Car
3-Bedroom, 1300 Sq Ft Multi-Level House Plan - 147-1054 - Front Exterior
Plan Collection
3-Bedroom, 1300 Sq Ft Multi-Level House Plan - 147-1054 - Front Exterior
Plan#147-1054
Starting at$809
1300
Sq Ft
2
Story
3
Bed
2
Bath
2
Car
3-Bedroom, 2095 Sq Ft Contemporary House Plan - 147-1055 - Front Exterior
Plan Collection
3-Bedroom, 2095 Sq Ft Contemporary House Plan - 147-1055 - Front Exterior
Plan#147-1055
Starting at$1097
2095
Sq Ft
2
Story
3
Bed
2.5
Bath
2
Car
3-Bedroom, 1858 Sq Ft Ranch House Plan - 147-1064 - Front Exterior
Plan Collection
3-Bedroom, 1858 Sq Ft Ranch House Plan - 147-1064 - Front Exterior
Plan#147-1064
Starting at$924
1858
Sq Ft
1
Story
3
Bed
3
Bath
2
Car
3-Bedroom, 1866 Sq Ft Country House Plan - 147-1051 - Front Exterior
Plan Collection
3-Bedroom, 1866 Sq Ft Country House Plan - 147-1051 - Front Exterior
Plan#147-1051
Starting at$924
1866
Sq Ft
1
Story
3
Bed
2
Bath
2
Car
3-Bedroom, 2022 Sq Ft Ranch House Plan - 147-1065 - Front Exterior
Plan Collection
3-Bedroom, 2022 Sq Ft Ranch House Plan - 147-1065 - Front Exterior
Plan#147-1065
Starting at$1097
2022
Sq Ft
1
Story
3
Bed
2
Bath
2
Car
1...307308309310311...458