3-Bedroom & 5-Bedroom House Plans

12,222
Plan Results
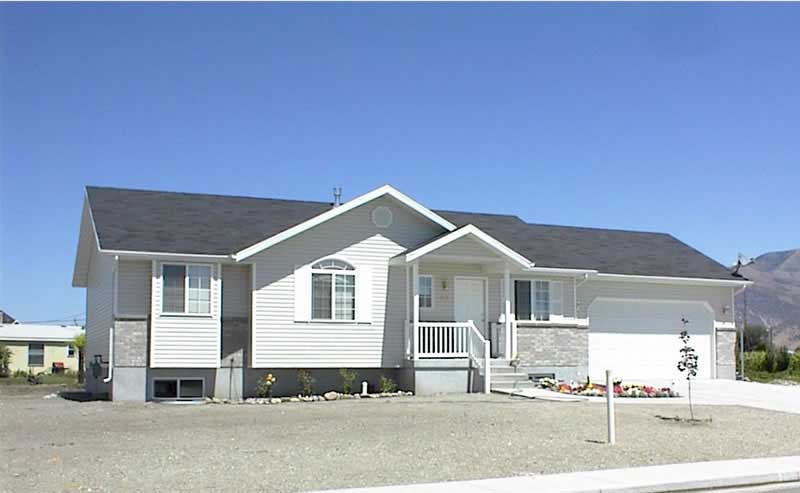
3-Bedroom, 1139 Sq Ft Contemporary Home Plan - 129-1025 - Main Exterior
Plan Collection
3-Bedroom, 1139 Sq Ft Contemporary Home Plan - 129-1025 - Main Exterior
Plan#129-1025
Starting at$1029
1139
Sq Ft
1
Story
3
Bed
3
Bath
2
Car
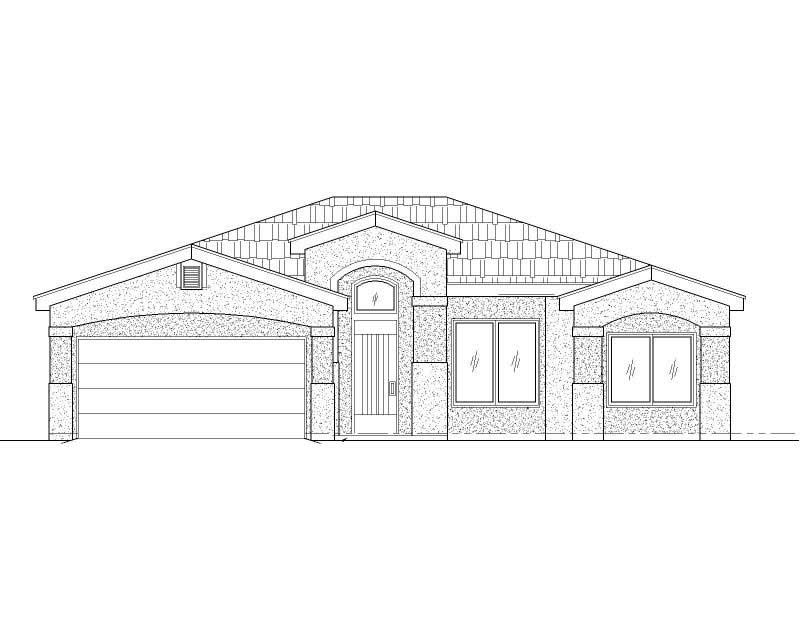
3-Bedroom, 1543 Sq Ft Southwest House Plan - 125-1176 - Front Exterior
Plan Collection
3-Bedroom, 1543 Sq Ft Southwest House Plan - 125-1176 - Front Exterior
Plan#125-1176
Starting at$1929
1543
Sq Ft
1
Story
3
Bed
2
Bath
2
Car
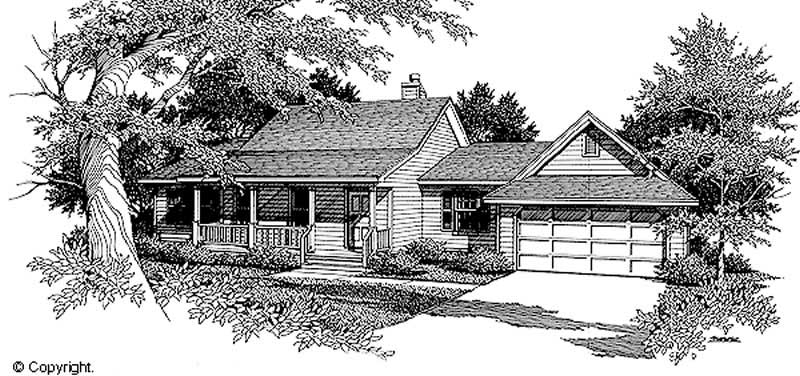
3-Bedroom, 1409 Sq Ft Country House Plan - 174-1052 - Front Exterior
Plan Collection
3-Bedroom, 1409 Sq Ft Country House Plan - 174-1052 - Front Exterior
Plan#174-1052
Starting at$660
1409
Sq Ft
1
Story
3
Bed
2
Bath
2
Car
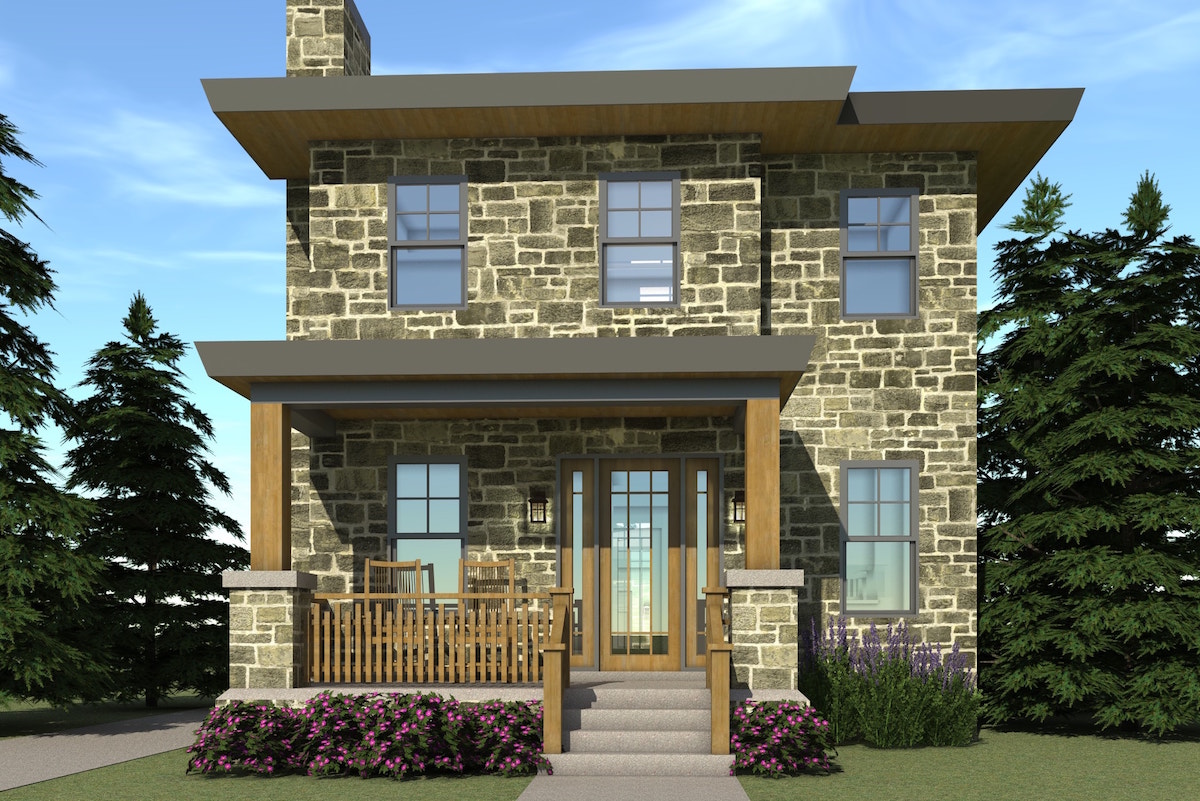
3-Bedroom, 1586 Sq Ft Country House Plan - 116-1096 - Front Exterior
Plan Collection
3-Bedroom, 1586 Sq Ft Country House Plan - 116-1096 - Front Exterior
Plan#116-1096
Starting at$1381
1586
Sq Ft
2
Story
3
Bed
2.5
Bath
2
Car
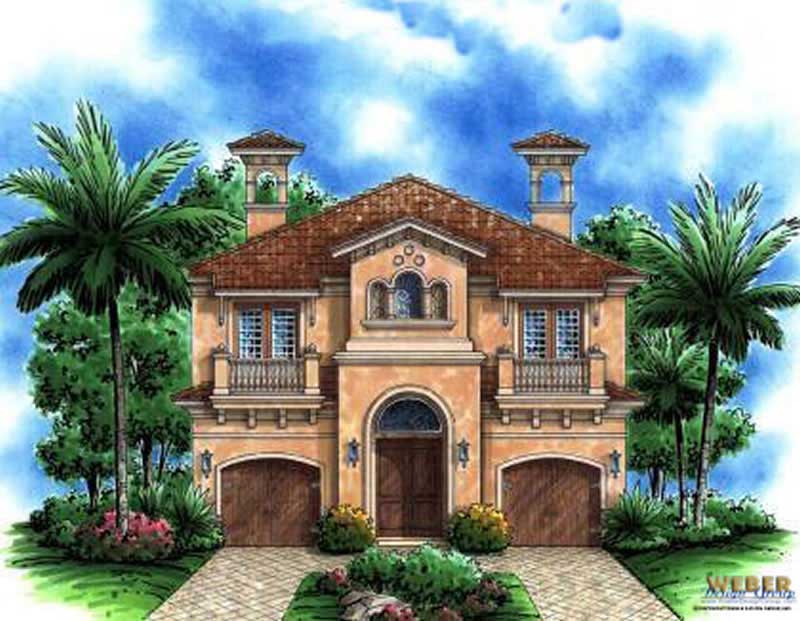
3-Bedroom, 4050 Sq Ft Spanish House Plan - 133-1005 - Front Exterior
Plan Collection
3-Bedroom, 4050 Sq Ft Spanish House Plan - 133-1005 - Front Exterior
Plan#133-1005
Starting at$3645
4050
Sq Ft
2
Story
3
Bed
3.5
Bath
2
Car
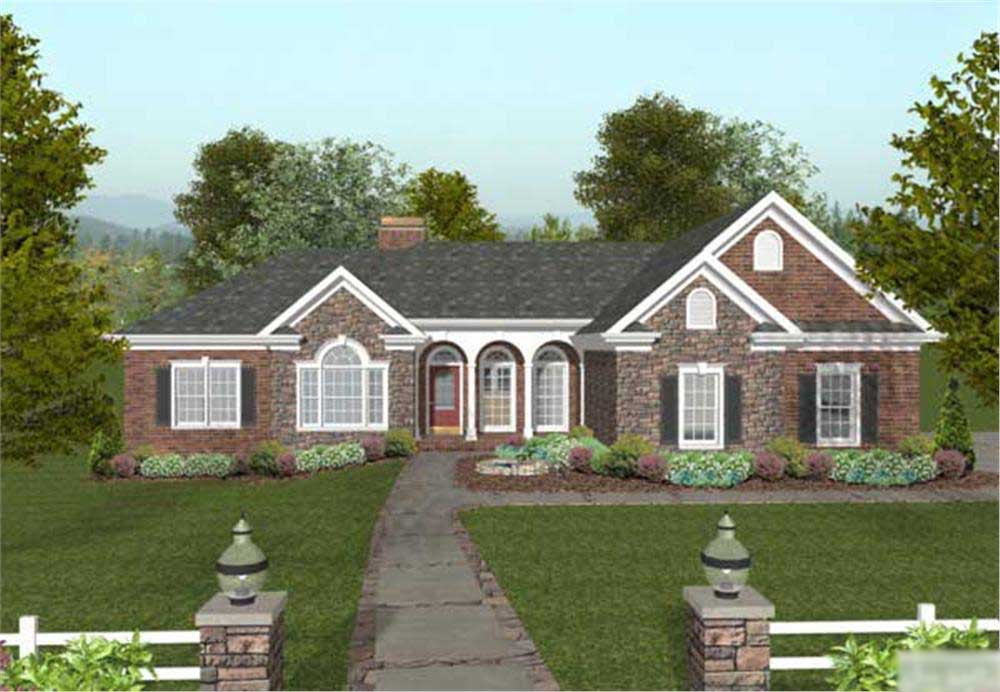
3-Bedroom, 1992 Sq Ft Ranch Home Plan - 109-1034 - Main Exterior
Plan Collection
3-Bedroom, 1992 Sq Ft Ranch Home Plan - 109-1034 - Main Exterior
Plan#109-1034
Starting at$1295
1992
Sq Ft
1
Story
3
Bed
2.5
Bath
3
Car
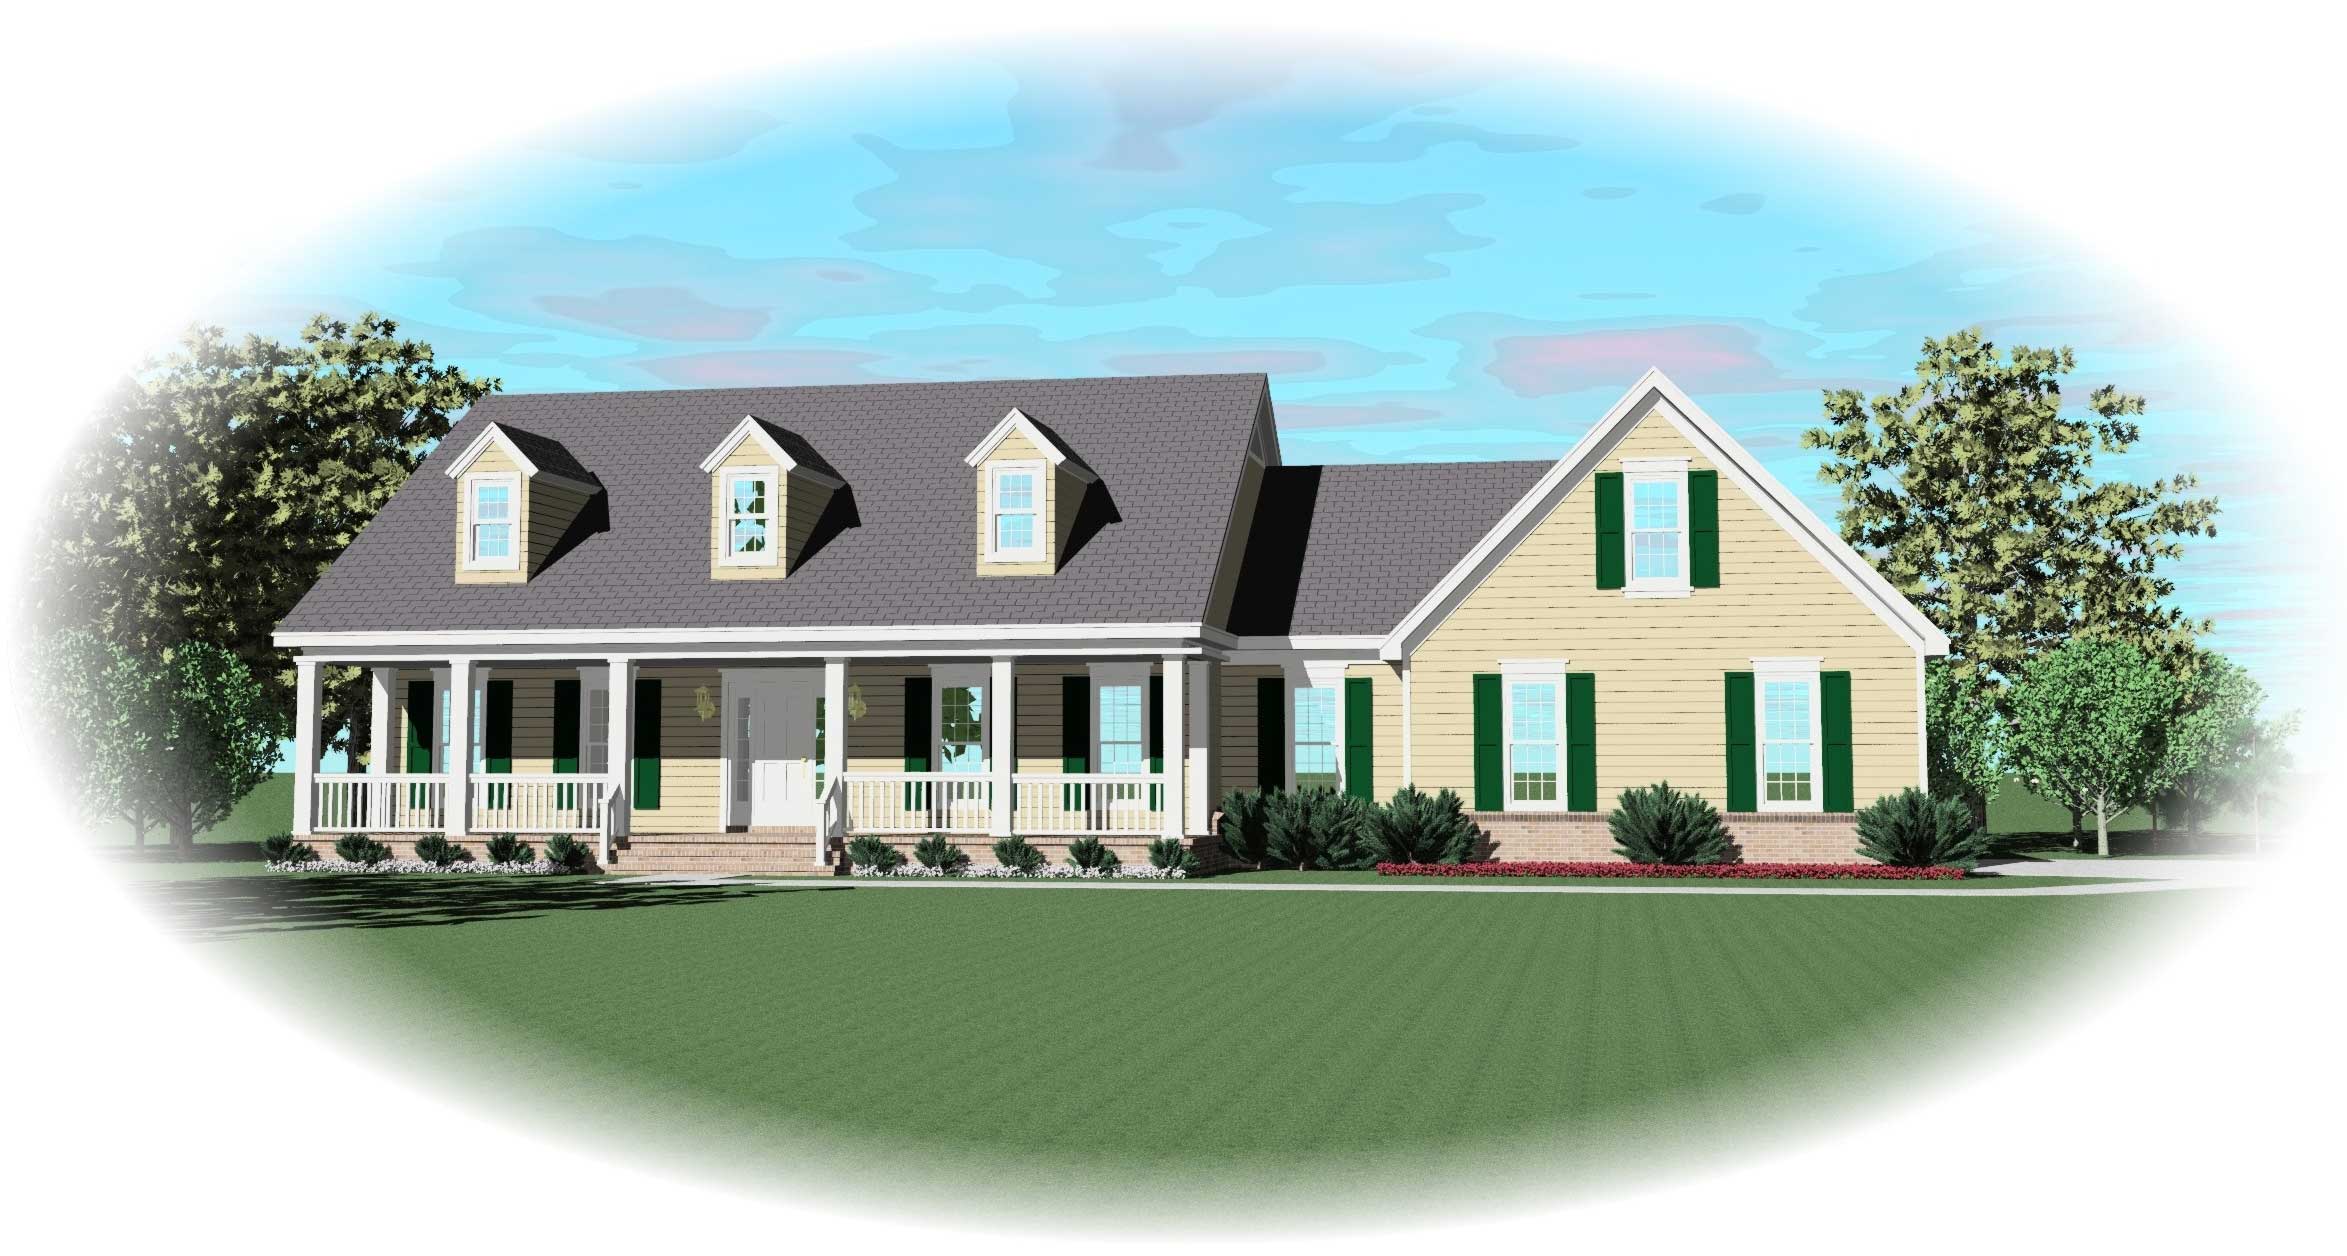
3-Bedroom, 2743 Sq Ft Cape Cod House Plan - 170-2594 - Front Exterior
Plan Collection
3-Bedroom, 2743 Sq Ft Cape Cod House Plan - 170-2594 - Front Exterior
Plan#170-2594
Starting at$1145
2743
Sq Ft
2
Story
3
Bed
3.5
Bath
2
Car
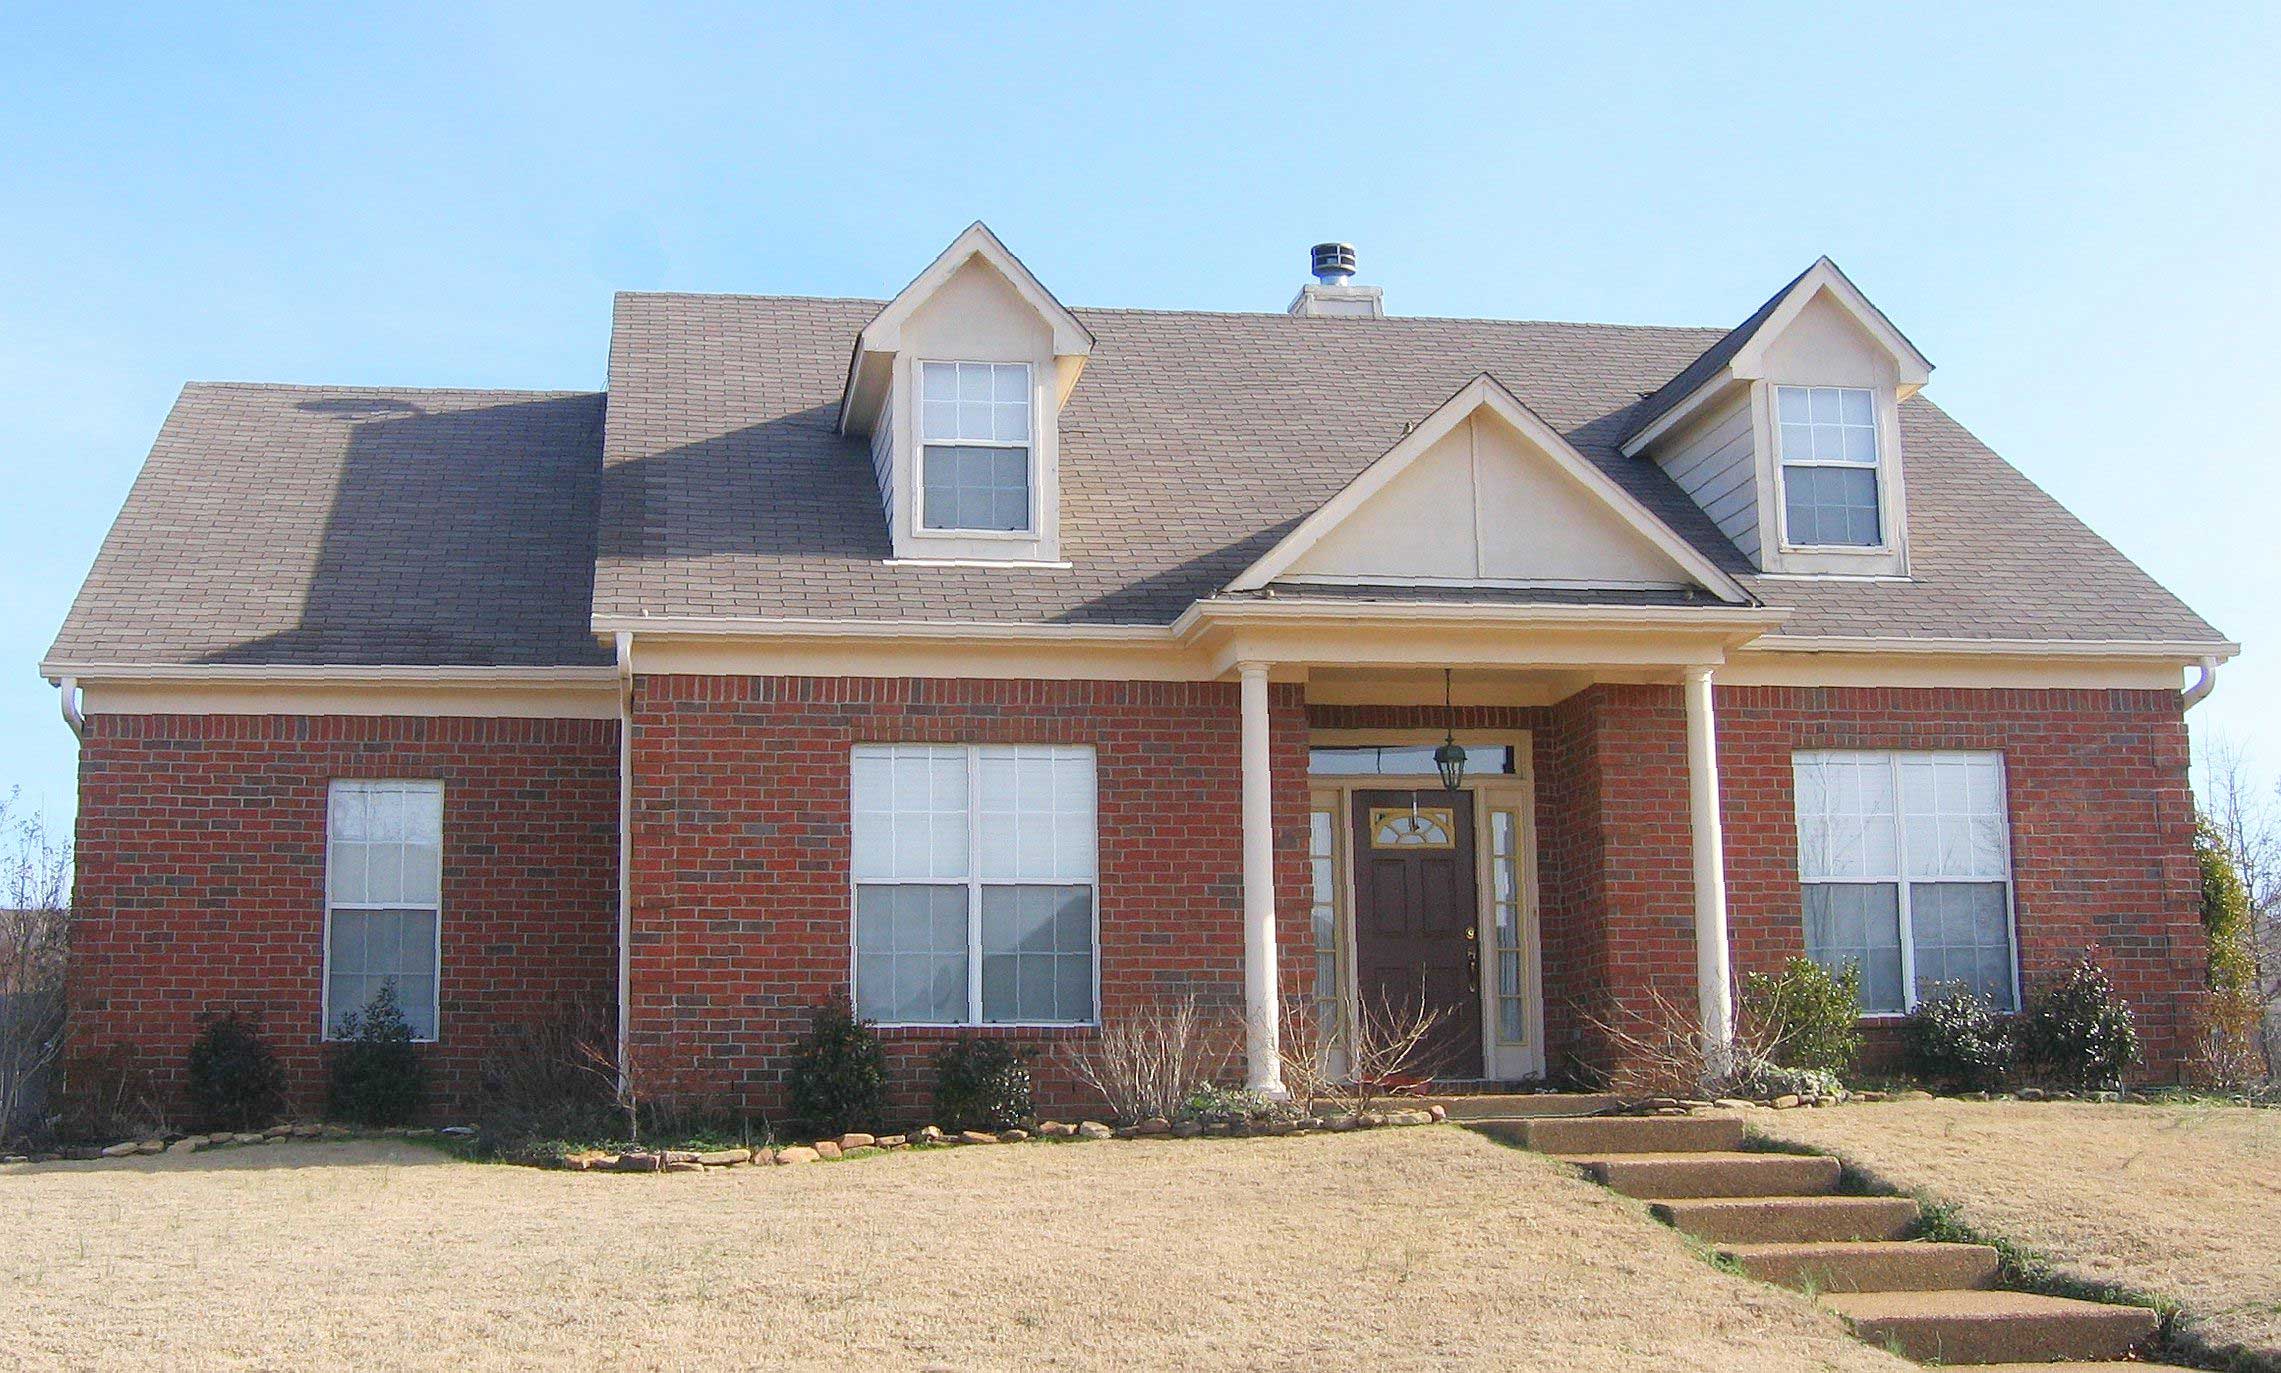
3-Bedroom, 2717 Sq Ft Cape Cod House Plan - 170-2633 - Front Exterior
Plan Collection
3-Bedroom, 2717 Sq Ft Cape Cod House Plan - 170-2633 - Front Exterior
Plan#170-2633
Starting at$1145
2717
Sq Ft
2
Story
3
Bed
2
Bath
2
Car
5-Bedroom, 4722 Sq Ft Southern House Plan - 170-1017 - Front Exterior
Plan Collection
5-Bedroom, 4722 Sq Ft Southern House Plan - 170-1017 - Front Exterior
Plan#170-1017
Starting at$1730
4722
Sq Ft
2
Story
5
Bed
4
Bath
4
Car
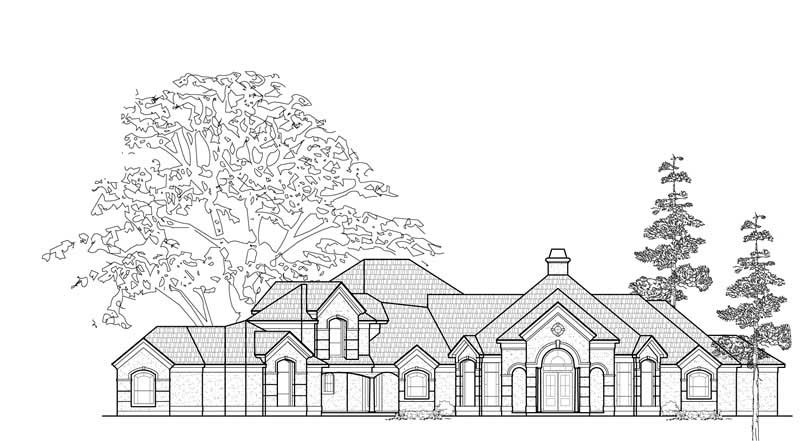
5-Bedroom, 4700 Sq Ft Luxury Home Plan - 134-1412 - Main Exterior
Plan Collection
5-Bedroom, 4700 Sq Ft Luxury Home Plan - 134-1412 - Main Exterior
Plan#134-1412
Starting at$15510
4700
Sq Ft
2
Story
5
Bed
4.5
Bath
3
Car
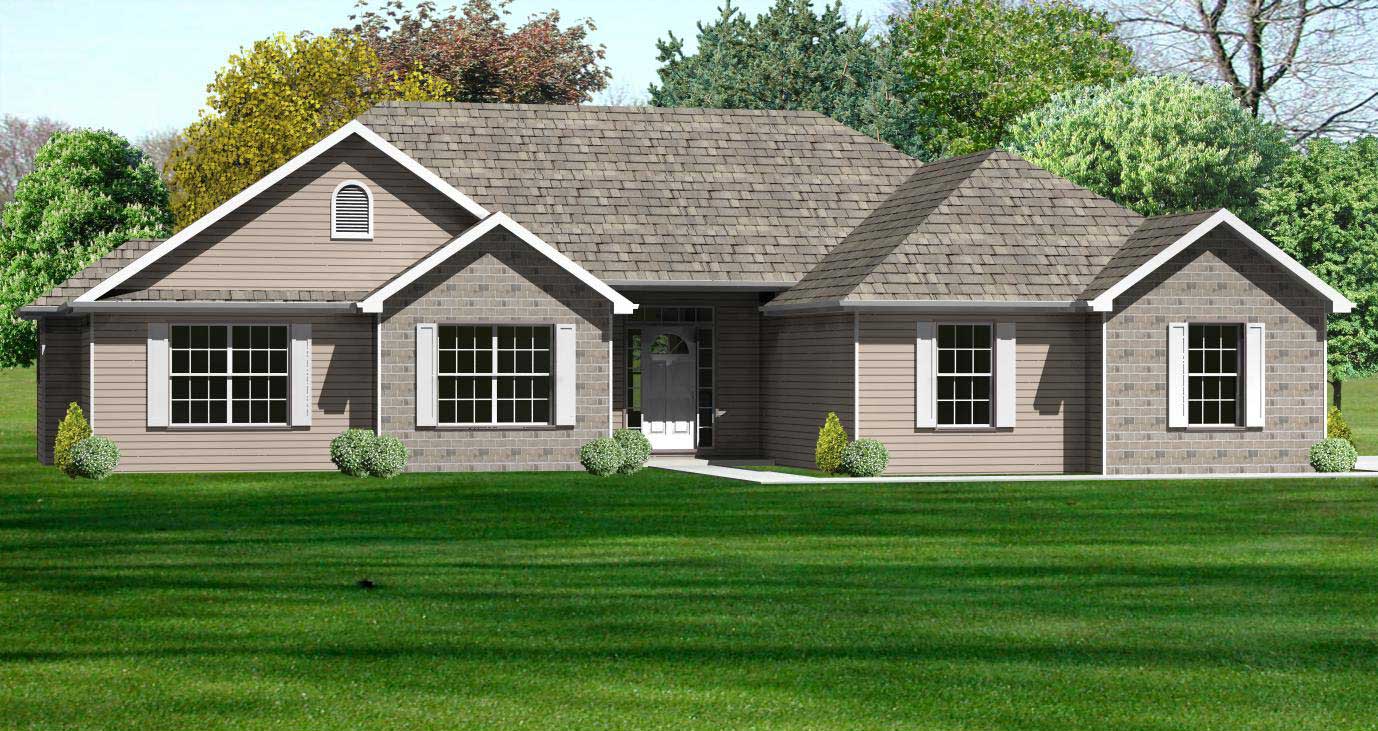
3-Bedroom, 1762 Sq Ft Country Home Plan - 148-1032 - Main Exterior
Plan Collection
3-Bedroom, 1762 Sq Ft Country Home Plan - 148-1032 - Main Exterior
Plan#148-1032
Starting at$750
1762
Sq Ft
1
Story
3
Bed
2.5
Bath
2
Car
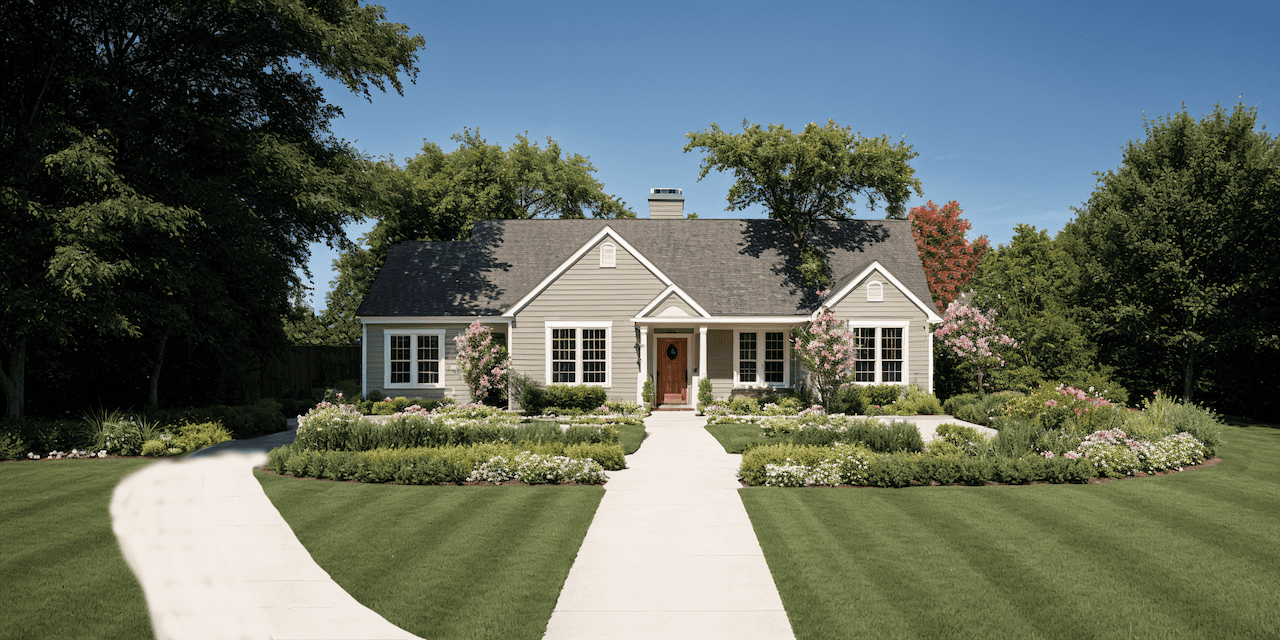
3-Bedroom, 1224 Sq Ft Ranch Home Plan - 124-1104 - Main Exterior
Plan Collection
3-Bedroom, 1224 Sq Ft Ranch Home Plan - 124-1104 - Main Exterior
Plan#124-1104
Starting at$645
1224
Sq Ft
1
Story
3
Bed
2
Bath
2
Car
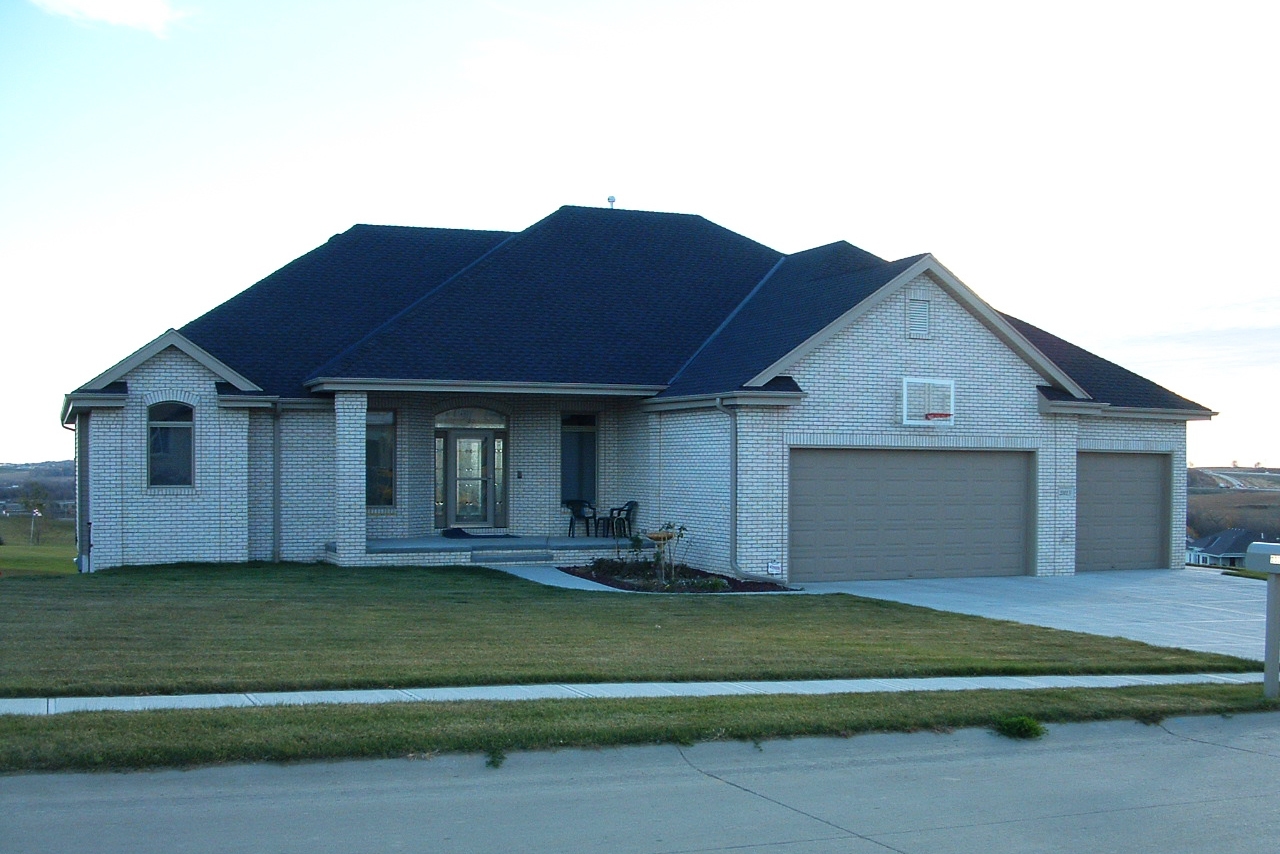
3-Bedroom, 2483 Sq Ft Traditional House Plan - 100-1216 - Front Exterior
Plan Collection
3-Bedroom, 2483 Sq Ft Traditional House Plan - 100-1216 - Front Exterior
Plan#100-1216
Starting at$1700
2483
Sq Ft
1
Story
3
Bed
3
Bath
3
Car
3-Bedroom, 1800 Sq Ft Country House Plan - 170-2515 - Front Exterior
Plan Collection
3-Bedroom, 1800 Sq Ft Country House Plan - 170-2515 - Front Exterior
Plan#170-2515
Starting at$910
1800
Sq Ft
1
Story
3
Bed
2
Bath
0
Car
3-Bedroom, 1291 Sq Ft Multi-Level House Plan - 119-1011 - Front Exterior
Plan Collection
3-Bedroom, 1291 Sq Ft Multi-Level House Plan - 119-1011 - Front Exterior
Plan#119-1011
Starting at$995
1291
Sq Ft
1.5
Story
3
Bed
2.5
Bath
3
Car
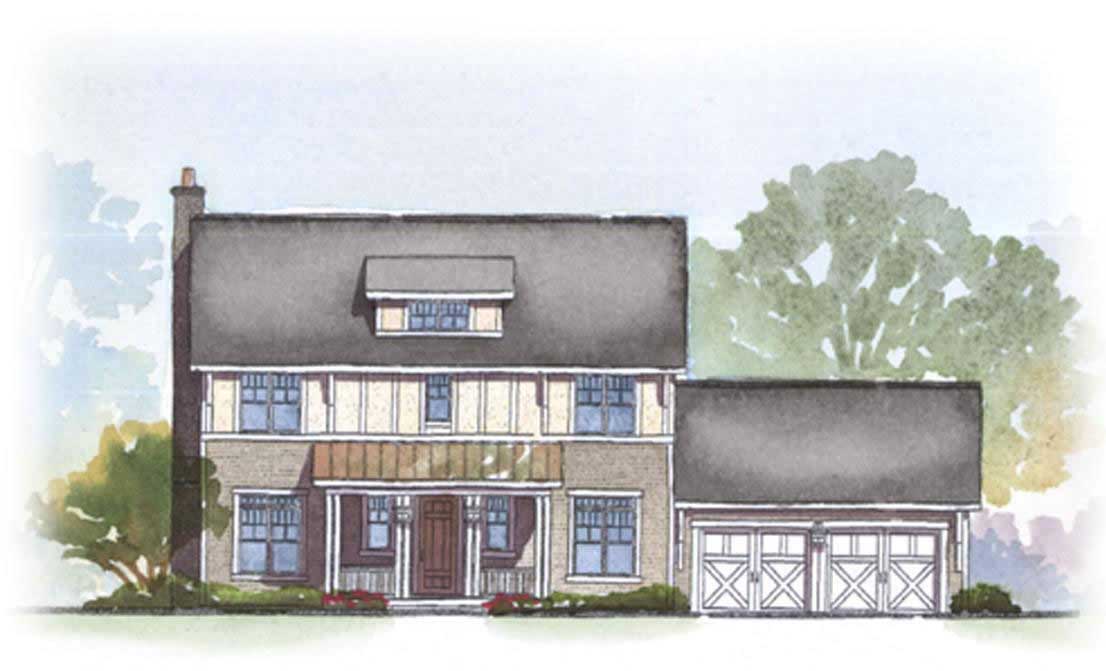
3-Bedroom, 2294 Sq Ft Ranch Home Plan - 168-1039 - Main Exterior
Plan Collection
3-Bedroom, 2294 Sq Ft Ranch Home Plan - 168-1039 - Main Exterior
Plan#168-1039
Starting at$1600
2294
Sq Ft
2
Story
3
Bed
2.5
Bath
2
Car
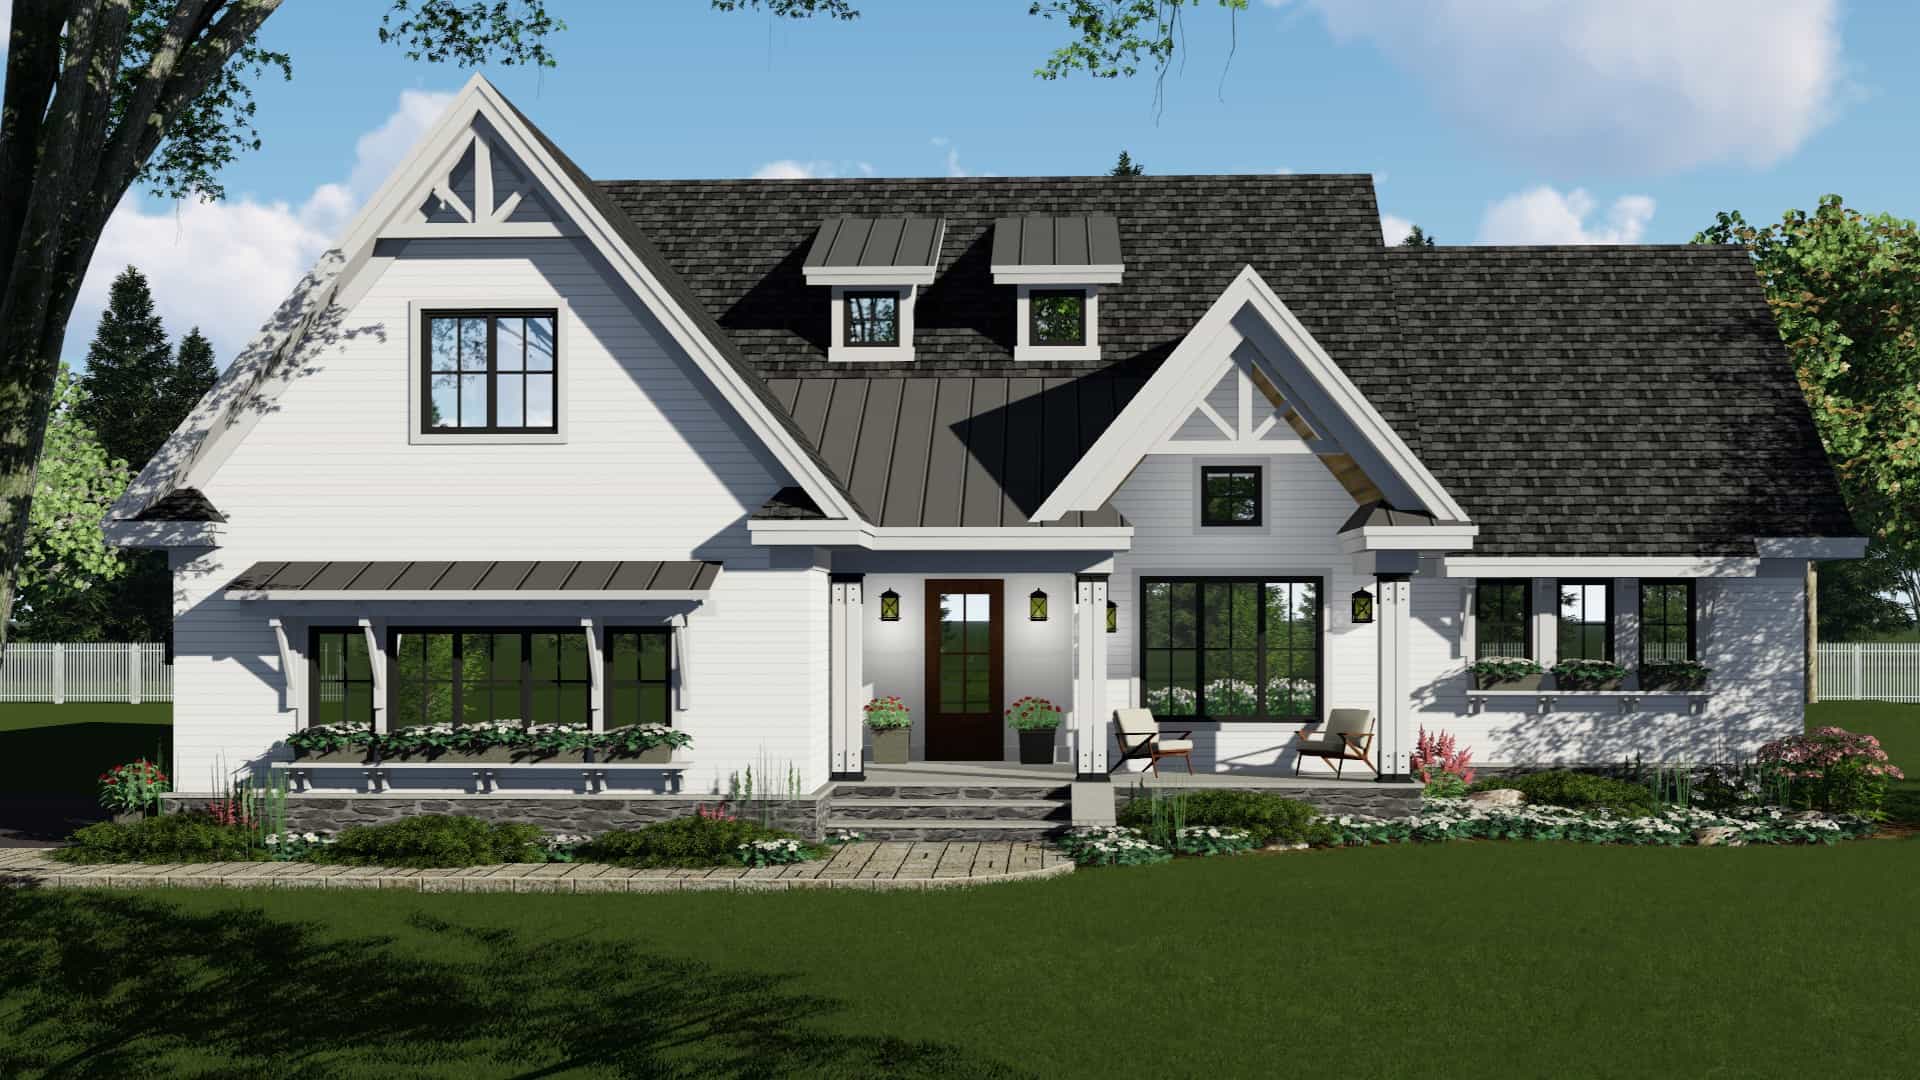
3-Bedroom, 2148 Sq Ft Ranch Home Plan - 165-1176 - Main Exterior
Plan Collection
3-Bedroom, 2148 Sq Ft Ranch Home Plan - 165-1176 - Main Exterior
Plan#165-1176
Starting at$2050
2148
Sq Ft
1
Story
3
Bed
2.5
Bath
2
Car
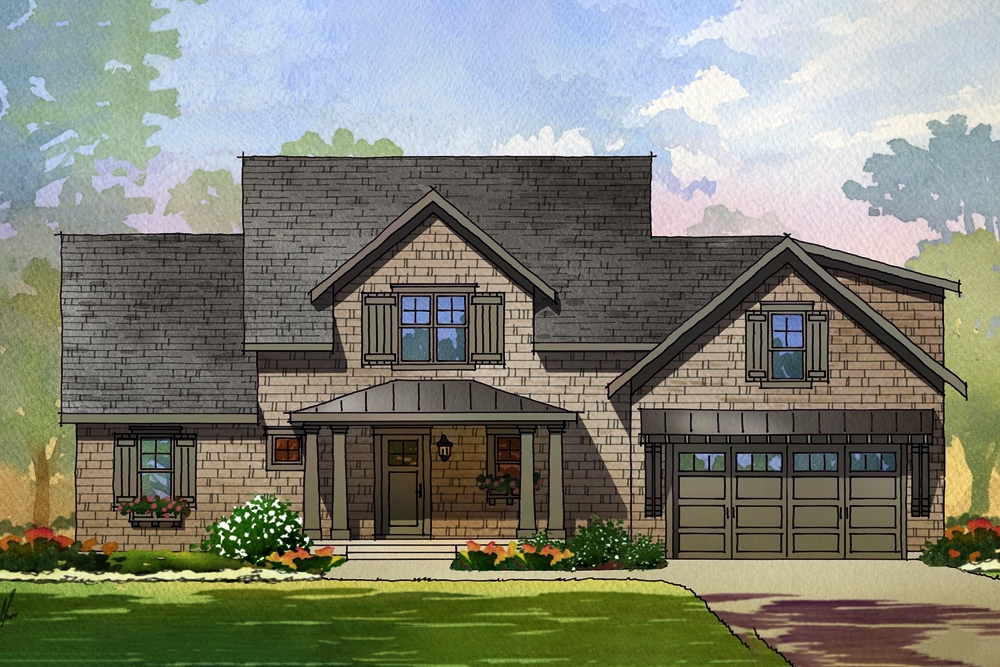
3-Bedroom, 2360 Sq Ft Cottage House Plan - 168-1135 - Front Exterior
Plan Collection
3-Bedroom, 2360 Sq Ft Cottage House Plan - 168-1135 - Front Exterior
Plan#168-1135
Starting at$2500
2360
Sq Ft
2
Story
3
Bed
2.5
Bath
2
Car
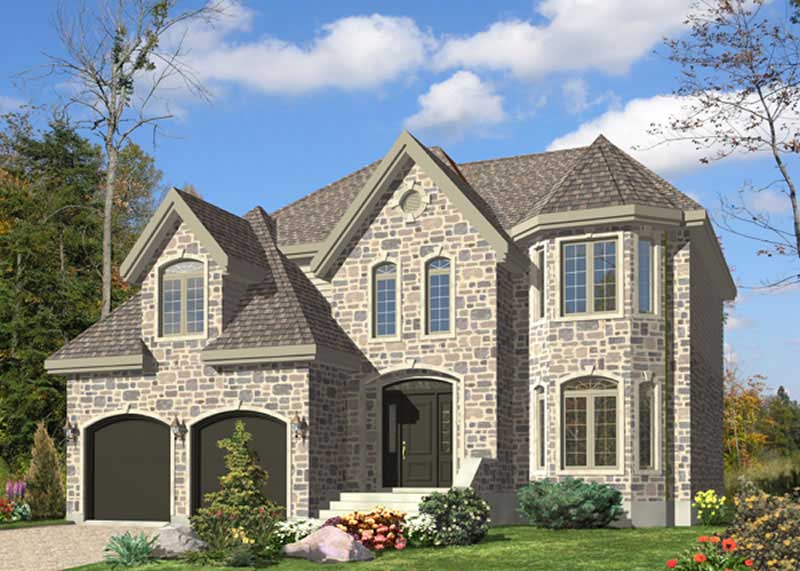
3-Bedroom, 2482 Sq Ft European Home Plan - 158-1141 - Main Exterior
Plan Collection
3-Bedroom, 2482 Sq Ft European Home Plan - 158-1141 - Main Exterior
Plan#158-1141
Starting at$2040
2482
Sq Ft
2
Story
3
Bed
2.5
Bath
2
Car
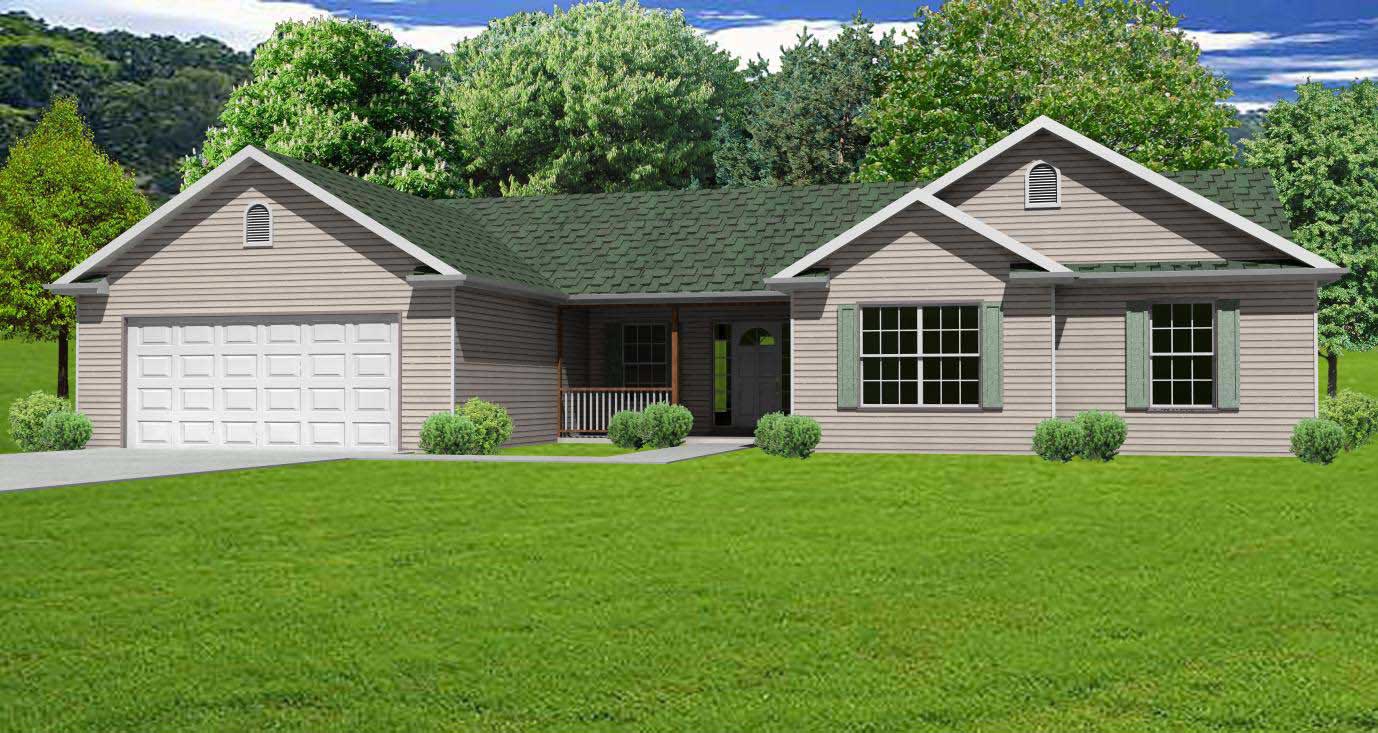
3-Bedroom, 1476 Sq Ft Country House Plan - 148-1017 - Front Exterior
Plan Collection
3-Bedroom, 1476 Sq Ft Country House Plan - 148-1017 - Front Exterior
Plan#148-1017
Starting at$750
1476
Sq Ft
1
Story
3
Bed
2.5
Bath
2
Car
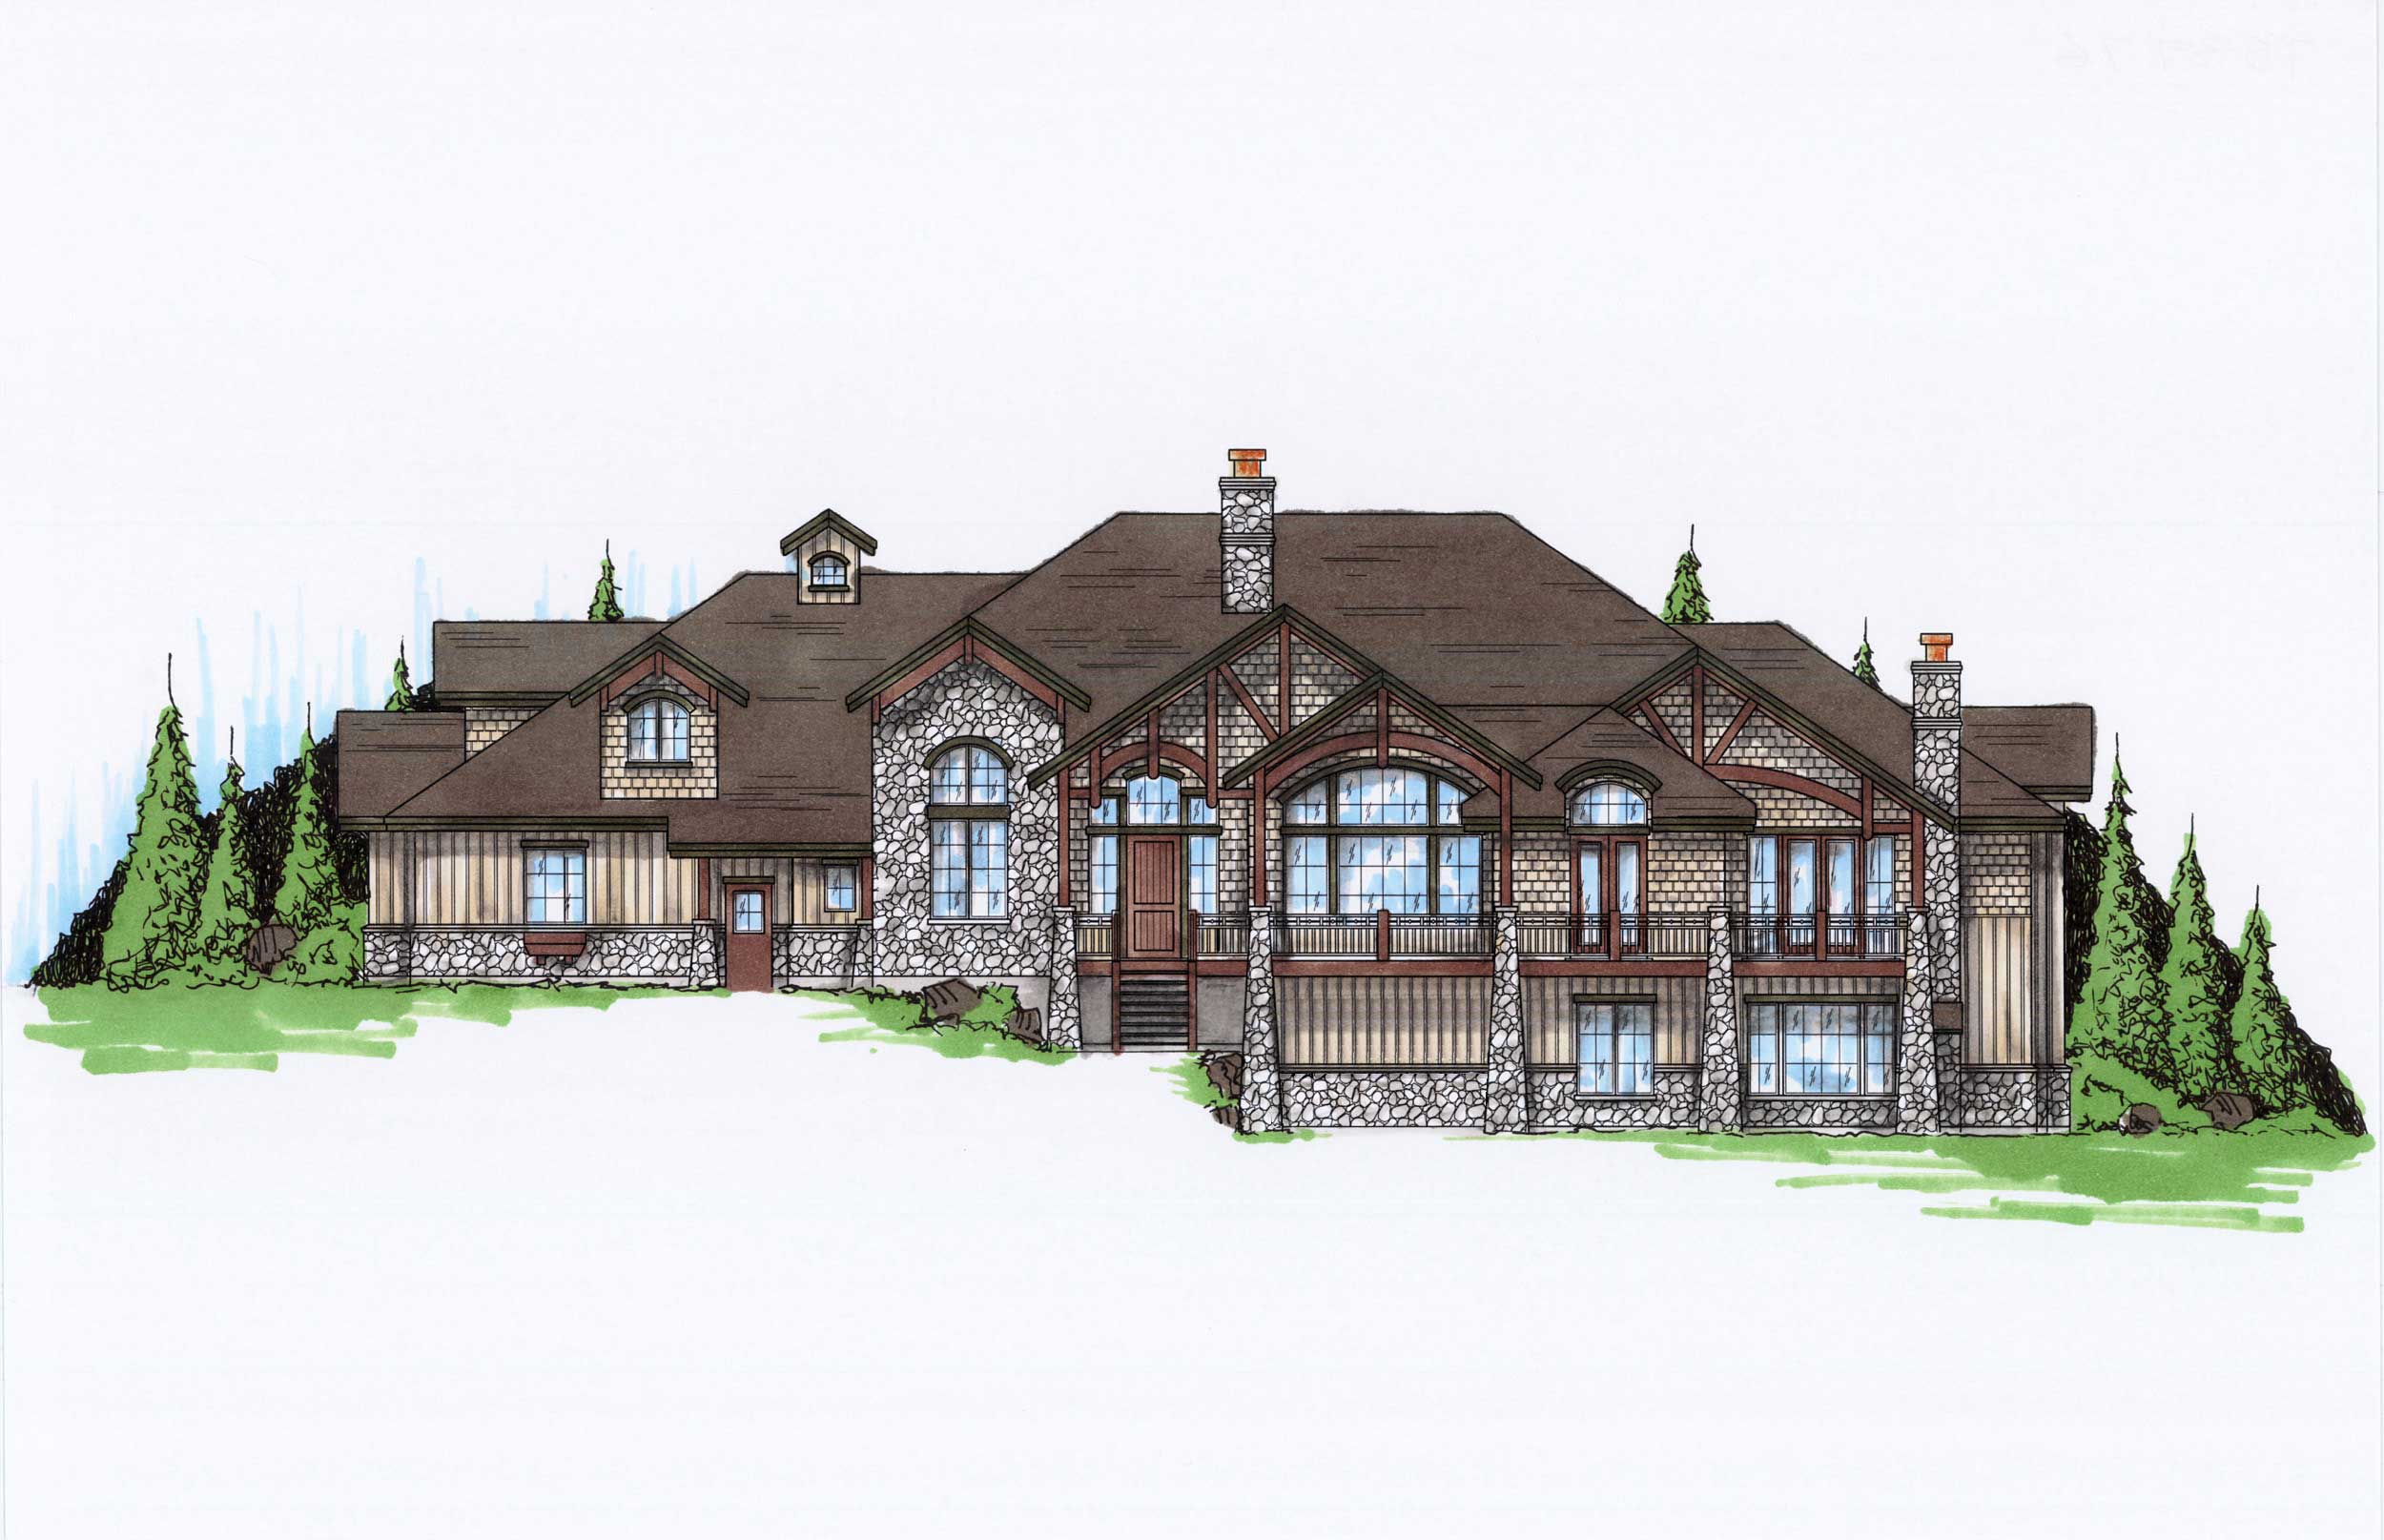
5-Bedroom, 3976 Sq Ft Craftsman House Plan - 135-1082 - Front Exterior
Plan Collection
5-Bedroom, 3976 Sq Ft Craftsman House Plan - 135-1082 - Front Exterior
Plan#135-1082
Starting at$4970
3976
Sq Ft
2
Story
5
Bed
5.5
Bath
3
Car
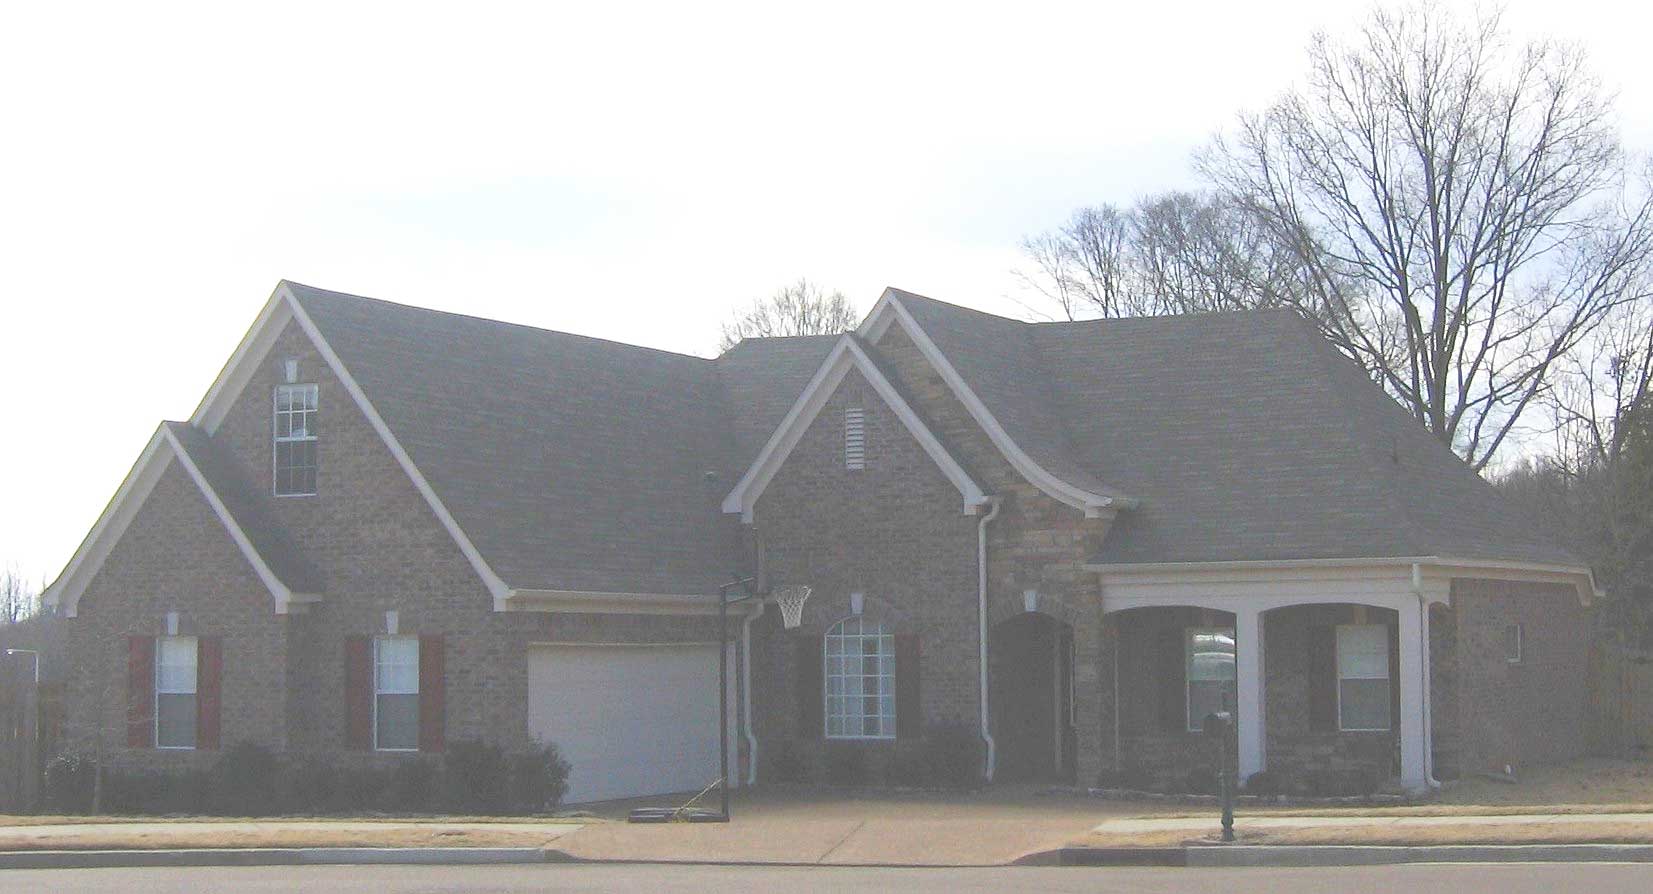
3-Bedroom, 1824 Sq Ft Cape Cod House Plan - 170-1137 - Front Exterior
Plan Collection
3-Bedroom, 1824 Sq Ft Cape Cod House Plan - 170-1137 - Front Exterior
Plan#170-1137
Starting at$970
1824
Sq Ft
2
Story
3
Bed
2
Bath
2
Car
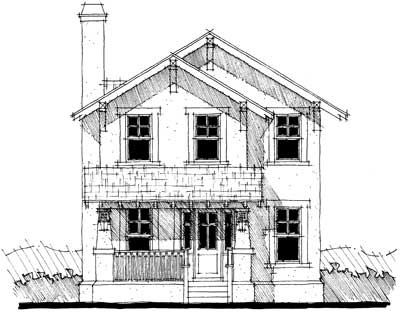
3-Bedroom, 1886 Sq Ft Traditional House Plan - 116-1000 - Front Exterior
Plan Collection
3-Bedroom, 1886 Sq Ft Traditional House Plan - 116-1000 - Front Exterior
Plan#116-1000
Starting at$1567
1886
Sq Ft
2
Story
3
Bed
2.5
Bath
2
Car
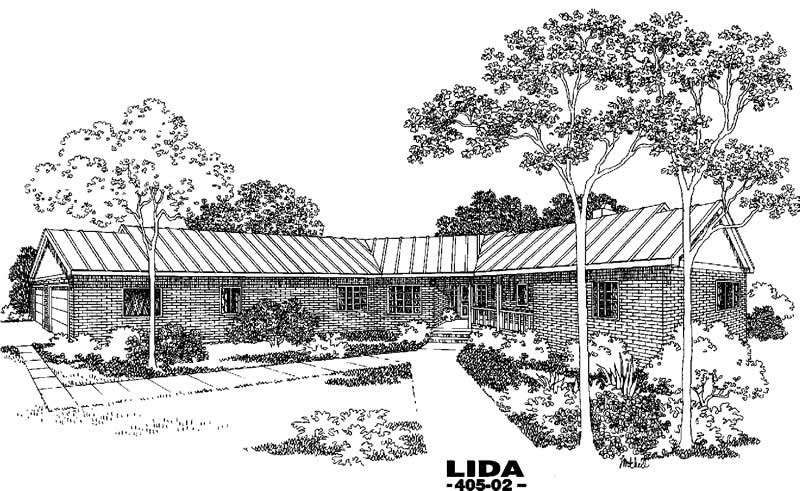
5-Bedroom, 3821 Sq Ft Ranch House Plan - 145-1022 - Front Exterior
Plan Collection
5-Bedroom, 3821 Sq Ft Ranch House Plan - 145-1022 - Front Exterior
Plan#145-1022
Starting at$1200
3821
Sq Ft
1
Story
5
Bed
3
Bath
3
Car
3-Bedroom, 1139 Sq Ft Contemporary Home Plan - 129-1025 - Main Exterior
Plan Collection
3-Bedroom, 1139 Sq Ft Contemporary Home Plan - 129-1025 - Main Exterior
Plan#129-1025
Starting at$1029
1139
Sq Ft
1
Story
3
Bed
3
Bath
2
Car
3-Bedroom, 1543 Sq Ft Southwest House Plan - 125-1176 - Front Exterior
Plan Collection
3-Bedroom, 1543 Sq Ft Southwest House Plan - 125-1176 - Front Exterior
Plan#125-1176
Starting at$1929
1543
Sq Ft
1
Story
3
Bed
2
Bath
2
Car
3-Bedroom, 1409 Sq Ft Country House Plan - 174-1052 - Front Exterior
Plan Collection
3-Bedroom, 1409 Sq Ft Country House Plan - 174-1052 - Front Exterior
Plan#174-1052
Starting at$660
1409
Sq Ft
1
Story
3
Bed
2
Bath
2
Car
3-Bedroom, 1586 Sq Ft Country House Plan - 116-1096 - Front Exterior
Plan Collection
3-Bedroom, 1586 Sq Ft Country House Plan - 116-1096 - Front Exterior
Plan#116-1096
Starting at$1381
1586
Sq Ft
2
Story
3
Bed
2.5
Bath
2
Car
3-Bedroom, 4050 Sq Ft Spanish House Plan - 133-1005 - Front Exterior
Plan Collection
3-Bedroom, 4050 Sq Ft Spanish House Plan - 133-1005 - Front Exterior
Plan#133-1005
Starting at$3645
4050
Sq Ft
2
Story
3
Bed
3.5
Bath
2
Car
3-Bedroom, 1992 Sq Ft Ranch Home Plan - 109-1034 - Main Exterior
Plan Collection
3-Bedroom, 1992 Sq Ft Ranch Home Plan - 109-1034 - Main Exterior
Plan#109-1034
Starting at$1295
1992
Sq Ft
1
Story
3
Bed
2.5
Bath
3
Car
3-Bedroom, 2743 Sq Ft Cape Cod House Plan - 170-2594 - Front Exterior
Plan Collection
3-Bedroom, 2743 Sq Ft Cape Cod House Plan - 170-2594 - Front Exterior
Plan#170-2594
Starting at$1145
2743
Sq Ft
2
Story
3
Bed
3.5
Bath
2
Car
3-Bedroom, 2717 Sq Ft Cape Cod House Plan - 170-2633 - Front Exterior
Plan Collection
3-Bedroom, 2717 Sq Ft Cape Cod House Plan - 170-2633 - Front Exterior
Plan#170-2633
Starting at$1145
2717
Sq Ft
2
Story
3
Bed
2
Bath
2
Car
5-Bedroom, 4722 Sq Ft Southern House Plan - 170-1017 - Front Exterior
Plan Collection
5-Bedroom, 4722 Sq Ft Southern House Plan - 170-1017 - Front Exterior
Plan#170-1017
Starting at$1730
4722
Sq Ft
2
Story
5
Bed
4
Bath
4
Car
5-Bedroom, 4700 Sq Ft Luxury Home Plan - 134-1412 - Main Exterior
Plan Collection
5-Bedroom, 4700 Sq Ft Luxury Home Plan - 134-1412 - Main Exterior
Plan#134-1412
Starting at$15510
4700
Sq Ft
2
Story
5
Bed
4.5
Bath
3
Car
3-Bedroom, 1762 Sq Ft Country Home Plan - 148-1032 - Main Exterior
Plan Collection
3-Bedroom, 1762 Sq Ft Country Home Plan - 148-1032 - Main Exterior
Plan#148-1032
Starting at$750
1762
Sq Ft
1
Story
3
Bed
2.5
Bath
2
Car
3-Bedroom, 1224 Sq Ft Ranch Home Plan - 124-1104 - Main Exterior
Plan Collection
3-Bedroom, 1224 Sq Ft Ranch Home Plan - 124-1104 - Main Exterior
Plan#124-1104
Starting at$645
1224
Sq Ft
1
Story
3
Bed
2
Bath
2
Car
3-Bedroom, 2483 Sq Ft Traditional House Plan - 100-1216 - Front Exterior
Plan Collection
3-Bedroom, 2483 Sq Ft Traditional House Plan - 100-1216 - Front Exterior
Plan#100-1216
Starting at$1700
2483
Sq Ft
1
Story
3
Bed
3
Bath
3
Car
3-Bedroom, 1800 Sq Ft Country House Plan - 170-2515 - Front Exterior
Plan Collection
3-Bedroom, 1800 Sq Ft Country House Plan - 170-2515 - Front Exterior
Plan#170-2515
Starting at$910
1800
Sq Ft
1
Story
3
Bed
2
Bath
0
Car
3-Bedroom, 1291 Sq Ft Multi-Level House Plan - 119-1011 - Front Exterior
Plan Collection
3-Bedroom, 1291 Sq Ft Multi-Level House Plan - 119-1011 - Front Exterior
Plan#119-1011
Starting at$995
1291
Sq Ft
1.5
Story
3
Bed
2.5
Bath
3
Car
3-Bedroom, 2294 Sq Ft Ranch Home Plan - 168-1039 - Main Exterior
Plan Collection
3-Bedroom, 2294 Sq Ft Ranch Home Plan - 168-1039 - Main Exterior
Plan#168-1039
Starting at$1600
2294
Sq Ft
2
Story
3
Bed
2.5
Bath
2
Car
3-Bedroom, 2148 Sq Ft Ranch Home Plan - 165-1176 - Main Exterior
Plan Collection
3-Bedroom, 2148 Sq Ft Ranch Home Plan - 165-1176 - Main Exterior
Plan#165-1176
Starting at$2050
2148
Sq Ft
1
Story
3
Bed
2.5
Bath
2
Car
3-Bedroom, 2360 Sq Ft Cottage House Plan - 168-1135 - Front Exterior
Plan Collection
3-Bedroom, 2360 Sq Ft Cottage House Plan - 168-1135 - Front Exterior
Plan#168-1135
Starting at$2500
2360
Sq Ft
2
Story
3
Bed
2.5
Bath
2
Car
3-Bedroom, 2482 Sq Ft European Home Plan - 158-1141 - Main Exterior
Plan Collection
3-Bedroom, 2482 Sq Ft European Home Plan - 158-1141 - Main Exterior
Plan#158-1141
Starting at$2040
2482
Sq Ft
2
Story
3
Bed
2.5
Bath
2
Car
3-Bedroom, 1476 Sq Ft Country House Plan - 148-1017 - Front Exterior
Plan Collection
3-Bedroom, 1476 Sq Ft Country House Plan - 148-1017 - Front Exterior
Plan#148-1017
Starting at$750
1476
Sq Ft
1
Story
3
Bed
2.5
Bath
2
Car
5-Bedroom, 3976 Sq Ft Craftsman House Plan - 135-1082 - Front Exterior
Plan Collection
5-Bedroom, 3976 Sq Ft Craftsman House Plan - 135-1082 - Front Exterior
Plan#135-1082
Starting at$4970
3976
Sq Ft
2
Story
5
Bed
5.5
Bath
3
Car
3-Bedroom, 1824 Sq Ft Cape Cod House Plan - 170-1137 - Front Exterior
Plan Collection
3-Bedroom, 1824 Sq Ft Cape Cod House Plan - 170-1137 - Front Exterior
Plan#170-1137
Starting at$970
1824
Sq Ft
2
Story
3
Bed
2
Bath
2
Car
3-Bedroom, 1886 Sq Ft Traditional House Plan - 116-1000 - Front Exterior
Plan Collection
3-Bedroom, 1886 Sq Ft Traditional House Plan - 116-1000 - Front Exterior
Plan#116-1000
Starting at$1567
1886
Sq Ft
2
Story
3
Bed
2.5
Bath
2
Car
5-Bedroom, 3821 Sq Ft Ranch House Plan - 145-1022 - Front Exterior
Plan Collection
5-Bedroom, 3821 Sq Ft Ranch House Plan - 145-1022 - Front Exterior
Plan#145-1022
Starting at$1200
3821
Sq Ft
1
Story
5
Bed
3
Bath
3
Car
1...188189190191192...510