3-Bedroom & 5-Bedroom House Plans

12,221
Plan Results
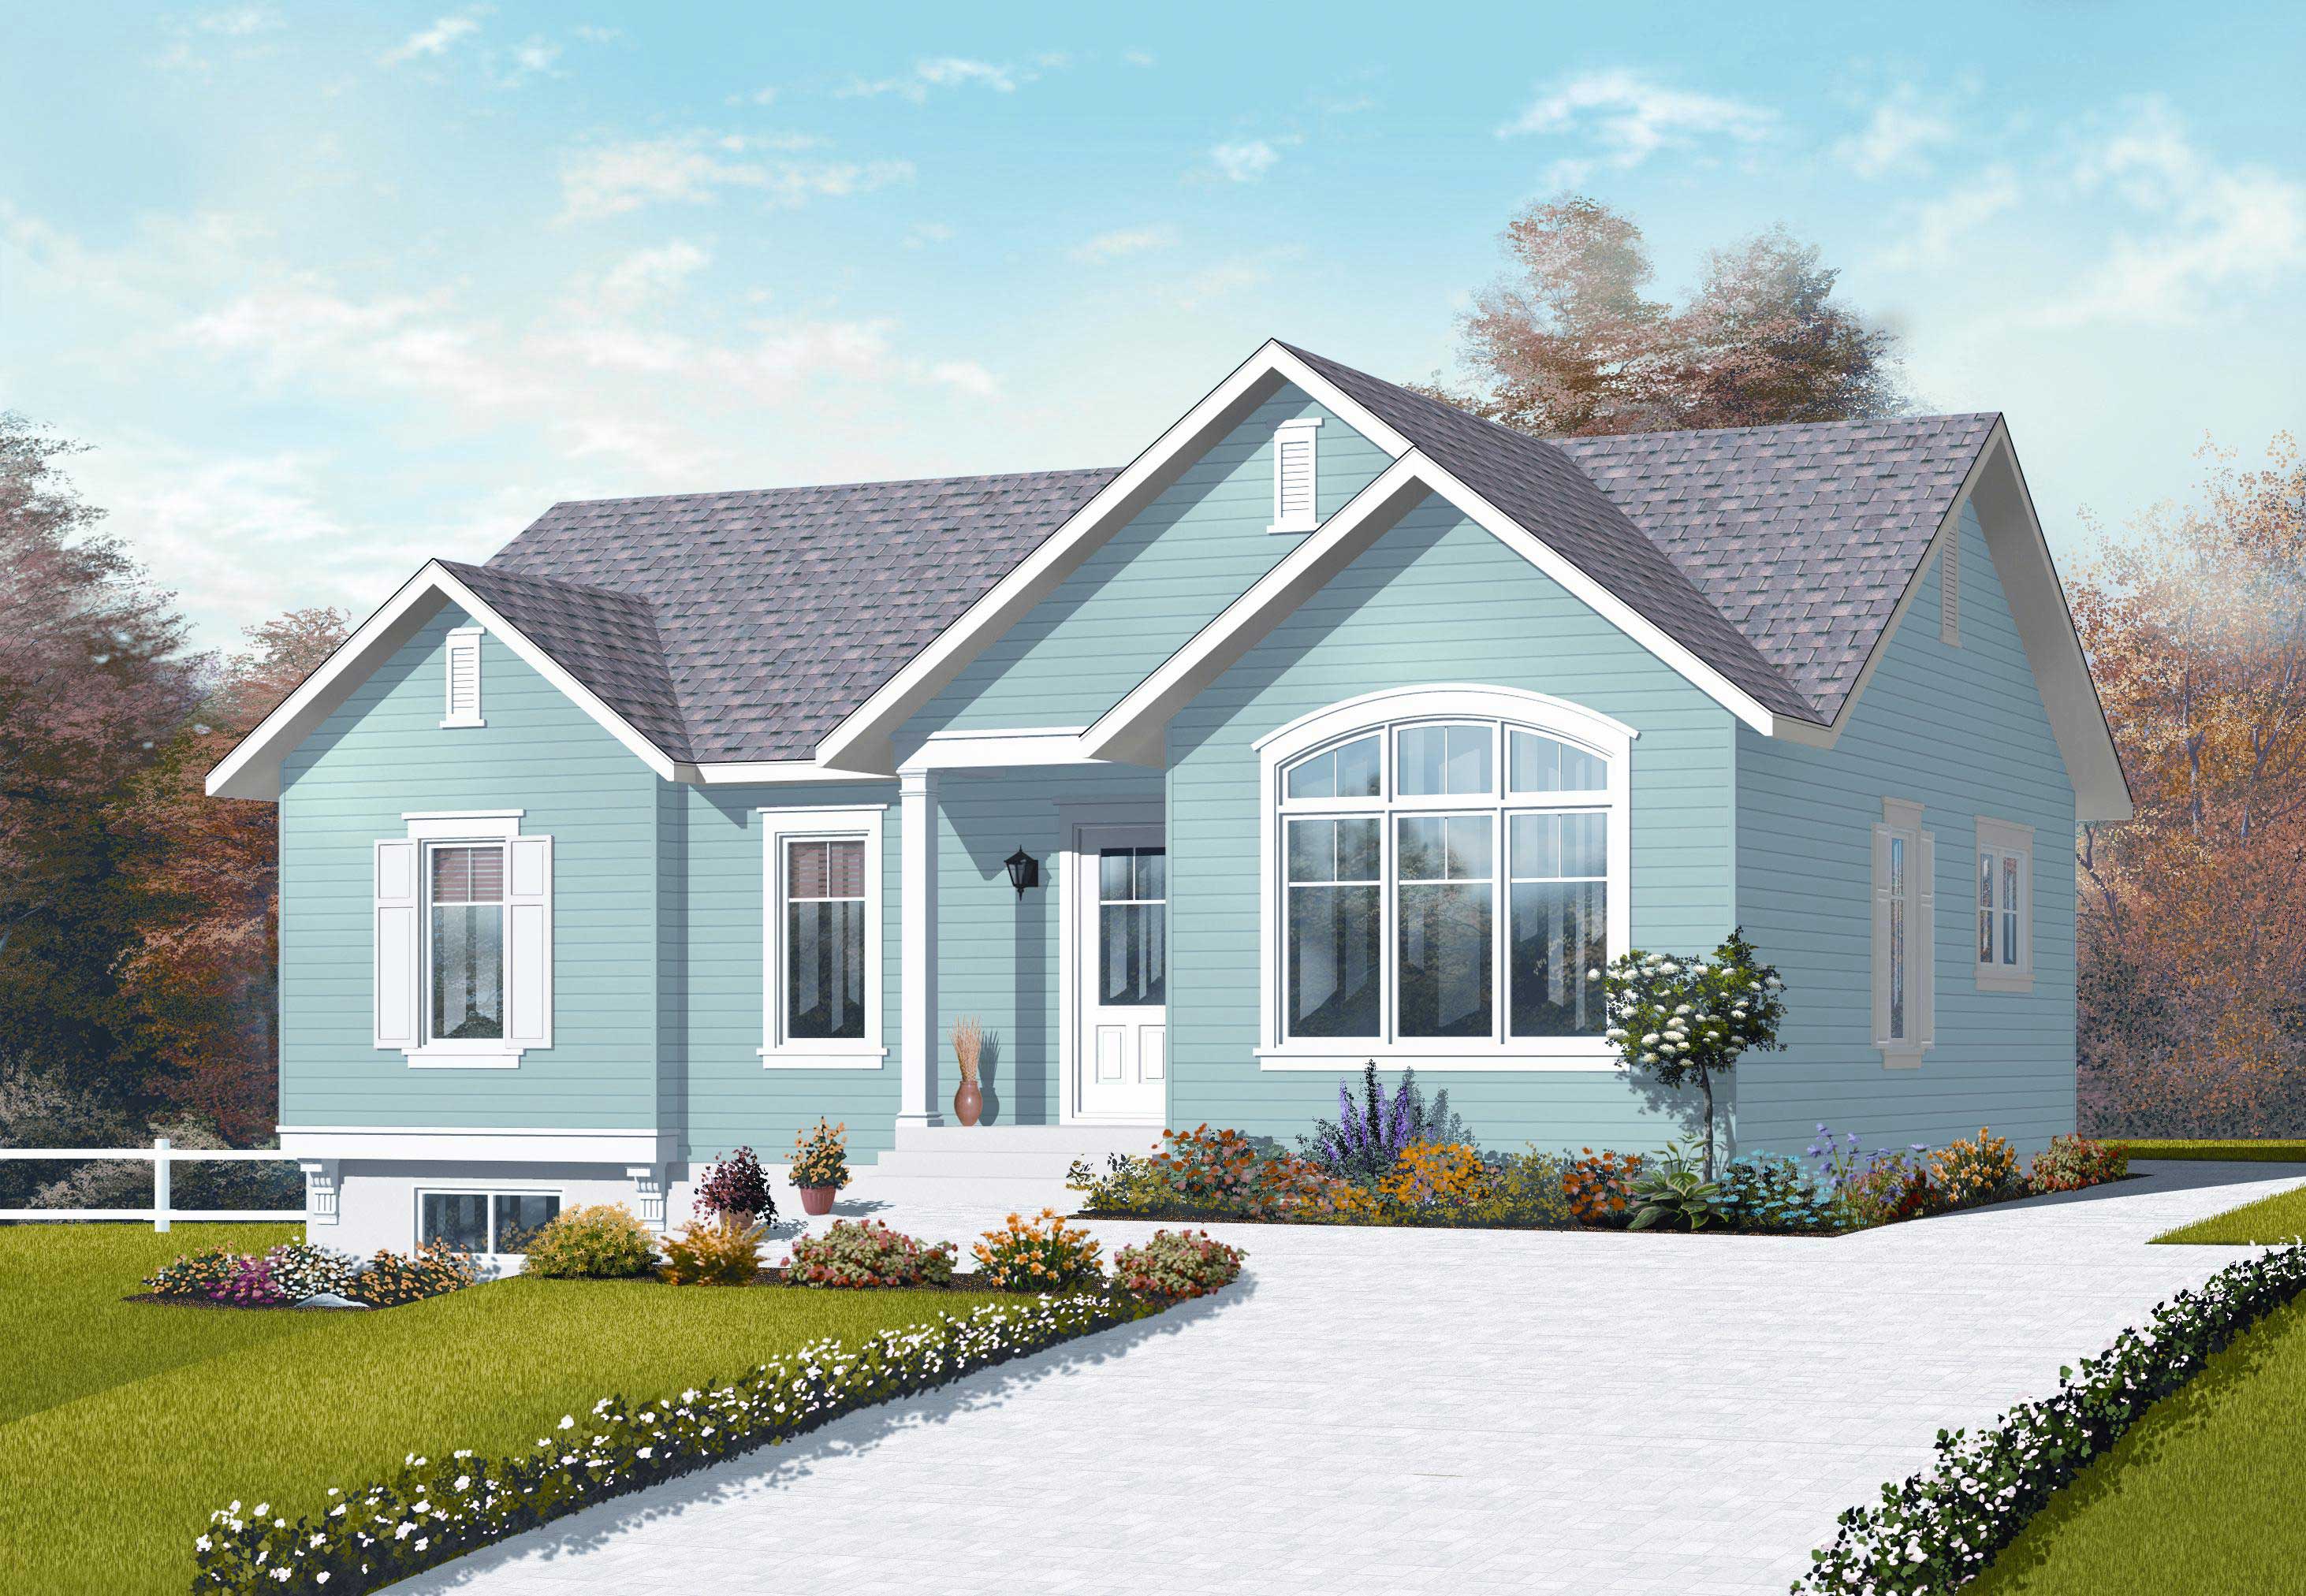
3-Bedroom, 1185 Sq Ft Country House Plan - 126-1071 - Front Exterior
Plan Collection
3-Bedroom, 1185 Sq Ft Country House Plan - 126-1071 - Front Exterior
Plan#126-1071
Starting at$1450
1185
Sq Ft
1
Story
3
Bed
1
Bath
0
Car
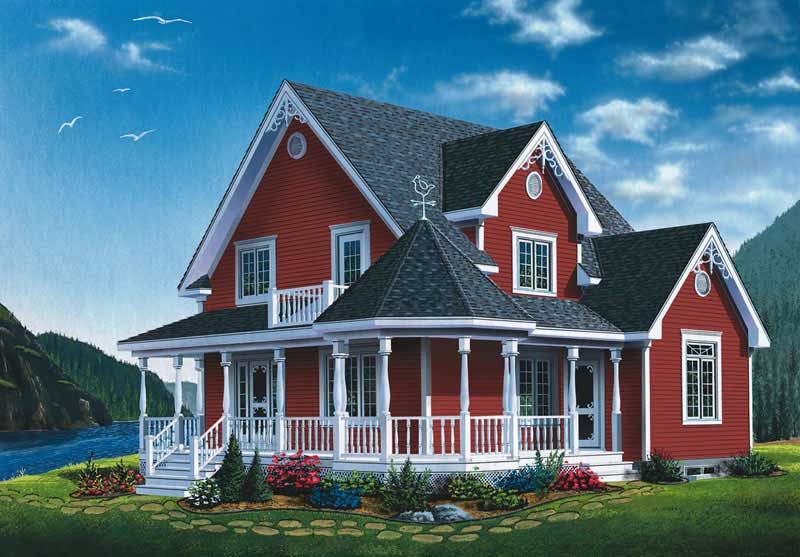
3-Bedroom, 1798 Sq Ft Country Home Plan - 126-1587 - Main Exterior
Plan Collection
3-Bedroom, 1798 Sq Ft Country Home Plan - 126-1587 - Main Exterior
Plan#126-1587
Starting at$1680
1798
Sq Ft
2
Story
3
Bed
1
Bath
0
Car
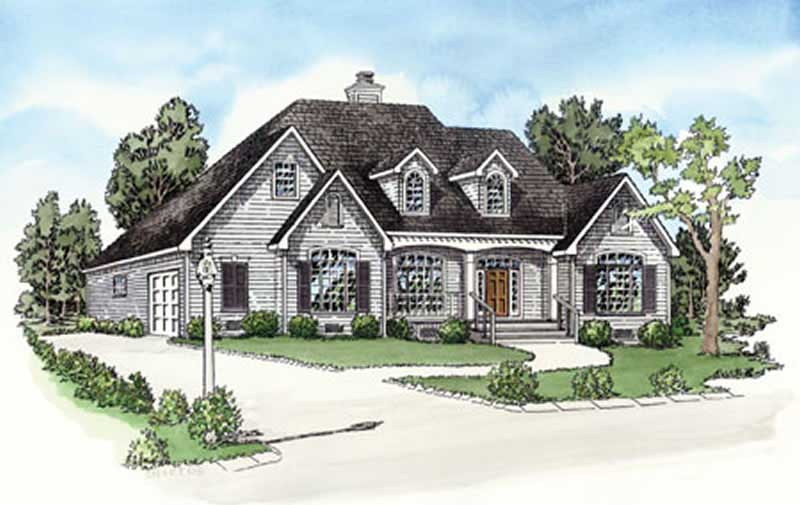
3-Bedroom, 1837 Sq Ft Cape Cod House Plan - 164-1265 - Front Exterior
Plan Collection
3-Bedroom, 1837 Sq Ft Cape Cod House Plan - 164-1265 - Front Exterior
Plan#164-1265
Starting at$1125
1837
Sq Ft
1
Story
3
Bed
2
Bath
2
Car
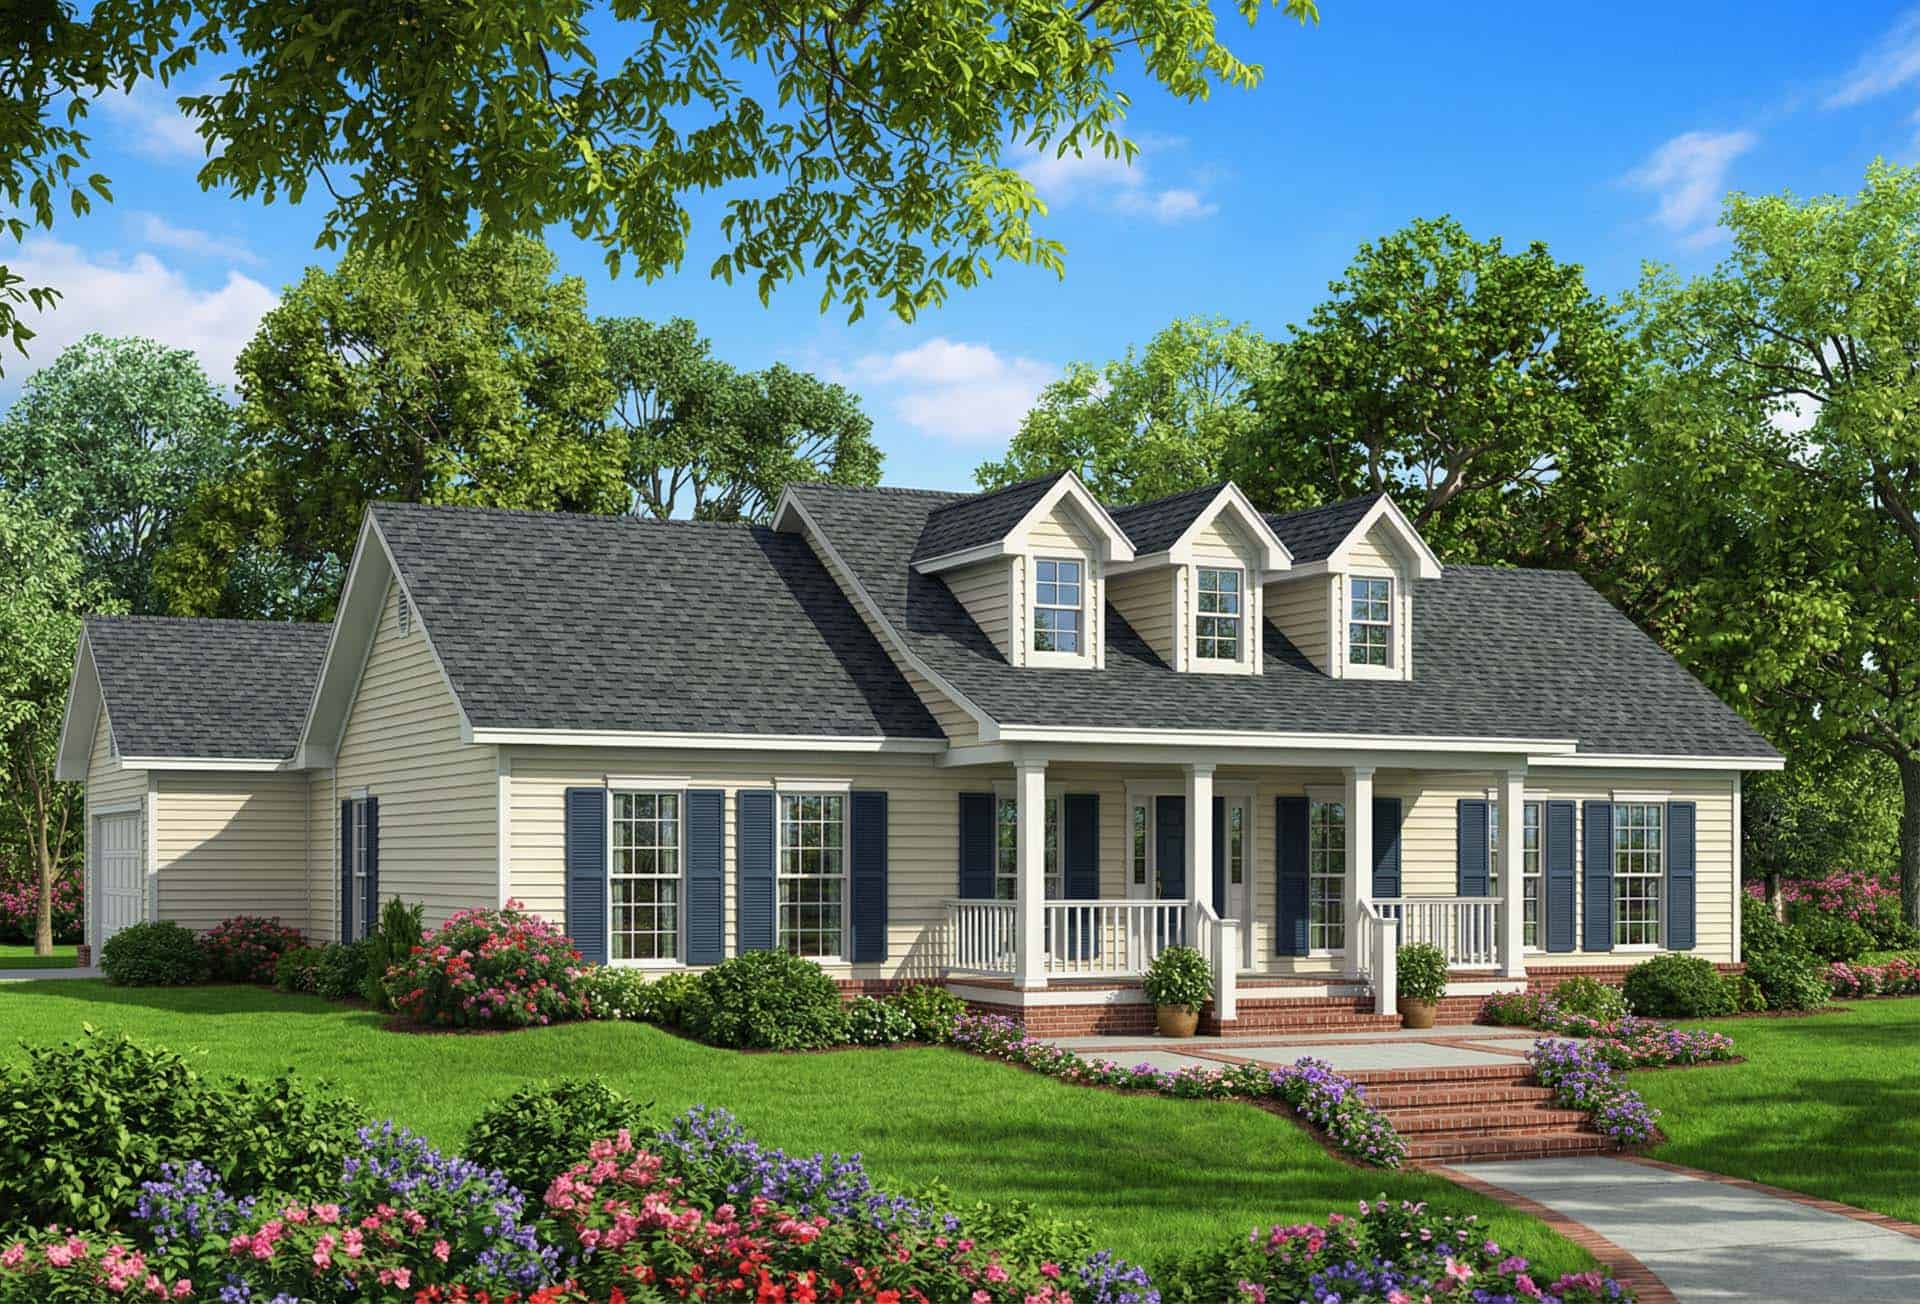
3-Bedroom, 1597 Sq Ft Cape Cod Home Plan - 153-1470 - Main Exterior
Plan Collection
3-Bedroom, 1597 Sq Ft Cape Cod Home Plan - 153-1470 - Main Exterior
Plan#153-1470
Starting at$1200
1597
Sq Ft
1
Story
3
Bed
2.5
Bath
2
Car
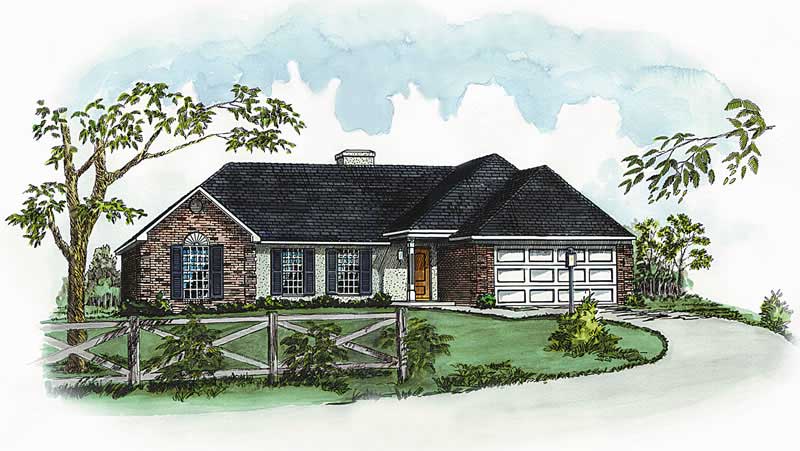
3-Bedroom, 1121 Sq Ft Country House Plan - 164-1040 - Front Exterior
Plan Collection
3-Bedroom, 1121 Sq Ft Country House Plan - 164-1040 - Front Exterior
Plan#164-1040
Starting at$938
1121
Sq Ft
1
Story
3
Bed
2
Bath
2
Car
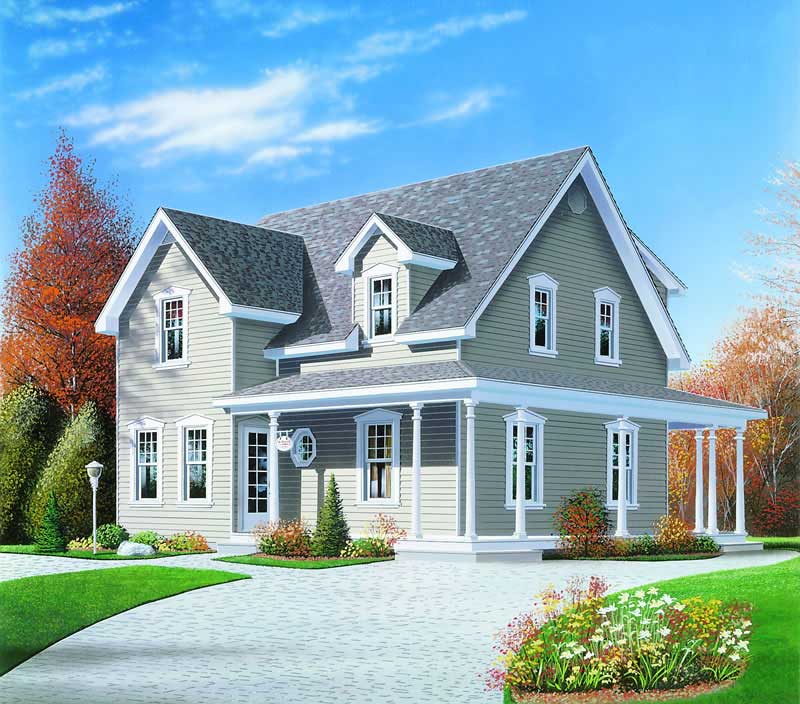
3-Bedroom, 1630 Sq Ft Country Home Plan - 126-1231 - Main Exterior
Plan Collection
3-Bedroom, 1630 Sq Ft Country Home Plan - 126-1231 - Main Exterior
Plan#126-1231
Starting at$1680
1630
Sq Ft
2
Story
3
Bed
2.5
Bath
0
Car
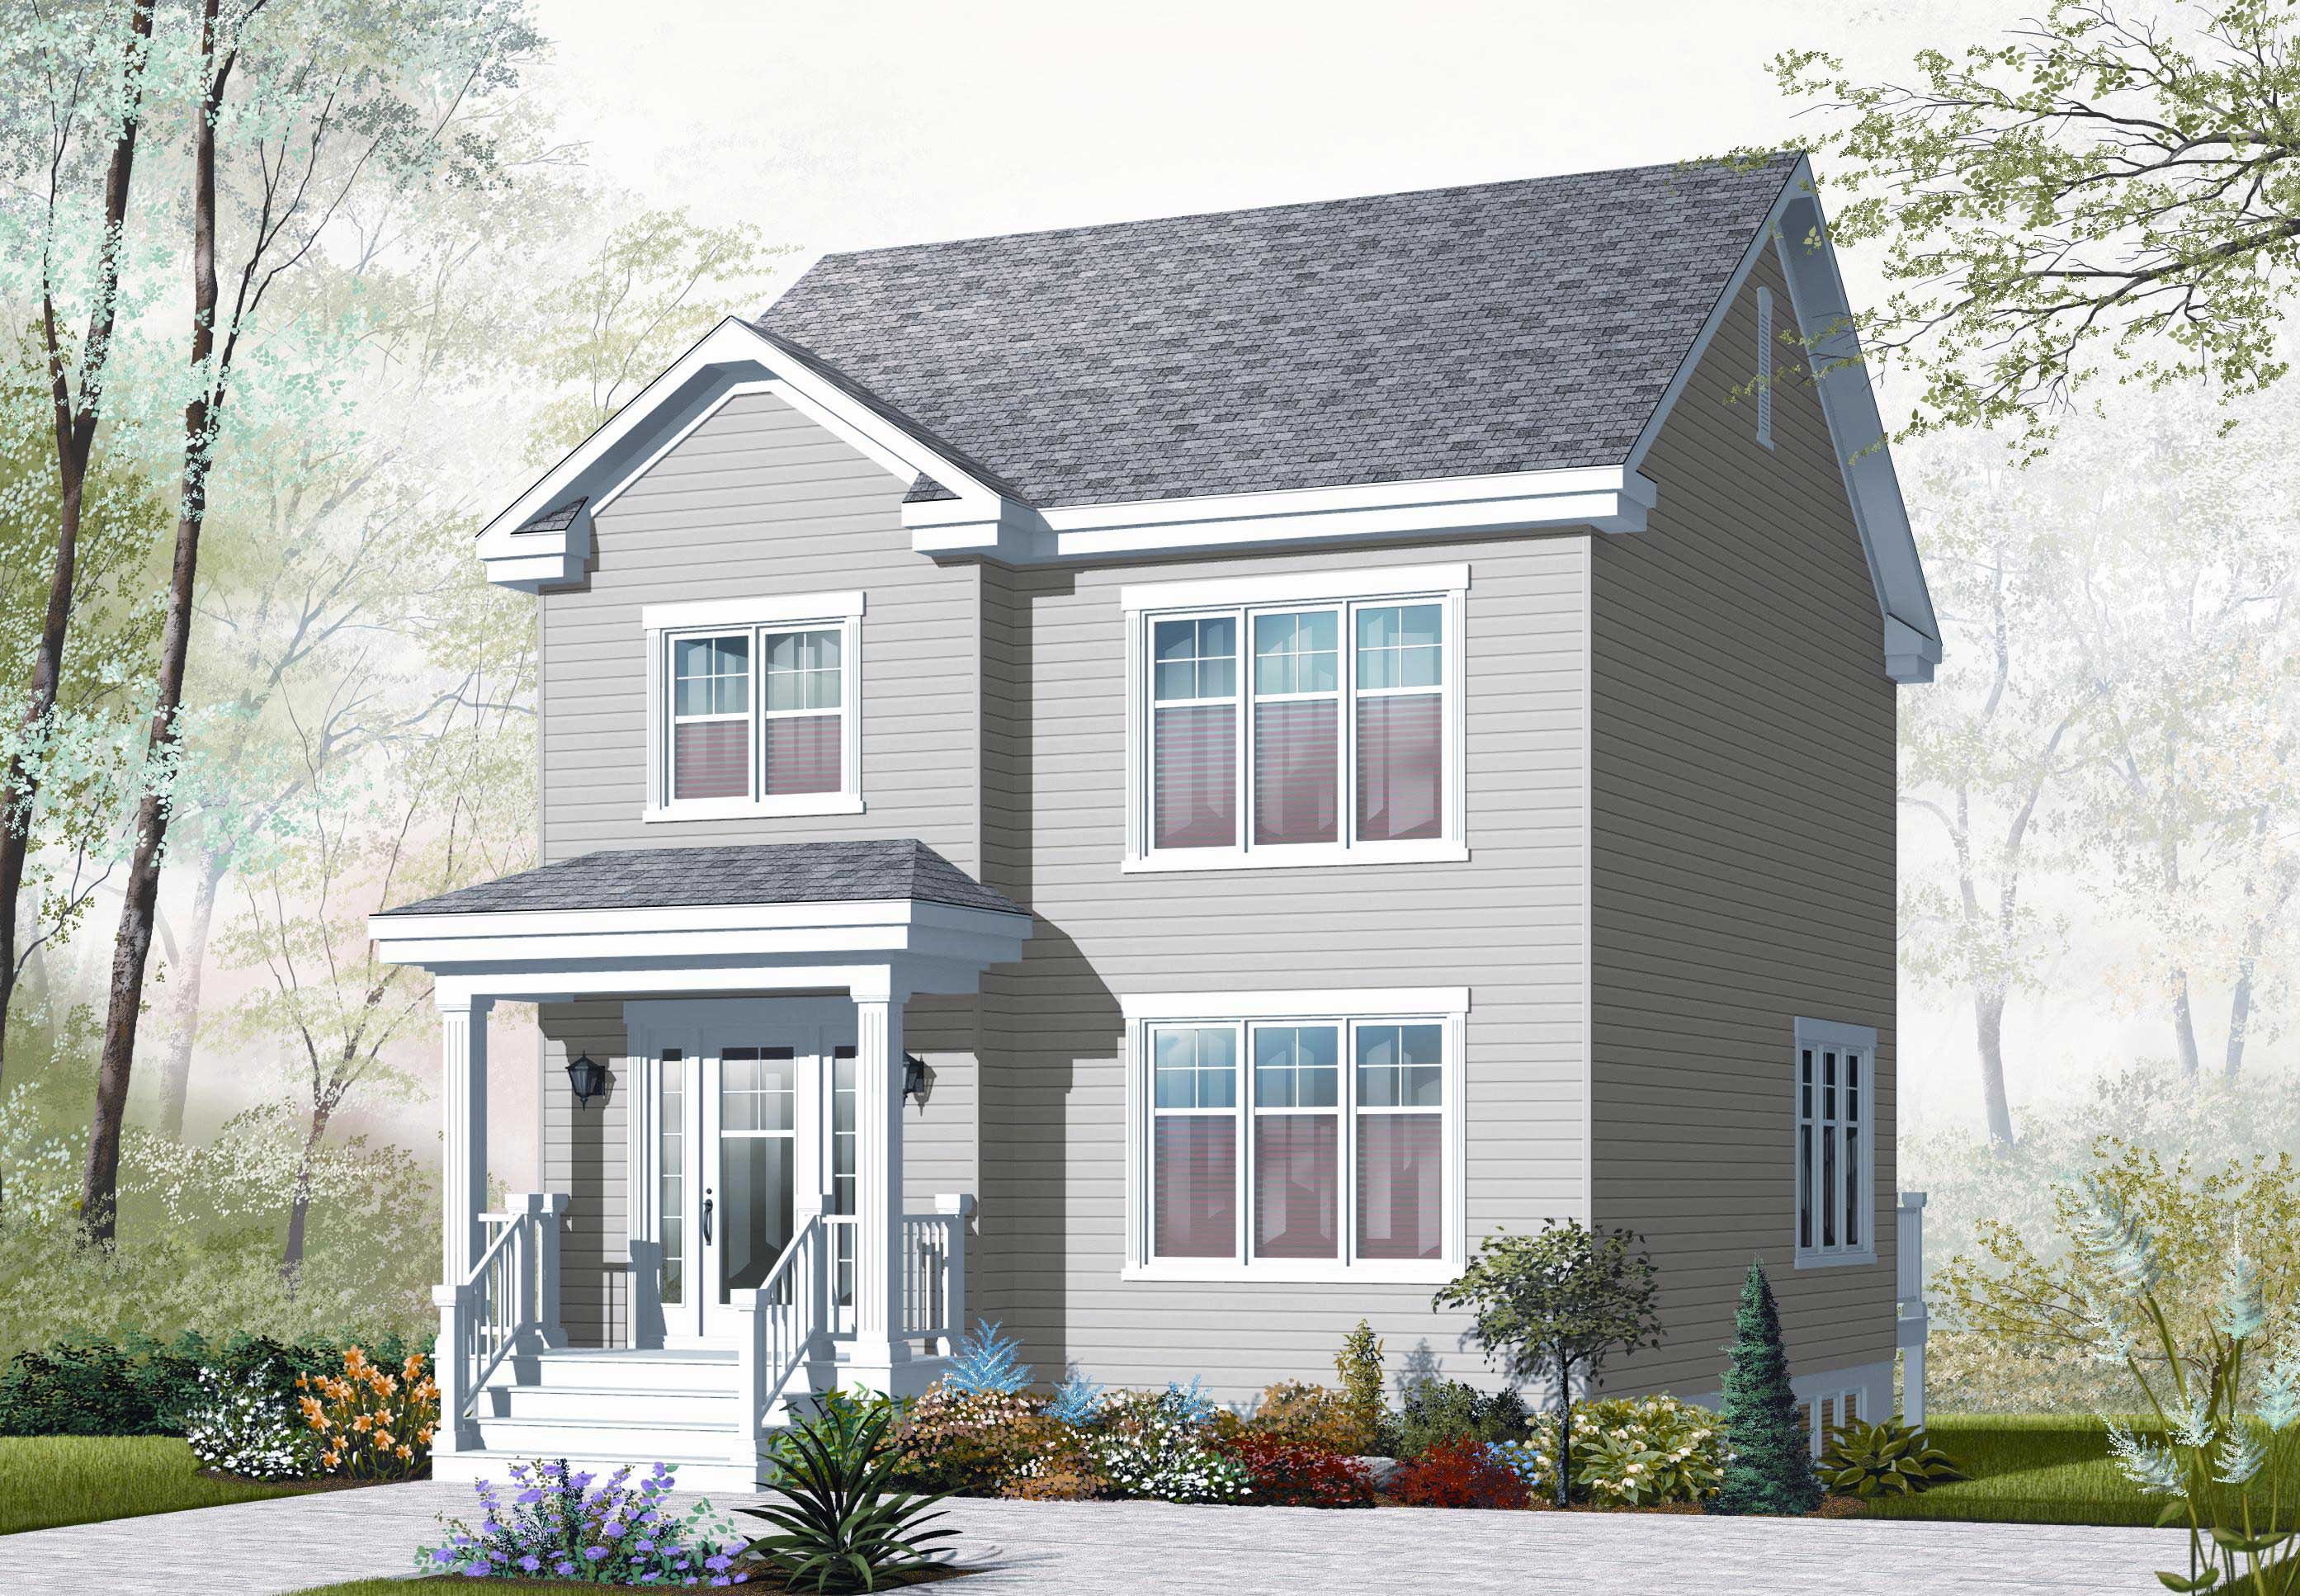
3-Bedroom, 1396 Sq Ft Country House Plan - 126-1106 - Front Exterior
Plan Collection
3-Bedroom, 1396 Sq Ft Country House Plan - 126-1106 - Front Exterior
Plan#126-1106
Starting at$1510
1396
Sq Ft
2
Story
3
Bed
1.5
Bath
0
Car
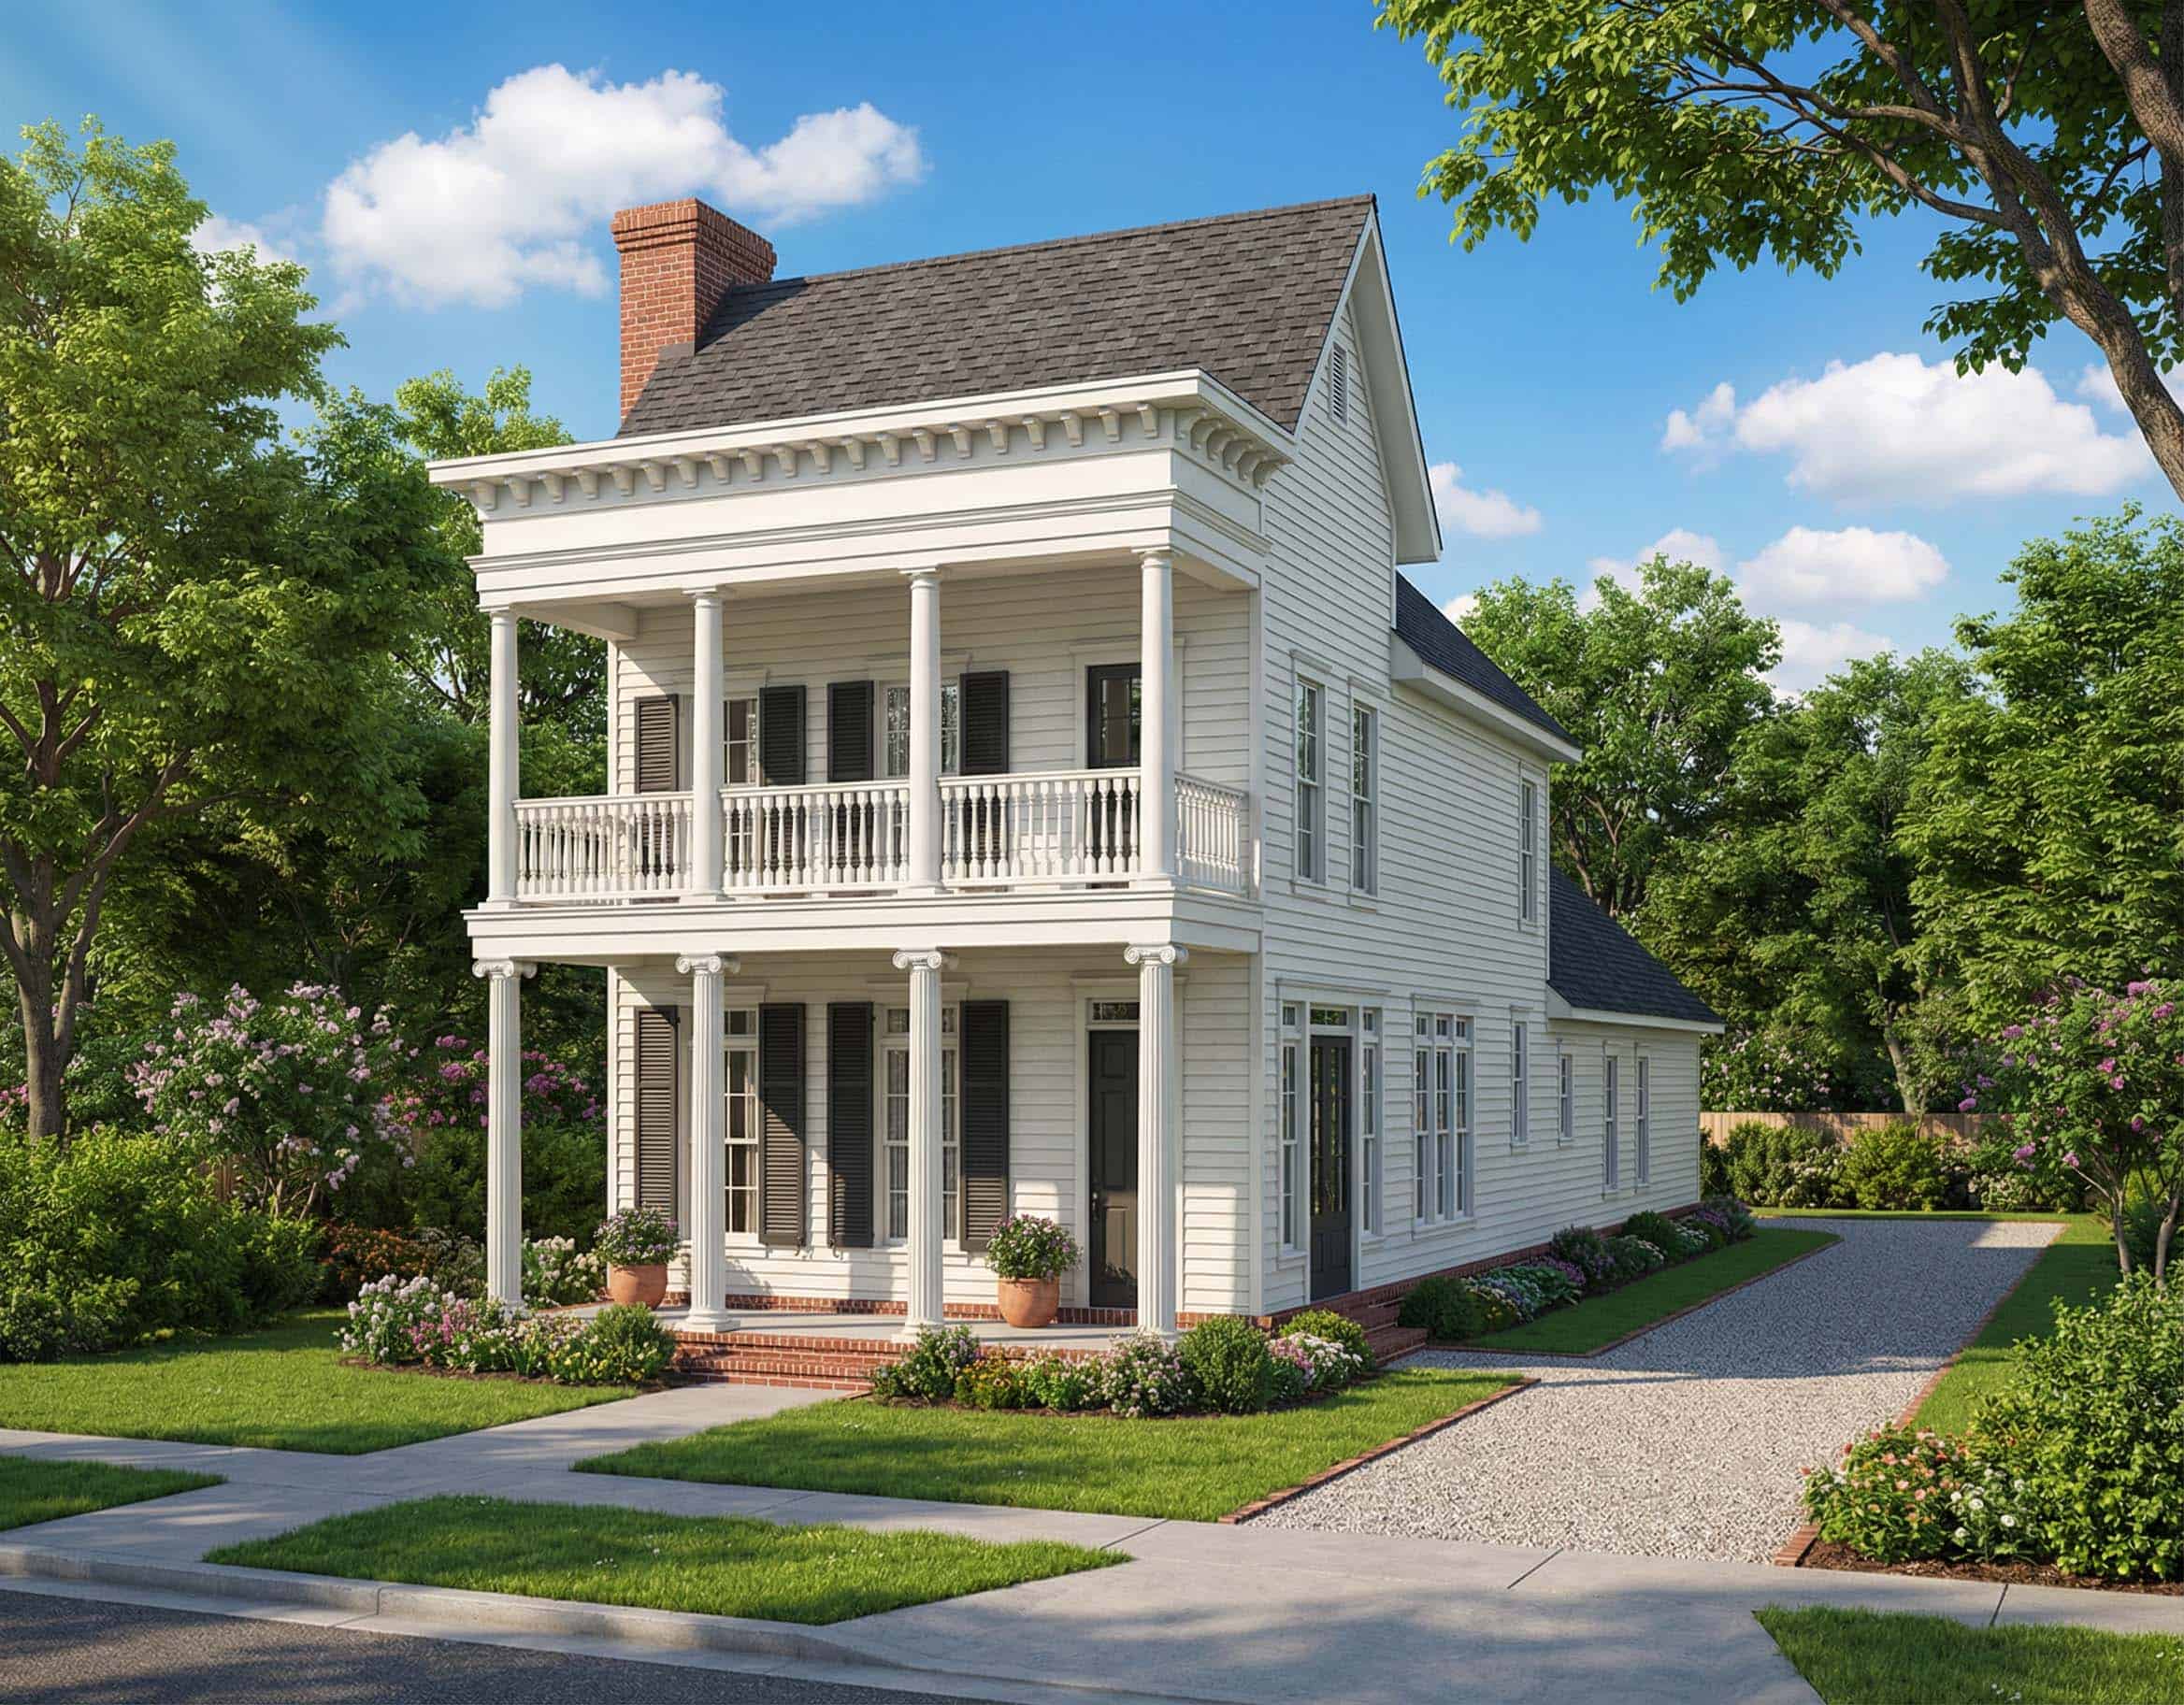
3-Bedroom, 2177 Sq Ft Georgian House Plan - 153-1507 - Front Exterior
Plan Collection
3-Bedroom, 2177 Sq Ft Georgian House Plan - 153-1507 - Front Exterior
Plan#153-1507
Starting at$1200
2177
Sq Ft
2
Story
3
Bed
2.5
Bath
2
Car
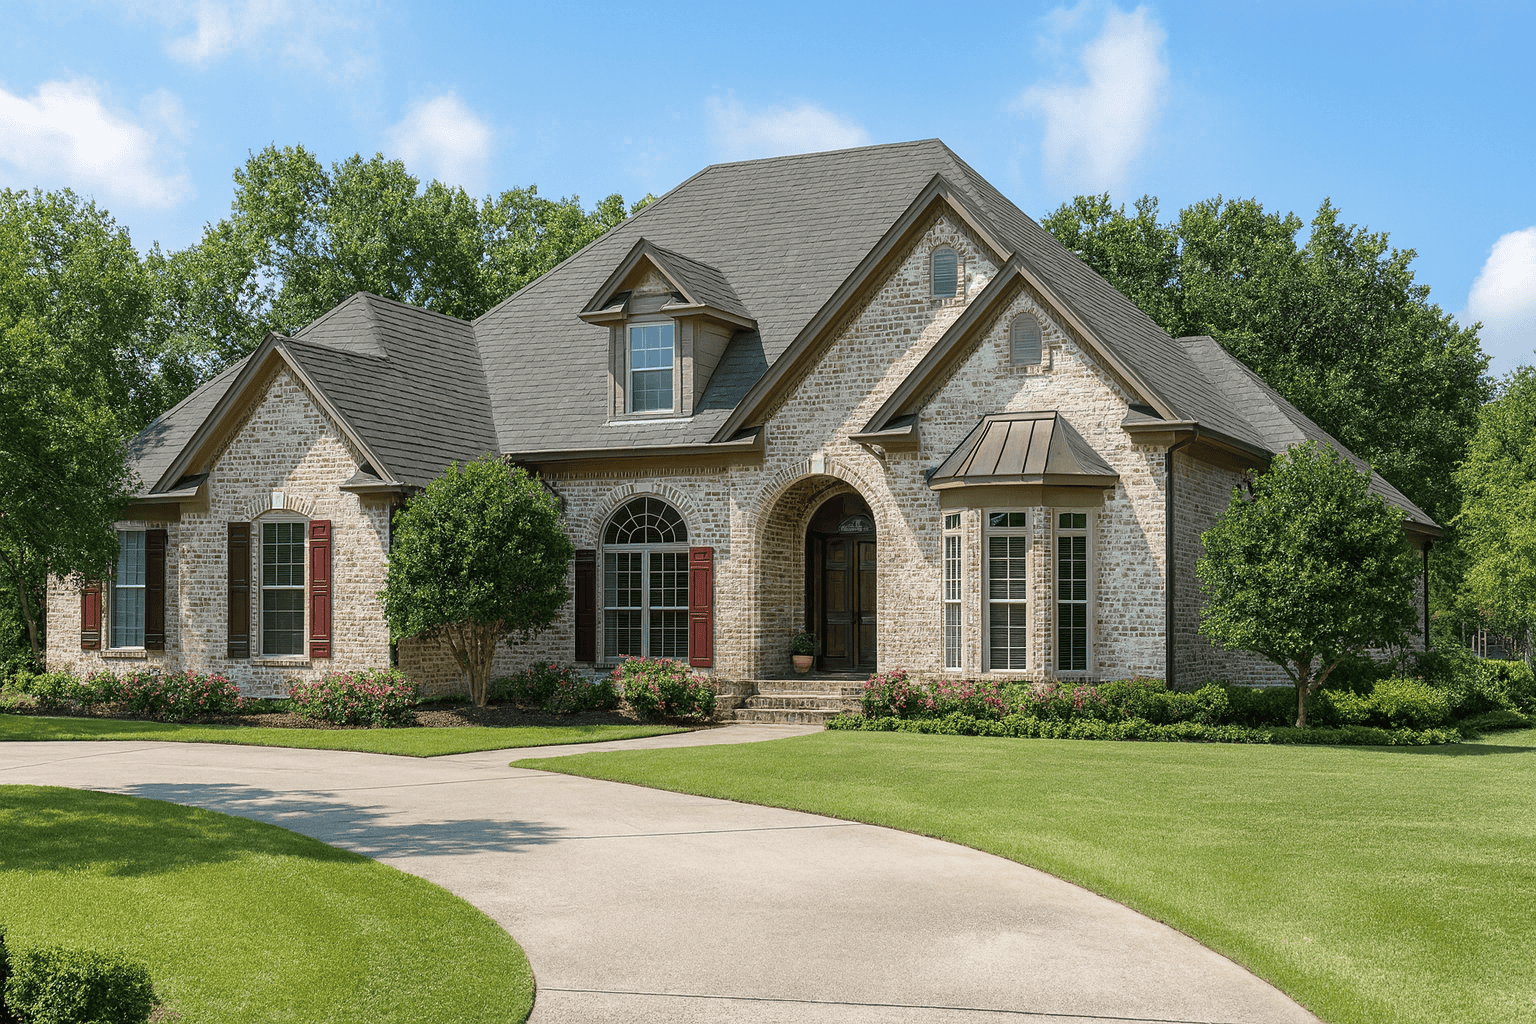
3-Bedroom, 2494 Sq Ft French House Plan - 193-1040 - Front Exterior
Plan Collection
3-Bedroom, 2494 Sq Ft French House Plan - 193-1040 - Front Exterior
Plan#193-1040
Starting at$1650
2494
Sq Ft
1
Story
3
Bed
2.5
Bath
3
Car
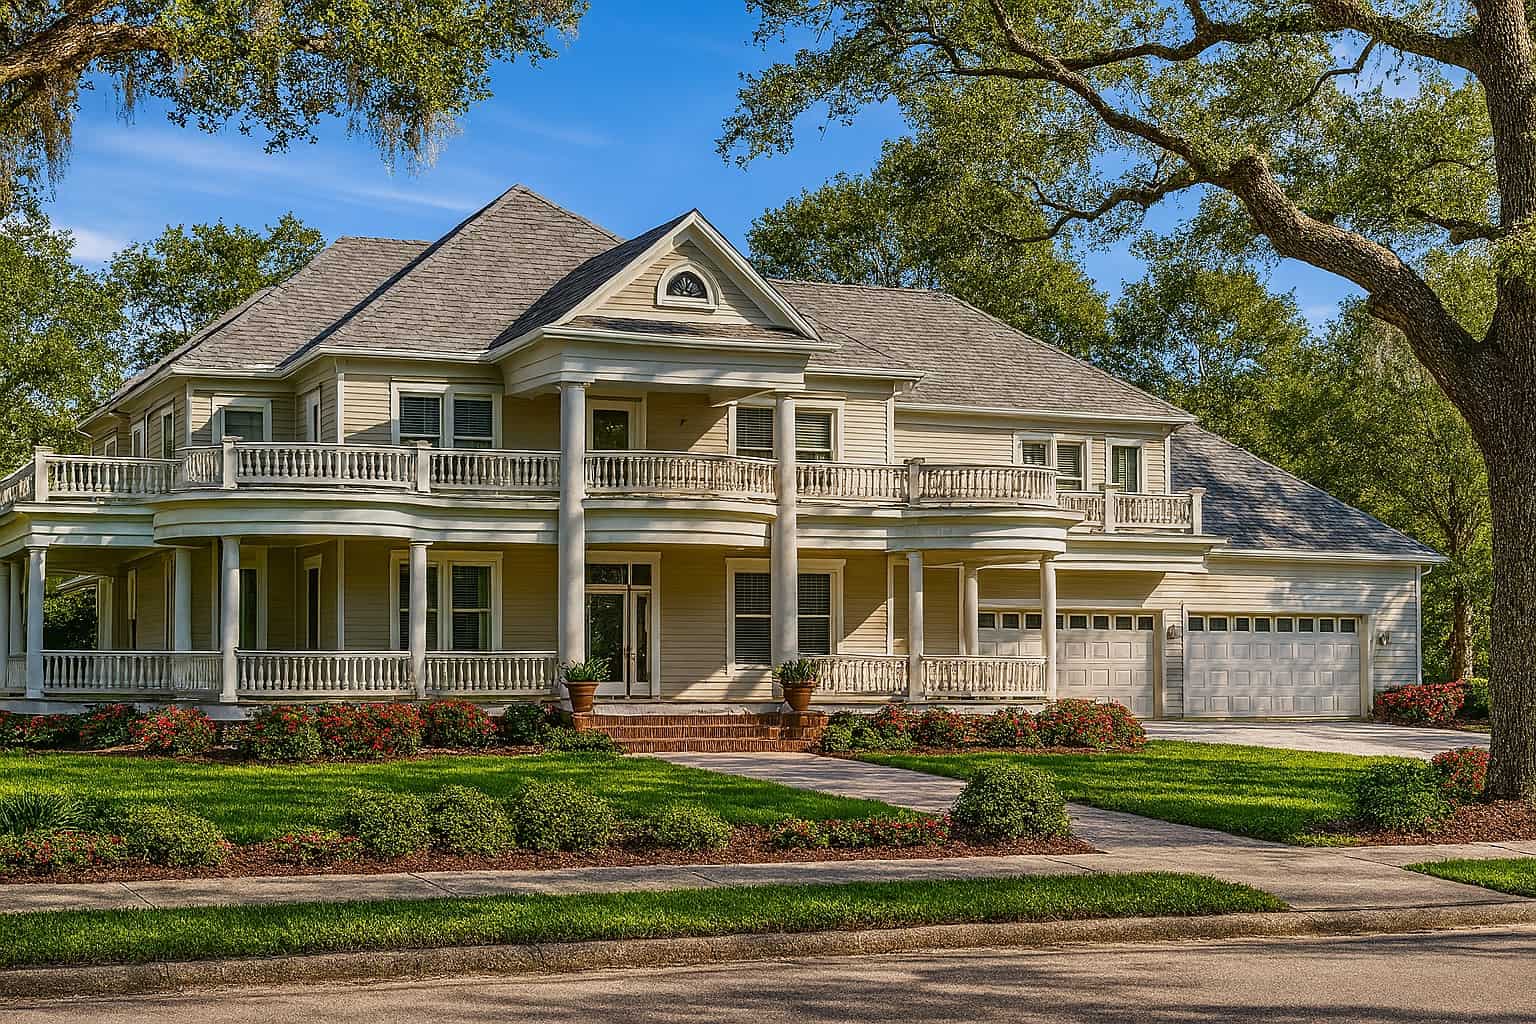
5-Bedroom, 7870 Sq Ft Colonial House Plan - 153-1742 - Front Exterior
Plan Collection
5-Bedroom, 7870 Sq Ft Colonial House Plan - 153-1742 - Front Exterior
Plan#153-1742
Starting at$2250
7870
Sq Ft
2
Story
5
Bed
5
Bath
4
Car
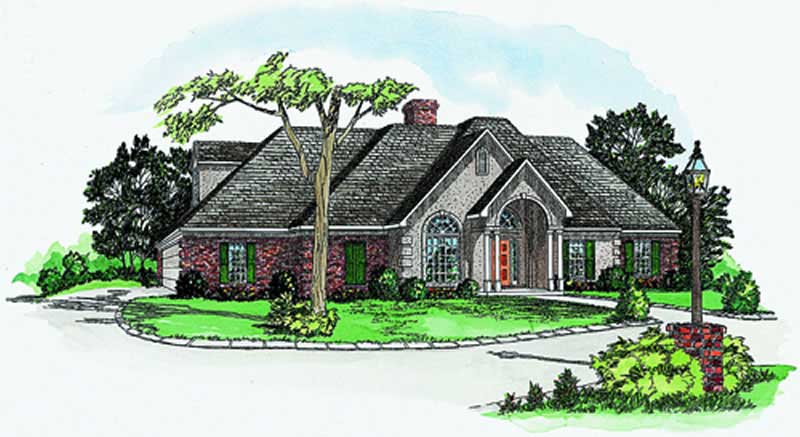
3-Bedroom, 2678 Sq Ft Cape Cod Home Plan - 164-1231 - Main Exterior
Plan Collection
3-Bedroom, 2678 Sq Ft Cape Cod Home Plan - 164-1231 - Main Exterior
Plan#164-1231
Starting at$1125
2678
Sq Ft
1
Story
3
Bed
2
Bath
2
Car
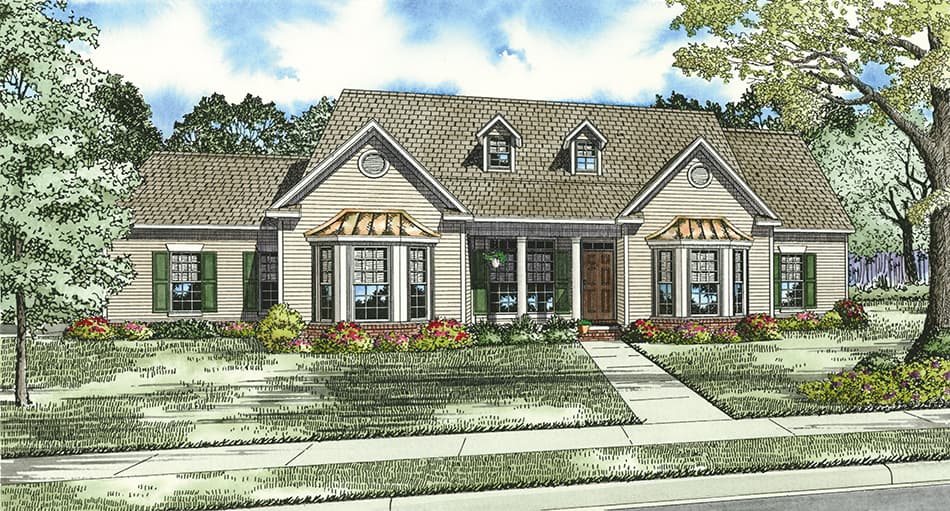
3-Bedroom, 2636 Sq Ft Traditional House Plan - 153-1850 - Front Exterior
Plan Collection
3-Bedroom, 2636 Sq Ft Traditional House Plan - 153-1850 - Front Exterior
Plan#153-1850
Starting at$1100
2636
Sq Ft
1.5
Story
3
Bed
2.5
Bath
2
Car
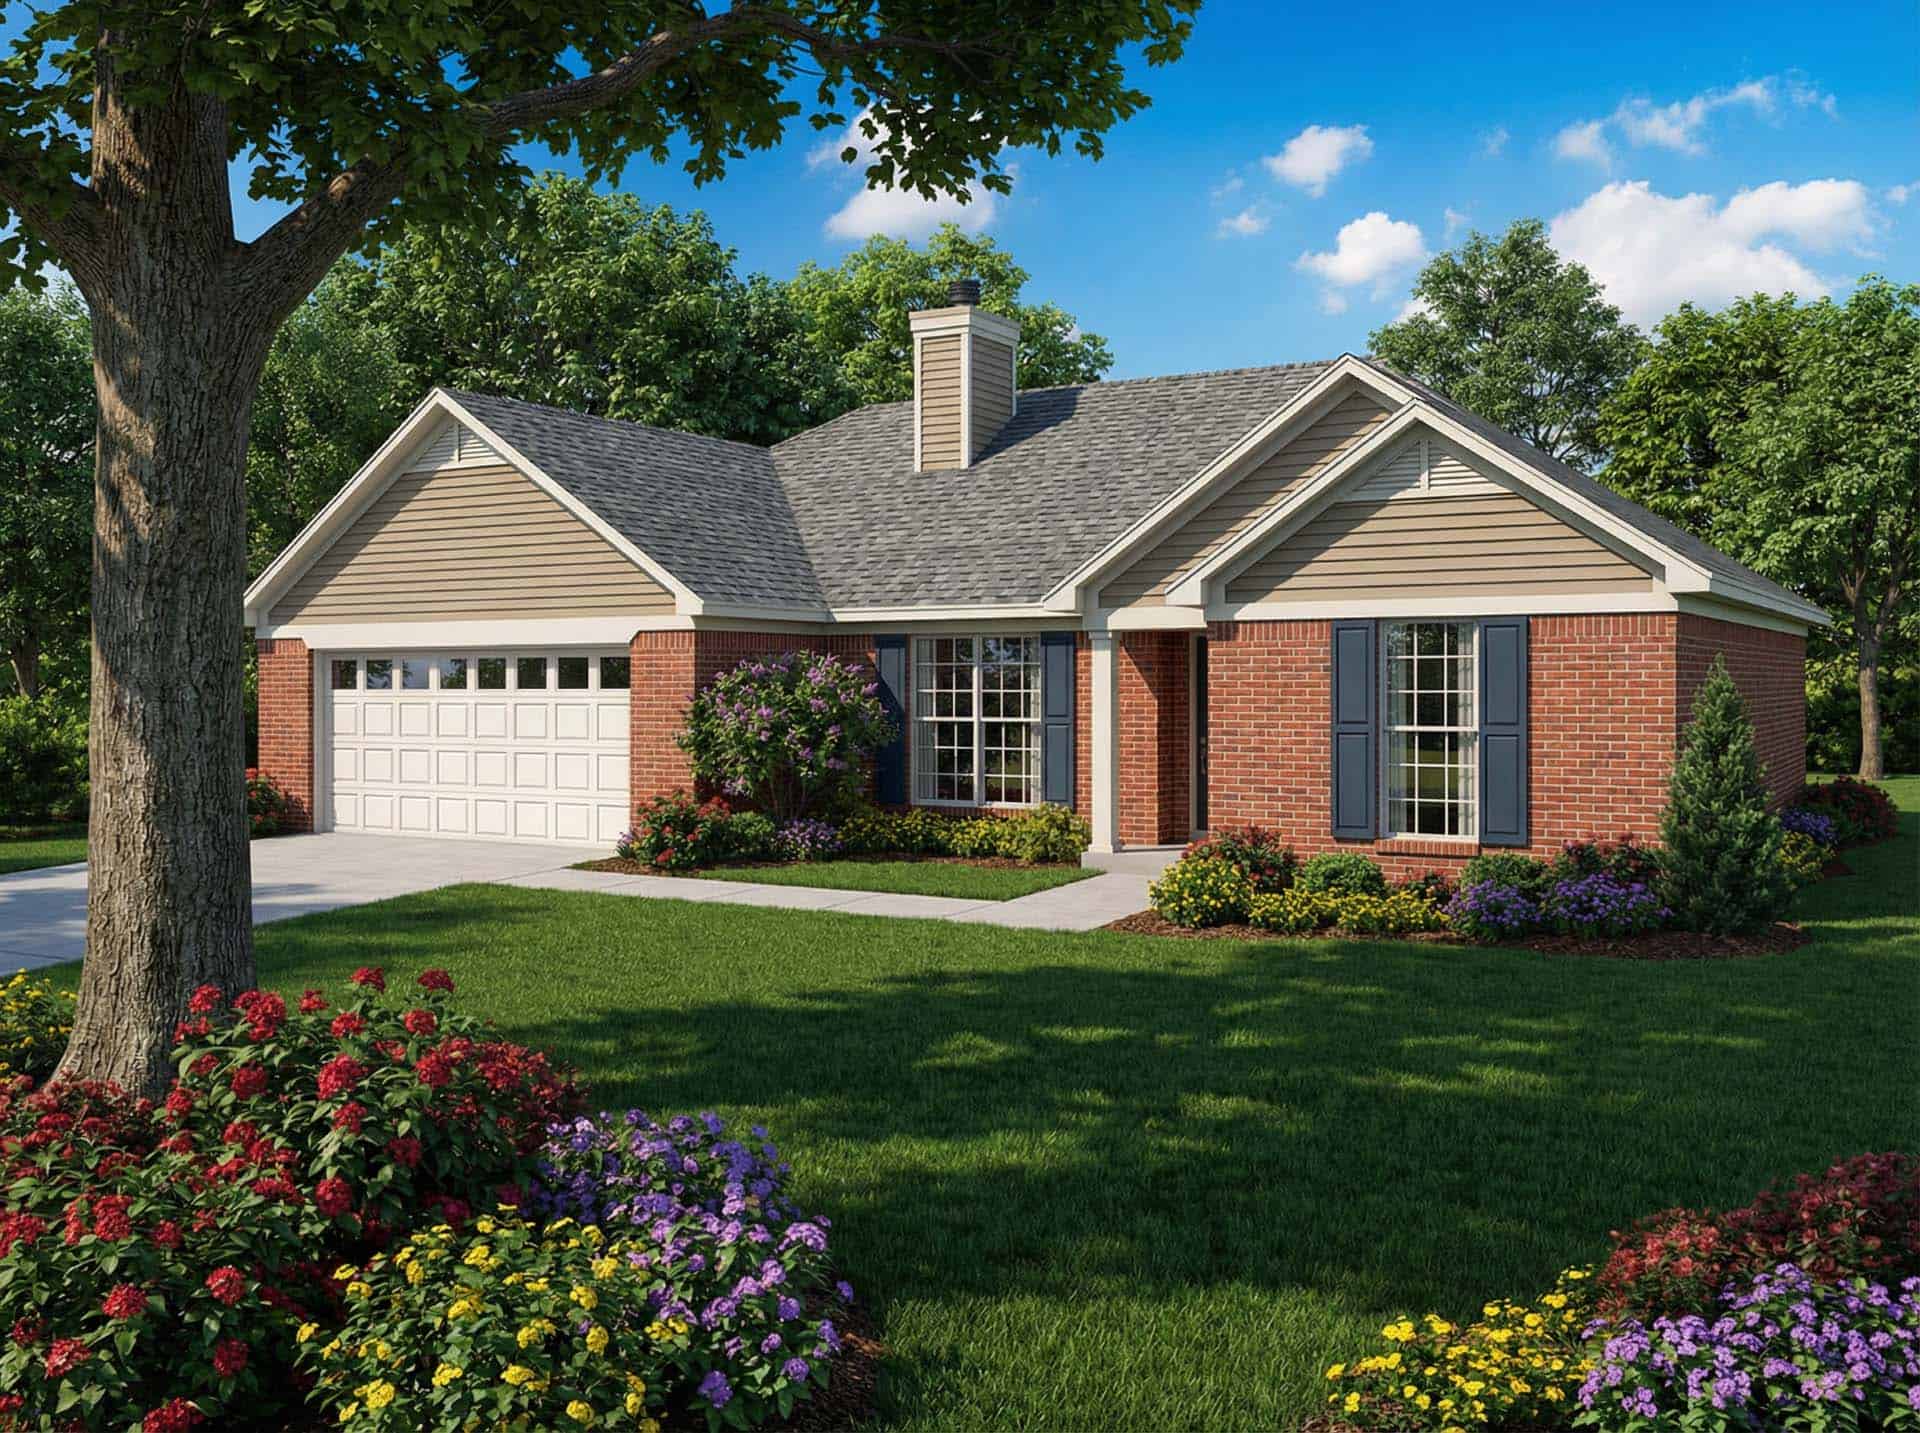
3-Bedroom, 1295 Sq Ft Ranch House Plan - 153-1725 - Front Exterior
Plan Collection
3-Bedroom, 1295 Sq Ft Ranch House Plan - 153-1725 - Front Exterior
Plan#153-1725
Starting at$700
1295
Sq Ft
1
Story
3
Bed
2
Bath
2
Car
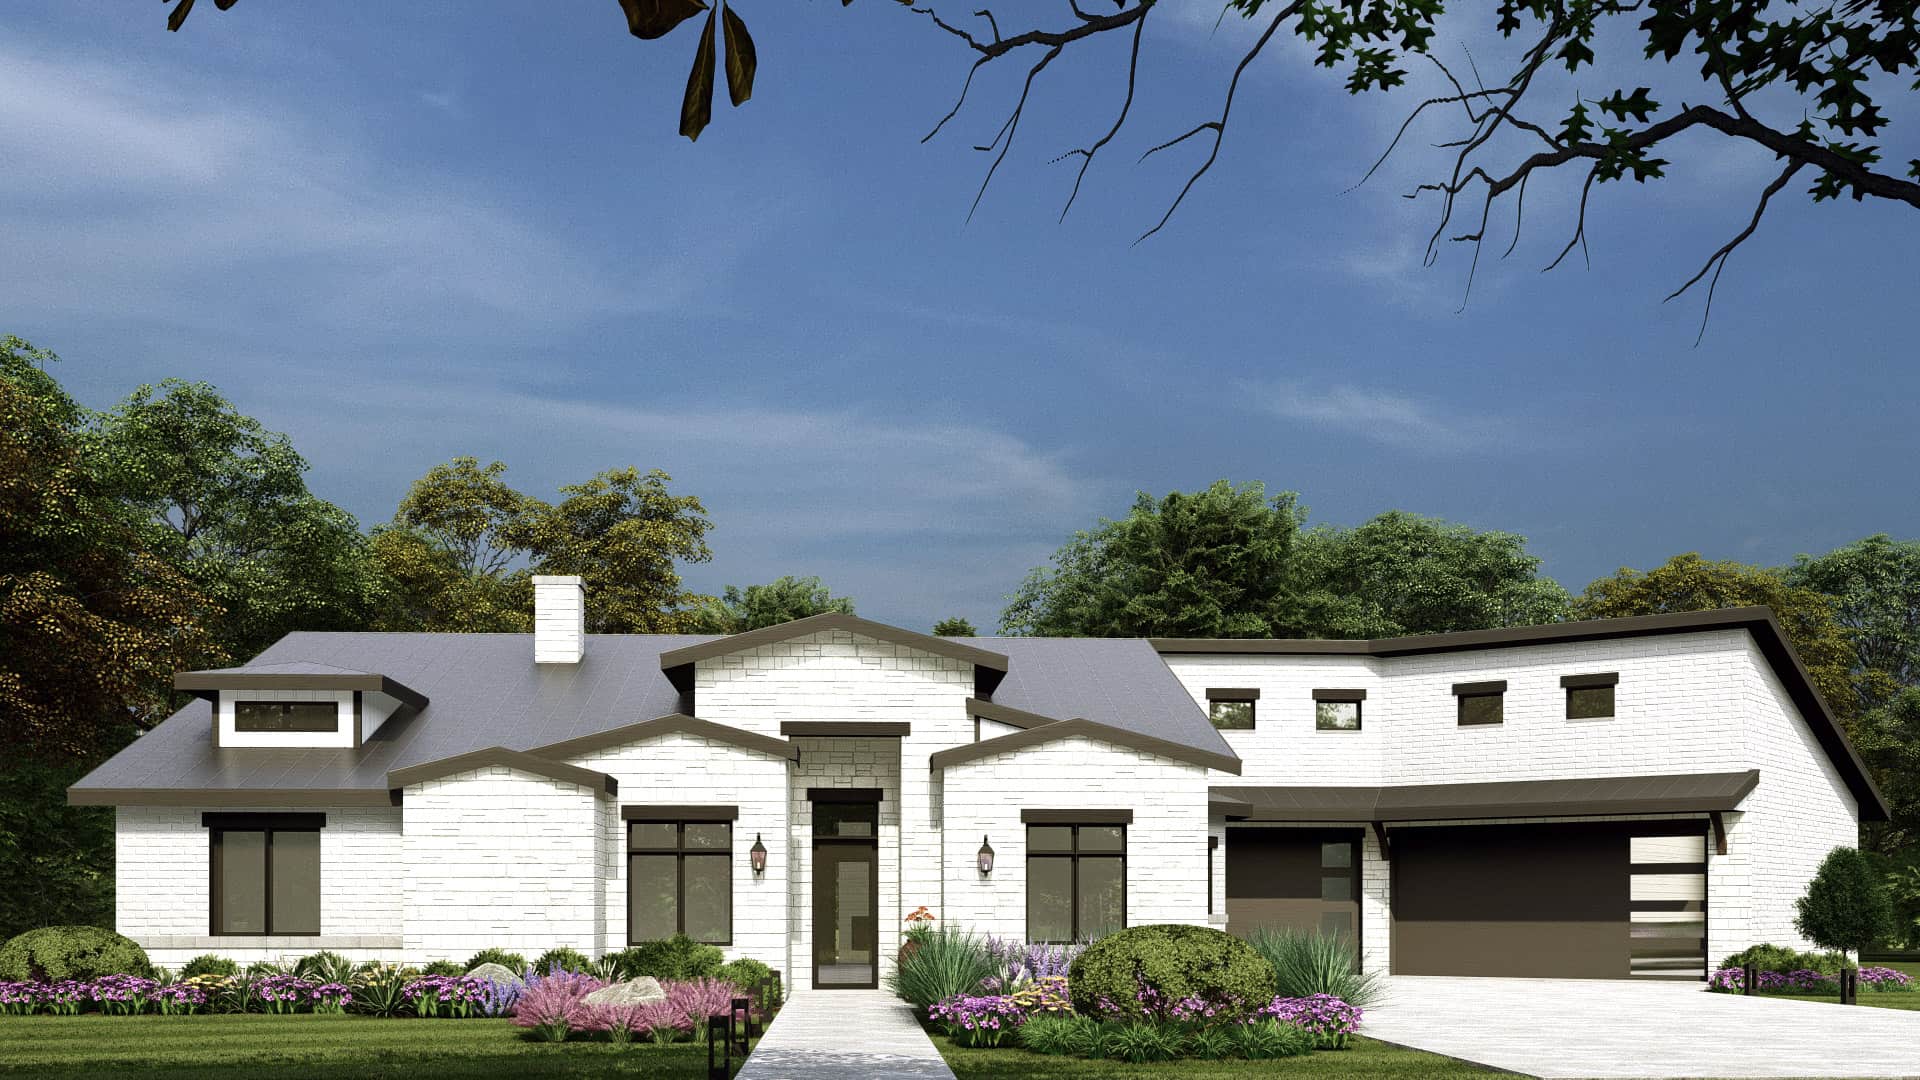
Southern House Plan - 3 Bedrms, 3.5 Baths - 3041 Sq Ft - #195-1314
Plan Collection
Southern House Plan - 3 Bedrms, 3.5 Baths - 3041 Sq Ft - #195-1314
Plan#195-1314
Starting at$1200
3041
Sq Ft
1
Story
3
Bed
3.5
Bath
2
Car
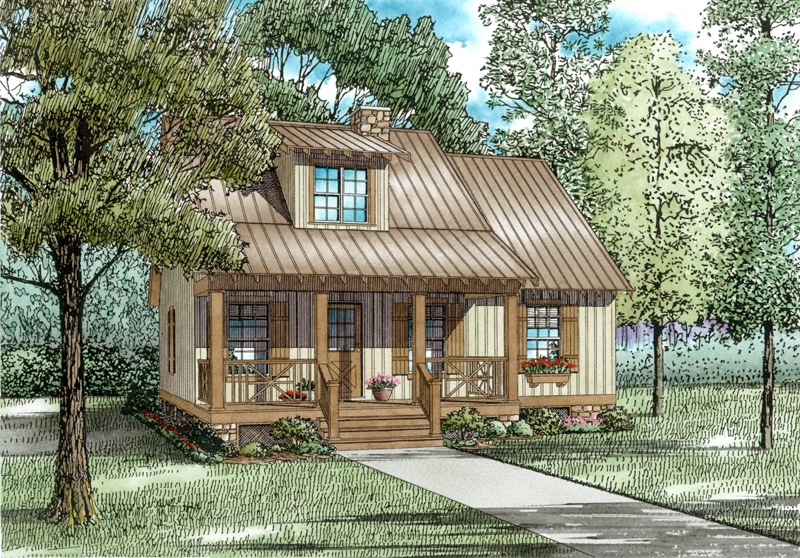
3-Bedroom, 1397 Sq Ft Country Home Plan - 153-1601 - Main Exterior
Plan Collection
3-Bedroom, 1397 Sq Ft Country Home Plan - 153-1601 - Main Exterior
Plan#153-1601
Starting at$1200
1397
Sq Ft
1.5
Story
3
Bed
2
Bath
0
Car
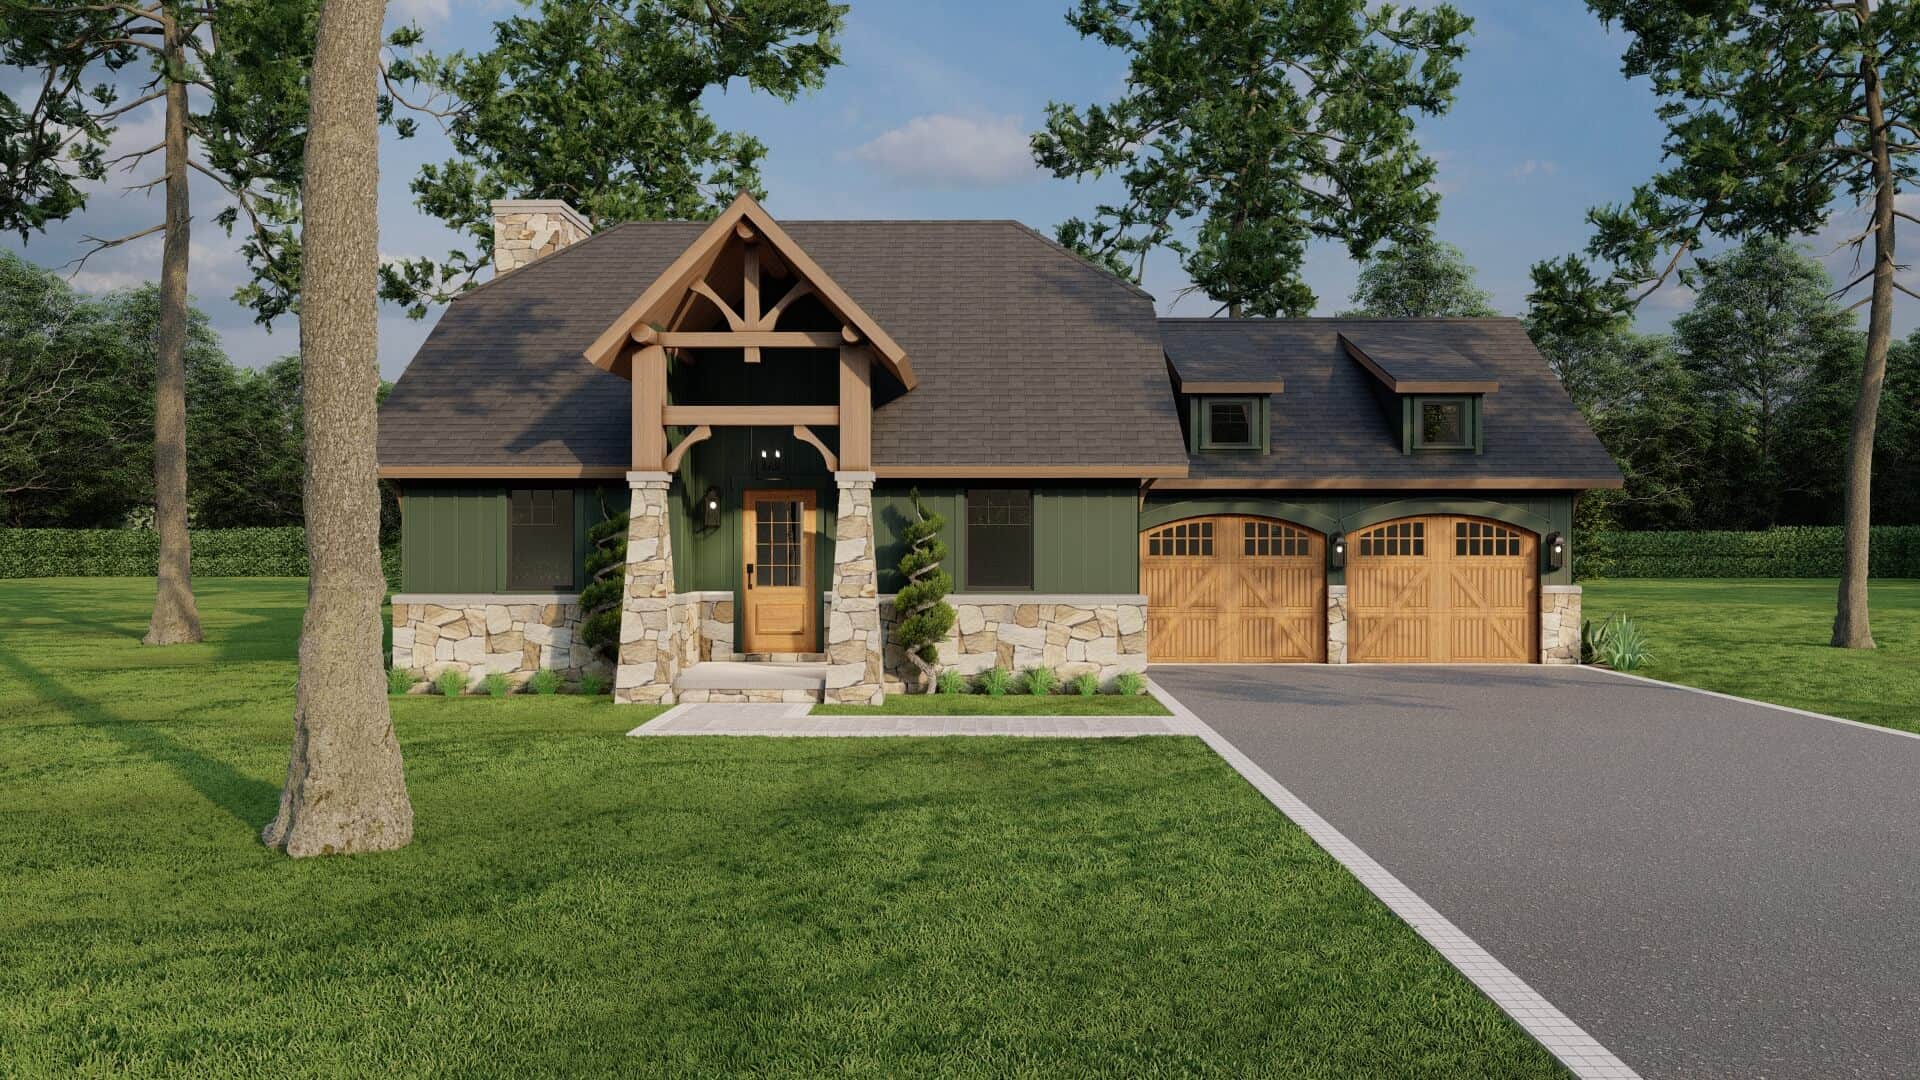
3-Bedroom, 1282 Sq Ft Arts and Crafts Home Plan - 153-1929 - Main Exterior
Plan Collection
3-Bedroom, 1282 Sq Ft Arts and Crafts Home Plan - 153-1929 - Main Exterior
Plan#153-1929
Starting at$1000
1282
Sq Ft
1
Story
3
Bed
2
Bath
2
Car
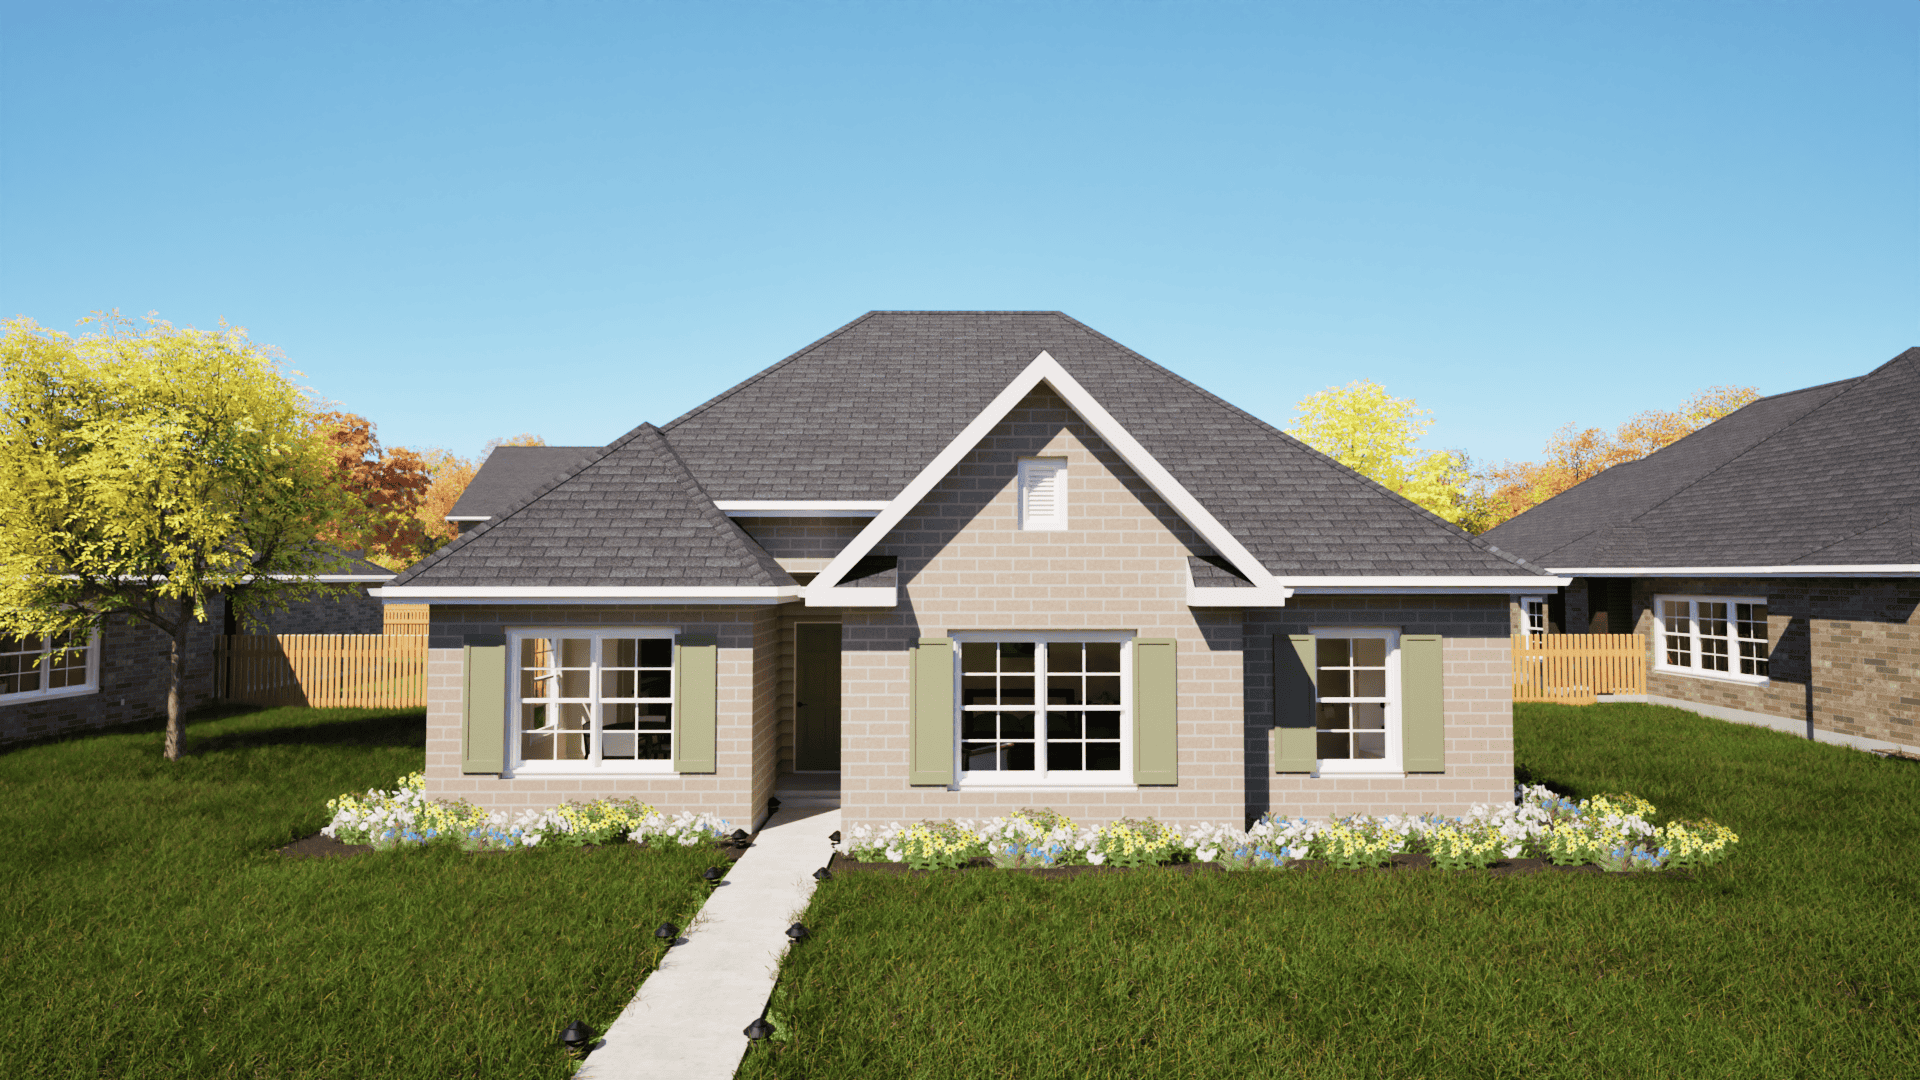
3-Bedroom, 1252 Sq Ft Texas Style House Plan - 203-1022 - Front Exterior
Plan Collection
3-Bedroom, 1252 Sq Ft Texas Style House Plan - 203-1022 - Front Exterior
Plan#203-1022
Starting at$1000
1252
Sq Ft
1
Story
3
Bed
2
Bath
2
Car
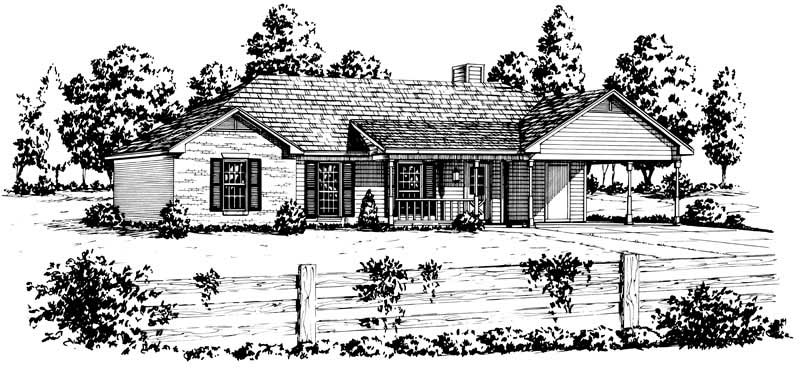
3-Bedroom, 1203 Sq Ft Country House Plan - 164-1196 - Front Exterior
Plan Collection
3-Bedroom, 1203 Sq Ft Country House Plan - 164-1196 - Front Exterior
Plan#164-1196
Starting at$938
1203
Sq Ft
1
Story
3
Bed
2
Bath
2
Car
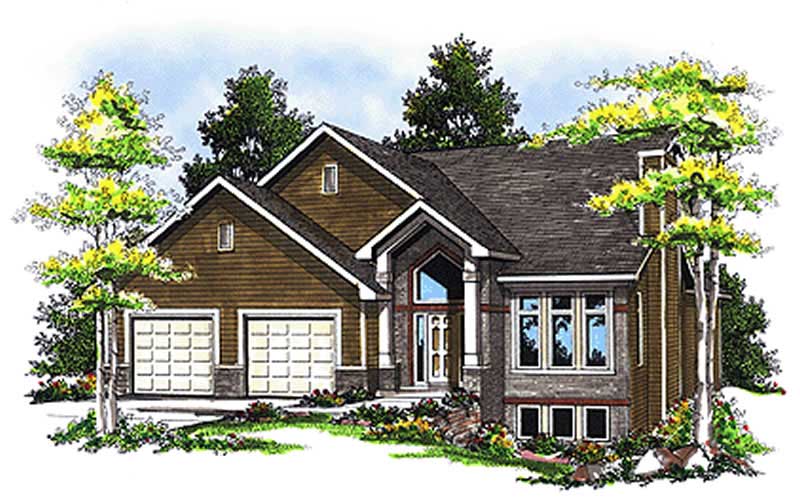
3-Bedroom, 2450 Sq Ft Multi-Level Home Plan - 101-1049 - Main Exterior
Plan Collection
3-Bedroom, 2450 Sq Ft Multi-Level Home Plan - 101-1049 - Main Exterior
Plan#101-1049
Starting at$1130
2450
Sq Ft
2
Story
3
Bed
2.5
Bath
2
Car
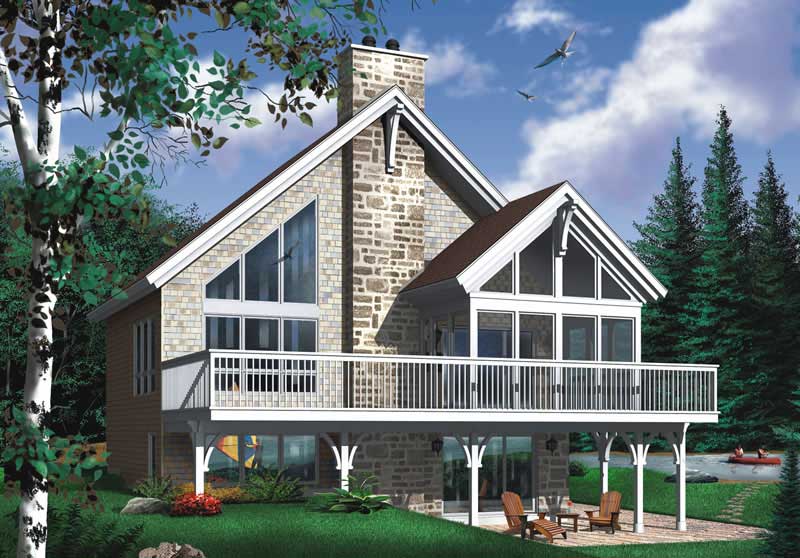
3-Bedroom, 2243 Sq Ft Lake Home Plan - 126-1316 - Main Exterior
Plan Collection
3-Bedroom, 2243 Sq Ft Lake Home Plan - 126-1316 - Main Exterior
Plan#126-1316
Starting at$1855
2243
Sq Ft
2
Story
3
Bed
2
Bath
0
Car
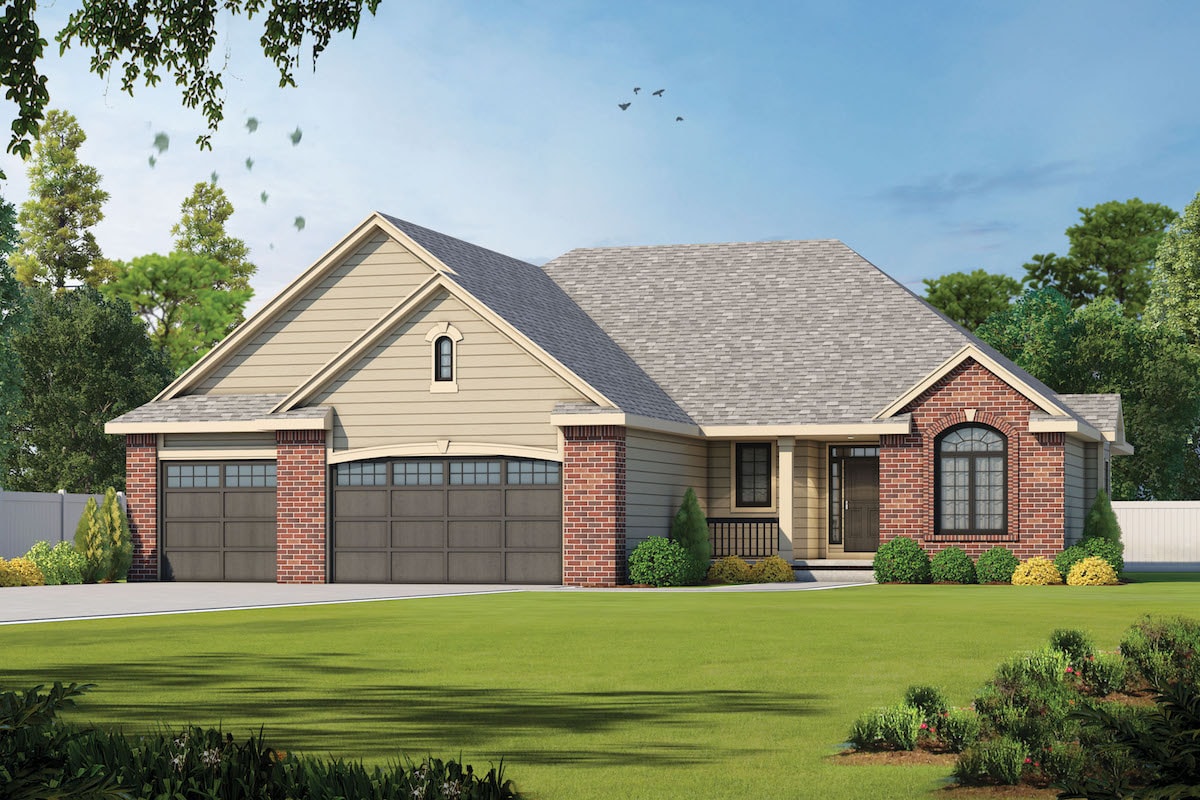
3-Bedroom, 2183 Sq Ft Traditional Home Plan - 120-2568 - Main Exterior
Plan Collection
3-Bedroom, 2183 Sq Ft Traditional Home Plan - 120-2568 - Main Exterior
Plan#120-2568
Starting at$1305
2183
Sq Ft
1
Story
3
Bed
2.5
Bath
3
Car
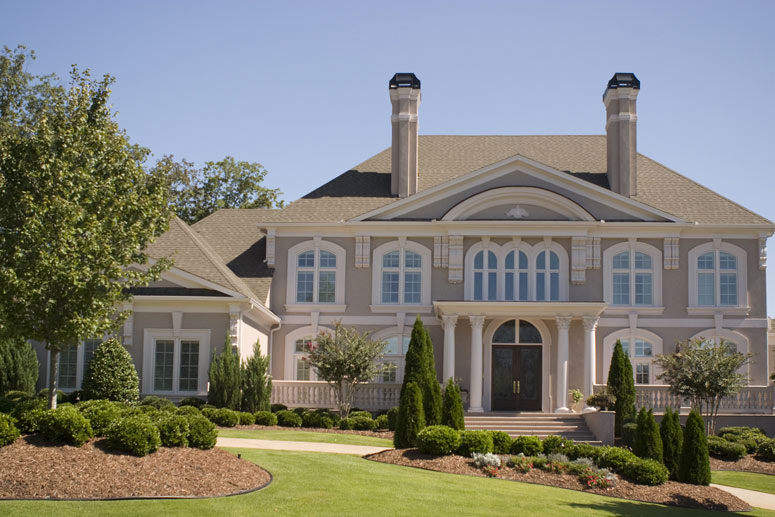
5-Bedroom, 5699 Sq Ft Colonial Home Plan - 106-1278 - Main Exterior
Plan Collection
5-Bedroom, 5699 Sq Ft Colonial Home Plan - 106-1278 - Main Exterior
Plan#106-1278
Starting at$1695
5699
Sq Ft
2
Story
5
Bed
4.5
Bath
3
Car
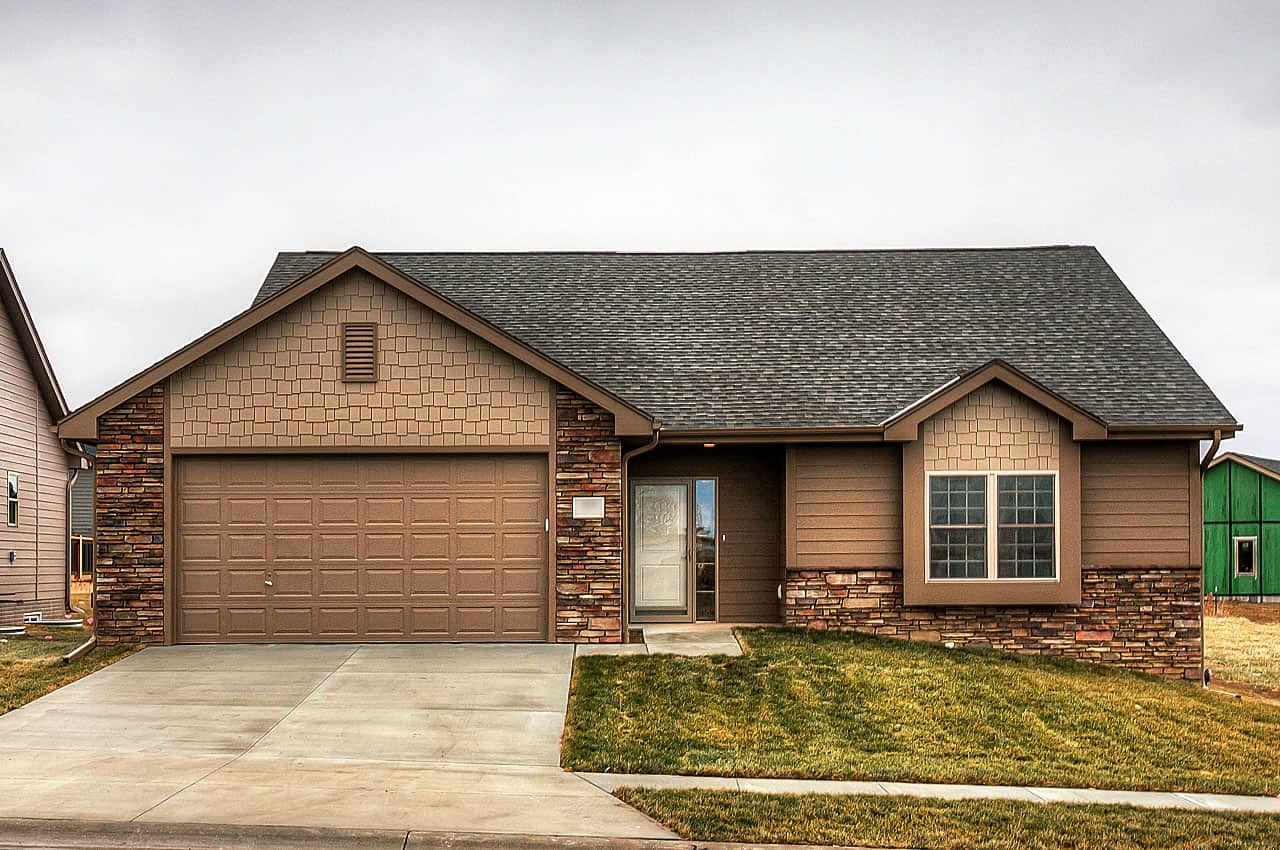
3-Bedroom, 1426 Sq Ft Traditional Home Plan - 120-2252 - Main Exterior
Plan Collection
3-Bedroom, 1426 Sq Ft Traditional Home Plan - 120-2252 - Main Exterior
Plan#120-2252
Starting at$1205
1426
Sq Ft
1
Story
3
Bed
2.5
Bath
2
Car
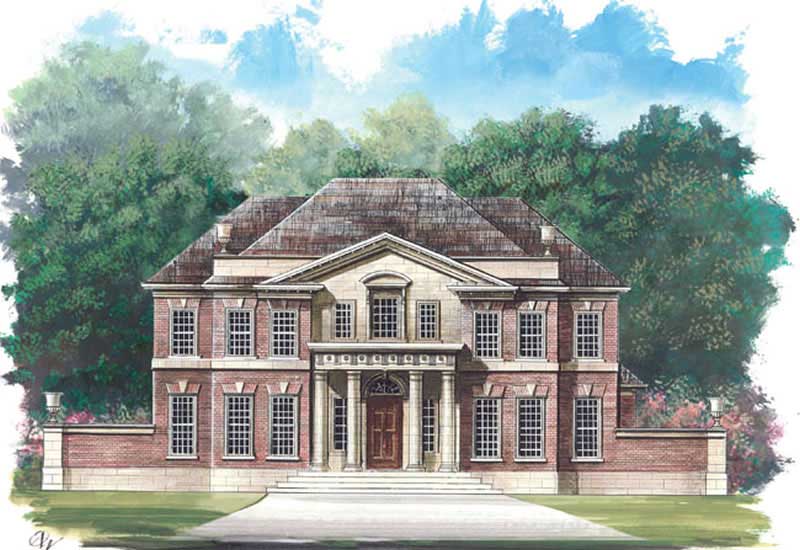
5-Bedroom, 3272 Sq Ft Colonial House Plan - 106-1162 - Front Exterior
Plan Collection
5-Bedroom, 3272 Sq Ft Colonial House Plan - 106-1162 - Front Exterior
Plan#106-1162
Starting at$1695
3272
Sq Ft
2
Story
5
Bed
3.5
Bath
3
Car
3-Bedroom, 1185 Sq Ft Country House Plan - 126-1071 - Front Exterior
Plan Collection
3-Bedroom, 1185 Sq Ft Country House Plan - 126-1071 - Front Exterior
Plan#126-1071
Starting at$1450
1185
Sq Ft
1
Story
3
Bed
1
Bath
0
Car
3-Bedroom, 1798 Sq Ft Country Home Plan - 126-1587 - Main Exterior
Plan Collection
3-Bedroom, 1798 Sq Ft Country Home Plan - 126-1587 - Main Exterior
Plan#126-1587
Starting at$1680
1798
Sq Ft
2
Story
3
Bed
1
Bath
0
Car
3-Bedroom, 1837 Sq Ft Cape Cod House Plan - 164-1265 - Front Exterior
Plan Collection
3-Bedroom, 1837 Sq Ft Cape Cod House Plan - 164-1265 - Front Exterior
Plan#164-1265
Starting at$1125
1837
Sq Ft
1
Story
3
Bed
2
Bath
2
Car
3-Bedroom, 1597 Sq Ft Cape Cod Home Plan - 153-1470 - Main Exterior
Plan Collection
3-Bedroom, 1597 Sq Ft Cape Cod Home Plan - 153-1470 - Main Exterior
Plan#153-1470
Starting at$1200
1597
Sq Ft
1
Story
3
Bed
2.5
Bath
2
Car
3-Bedroom, 1121 Sq Ft Country House Plan - 164-1040 - Front Exterior
Plan Collection
3-Bedroom, 1121 Sq Ft Country House Plan - 164-1040 - Front Exterior
Plan#164-1040
Starting at$938
1121
Sq Ft
1
Story
3
Bed
2
Bath
2
Car
3-Bedroom, 1630 Sq Ft Country Home Plan - 126-1231 - Main Exterior
Plan Collection
3-Bedroom, 1630 Sq Ft Country Home Plan - 126-1231 - Main Exterior
Plan#126-1231
Starting at$1680
1630
Sq Ft
2
Story
3
Bed
2.5
Bath
0
Car
3-Bedroom, 1396 Sq Ft Country House Plan - 126-1106 - Front Exterior
Plan Collection
3-Bedroom, 1396 Sq Ft Country House Plan - 126-1106 - Front Exterior
Plan#126-1106
Starting at$1510
1396
Sq Ft
2
Story
3
Bed
1.5
Bath
0
Car
3-Bedroom, 2177 Sq Ft Georgian House Plan - 153-1507 - Front Exterior
Plan Collection
3-Bedroom, 2177 Sq Ft Georgian House Plan - 153-1507 - Front Exterior
Plan#153-1507
Starting at$1200
2177
Sq Ft
2
Story
3
Bed
2.5
Bath
2
Car
3-Bedroom, 2494 Sq Ft French House Plan - 193-1040 - Front Exterior
Plan Collection
3-Bedroom, 2494 Sq Ft French House Plan - 193-1040 - Front Exterior
Plan#193-1040
Starting at$1650
2494
Sq Ft
1
Story
3
Bed
2.5
Bath
3
Car
5-Bedroom, 7870 Sq Ft Colonial House Plan - 153-1742 - Front Exterior
Plan Collection
5-Bedroom, 7870 Sq Ft Colonial House Plan - 153-1742 - Front Exterior
Plan#153-1742
Starting at$2250
7870
Sq Ft
2
Story
5
Bed
5
Bath
4
Car
3-Bedroom, 2678 Sq Ft Cape Cod Home Plan - 164-1231 - Main Exterior
Plan Collection
3-Bedroom, 2678 Sq Ft Cape Cod Home Plan - 164-1231 - Main Exterior
Plan#164-1231
Starting at$1125
2678
Sq Ft
1
Story
3
Bed
2
Bath
2
Car
3-Bedroom, 2636 Sq Ft Traditional House Plan - 153-1850 - Front Exterior
Plan Collection
3-Bedroom, 2636 Sq Ft Traditional House Plan - 153-1850 - Front Exterior
Plan#153-1850
Starting at$1100
2636
Sq Ft
1.5
Story
3
Bed
2.5
Bath
2
Car
3-Bedroom, 1295 Sq Ft Ranch House Plan - 153-1725 - Front Exterior
Plan Collection
3-Bedroom, 1295 Sq Ft Ranch House Plan - 153-1725 - Front Exterior
Plan#153-1725
Starting at$700
1295
Sq Ft
1
Story
3
Bed
2
Bath
2
Car
Southern House Plan - 3 Bedrms, 3.5 Baths - 3041 Sq Ft - #195-1314
Plan Collection
Southern House Plan - 3 Bedrms, 3.5 Baths - 3041 Sq Ft - #195-1314
Plan#195-1314
Starting at$1200
3041
Sq Ft
1
Story
3
Bed
3.5
Bath
2
Car
3-Bedroom, 1397 Sq Ft Country Home Plan - 153-1601 - Main Exterior
Plan Collection
3-Bedroom, 1397 Sq Ft Country Home Plan - 153-1601 - Main Exterior
Plan#153-1601
Starting at$1200
1397
Sq Ft
1.5
Story
3
Bed
2
Bath
0
Car
3-Bedroom, 1282 Sq Ft Arts and Crafts Home Plan - 153-1929 - Main Exterior
Plan Collection
3-Bedroom, 1282 Sq Ft Arts and Crafts Home Plan - 153-1929 - Main Exterior
Plan#153-1929
Starting at$1000
1282
Sq Ft
1
Story
3
Bed
2
Bath
2
Car
3-Bedroom, 1252 Sq Ft Texas Style House Plan - 203-1022 - Front Exterior
Plan Collection
3-Bedroom, 1252 Sq Ft Texas Style House Plan - 203-1022 - Front Exterior
Plan#203-1022
Starting at$1000
1252
Sq Ft
1
Story
3
Bed
2
Bath
2
Car
3-Bedroom, 1203 Sq Ft Country House Plan - 164-1196 - Front Exterior
Plan Collection
3-Bedroom, 1203 Sq Ft Country House Plan - 164-1196 - Front Exterior
Plan#164-1196
Starting at$938
1203
Sq Ft
1
Story
3
Bed
2
Bath
2
Car
3-Bedroom, 2450 Sq Ft Multi-Level Home Plan - 101-1049 - Main Exterior
Plan Collection
3-Bedroom, 2450 Sq Ft Multi-Level Home Plan - 101-1049 - Main Exterior
Plan#101-1049
Starting at$1130
2450
Sq Ft
2
Story
3
Bed
2.5
Bath
2
Car
3-Bedroom, 2243 Sq Ft Lake Home Plan - 126-1316 - Main Exterior
Plan Collection
3-Bedroom, 2243 Sq Ft Lake Home Plan - 126-1316 - Main Exterior
Plan#126-1316
Starting at$1855
2243
Sq Ft
2
Story
3
Bed
2
Bath
0
Car
3-Bedroom, 2183 Sq Ft Traditional Home Plan - 120-2568 - Main Exterior
Plan Collection
3-Bedroom, 2183 Sq Ft Traditional Home Plan - 120-2568 - Main Exterior
Plan#120-2568
Starting at$1305
2183
Sq Ft
1
Story
3
Bed
2.5
Bath
3
Car
5-Bedroom, 5699 Sq Ft Colonial Home Plan - 106-1278 - Main Exterior
Plan Collection
5-Bedroom, 5699 Sq Ft Colonial Home Plan - 106-1278 - Main Exterior
Plan#106-1278
Starting at$1695
5699
Sq Ft
2
Story
5
Bed
4.5
Bath
3
Car
3-Bedroom, 1426 Sq Ft Traditional Home Plan - 120-2252 - Main Exterior
Plan Collection
3-Bedroom, 1426 Sq Ft Traditional Home Plan - 120-2252 - Main Exterior
Plan#120-2252
Starting at$1205
1426
Sq Ft
1
Story
3
Bed
2.5
Bath
2
Car
5-Bedroom, 3272 Sq Ft Colonial House Plan - 106-1162 - Front Exterior
Plan Collection
5-Bedroom, 3272 Sq Ft Colonial House Plan - 106-1162 - Front Exterior
Plan#106-1162
Starting at$1695
3272
Sq Ft
2
Story
5
Bed
3.5
Bath
3
Car
1...148149150151152...510