3-Bedroom & 4-Bedroom House Plans

17,383
Plan Results
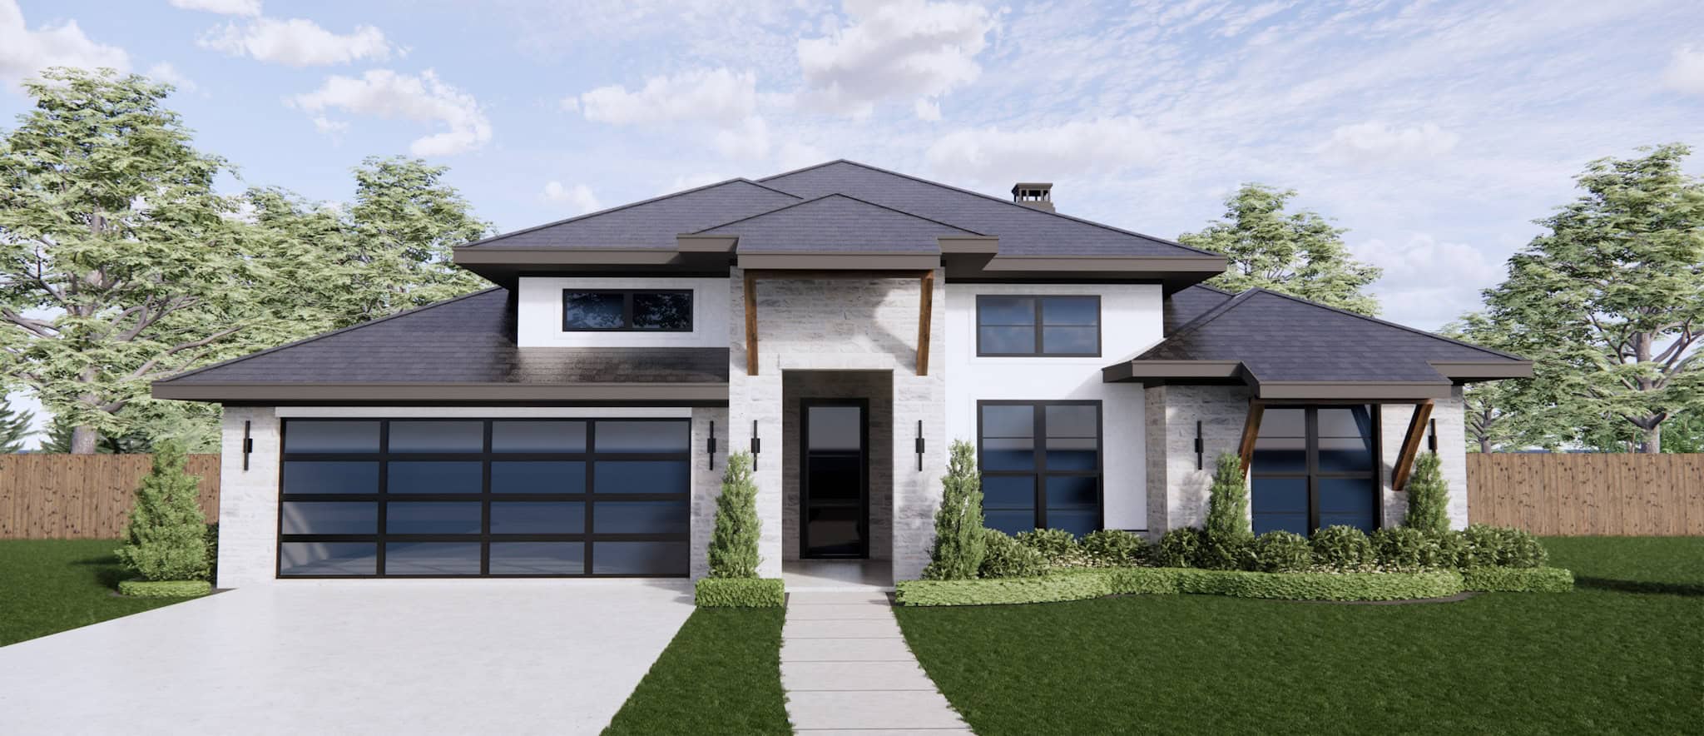
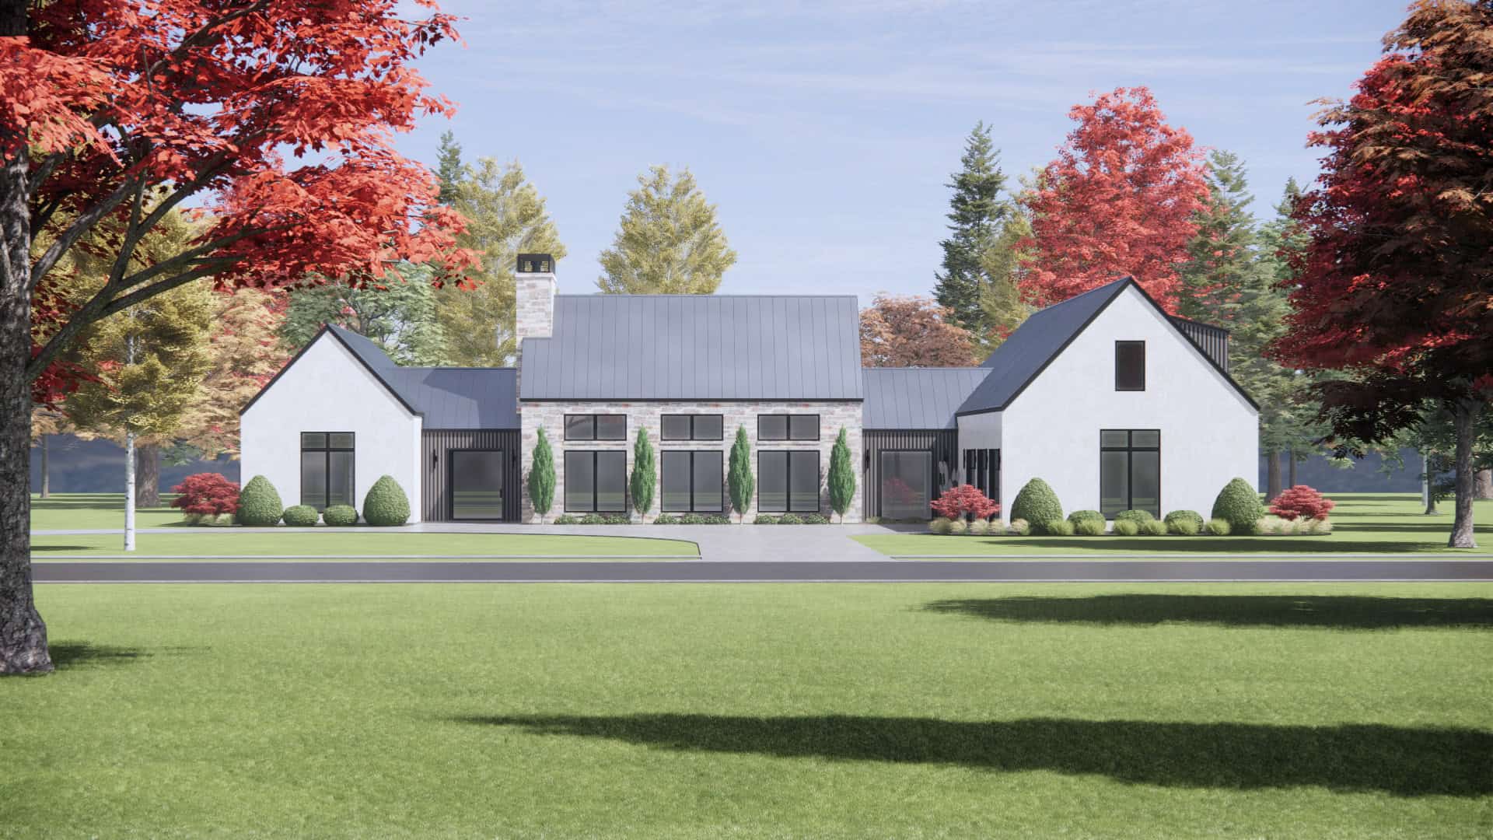
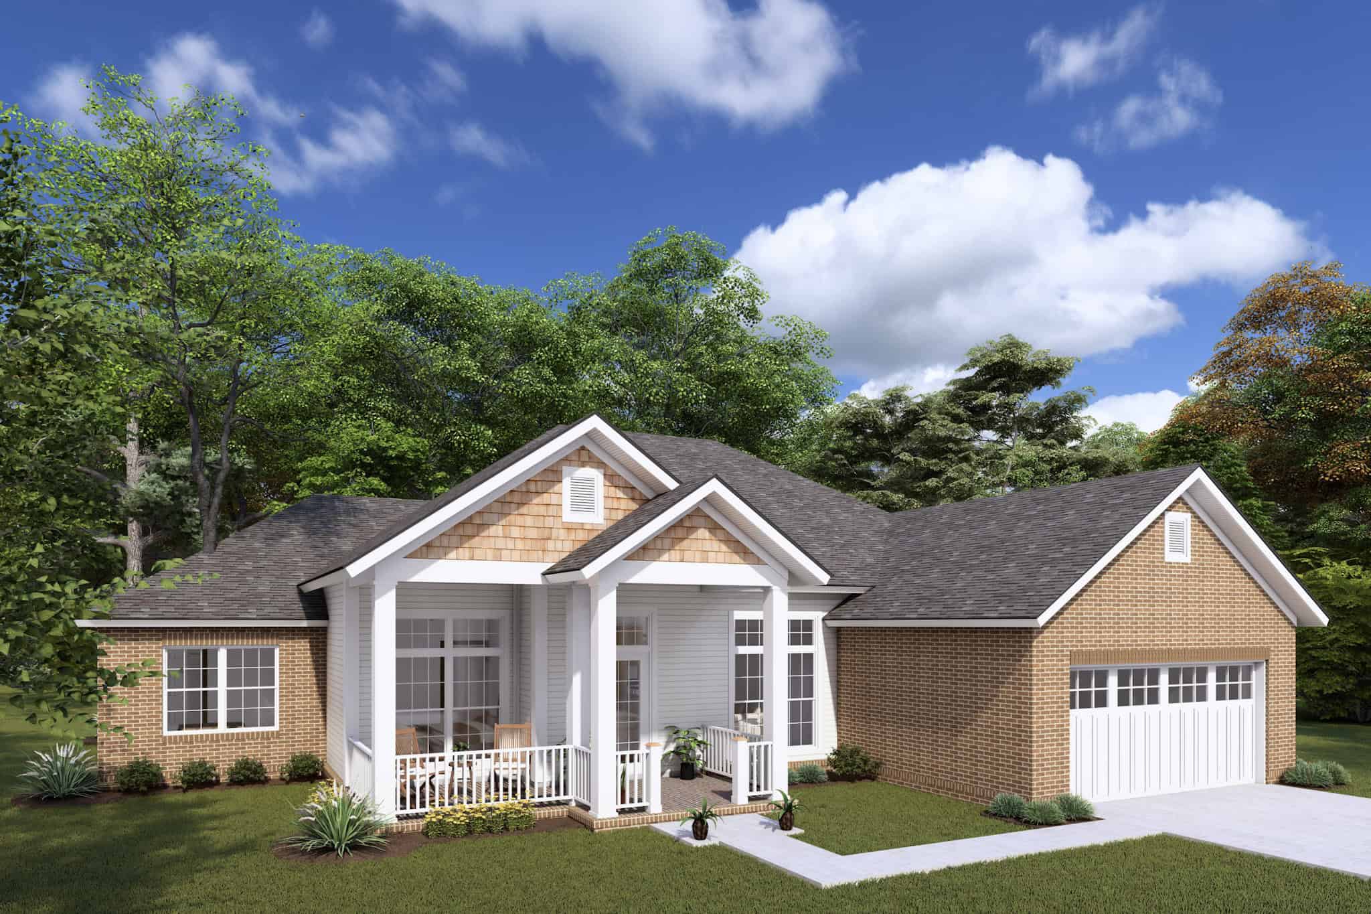
Mediterranean House Plan - 4 Bedrms, 2.5 Baths - 3638 Sq Ft - #193-1283
Plan Collection
Mediterranean House Plan - 4 Bedrms, 2.5 Baths - 3638 Sq Ft - #193-1283
Plan#193-1283
Starting at$2250
3638
Sq Ft
1
Story
4
Bed
2.5
Bath
3
Car
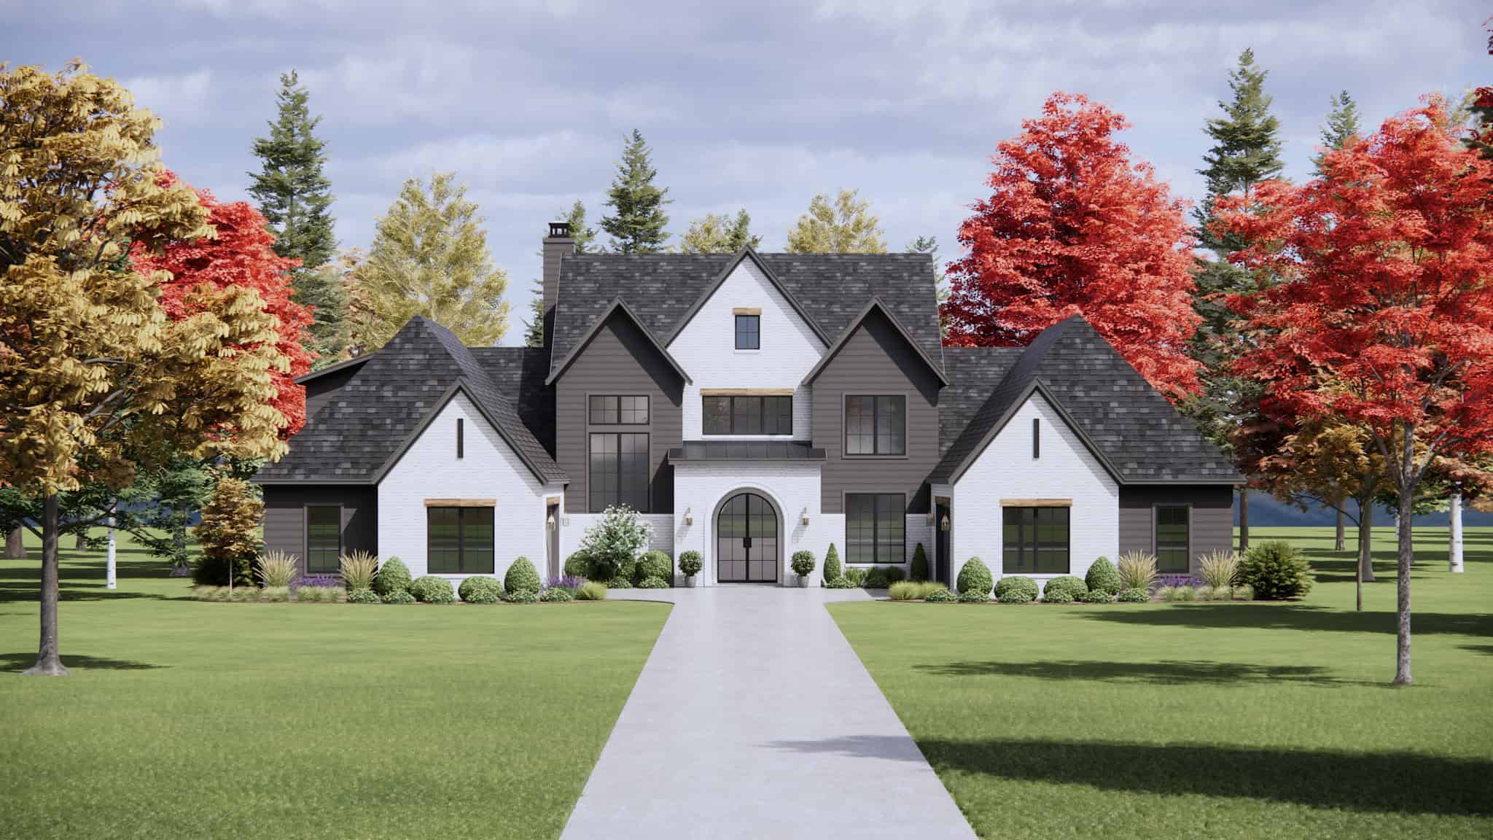
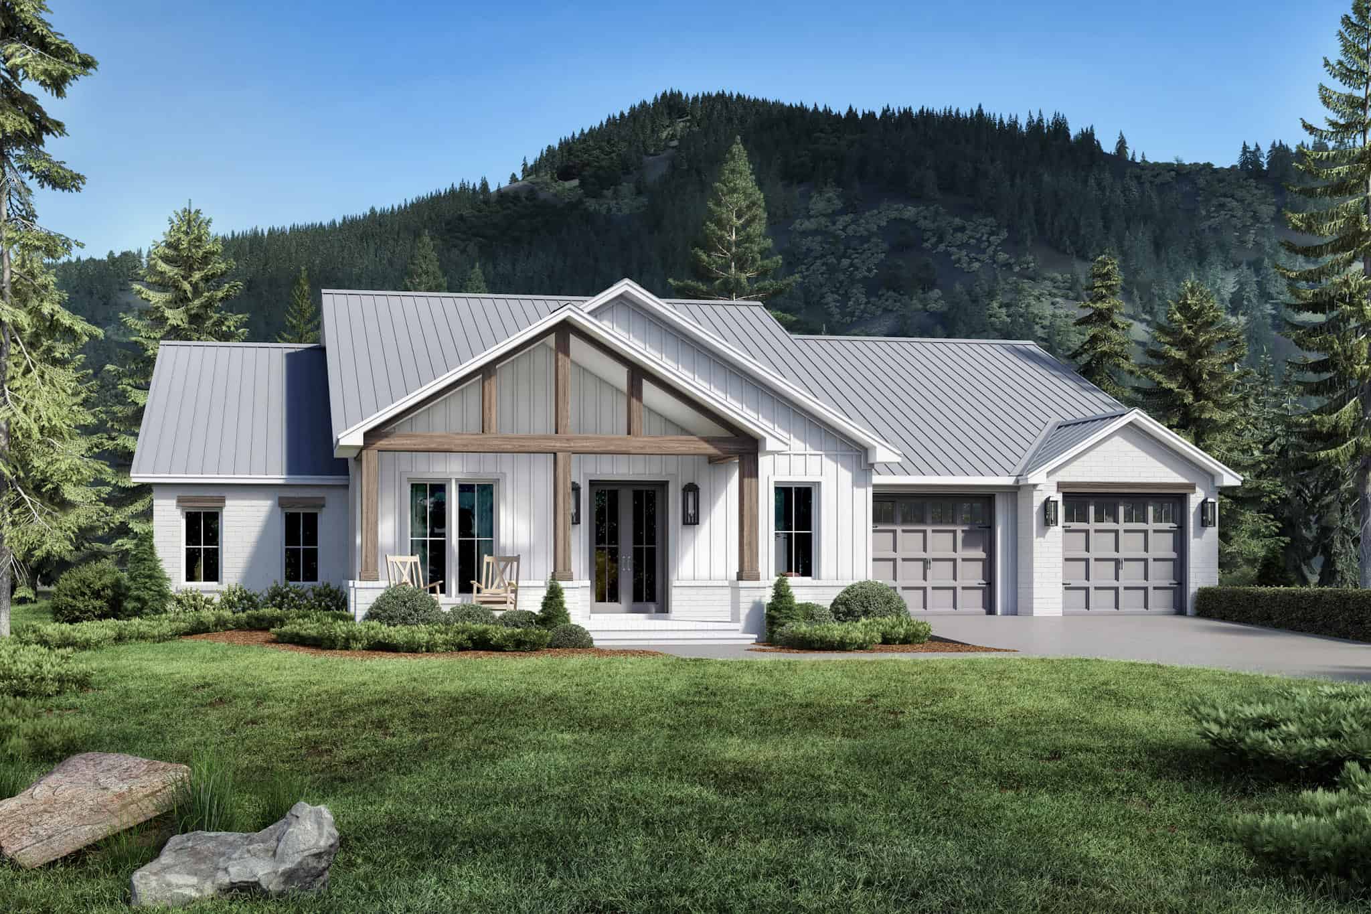
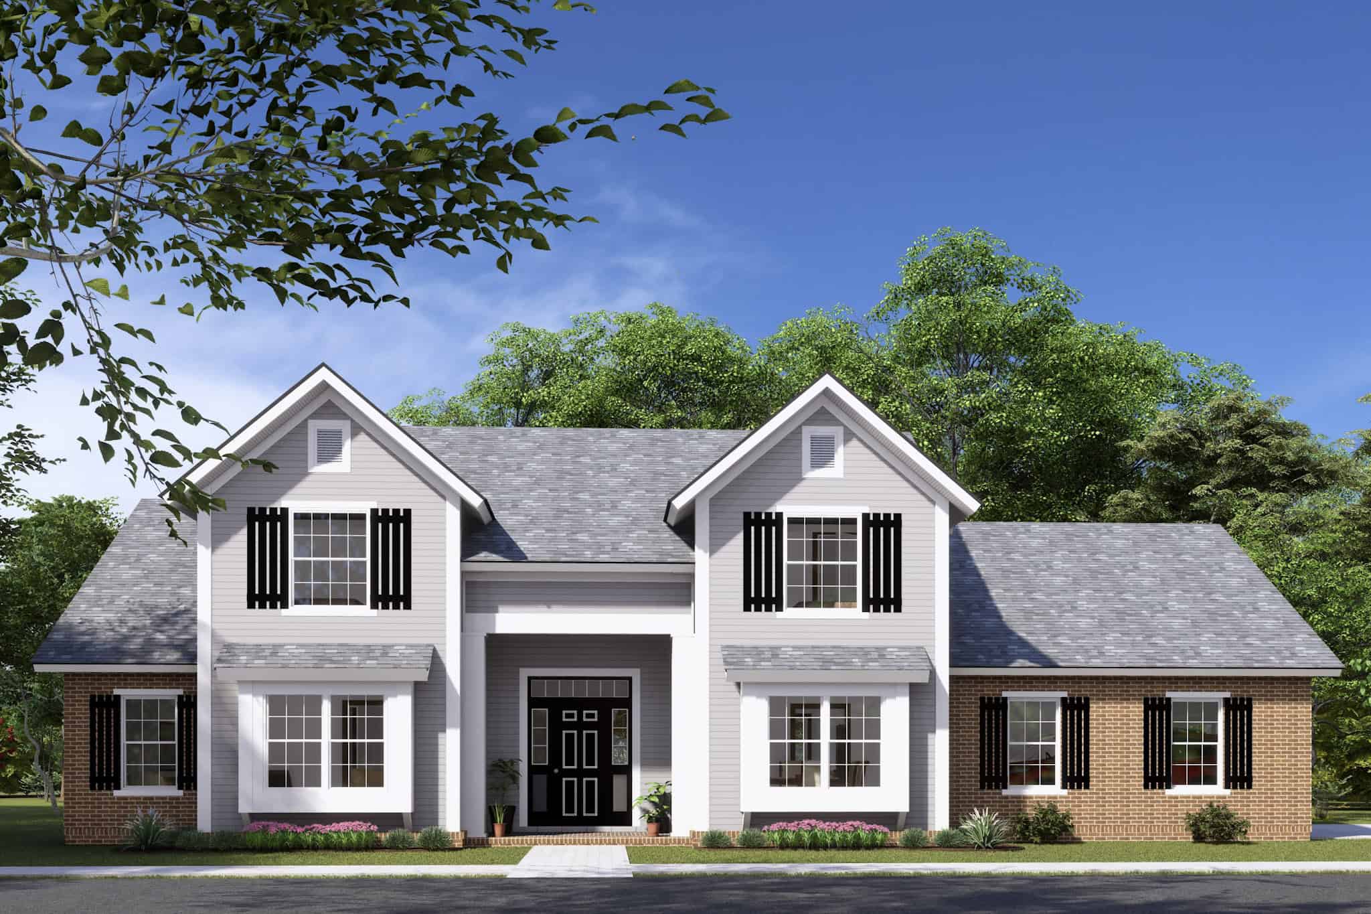
3-Bedroom, 1986 Sq Ft Arts and Crafts House Plan - 193-1268 - Front Exterior
Plan Collection
3-Bedroom, 1986 Sq Ft Arts and Crafts House Plan - 193-1268 - Front Exterior
Plan#193-1268
Starting at$1350
1986
Sq Ft
1.5
Story
3
Bed
2.5
Bath
2
Car
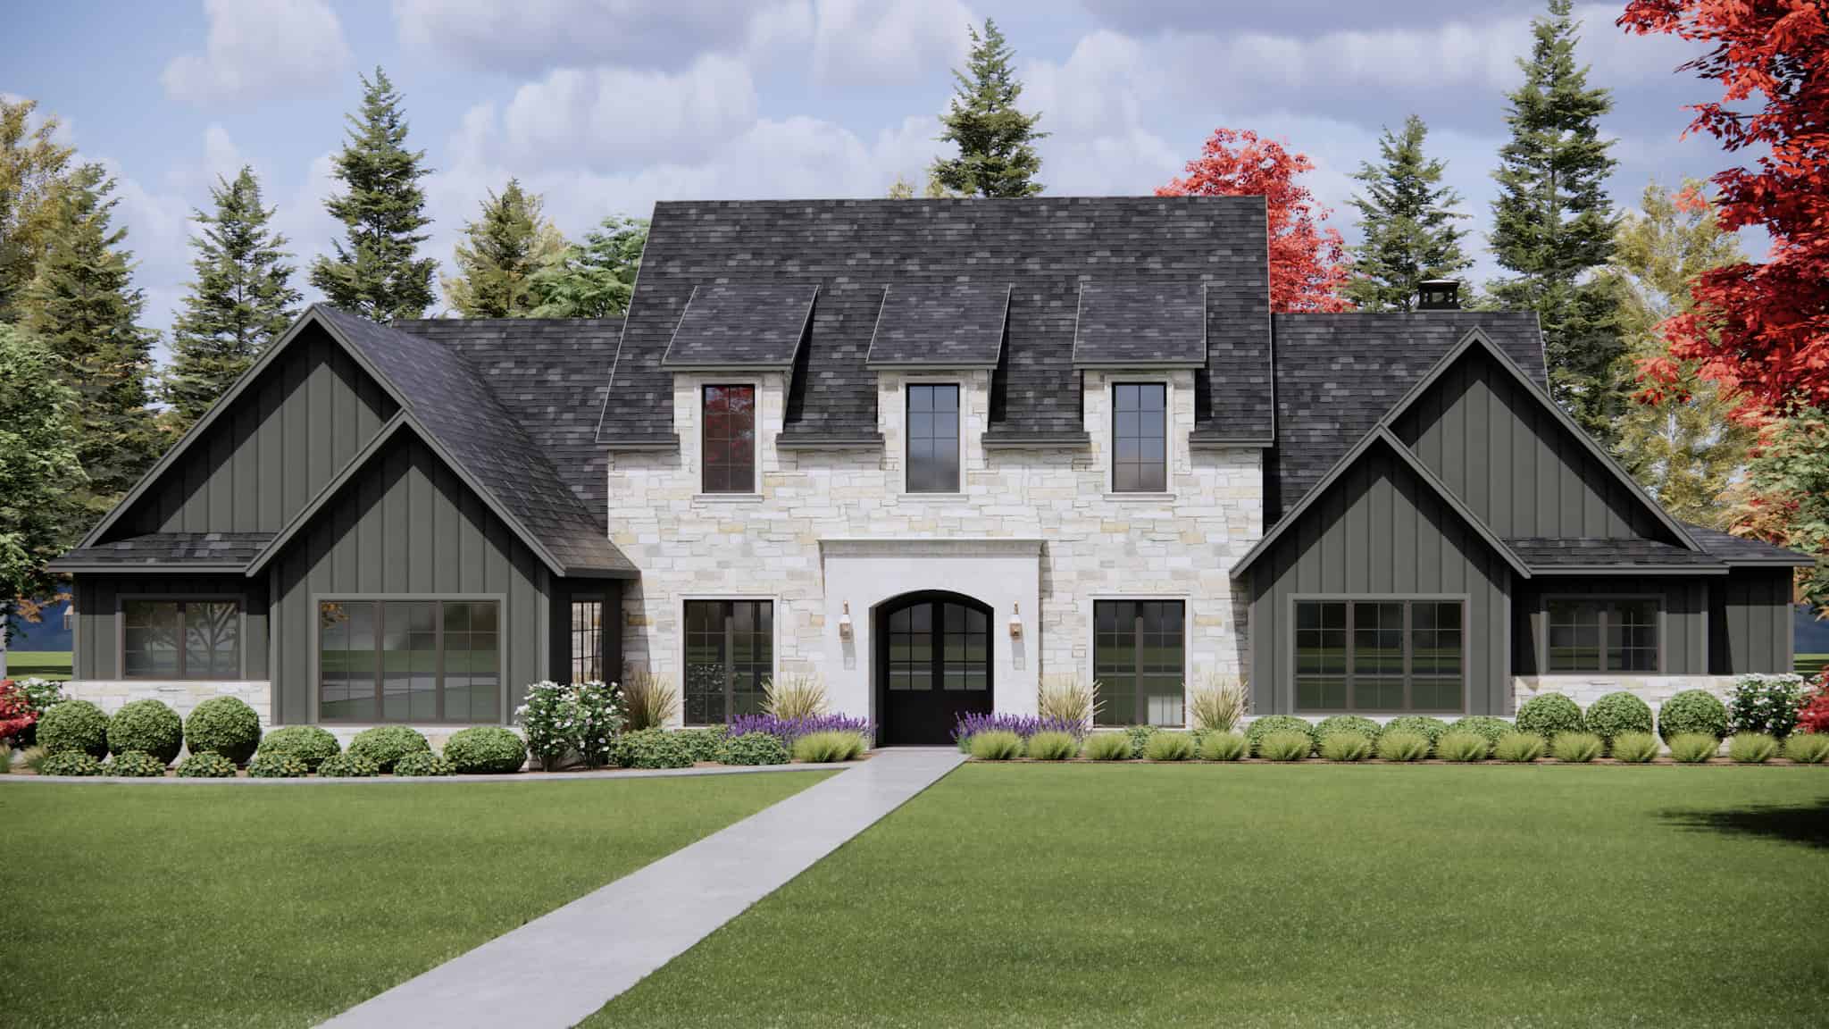
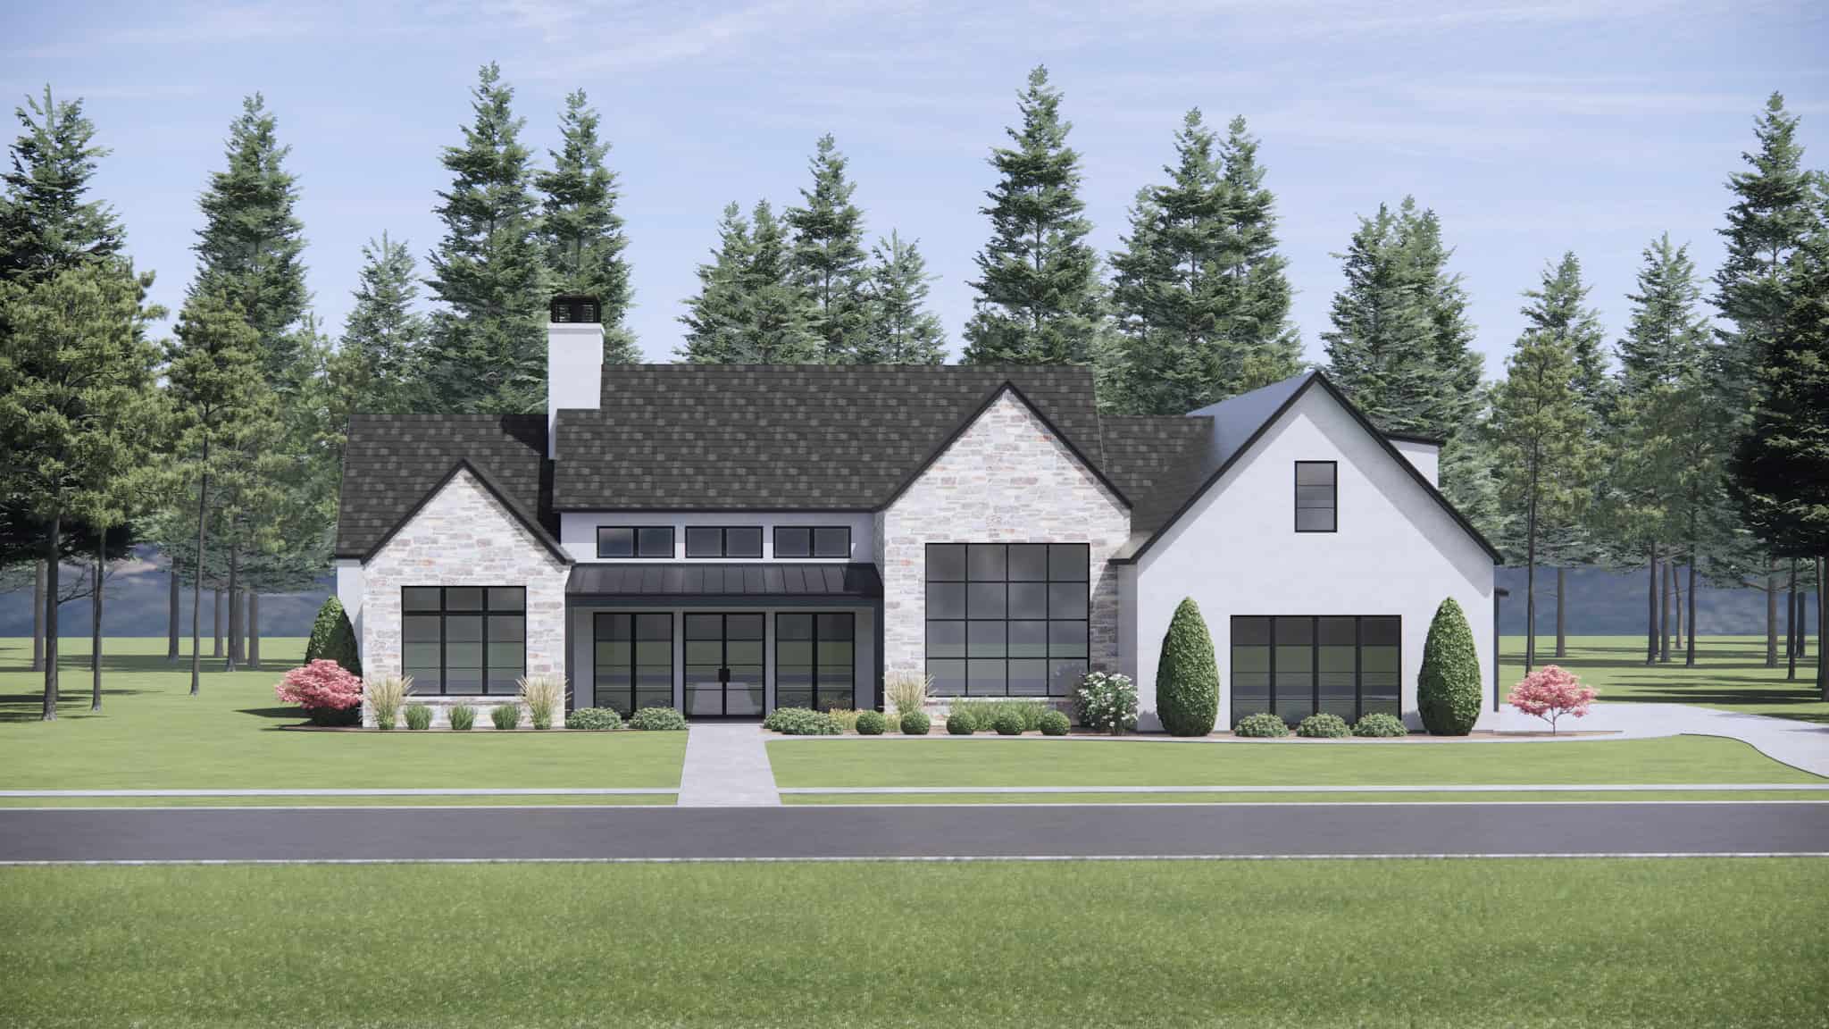
European Floor Plan - 3 Bedrms, 2.5 Baths - 2826 Sq Ft - #193-1262
Plan Collection
European Floor Plan - 3 Bedrms, 2.5 Baths - 2826 Sq Ft - #193-1262
Plan#193-1262
Starting at$1550
2826
Sq Ft
1
Story
3
Bed
2.5
Bath
1
Car
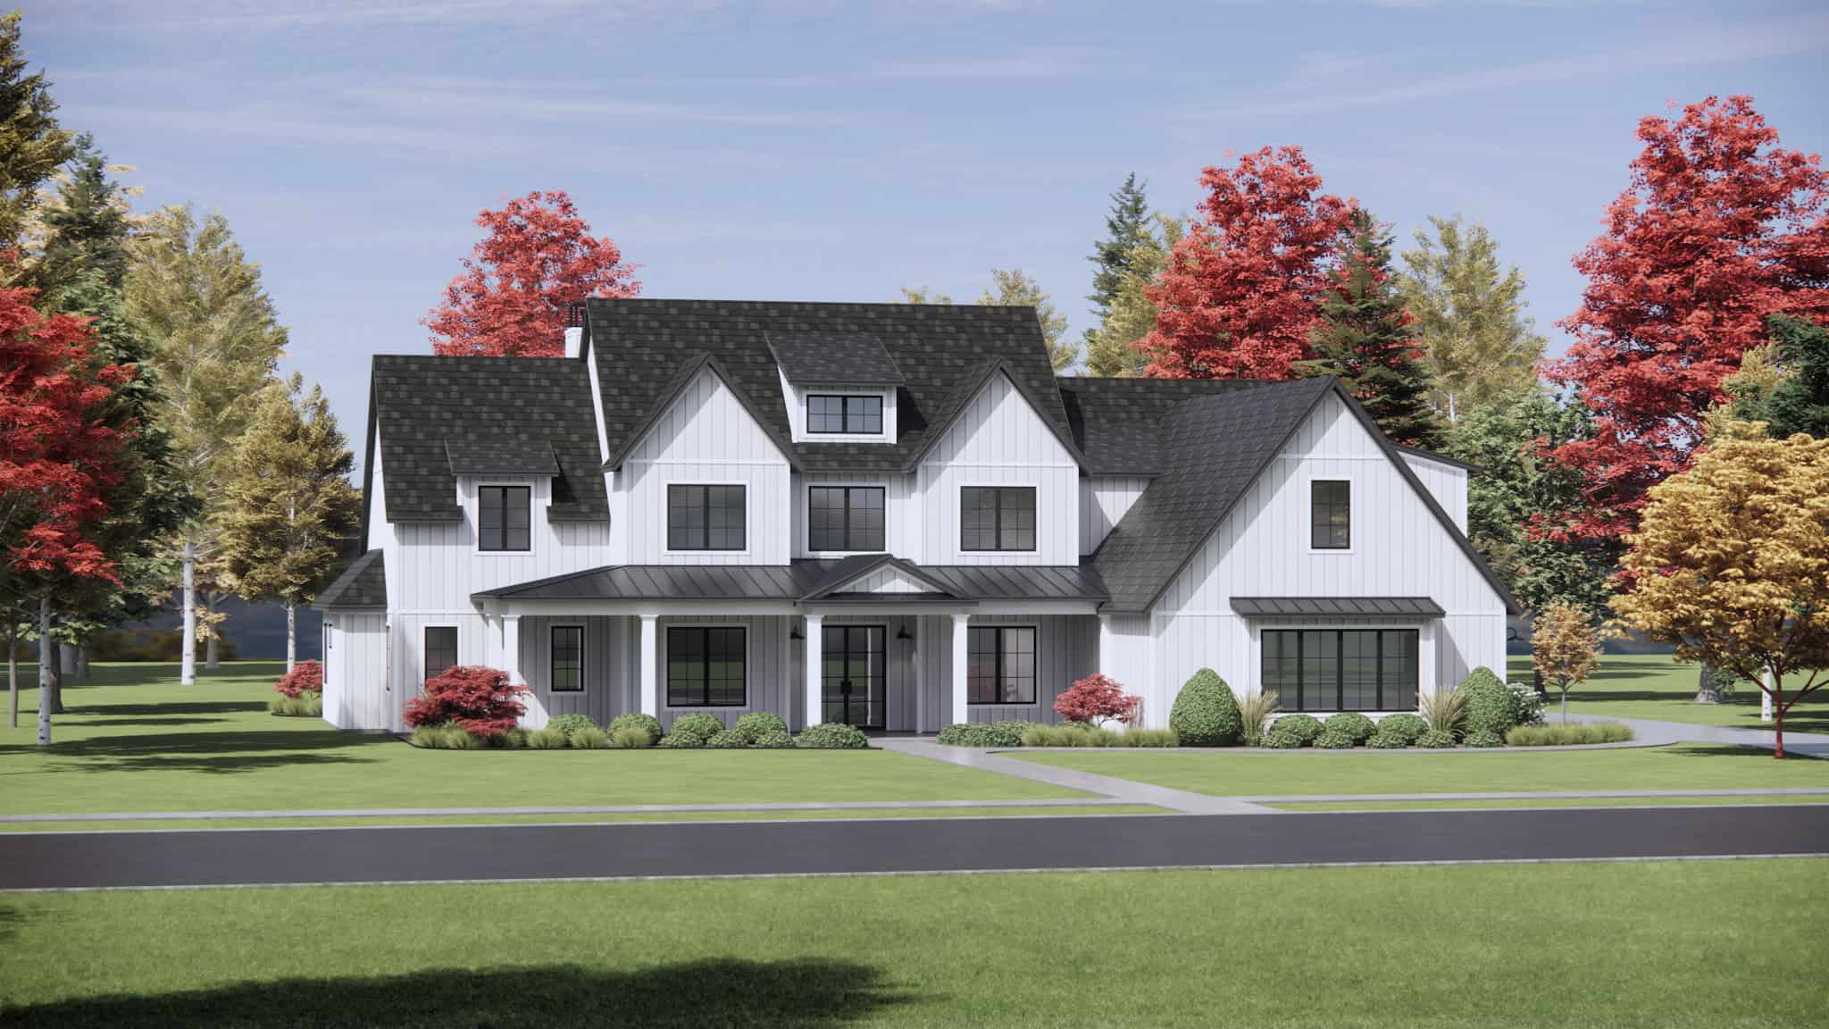
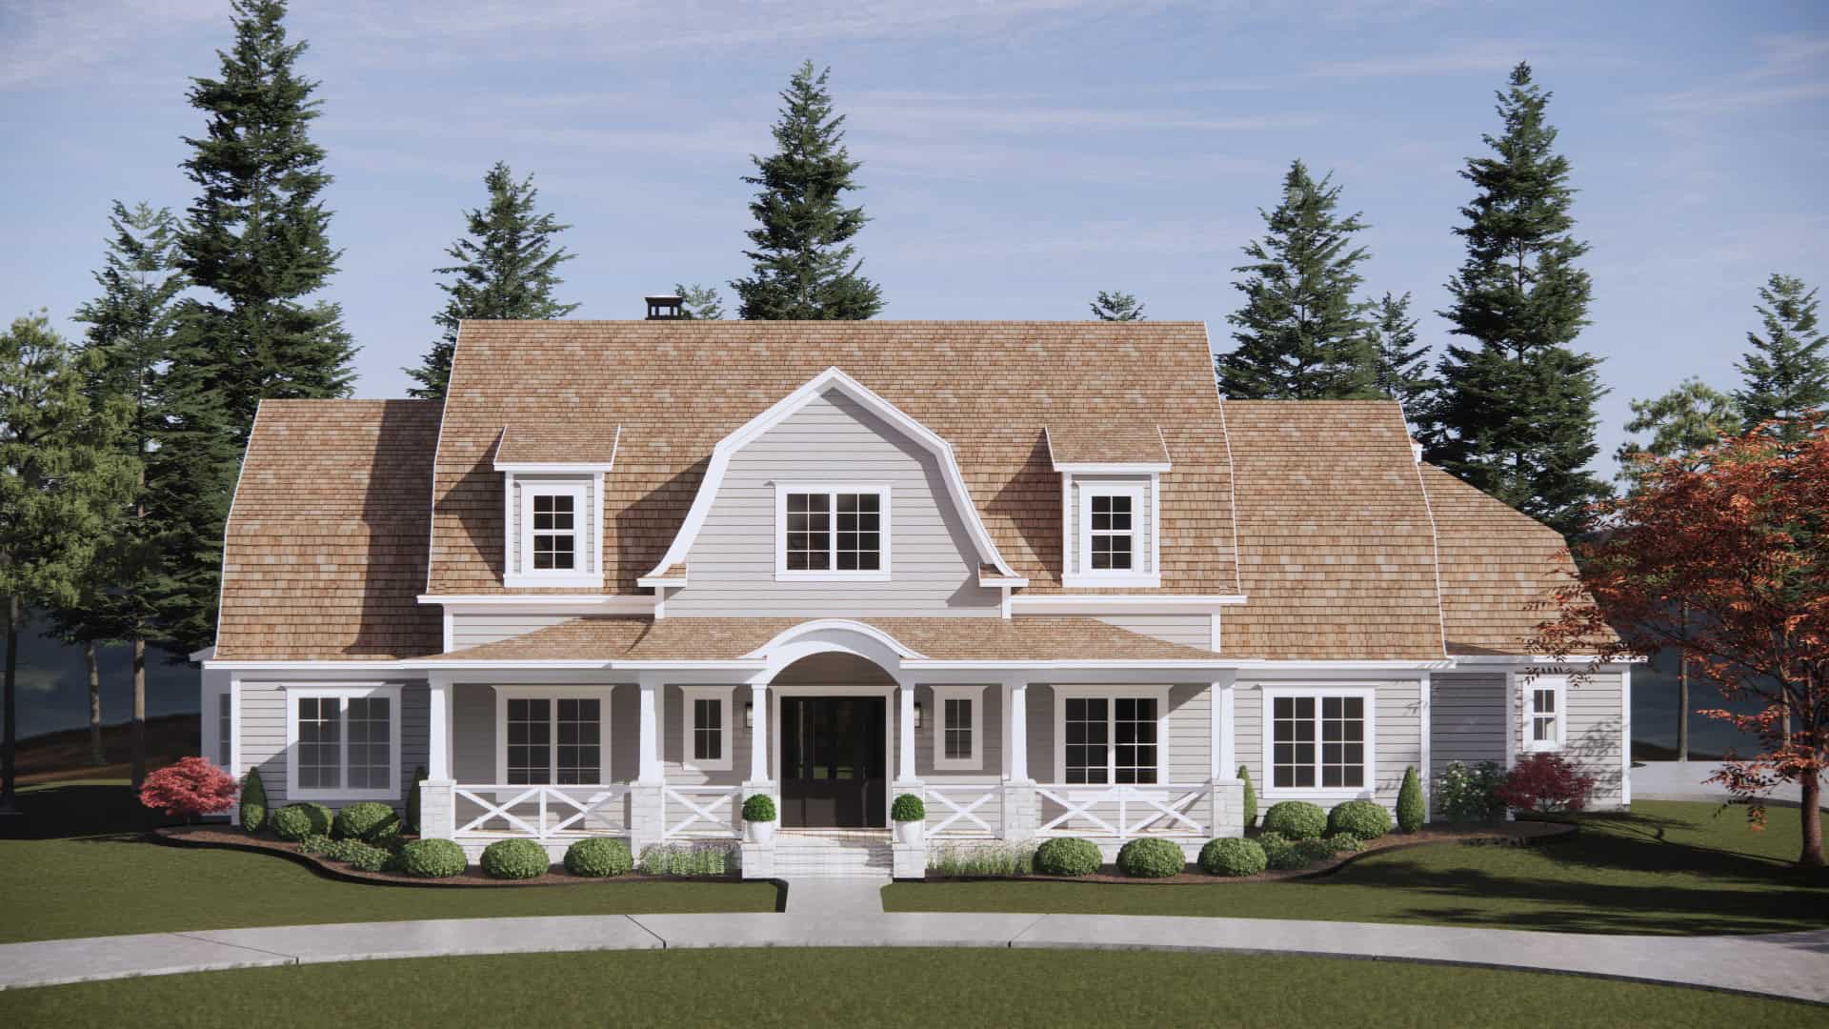
Rustic Home Plan - 4 Bedrms, 4.5 Baths - 2638 Sq Ft - #193-1261
Plan Collection
Rustic Home Plan - 4 Bedrms, 4.5 Baths - 2638 Sq Ft - #193-1261
Plan#193-1261
Starting at$1200
2638
Sq Ft
1
Story
4
Bed
4.5
Bath
2
Car
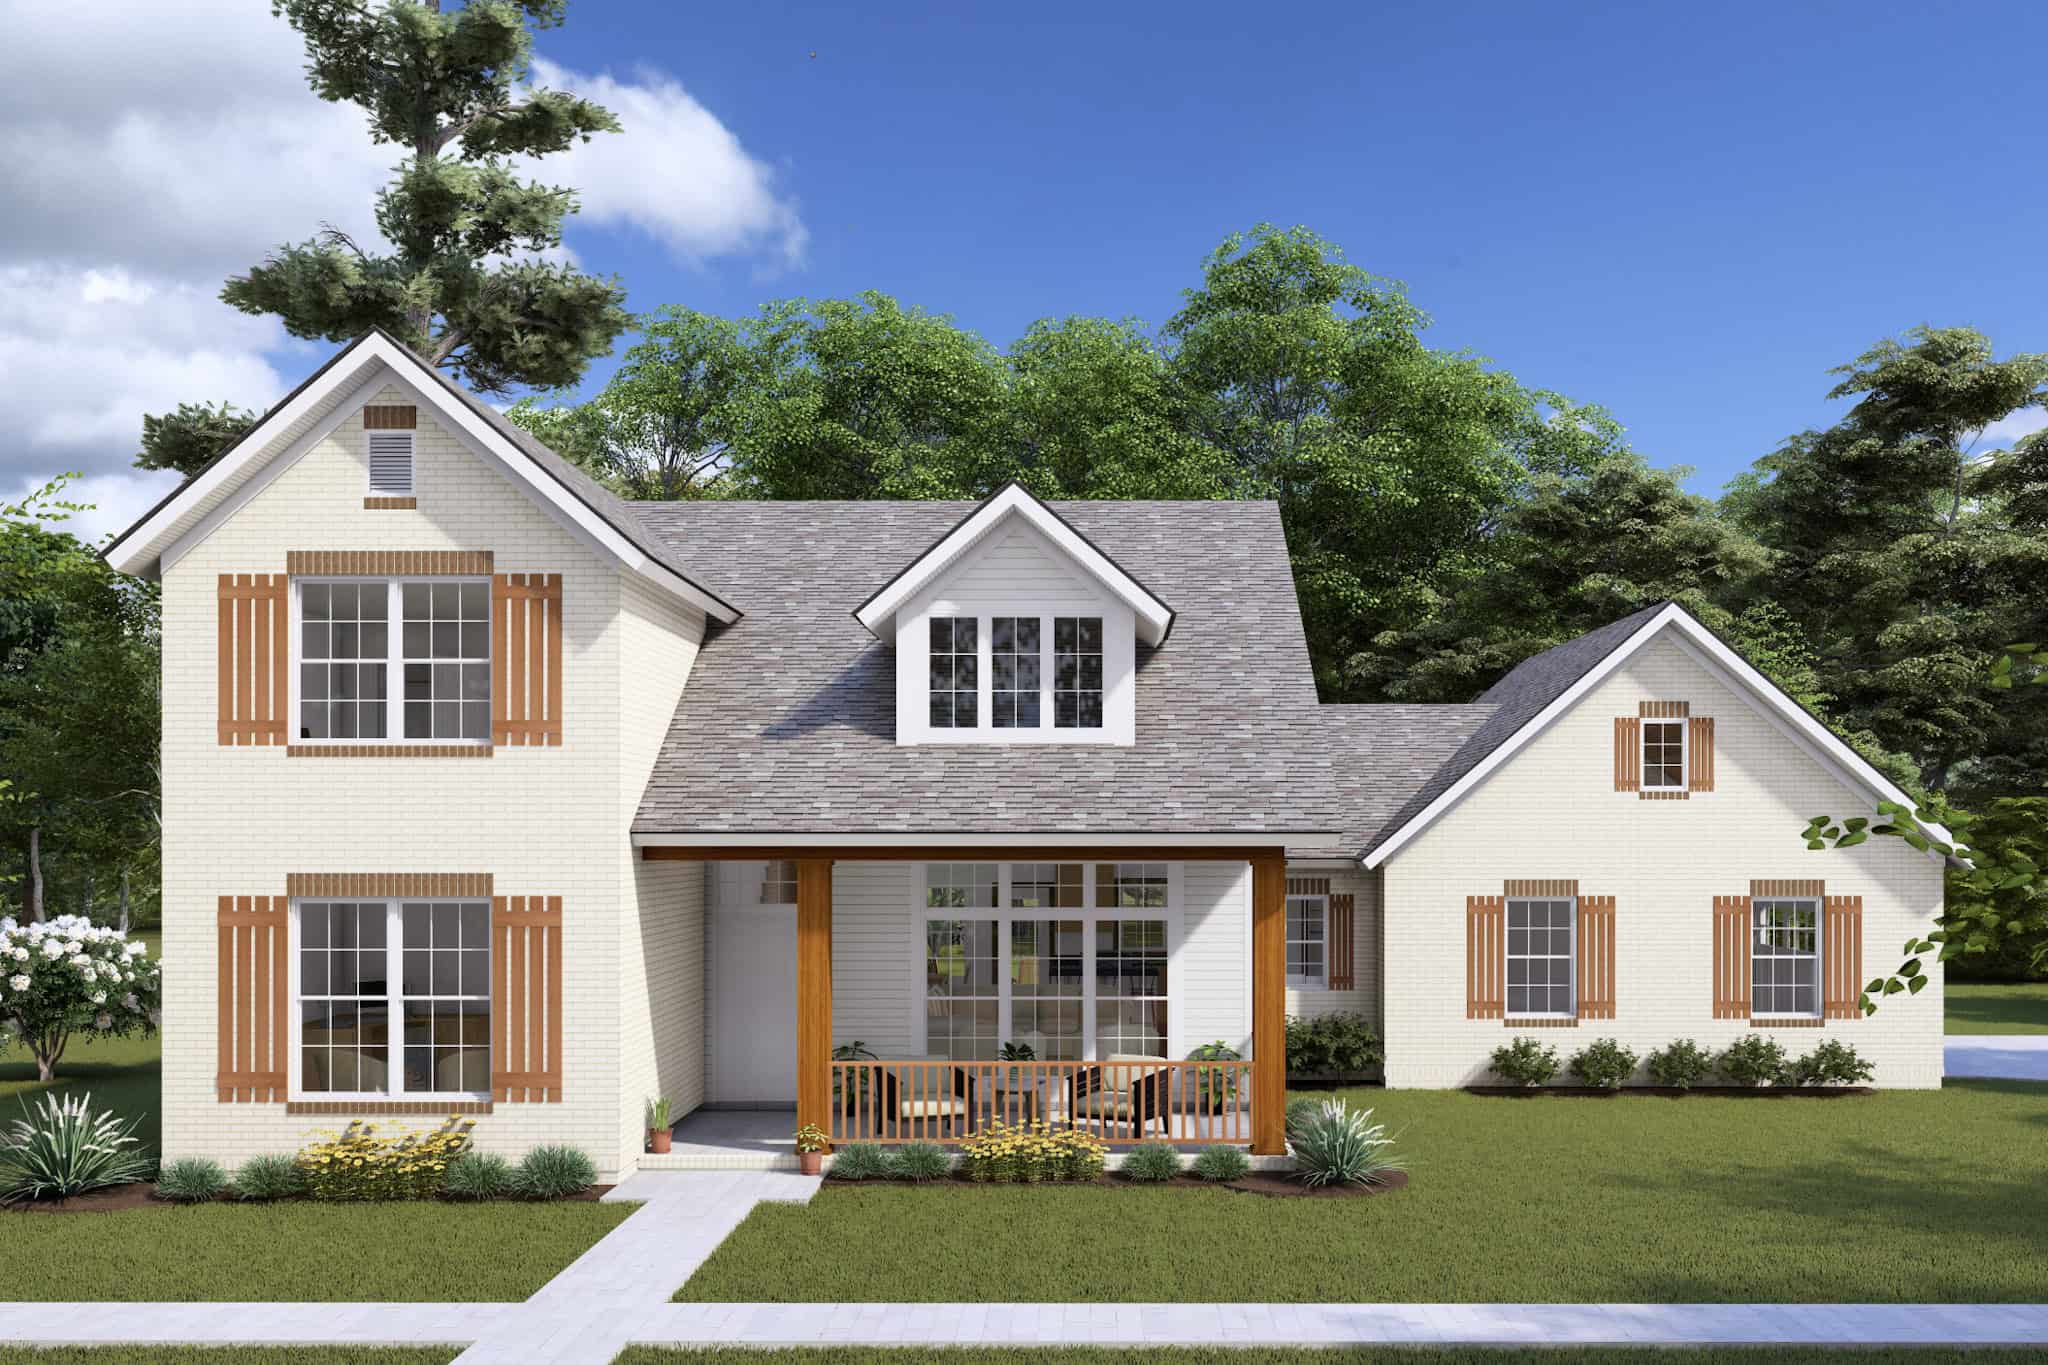
3-Bedroom, 2181 Sq Ft Arts and Crafts House Plan - 193-1260 - Front Exterior
Plan Collection
3-Bedroom, 2181 Sq Ft Arts and Crafts House Plan - 193-1260 - Front Exterior
Plan#193-1260
Starting at$800
2181
Sq Ft
1.5
Story
3
Bed
2.5
Bath
0
Car
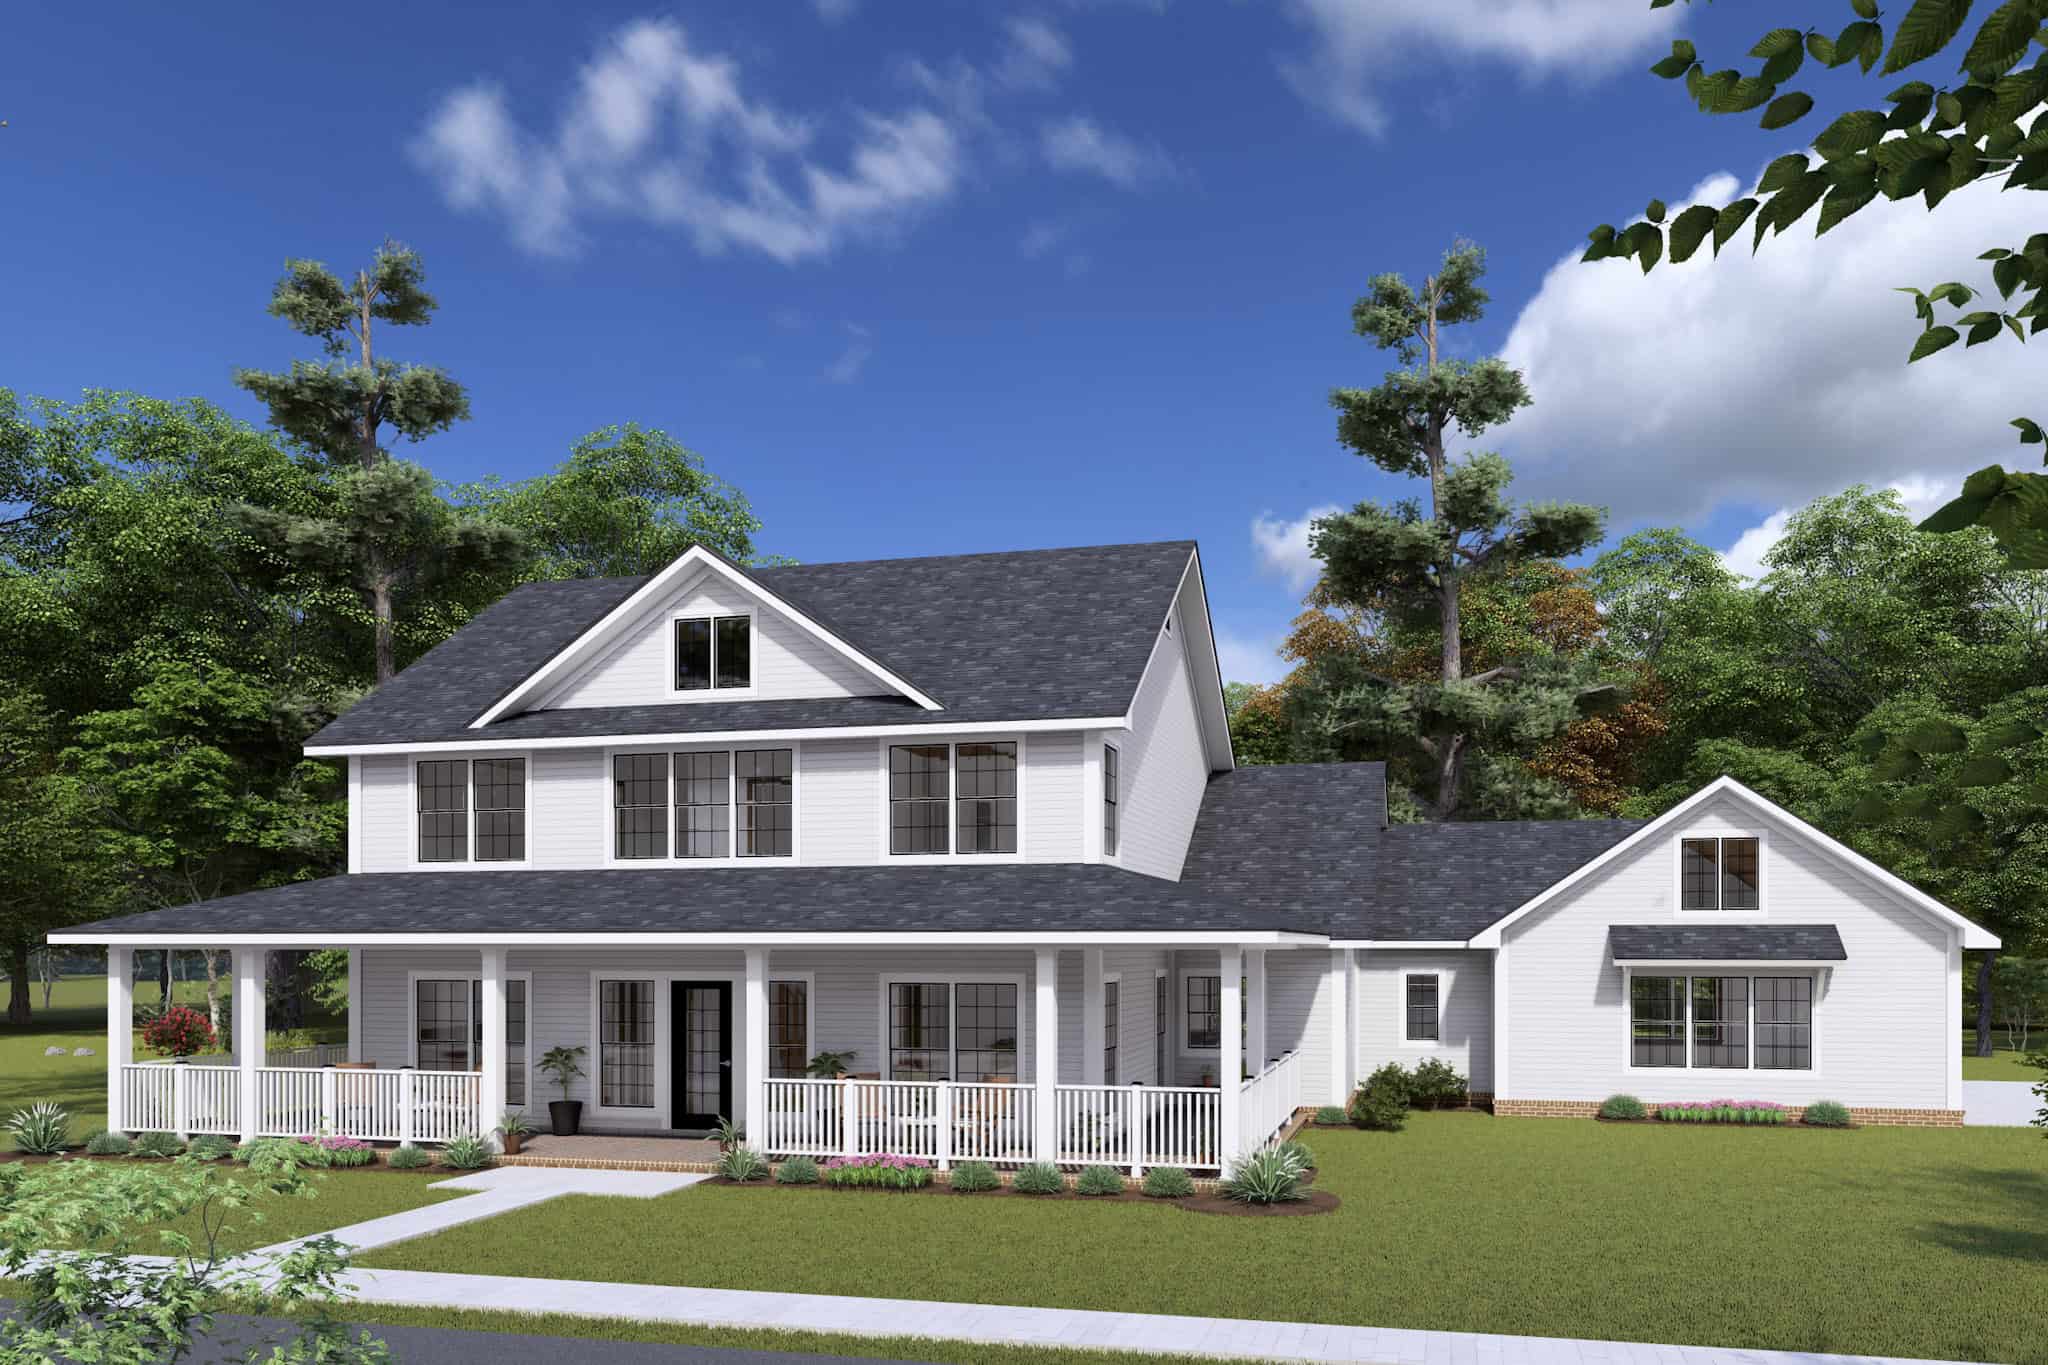
Cottage Floor Plan - 3 Bedrms, 2 Baths - 1437 Sq Ft - #178-1397
Plan Collection
Cottage Floor Plan - 3 Bedrms, 2 Baths - 1437 Sq Ft - #178-1397
Plan#178-1397
Starting at$1065
1437
Sq Ft
1
Story
3
Bed
2
Bath
2
Car
Traditional Home Plan - 4 Bedrms, 3.5 Baths - 2429 Sq Ft - #178-1396
Plan Collection
Traditional Home Plan - 4 Bedrms, 3.5 Baths - 2429 Sq Ft - #178-1396
Plan#178-1396
Starting at$1155
2429
Sq Ft
1.5
Story
4
Bed
3.5
Bath
2
Car
4-Bedroom, 2429 Sq Ft 1 1/2 Story House Plan - 178-1394 - Front Exterior
Plan Collection
4-Bedroom, 2429 Sq Ft 1 1/2 Story House Plan - 178-1394 - Front Exterior
Plan#178-1394
Starting at$1155
2429
Sq Ft
1.5
Story
4
Bed
3.5
Bath
2
Car
4-Bedroom, 3027 Sq Ft European House Plan - 106-1334 - Front Exterior
Plan Collection
4-Bedroom, 3027 Sq Ft European House Plan - 106-1334 - Front Exterior
Plan#106-1334
Starting at$1695
3027
Sq Ft
2
Story
4
Bed
4.5
Bath
5
Car
4-Bedroom, 3514 Sq Ft Acadian Home Plan - 206-1064 - Main Exterior
Plan Collection
4-Bedroom, 3514 Sq Ft Acadian Home Plan - 206-1064 - Main Exterior
Plan#206-1064
Starting at$1845
3514
Sq Ft
1
Story
4
Bed
3.5
Bath
3
Car
4-Bedroom, 2760 Sq Ft Craftsman House Plan - 163-1101 - Front Exterior
Plan Collection
4-Bedroom, 2760 Sq Ft Craftsman House Plan - 163-1101 - Front Exterior
Plan#163-1101
Starting at$990
2760
Sq Ft
1.5
Story
4
Bed
3.5
Bath
2
Car
4-Bedroom, 3205 Sq Ft Ranch Home Plan - 163-1094 - Main Exterior
Plan Collection
4-Bedroom, 3205 Sq Ft Ranch Home Plan - 163-1094 - Main Exterior
Plan#163-1094
Starting at$990
3205
Sq Ft
1
Story
4
Bed
4
Bath
2
Car
3-Bedroom, 2630 Sq Ft Farmhouse House Plan - 163-1080 - Front Exterior
Plan Collection
3-Bedroom, 2630 Sq Ft Farmhouse House Plan - 163-1080 - Front Exterior
Plan#163-1080
Starting at$990
2630
Sq Ft
2
Story
3
Bed
3.5
Bath
0
Car
4-Bedroom, 3082 Sq Ft Contemporary Home Plan - 214-1003 - Main Exterior
Plan Collection
4-Bedroom, 3082 Sq Ft Contemporary Home Plan - 214-1003 - Main Exterior
Plan#214-1003
Starting at$1275
3082
Sq Ft
1.5
Story
4
Bed
2.5
Bath
2
Car
3-Bedroom, 3614 Sq Ft Contemporary Home Plan - 214-1002 - Main Exterior
Plan Collection
3-Bedroom, 3614 Sq Ft Contemporary Home Plan - 214-1002 - Main Exterior
Plan#214-1002
Starting at$1275
3614
Sq Ft
1.5
Story
3
Bed
3.5
Bath
2
Car
Craftsman House Plan - 3-4 Bedrms, 2.5-3.5 Baths - 2877-4069 Sq Ft - #161-1214
Plan Collection
Craftsman House Plan - 3-4 Bedrms, 2.5-3.5 Baths - 2877-4069 Sq Ft - #161-1214
Plan#161-1214
Starting at$1950
2877
Sq Ft
2
Story
3
Bed
2.5
Bath
0
Car
3-Bedroom, 1649 Sq Ft Contemporary Home Plan - 120-2775 - Main Exterior
Plan Collection
3-Bedroom, 1649 Sq Ft Contemporary Home Plan - 120-2775 - Main Exterior
Plan#120-2775
Starting at$1255
1649
Sq Ft
2
Story
3
Bed
2.5
Bath
2
Car
French Country Floor Plan - 4 Bedrms, 3.5 Baths - 3424 Sq Ft
Plan Collection
French Country Floor Plan - 4 Bedrms, 3.5 Baths - 3424 Sq Ft
Plan#120-2771
Starting at$1405
3424
Sq Ft
2
Story
4
Bed
3.5
Bath
2
Car
Contemporary Country Home Plan - 3 Bedrms, 2.5 Baths - 2240 Sq Ft
Plan Collection
Contemporary Country Home Plan - 3 Bedrms, 2.5 Baths - 2240 Sq Ft
Plan#120-2770
Starting at$1305
2240
Sq Ft
2
Story
3
Bed
2.5
Bath
2
Car
Traditional Arts & Crafts Home Plan - 4 Bedrms, 2.5 Baths - 2945 Sq Ft
Plan Collection
Traditional Arts & Crafts Home Plan - 4 Bedrms, 2.5 Baths - 2945 Sq Ft
Plan#120-2766
Starting at$1355
2945
Sq Ft
2
Story
4
Bed
2.5
Bath
2
Car
Contemporary Prairie Home Plan - 4 Bedrms, 3.5 Baths - 2620 Sq Ft
Plan Collection
Contemporary Prairie Home Plan - 4 Bedrms, 3.5 Baths - 2620 Sq Ft
Plan#120-2750
Starting at$1355
2620
Sq Ft
2
Story
4
Bed
3.5
Bath
2
Car
Craftsman Home Plan - 4 Bedrms, 3 Baths - 3139 Sq Ft
Plan Collection
Craftsman Home Plan - 4 Bedrms, 3 Baths - 3139 Sq Ft
Plan#120-2744
Starting at$1405
3139
Sq Ft
1
Story
4
Bed
3
Bath
3
Car
Traditional Home Plan - 4 Bedrms, 4.5 Baths - 3961 Sq Ft
Plan Collection
Traditional Home Plan - 4 Bedrms, 4.5 Baths - 3961 Sq Ft
Plan#120-2736
Starting at$1625
3961
Sq Ft
1
Story
4
Bed
4.5
Bath
3
Car
Traditional House Plan - 4 Bedrms, 2.5 Baths - 2198 Sq Ft
Plan Collection
Traditional House Plan - 4 Bedrms, 2.5 Baths - 2198 Sq Ft
Plan#120-2735
Starting at$1305
2198
Sq Ft
2
Story
4
Bed
2.5
Bath
3
Car
Mediterranean House Plan - 4 Bedrms, 2.5 Baths - 3638 Sq Ft - #193-1283
Plan Collection
Mediterranean House Plan - 4 Bedrms, 2.5 Baths - 3638 Sq Ft - #193-1283
Plan#193-1283
Starting at$2250
3638
Sq Ft
1
Story
4
Bed
2.5
Bath
3
Car
3-Bedroom, 1986 Sq Ft Arts and Crafts House Plan - 193-1268 - Front Exterior
Plan Collection
3-Bedroom, 1986 Sq Ft Arts and Crafts House Plan - 193-1268 - Front Exterior
Plan#193-1268
Starting at$1350
1986
Sq Ft
1.5
Story
3
Bed
2.5
Bath
2
Car
European Floor Plan - 3 Bedrms, 2.5 Baths - 2826 Sq Ft - #193-1262
Plan Collection
European Floor Plan - 3 Bedrms, 2.5 Baths - 2826 Sq Ft - #193-1262
Plan#193-1262
Starting at$1550
2826
Sq Ft
1
Story
3
Bed
2.5
Bath
1
Car
Rustic Home Plan - 4 Bedrms, 4.5 Baths - 2638 Sq Ft - #193-1261
Plan Collection
Rustic Home Plan - 4 Bedrms, 4.5 Baths - 2638 Sq Ft - #193-1261
Plan#193-1261
Starting at$1200
2638
Sq Ft
1
Story
4
Bed
4.5
Bath
2
Car
3-Bedroom, 2181 Sq Ft Arts and Crafts House Plan - 193-1260 - Front Exterior
Plan Collection
3-Bedroom, 2181 Sq Ft Arts and Crafts House Plan - 193-1260 - Front Exterior
Plan#193-1260
Starting at$800
2181
Sq Ft
1.5
Story
3
Bed
2.5
Bath
0
Car
Cottage Floor Plan - 3 Bedrms, 2 Baths - 1437 Sq Ft - #178-1397
Plan Collection
Cottage Floor Plan - 3 Bedrms, 2 Baths - 1437 Sq Ft - #178-1397
Plan#178-1397
Starting at$1065
1437
Sq Ft
1
Story
3
Bed
2
Bath
2
Car
Traditional Home Plan - 4 Bedrms, 3.5 Baths - 2429 Sq Ft - #178-1396
Plan Collection
Traditional Home Plan - 4 Bedrms, 3.5 Baths - 2429 Sq Ft - #178-1396
Plan#178-1396
Starting at$1155
2429
Sq Ft
1.5
Story
4
Bed
3.5
Bath
2
Car
4-Bedroom, 2429 Sq Ft 1 1/2 Story House Plan - 178-1394 - Front Exterior
Plan Collection
4-Bedroom, 2429 Sq Ft 1 1/2 Story House Plan - 178-1394 - Front Exterior
Plan#178-1394
Starting at$1155
2429
Sq Ft
1.5
Story
4
Bed
3.5
Bath
2
Car
4-Bedroom, 3027 Sq Ft European House Plan - 106-1334 - Front Exterior
Plan Collection
4-Bedroom, 3027 Sq Ft European House Plan - 106-1334 - Front Exterior
Plan#106-1334
Starting at$1695
3027
Sq Ft
2
Story
4
Bed
4.5
Bath
5
Car
4-Bedroom, 3514 Sq Ft Acadian Home Plan - 206-1064 - Main Exterior
Plan Collection
4-Bedroom, 3514 Sq Ft Acadian Home Plan - 206-1064 - Main Exterior
Plan#206-1064
Starting at$1845
3514
Sq Ft
1
Story
4
Bed
3.5
Bath
3
Car
4-Bedroom, 2760 Sq Ft Craftsman House Plan - 163-1101 - Front Exterior
Plan Collection
4-Bedroom, 2760 Sq Ft Craftsman House Plan - 163-1101 - Front Exterior
Plan#163-1101
Starting at$990
2760
Sq Ft
1.5
Story
4
Bed
3.5
Bath
2
Car
4-Bedroom, 3205 Sq Ft Ranch Home Plan - 163-1094 - Main Exterior
Plan Collection
4-Bedroom, 3205 Sq Ft Ranch Home Plan - 163-1094 - Main Exterior
Plan#163-1094
Starting at$990
3205
Sq Ft
1
Story
4
Bed
4
Bath
2
Car
3-Bedroom, 2630 Sq Ft Farmhouse House Plan - 163-1080 - Front Exterior
Plan Collection
3-Bedroom, 2630 Sq Ft Farmhouse House Plan - 163-1080 - Front Exterior
Plan#163-1080
Starting at$990
2630
Sq Ft
2
Story
3
Bed
3.5
Bath
0
Car
4-Bedroom, 3082 Sq Ft Contemporary Home Plan - 214-1003 - Main Exterior
Plan Collection
4-Bedroom, 3082 Sq Ft Contemporary Home Plan - 214-1003 - Main Exterior
Plan#214-1003
Starting at$1275
3082
Sq Ft
1.5
Story
4
Bed
2.5
Bath
2
Car
3-Bedroom, 3614 Sq Ft Contemporary Home Plan - 214-1002 - Main Exterior
Plan Collection
3-Bedroom, 3614 Sq Ft Contemporary Home Plan - 214-1002 - Main Exterior
Plan#214-1002
Starting at$1275
3614
Sq Ft
1.5
Story
3
Bed
3.5
Bath
2
Car
Craftsman House Plan - 3-4 Bedrms, 2.5-3.5 Baths - 2877-4069 Sq Ft - #161-1214
Plan Collection
Craftsman House Plan - 3-4 Bedrms, 2.5-3.5 Baths - 2877-4069 Sq Ft - #161-1214
Plan#161-1214
Starting at$1950
2877
Sq Ft
2
Story
3
Bed
2.5
Bath
0
Car
3-Bedroom, 1649 Sq Ft Contemporary Home Plan - 120-2775 - Main Exterior
Plan Collection
3-Bedroom, 1649 Sq Ft Contemporary Home Plan - 120-2775 - Main Exterior
Plan#120-2775
Starting at$1255
1649
Sq Ft
2
Story
3
Bed
2.5
Bath
2
Car
French Country Floor Plan - 4 Bedrms, 3.5 Baths - 3424 Sq Ft
Plan Collection
French Country Floor Plan - 4 Bedrms, 3.5 Baths - 3424 Sq Ft
Plan#120-2771
Starting at$1405
3424
Sq Ft
2
Story
4
Bed
3.5
Bath
2
Car
Contemporary Country Home Plan - 3 Bedrms, 2.5 Baths - 2240 Sq Ft
Plan Collection
Contemporary Country Home Plan - 3 Bedrms, 2.5 Baths - 2240 Sq Ft
Plan#120-2770
Starting at$1305
2240
Sq Ft
2
Story
3
Bed
2.5
Bath
2
Car
Traditional Arts & Crafts Home Plan - 4 Bedrms, 2.5 Baths - 2945 Sq Ft
Plan Collection
Traditional Arts & Crafts Home Plan - 4 Bedrms, 2.5 Baths - 2945 Sq Ft
Plan#120-2766
Starting at$1355
2945
Sq Ft
2
Story
4
Bed
2.5
Bath
2
Car
Contemporary Prairie Home Plan - 4 Bedrms, 3.5 Baths - 2620 Sq Ft
Plan Collection
Contemporary Prairie Home Plan - 4 Bedrms, 3.5 Baths - 2620 Sq Ft
Plan#120-2750
Starting at$1355
2620
Sq Ft
2
Story
4
Bed
3.5
Bath
2
Car
Craftsman Home Plan - 4 Bedrms, 3 Baths - 3139 Sq Ft
Plan Collection
Craftsman Home Plan - 4 Bedrms, 3 Baths - 3139 Sq Ft
Plan#120-2744
Starting at$1405
3139
Sq Ft
1
Story
4
Bed
3
Bath
3
Car
Traditional Home Plan - 4 Bedrms, 4.5 Baths - 3961 Sq Ft
Plan Collection
Traditional Home Plan - 4 Bedrms, 4.5 Baths - 3961 Sq Ft
Plan#120-2736
Starting at$1625
3961
Sq Ft
1
Story
4
Bed
4.5
Bath
3
Car
Traditional House Plan - 4 Bedrms, 2.5 Baths - 2198 Sq Ft
Plan Collection
Traditional House Plan - 4 Bedrms, 2.5 Baths - 2198 Sq Ft
Plan#120-2735
Starting at$1305
2198
Sq Ft
2
Story
4
Bed
2.5
Bath
3
Car
1...443444445446447...725