3-Bedroom & 4-Bedroom House Plans

17,346
Plan Results
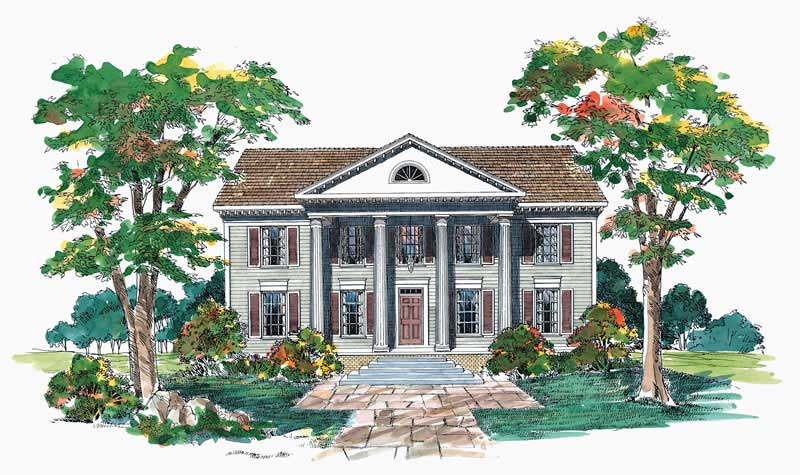
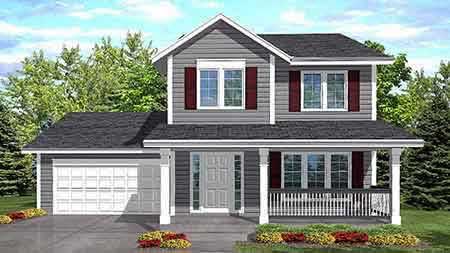
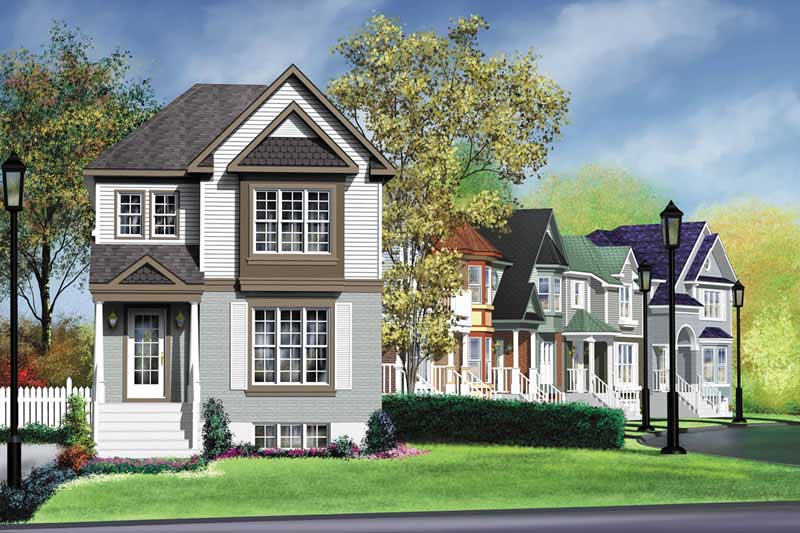
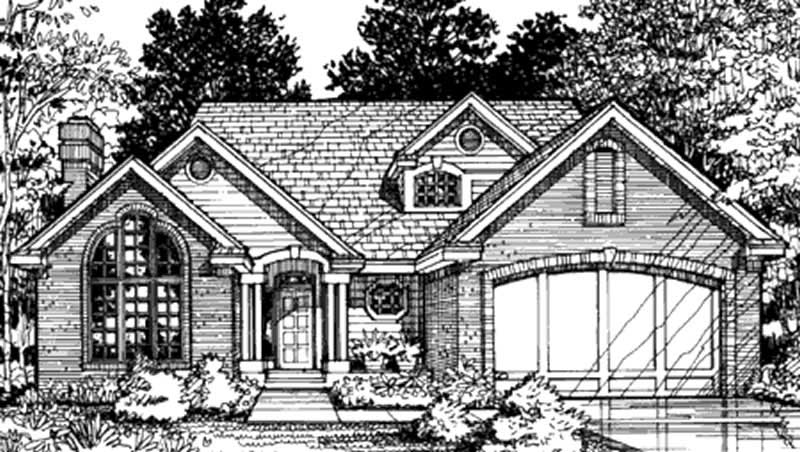
4-Bedroom, 4805 Sq Ft Colonial House Plan - 170-1101 - Front Exterior
Plan Collection
4-Bedroom, 4805 Sq Ft Colonial House Plan - 170-1101 - Front Exterior
Plan#170-1101
Starting at$1730
4805
Sq Ft
2
Story
4
Bed
3.5
Bath
2
Car
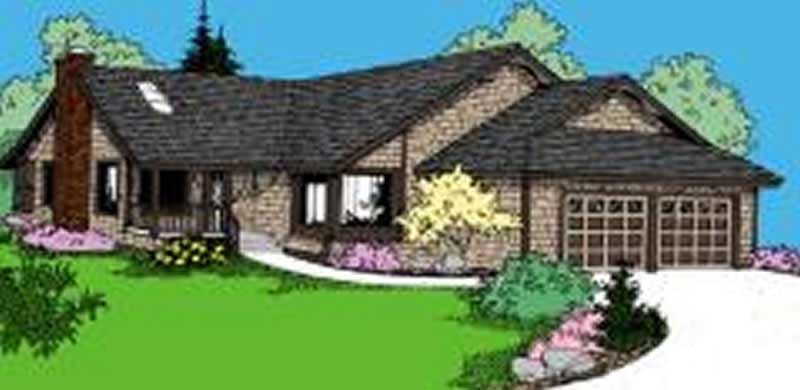
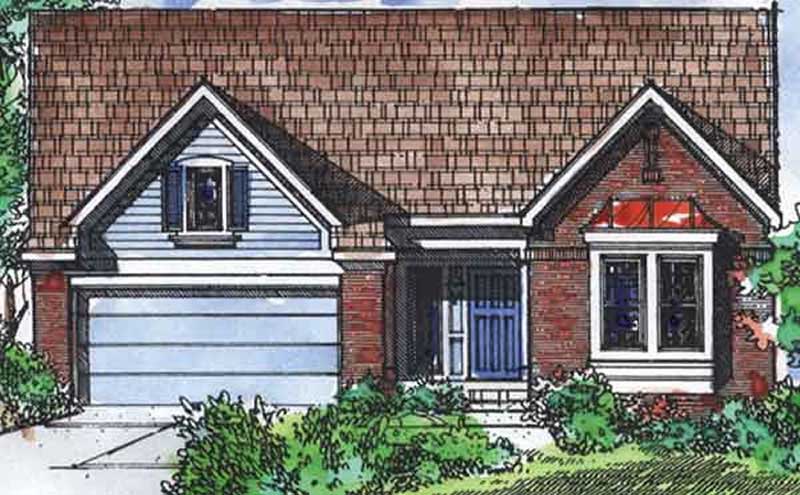
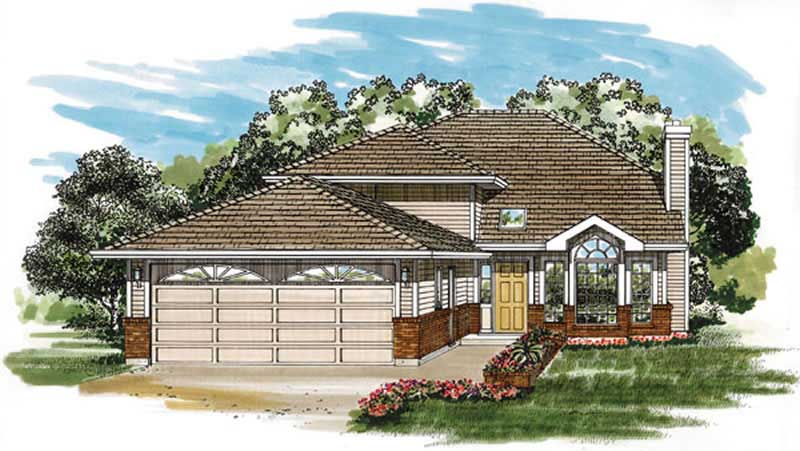
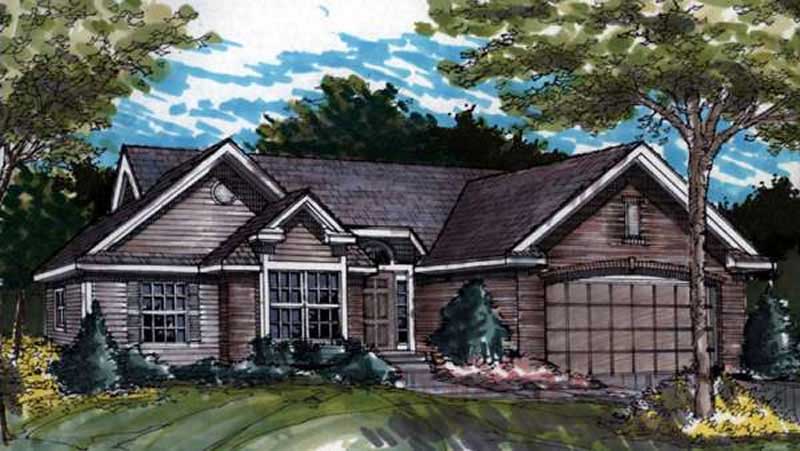
4-Bedroom, 1648 Sq Ft Country Home Plan - 137-1207 - Main Exterior
Plan Collection
4-Bedroom, 1648 Sq Ft Country Home Plan - 137-1207 - Main Exterior
Plan#137-1207
Starting at$735
1648
Sq Ft
1
Story
4
Bed
2
Bath
2
Car
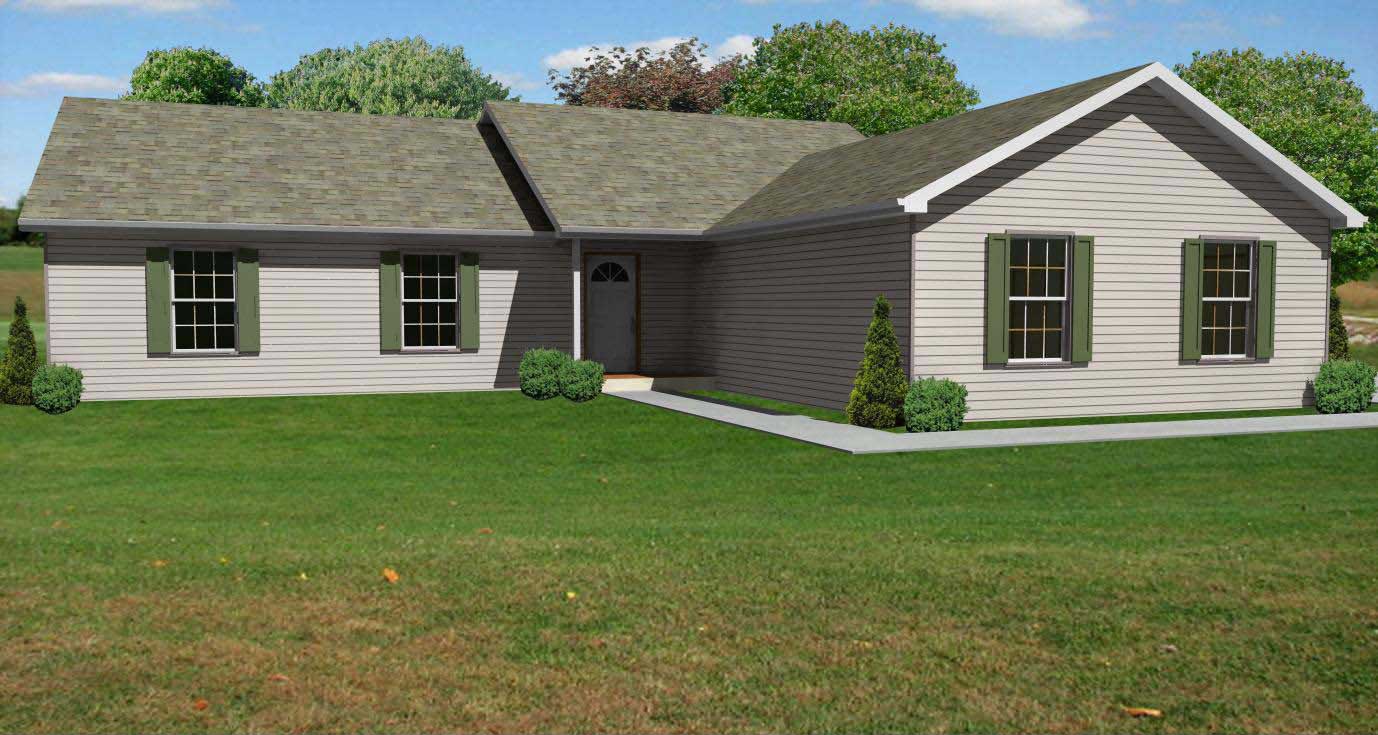
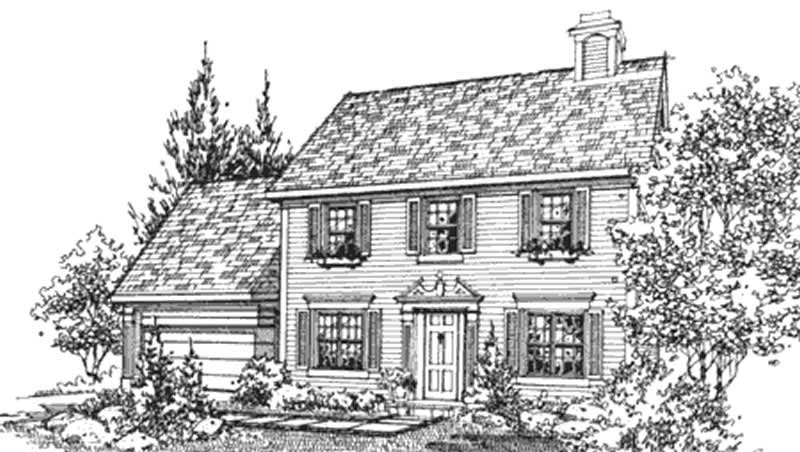
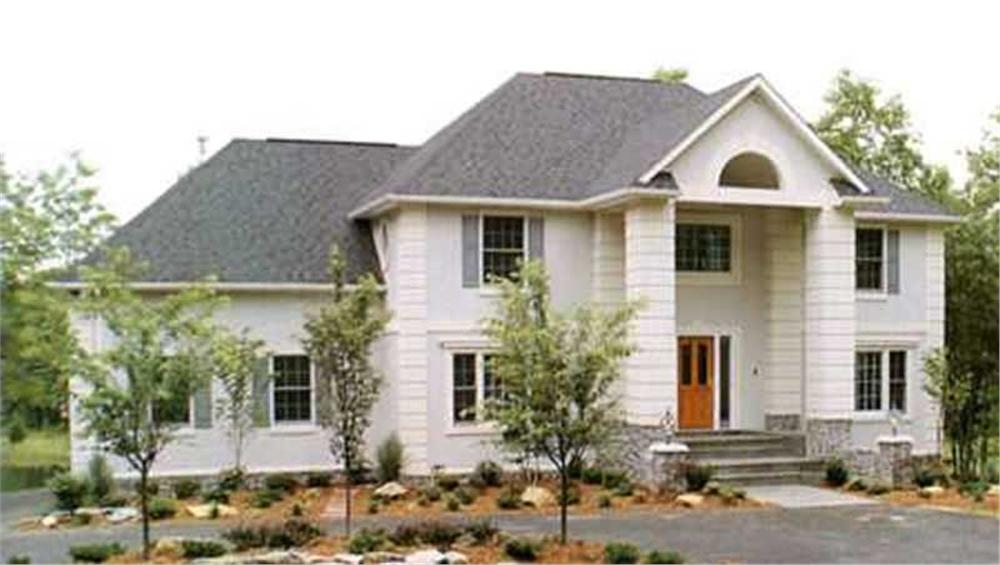
3-Bedroom, 882 Sq Ft Ranch House Plan - 137-1660 - Front Exterior
Plan Collection
3-Bedroom, 882 Sq Ft Ranch House Plan - 137-1660 - Front Exterior
Plan#137-1660
Starting at$550
882
Sq Ft
1
Story
3
Bed
1
Bath
0
Car
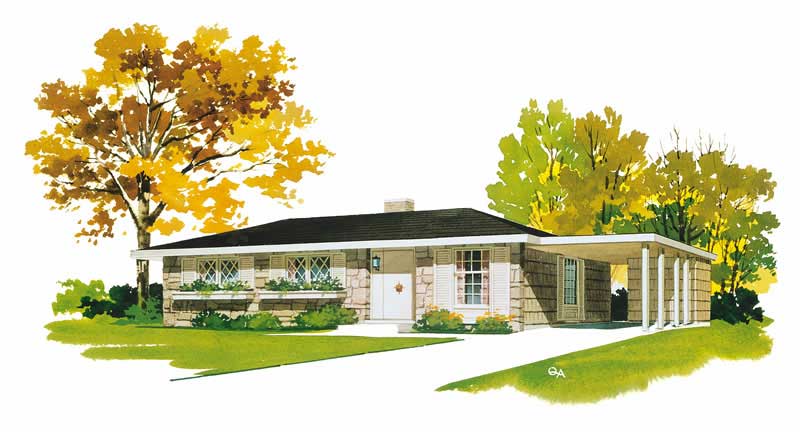
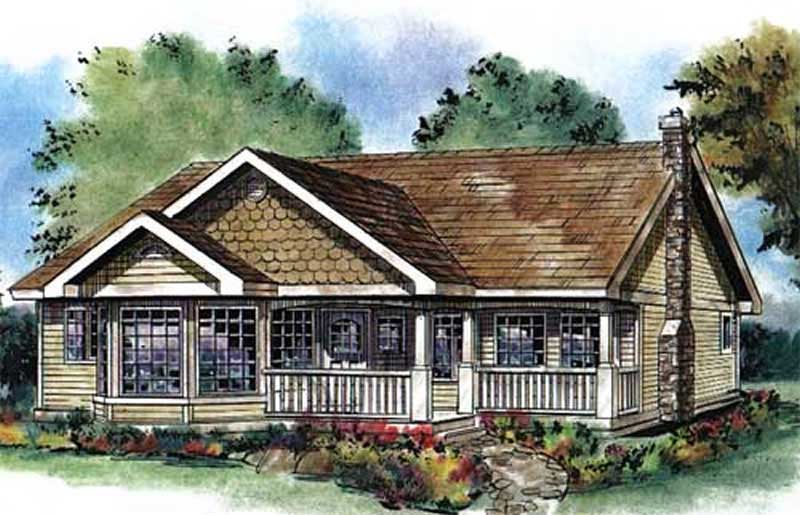
4-Bedroom, 1516 Sq Ft Ranch House Plan - 170-2296 - Front Exterior
Plan Collection
4-Bedroom, 1516 Sq Ft Ranch House Plan - 170-2296 - Front Exterior
Plan#170-2296
Starting at$905
1516
Sq Ft
1
Story
4
Bed
2
Bath
2
Car
4-Bedroom, 1802 Sq Ft Coastal House Plan - 170-2878 - Front Exterior
Plan Collection
4-Bedroom, 1802 Sq Ft Coastal House Plan - 170-2878 - Front Exterior
Plan#170-2878
Starting at$910
1802
Sq Ft
2
Story
4
Bed
2
Bath
2
Car
3-Bedroom, 1587 Sq Ft Country House Plan - 145-2006 - Front Exterior
Plan Collection
3-Bedroom, 1587 Sq Ft Country House Plan - 145-2006 - Front Exterior
Plan#145-2006
Starting at$900
1587
Sq Ft
1
Story
3
Bed
2
Bath
2
Car
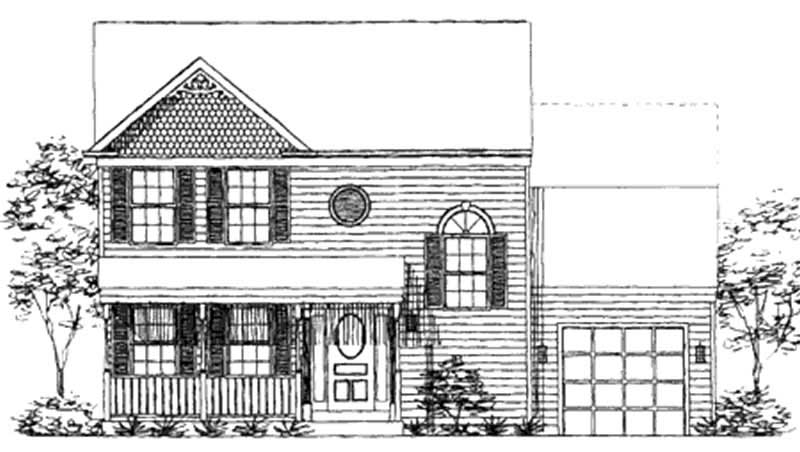
3-Bedroom, 1047 Sq Ft Small House Plans - 167-1011 - Main Exterior
Plan Collection
3-Bedroom, 1047 Sq Ft Small House Plans - 167-1011 - Main Exterior
Plan#167-1011
Starting at$700
1047
Sq Ft
2
Story
3
Bed
2
Bath
1
Car
3-Bedroom, 1180 Sq Ft Contemporary House Plan - 167-1378 - Front Exterior
Plan Collection
3-Bedroom, 1180 Sq Ft Contemporary House Plan - 167-1378 - Front Exterior
Plan#167-1378
Starting at$700
1180
Sq Ft
1
Story
3
Bed
1
Bath
0
Car
3-Bedroom, 1286 Sq Ft Country House Plan - 167-1030 - Front Exterior
Plan Collection
3-Bedroom, 1286 Sq Ft Country House Plan - 167-1030 - Front Exterior
Plan#167-1030
Starting at$700
1286
Sq Ft
2
Story
3
Bed
2
Bath
0
Car
3-Bedroom, 1670 Sq Ft Log Cabin House Plan - 167-1086 - Front Exterior
Plan Collection
3-Bedroom, 1670 Sq Ft Log Cabin House Plan - 167-1086 - Front Exterior
Plan#167-1086
Starting at$840
1670
Sq Ft
2
Story
3
Bed
2
Bath
0
Car
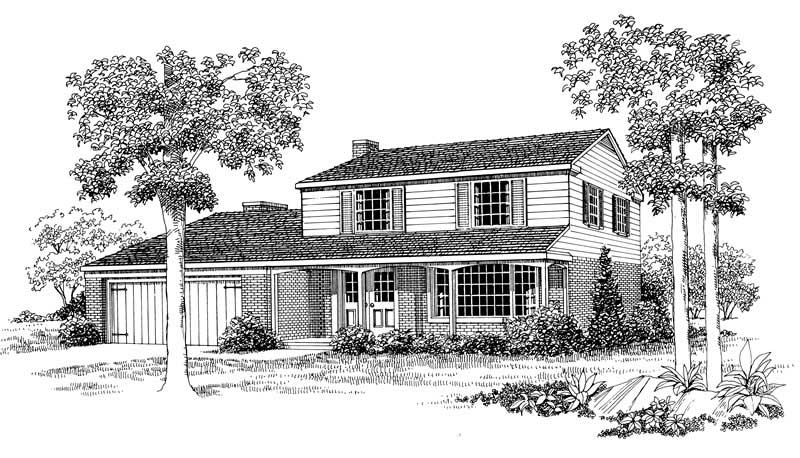
4-Bedroom, 2548 Sq Ft Colonial House Plan - 146-2292 - Front Exterior
Plan Collection
4-Bedroom, 2548 Sq Ft Colonial House Plan - 146-2292 - Front Exterior
Plan#146-2292
Starting at$1120
2548
Sq Ft
2
Story
4
Bed
2.5
Bath
2
Car
3-Bedroom, 1996 Sq Ft Ranch House Plan - 145-1172 - Front Exterior
Plan Collection
3-Bedroom, 1996 Sq Ft Ranch House Plan - 145-1172 - Front Exterior
Plan#145-1172
Starting at$900
1996
Sq Ft
1
Story
3
Bed
2
Bath
3
Car
3-Bedroom, 1754 Sq Ft Ranch House Plan - 137-1647 - Front Exterior
Plan Collection
3-Bedroom, 1754 Sq Ft Ranch House Plan - 137-1647 - Front Exterior
Plan#137-1647
Starting at$735
1754
Sq Ft
1
Story
3
Bed
2.5
Bath
2
Car
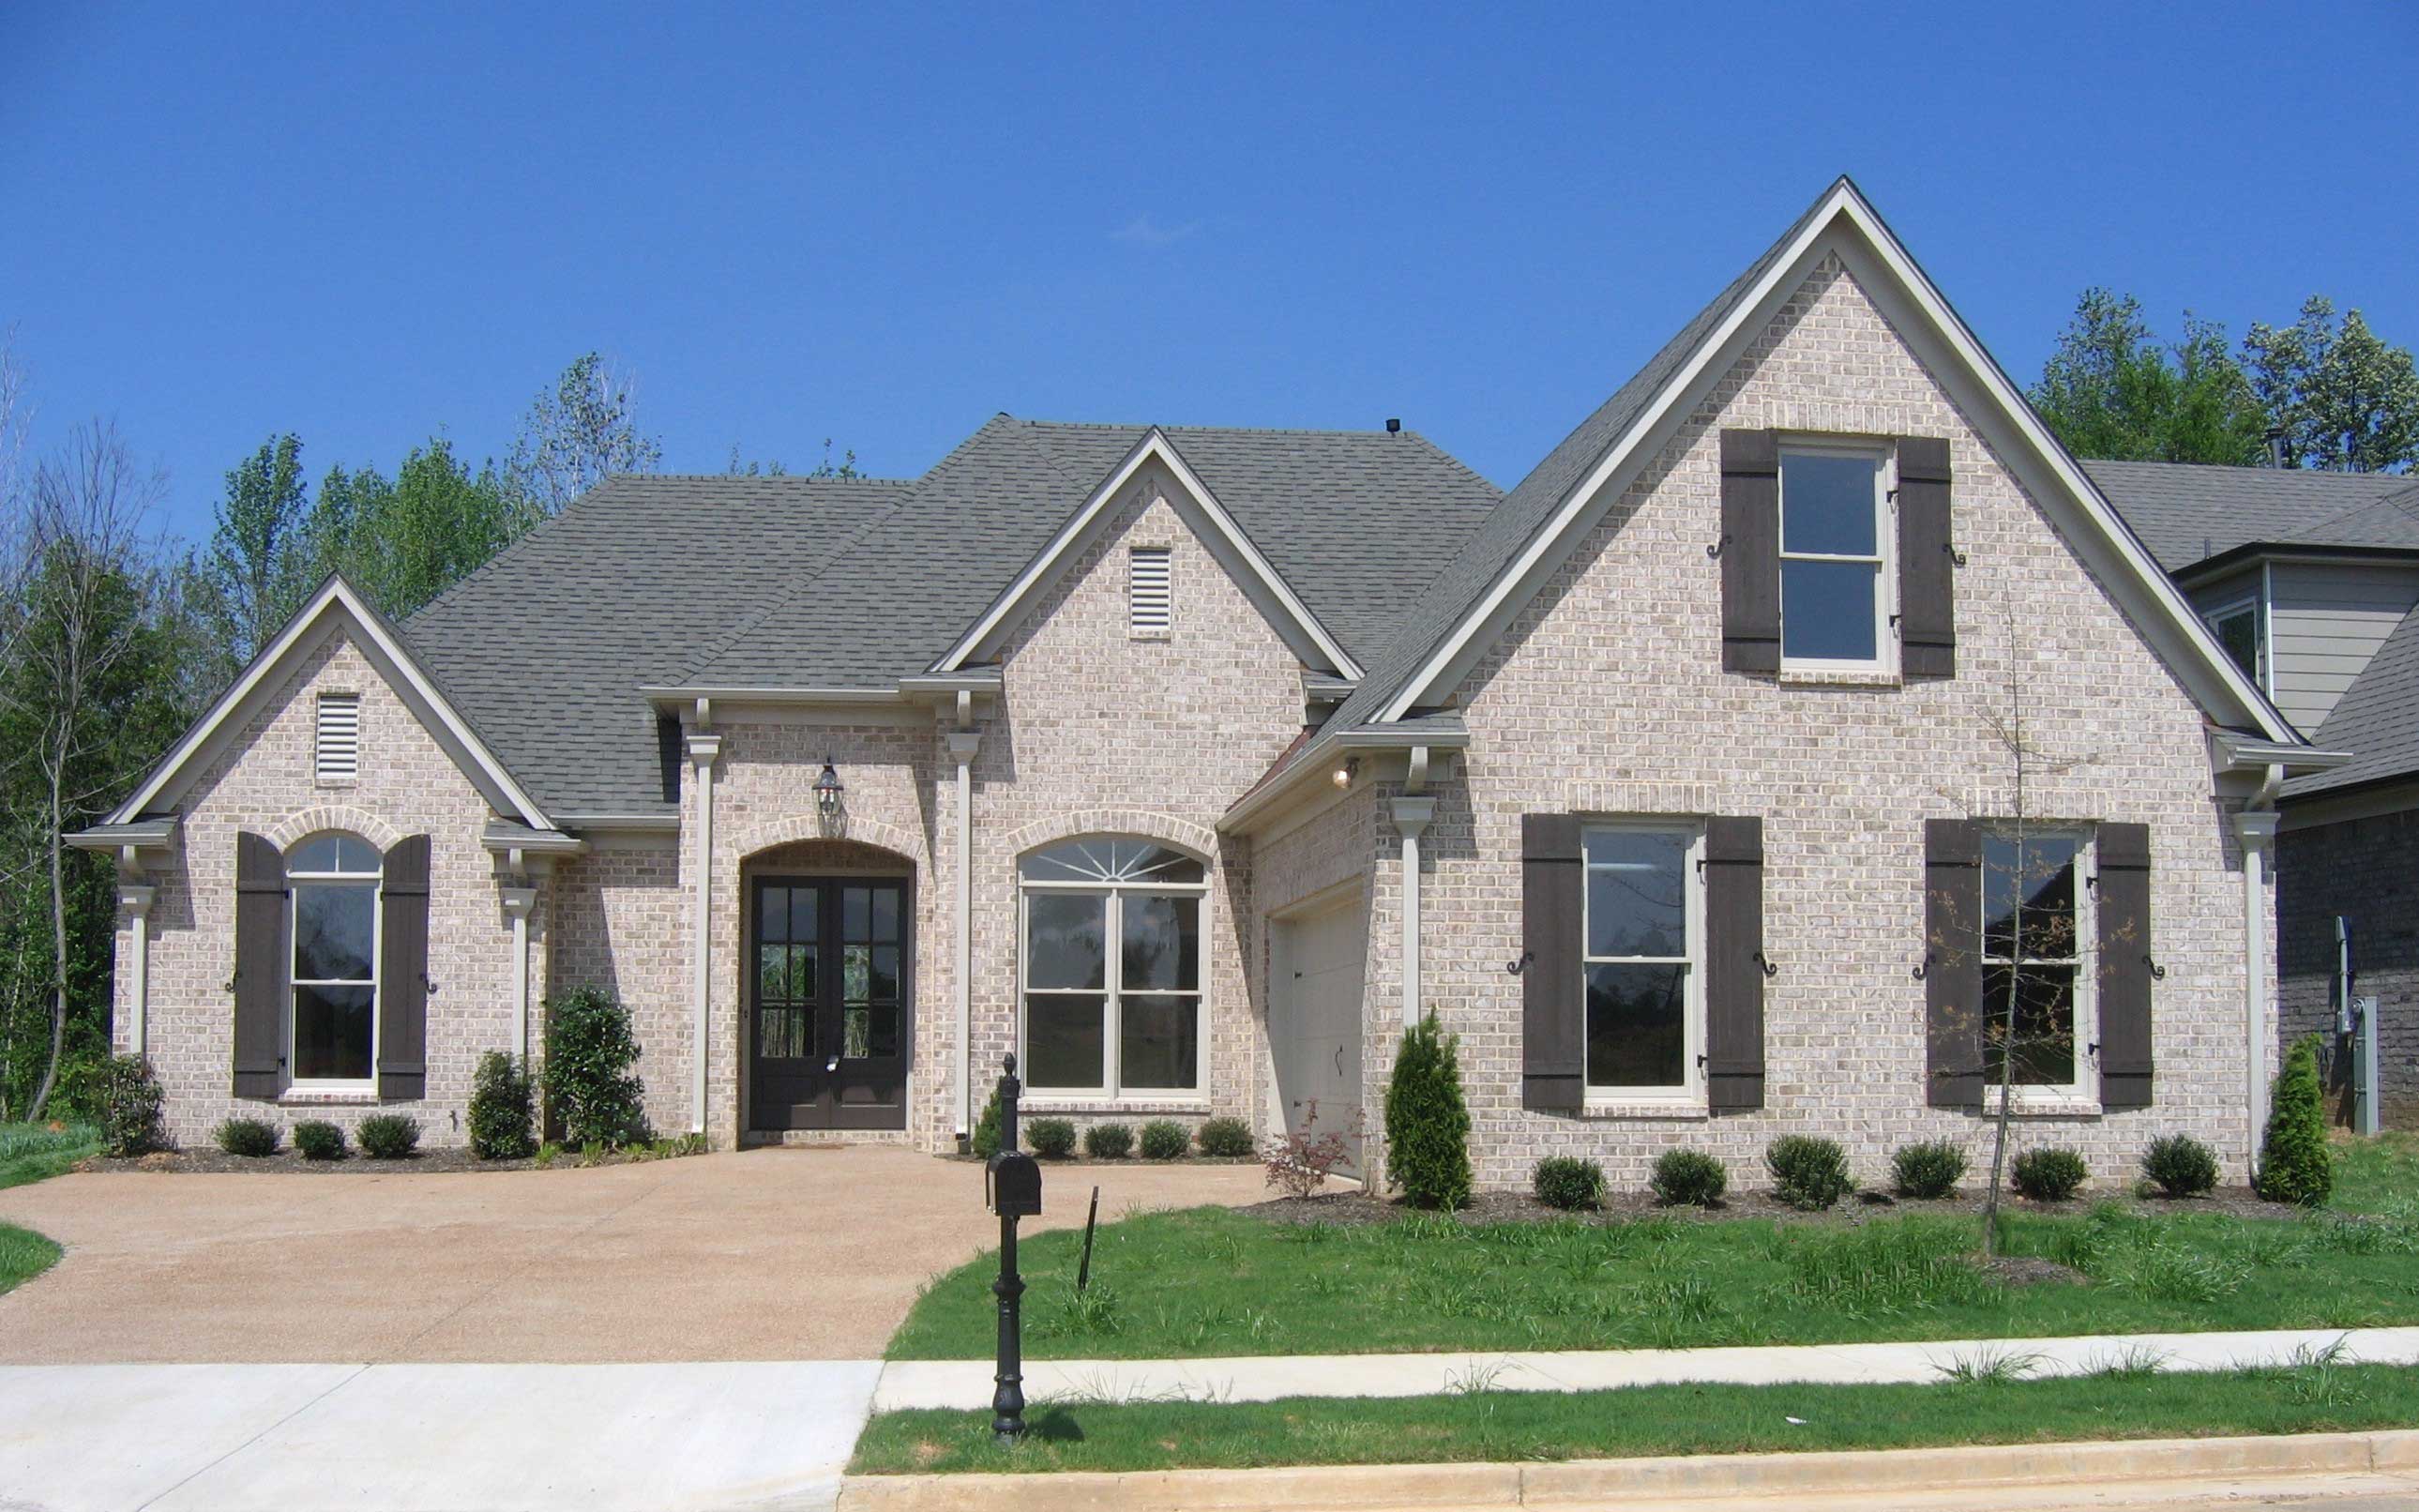
3-Bedroom, 2110 Sq Ft European House Plan - 158-1092 - Front Exterior
Plan Collection
3-Bedroom, 2110 Sq Ft European House Plan - 158-1092 - Front Exterior
Plan#158-1092
Starting at$2040
2110
Sq Ft
2
Story
3
Bed
2.5
Bath
2
Car
3-Bedroom, 1130 Sq Ft Country Home Plan - 137-1088 - Main Exterior
Plan Collection
3-Bedroom, 1130 Sq Ft Country Home Plan - 137-1088 - Main Exterior
Plan#137-1088
Starting at$735
1130
Sq Ft
1
Story
3
Bed
2
Bath
2
Car
4-Bedroom, 4365 Sq Ft Luxury Home Plan - 134-1357 - Main Exterior
Plan Collection
4-Bedroom, 4365 Sq Ft Luxury Home Plan - 134-1357 - Main Exterior
Plan#134-1357
Starting at$14405
4365
Sq Ft
2
Story
4
Bed
3.5
Bath
3
Car
4-Bedroom, 1912 Sq Ft Cape Cod Home Plan - 137-1851 - Main Exterior
Plan Collection
4-Bedroom, 1912 Sq Ft Cape Cod Home Plan - 137-1851 - Main Exterior
Plan#137-1851
Starting at$800
1912
Sq Ft
1.5
Story
4
Bed
2.5
Bath
2
Car
3-Bedroom, 2049 Sq Ft Contemporary House Plan - 167-1100 - Front Exterior
Plan Collection
3-Bedroom, 2049 Sq Ft Contemporary House Plan - 167-1100 - Front Exterior
Plan#167-1100
Starting at$905
2049
Sq Ft
2
Story
3
Bed
2.5
Bath
2
Car
4-Bedroom, 3869 Sq Ft Farmhouse House Plan - 137-1586 - Front Exterior
Plan Collection
4-Bedroom, 3869 Sq Ft Farmhouse House Plan - 137-1586 - Front Exterior
Plan#137-1586
Starting at$960
3869
Sq Ft
2
Story
4
Bed
3.5
Bath
0
Car
4-Bedroom, 1889 Sq Ft French House Plan - 136-1024 - Front Exterior
Plan Collection
4-Bedroom, 1889 Sq Ft French House Plan - 136-1024 - Front Exterior
Plan#136-1024
Starting at$1500
1889
Sq Ft
1
Story
4
Bed
2
Bath
2
Car
4-Bedroom, 2967 Sq Ft Traditional House Plan - 115-1418 - Front Exterior
Plan Collection
4-Bedroom, 2967 Sq Ft Traditional House Plan - 115-1418 - Front Exterior
Plan#115-1418
Starting at$1950
2967
Sq Ft
2
Story
4
Bed
2
Bath
2
Car
3-Bedroom, 1860 Sq Ft Multi-Level House Plan - 157-1410 - Front Exterior
Plan Collection
3-Bedroom, 1860 Sq Ft Multi-Level House Plan - 157-1410 - Front Exterior
Plan#157-1410
Starting at$1350
1860
Sq Ft
2
Story
3
Bed
1.5
Bath
1
Car
4-Bedroom, 3089 Sq Ft Contemporary House Plan - 144-1044 - Front Exterior
Plan Collection
4-Bedroom, 3089 Sq Ft Contemporary House Plan - 144-1044 - Front Exterior
Plan#144-1044
Starting at$1585
3089
Sq Ft
2
Story
4
Bed
2
Bath
2
Car
4-Bedroom, 3127 Sq Ft Contemporary Home Plan - 132-1462 - Main Exterior
Plan Collection
4-Bedroom, 3127 Sq Ft Contemporary Home Plan - 132-1462 - Main Exterior
Plan#132-1462
Starting at$1480
3127
Sq Ft
2
Story
4
Bed
2
Bath
0
Car
4-Bedroom, 4805 Sq Ft Colonial House Plan - 170-1101 - Front Exterior
Plan Collection
4-Bedroom, 4805 Sq Ft Colonial House Plan - 170-1101 - Front Exterior
Plan#170-1101
Starting at$1730
4805
Sq Ft
2
Story
4
Bed
3.5
Bath
2
Car
4-Bedroom, 1648 Sq Ft Country Home Plan - 137-1207 - Main Exterior
Plan Collection
4-Bedroom, 1648 Sq Ft Country Home Plan - 137-1207 - Main Exterior
Plan#137-1207
Starting at$735
1648
Sq Ft
1
Story
4
Bed
2
Bath
2
Car
3-Bedroom, 882 Sq Ft Ranch House Plan - 137-1660 - Front Exterior
Plan Collection
3-Bedroom, 882 Sq Ft Ranch House Plan - 137-1660 - Front Exterior
Plan#137-1660
Starting at$550
882
Sq Ft
1
Story
3
Bed
1
Bath
0
Car
4-Bedroom, 1516 Sq Ft Ranch House Plan - 170-2296 - Front Exterior
Plan Collection
4-Bedroom, 1516 Sq Ft Ranch House Plan - 170-2296 - Front Exterior
Plan#170-2296
Starting at$905
1516
Sq Ft
1
Story
4
Bed
2
Bath
2
Car
4-Bedroom, 1802 Sq Ft Coastal House Plan - 170-2878 - Front Exterior
Plan Collection
4-Bedroom, 1802 Sq Ft Coastal House Plan - 170-2878 - Front Exterior
Plan#170-2878
Starting at$910
1802
Sq Ft
2
Story
4
Bed
2
Bath
2
Car
3-Bedroom, 1587 Sq Ft Country House Plan - 145-2006 - Front Exterior
Plan Collection
3-Bedroom, 1587 Sq Ft Country House Plan - 145-2006 - Front Exterior
Plan#145-2006
Starting at$900
1587
Sq Ft
1
Story
3
Bed
2
Bath
2
Car
3-Bedroom, 1047 Sq Ft Small House Plans - 167-1011 - Main Exterior
Plan Collection
3-Bedroom, 1047 Sq Ft Small House Plans - 167-1011 - Main Exterior
Plan#167-1011
Starting at$700
1047
Sq Ft
2
Story
3
Bed
2
Bath
1
Car
3-Bedroom, 1180 Sq Ft Contemporary House Plan - 167-1378 - Front Exterior
Plan Collection
3-Bedroom, 1180 Sq Ft Contemporary House Plan - 167-1378 - Front Exterior
Plan#167-1378
Starting at$700
1180
Sq Ft
1
Story
3
Bed
1
Bath
0
Car
3-Bedroom, 1286 Sq Ft Country House Plan - 167-1030 - Front Exterior
Plan Collection
3-Bedroom, 1286 Sq Ft Country House Plan - 167-1030 - Front Exterior
Plan#167-1030
Starting at$700
1286
Sq Ft
2
Story
3
Bed
2
Bath
0
Car
3-Bedroom, 1670 Sq Ft Log Cabin House Plan - 167-1086 - Front Exterior
Plan Collection
3-Bedroom, 1670 Sq Ft Log Cabin House Plan - 167-1086 - Front Exterior
Plan#167-1086
Starting at$840
1670
Sq Ft
2
Story
3
Bed
2
Bath
0
Car
4-Bedroom, 2548 Sq Ft Colonial House Plan - 146-2292 - Front Exterior
Plan Collection
4-Bedroom, 2548 Sq Ft Colonial House Plan - 146-2292 - Front Exterior
Plan#146-2292
Starting at$1120
2548
Sq Ft
2
Story
4
Bed
2.5
Bath
2
Car
3-Bedroom, 1996 Sq Ft Ranch House Plan - 145-1172 - Front Exterior
Plan Collection
3-Bedroom, 1996 Sq Ft Ranch House Plan - 145-1172 - Front Exterior
Plan#145-1172
Starting at$900
1996
Sq Ft
1
Story
3
Bed
2
Bath
3
Car
3-Bedroom, 1754 Sq Ft Ranch House Plan - 137-1647 - Front Exterior
Plan Collection
3-Bedroom, 1754 Sq Ft Ranch House Plan - 137-1647 - Front Exterior
Plan#137-1647
Starting at$735
1754
Sq Ft
1
Story
3
Bed
2.5
Bath
2
Car
3-Bedroom, 2110 Sq Ft European House Plan - 158-1092 - Front Exterior
Plan Collection
3-Bedroom, 2110 Sq Ft European House Plan - 158-1092 - Front Exterior
Plan#158-1092
Starting at$2040
2110
Sq Ft
2
Story
3
Bed
2.5
Bath
2
Car
3-Bedroom, 1130 Sq Ft Country Home Plan - 137-1088 - Main Exterior
Plan Collection
3-Bedroom, 1130 Sq Ft Country Home Plan - 137-1088 - Main Exterior
Plan#137-1088
Starting at$735
1130
Sq Ft
1
Story
3
Bed
2
Bath
2
Car
4-Bedroom, 4365 Sq Ft Luxury Home Plan - 134-1357 - Main Exterior
Plan Collection
4-Bedroom, 4365 Sq Ft Luxury Home Plan - 134-1357 - Main Exterior
Plan#134-1357
Starting at$14405
4365
Sq Ft
2
Story
4
Bed
3.5
Bath
3
Car
4-Bedroom, 1912 Sq Ft Cape Cod Home Plan - 137-1851 - Main Exterior
Plan Collection
4-Bedroom, 1912 Sq Ft Cape Cod Home Plan - 137-1851 - Main Exterior
Plan#137-1851
Starting at$800
1912
Sq Ft
1.5
Story
4
Bed
2.5
Bath
2
Car
3-Bedroom, 2049 Sq Ft Contemporary House Plan - 167-1100 - Front Exterior
Plan Collection
3-Bedroom, 2049 Sq Ft Contemporary House Plan - 167-1100 - Front Exterior
Plan#167-1100
Starting at$905
2049
Sq Ft
2
Story
3
Bed
2.5
Bath
2
Car
4-Bedroom, 3869 Sq Ft Farmhouse House Plan - 137-1586 - Front Exterior
Plan Collection
4-Bedroom, 3869 Sq Ft Farmhouse House Plan - 137-1586 - Front Exterior
Plan#137-1586
Starting at$960
3869
Sq Ft
2
Story
4
Bed
3.5
Bath
0
Car
4-Bedroom, 1889 Sq Ft French House Plan - 136-1024 - Front Exterior
Plan Collection
4-Bedroom, 1889 Sq Ft French House Plan - 136-1024 - Front Exterior
Plan#136-1024
Starting at$1500
1889
Sq Ft
1
Story
4
Bed
2
Bath
2
Car
4-Bedroom, 2967 Sq Ft Traditional House Plan - 115-1418 - Front Exterior
Plan Collection
4-Bedroom, 2967 Sq Ft Traditional House Plan - 115-1418 - Front Exterior
Plan#115-1418
Starting at$1950
2967
Sq Ft
2
Story
4
Bed
2
Bath
2
Car
3-Bedroom, 1860 Sq Ft Multi-Level House Plan - 157-1410 - Front Exterior
Plan Collection
3-Bedroom, 1860 Sq Ft Multi-Level House Plan - 157-1410 - Front Exterior
Plan#157-1410
Starting at$1350
1860
Sq Ft
2
Story
3
Bed
1.5
Bath
1
Car
4-Bedroom, 3089 Sq Ft Contemporary House Plan - 144-1044 - Front Exterior
Plan Collection
4-Bedroom, 3089 Sq Ft Contemporary House Plan - 144-1044 - Front Exterior
Plan#144-1044
Starting at$1585
3089
Sq Ft
2
Story
4
Bed
2
Bath
2
Car
4-Bedroom, 3127 Sq Ft Contemporary Home Plan - 132-1462 - Main Exterior
Plan Collection
4-Bedroom, 3127 Sq Ft Contemporary Home Plan - 132-1462 - Main Exterior
Plan#132-1462
Starting at$1480
3127
Sq Ft
2
Story
4
Bed
2
Bath
0
Car
1...354355356357358...723