3-Bedroom & 4-Bedroom House Plans

17,334
Plan Results
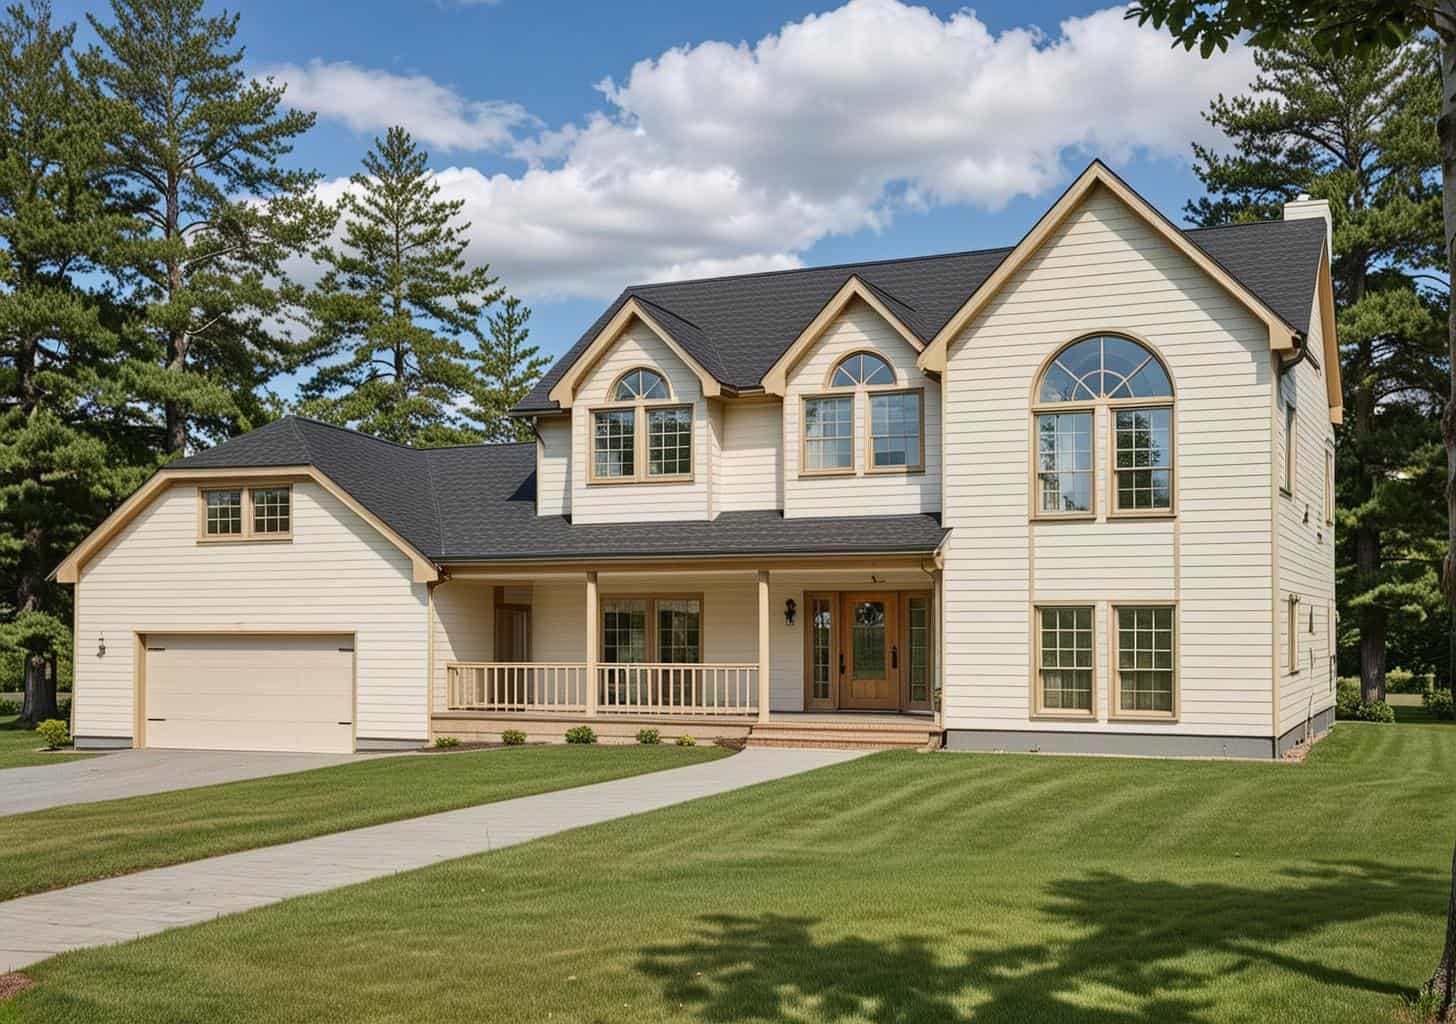
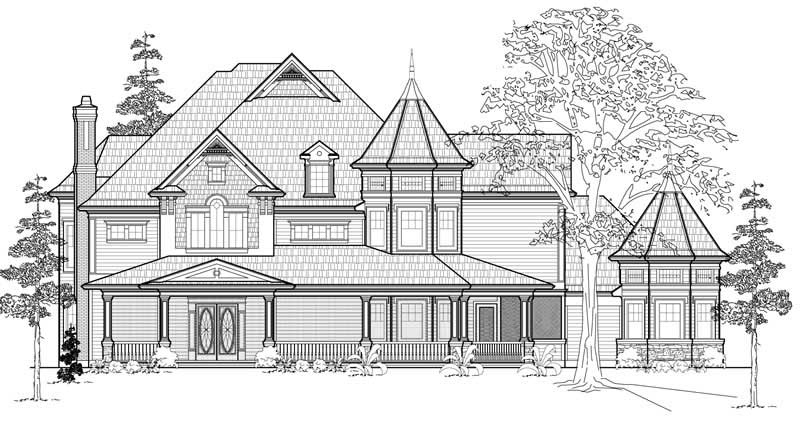
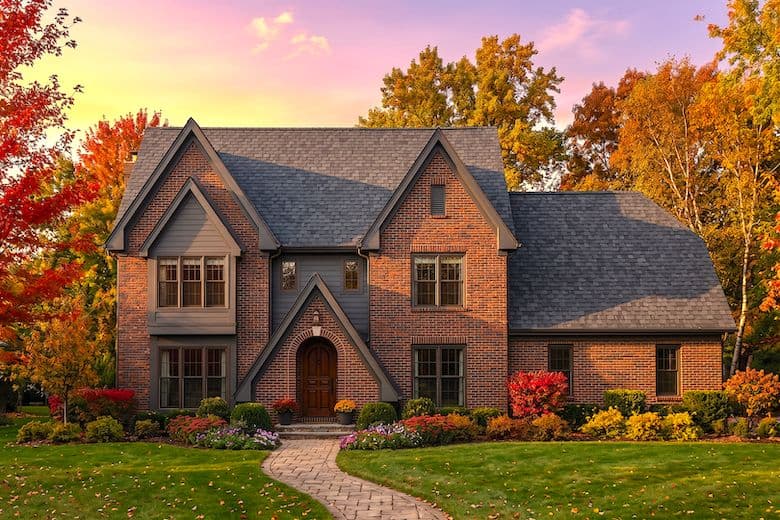
4-Bedroom, 3264 Sq Ft Victorian Home Plan - 137-1475 - Main Exterior
Plan Collection
4-Bedroom, 3264 Sq Ft Victorian Home Plan - 137-1475 - Main Exterior
Plan#137-1475
Starting at$1030
3264
Sq Ft
3
Story
4
Bed
3.5
Bath
2
Car
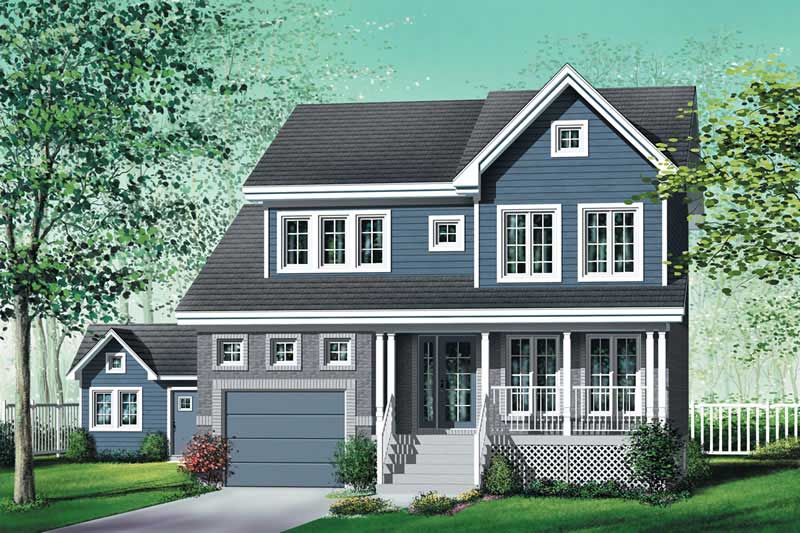
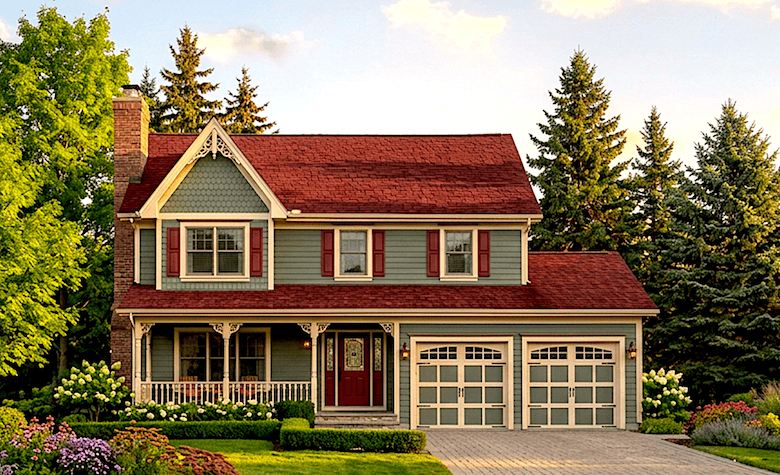
3-Bedroom, 1654 Sq Ft Cape Cod Home Plan - 174-1061 - Main Exterior
Plan Collection
3-Bedroom, 1654 Sq Ft Cape Cod Home Plan - 174-1061 - Main Exterior
Plan#174-1061
Starting at$660
1654
Sq Ft
1
Story
3
Bed
2
Bath
2
Car
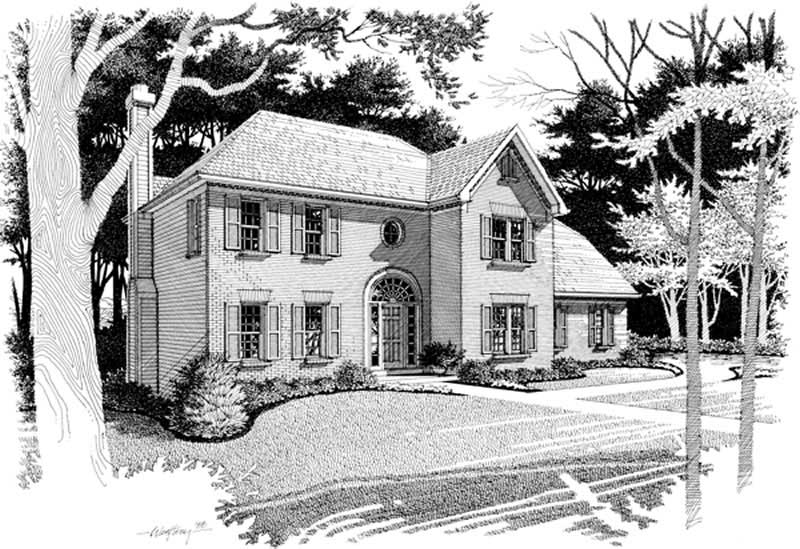
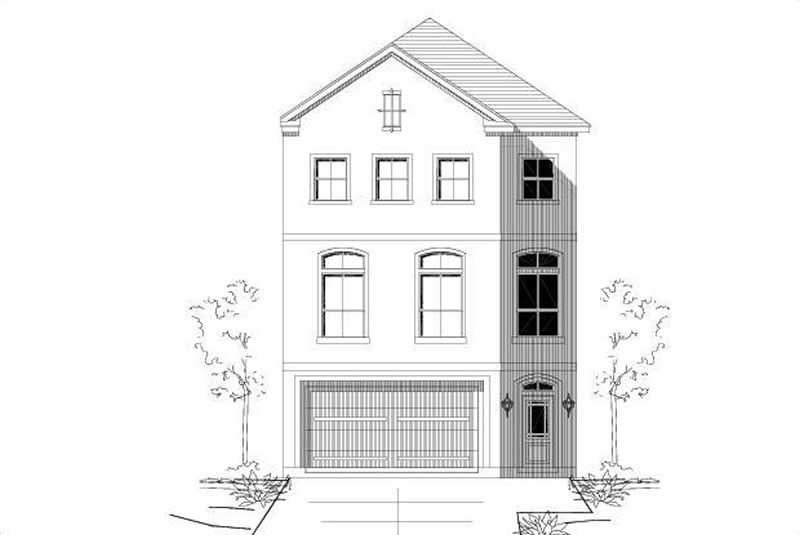
4-Bedroom, 2455 Sq Ft Concrete Block/ ICF Design House Plan - 132-1331 - Front Exterior
Plan Collection
4-Bedroom, 2455 Sq Ft Concrete Block/ ICF Design House Plan - 132-1331 - Front Exterior
Plan#132-1331
Starting at$1480
2455
Sq Ft
2
Story
4
Bed
2
Bath
2
Car
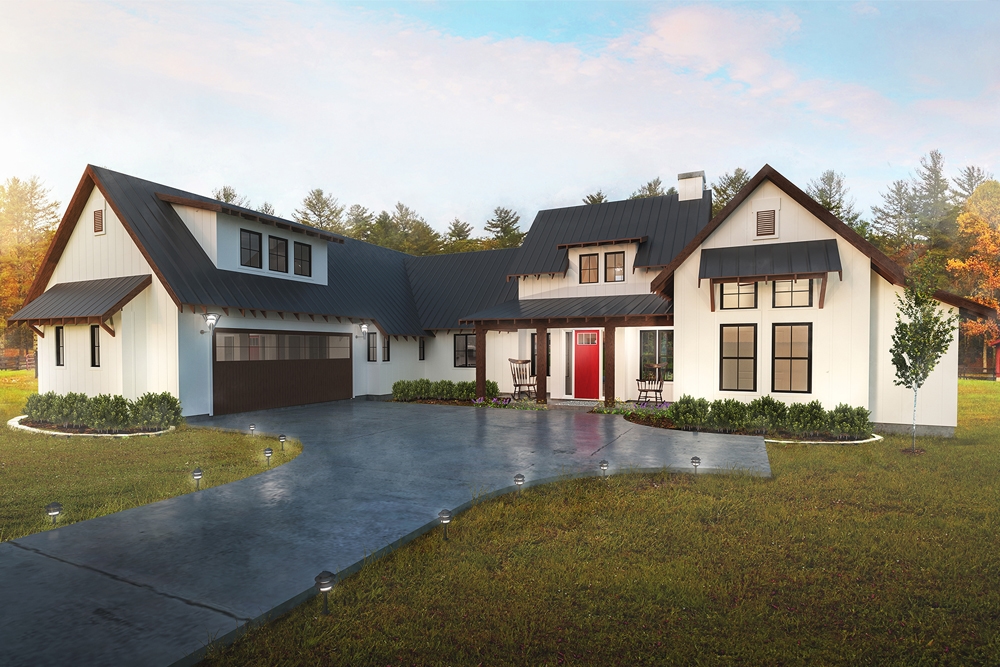
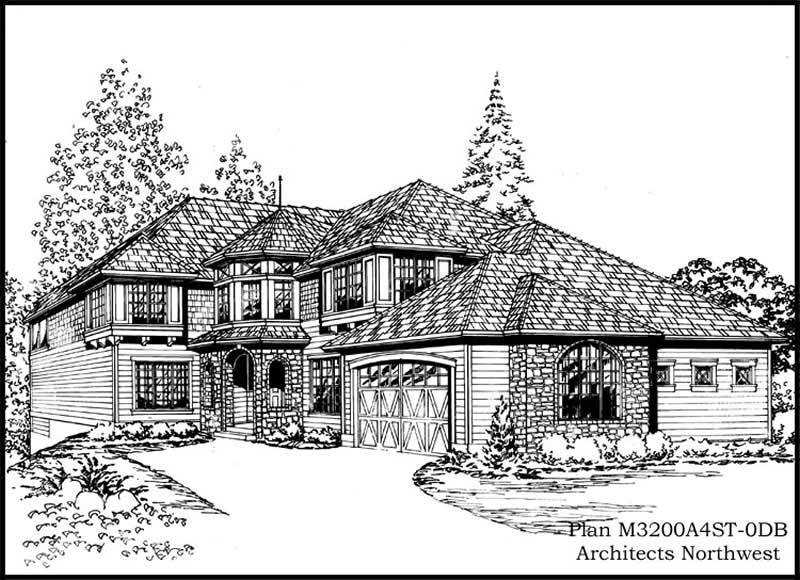
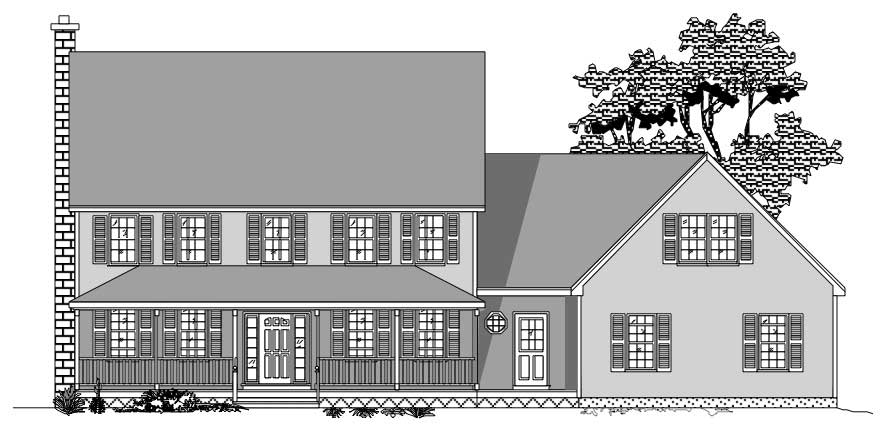
4-Bedroom, 2888 Sq Ft Farmhouse Home Plan - 136-1038 - Main Exterior
Plan Collection
4-Bedroom, 2888 Sq Ft Farmhouse Home Plan - 136-1038 - Main Exterior
Plan#136-1038
Starting at$1950
2888
Sq Ft
2
Story
4
Bed
3
Bath
2
Car
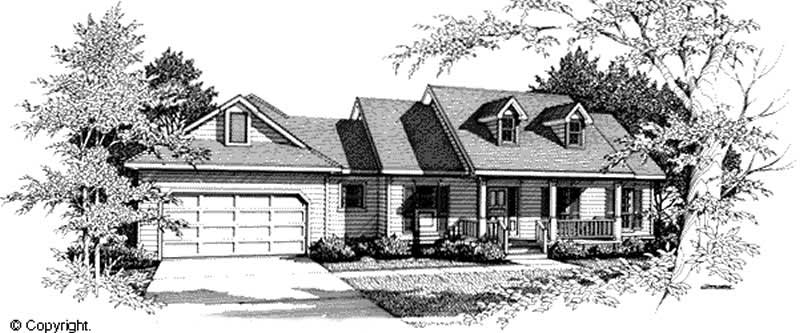
3-Bedroom, 2090 Sq Ft Cottage House Plan - 171-1330 - Front Exterior
Plan Collection
3-Bedroom, 2090 Sq Ft Cottage House Plan - 171-1330 - Front Exterior
Plan#171-1330
Starting at$1595
2090
Sq Ft
2
Story
3
Bed
2.5
Bath
2
Car
4-Bedroom, 4302 Sq Ft Luxury House Plan - 134-1338 - Front Exterior
Plan Collection
4-Bedroom, 4302 Sq Ft Luxury House Plan - 134-1338 - Front Exterior
Plan#134-1338
Starting at$14197
4302
Sq Ft
2
Story
4
Bed
3.5
Bath
3
Car
4-Bedroom, 3761 Sq Ft Luxury Home Plan - 195-1022 - Main Exterior
Plan Collection
4-Bedroom, 3761 Sq Ft Luxury Home Plan - 195-1022 - Main Exterior
Plan#195-1022
Starting at$1290
3761
Sq Ft
2
Story
4
Bed
4.5
Bath
3
Car
3-Bedroom, 1715 Sq Ft Ranch Home Plan - 124-1153 - Main Exterior
Plan Collection
3-Bedroom, 1715 Sq Ft Ranch Home Plan - 124-1153 - Main Exterior
Plan#124-1153
Starting at$725
1715
Sq Ft
1.5
Story
3
Bed
2
Bath
2
Car
4-Bedroom, 2157 Sq Ft Colonial Home Plan - 109-1136 - Main Exterior
Plan Collection
4-Bedroom, 2157 Sq Ft Colonial Home Plan - 109-1136 - Main Exterior
Plan#109-1136
Starting at$1395
2157
Sq Ft
2
Story
4
Bed
2
Bath
2
Car
4-Bedroom, 5363 Sq Ft Colonial Home Plan - 134-1086 - Main Exterior
Plan Collection
4-Bedroom, 5363 Sq Ft Colonial Home Plan - 134-1086 - Main Exterior
Plan#134-1086
Starting at$17698
5363
Sq Ft
2
Story
4
Bed
4.5
Bath
2
Car
4-Bedroom, 3266 Sq Ft Country House Plan - 110-1121 - Front Exterior
Plan Collection
4-Bedroom, 3266 Sq Ft Country House Plan - 110-1121 - Front Exterior
Plan#110-1121
Starting at$840
3266
Sq Ft
2
Story
4
Bed
3.5
Bath
3
Car
3-Bedroom, 2099 Sq Ft Craftsman Home Plan - 157-1602 - Main Exterior
Plan Collection
3-Bedroom, 2099 Sq Ft Craftsman Home Plan - 157-1602 - Main Exterior
Plan#157-1602
Starting at$1455
2099
Sq Ft
2
Story
3
Bed
2
Bath
1
Car
4-Bedroom, 2970 Sq Ft Country House Plan - 110-1066 - Front Exterior
Plan Collection
4-Bedroom, 2970 Sq Ft Country House Plan - 110-1066 - Front Exterior
Plan#110-1066
Starting at$775
2970
Sq Ft
2
Story
4
Bed
2.5
Bath
2
Car
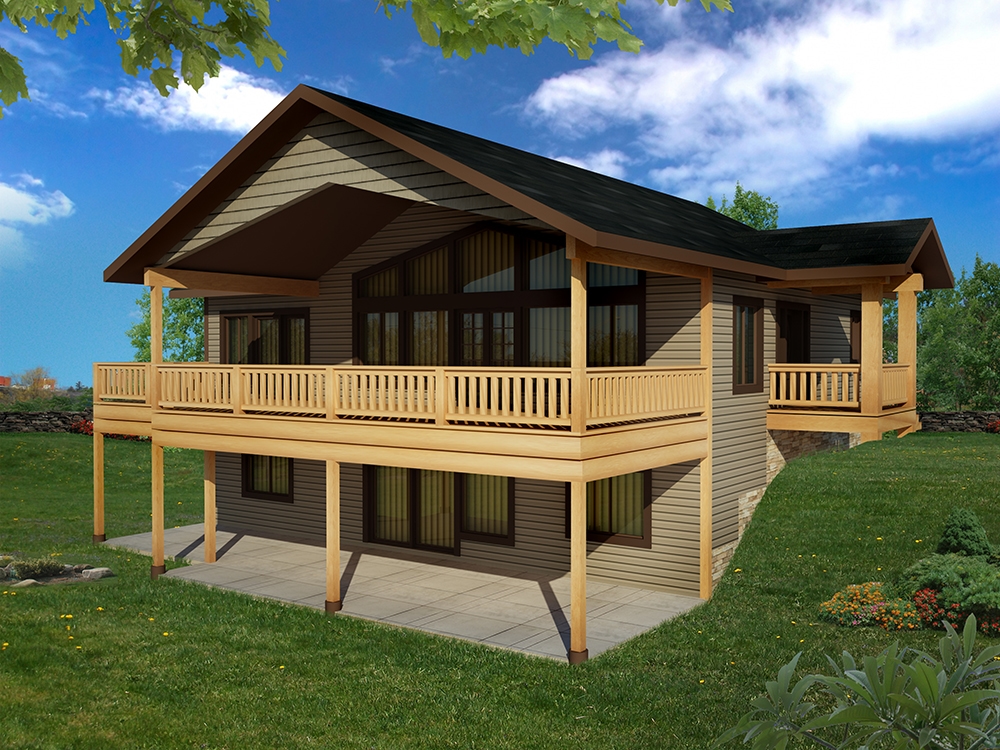
1-Bedroom, 3121 Sq Ft Log Cabin Home Plan - 132-1464 - Main Exterior
Plan Collection
1-Bedroom, 3121 Sq Ft Log Cabin Home Plan - 132-1464 - Main Exterior
Plan#132-1464
Starting at$1480
3121
Sq Ft
2
Story
3
Bed
2.5
Bath
2
Car
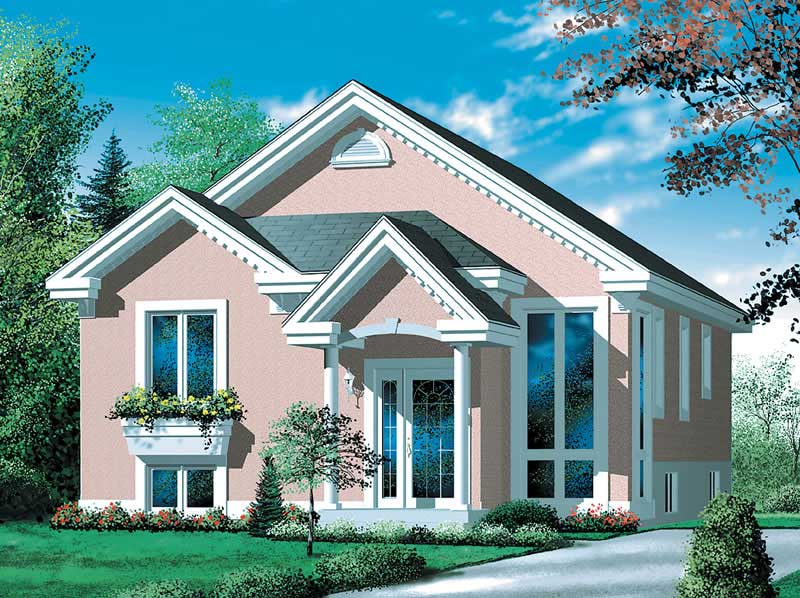
3-Bedroom, 1332 Sq Ft Small House Plans - 157-1279 - Main Exterior
Plan Collection
3-Bedroom, 1332 Sq Ft Small House Plans - 157-1279 - Main Exterior
Plan#157-1279
Starting at$1255
1332
Sq Ft
2
Story
3
Bed
1
Bath
0
Car
3-Bedroom, 2480 Sq Ft French House Plan - 124-1000 - Front Exterior
Plan Collection
3-Bedroom, 2480 Sq Ft French House Plan - 124-1000 - Front Exterior
Plan#124-1000
Starting at$745
2480
Sq Ft
1
Story
3
Bed
2
Bath
2
Car
3-Bedroom, 2683 Sq Ft European House Plan - 124-1074 - Front Exterior
Plan Collection
3-Bedroom, 2683 Sq Ft European House Plan - 124-1074 - Front Exterior
Plan#124-1074
Starting at$745
2683
Sq Ft
2
Story
3
Bed
3
Bath
2
Car
3-Bedroom, 1456 Sq Ft Bungalow Home Plan - 157-1325 - Main Exterior
Plan Collection
3-Bedroom, 1456 Sq Ft Bungalow Home Plan - 157-1325 - Main Exterior
Plan#157-1325
Starting at$1255
1456
Sq Ft
1
Story
3
Bed
2
Bath
0
Car
4-Bedroom, 5564 Sq Ft Luxury House Plan - 134-1049 - Front Exterior
Plan Collection
4-Bedroom, 5564 Sq Ft Luxury House Plan - 134-1049 - Front Exterior
Plan#134-1049
Starting at$13354
5564
Sq Ft
1
Story
4
Bed
4.5
Bath
5
Car
4-Bedroom, 7557 Sq Ft Luxury House Plan - 134-1019 - Front Exterior
Plan Collection
4-Bedroom, 7557 Sq Ft Luxury House Plan - 134-1019 - Front Exterior
Plan#134-1019
Starting at$18137
7557
Sq Ft
1
Story
4
Bed
5.5
Bath
3
Car
3-Bedroom, 2214 Sq Ft Log Cabin House Plan - 132-1355 - Front Exterior
Plan Collection
3-Bedroom, 2214 Sq Ft Log Cabin House Plan - 132-1355 - Front Exterior
Plan#132-1355
Starting at$2085
2214
Sq Ft
1
Story
3
Bed
3
Bath
3
Car
3-Bedroom, 2057 Sq Ft Cape Cod Home Plan - 124-1136 - Main Exterior
Plan Collection
3-Bedroom, 2057 Sq Ft Cape Cod Home Plan - 124-1136 - Main Exterior
Plan#124-1136
Starting at$745
2057
Sq Ft
2
Story
3
Bed
2
Bath
2
Car
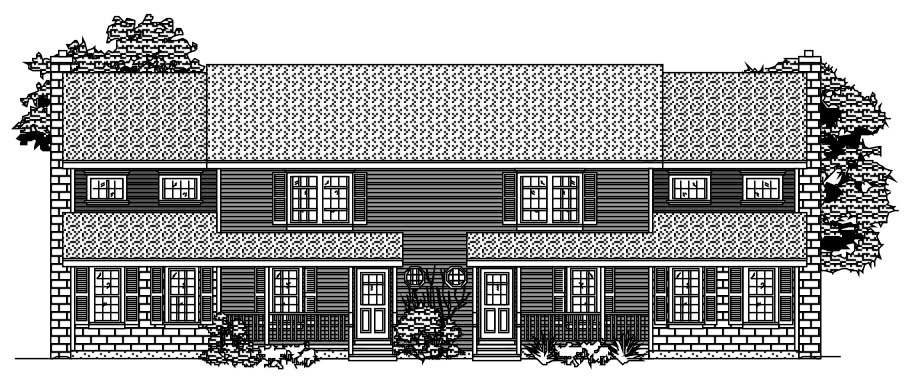
3-Bedroom, 3652 Sq Ft Multi-Unit Home Plan - 110-1078 - Main Exterior
Plan Collection
3-Bedroom, 3652 Sq Ft Multi-Unit Home Plan - 110-1078 - Main Exterior
Plan#110-1078
Starting at$775
3652
Sq Ft
2
Story
3
Bed
2.5
Bath
0
Car
3-Bedroom, 2880 Sq Ft Cottage House Plan - 132-1609 - Front Exterior
Plan Collection
3-Bedroom, 2880 Sq Ft Cottage House Plan - 132-1609 - Front Exterior
Plan#132-1609
Starting at$1480
2880
Sq Ft
1
Story
3
Bed
3
Bath
0
Car
4-Bedroom, 3264 Sq Ft Victorian Home Plan - 137-1475 - Main Exterior
Plan Collection
4-Bedroom, 3264 Sq Ft Victorian Home Plan - 137-1475 - Main Exterior
Plan#137-1475
Starting at$1030
3264
Sq Ft
3
Story
4
Bed
3.5
Bath
2
Car
3-Bedroom, 1654 Sq Ft Cape Cod Home Plan - 174-1061 - Main Exterior
Plan Collection
3-Bedroom, 1654 Sq Ft Cape Cod Home Plan - 174-1061 - Main Exterior
Plan#174-1061
Starting at$660
1654
Sq Ft
1
Story
3
Bed
2
Bath
2
Car
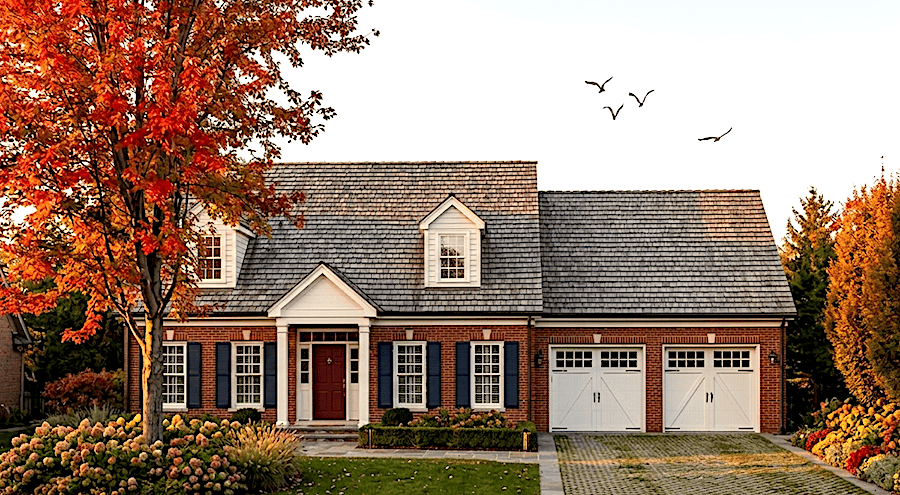
4-Bedroom, 2455 Sq Ft Concrete Block/ ICF Design House Plan - 132-1331 - Front Exterior
Plan Collection
4-Bedroom, 2455 Sq Ft Concrete Block/ ICF Design House Plan - 132-1331 - Front Exterior
Plan#132-1331
Starting at$1480
2455
Sq Ft
2
Story
4
Bed
2
Bath
2
Car
4-Bedroom, 2888 Sq Ft Farmhouse Home Plan - 136-1038 - Main Exterior
Plan Collection
4-Bedroom, 2888 Sq Ft Farmhouse Home Plan - 136-1038 - Main Exterior
Plan#136-1038
Starting at$1950
2888
Sq Ft
2
Story
4
Bed
3
Bath
2
Car
3-Bedroom, 2090 Sq Ft Cottage House Plan - 171-1330 - Front Exterior
Plan Collection
3-Bedroom, 2090 Sq Ft Cottage House Plan - 171-1330 - Front Exterior
Plan#171-1330
Starting at$1595
2090
Sq Ft
2
Story
3
Bed
2.5
Bath
2
Car
4-Bedroom, 4302 Sq Ft Luxury House Plan - 134-1338 - Front Exterior
Plan Collection
4-Bedroom, 4302 Sq Ft Luxury House Plan - 134-1338 - Front Exterior
Plan#134-1338
Starting at$14197
4302
Sq Ft
2
Story
4
Bed
3.5
Bath
3
Car
4-Bedroom, 3761 Sq Ft Luxury Home Plan - 195-1022 - Main Exterior
Plan Collection
4-Bedroom, 3761 Sq Ft Luxury Home Plan - 195-1022 - Main Exterior
Plan#195-1022
Starting at$1290
3761
Sq Ft
2
Story
4
Bed
4.5
Bath
3
Car
3-Bedroom, 1715 Sq Ft Ranch Home Plan - 124-1153 - Main Exterior
Plan Collection
3-Bedroom, 1715 Sq Ft Ranch Home Plan - 124-1153 - Main Exterior
Plan#124-1153
Starting at$725
1715
Sq Ft
1.5
Story
3
Bed
2
Bath
2
Car
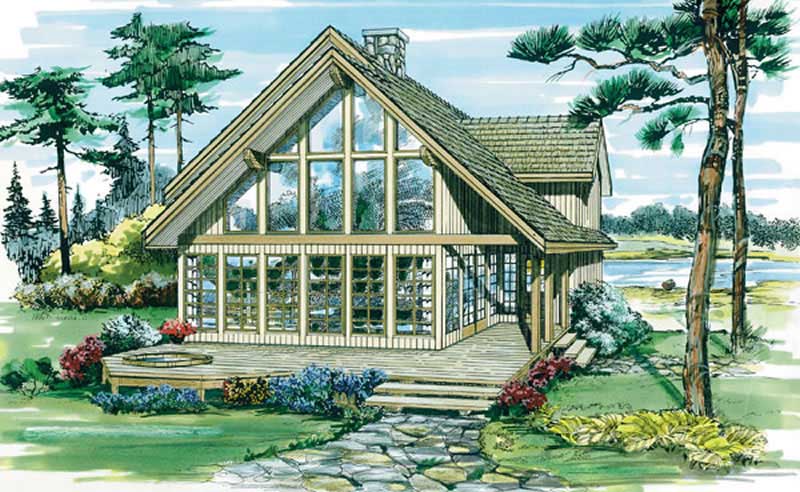
4-Bedroom, 2157 Sq Ft Colonial Home Plan - 109-1136 - Main Exterior
Plan Collection
4-Bedroom, 2157 Sq Ft Colonial Home Plan - 109-1136 - Main Exterior
Plan#109-1136
Starting at$1395
2157
Sq Ft
2
Story
4
Bed
2
Bath
2
Car

4-Bedroom, 5363 Sq Ft Colonial Home Plan - 134-1086 - Main Exterior
Plan Collection
4-Bedroom, 5363 Sq Ft Colonial Home Plan - 134-1086 - Main Exterior
Plan#134-1086
Starting at$17698
5363
Sq Ft
2
Story
4
Bed
4.5
Bath
2
Car
4-Bedroom, 3266 Sq Ft Country House Plan - 110-1121 - Front Exterior
Plan Collection
4-Bedroom, 3266 Sq Ft Country House Plan - 110-1121 - Front Exterior
Plan#110-1121
Starting at$840
3266
Sq Ft
2
Story
4
Bed
3.5
Bath
3
Car
3-Bedroom, 2099 Sq Ft Craftsman Home Plan - 157-1602 - Main Exterior
Plan Collection
3-Bedroom, 2099 Sq Ft Craftsman Home Plan - 157-1602 - Main Exterior
Plan#157-1602
Starting at$1455
2099
Sq Ft
2
Story
3
Bed
2
Bath
1
Car
4-Bedroom, 2970 Sq Ft Country House Plan - 110-1066 - Front Exterior
Plan Collection
4-Bedroom, 2970 Sq Ft Country House Plan - 110-1066 - Front Exterior
Plan#110-1066
Starting at$775
2970
Sq Ft
2
Story
4
Bed
2.5
Bath
2
Car
1-Bedroom, 3121 Sq Ft Log Cabin Home Plan - 132-1464 - Main Exterior
Plan Collection
1-Bedroom, 3121 Sq Ft Log Cabin Home Plan - 132-1464 - Main Exterior
Plan#132-1464
Starting at$1480
3121
Sq Ft
2
Story
3
Bed
2.5
Bath
2
Car
3-Bedroom, 1332 Sq Ft Small House Plans - 157-1279 - Main Exterior
Plan Collection
3-Bedroom, 1332 Sq Ft Small House Plans - 157-1279 - Main Exterior
Plan#157-1279
Starting at$1255
1332
Sq Ft
2
Story
3
Bed
1
Bath
0
Car
3-Bedroom, 2480 Sq Ft French House Plan - 124-1000 - Front Exterior
Plan Collection
3-Bedroom, 2480 Sq Ft French House Plan - 124-1000 - Front Exterior
Plan#124-1000
Starting at$745
2480
Sq Ft
1
Story
3
Bed
2
Bath
2
Car
3-Bedroom, 2683 Sq Ft European House Plan - 124-1074 - Front Exterior
Plan Collection
3-Bedroom, 2683 Sq Ft European House Plan - 124-1074 - Front Exterior
Plan#124-1074
Starting at$745
2683
Sq Ft
2
Story
3
Bed
3
Bath
2
Car
3-Bedroom, 1456 Sq Ft Bungalow Home Plan - 157-1325 - Main Exterior
Plan Collection
3-Bedroom, 1456 Sq Ft Bungalow Home Plan - 157-1325 - Main Exterior
Plan#157-1325
Starting at$1255
1456
Sq Ft
1
Story
3
Bed
2
Bath
0
Car
4-Bedroom, 5564 Sq Ft Luxury House Plan - 134-1049 - Front Exterior
Plan Collection
4-Bedroom, 5564 Sq Ft Luxury House Plan - 134-1049 - Front Exterior
Plan#134-1049
Starting at$13354
5564
Sq Ft
1
Story
4
Bed
4.5
Bath
5
Car
4-Bedroom, 7557 Sq Ft Luxury House Plan - 134-1019 - Front Exterior
Plan Collection
4-Bedroom, 7557 Sq Ft Luxury House Plan - 134-1019 - Front Exterior
Plan#134-1019
Starting at$18137
7557
Sq Ft
1
Story
4
Bed
5.5
Bath
3
Car
3-Bedroom, 2214 Sq Ft Log Cabin House Plan - 132-1355 - Front Exterior
Plan Collection
3-Bedroom, 2214 Sq Ft Log Cabin House Plan - 132-1355 - Front Exterior
Plan#132-1355
Starting at$2085
2214
Sq Ft
1
Story
3
Bed
3
Bath
3
Car
3-Bedroom, 2057 Sq Ft Cape Cod Home Plan - 124-1136 - Main Exterior
Plan Collection
3-Bedroom, 2057 Sq Ft Cape Cod Home Plan - 124-1136 - Main Exterior
Plan#124-1136
Starting at$745
2057
Sq Ft
2
Story
3
Bed
2
Bath
2
Car
3-Bedroom, 3652 Sq Ft Multi-Unit Home Plan - 110-1078 - Main Exterior
Plan Collection
3-Bedroom, 3652 Sq Ft Multi-Unit Home Plan - 110-1078 - Main Exterior
Plan#110-1078
Starting at$775
3652
Sq Ft
2
Story
3
Bed
2.5
Bath
0
Car
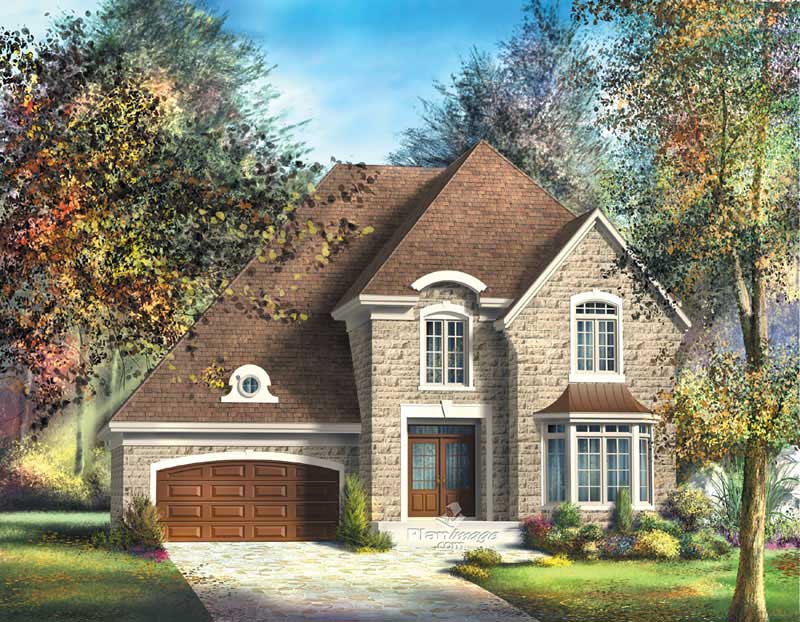
3-Bedroom, 2880 Sq Ft Cottage House Plan - 132-1609 - Front Exterior
Plan Collection
3-Bedroom, 2880 Sq Ft Cottage House Plan - 132-1609 - Front Exterior
Plan#132-1609
Starting at$1480
2880
Sq Ft
1
Story
3
Bed
3
Bath
0
Car
1...316317318319320...723