3-Bedroom & 4-Bedroom House Plans

17,317
Plan Results
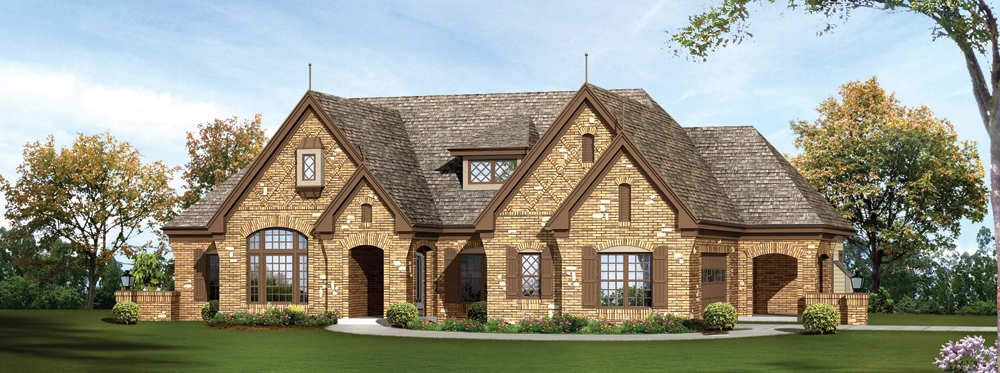
3-Bedroom, 2250 Sq Ft Tudor Home Plan - 138-1270 - Main Exterior
Plan Collection
3-Bedroom, 2250 Sq Ft Tudor Home Plan - 138-1270 - Main Exterior
Plan#138-1270
Starting at$1400
2250
Sq Ft
2
Story
3
Bed
2.5
Bath
2
Car
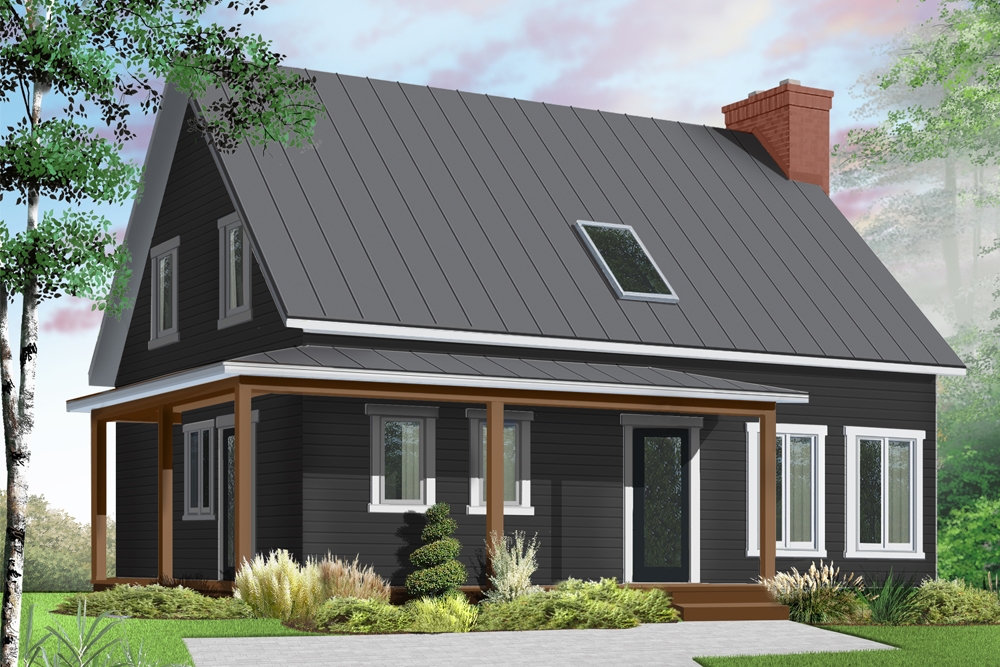
3-Bedroom, 1852 Sq Ft Country House Plan - 157-1548 - Front Exterior
Plan Collection
3-Bedroom, 1852 Sq Ft Country House Plan - 157-1548 - Front Exterior
Plan#157-1548
Starting at$1350
1852
Sq Ft
2
Story
3
Bed
1.5
Bath
0
Car

3-Bedroom, 1225 Sq Ft Small House Plans - 103-1071 - Main Exterior
Plan Collection
3-Bedroom, 1225 Sq Ft Small House Plans - 103-1071 - Main Exterior
Plan#103-1071
Starting at$895
1225
Sq Ft
2
Story
3
Bed
2
Bath
2
Car
4-Bedroom, 3021 Sq Ft Coastal Home - Plan #153-1209 - Main Exterior
Plan Collection
4-Bedroom, 3021 Sq Ft Coastal Home - Plan #153-1209 - Main Exterior
Plan#153-1209
Starting at$1200
3021
Sq Ft
1
Story
4
Bed
3
Bath
3
Car
3-Bedroom, 1820 Sq Ft Country Home Plan - 138-1350 - Main Exterior
Plan Collection
3-Bedroom, 1820 Sq Ft Country Home Plan - 138-1350 - Main Exterior
Plan#138-1350
Starting at$1200
1820
Sq Ft
1
Story
3
Bed
2
Bath
2
Car
4-Bedroom, 1791 Sq Ft Ranch Home Plan - 138-1079 - Main Exterior
Plan Collection
4-Bedroom, 1791 Sq Ft Ranch Home Plan - 138-1079 - Main Exterior
Plan#138-1079
Starting at$1300
1791
Sq Ft
1
Story
4
Bed
2
Bath
2
Car
3-Bedroom, 1705 Sq Ft Country Home Plan - 157-1168 - Main Exterior
Plan Collection
3-Bedroom, 1705 Sq Ft Country Home Plan - 157-1168 - Main Exterior
Plan#157-1168
Starting at$1350
1705
Sq Ft
2
Story
3
Bed
1.5
Bath
0
Car
3-Bedroom, 3086 Sq Ft Ranch House Plan - 101-1376 - Front Exterior
Plan Collection
3-Bedroom, 3086 Sq Ft Ranch House Plan - 101-1376 - Front Exterior
Plan#101-1376
Starting at$1240
3086
Sq Ft
1
Story
3
Bed
2
Bath
3
Car
3-Bedroom, 2238 Sq Ft Ranch House Plan - 101-1772 - Front Exterior
Plan Collection
3-Bedroom, 2238 Sq Ft Ranch House Plan - 101-1772 - Front Exterior
Plan#101-1772
Starting at$1090
2238
Sq Ft
1
Story
3
Bed
2
Bath
2
Car
3-Bedroom, 1308 Sq Ft Country Home Plan - 138-1345 - Main Exterior
Plan Collection
3-Bedroom, 1308 Sq Ft Country Home Plan - 138-1345 - Main Exterior
Plan#138-1345
Starting at$1200
1308
Sq Ft
1
Story
3
Bed
2
Bath
2
Car
4-Bedroom, 3063 Sq Ft Colonial House Plan - 153-1687 - Front Exterior
Plan Collection
4-Bedroom, 3063 Sq Ft Colonial House Plan - 153-1687 - Front Exterior
Plan#153-1687
Starting at$1550
3063
Sq Ft
2
Story
4
Bed
4
Bath
2
Car
4-Bedroom, 2547 Sq Ft Ranch House Plan - 138-1141 - Front Exterior
Plan Collection
4-Bedroom, 2547 Sq Ft Ranch House Plan - 138-1141 - Front Exterior
Plan#138-1141
Starting at$1500
2547
Sq Ft
1
Story
4
Bed
2.5
Bath
3
Car
3-Bedroom, 1600 Sq Ft Bungalow Home Plan - 157-1395 - Main Exterior
Plan Collection
3-Bedroom, 1600 Sq Ft Bungalow Home Plan - 157-1395 - Main Exterior
Plan#157-1395
Starting at$1350
1600
Sq Ft
1
Story
3
Bed
2
Bath
0
Car
4-Bedroom, 1957 Sq Ft Colonial House Plan - 157-1508 - Front Exterior
Plan Collection
4-Bedroom, 1957 Sq Ft Colonial House Plan - 157-1508 - Front Exterior
Plan#157-1508
Starting at$1350
1957
Sq Ft
2
Story
4
Bed
2
Bath
0
Car
3-Bedroom, 1461 Sq Ft Ranch House Plan - 103-1106 - Front Exterior
Plan Collection
3-Bedroom, 1461 Sq Ft Ranch House Plan - 103-1106 - Front Exterior
Plan#103-1106
Starting at$895
1461
Sq Ft
1
Story
3
Bed
2
Bath
3
Car
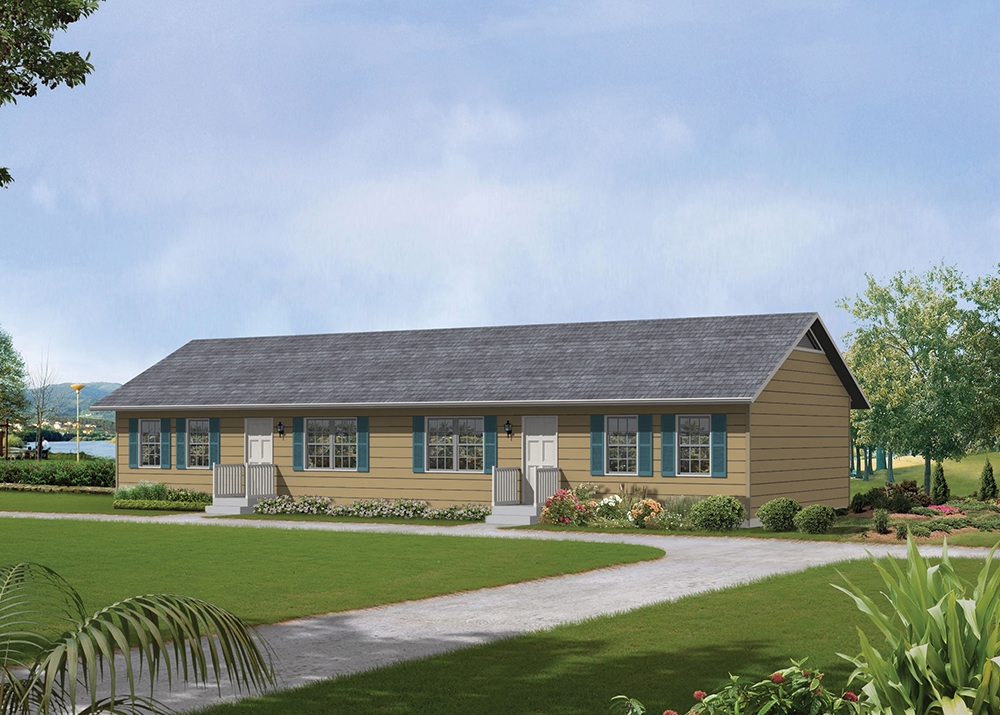
3-Bedroom, 1983 Sq Ft Country Home Plan - 138-1361 - Main Exterior
Plan Collection
3-Bedroom, 1983 Sq Ft Country Home Plan - 138-1361 - Main Exterior
Plan#138-1361
Starting at$1200
1983
Sq Ft
2
Story
3
Bed
2
Bath
2
Car
4-Bedroom, 6088 Sq Ft Tudor House Plan - 138-1215 - Front Exterior
Plan Collection
4-Bedroom, 6088 Sq Ft Tudor House Plan - 138-1215 - Front Exterior
Plan#138-1215
Starting at$2000
6088
Sq Ft
2
Story
4
Bed
4.5
Bath
5
Car
3-Bedroom, 2281 Sq Ft European House Plan - 126-1581 - Front Exterior
Plan Collection
3-Bedroom, 2281 Sq Ft European House Plan - 126-1581 - Front Exterior
Plan#126-1581
Starting at$1970
2281
Sq Ft
2
Story
3
Bed
2
Bath
1
Car
3-Bedroom, 1625 Sq Ft Country Ranch Home - Plan #103-1159 - Main Exterior
Plan Collection
3-Bedroom, 1625 Sq Ft Country Ranch Home - Plan #103-1159 - Main Exterior
Plan#103-1159
Starting at$920
1625
Sq Ft
1
Story
3
Bed
2.5
Bath
3
Car
3-Bedroom, 1954 Sq Ft Ranch House Plan - 101-1565 - Front Exterior
Plan Collection
3-Bedroom, 1954 Sq Ft Ranch House Plan - 101-1565 - Front Exterior
Plan#101-1565
Starting at$1055
1954
Sq Ft
1
Story
3
Bed
2
Bath
3
Car
3-Bedroom, 1281 Sq Ft Country House Plan - 138-1296 - Front Exterior
Plan Collection
3-Bedroom, 1281 Sq Ft Country House Plan - 138-1296 - Front Exterior
Plan#138-1296
Starting at$1200
1281
Sq Ft
1
Story
3
Bed
2
Bath
2
Car
3-Bedroom, 1196 Sq Ft Ranch House Plan - 138-1185 - Front Exterior
Plan Collection
3-Bedroom, 1196 Sq Ft Ranch House Plan - 138-1185 - Front Exterior
Plan#138-1185
Starting at$1200
1196
Sq Ft
1
Story
3
Bed
2
Bath
1
Car
3-Bedroom, 1348 Sq Ft Craftsman Home Plan - 157-1201 - Main Exterior
Plan Collection
3-Bedroom, 1348 Sq Ft Craftsman Home Plan - 157-1201 - Main Exterior
Plan#157-1201
Starting at$1255
1348
Sq Ft
1
Story
3
Bed
1
Bath
0
Car
3-Bedroom, 1508 Sq Ft Ranch Home Plan - 101-1187 - Main Exterior
Plan Collection
3-Bedroom, 1508 Sq Ft Ranch Home Plan - 101-1187 - Main Exterior
Plan#101-1187
Starting at$1025
1508
Sq Ft
1
Story
3
Bed
2
Bath
2
Car
3-Bedroom, 2250 Sq Ft Tudor Home Plan - 138-1270 - Main Exterior
Plan Collection
3-Bedroom, 2250 Sq Ft Tudor Home Plan - 138-1270 - Main Exterior
Plan#138-1270
Starting at$1400
2250
Sq Ft
2
Story
3
Bed
2.5
Bath
2
Car
3-Bedroom, 1852 Sq Ft Country House Plan - 157-1548 - Front Exterior
Plan Collection
3-Bedroom, 1852 Sq Ft Country House Plan - 157-1548 - Front Exterior
Plan#157-1548
Starting at$1350
1852
Sq Ft
2
Story
3
Bed
1.5
Bath
0
Car
3-Bedroom, 1225 Sq Ft Small House Plans - 103-1071 - Main Exterior
Plan Collection
3-Bedroom, 1225 Sq Ft Small House Plans - 103-1071 - Main Exterior
Plan#103-1071
Starting at$895
1225
Sq Ft
2
Story
3
Bed
2
Bath
2
Car
4-Bedroom, 3021 Sq Ft Coastal Home - Plan #153-1209 - Main Exterior
Plan Collection
4-Bedroom, 3021 Sq Ft Coastal Home - Plan #153-1209 - Main Exterior
Plan#153-1209
Starting at$1200
3021
Sq Ft
1
Story
4
Bed
3
Bath
3
Car
3-Bedroom, 1820 Sq Ft Country Home Plan - 138-1350 - Main Exterior
Plan Collection
3-Bedroom, 1820 Sq Ft Country Home Plan - 138-1350 - Main Exterior
Plan#138-1350
Starting at$1200
1820
Sq Ft
1
Story
3
Bed
2
Bath
2
Car
4-Bedroom, 1791 Sq Ft Ranch Home Plan - 138-1079 - Main Exterior
Plan Collection
4-Bedroom, 1791 Sq Ft Ranch Home Plan - 138-1079 - Main Exterior
Plan#138-1079
Starting at$1300
1791
Sq Ft
1
Story
4
Bed
2
Bath
2
Car
3-Bedroom, 1705 Sq Ft Country Home Plan - 157-1168 - Main Exterior
Plan Collection
3-Bedroom, 1705 Sq Ft Country Home Plan - 157-1168 - Main Exterior
Plan#157-1168
Starting at$1350
1705
Sq Ft
2
Story
3
Bed
1.5
Bath
0
Car
3-Bedroom, 3086 Sq Ft Ranch House Plan - 101-1376 - Front Exterior
Plan Collection
3-Bedroom, 3086 Sq Ft Ranch House Plan - 101-1376 - Front Exterior
Plan#101-1376
Starting at$1240
3086
Sq Ft
1
Story
3
Bed
2
Bath
3
Car
3-Bedroom, 2238 Sq Ft Ranch House Plan - 101-1772 - Front Exterior
Plan Collection
3-Bedroom, 2238 Sq Ft Ranch House Plan - 101-1772 - Front Exterior
Plan#101-1772
Starting at$1090
2238
Sq Ft
1
Story
3
Bed
2
Bath
2
Car

3-Bedroom, 1308 Sq Ft Country Home Plan - 138-1345 - Main Exterior
Plan Collection
3-Bedroom, 1308 Sq Ft Country Home Plan - 138-1345 - Main Exterior
Plan#138-1345
Starting at$1200
1308
Sq Ft
1
Story
3
Bed
2
Bath
2
Car

4-Bedroom, 3063 Sq Ft Colonial House Plan - 153-1687 - Front Exterior
Plan Collection
4-Bedroom, 3063 Sq Ft Colonial House Plan - 153-1687 - Front Exterior
Plan#153-1687
Starting at$1550
3063
Sq Ft
2
Story
4
Bed
4
Bath
2
Car
4-Bedroom, 2547 Sq Ft Ranch House Plan - 138-1141 - Front Exterior
Plan Collection
4-Bedroom, 2547 Sq Ft Ranch House Plan - 138-1141 - Front Exterior
Plan#138-1141
Starting at$1500
2547
Sq Ft
1
Story
4
Bed
2.5
Bath
3
Car
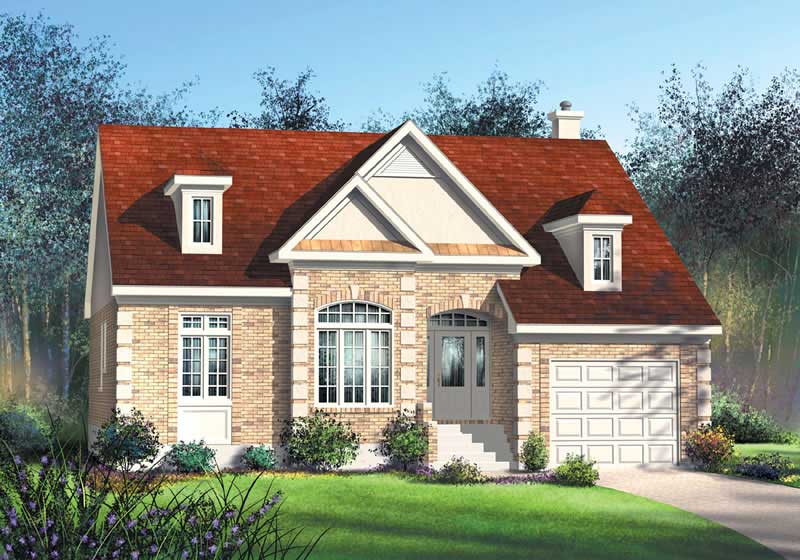
3-Bedroom, 1600 Sq Ft Bungalow Home Plan - 157-1395 - Main Exterior
Plan Collection
3-Bedroom, 1600 Sq Ft Bungalow Home Plan - 157-1395 - Main Exterior
Plan#157-1395
Starting at$1350
1600
Sq Ft
1
Story
3
Bed
2
Bath
0
Car

4-Bedroom, 1957 Sq Ft Colonial House Plan - 157-1508 - Front Exterior
Plan Collection
4-Bedroom, 1957 Sq Ft Colonial House Plan - 157-1508 - Front Exterior
Plan#157-1508
Starting at$1350
1957
Sq Ft
2
Story
4
Bed
2
Bath
0
Car
3-Bedroom, 1461 Sq Ft Ranch House Plan - 103-1106 - Front Exterior
Plan Collection
3-Bedroom, 1461 Sq Ft Ranch House Plan - 103-1106 - Front Exterior
Plan#103-1106
Starting at$895
1461
Sq Ft
1
Story
3
Bed
2
Bath
3
Car
3-Bedroom, 1983 Sq Ft Country Home Plan - 138-1361 - Main Exterior
Plan Collection
3-Bedroom, 1983 Sq Ft Country Home Plan - 138-1361 - Main Exterior
Plan#138-1361
Starting at$1200
1983
Sq Ft
2
Story
3
Bed
2
Bath
2
Car
4-Bedroom, 6088 Sq Ft Tudor House Plan - 138-1215 - Front Exterior
Plan Collection
4-Bedroom, 6088 Sq Ft Tudor House Plan - 138-1215 - Front Exterior
Plan#138-1215
Starting at$2000
6088
Sq Ft
2
Story
4
Bed
4.5
Bath
5
Car
3-Bedroom, 2281 Sq Ft European House Plan - 126-1581 - Front Exterior
Plan Collection
3-Bedroom, 2281 Sq Ft European House Plan - 126-1581 - Front Exterior
Plan#126-1581
Starting at$1970
2281
Sq Ft
2
Story
3
Bed
2
Bath
1
Car
3-Bedroom, 1625 Sq Ft Country Ranch Home - Plan #103-1159 - Main Exterior
Plan Collection
3-Bedroom, 1625 Sq Ft Country Ranch Home - Plan #103-1159 - Main Exterior
Plan#103-1159
Starting at$920
1625
Sq Ft
1
Story
3
Bed
2.5
Bath
3
Car
3-Bedroom, 1954 Sq Ft Ranch House Plan - 101-1565 - Front Exterior
Plan Collection
3-Bedroom, 1954 Sq Ft Ranch House Plan - 101-1565 - Front Exterior
Plan#101-1565
Starting at$1055
1954
Sq Ft
1
Story
3
Bed
2
Bath
3
Car
3-Bedroom, 1281 Sq Ft Country House Plan - 138-1296 - Front Exterior
Plan Collection
3-Bedroom, 1281 Sq Ft Country House Plan - 138-1296 - Front Exterior
Plan#138-1296
Starting at$1200
1281
Sq Ft
1
Story
3
Bed
2
Bath
2
Car
3-Bedroom, 1196 Sq Ft Ranch House Plan - 138-1185 - Front Exterior
Plan Collection
3-Bedroom, 1196 Sq Ft Ranch House Plan - 138-1185 - Front Exterior
Plan#138-1185
Starting at$1200
1196
Sq Ft
1
Story
3
Bed
2
Bath
1
Car
3-Bedroom, 1348 Sq Ft Craftsman Home Plan - 157-1201 - Main Exterior
Plan Collection
3-Bedroom, 1348 Sq Ft Craftsman Home Plan - 157-1201 - Main Exterior
Plan#157-1201
Starting at$1255
1348
Sq Ft
1
Story
3
Bed
1
Bath
0
Car
3-Bedroom, 1508 Sq Ft Ranch Home Plan - 101-1187 - Main Exterior
Plan Collection
3-Bedroom, 1508 Sq Ft Ranch Home Plan - 101-1187 - Main Exterior
Plan#101-1187
Starting at$1025
1508
Sq Ft
1
Story
3
Bed
2
Bath
2
Car
1...282283284285286...722