3-Bedroom & 4-Bedroom House Plans

17,317
Plan Results
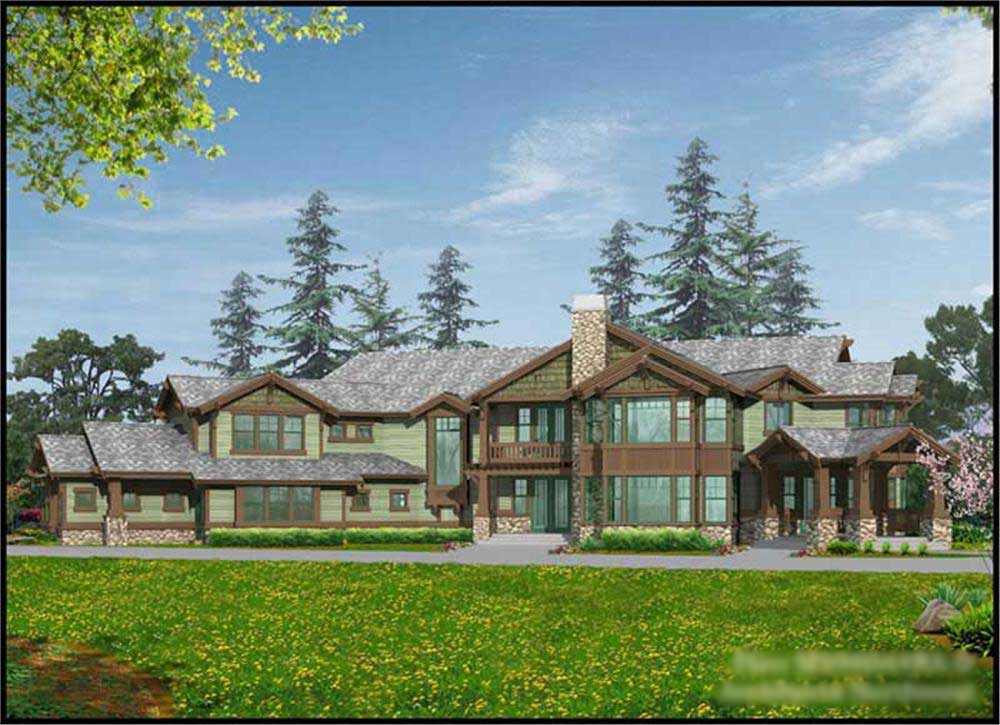
4-Bedroom, 3748 Sq Ft Traditional House Plan - 132-1548 - Front Exterior
Plan Collection
4-Bedroom, 3748 Sq Ft Traditional House Plan - 132-1548 - Front Exterior
Plan#132-1548
Starting at$2085
3748
Sq Ft
2
Story
4
Bed
4.5
Bath
3
Car
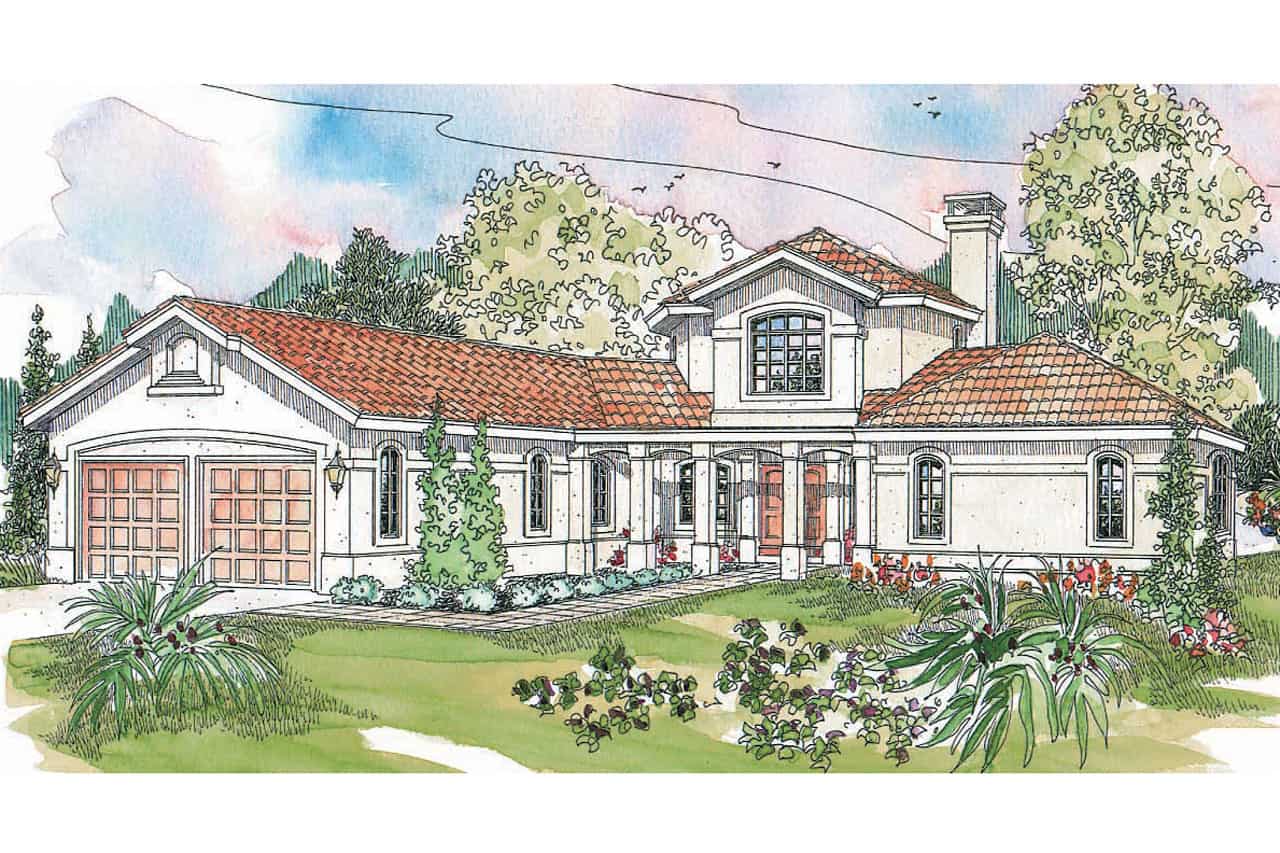
3-Bedroom, 3267 Sq Ft Mediterranean House Plan - 107-1110 - Front Exterior
Plan Collection
3-Bedroom, 3267 Sq Ft Mediterranean House Plan - 107-1110 - Front Exterior
Plan#107-1110
Starting at$1350
3267
Sq Ft
2
Story
3
Bed
3
Bath
3
Car
4-Bedroom, 4731 Sq Ft Mediterranean Home Plan - 107-1117 - Main Exterior
Plan Collection
4-Bedroom, 4731 Sq Ft Mediterranean Home Plan - 107-1117 - Main Exterior
Plan#107-1117
Starting at$1600
4731
Sq Ft
2
Story
4
Bed
5
Bath
2
Car
3-Bedroom, 2376 Sq Ft Ranch House Plan - 115-1115 - Front Exterior
Plan Collection
3-Bedroom, 2376 Sq Ft Ranch House Plan - 115-1115 - Front Exterior
Plan#115-1115
Starting at$1700
2376
Sq Ft
1
Story
3
Bed
2
Bath
3
Car
3-Bedroom, 2021 Sq Ft Craftsman Home Plan - 115-1275 - Main Exterior
Plan Collection
3-Bedroom, 2021 Sq Ft Craftsman Home Plan - 115-1275 - Main Exterior
Plan#115-1275
Starting at$1700
2021
Sq Ft
2
Story
3
Bed
2
Bath
2
Car
3-Bedroom, 2505 Sq Ft Ranch Home Plan - 108-1217 - Main Exterior
Plan Collection
3-Bedroom, 2505 Sq Ft Ranch Home Plan - 108-1217 - Main Exterior
Plan#108-1217
Starting at$1100
2505
Sq Ft
1
Story
3
Bed
2.5
Bath
3
Car
3-Bedroom, 3244 Sq Ft Mediterranean House Plan - 195-1054 - Front Exterior
Plan Collection
3-Bedroom, 3244 Sq Ft Mediterranean House Plan - 195-1054 - Front Exterior
Plan#195-1054
Starting at$1200
3244
Sq Ft
1
Story
3
Bed
3.5
Bath
2
Car
3-Bedroom, 2029 Sq Ft Craftsman House Plan - 180-1042 - Front Exterior
Plan Collection
3-Bedroom, 2029 Sq Ft Craftsman House Plan - 180-1042 - Front Exterior
Plan#180-1042
Starting at$1250
2029
Sq Ft
2
Story
3
Bed
2.5
Bath
2
Car
3-Bedroom, 2363 Sq Ft Traditional Home Plan - 168-1109 - Main Exterior
Plan Collection
3-Bedroom, 2363 Sq Ft Traditional Home Plan - 168-1109 - Main Exterior
Plan#168-1109
Starting at$1600
2363
Sq Ft
1
Story
3
Bed
2.5
Bath
2
Car
3-Bedroom, 1428 Sq Ft Country Home Plan - 132-1301 - Main Exterior
Plan Collection
3-Bedroom, 1428 Sq Ft Country Home Plan - 132-1301 - Main Exterior
Plan#132-1301
Starting at$1315
1428
Sq Ft
1
Story
3
Bed
2
Bath
0
Car
4-Bedroom, 3484 Sq Ft Craftsman House Plan - 108-1141 - Front Exterior
Plan Collection
4-Bedroom, 3484 Sq Ft Craftsman House Plan - 108-1141 - Front Exterior
Plan#108-1141
Starting at$1510
3484
Sq Ft
2
Story
4
Bed
3.5
Bath
3
Car
3-Bedroom, 3022 Sq Ft Ranch Home Plan - 108-1121 - Main Exterior
Plan Collection
3-Bedroom, 3022 Sq Ft Ranch Home Plan - 108-1121 - Main Exterior
Plan#108-1121
Starting at$1510
3022
Sq Ft
2
Story
3
Bed
3
Bath
2
Car
3-Bedroom, 2799 Sq Ft Tudor House Plan - 195-1147 - Front Exterior
Plan Collection
3-Bedroom, 2799 Sq Ft Tudor House Plan - 195-1147 - Front Exterior
Plan#195-1147
Starting at$1115
2799
Sq Ft
1
Story
3
Bed
3
Bath
2
Car
3-Bedroom, 1510 Sq Ft Southwest House Plan - 191-1015 - Front Exterior
Plan Collection
3-Bedroom, 1510 Sq Ft Southwest House Plan - 191-1015 - Front Exterior
Plan#191-1015
Starting at$1375
1510
Sq Ft
1
Story
3
Bed
2
Bath
0
Car
3-Bedroom, 2650 Sq Ft Ranch Home Plan - 115-1015 - Main Exterior
Plan Collection
3-Bedroom, 2650 Sq Ft Ranch Home Plan - 115-1015 - Main Exterior
Plan#115-1015
Starting at$1950
2650
Sq Ft
2
Story
3
Bed
2
Bath
3
Car
3-Bedroom, 1871 Sq Ft Craftsman House Plan - 115-1068 - Front Exterior
Plan Collection
3-Bedroom, 1871 Sq Ft Craftsman House Plan - 115-1068 - Front Exterior
Plan#115-1068
Starting at$1600
1871
Sq Ft
2
Story
3
Bed
2
Bath
2
Car
3-Bedroom, 2510 Sq Ft Contemporary House Plan - 108-1412 - Front Exterior
Plan Collection
3-Bedroom, 2510 Sq Ft Contemporary House Plan - 108-1412 - Front Exterior
Plan#108-1412
Starting at$1100
2510
Sq Ft
2
Story
3
Bed
2.5
Bath
3
Car
3-Bedroom, 3871 Sq Ft Craftsman House Plan - 132-1581 - Front Exterior
Plan Collection
3-Bedroom, 3871 Sq Ft Craftsman House Plan - 132-1581 - Front Exterior
Plan#132-1581
Starting at$2085
3871
Sq Ft
1
Story
3
Bed
3
Bath
0
Car
3-Bedroom, 2825 Sq Ft Country House  - Plan #108-1034 - Front Exterior
Plan Collection
3-Bedroom, 2825 Sq Ft Country House  - Plan #108-1034 - Front Exterior
Plan#108-1034
Starting at$1280
2825
Sq Ft
1.5
Story
3
Bed
2.5
Bath
2
Car
4-Bedroom, 3943 Sq Ft Craftsman Home Plan - 109-1070 - Main Exterior
Plan Collection
4-Bedroom, 3943 Sq Ft Craftsman Home Plan - 109-1070 - Main Exterior
Plan#109-1070
Starting at$1695
3943
Sq Ft
2
Story
4
Bed
3
Bath
0
Car
3-Bedroom, 1992 Sq Ft Colonial House Plan - 109-1079 - Front Exterior
Plan Collection
3-Bedroom, 1992 Sq Ft Colonial House Plan - 109-1079 - Front Exterior
Plan#109-1079
Starting at$1295
1992
Sq Ft
1
Story
3
Bed
2
Bath
0
Car
4-Bedroom, 1980 Sq Ft Colonial Home Plan - 109-1135 - Main Exterior
Plan Collection
4-Bedroom, 1980 Sq Ft Colonial Home Plan - 109-1135 - Main Exterior
Plan#109-1135
Starting at$1295
1980
Sq Ft
2
Story
4
Bed
3
Bath
2
Car
4-Bedroom, 4120 Sq Ft Luxury Home Plan - 115-1255 - Main Exterior
Plan Collection
4-Bedroom, 4120 Sq Ft Luxury Home Plan - 115-1255 - Main Exterior
Plan#115-1255
Starting at$2600
4120
Sq Ft
2
Story
4
Bed
2
Bath
0
Car
3-Bedroom, 2234 Sq Ft Country House Plan - 108-1468 - Front Exterior
Plan Collection
3-Bedroom, 2234 Sq Ft Country House Plan - 108-1468 - Front Exterior
Plan#108-1468
Starting at$945
2234
Sq Ft
2
Story
3
Bed
2
Bath
3
Car
4-Bedroom, 3748 Sq Ft Traditional House Plan - 132-1548 - Front Exterior
Plan Collection
4-Bedroom, 3748 Sq Ft Traditional House Plan - 132-1548 - Front Exterior
Plan#132-1548
Starting at$2085
3748
Sq Ft
2
Story
4
Bed
4.5
Bath
3
Car
3-Bedroom, 3267 Sq Ft Mediterranean House Plan - 107-1110 - Front Exterior
Plan Collection
3-Bedroom, 3267 Sq Ft Mediterranean House Plan - 107-1110 - Front Exterior
Plan#107-1110
Starting at$1350
3267
Sq Ft
2
Story
3
Bed
3
Bath
3
Car
4-Bedroom, 4731 Sq Ft Mediterranean Home Plan - 107-1117 - Main Exterior
Plan Collection
4-Bedroom, 4731 Sq Ft Mediterranean Home Plan - 107-1117 - Main Exterior
Plan#107-1117
Starting at$1600
4731
Sq Ft
2
Story
4
Bed
5
Bath
2
Car
3-Bedroom, 2376 Sq Ft Ranch House Plan - 115-1115 - Front Exterior
Plan Collection
3-Bedroom, 2376 Sq Ft Ranch House Plan - 115-1115 - Front Exterior
Plan#115-1115
Starting at$1700
2376
Sq Ft
1
Story
3
Bed
2
Bath
3
Car
3-Bedroom, 2021 Sq Ft Craftsman Home Plan - 115-1275 - Main Exterior
Plan Collection
3-Bedroom, 2021 Sq Ft Craftsman Home Plan - 115-1275 - Main Exterior
Plan#115-1275
Starting at$1700
2021
Sq Ft
2
Story
3
Bed
2
Bath
2
Car
3-Bedroom, 2505 Sq Ft Ranch Home Plan - 108-1217 - Main Exterior
Plan Collection
3-Bedroom, 2505 Sq Ft Ranch Home Plan - 108-1217 - Main Exterior
Plan#108-1217
Starting at$1100
2505
Sq Ft
1
Story
3
Bed
2.5
Bath
3
Car
3-Bedroom, 3244 Sq Ft Mediterranean House Plan - 195-1054 - Front Exterior
Plan Collection
3-Bedroom, 3244 Sq Ft Mediterranean House Plan - 195-1054 - Front Exterior
Plan#195-1054
Starting at$1200
3244
Sq Ft
1
Story
3
Bed
3.5
Bath
2
Car
3-Bedroom, 2029 Sq Ft Craftsman House Plan - 180-1042 - Front Exterior
Plan Collection
3-Bedroom, 2029 Sq Ft Craftsman House Plan - 180-1042 - Front Exterior
Plan#180-1042
Starting at$1250
2029
Sq Ft
2
Story
3
Bed
2.5
Bath
2
Car
3-Bedroom, 2363 Sq Ft Traditional Home Plan - 168-1109 - Main Exterior
Plan Collection
3-Bedroom, 2363 Sq Ft Traditional Home Plan - 168-1109 - Main Exterior
Plan#168-1109
Starting at$1600
2363
Sq Ft
1
Story
3
Bed
2.5
Bath
2
Car
3-Bedroom, 1428 Sq Ft Country Home Plan - 132-1301 - Main Exterior
Plan Collection
3-Bedroom, 1428 Sq Ft Country Home Plan - 132-1301 - Main Exterior
Plan#132-1301
Starting at$1315
1428
Sq Ft
1
Story
3
Bed
2
Bath
0
Car
4-Bedroom, 3484 Sq Ft Craftsman House Plan - 108-1141 - Front Exterior
Plan Collection
4-Bedroom, 3484 Sq Ft Craftsman House Plan - 108-1141 - Front Exterior
Plan#108-1141
Starting at$1510
3484
Sq Ft
2
Story
4
Bed
3.5
Bath
3
Car
3-Bedroom, 3022 Sq Ft Ranch Home Plan - 108-1121 - Main Exterior
Plan Collection
3-Bedroom, 3022 Sq Ft Ranch Home Plan - 108-1121 - Main Exterior
Plan#108-1121
Starting at$1510
3022
Sq Ft
2
Story
3
Bed
3
Bath
2
Car
3-Bedroom, 2799 Sq Ft Tudor House Plan - 195-1147 - Front Exterior
Plan Collection
3-Bedroom, 2799 Sq Ft Tudor House Plan - 195-1147 - Front Exterior
Plan#195-1147
Starting at$1115
2799
Sq Ft
1
Story
3
Bed
3
Bath
2
Car
3-Bedroom, 1510 Sq Ft Southwest House Plan - 191-1015 - Front Exterior
Plan Collection
3-Bedroom, 1510 Sq Ft Southwest House Plan - 191-1015 - Front Exterior
Plan#191-1015
Starting at$1375
1510
Sq Ft
1
Story
3
Bed
2
Bath
0
Car
3-Bedroom, 2650 Sq Ft Ranch Home Plan - 115-1015 - Main Exterior
Plan Collection
3-Bedroom, 2650 Sq Ft Ranch Home Plan - 115-1015 - Main Exterior
Plan#115-1015
Starting at$1950
2650
Sq Ft
2
Story
3
Bed
2
Bath
3
Car

3-Bedroom, 1871 Sq Ft Craftsman House Plan - 115-1068 - Front Exterior
Plan Collection
3-Bedroom, 1871 Sq Ft Craftsman House Plan - 115-1068 - Front Exterior
Plan#115-1068
Starting at$1600
1871
Sq Ft
2
Story
3
Bed
2
Bath
2
Car
3-Bedroom, 2510 Sq Ft Contemporary House Plan - 108-1412 - Front Exterior
Plan Collection
3-Bedroom, 2510 Sq Ft Contemporary House Plan - 108-1412 - Front Exterior
Plan#108-1412
Starting at$1100
2510
Sq Ft
2
Story
3
Bed
2.5
Bath
3
Car
3-Bedroom, 3871 Sq Ft Craftsman House Plan - 132-1581 - Front Exterior
Plan Collection
3-Bedroom, 3871 Sq Ft Craftsman House Plan - 132-1581 - Front Exterior
Plan#132-1581
Starting at$2085
3871
Sq Ft
1
Story
3
Bed
3
Bath
0
Car
3-Bedroom, 2825 Sq Ft Country House  - Plan #108-1034 - Front Exterior
Plan Collection
3-Bedroom, 2825 Sq Ft Country House  - Plan #108-1034 - Front Exterior
Plan#108-1034
Starting at$1280
2825
Sq Ft
1.5
Story
3
Bed
2.5
Bath
2
Car
4-Bedroom, 3943 Sq Ft Craftsman Home Plan - 109-1070 - Main Exterior
Plan Collection
4-Bedroom, 3943 Sq Ft Craftsman Home Plan - 109-1070 - Main Exterior
Plan#109-1070
Starting at$1695
3943
Sq Ft
2
Story
4
Bed
3
Bath
0
Car
3-Bedroom, 1992 Sq Ft Colonial House Plan - 109-1079 - Front Exterior
Plan Collection
3-Bedroom, 1992 Sq Ft Colonial House Plan - 109-1079 - Front Exterior
Plan#109-1079
Starting at$1295
1992
Sq Ft
1
Story
3
Bed
2
Bath
0
Car

4-Bedroom, 1980 Sq Ft Colonial Home Plan - 109-1135 - Main Exterior
Plan Collection
4-Bedroom, 1980 Sq Ft Colonial Home Plan - 109-1135 - Main Exterior
Plan#109-1135
Starting at$1295
1980
Sq Ft
2
Story
4
Bed
3
Bath
2
Car
4-Bedroom, 4120 Sq Ft Luxury Home Plan - 115-1255 - Main Exterior
Plan Collection
4-Bedroom, 4120 Sq Ft Luxury Home Plan - 115-1255 - Main Exterior
Plan#115-1255
Starting at$2600
4120
Sq Ft
2
Story
4
Bed
2
Bath
0
Car
3-Bedroom, 2234 Sq Ft Country House Plan - 108-1468 - Front Exterior
Plan Collection
3-Bedroom, 2234 Sq Ft Country House Plan - 108-1468 - Front Exterior
Plan#108-1468
Starting at$945
2234
Sq Ft
2
Story
3
Bed
2
Bath
3
Car
1...234235236237238...722