3-Bedroom & 4-Bedroom House Plans

17,317
Plan Results
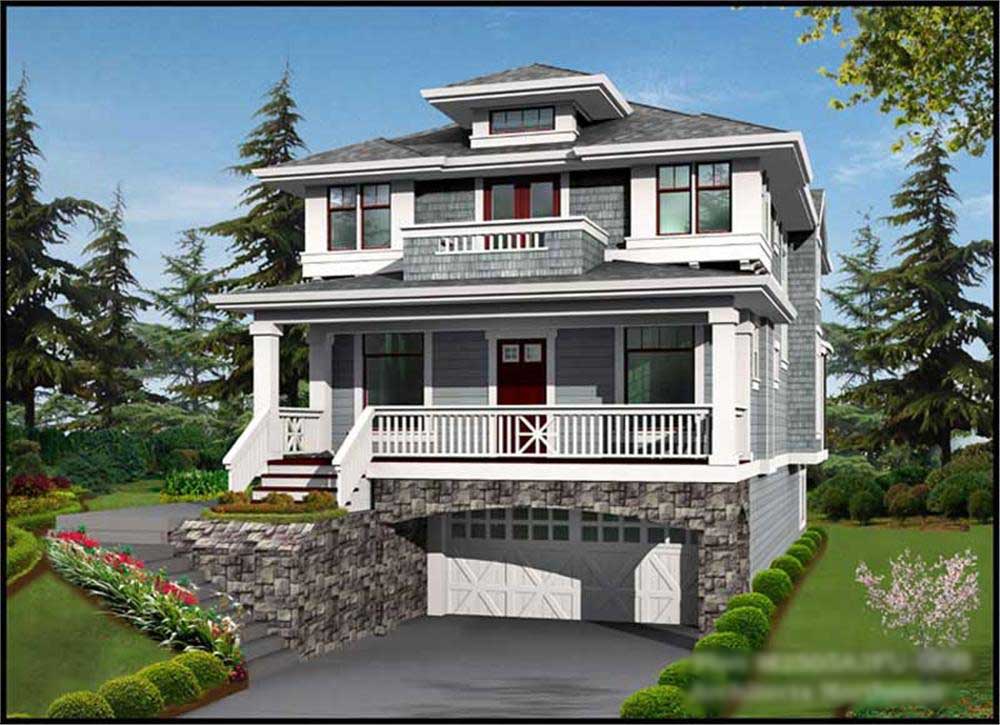
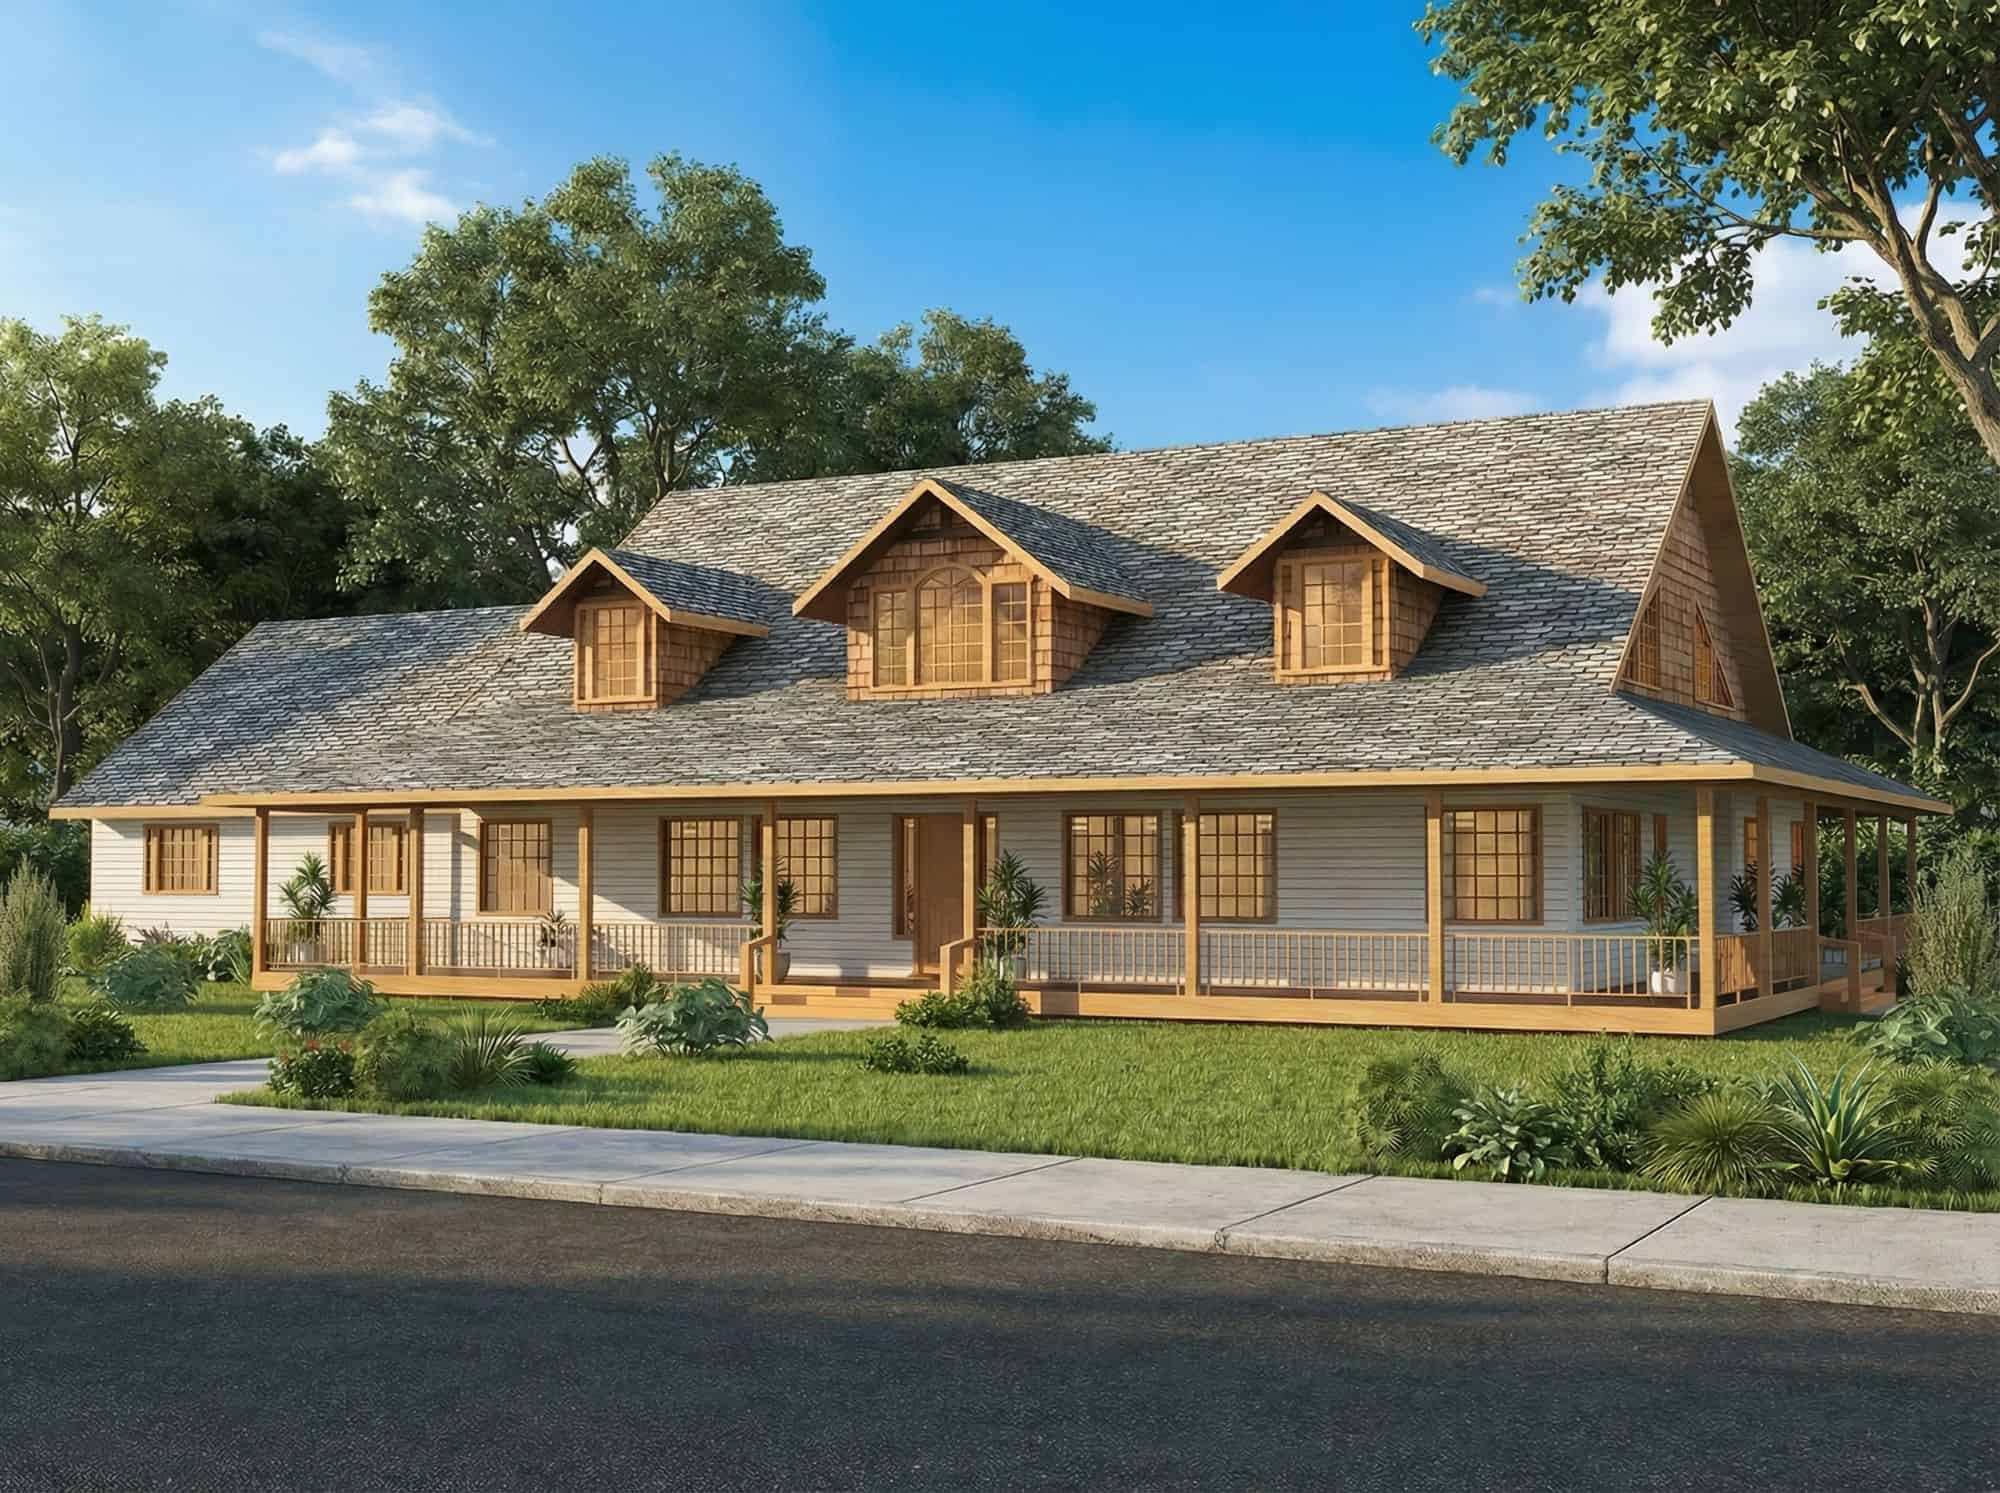
4-Bedroom, 2910 Sq Ft Multi-Unit House Plan - 116-1123 - Front Exterior
Plan Collection
4-Bedroom, 2910 Sq Ft Multi-Unit House Plan - 116-1123 - Front Exterior
Plan#116-1123
Starting at$2121
2910
Sq Ft
1
Story
4
Bed
2
Bath
0
Car
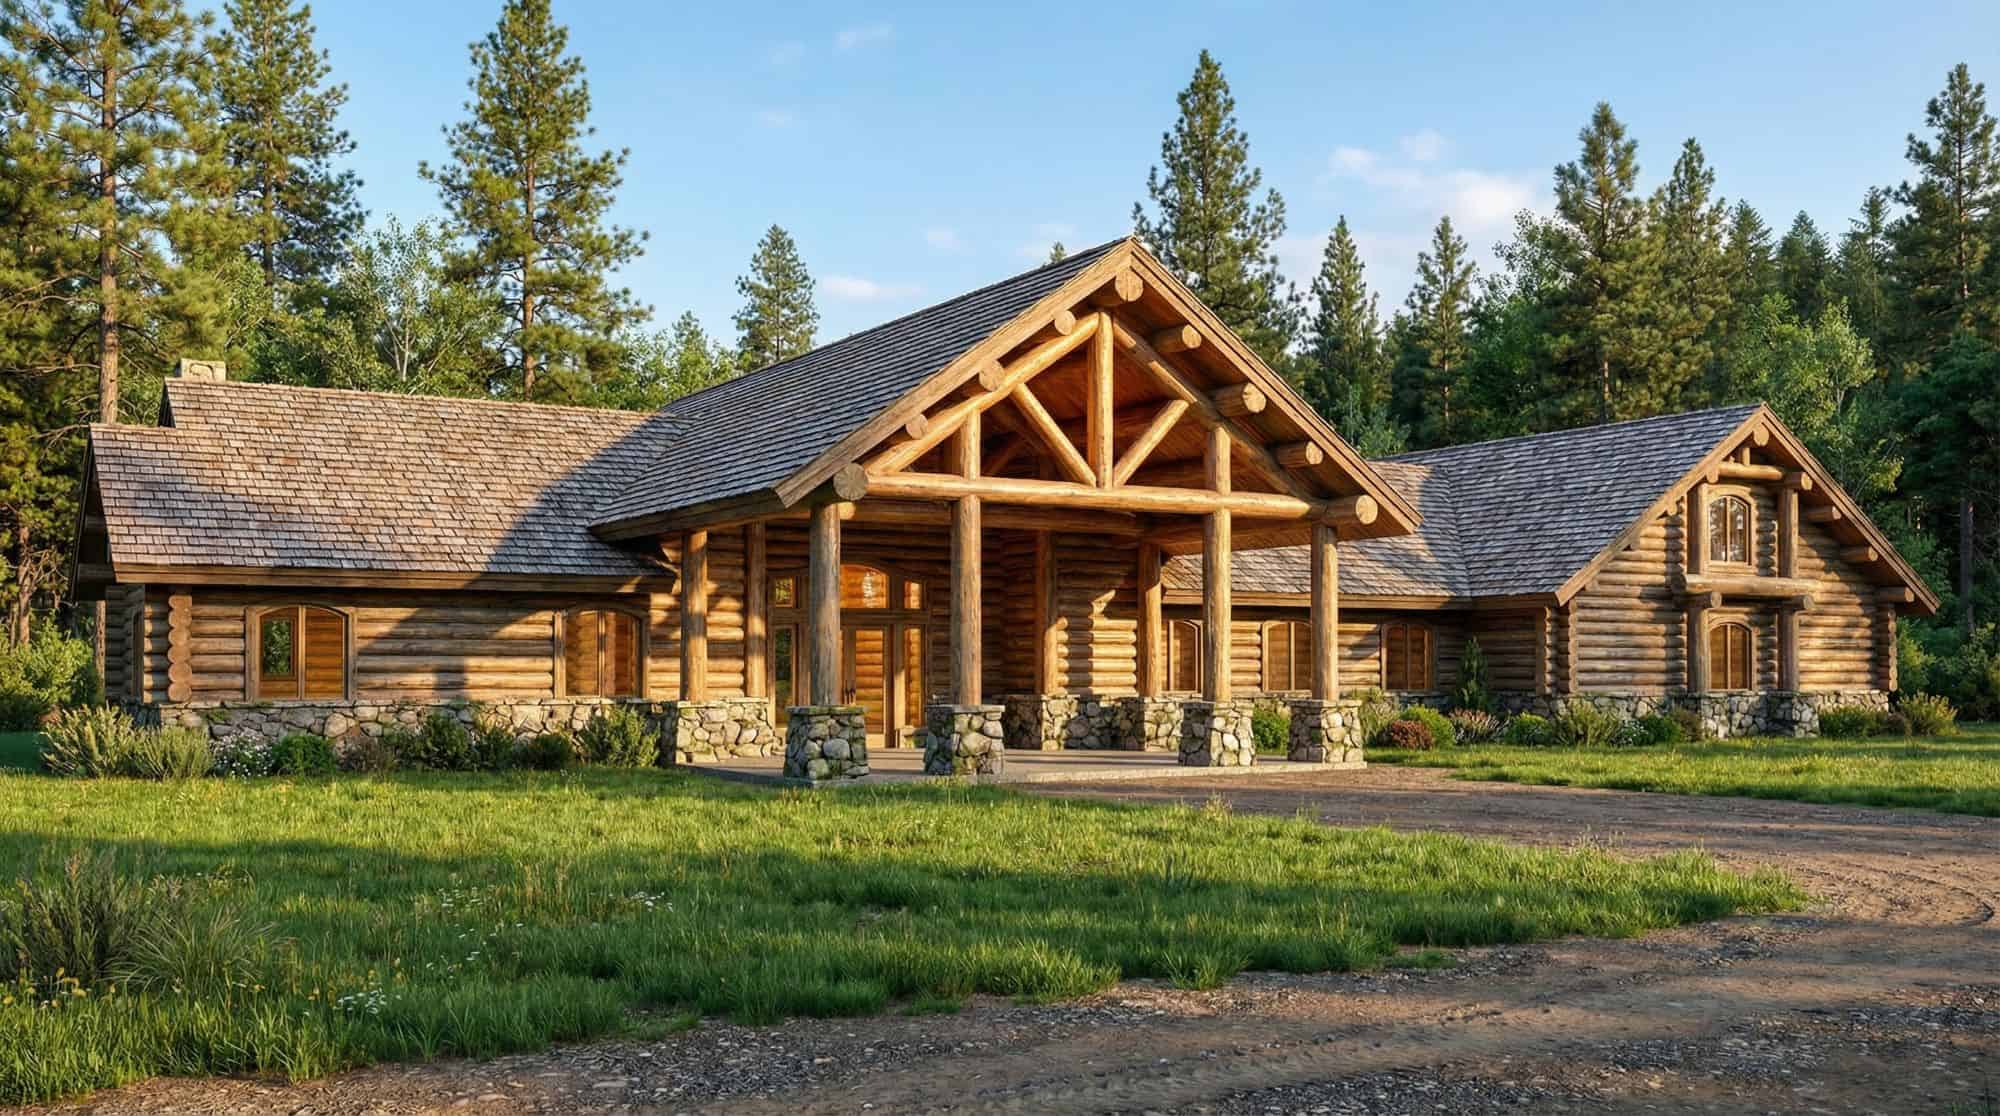
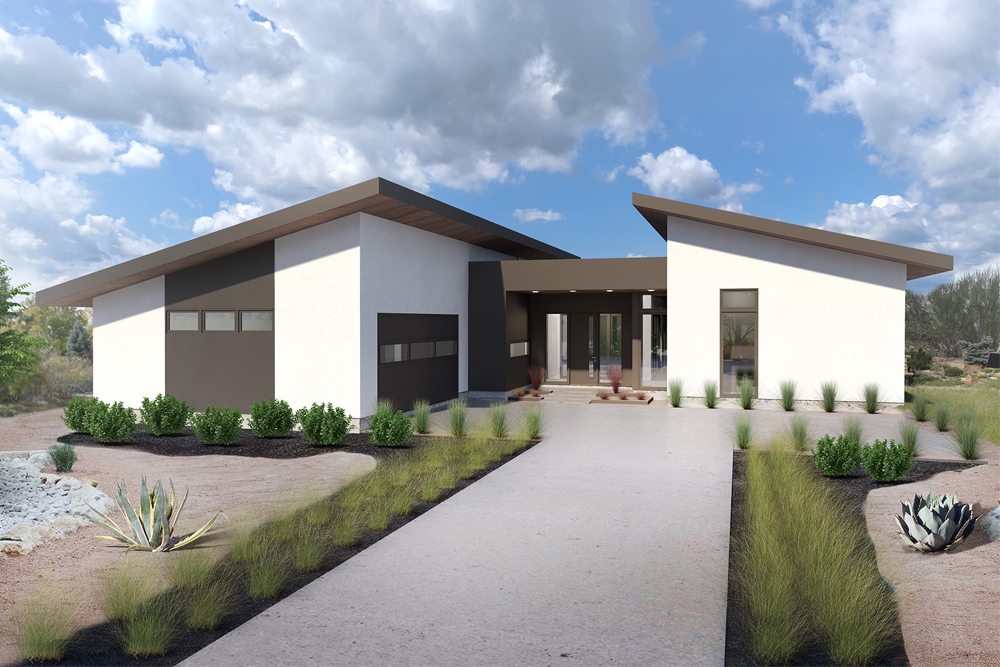
3-Bedroom, 3303 Sq Ft Log Cabin House Plan - 132-1266 - Front Exterior
Plan Collection
3-Bedroom, 3303 Sq Ft Log Cabin House Plan - 132-1266 - Front Exterior
Plan#132-1266
Starting at$1480
3303
Sq Ft
1
Story
3
Bed
2
Bath
0
Car

3-Bedroom, 1496 Sq Ft Victorian Home Plan - 157-1278 - Main Exterior
Plan Collection
3-Bedroom, 1496 Sq Ft Victorian Home Plan - 157-1278 - Main Exterior
Plan#157-1278
Starting at$1255
1496
Sq Ft
2
Story
3
Bed
2
Bath
1
Car
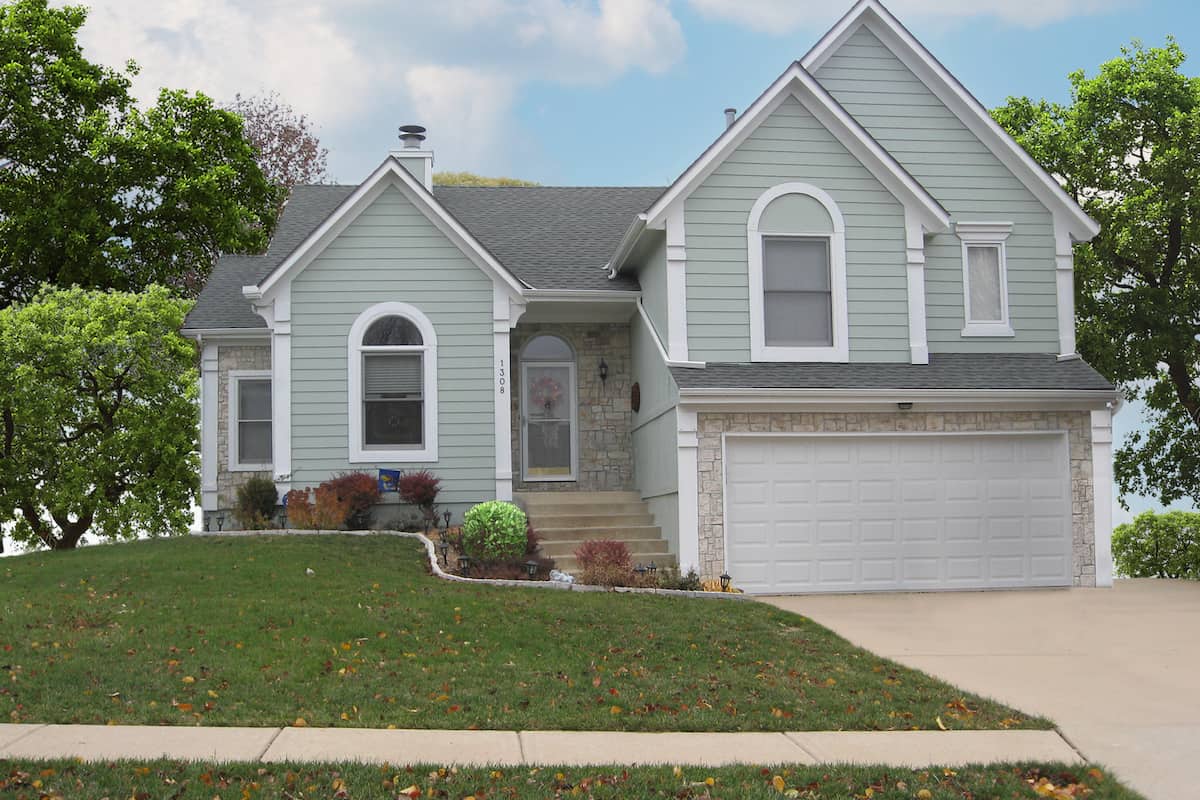
4-Bedroom, 1614 Sq Ft Colonial House Plan - 153-1258 - Front Exterior
Plan Collection
4-Bedroom, 1614 Sq Ft Colonial House Plan - 153-1258 - Front Exterior
Plan#153-1258
Starting at$1000
1614
Sq Ft
2
Story
4
Bed
3
Bath
2
Car
3-Bedroom, 3063 Sq Ft Mediterranean House Plan - 107-1114 - Front Exterior
Plan Collection
3-Bedroom, 3063 Sq Ft Mediterranean House Plan - 107-1114 - Front Exterior
Plan#107-1114
Starting at$1350
3063
Sq Ft
1
Story
3
Bed
2
Bath
2
Car
3-Bedroom, 1258 Sq Ft Cottage Home Plan - 158-1295 - Main Exterior
Plan Collection
3-Bedroom, 1258 Sq Ft Cottage Home Plan - 158-1295 - Main Exterior
Plan#158-1295
Starting at$1500
1258
Sq Ft
2
Story
3
Bed
2
Bath
0
Car
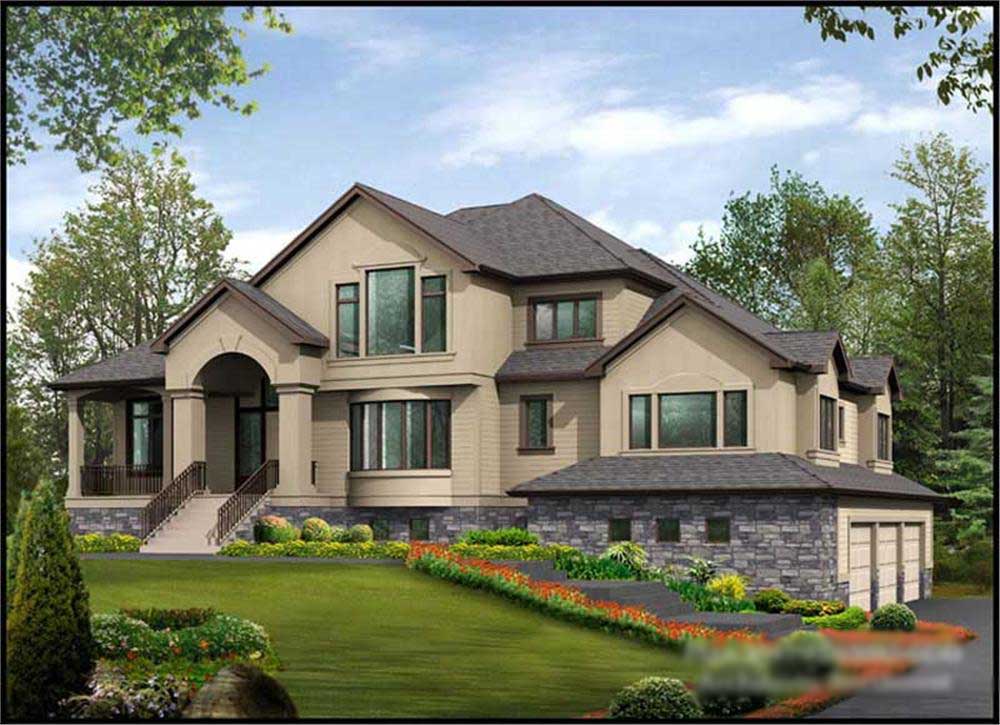
4-Bedroom, 3506 Sq Ft Multi-Level Home Plan - 115-1263 - Main Exterior
Plan Collection
4-Bedroom, 3506 Sq Ft Multi-Level Home Plan - 115-1263 - Main Exterior
Plan#115-1263
Starting at$2400
3506
Sq Ft
2
Story
4
Bed
3
Bath
2
Car
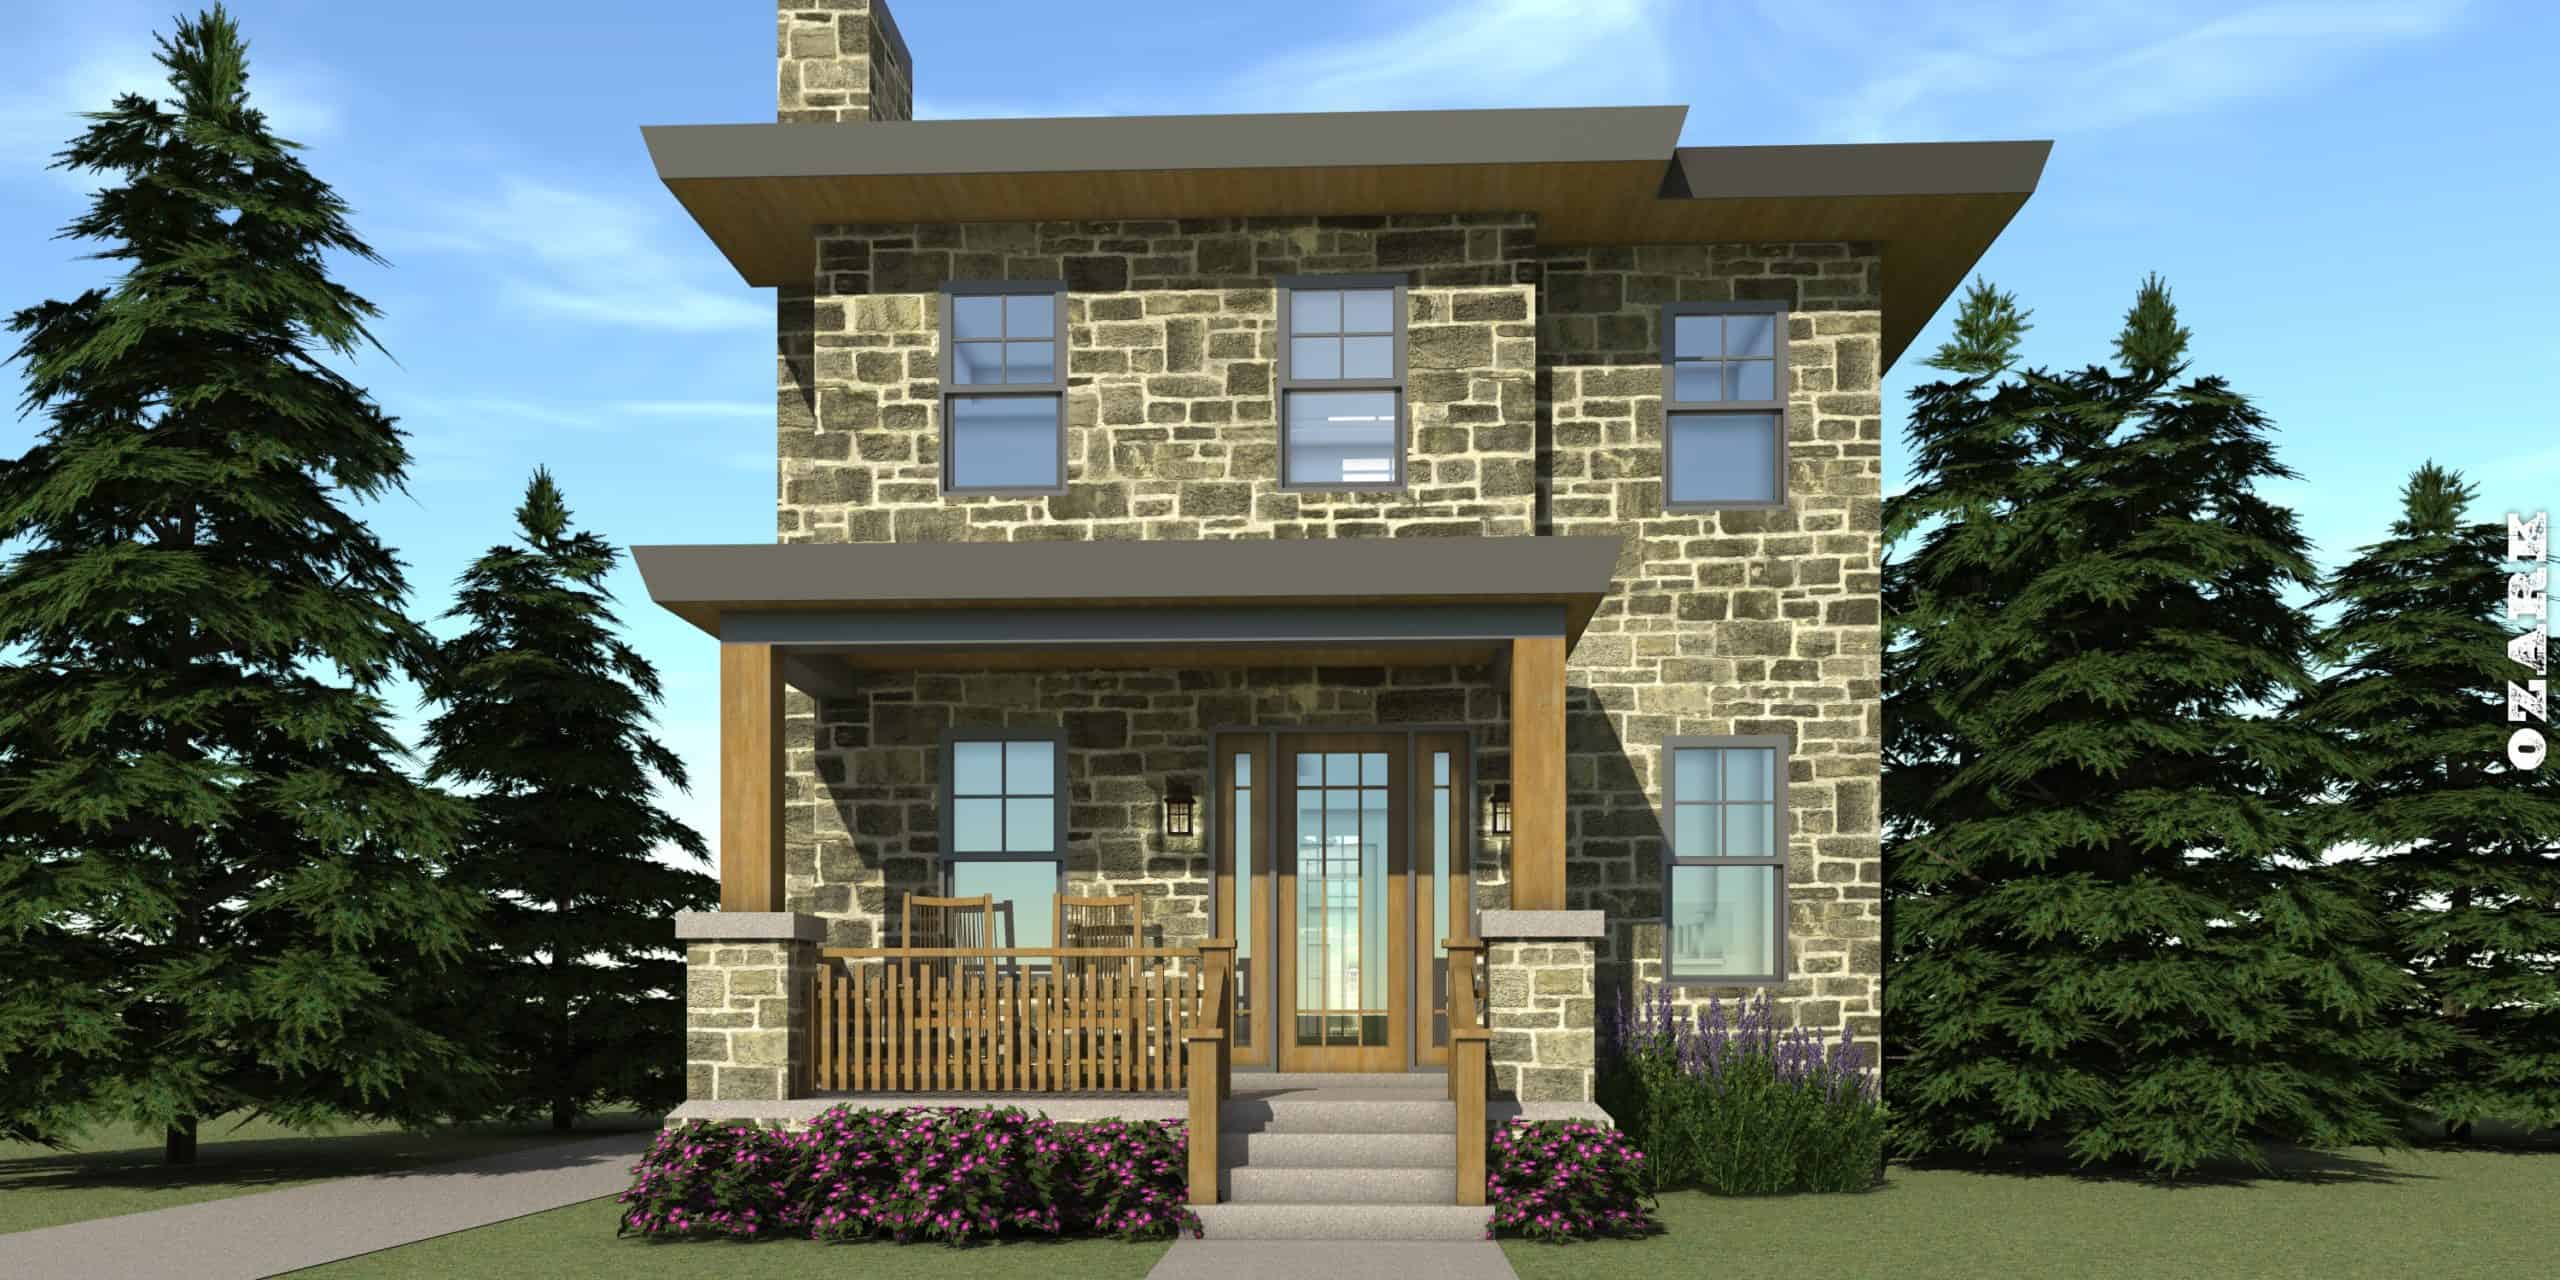
4-Bedroom, 4268 Sq Ft Tudor Home Plan - 195-1025 - Main Exterior
Plan Collection
4-Bedroom, 4268 Sq Ft Tudor Home Plan - 195-1025 - Main Exterior
Plan#195-1025
Starting at$1570
4268
Sq Ft
2
Story
4
Bed
3.5
Bath
3
Car
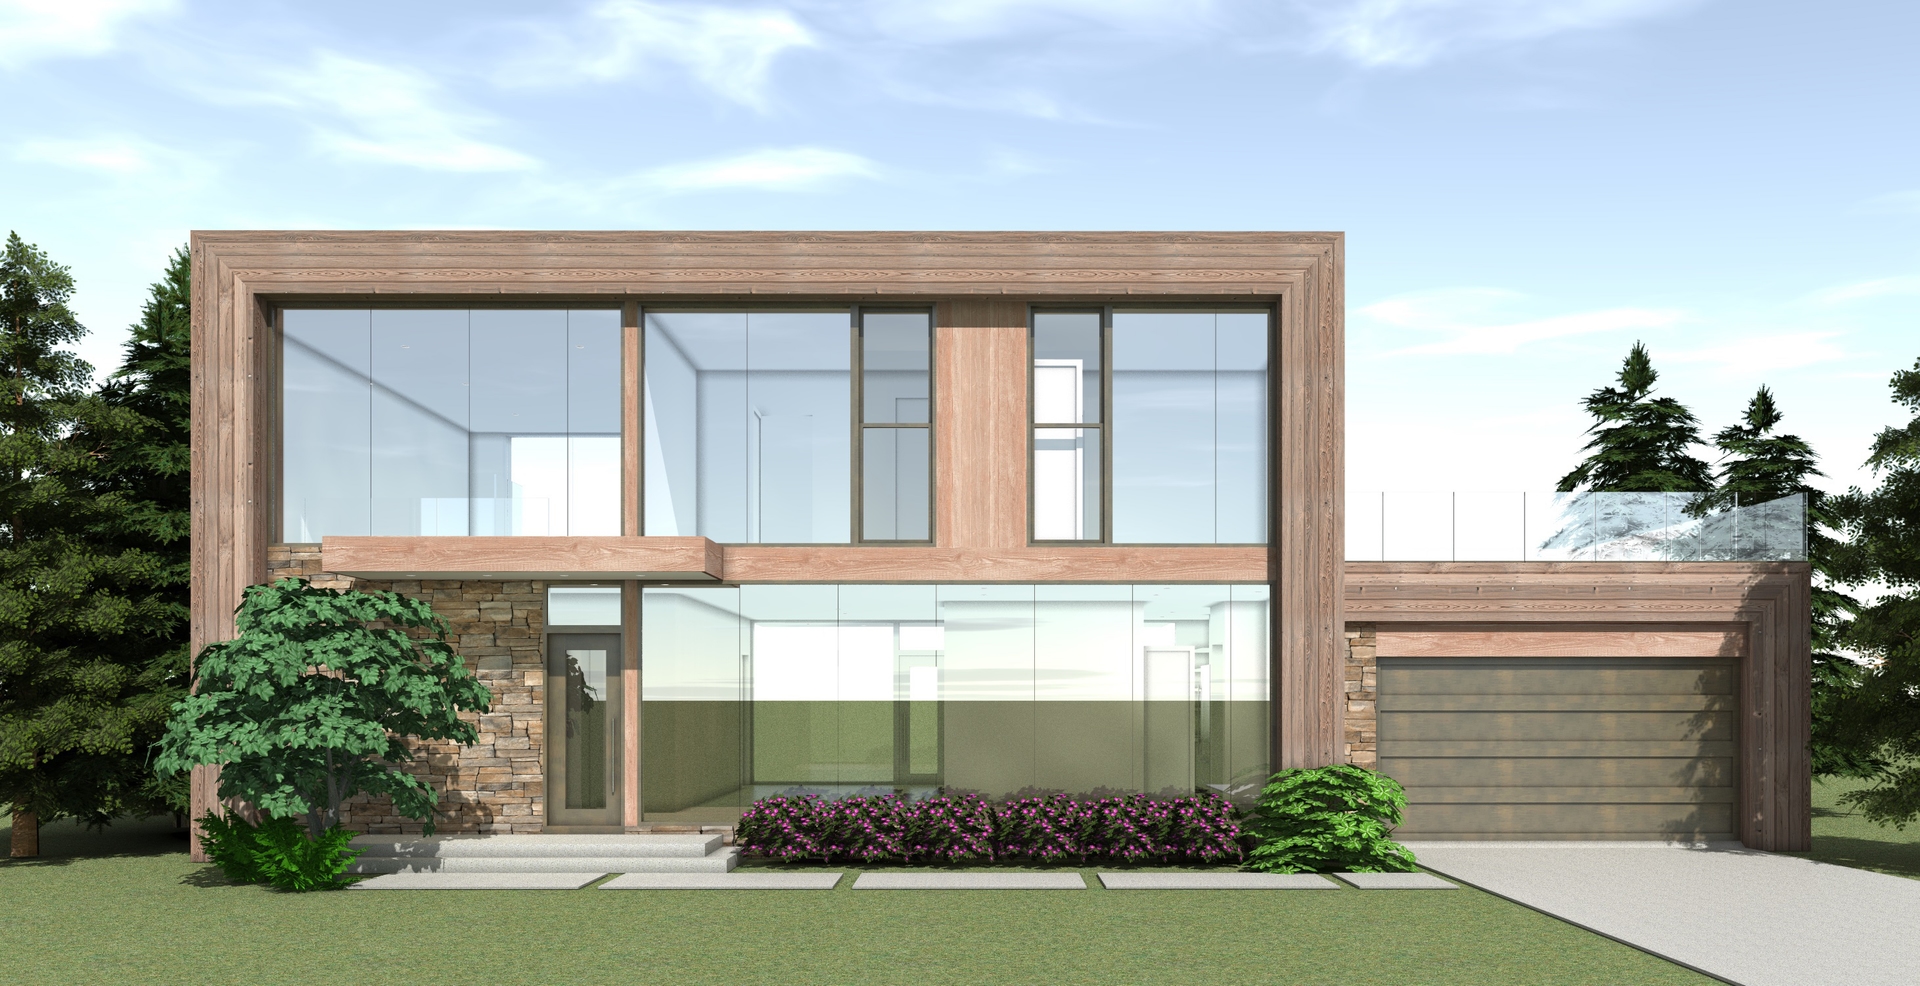
4-Bedroom, 2623 Sq Ft Modern House Plan - 116-1118 - Front Exterior
Plan Collection
4-Bedroom, 2623 Sq Ft Modern House Plan - 116-1118 - Front Exterior
Plan#116-1118
Starting at$1928
2623
Sq Ft
1
Story
4
Bed
3
Bath
2
Car
4-Bedroom, 7425 Sq Ft Country House Plan - 115-1120 - Front Exterior
Plan Collection
4-Bedroom, 7425 Sq Ft Country House Plan - 115-1120 - Front Exterior
Plan#115-1120
Starting at$4900
7425
Sq Ft
3
Story
4
Bed
4.5
Bath
4
Car
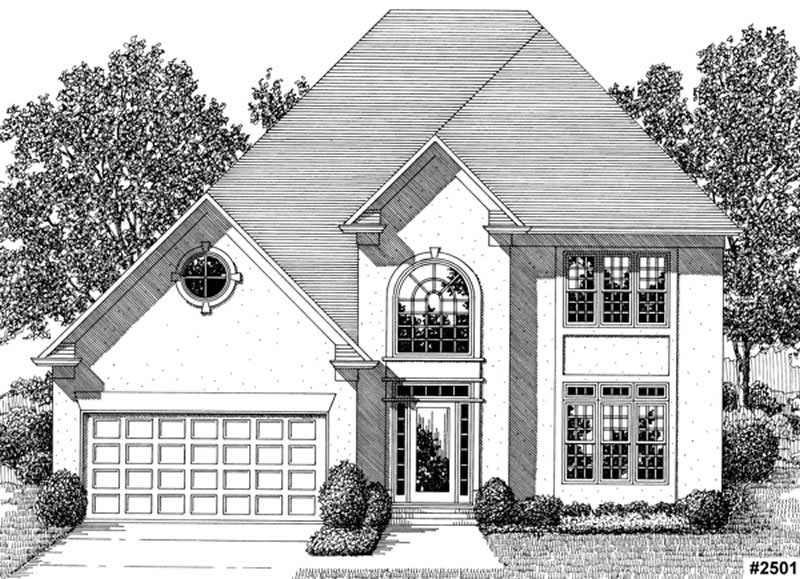
4-Bedroom, 3774 Sq Ft Tudor House Plan - 195-1102 - Front Exterior
Plan Collection
4-Bedroom, 3774 Sq Ft Tudor House Plan - 195-1102 - Front Exterior
Plan#195-1102
Starting at$1290
3774
Sq Ft
2
Story
4
Bed
4.5
Bath
3
Car
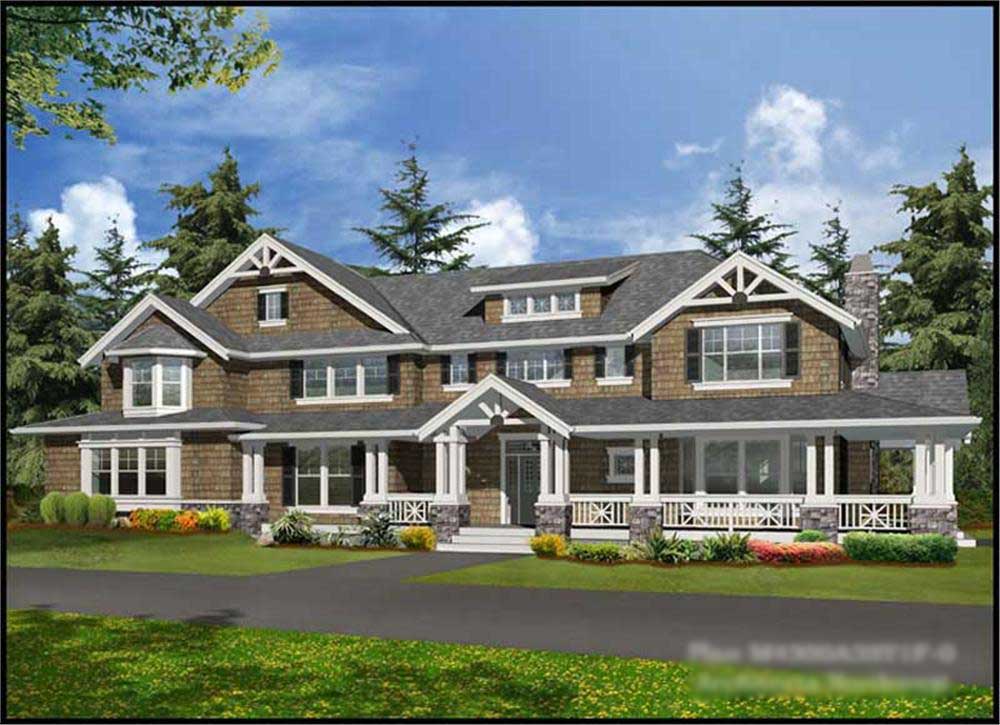
4-Bedroom, 1681 Sq Ft Multi-Level House - Plan #147-1018 - Front Exterior
Plan Collection
4-Bedroom, 1681 Sq Ft Multi-Level House - Plan #147-1018 - Front Exterior
Plan#147-1018
Starting at$924
1681
Sq Ft
2
Story
4
Bed
3
Bath
2
Car
3-Bedroom, 1713 Sq Ft Cape Cod House Plan - 109-1131 - Front Exterior
Plan Collection
3-Bedroom, 1713 Sq Ft Cape Cod House Plan - 109-1131 - Front Exterior
Plan#109-1131
Starting at$1295
1713
Sq Ft
2
Story
3
Bed
2
Bath
2
Car

4-Bedroom, 2253 Sq Ft Country House Plan - 109-1179 - Front Exterior
Plan Collection
4-Bedroom, 2253 Sq Ft Country House Plan - 109-1179 - Front Exterior
Plan#109-1179
Starting at$1395
2253
Sq Ft
2
Story
4
Bed
3
Bath
2
Car
4-Bedroom, 3067 Sq Ft Southern House Plan - 108-1439 - Front Exterior
Plan Collection
4-Bedroom, 3067 Sq Ft Southern House Plan - 108-1439 - Front Exterior
Plan#108-1439
Starting at$1510
3067
Sq Ft
2
Story
4
Bed
3.5
Bath
3
Car
4-Bedroom, 5162 Sq Ft Mediterranean House Plan - 195-1033 - Front Exterior
Plan Collection
4-Bedroom, 5162 Sq Ft Mediterranean House Plan - 195-1033 - Front Exterior
Plan#195-1033
Starting at$2500
5162
Sq Ft
2
Story
4
Bed
4.5
Bath
3
Car
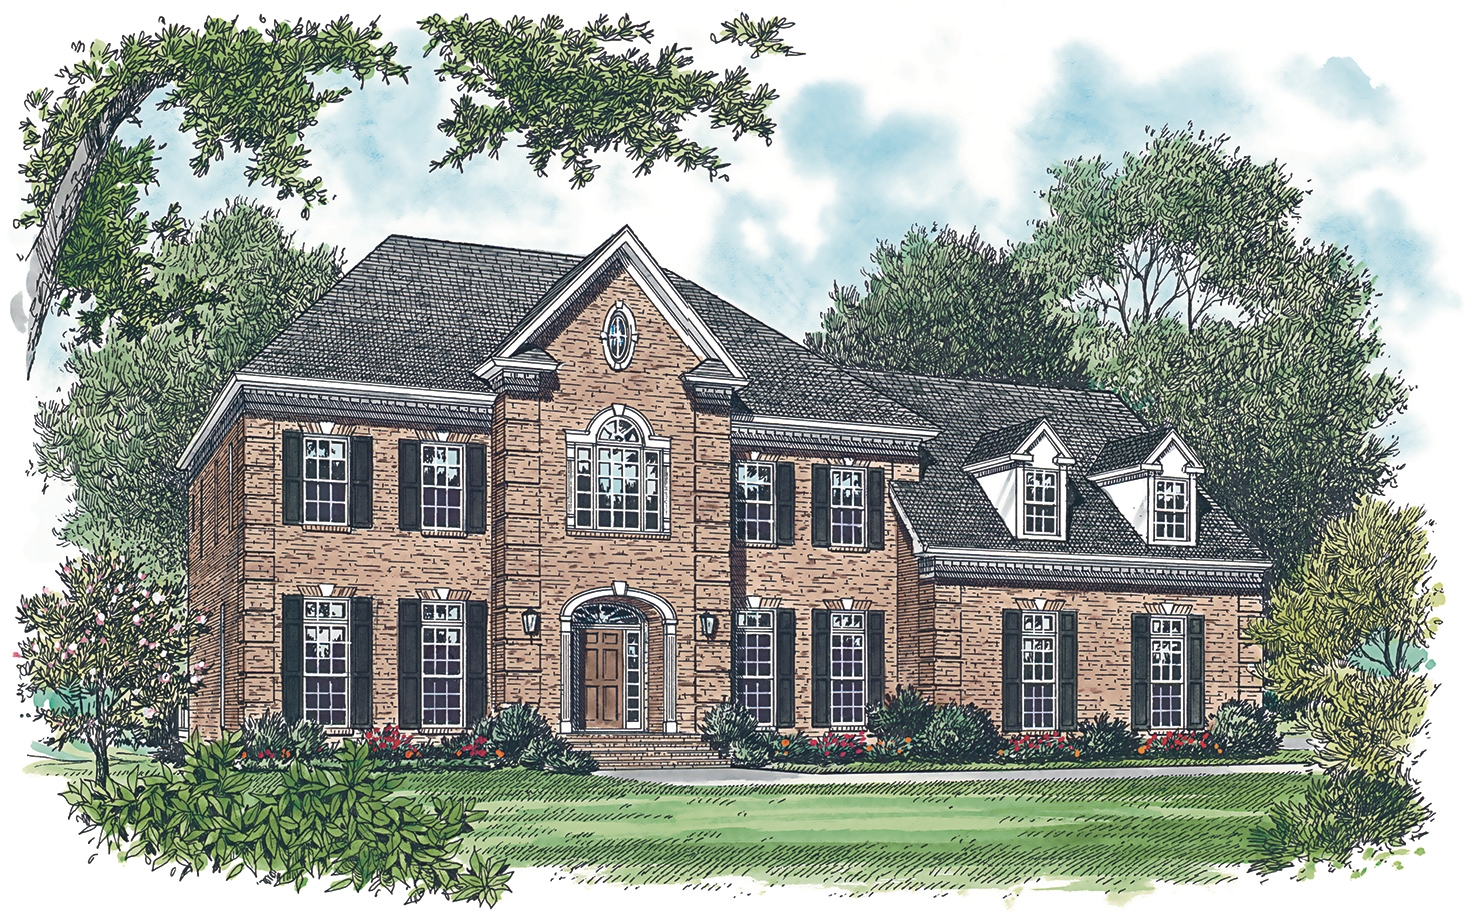
3-Bedroom, 3596 Sq Ft Georgian House Plan - 195-1107 - Front Exterior
Plan Collection
3-Bedroom, 3596 Sq Ft Georgian House Plan - 195-1107 - Front Exterior
Plan#195-1107
Starting at$1290
3596
Sq Ft
3
Story
3
Bed
3
Bath
2
Car
4-Bedroom, 3552 Sq Ft Shingle Home Plan - 168-1131 - Main Exterior
Plan Collection
4-Bedroom, 3552 Sq Ft Shingle Home Plan - 168-1131 - Main Exterior
Plan#168-1131
Starting at$2700
3552
Sq Ft
1
Story
4
Bed
2.5
Bath
3
Car
3-Bedroom, 1653 Sq Ft Colonial House Plan - 109-1081 - Front Exterior
Plan Collection
3-Bedroom, 1653 Sq Ft Colonial House Plan - 109-1081 - Front Exterior
Plan#109-1081
Starting at$1295
1653
Sq Ft
2
Story
3
Bed
2
Bath
0
Car
3-Bedroom, 1072 Sq Ft Bungalow Home Plan - 158-1294 - Main Exterior
Plan Collection
3-Bedroom, 1072 Sq Ft Bungalow Home Plan - 158-1294 - Main Exterior
Plan#158-1294
Starting at$1500
1072
Sq Ft
1
Story
3
Bed
1.5
Bath
0
Car
3-Bedroom, 2783 Sq Ft Log Cabin Home Plan - 132-1465 - Main Exterior
Plan Collection
3-Bedroom, 2783 Sq Ft Log Cabin Home Plan - 132-1465 - Main Exterior
Plan#132-1465
Starting at$1480
2783
Sq Ft
2
Story
3
Bed
3
Bath
0
Car
3-Bedroom, 5799 Sq Ft Georgian House Plan - 195-1113 - Front Exterior
Plan Collection
3-Bedroom, 5799 Sq Ft Georgian House Plan - 195-1113 - Front Exterior
Plan#195-1113
Starting at$2960
5799
Sq Ft
2
Story
3
Bed
3.5
Bath
3
Car
3-Bedroom, 2522 Sq Ft Traditional Home Plan - 132-1545 - Main Exterior
Plan Collection
3-Bedroom, 2522 Sq Ft Traditional Home Plan - 132-1545 - Main Exterior
Plan#132-1545
Starting at$1480
2522
Sq Ft
2
Story
3
Bed
4
Bath
2
Car
3-Bedroom, 1620 Sq Ft Small House Plans - 124-1159 - Front Exterior
Plan Collection
3-Bedroom, 1620 Sq Ft Small House Plans - 124-1159 - Front Exterior
Plan#124-1159
Starting at$725
1620
Sq Ft
1
Story
3
Bed
2
Bath
0
Car
4-Bedroom, 2910 Sq Ft Multi-Unit House Plan - 116-1123 - Front Exterior
Plan Collection
4-Bedroom, 2910 Sq Ft Multi-Unit House Plan - 116-1123 - Front Exterior
Plan#116-1123
Starting at$2121
2910
Sq Ft
1
Story
4
Bed
2
Bath
0
Car
3-Bedroom, 3303 Sq Ft Log Cabin House Plan - 132-1266 - Front Exterior
Plan Collection
3-Bedroom, 3303 Sq Ft Log Cabin House Plan - 132-1266 - Front Exterior
Plan#132-1266
Starting at$1480
3303
Sq Ft
1
Story
3
Bed
2
Bath
0
Car
3-Bedroom, 1496 Sq Ft Victorian Home Plan - 157-1278 - Main Exterior
Plan Collection
3-Bedroom, 1496 Sq Ft Victorian Home Plan - 157-1278 - Main Exterior
Plan#157-1278
Starting at$1255
1496
Sq Ft
2
Story
3
Bed
2
Bath
1
Car
4-Bedroom, 1614 Sq Ft Colonial House Plan - 153-1258 - Front Exterior
Plan Collection
4-Bedroom, 1614 Sq Ft Colonial House Plan - 153-1258 - Front Exterior
Plan#153-1258
Starting at$1000
1614
Sq Ft
2
Story
4
Bed
3
Bath
2
Car
3-Bedroom, 3063 Sq Ft Mediterranean House Plan - 107-1114 - Front Exterior
Plan Collection
3-Bedroom, 3063 Sq Ft Mediterranean House Plan - 107-1114 - Front Exterior
Plan#107-1114
Starting at$1350
3063
Sq Ft
1
Story
3
Bed
2
Bath
2
Car
3-Bedroom, 1258 Sq Ft Cottage Home Plan - 158-1295 - Main Exterior
Plan Collection
3-Bedroom, 1258 Sq Ft Cottage Home Plan - 158-1295 - Main Exterior
Plan#158-1295
Starting at$1500
1258
Sq Ft
2
Story
3
Bed
2
Bath
0
Car
4-Bedroom, 3506 Sq Ft Multi-Level Home Plan - 115-1263 - Main Exterior
Plan Collection
4-Bedroom, 3506 Sq Ft Multi-Level Home Plan - 115-1263 - Main Exterior
Plan#115-1263
Starting at$2400
3506
Sq Ft
2
Story
4
Bed
3
Bath
2
Car
4-Bedroom, 4268 Sq Ft Tudor Home Plan - 195-1025 - Main Exterior
Plan Collection
4-Bedroom, 4268 Sq Ft Tudor Home Plan - 195-1025 - Main Exterior
Plan#195-1025
Starting at$1570
4268
Sq Ft
2
Story
4
Bed
3.5
Bath
3
Car
4-Bedroom, 2623 Sq Ft Modern House Plan - 116-1118 - Front Exterior
Plan Collection
4-Bedroom, 2623 Sq Ft Modern House Plan - 116-1118 - Front Exterior
Plan#116-1118
Starting at$1928
2623
Sq Ft
1
Story
4
Bed
3
Bath
2
Car
4-Bedroom, 7425 Sq Ft Country House Plan - 115-1120 - Front Exterior
Plan Collection
4-Bedroom, 7425 Sq Ft Country House Plan - 115-1120 - Front Exterior
Plan#115-1120
Starting at$4900
7425
Sq Ft
3
Story
4
Bed
4.5
Bath
4
Car
4-Bedroom, 3774 Sq Ft Tudor House Plan - 195-1102 - Front Exterior
Plan Collection
4-Bedroom, 3774 Sq Ft Tudor House Plan - 195-1102 - Front Exterior
Plan#195-1102
Starting at$1290
3774
Sq Ft
2
Story
4
Bed
4.5
Bath
3
Car
4-Bedroom, 1681 Sq Ft Multi-Level House - Plan #147-1018 - Front Exterior
Plan Collection
4-Bedroom, 1681 Sq Ft Multi-Level House - Plan #147-1018 - Front Exterior
Plan#147-1018
Starting at$924
1681
Sq Ft
2
Story
4
Bed
3
Bath
2
Car
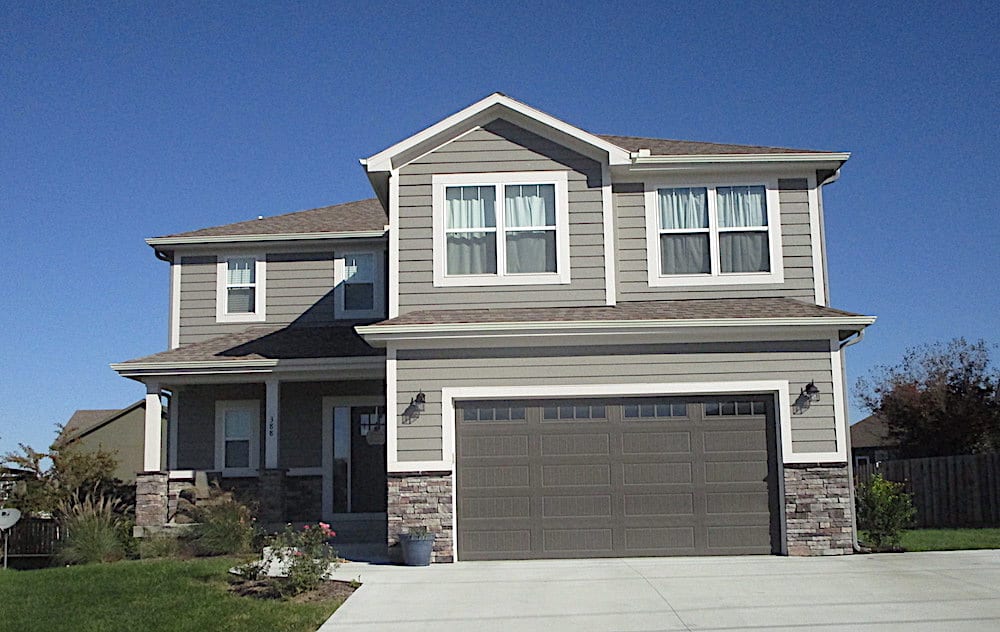
3-Bedroom, 1713 Sq Ft Cape Cod House Plan - 109-1131 - Front Exterior
Plan Collection
3-Bedroom, 1713 Sq Ft Cape Cod House Plan - 109-1131 - Front Exterior
Plan#109-1131
Starting at$1295
1713
Sq Ft
2
Story
3
Bed
2
Bath
2
Car
4-Bedroom, 2253 Sq Ft Country House Plan - 109-1179 - Front Exterior
Plan Collection
4-Bedroom, 2253 Sq Ft Country House Plan - 109-1179 - Front Exterior
Plan#109-1179
Starting at$1395
2253
Sq Ft
2
Story
4
Bed
3
Bath
2
Car
4-Bedroom, 3067 Sq Ft Southern House Plan - 108-1439 - Front Exterior
Plan Collection
4-Bedroom, 3067 Sq Ft Southern House Plan - 108-1439 - Front Exterior
Plan#108-1439
Starting at$1510
3067
Sq Ft
2
Story
4
Bed
3.5
Bath
3
Car
4-Bedroom, 5162 Sq Ft Mediterranean House Plan - 195-1033 - Front Exterior
Plan Collection
4-Bedroom, 5162 Sq Ft Mediterranean House Plan - 195-1033 - Front Exterior
Plan#195-1033
Starting at$2500
5162
Sq Ft
2
Story
4
Bed
4.5
Bath
3
Car
3-Bedroom, 3596 Sq Ft Georgian House Plan - 195-1107 - Front Exterior
Plan Collection
3-Bedroom, 3596 Sq Ft Georgian House Plan - 195-1107 - Front Exterior
Plan#195-1107
Starting at$1290
3596
Sq Ft
3
Story
3
Bed
3
Bath
2
Car
4-Bedroom, 3552 Sq Ft Shingle Home Plan - 168-1131 - Main Exterior
Plan Collection
4-Bedroom, 3552 Sq Ft Shingle Home Plan - 168-1131 - Main Exterior
Plan#168-1131
Starting at$2700
3552
Sq Ft
1
Story
4
Bed
2.5
Bath
3
Car
3-Bedroom, 1653 Sq Ft Colonial House Plan - 109-1081 - Front Exterior
Plan Collection
3-Bedroom, 1653 Sq Ft Colonial House Plan - 109-1081 - Front Exterior
Plan#109-1081
Starting at$1295
1653
Sq Ft
2
Story
3
Bed
2
Bath
0
Car
3-Bedroom, 1072 Sq Ft Bungalow Home Plan - 158-1294 - Main Exterior
Plan Collection
3-Bedroom, 1072 Sq Ft Bungalow Home Plan - 158-1294 - Main Exterior
Plan#158-1294
Starting at$1500
1072
Sq Ft
1
Story
3
Bed
1.5
Bath
0
Car
3-Bedroom, 2783 Sq Ft Log Cabin Home Plan - 132-1465 - Main Exterior
Plan Collection
3-Bedroom, 2783 Sq Ft Log Cabin Home Plan - 132-1465 - Main Exterior
Plan#132-1465
Starting at$1480
2783
Sq Ft
2
Story
3
Bed
3
Bath
0
Car
3-Bedroom, 5799 Sq Ft Georgian House Plan - 195-1113 - Front Exterior
Plan Collection
3-Bedroom, 5799 Sq Ft Georgian House Plan - 195-1113 - Front Exterior
Plan#195-1113
Starting at$2960
5799
Sq Ft
2
Story
3
Bed
3.5
Bath
3
Car
3-Bedroom, 2522 Sq Ft Traditional Home Plan - 132-1545 - Main Exterior
Plan Collection
3-Bedroom, 2522 Sq Ft Traditional Home Plan - 132-1545 - Main Exterior
Plan#132-1545
Starting at$1480
2522
Sq Ft
2
Story
3
Bed
4
Bath
2
Car
3-Bedroom, 1620 Sq Ft Small House Plans - 124-1159 - Front Exterior
Plan Collection
3-Bedroom, 1620 Sq Ft Small House Plans - 124-1159 - Front Exterior
Plan#124-1159
Starting at$725
1620
Sq Ft
1
Story
3
Bed
2
Bath
0
Car
1...212213214215216...722