3-Bedroom & 4-Bedroom House Plans
Clear AllSort ByTrending
17,560
Plan Results
Plan Results
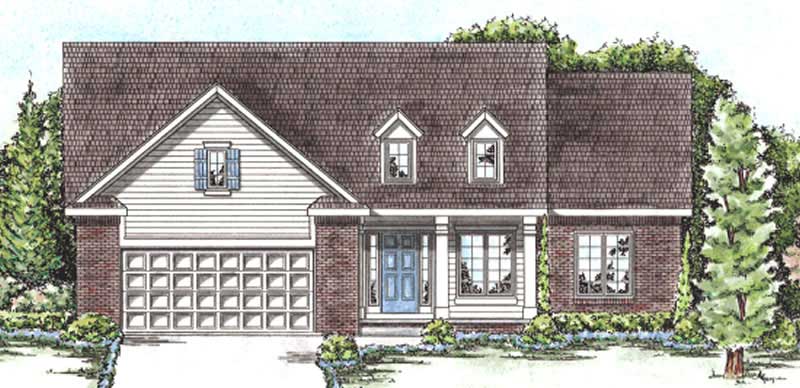
Plan#120-2207
Starting at$1205
1467
Sq Ft
1
Story
3
Bed
1
Bath
2
Car
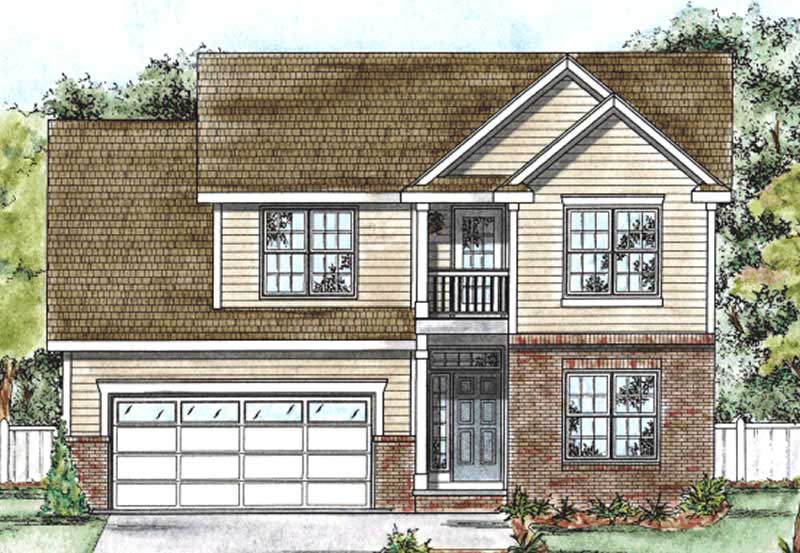
Plan#120-2071
Starting at$1305
2390
Sq Ft
2
Story
4
Bed
2
Bath
2
Car
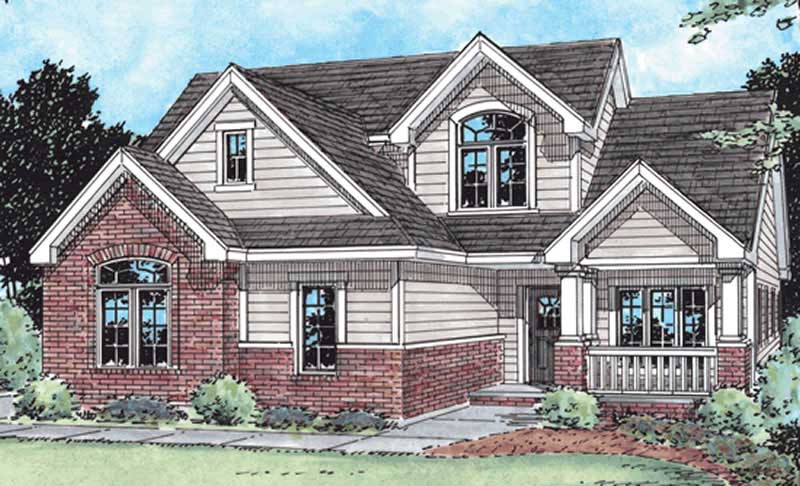
Plan#120-2160
Starting at$1305
2019
Sq Ft
2
Story
3
Bed
2
Bath
2
Car
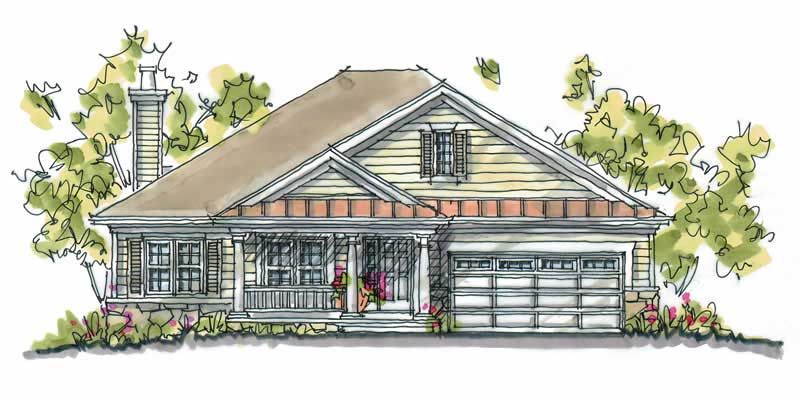
Plan#120-1350
Starting at$1255
1724
Sq Ft
1
Story
3
Bed
2
Bath
2
Car
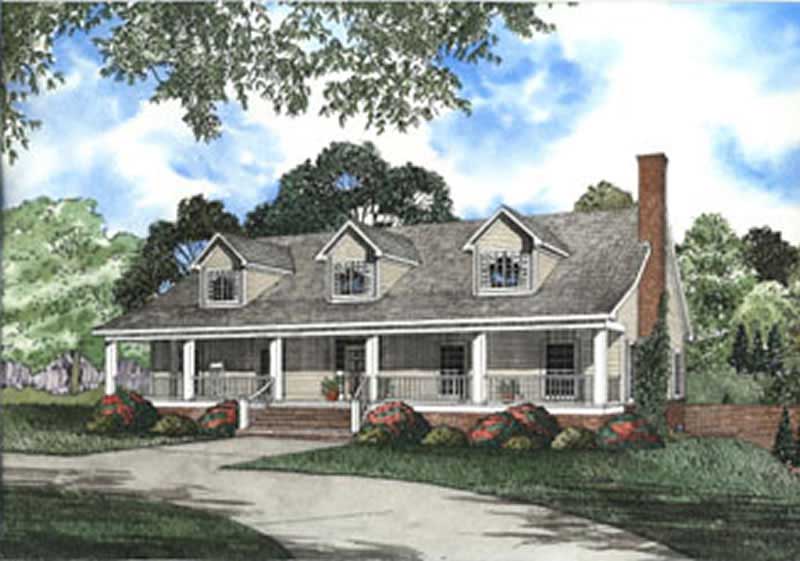
Plan#153-1214
Starting at$1850
4791
Sq Ft
2
Story
4
Bed
5.5
Bath
2
Car
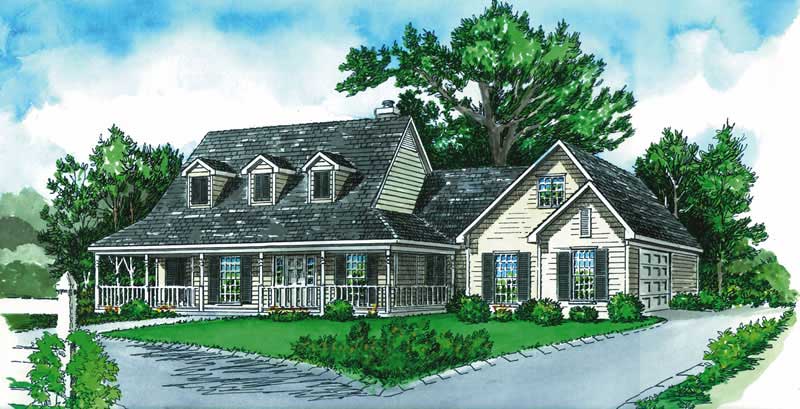
Plan#164-1213
Starting at$1400
1573
Sq Ft
2
Story
3
Bed
2
Bath
2
Car
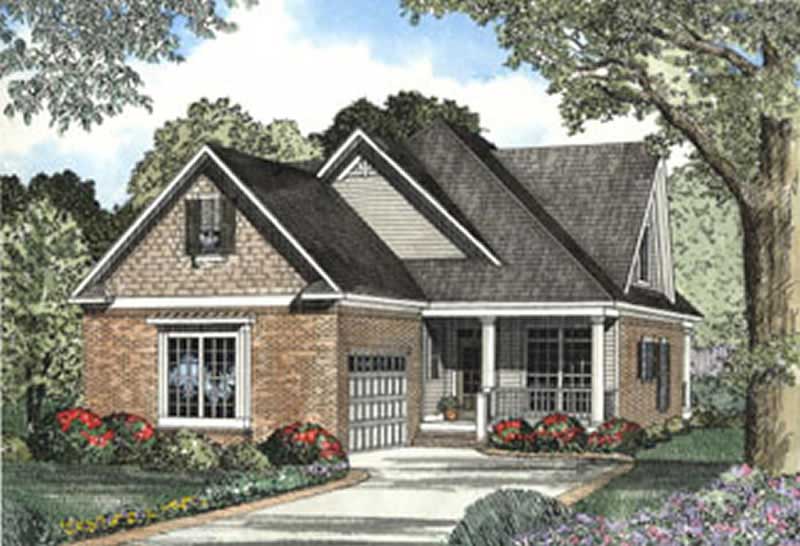
Plan#153-1575
Starting at$1000
2016
Sq Ft
2
Story
3
Bed
2.5
Bath
2
Car

Plan#212-1012
Starting at$1795
3438
Sq Ft
2
Story
4
Bed
3.5
Bath
3
Car
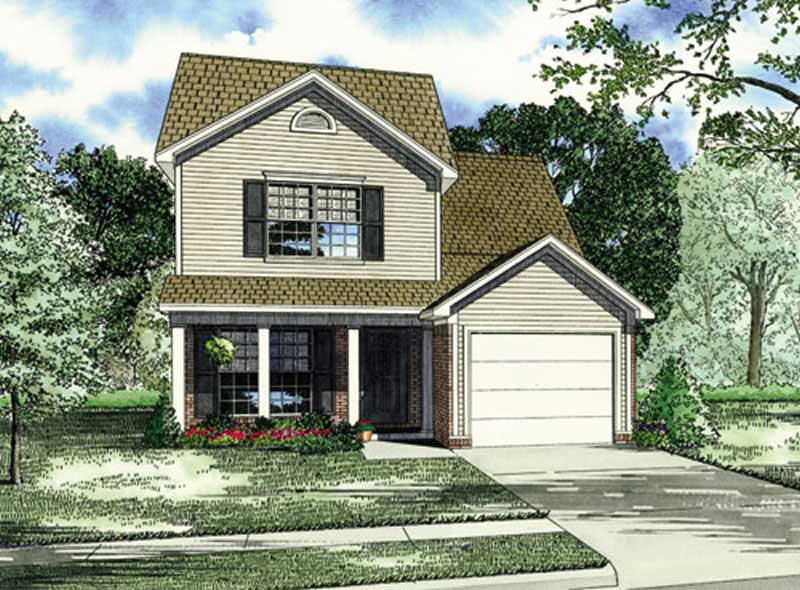
Plan#153-1807
Starting at$1000
1251
Sq Ft
2
Story
3
Bed
2.5
Bath
1
Car

Plan#195-1335
Starting at$1700
4196
Sq Ft
2
Story
4
Bed
4.5
Bath
3
Car
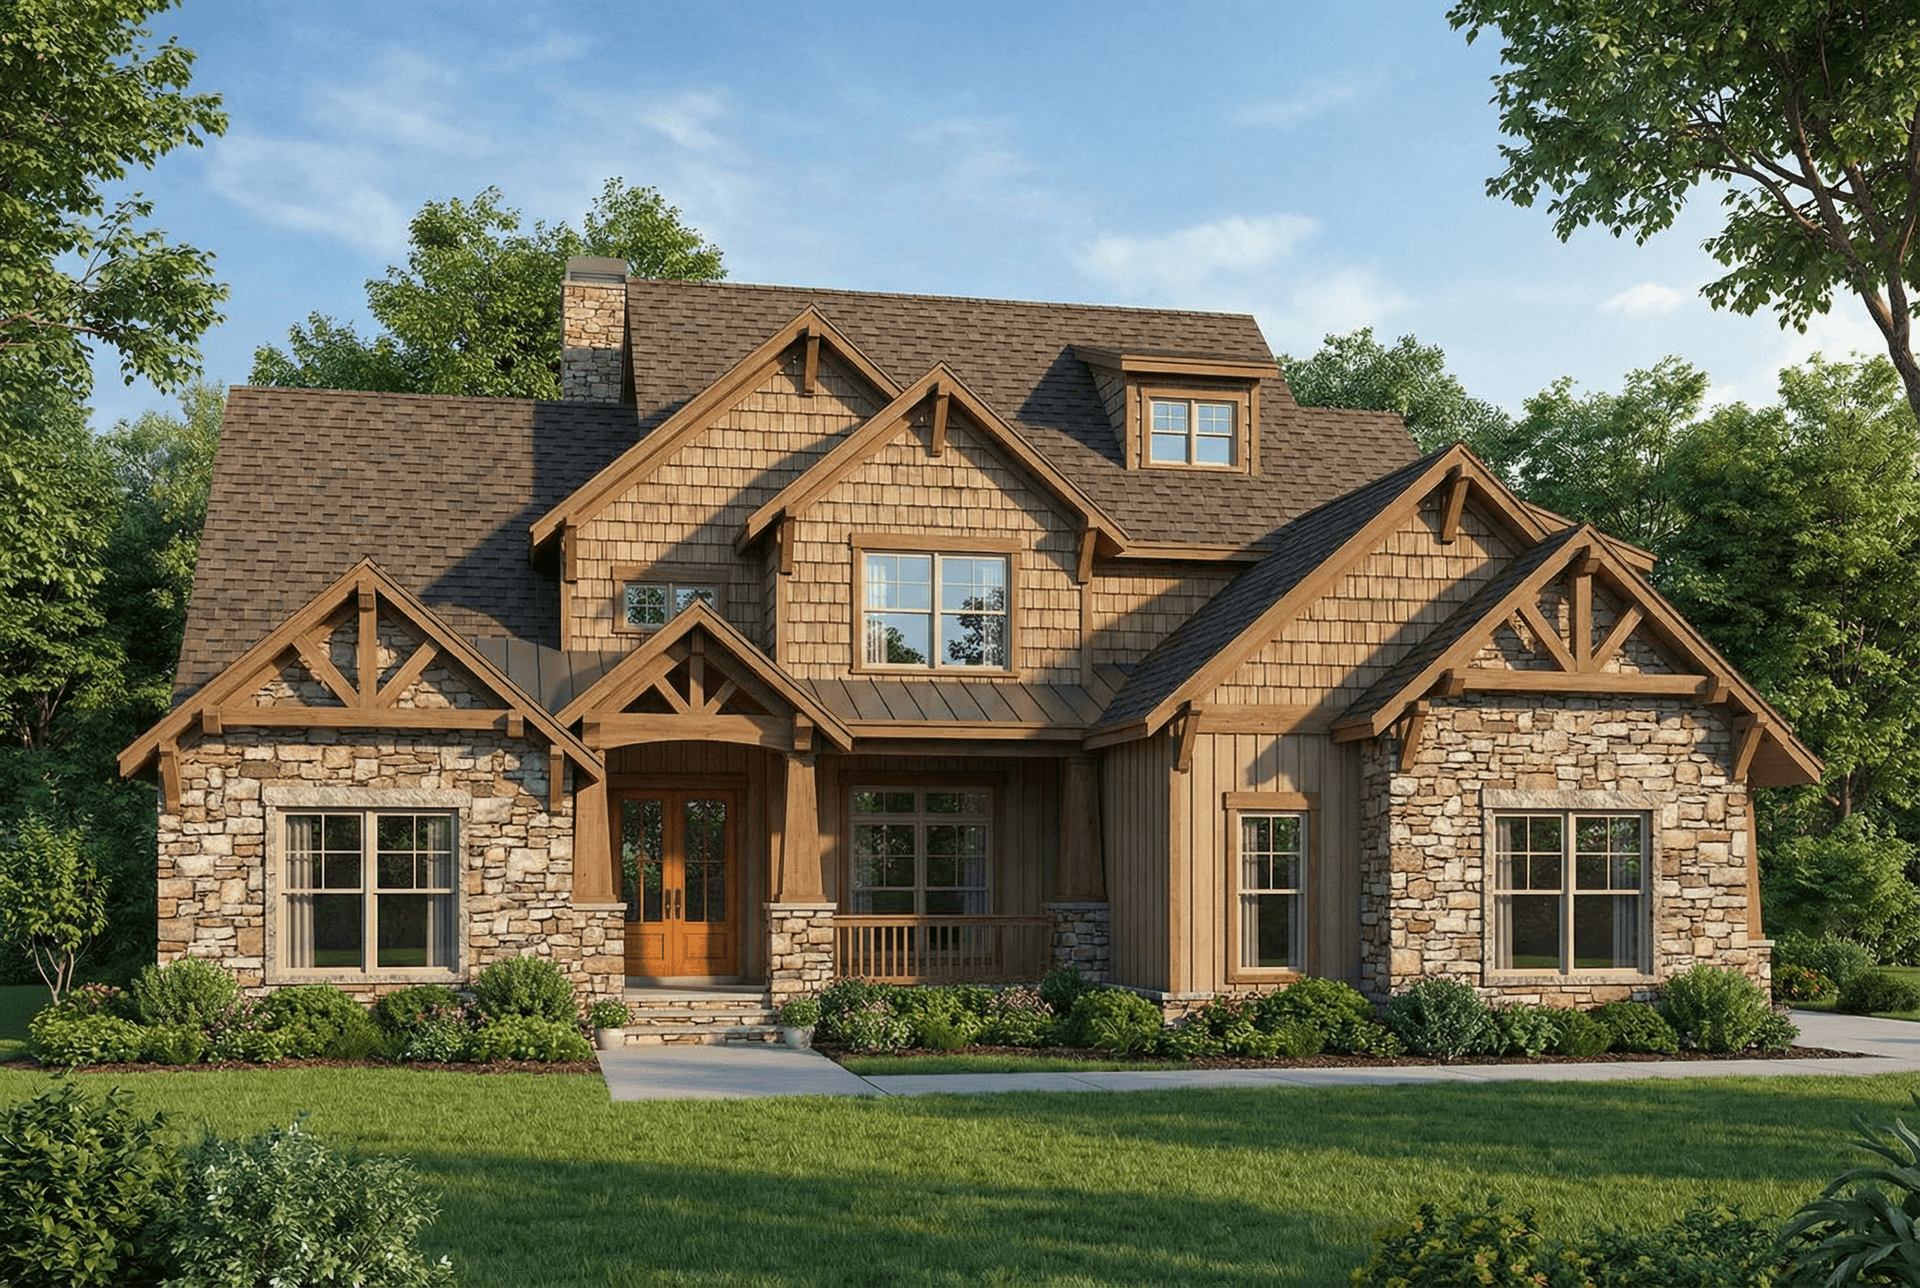
Plan#153-1092
Starting at$1650
3783
Sq Ft
2
Story
4
Bed
3
Bath
3
Car
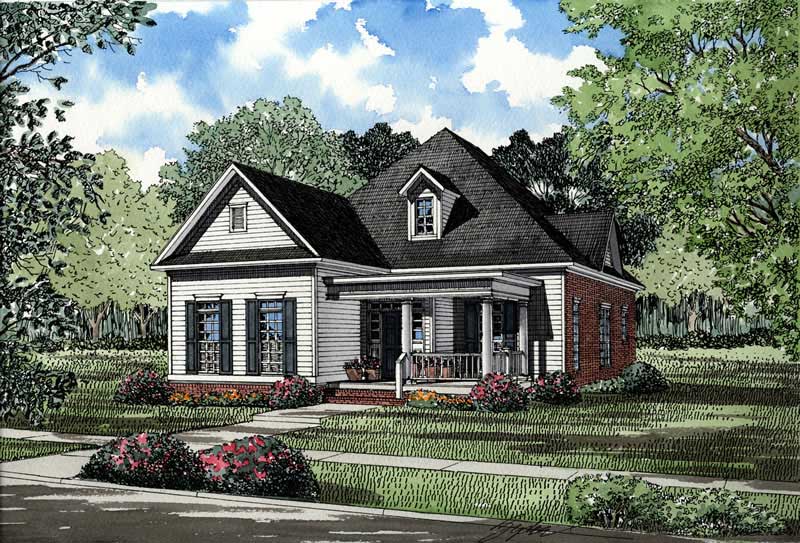
Plan#153-1395
Starting at$1100
1934
Sq Ft
1
Story
3
Bed
2.5
Bath
2
Car
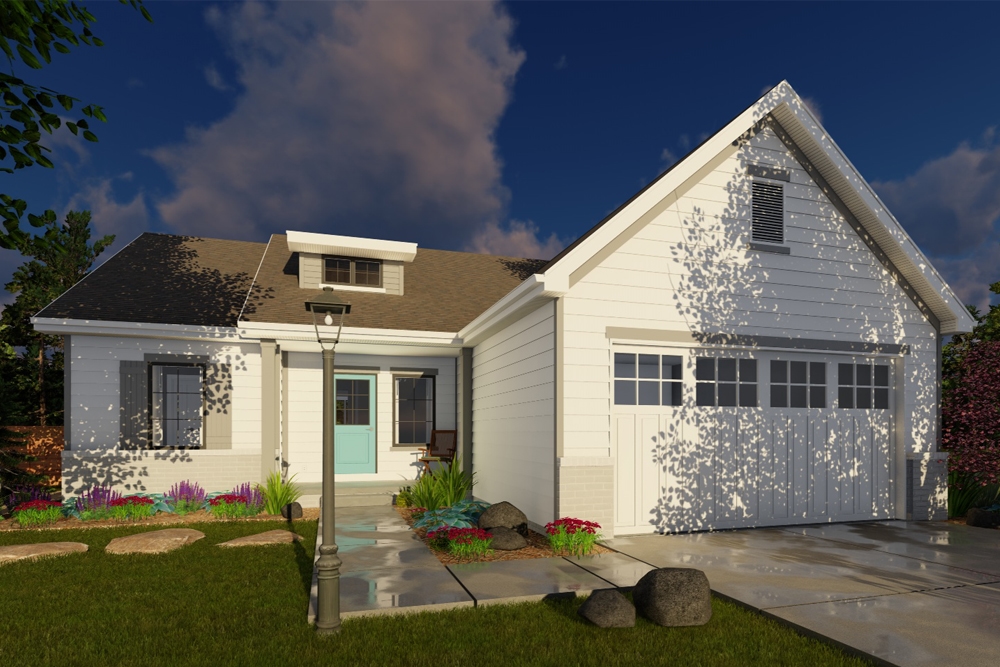
Plan#100-1253
Starting at$1300
1290
Sq Ft
1
Story
3
Bed
2
Bath
2
Car
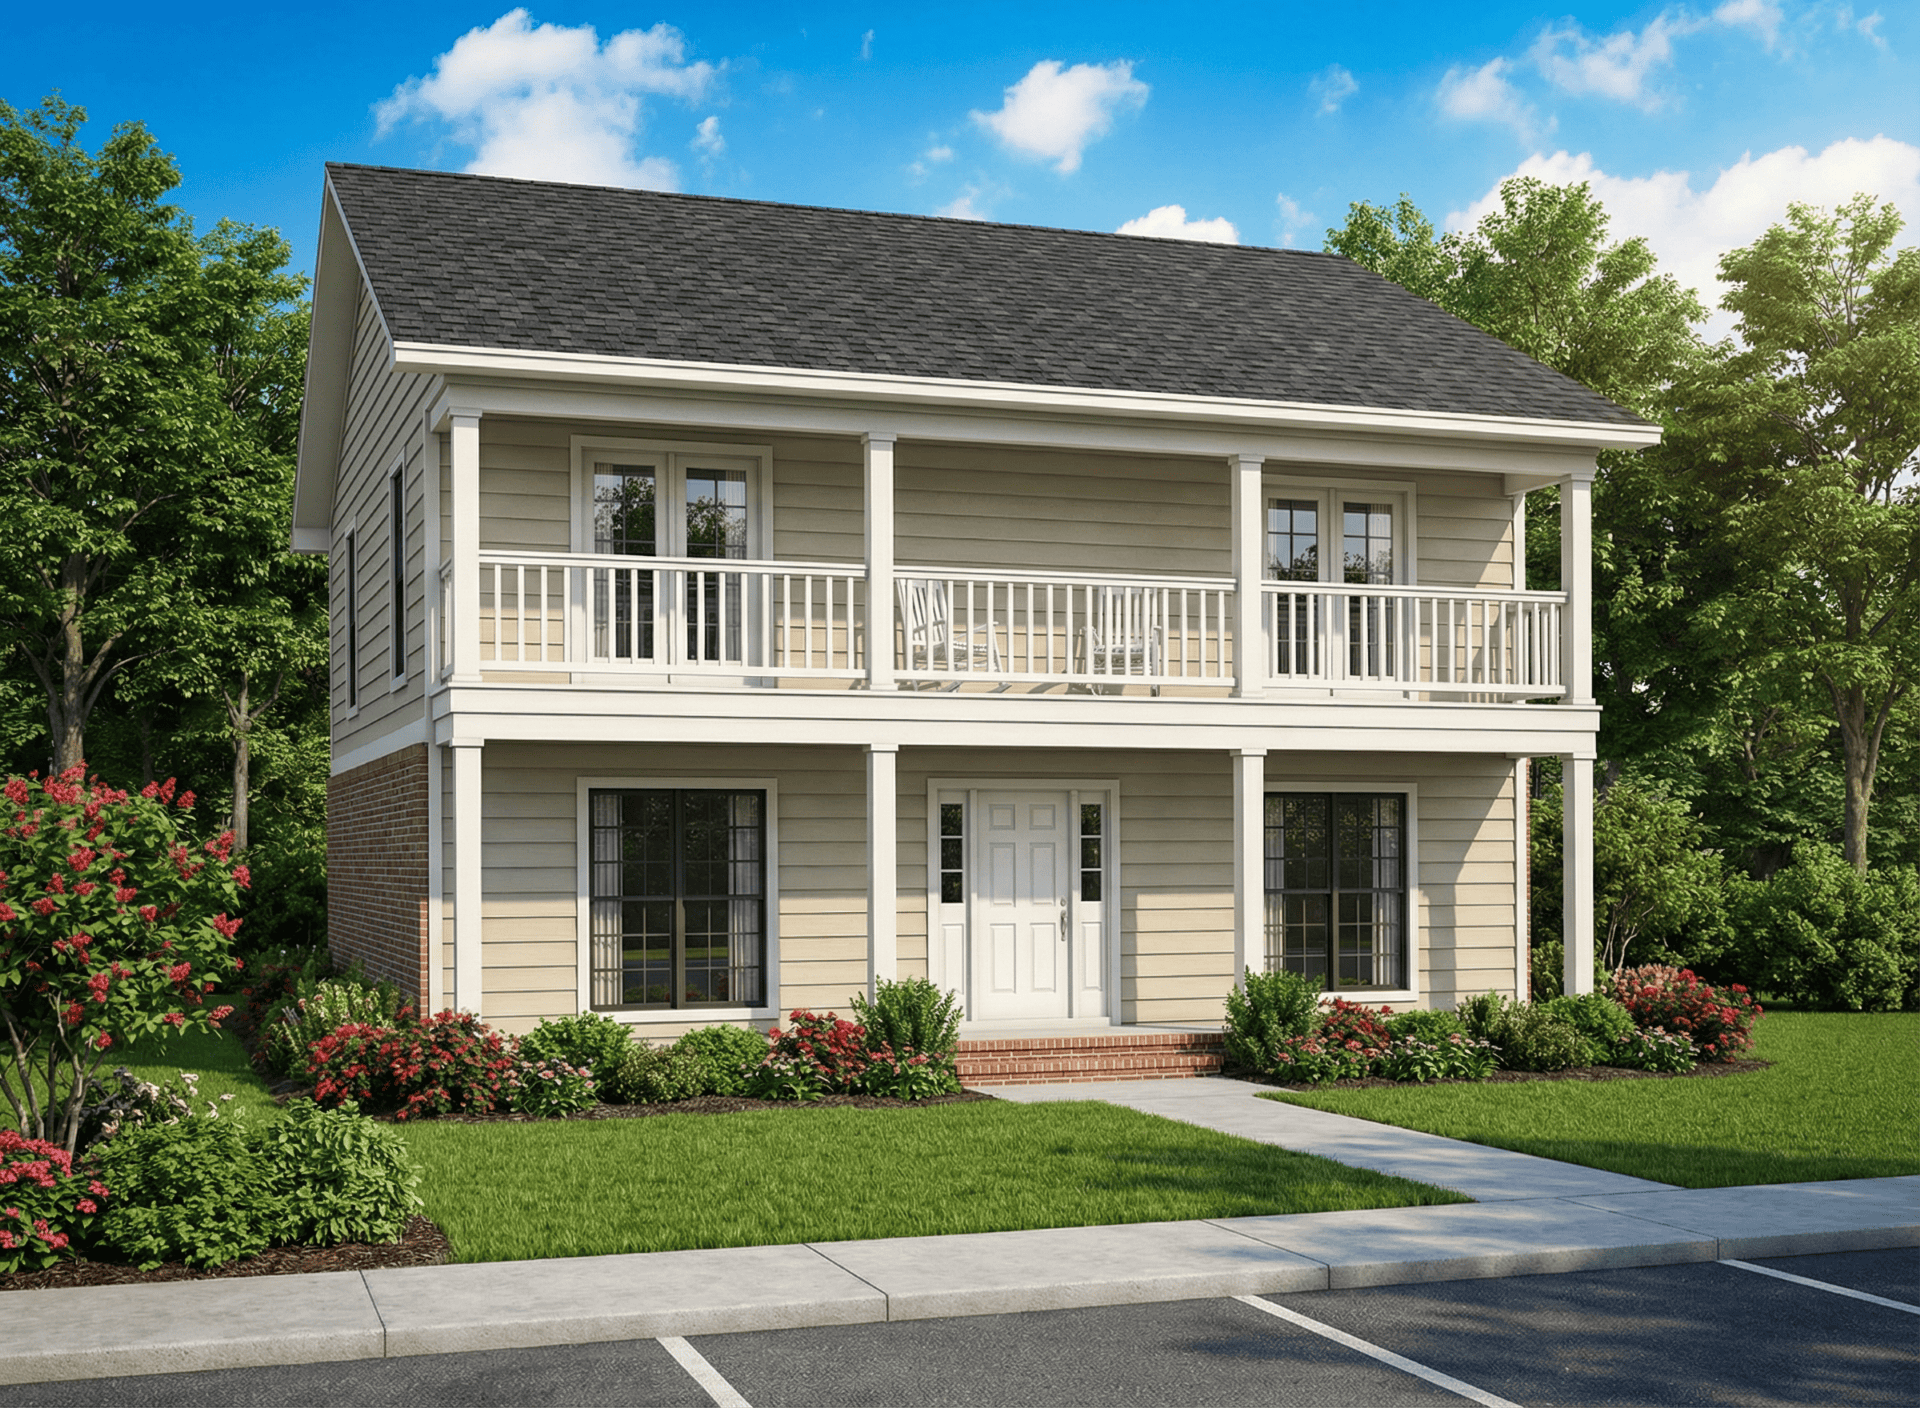
Plan#153-1385
Starting at$1200
2010
Sq Ft
2
Story
4
Bed
2.5
Bath
0
Car
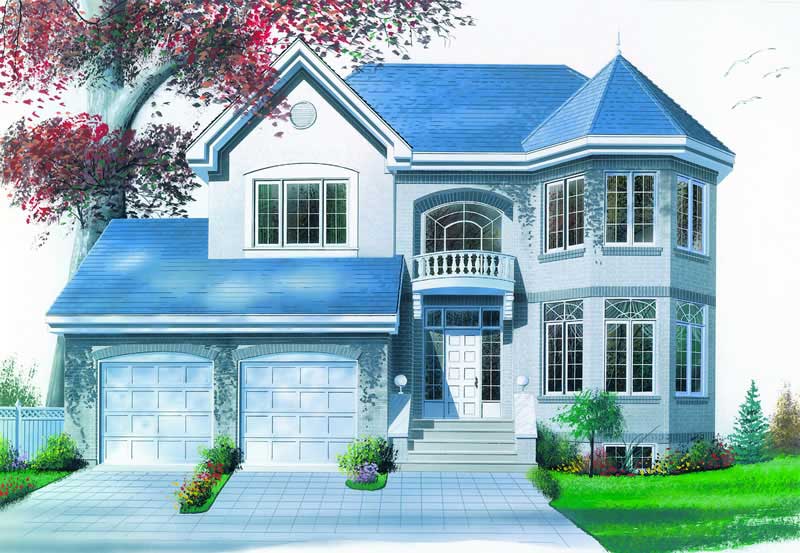
Plan#126-1273
Starting at$1740
1996
Sq Ft
2
Story
3
Bed
2.5
Bath
2
Car
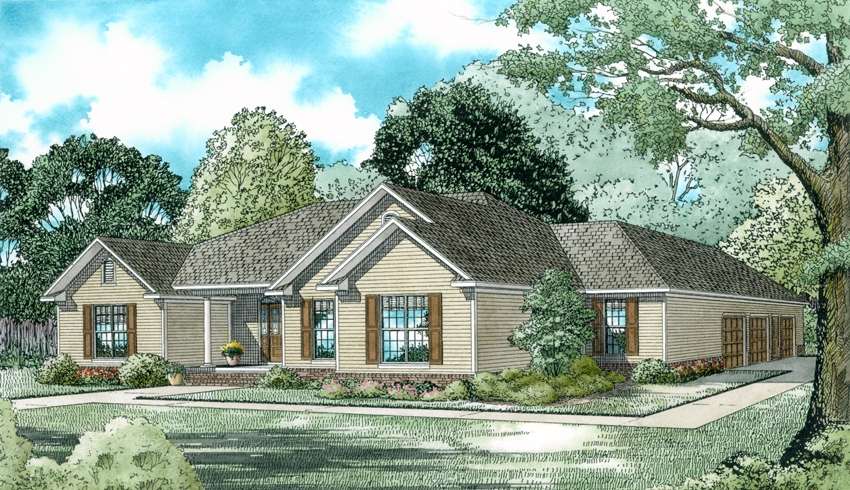
Plan#153-1914
Starting at$1200
2096
Sq Ft
1
Story
3
Bed
2.5
Bath
3
Car
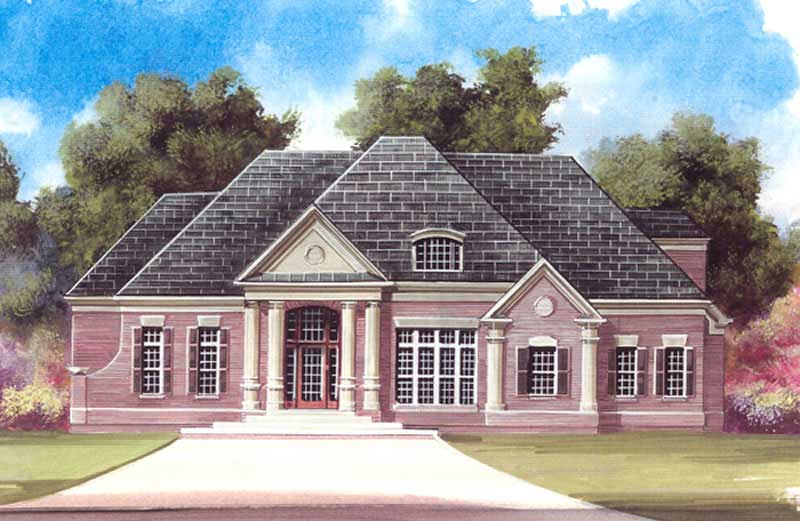
Plan#106-1123
Starting at$1295
2571
Sq Ft
2
Story
3
Bed
3
Bath
2
Car
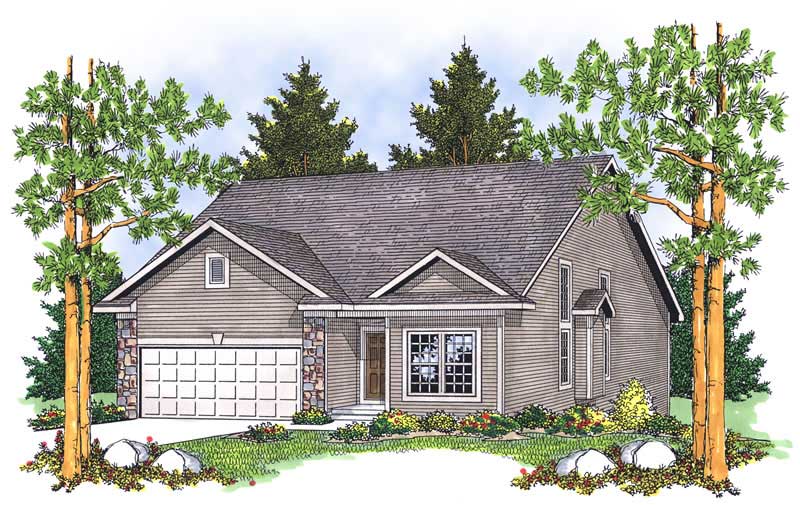
Plan#101-1281
Starting at$1130
2522
Sq Ft
2
Story
3
Bed
3
Bath
2
Car
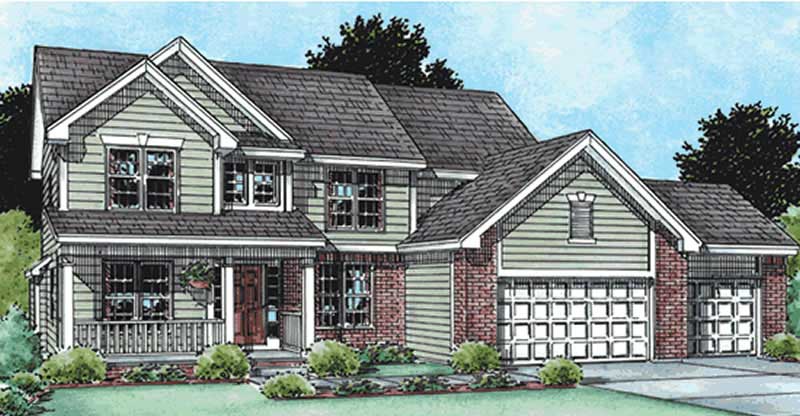
Plan#120-2094
Starting at$1355
2892
Sq Ft
1.5
Story
4
Bed
3
Bath
0
Car
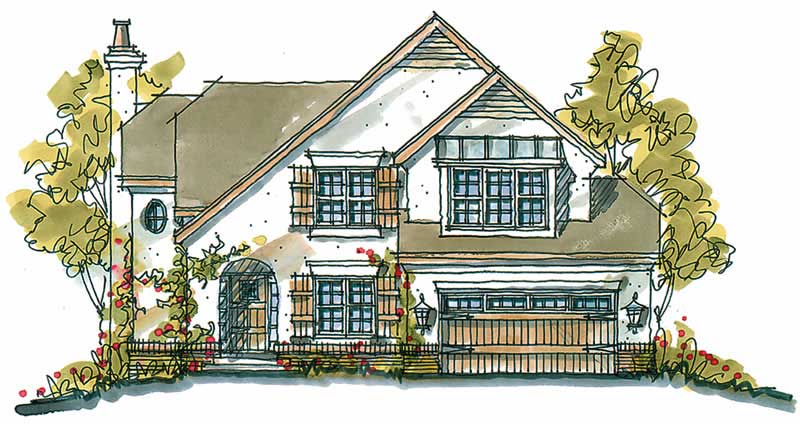
Plan#120-1321
Starting at$1305
2363
Sq Ft
2
Story
4
Bed
2
Bath
2
Car
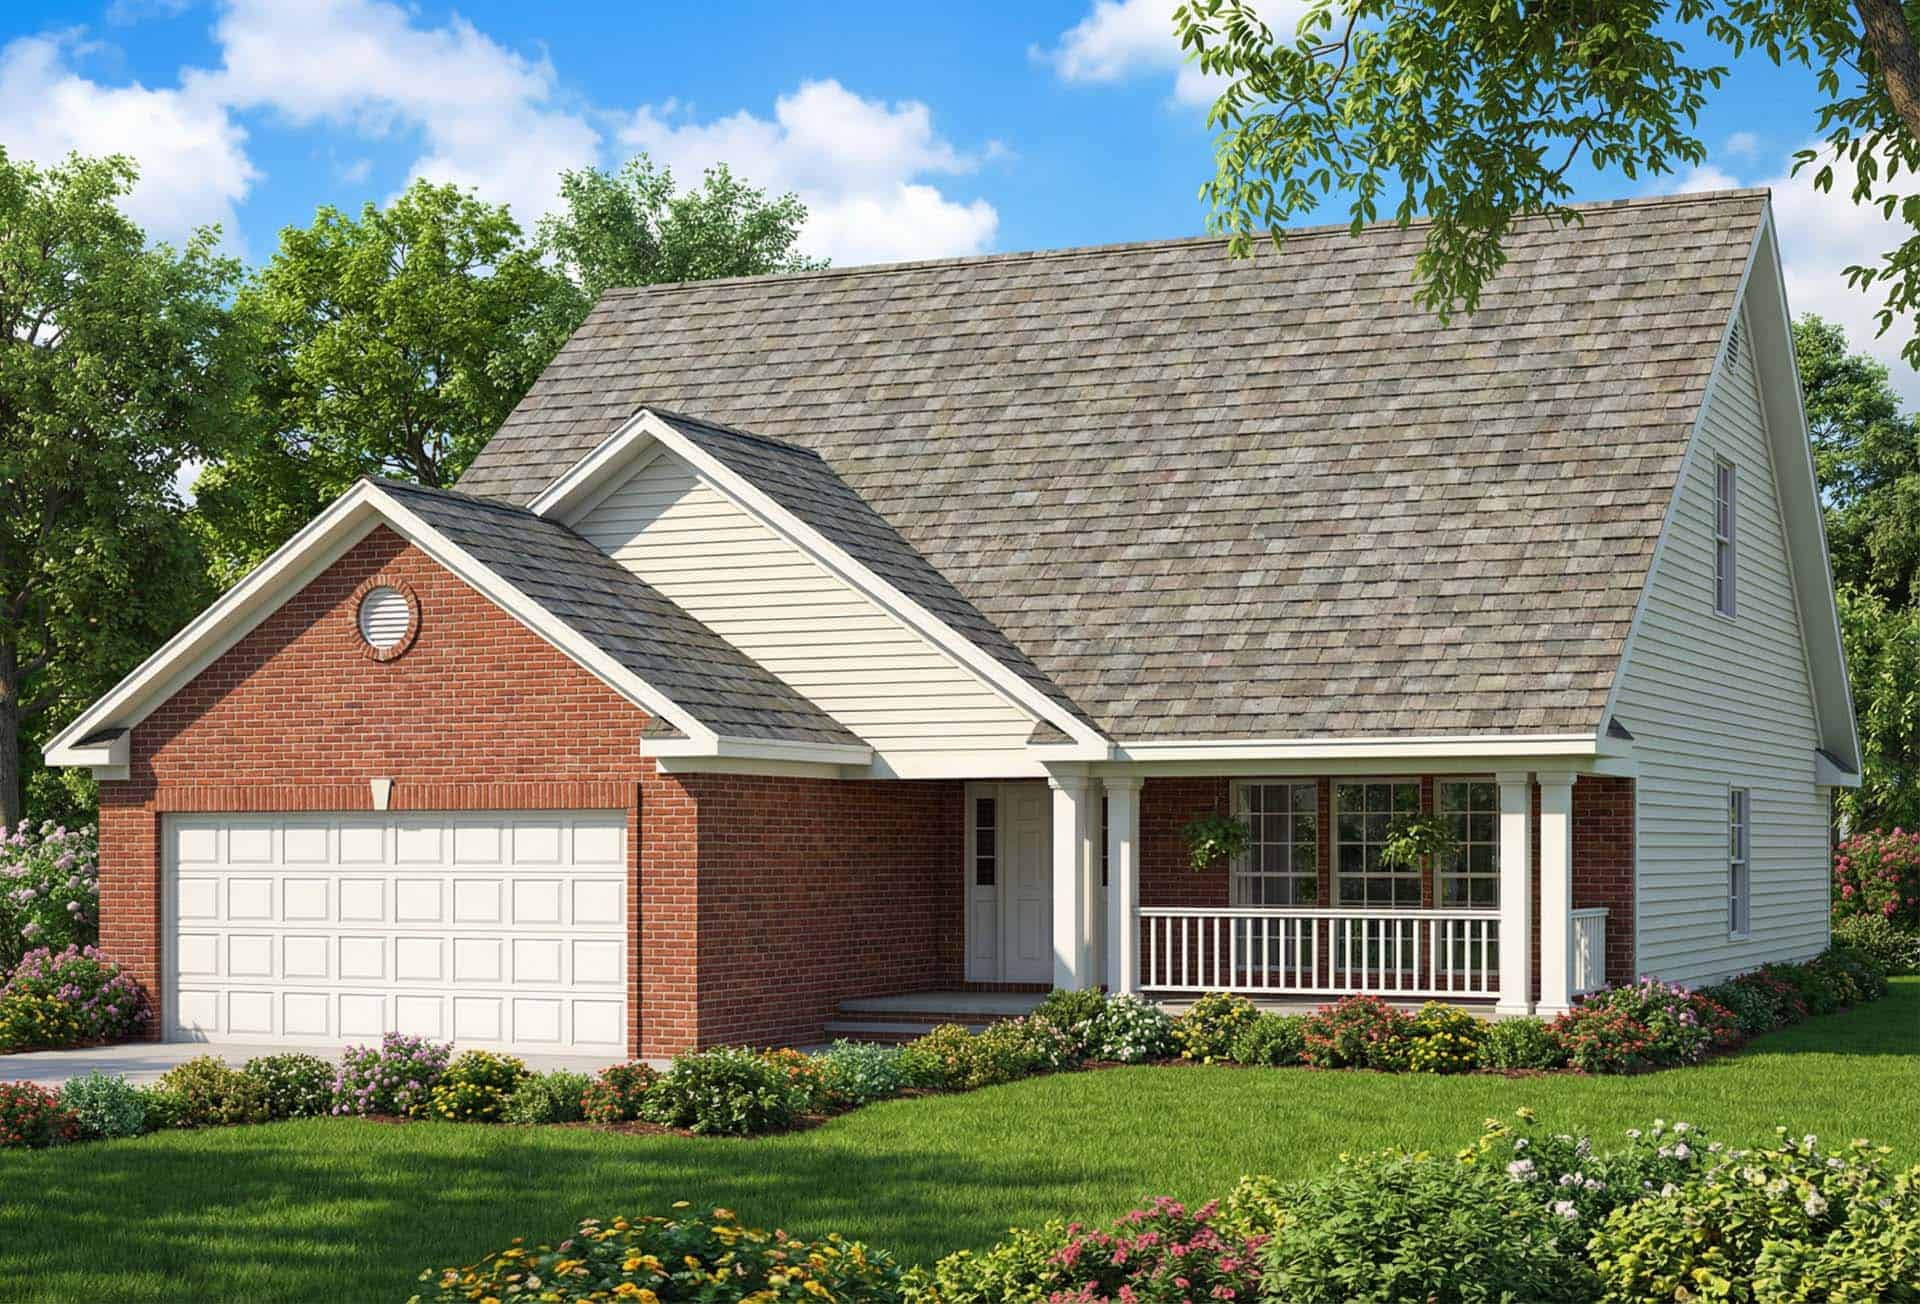
Plan#153-1473
Starting at$1350
2857
Sq Ft
2
Story
4
Bed
3.5
Bath
2
Car
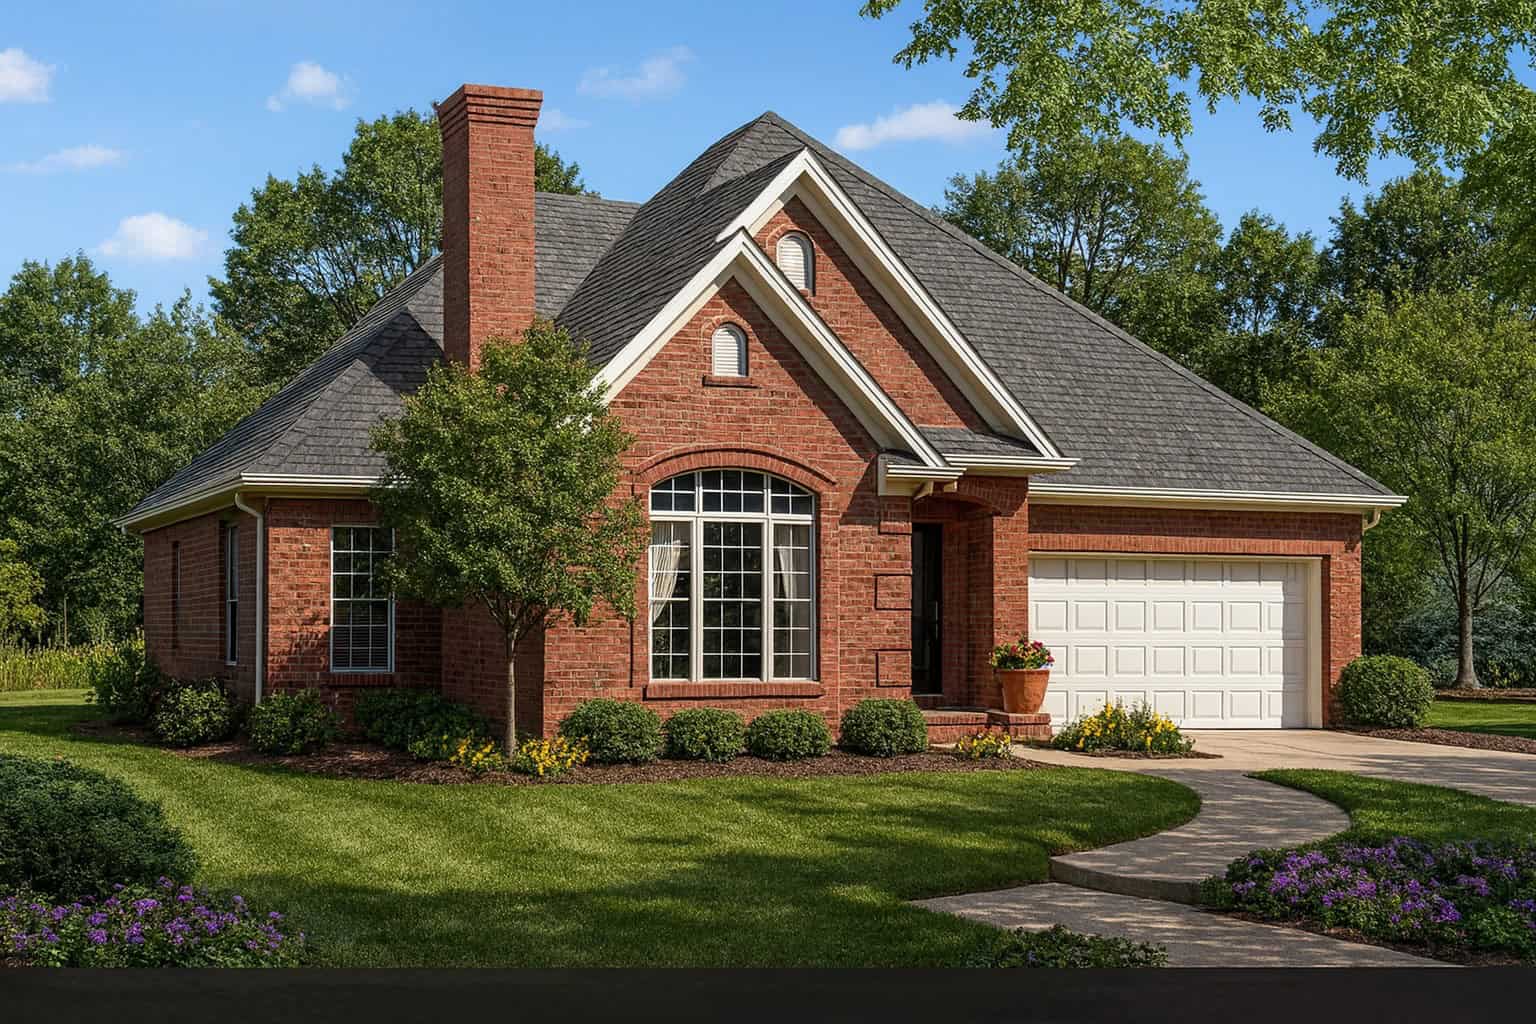
Plan#153-1396
Starting at$1200
1654
Sq Ft
1
Story
3
Bed
2
Bath
2
Car
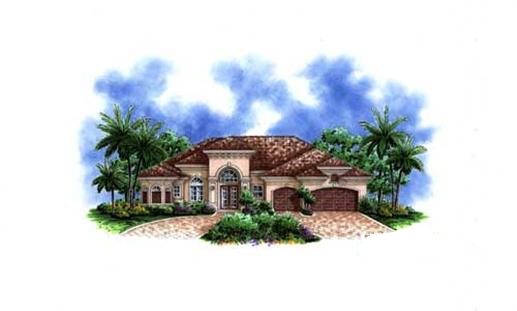
Plan#175-1059
Starting at$1100
2660
Sq Ft
1
Story
3
Bed
3
Bath
3
Car
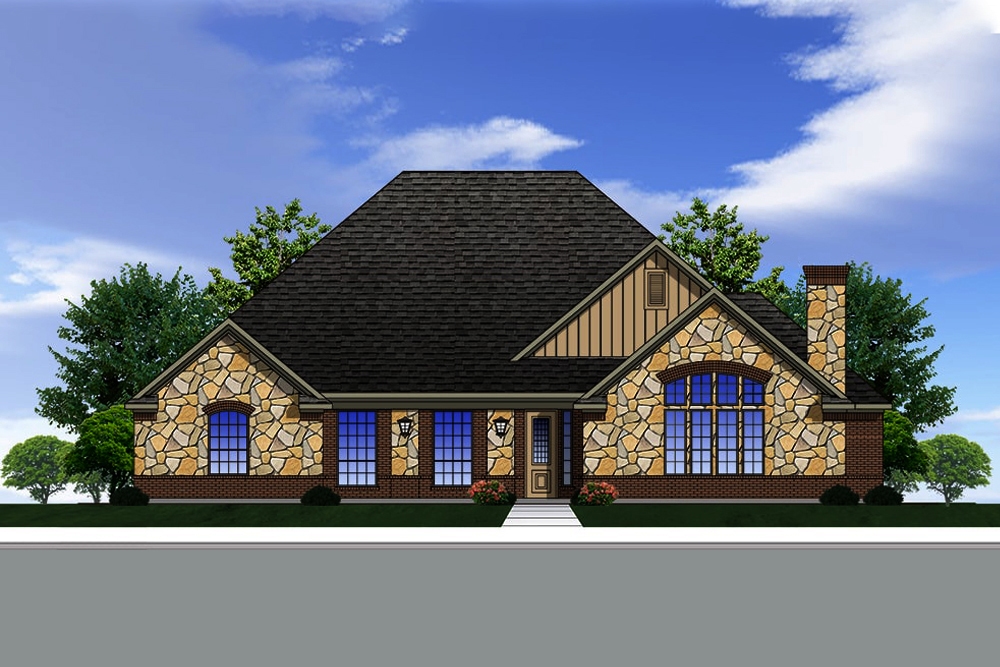
Plan#199-1013
Starting at$1050
3000
Sq Ft
1
Story
4
Bed
3
Bath
2
Car
Plan#120-2207
Starting at$1205
1467
Sq Ft
1
Story
3
Bed
1
Bath
2
Car
Plan#120-2071
Starting at$1305
2390
Sq Ft
2
Story
4
Bed
2
Bath
2
Car
Plan#120-2160
Starting at$1305
2019
Sq Ft
2
Story
3
Bed
2
Bath
2
Car
Plan#120-1350
Starting at$1255
1724
Sq Ft
1
Story
3
Bed
2
Bath
2
Car
Plan#153-1214
Starting at$1850
4791
Sq Ft
2
Story
4
Bed
5.5
Bath
2
Car
Plan#164-1213
Starting at$1400
1573
Sq Ft
2
Story
3
Bed
2
Bath
2
Car
Plan#153-1575
Starting at$1000
2016
Sq Ft
2
Story
3
Bed
2.5
Bath
2
Car
Plan#212-1012
Starting at$1795
3438
Sq Ft
2
Story
4
Bed
3.5
Bath
3
Car
Plan#153-1807
Starting at$1000
1251
Sq Ft
2
Story
3
Bed
2.5
Bath
1
Car
Plan#195-1335
Starting at$1700
4196
Sq Ft
2
Story
4
Bed
4.5
Bath
3
Car
Plan#153-1092
Starting at$1650
3783
Sq Ft
2
Story
4
Bed
3
Bath
3
Car
Plan#153-1395
Starting at$1100
1934
Sq Ft
1
Story
3
Bed
2.5
Bath
2
Car
Plan#100-1253
Starting at$1300
1290
Sq Ft
1
Story
3
Bed
2
Bath
2
Car
Plan#153-1385
Starting at$1200
2010
Sq Ft
2
Story
4
Bed
2.5
Bath
0
Car
Plan#126-1273
Starting at$1740
1996
Sq Ft
2
Story
3
Bed
2.5
Bath
2
Car
Plan#153-1914
Starting at$1200
2096
Sq Ft
1
Story
3
Bed
2.5
Bath
3
Car
Plan#106-1123
Starting at$1295
2571
Sq Ft
2
Story
3
Bed
3
Bath
2
Car
Plan#101-1281
Starting at$1130
2522
Sq Ft
2
Story
3
Bed
3
Bath
2
Car
Plan#120-2094
Starting at$1355
2892
Sq Ft
1.5
Story
4
Bed
3
Bath
0
Car
Plan#120-1321
Starting at$1305
2363
Sq Ft
2
Story
4
Bed
2
Bath
2
Car
Plan#153-1473
Starting at$1350
2857
Sq Ft
2
Story
4
Bed
3.5
Bath
2
Car
Plan#153-1396
Starting at$1200
1654
Sq Ft
1
Story
3
Bed
2
Bath
2
Car
Plan#175-1059
Starting at$1100
2660
Sq Ft
1
Story
3
Bed
3
Bath
3
Car
Plan#199-1013
Starting at$1050
3000
Sq Ft
1
Story
4
Bed
3
Bath
2
Car