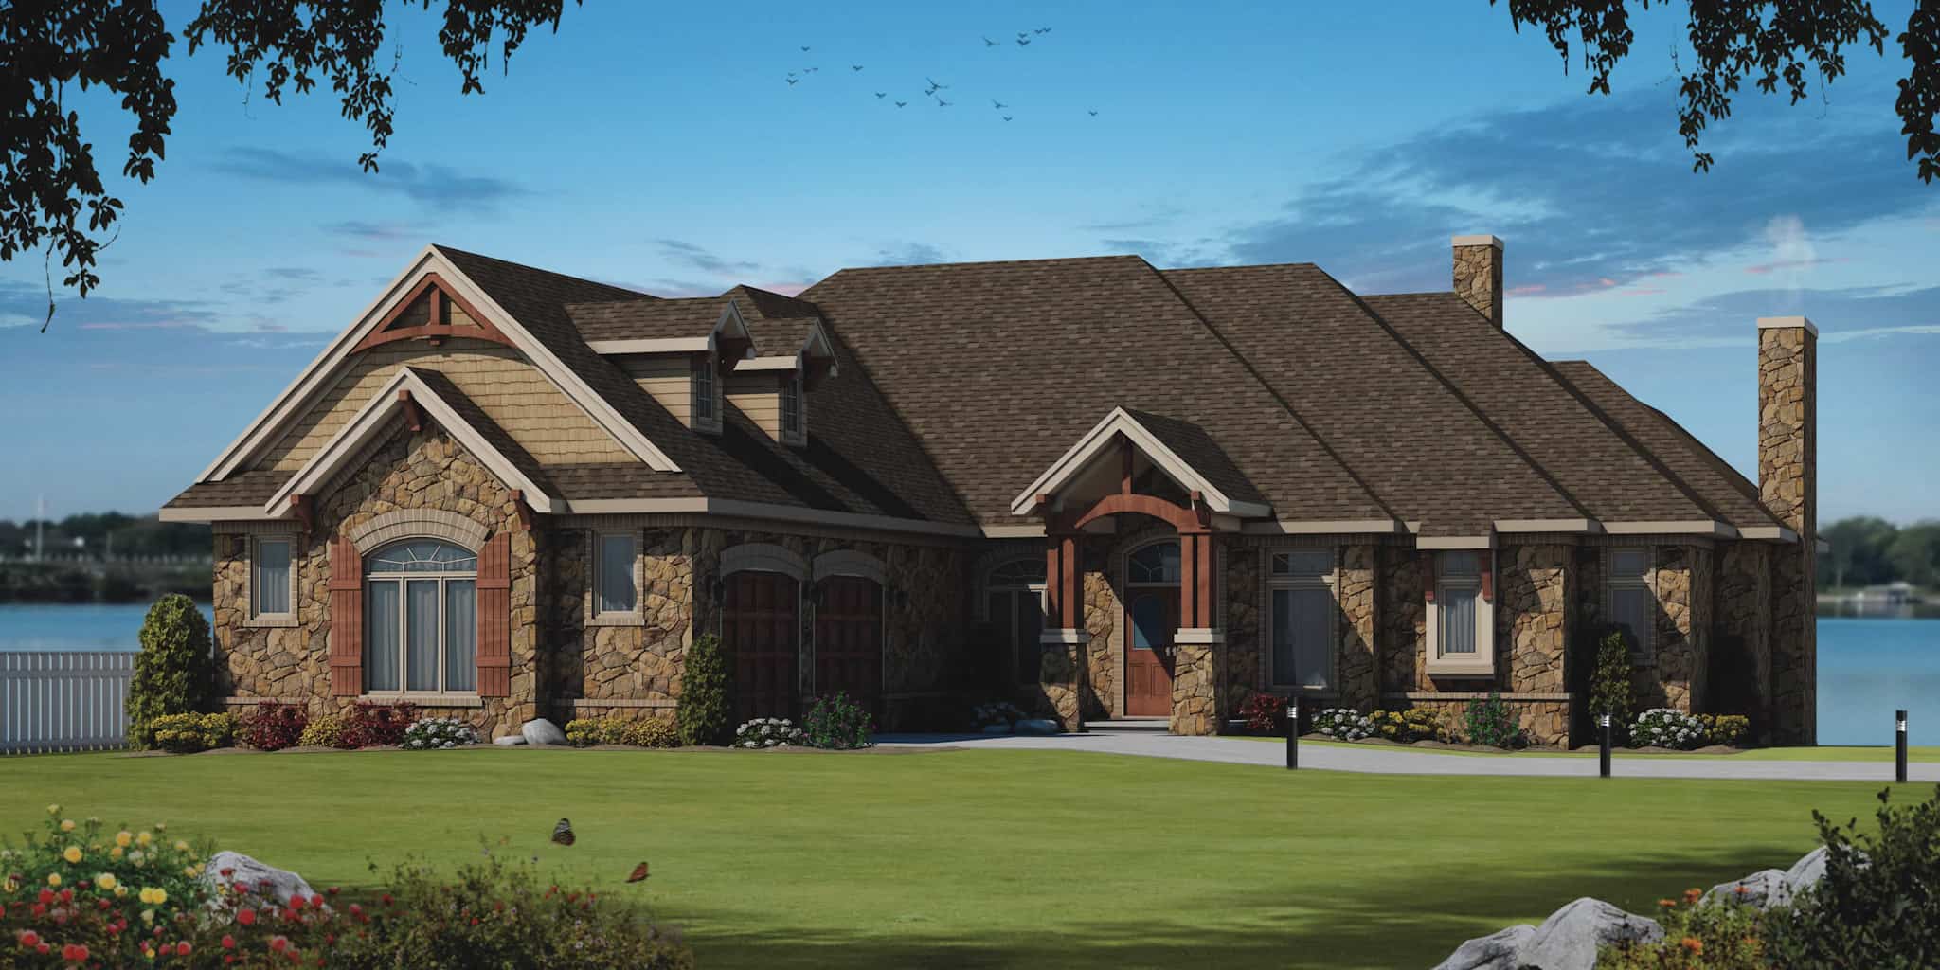
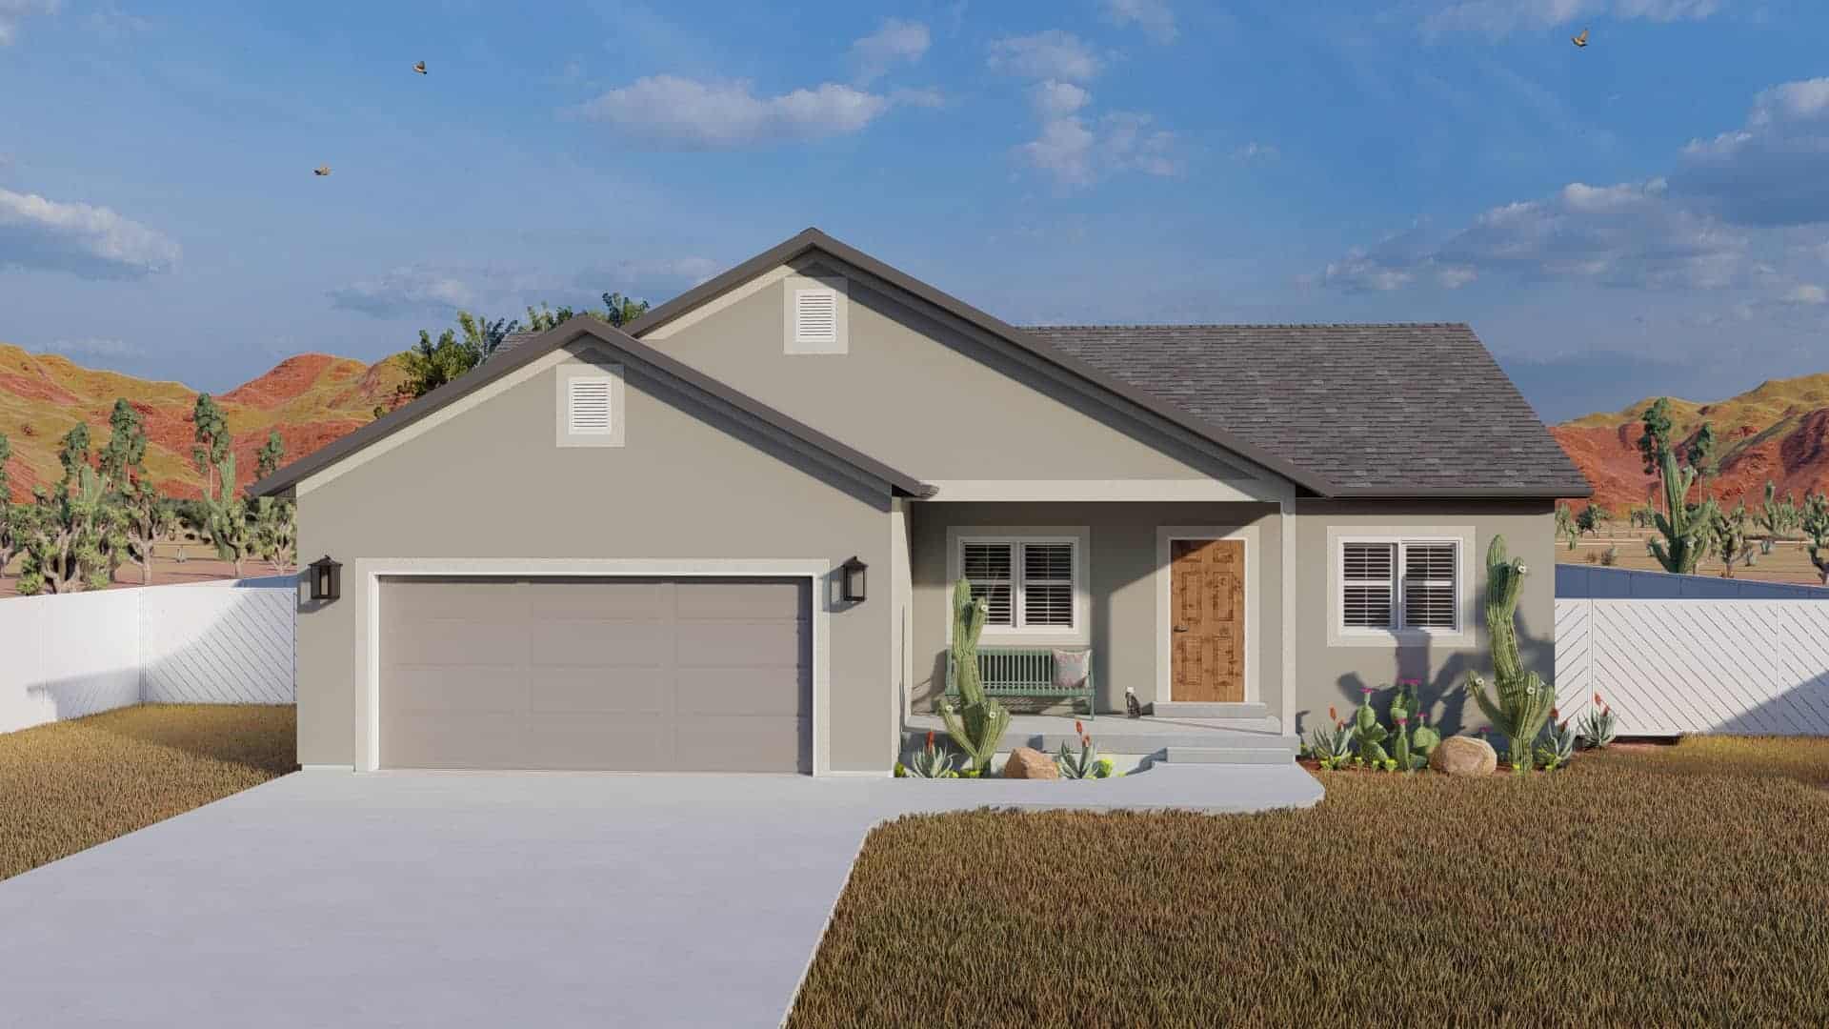
3-Bedroom & 4-Bedroom House Plans

17,291
Plan Results
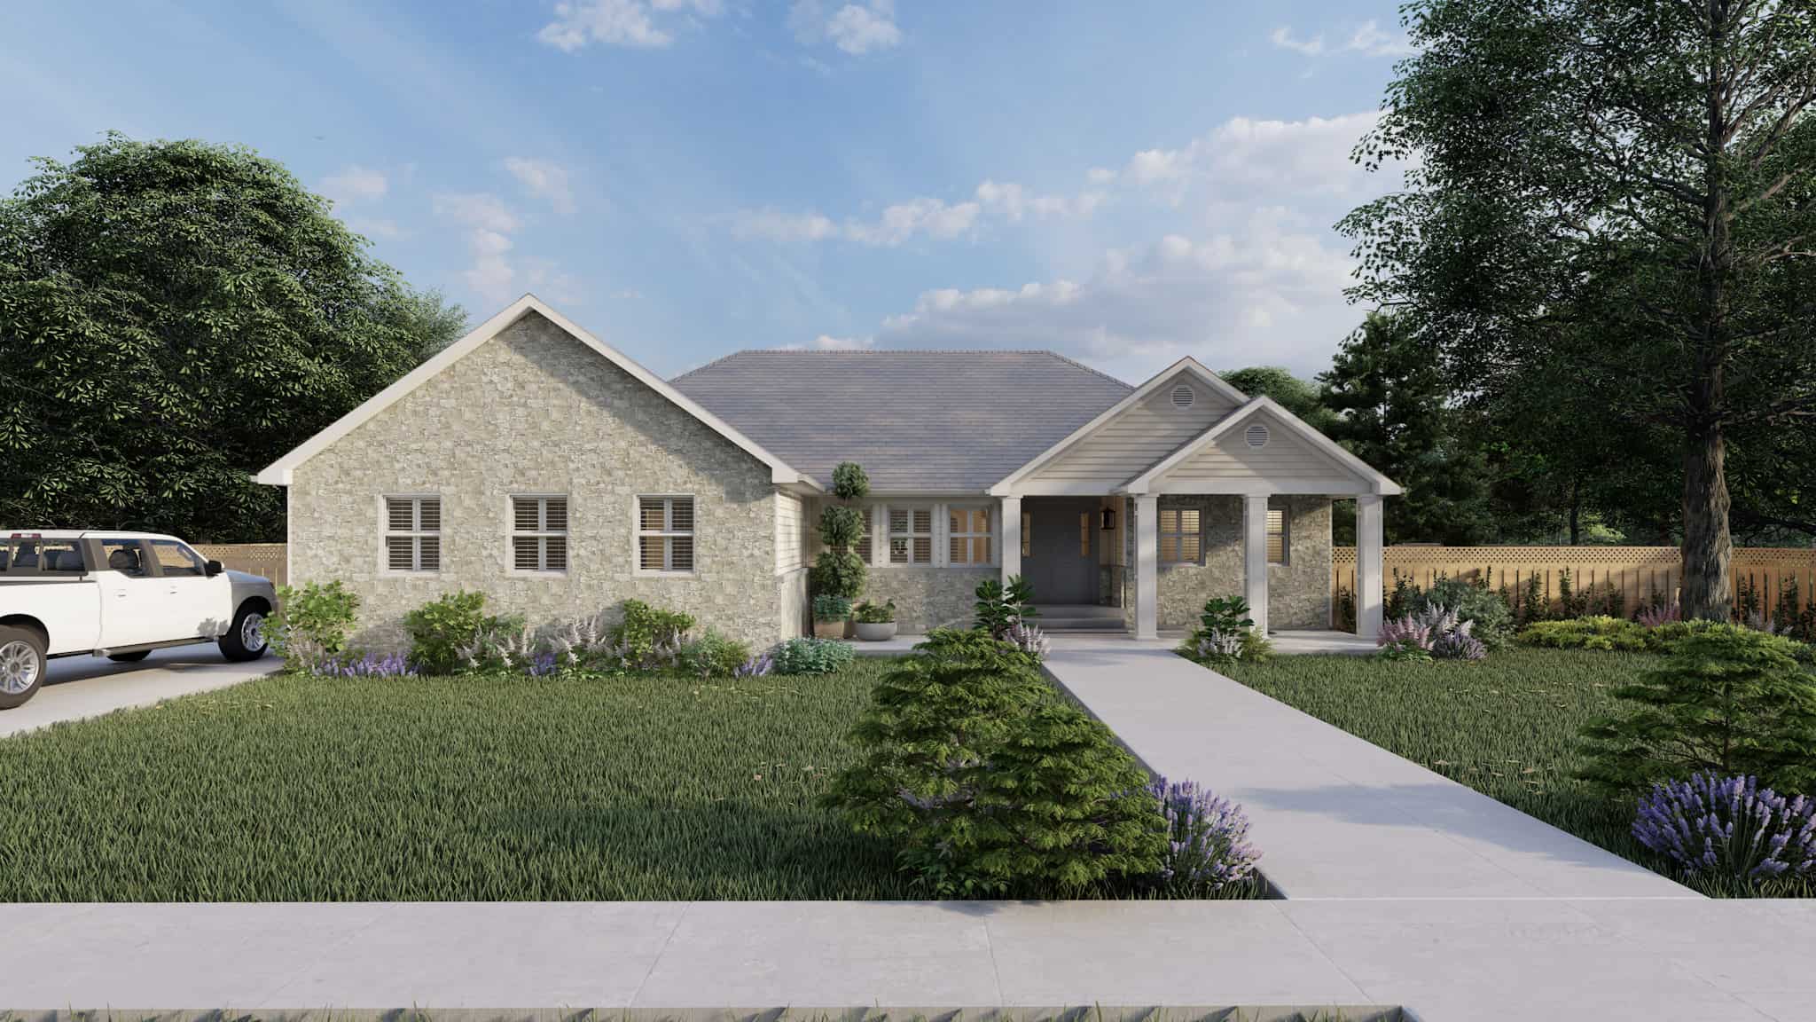
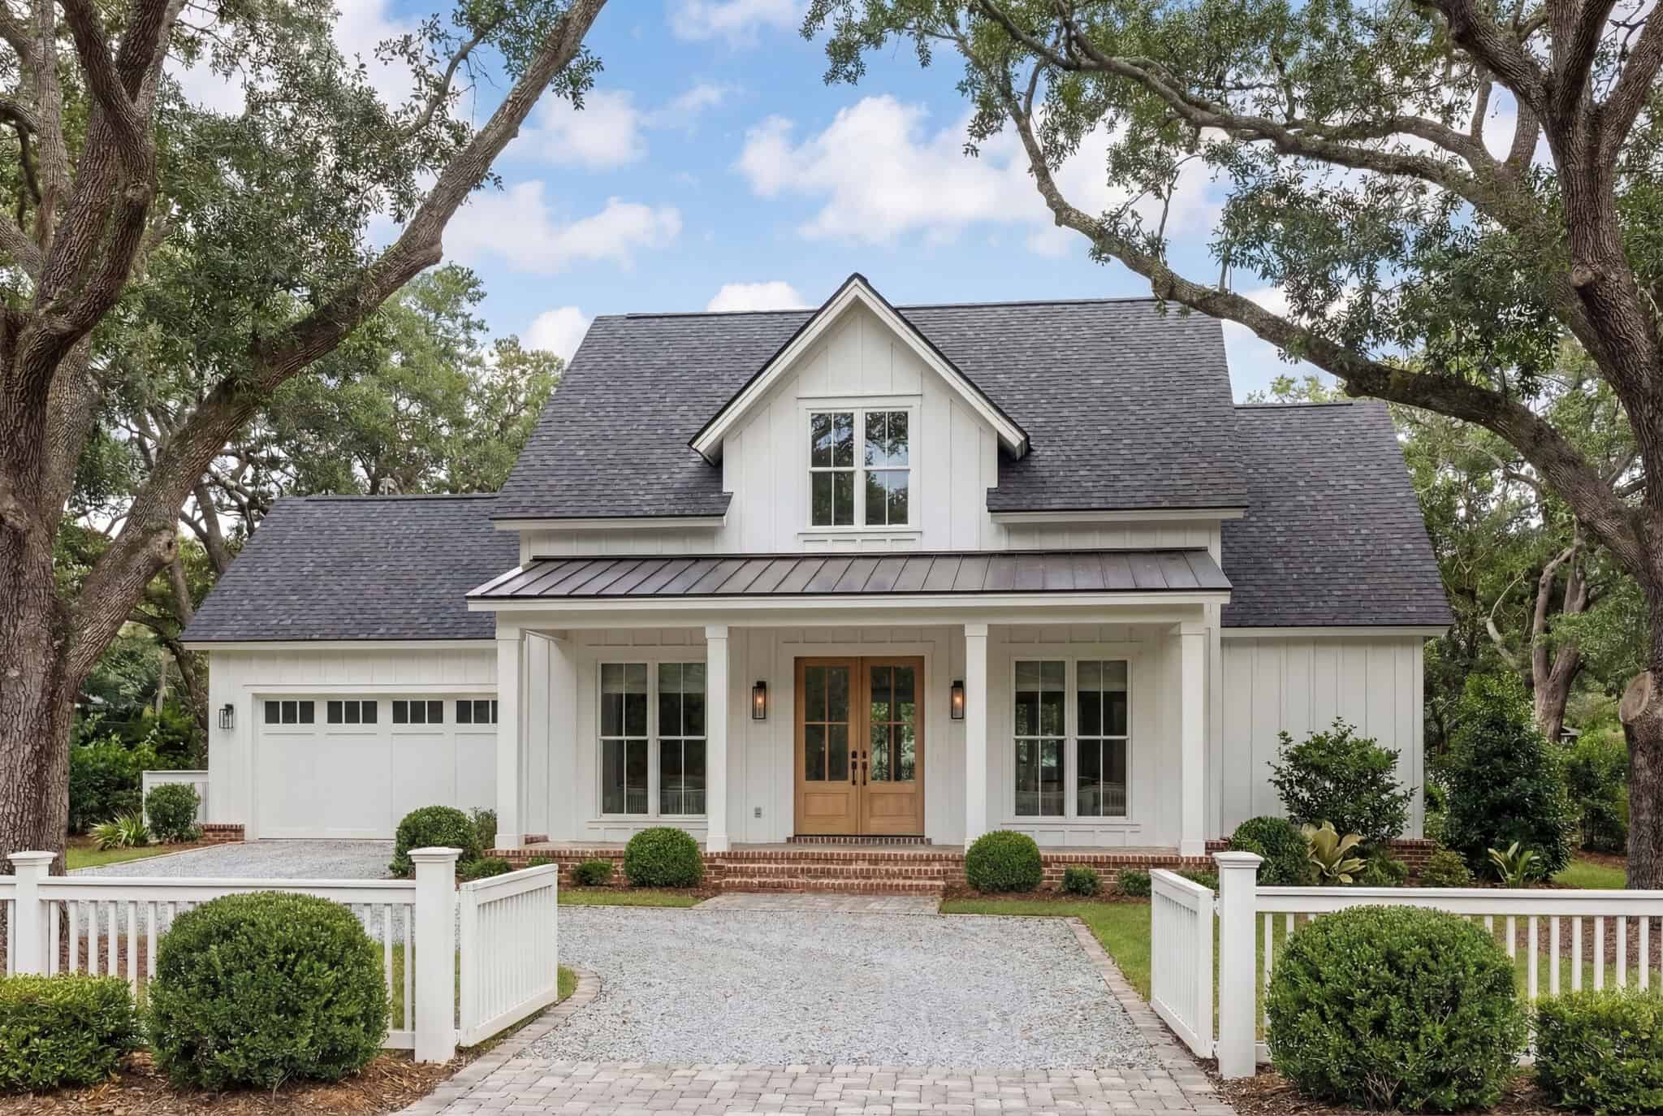
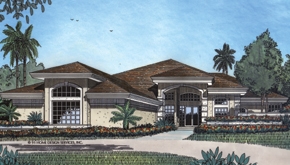
3-Bedroom, 2681 Sq Ft Coastal House Plan - 108-1109 - Front Exterior
Plan Collection
3-Bedroom, 2681 Sq Ft Coastal House Plan - 108-1109 - Front Exterior
Plan#108-1109
Starting at$1100
2681
Sq Ft
2
Story
3
Bed
3
Bath
2
Car
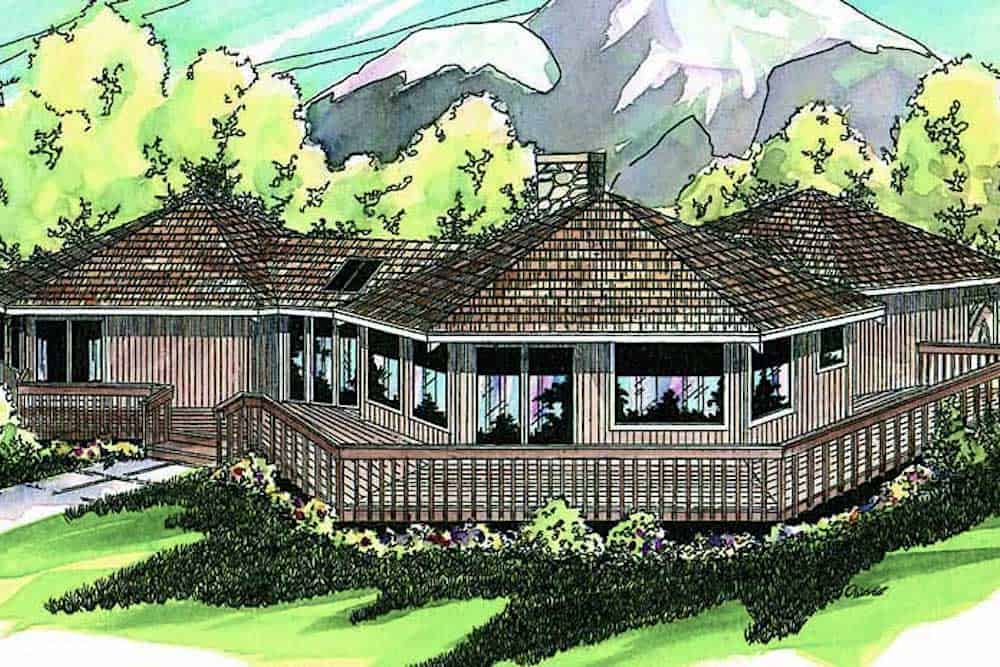
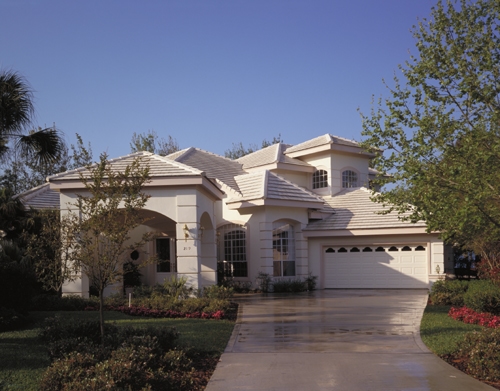
3-Bedroom, 1952 Sq Ft Home Plan - 117-1036 - Main Exterior
Plan Collection
3-Bedroom, 1952 Sq Ft Home Plan - 117-1036 - Main Exterior
Plan#117-1036
Starting at$1295
1952
Sq Ft
2
Story
3
Bed
2.5
Bath
2
Car
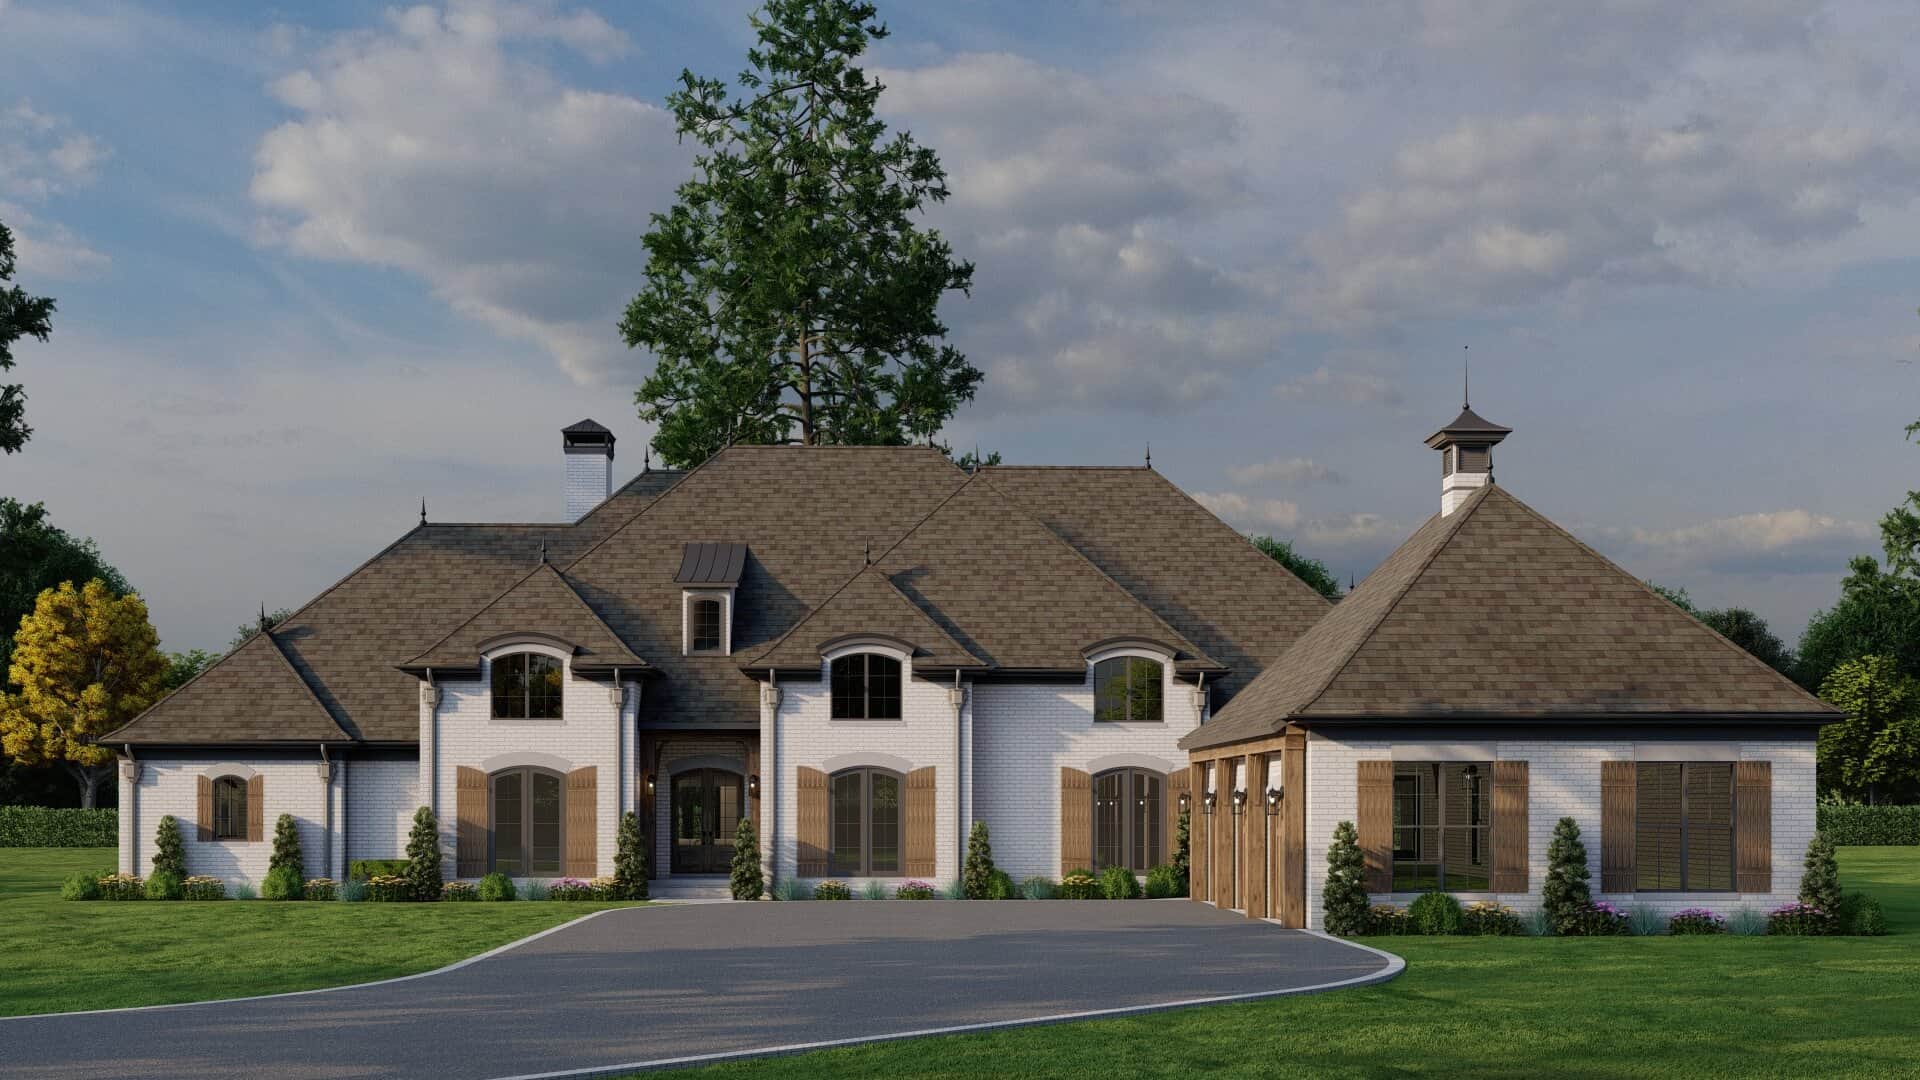
4-Bedroom, 6488 Sq Ft Cape Cod Home Plan - 107-1043 - Main Exterior
Plan Collection
4-Bedroom, 6488 Sq Ft Cape Cod Home Plan - 107-1043 - Main Exterior
Plan#107-1043
Starting at$1900
6488
Sq Ft
2
Story
4
Bed
5.5
Bath
3
Car
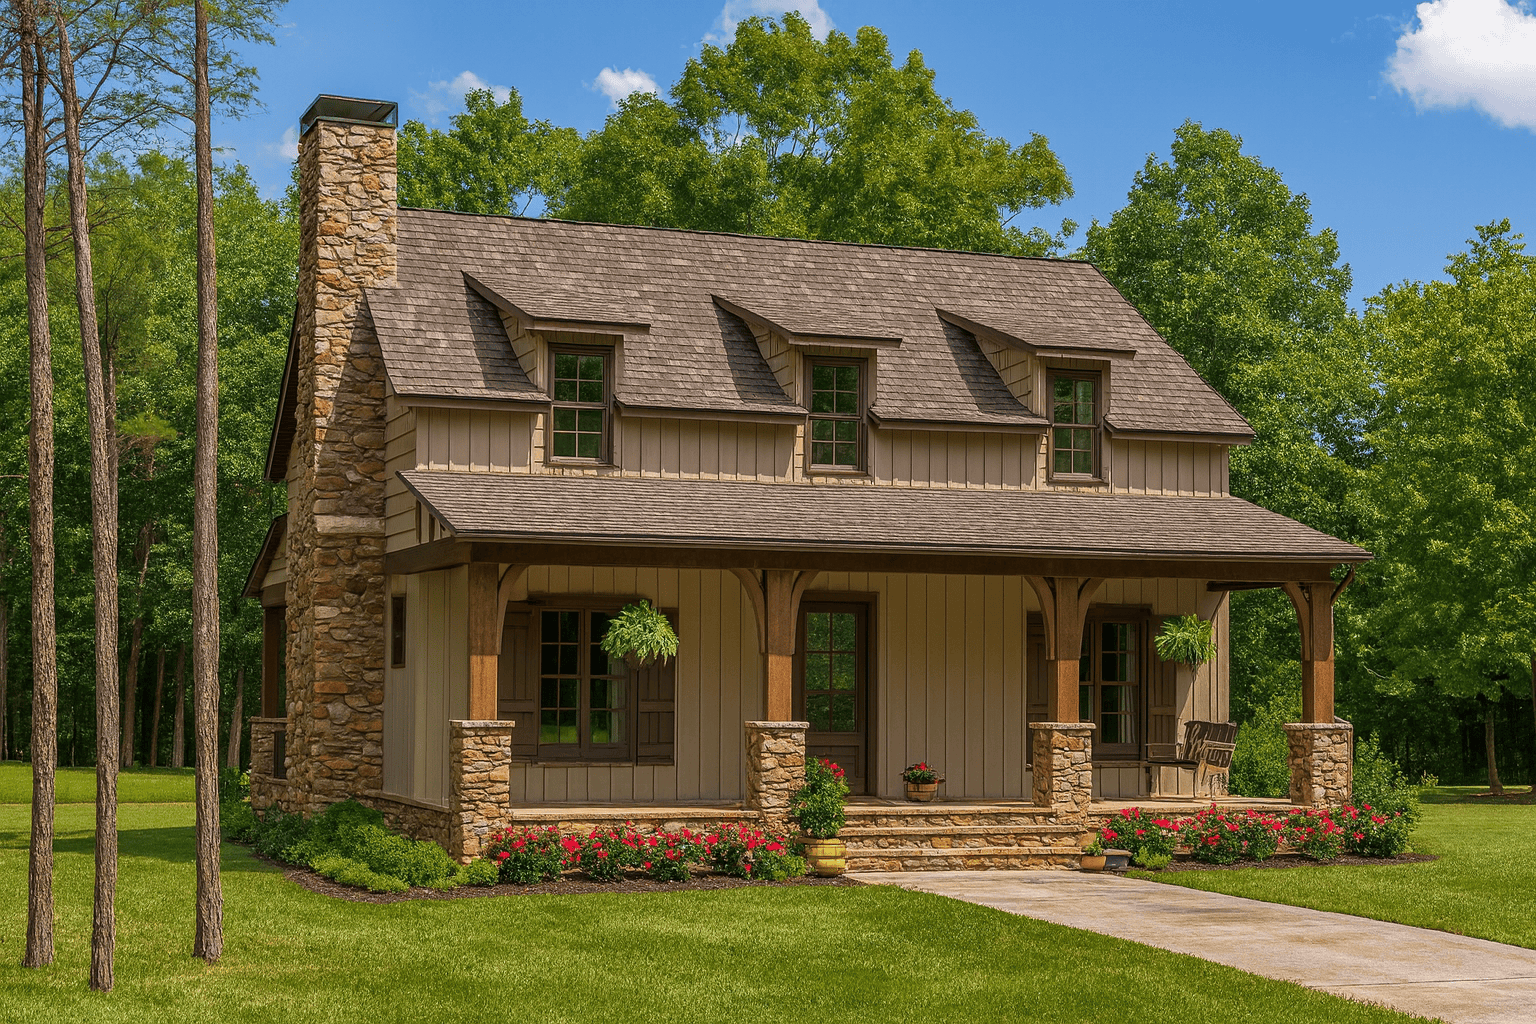
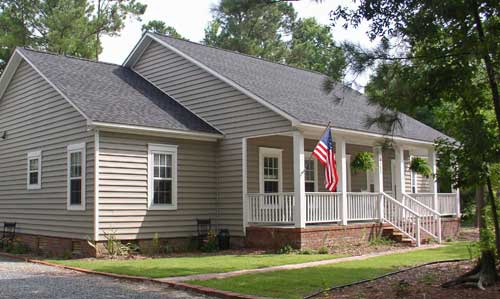
4-Bedroom, 2492 Sq Ft Country House Plan - 123-1033 - Front Exterior
Plan Collection
4-Bedroom, 2492 Sq Ft Country House Plan - 123-1033 - Front Exterior
Plan#123-1033
Starting at$1190
2492
Sq Ft
1
Story
4
Bed
3
Bath
2
Car
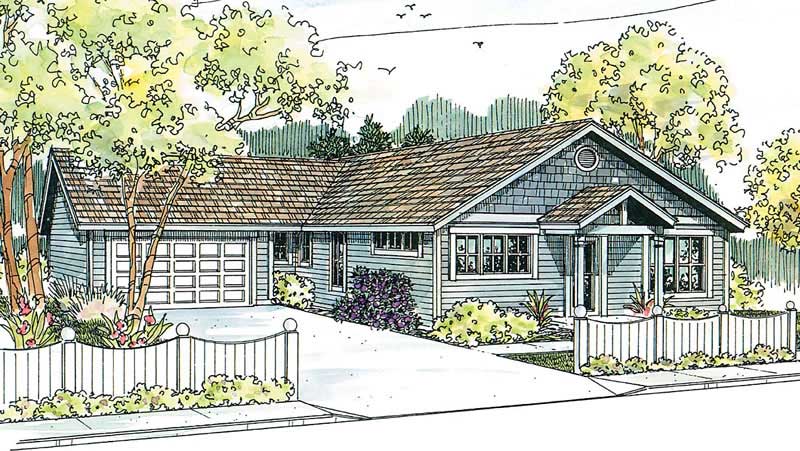
3-Bedroom, 1376 Sq Ft Country House Plan - 178-1177 - Front Exterior
Plan Collection
3-Bedroom, 1376 Sq Ft Country House Plan - 178-1177 - Front Exterior
Plan#178-1177
Starting at$1045
1376
Sq Ft
1
Story
3
Bed
2
Bath
2
Car
3-Bedroom, 1650 Sq Ft Bungalow Home Plan - 141-1188 - Main Exterior
Plan Collection
3-Bedroom, 1650 Sq Ft Bungalow Home Plan - 141-1188 - Main Exterior
Plan#141-1188
Starting at$1400
1650
Sq Ft
1
Story
3
Bed
2
Bath
2
Car
3-Bedroom, 1402 Sq Ft Country House Plan - 141-1199 - Front Exterior
Plan Collection
3-Bedroom, 1402 Sq Ft Country House Plan - 141-1199 - Front Exterior
Plan#141-1199
Starting at$1400
1402
Sq Ft
1
Story
3
Bed
2
Bath
2
Car
3-Bedroom, 1799 Sq Ft Ranch House Plan - 141-1173 - Front Exterior
Plan Collection
3-Bedroom, 1799 Sq Ft Ranch House Plan - 141-1173 - Front Exterior
Plan#141-1173
Starting at$1300
1799
Sq Ft
1
Story
3
Bed
2
Bath
2
Car
3-Bedroom, 1251 Sq Ft Ranch House Plan - 141-1133 - Front Exterior
Plan Collection
3-Bedroom, 1251 Sq Ft Ranch House Plan - 141-1133 - Front Exterior
Plan#141-1133
Starting at$1200
1251
Sq Ft
1
Story
3
Bed
2
Bath
0
Car
3-Bedroom, 1263 Sq Ft Small House Plans - 178-1125 - Main Exterior
Plan Collection
3-Bedroom, 1263 Sq Ft Small House Plans - 178-1125 - Main Exterior
Plan#178-1125
Starting at$1045
1263
Sq Ft
1
Story
3
Bed
2
Bath
2
Car
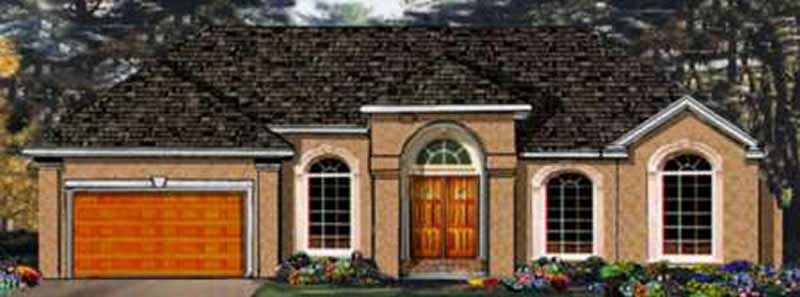
4-Bedroom, 2500 Sq Ft European House Plan - 142-1000 - Front Exterior
Plan Collection
4-Bedroom, 2500 Sq Ft European House Plan - 142-1000 - Front Exterior
Plan#142-1000
Starting at$1495
2500
Sq Ft
1
Story
4
Bed
3.5
Bath
2
Car
3-Bedroom, 1200 Sq Ft Traditional Home Plan - 200-1059 - Main Exterior
Plan Collection
3-Bedroom, 1200 Sq Ft Traditional Home Plan - 200-1059 - Main Exterior
Plan#200-1059
Starting at$1350
1200
Sq Ft
1
Story
3
Bed
2
Bath
2
Car
3-Bedroom, 2498 Sq Ft Ranch Home Plan - 153-2009 - Main Exterior
Plan Collection
3-Bedroom, 2498 Sq Ft Ranch Home Plan - 153-2009 - Main Exterior
Plan#153-2009
Starting at$1550
2498
Sq Ft
1
Story
3
Bed
3
Bath
3
Car
3-Bedroom, 1701 Sq Ft Country House Plan - 108-1547 - Front Exterior
Plan Collection
3-Bedroom, 1701 Sq Ft Country House Plan - 108-1547 - Front Exterior
Plan#108-1547
Starting at$845
1701
Sq Ft
2
Story
3
Bed
2.5
Bath
2
Car
Ranch House Plan - 3-6 Bedrms, 2-4 Baths - 2084-4130 Sq Ft
Plan Collection
Ranch House Plan - 3-6 Bedrms, 2-4 Baths - 2084-4130 Sq Ft
Plan#187-1185
Starting at$1250
2084
Sq Ft
1
Story
3
Bed
2
Bath
2
Car
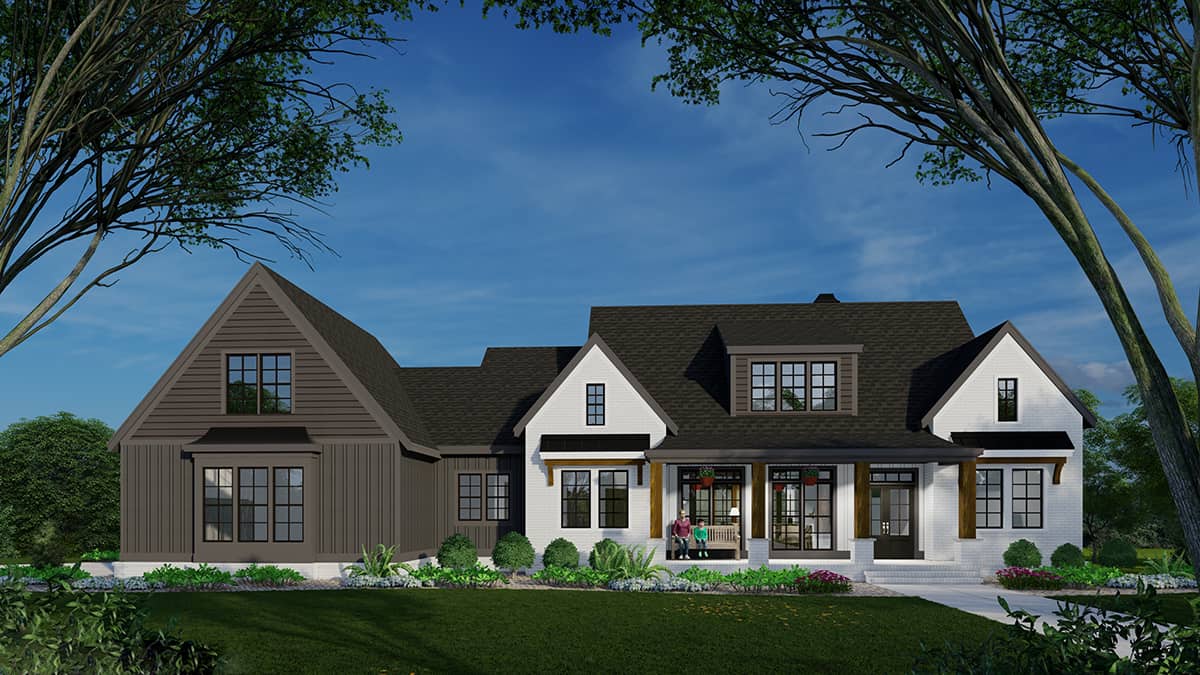
3-Bedroom, 2365 Sq Ft Ranch House Plan - 225-1107 - Front Exterior
Plan Collection
3-Bedroom, 2365 Sq Ft Ranch House Plan - 225-1107 - Front Exterior
Plan#225-1107
Starting at$1150
2365
Sq Ft
1.5
Story
3
Bed
2.5
Bath
2
Car
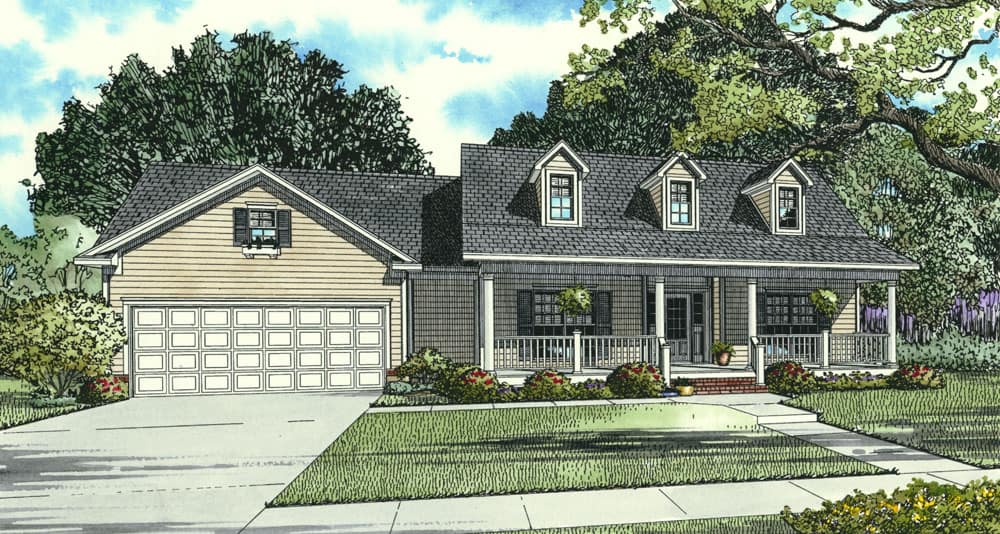
Farmhouse Home Plan - 3 Bedrms, 2 Baths - 1806 Sq Ft - #153-2116
Plan Collection
Farmhouse Home Plan - 3 Bedrms, 2 Baths - 1806 Sq Ft - #153-2116
Plan#153-2116
Starting at$1100
1806
Sq Ft
1
Story
3
Bed
2
Bath
2
Car
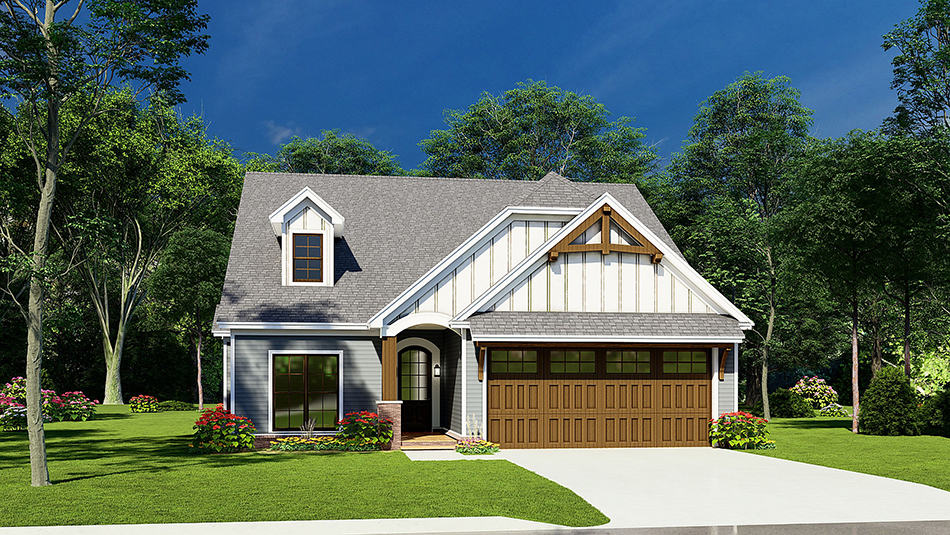
3-Bedroom, 1626 Sq Ft Ranch Home Plan - 193-1231 - Main Exterior
Plan Collection
3-Bedroom, 1626 Sq Ft Ranch Home Plan - 193-1231 - Main Exterior
Plan#193-1231
Starting at$1000
1626
Sq Ft
1
Story
3
Bed
2
Bath
2
Car
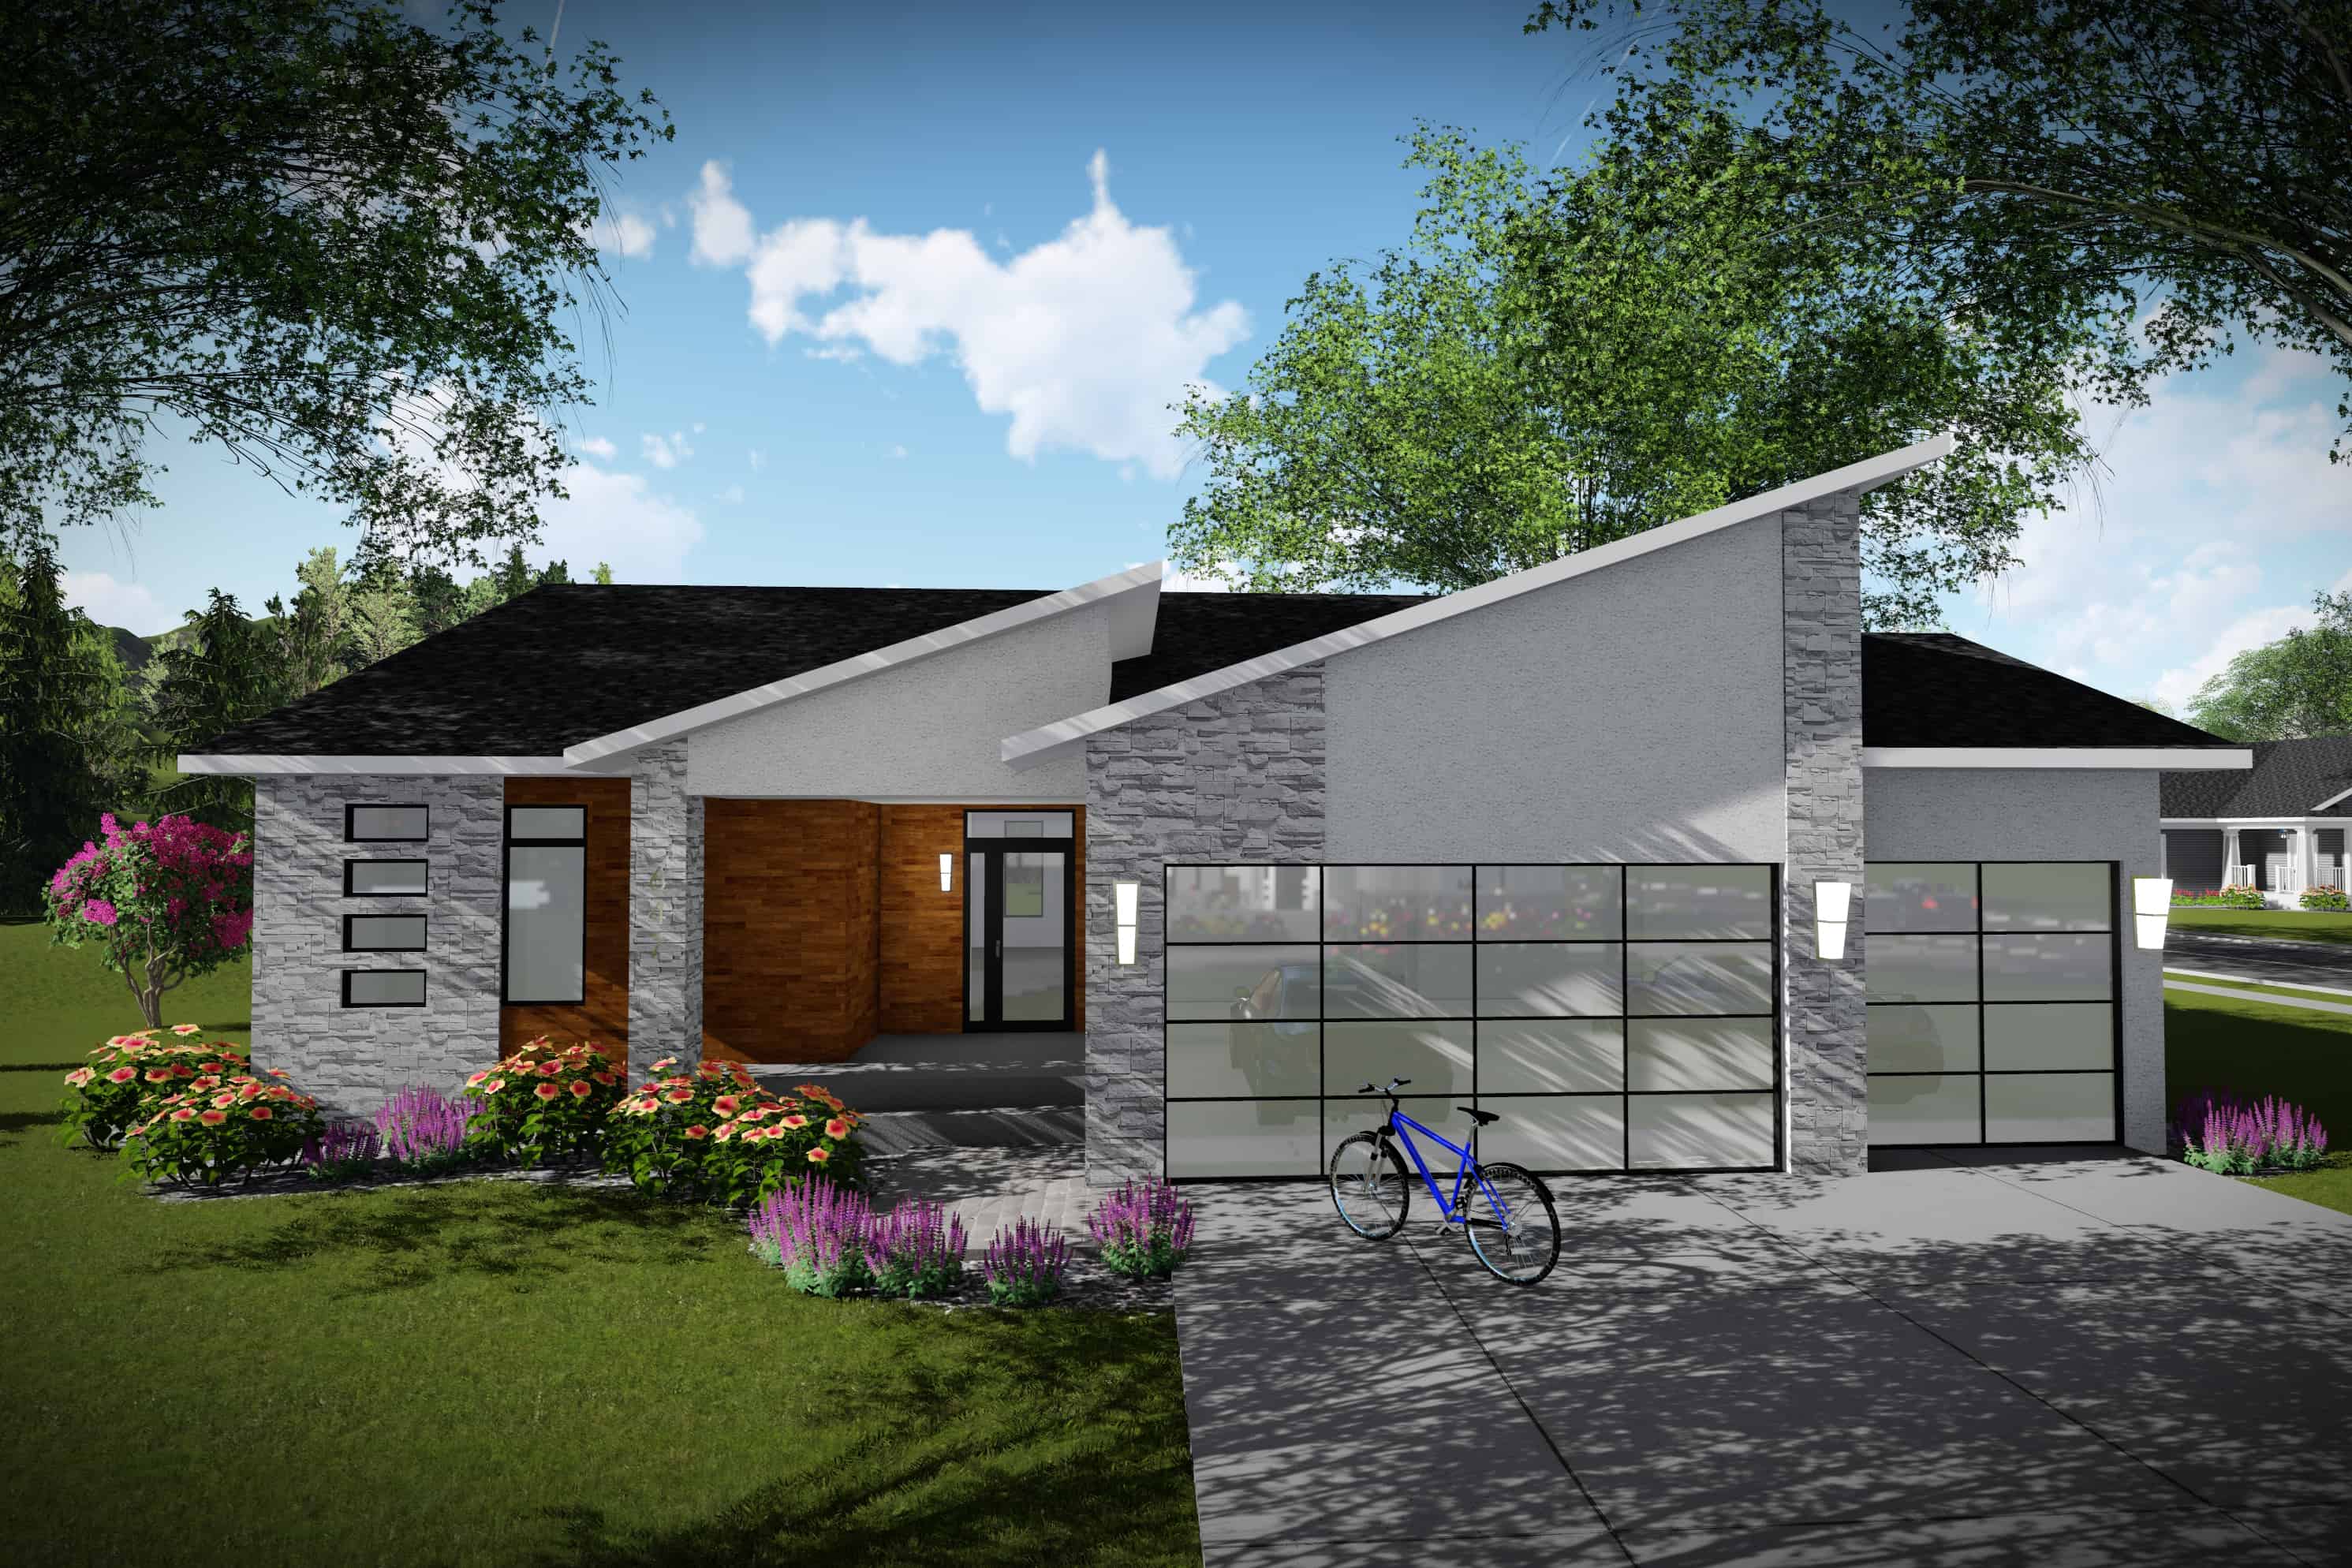
3-Bedroom, 1501 Sq Ft Contemporary Home Plan - 101-1990 - Main Exterior
Plan Collection
3-Bedroom, 1501 Sq Ft Contemporary Home Plan - 101-1990 - Main Exterior
Plan#101-1990
Starting at$1025
1501
Sq Ft
1
Story
3
Bed
2.5
Bath
3
Car
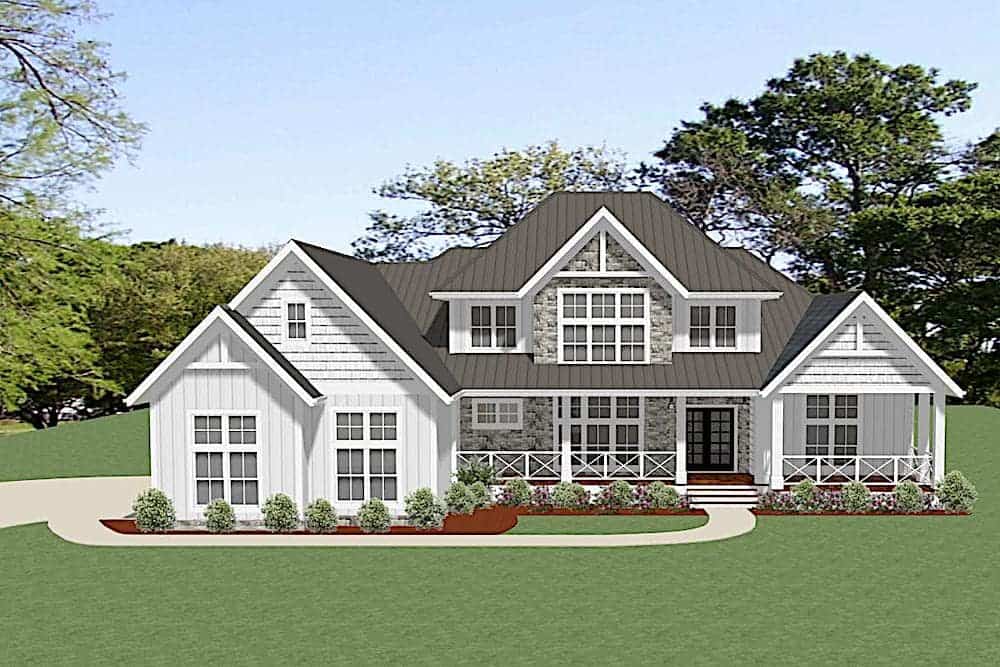
4-Bedroom, 3441 Sq Ft Farmhouse Home Plan - 189-1114 - Main Exterior
Plan Collection
4-Bedroom, 3441 Sq Ft Farmhouse Home Plan - 189-1114 - Main Exterior
Plan#189-1114
Starting at$2095
3441
Sq Ft
2
Story
4
Bed
3.5
Bath
3
Car
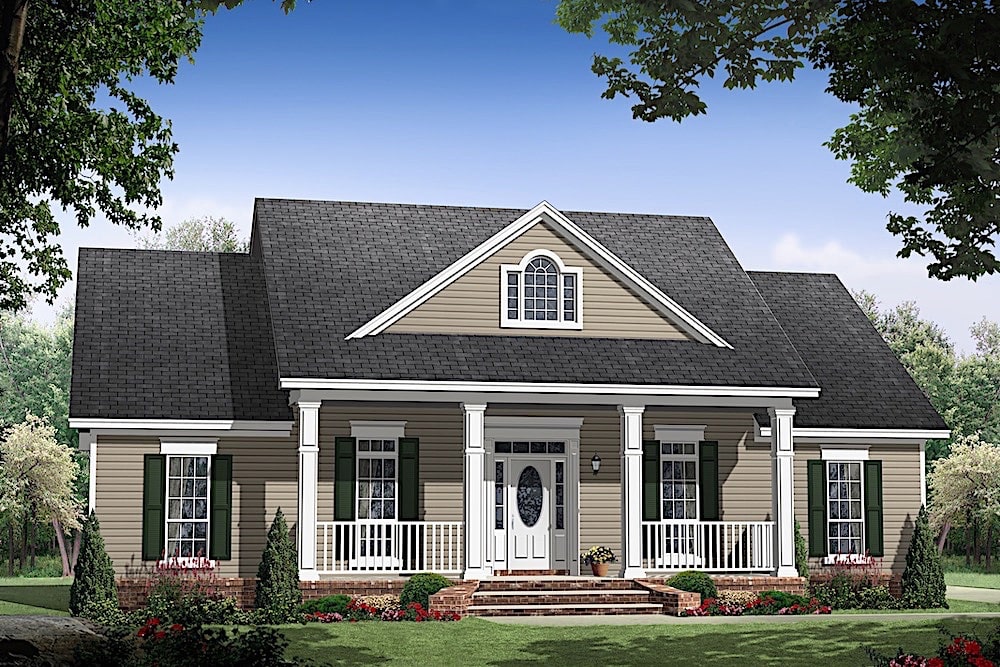
3-Bedroom, 1476 Sq Ft Ranch Home Plan - 141-1312 - Main Exterior
Plan Collection
3-Bedroom, 1476 Sq Ft Ranch Home Plan - 141-1312 - Main Exterior
Plan#141-1312
Starting at$1300
1476
Sq Ft
1
Story
3
Bed
2
Bath
0
Car
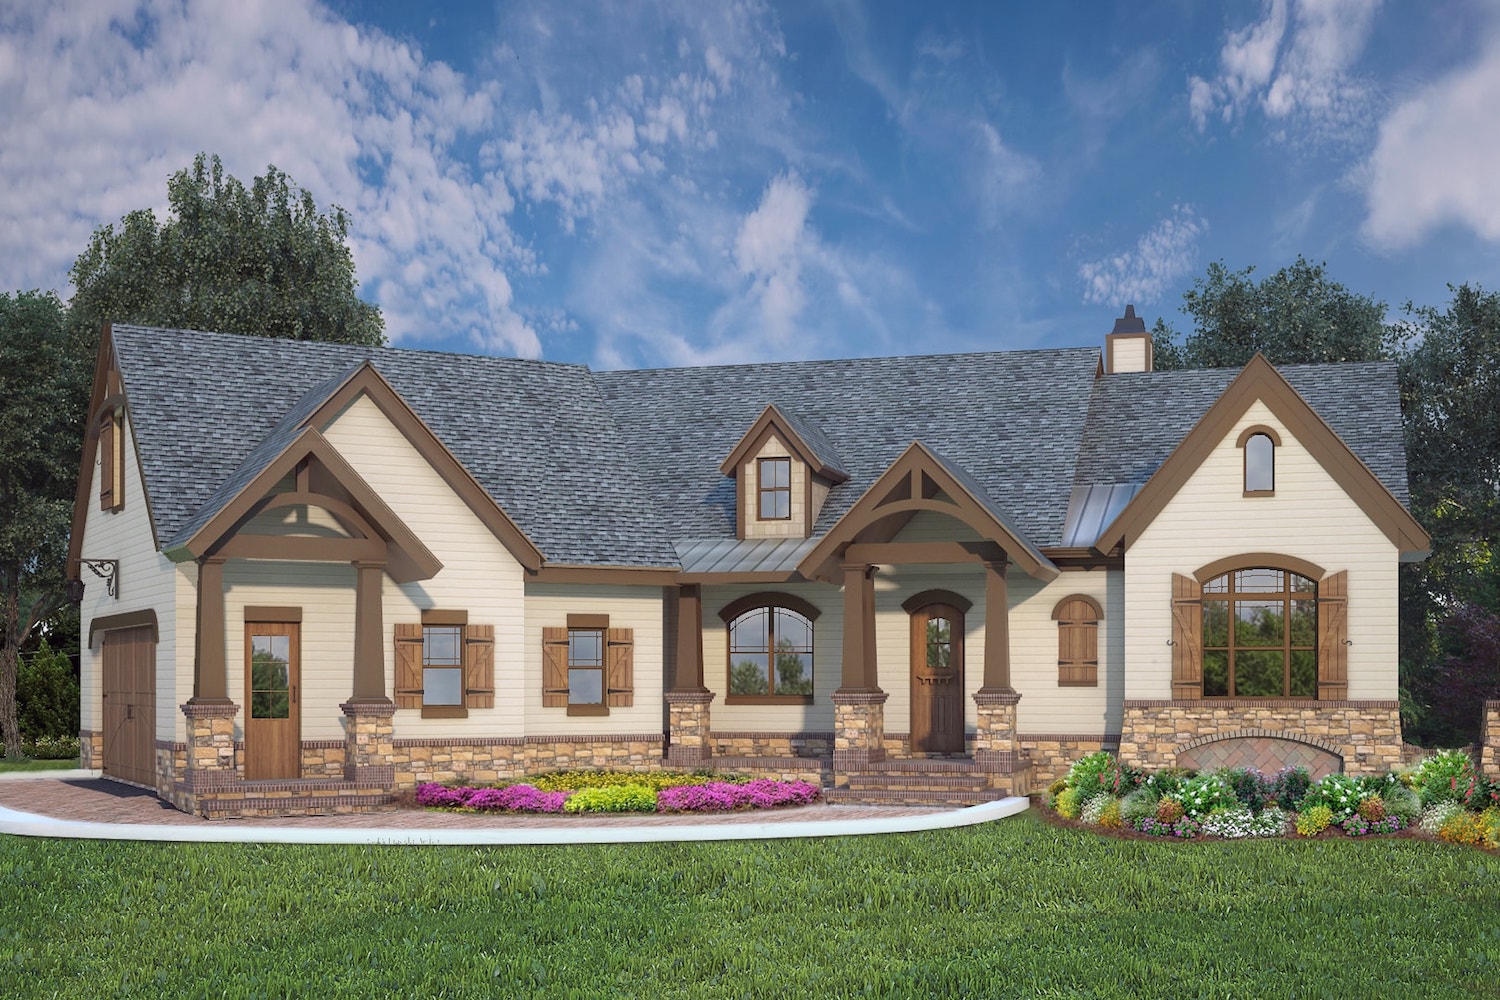
3-Bedroom, 2764 Sq Ft Ranch Home Plan - 106-1319 - Main Exterior
Plan Collection
3-Bedroom, 2764 Sq Ft Ranch Home Plan - 106-1319 - Main Exterior
Plan#106-1319
Starting at$1295
2764
Sq Ft
1
Story
3
Bed
2.5
Bath
2
Car
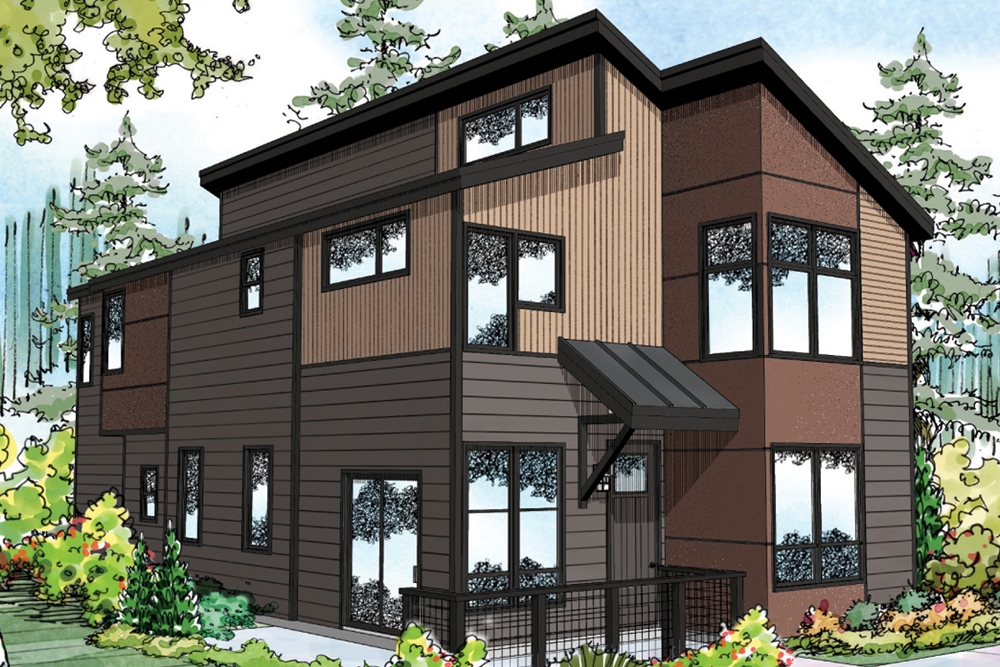
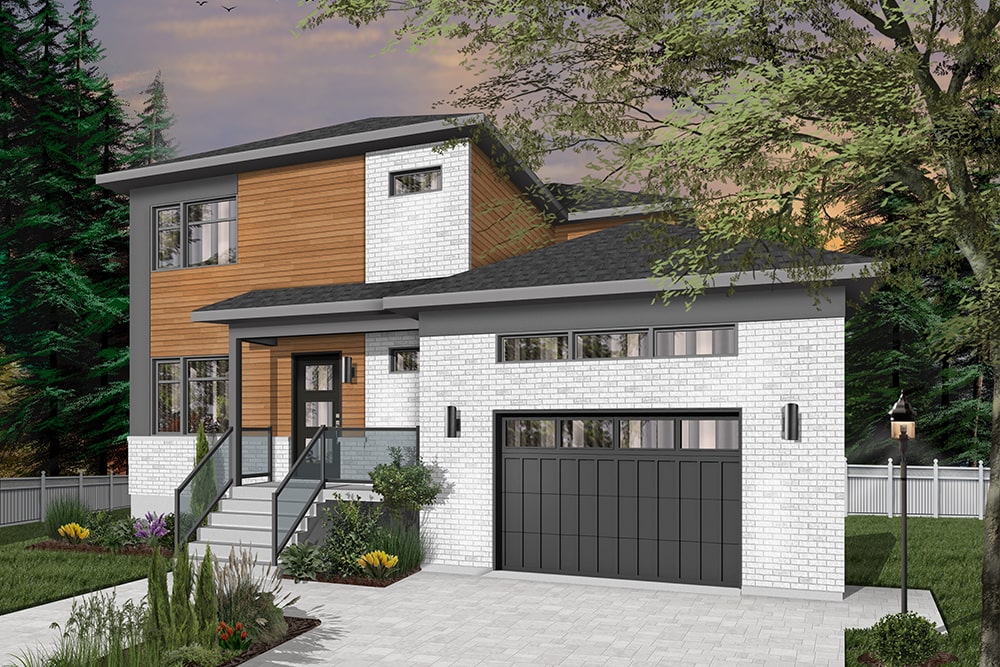
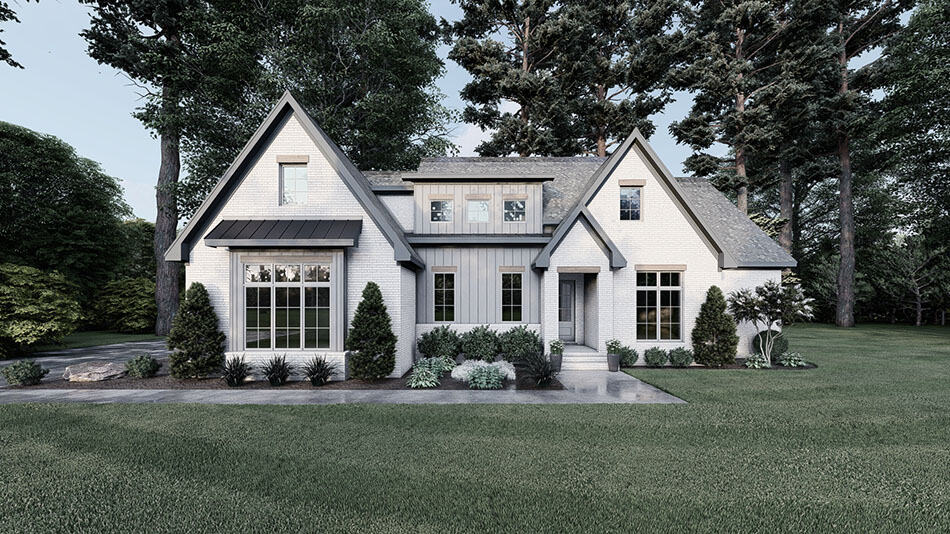
Contemporary two-story home with flat metal roof, covered front porch, mixed siding, and narrow lot design — Plan #108-1889
Plan Collection
Contemporary two-story home with flat metal roof, covered front porch, mixed siding, and narrow lot design — Plan #108-1889
Plan#108-1889
Starting at$920
1533
Sq Ft
2
Story
3
Bed
2.5
Bath
2
Car
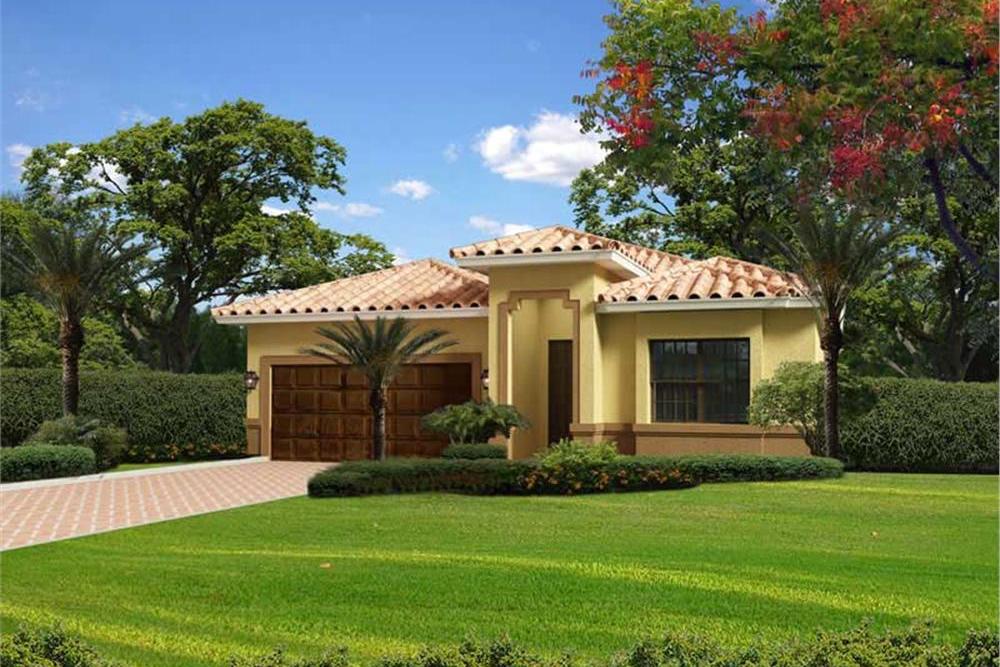
4-Bedroom, 2441 Sq Ft Contemporary Home Plan - 107-1068 - Main Exterior
Plan Collection
4-Bedroom, 2441 Sq Ft Contemporary Home Plan - 107-1068 - Main Exterior
Plan#107-1068
Starting at$1250
2441
Sq Ft
1
Story
4
Bed
2
Bath
2
Car
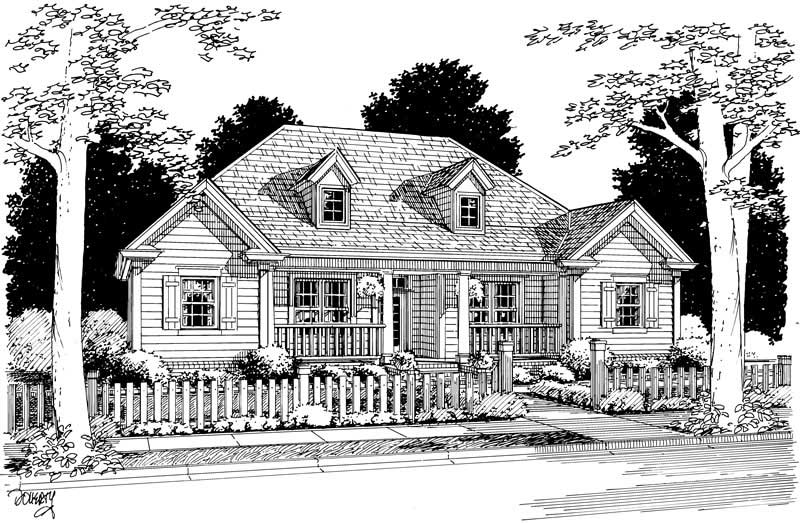
3-Bedroom, 2681 Sq Ft Coastal House Plan - 108-1109 - Front Exterior
Plan Collection
3-Bedroom, 2681 Sq Ft Coastal House Plan - 108-1109 - Front Exterior
Plan#108-1109
Starting at$1100
2681
Sq Ft
2
Story
3
Bed
3
Bath
2
Car
3-Bedroom, 1952 Sq Ft Home Plan - 117-1036 - Main Exterior
Plan Collection
3-Bedroom, 1952 Sq Ft Home Plan - 117-1036 - Main Exterior
Plan#117-1036
Starting at$1295
1952
Sq Ft
2
Story
3
Bed
2.5
Bath
2
Car
4-Bedroom, 6488 Sq Ft Cape Cod Home Plan - 107-1043 - Main Exterior
Plan Collection
4-Bedroom, 6488 Sq Ft Cape Cod Home Plan - 107-1043 - Main Exterior
Plan#107-1043
Starting at$1900
6488
Sq Ft
2
Story
4
Bed
5.5
Bath
3
Car
4-Bedroom, 2492 Sq Ft Country House Plan - 123-1033 - Front Exterior
Plan Collection
4-Bedroom, 2492 Sq Ft Country House Plan - 123-1033 - Front Exterior
Plan#123-1033
Starting at$1190
2492
Sq Ft
1
Story
4
Bed
3
Bath
2
Car
3-Bedroom, 1376 Sq Ft Country House Plan - 178-1177 - Front Exterior
Plan Collection
3-Bedroom, 1376 Sq Ft Country House Plan - 178-1177 - Front Exterior
Plan#178-1177
Starting at$1045
1376
Sq Ft
1
Story
3
Bed
2
Bath
2
Car
3-Bedroom, 1650 Sq Ft Bungalow Home Plan - 141-1188 - Main Exterior
Plan Collection
3-Bedroom, 1650 Sq Ft Bungalow Home Plan - 141-1188 - Main Exterior
Plan#141-1188
Starting at$1400
1650
Sq Ft
1
Story
3
Bed
2
Bath
2
Car
3-Bedroom, 1402 Sq Ft Country House Plan - 141-1199 - Front Exterior
Plan Collection
3-Bedroom, 1402 Sq Ft Country House Plan - 141-1199 - Front Exterior
Plan#141-1199
Starting at$1400
1402
Sq Ft
1
Story
3
Bed
2
Bath
2
Car
3-Bedroom, 1799 Sq Ft Ranch House Plan - 141-1173 - Front Exterior
Plan Collection
3-Bedroom, 1799 Sq Ft Ranch House Plan - 141-1173 - Front Exterior
Plan#141-1173
Starting at$1300
1799
Sq Ft
1
Story
3
Bed
2
Bath
2
Car
3-Bedroom, 1251 Sq Ft Ranch House Plan - 141-1133 - Front Exterior
Plan Collection
3-Bedroom, 1251 Sq Ft Ranch House Plan - 141-1133 - Front Exterior
Plan#141-1133
Starting at$1200
1251
Sq Ft
1
Story
3
Bed
2
Bath
0
Car
3-Bedroom, 1263 Sq Ft Small House Plans - 178-1125 - Main Exterior
Plan Collection
3-Bedroom, 1263 Sq Ft Small House Plans - 178-1125 - Main Exterior
Plan#178-1125
Starting at$1045
1263
Sq Ft
1
Story
3
Bed
2
Bath
2
Car
4-Bedroom, 2500 Sq Ft European House Plan - 142-1000 - Front Exterior
Plan Collection
4-Bedroom, 2500 Sq Ft European House Plan - 142-1000 - Front Exterior
Plan#142-1000
Starting at$1495
2500
Sq Ft
1
Story
4
Bed
3.5
Bath
2
Car
3-Bedroom, 1200 Sq Ft Traditional Home Plan - 200-1059 - Main Exterior
Plan Collection
3-Bedroom, 1200 Sq Ft Traditional Home Plan - 200-1059 - Main Exterior
Plan#200-1059
Starting at$1350
1200
Sq Ft
1
Story
3
Bed
2
Bath
2
Car
3-Bedroom, 2498 Sq Ft Ranch Home Plan - 153-2009 - Main Exterior
Plan Collection
3-Bedroom, 2498 Sq Ft Ranch Home Plan - 153-2009 - Main Exterior
Plan#153-2009
Starting at$1550
2498
Sq Ft
1
Story
3
Bed
3
Bath
3
Car
3-Bedroom, 1701 Sq Ft Country House Plan - 108-1547 - Front Exterior
Plan Collection
3-Bedroom, 1701 Sq Ft Country House Plan - 108-1547 - Front Exterior
Plan#108-1547
Starting at$845
1701
Sq Ft
2
Story
3
Bed
2.5
Bath
2
Car
Ranch House Plan - 3-6 Bedrms, 2-4 Baths - 2084-4130 Sq Ft
Plan Collection
Ranch House Plan - 3-6 Bedrms, 2-4 Baths - 2084-4130 Sq Ft
Plan#187-1185
Starting at$1250
2084
Sq Ft
1
Story
3
Bed
2
Bath
2
Car
3-Bedroom, 2365 Sq Ft Ranch House Plan - 225-1107 - Front Exterior
Plan Collection
3-Bedroom, 2365 Sq Ft Ranch House Plan - 225-1107 - Front Exterior
Plan#225-1107
Starting at$1150
2365
Sq Ft
1.5
Story
3
Bed
2.5
Bath
2
Car
Farmhouse Home Plan - 3 Bedrms, 2 Baths - 1806 Sq Ft - #153-2116
Plan Collection
Farmhouse Home Plan - 3 Bedrms, 2 Baths - 1806 Sq Ft - #153-2116
Plan#153-2116
Starting at$1100
1806
Sq Ft
1
Story
3
Bed
2
Bath
2
Car
3-Bedroom, 1626 Sq Ft Ranch Home Plan - 193-1231 - Main Exterior
Plan Collection
3-Bedroom, 1626 Sq Ft Ranch Home Plan - 193-1231 - Main Exterior
Plan#193-1231
Starting at$1000
1626
Sq Ft
1
Story
3
Bed
2
Bath
2
Car
3-Bedroom, 1501 Sq Ft Contemporary Home Plan - 101-1990 - Main Exterior
Plan Collection
3-Bedroom, 1501 Sq Ft Contemporary Home Plan - 101-1990 - Main Exterior
Plan#101-1990
Starting at$1025
1501
Sq Ft
1
Story
3
Bed
2.5
Bath
3
Car
4-Bedroom, 3441 Sq Ft Farmhouse Home Plan - 189-1114 - Main Exterior
Plan Collection
4-Bedroom, 3441 Sq Ft Farmhouse Home Plan - 189-1114 - Main Exterior
Plan#189-1114
Starting at$2095
3441
Sq Ft
2
Story
4
Bed
3.5
Bath
3
Car
3-Bedroom, 1476 Sq Ft Ranch Home Plan - 141-1312 - Main Exterior
Plan Collection
3-Bedroom, 1476 Sq Ft Ranch Home Plan - 141-1312 - Main Exterior
Plan#141-1312
Starting at$1300
1476
Sq Ft
1
Story
3
Bed
2
Bath
0
Car
3-Bedroom, 2764 Sq Ft Ranch Home Plan - 106-1319 - Main Exterior
Plan Collection
3-Bedroom, 2764 Sq Ft Ranch Home Plan - 106-1319 - Main Exterior
Plan#106-1319
Starting at$1295
2764
Sq Ft
1
Story
3
Bed
2.5
Bath
2
Car
Contemporary two-story home with flat metal roof, covered front porch, mixed siding, and narrow lot design — Plan #108-1889
Plan Collection
Contemporary two-story home with flat metal roof, covered front porch, mixed siding, and narrow lot design — Plan #108-1889
Plan#108-1889
Starting at$920
1533
Sq Ft
2
Story
3
Bed
2.5
Bath
2
Car
4-Bedroom, 2441 Sq Ft Contemporary Home Plan - 107-1068 - Main Exterior
Plan Collection
4-Bedroom, 2441 Sq Ft Contemporary Home Plan - 107-1068 - Main Exterior
Plan#107-1068
Starting at$1250
2441
Sq Ft
1
Story
4
Bed
2
Bath
2
Car
1...126127128129130...721