3-Bedroom, 2 Garage House Plans

6,738
Plan Results
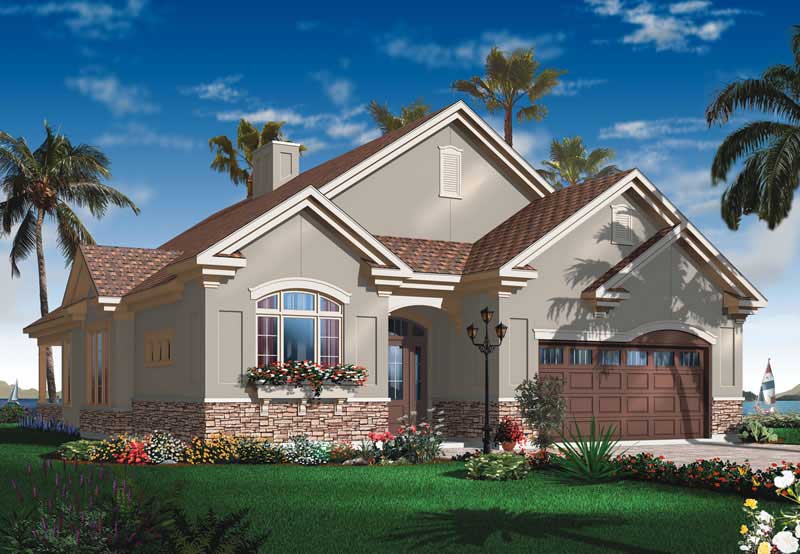
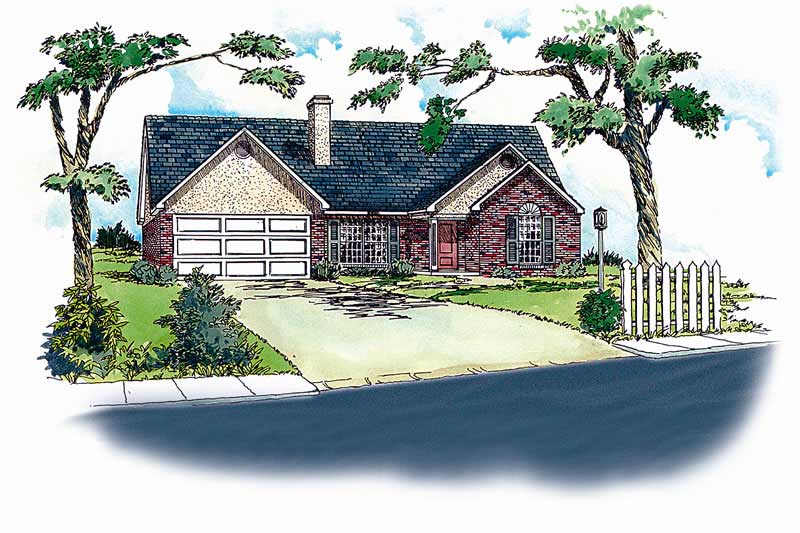
3-Bedroom, 1484 Sq Ft European House Plan - 164-1221 - Front Exterior
Plan Collection
3-Bedroom, 1484 Sq Ft European House Plan - 164-1221 - Front Exterior
Plan#164-1221
Starting at$938
1484
Sq Ft
1
Story
3
Bed
2
Bath
2
Car
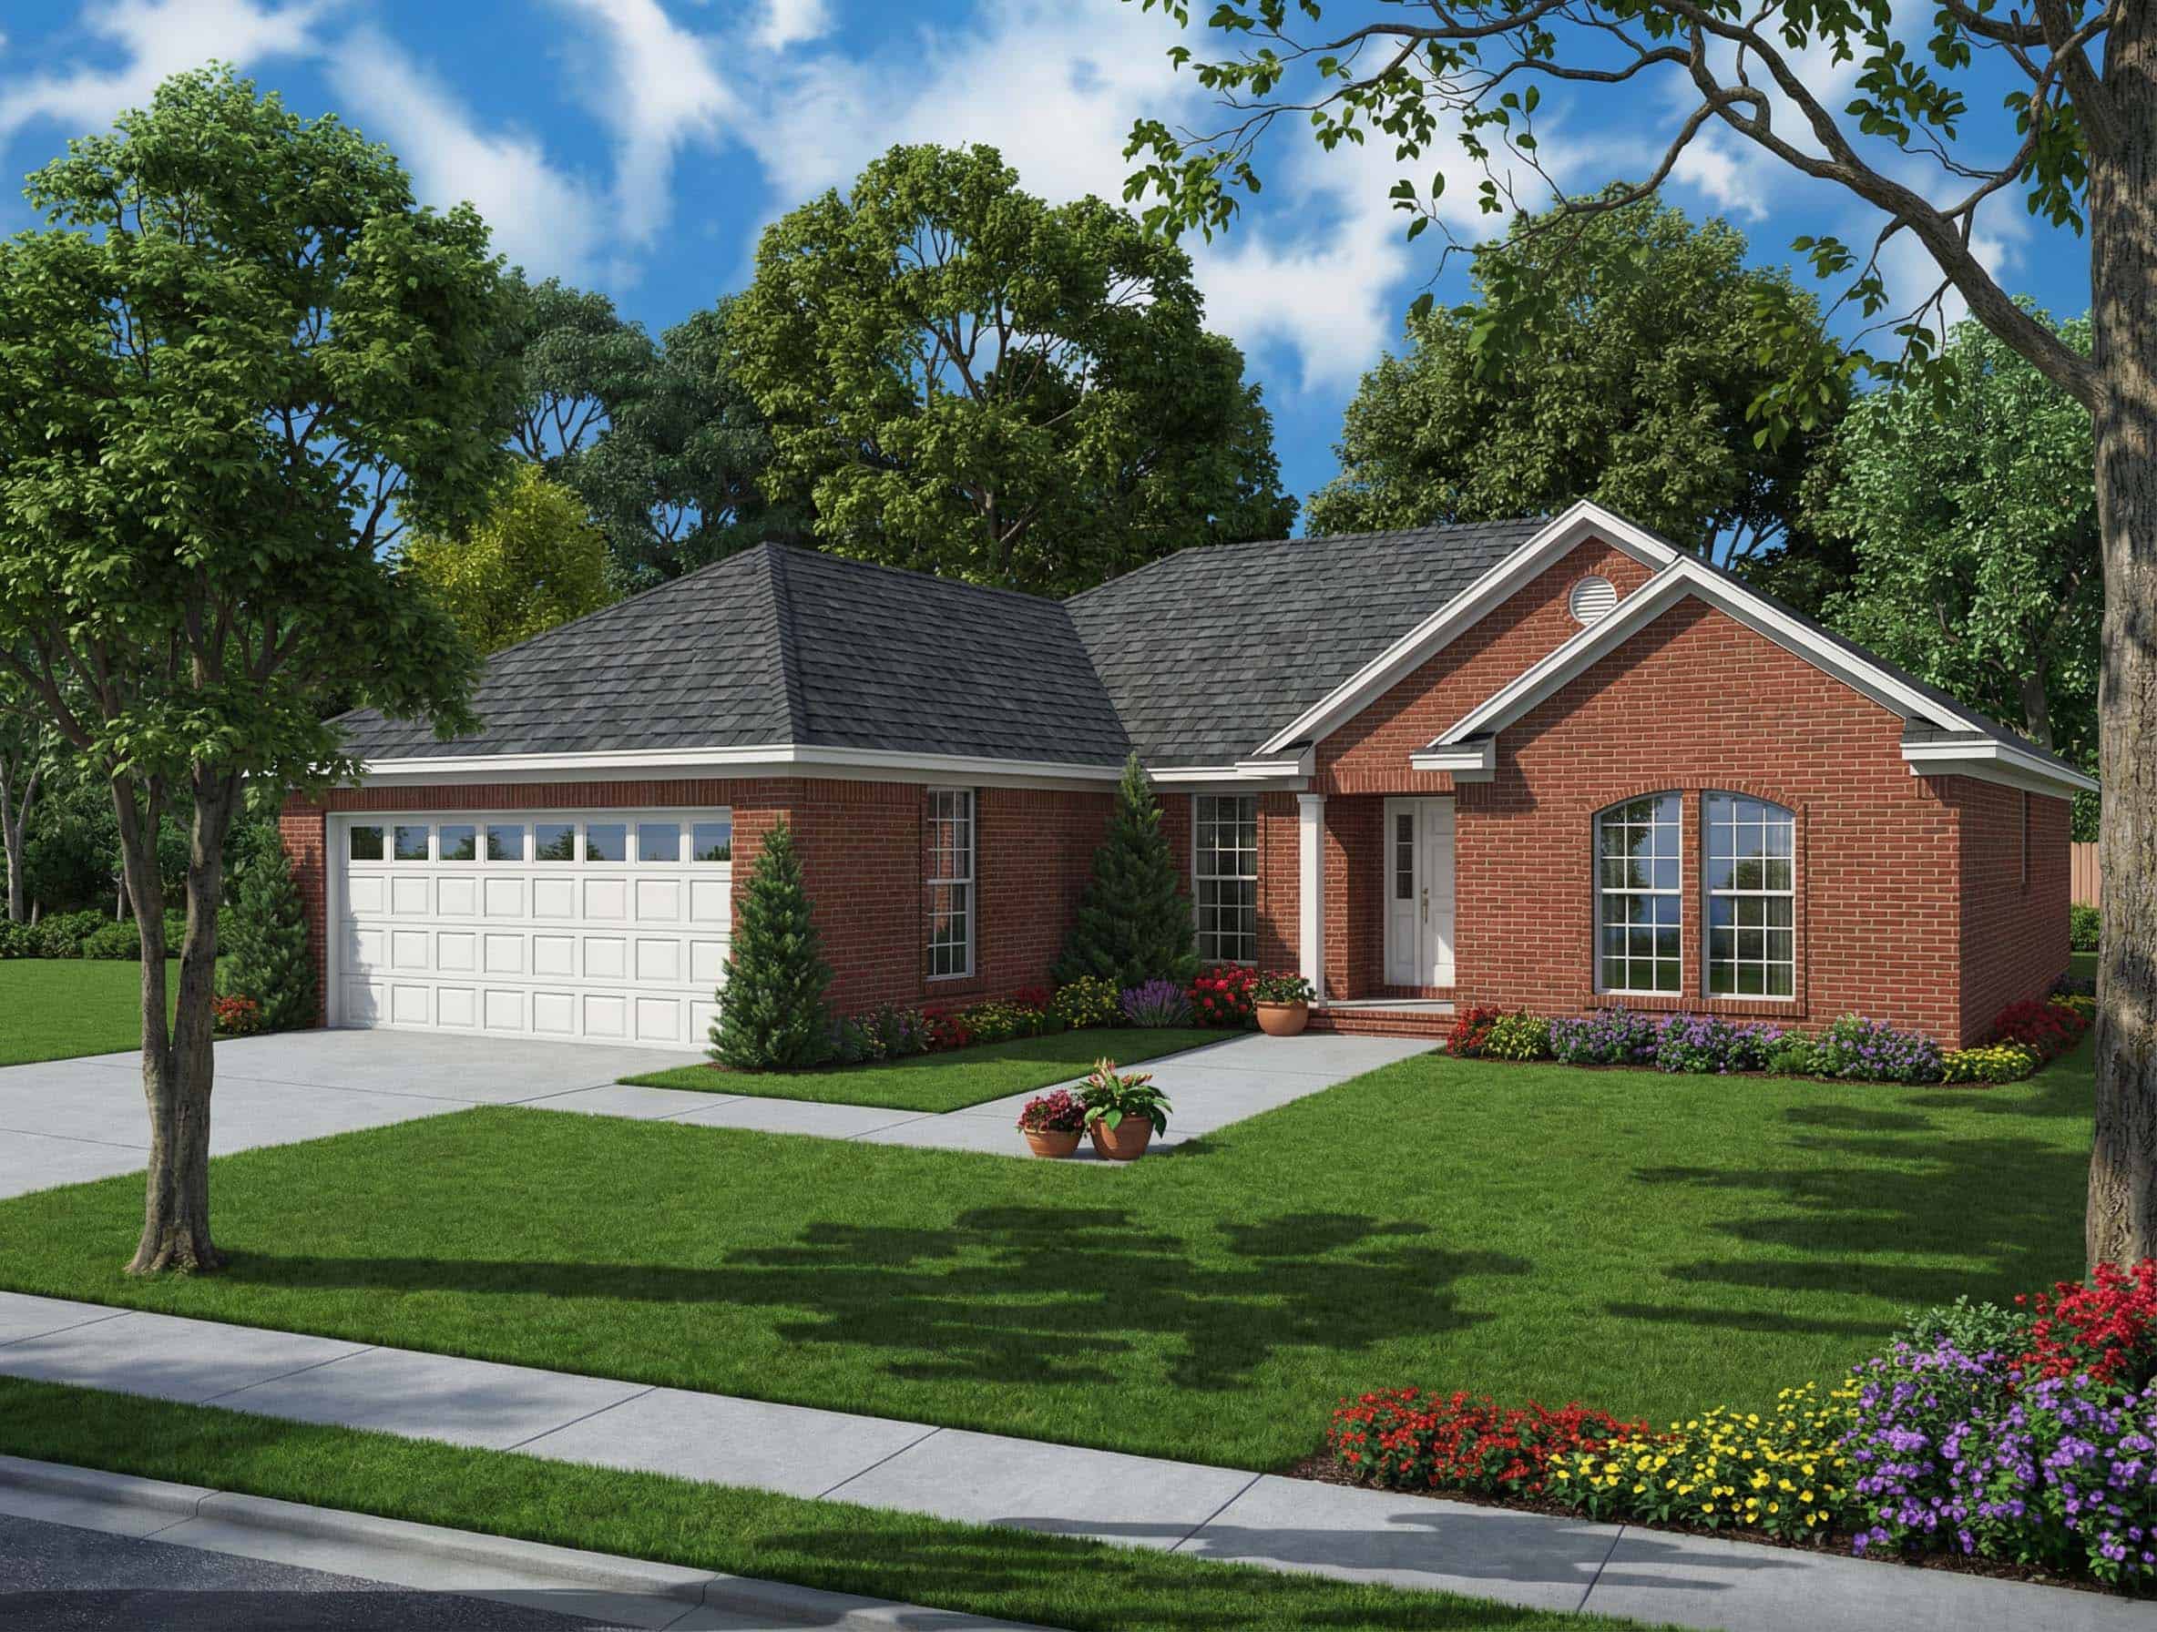
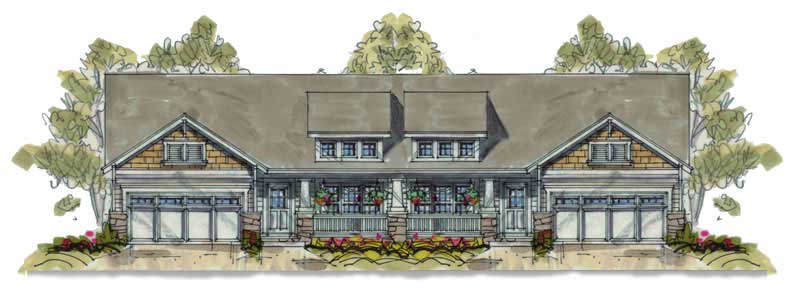
3-Bedroom, 1195 Sq Ft Per Unit Duplex Plan - 120-1633 - Front Exterior
Plan Collection
3-Bedroom, 1195 Sq Ft Per Unit Duplex Plan - 120-1633 - Front Exterior
Plan#120-1633
Starting at$2080
1195
Sq Ft
1
Story
3
Bed
0
Bath
2
Car
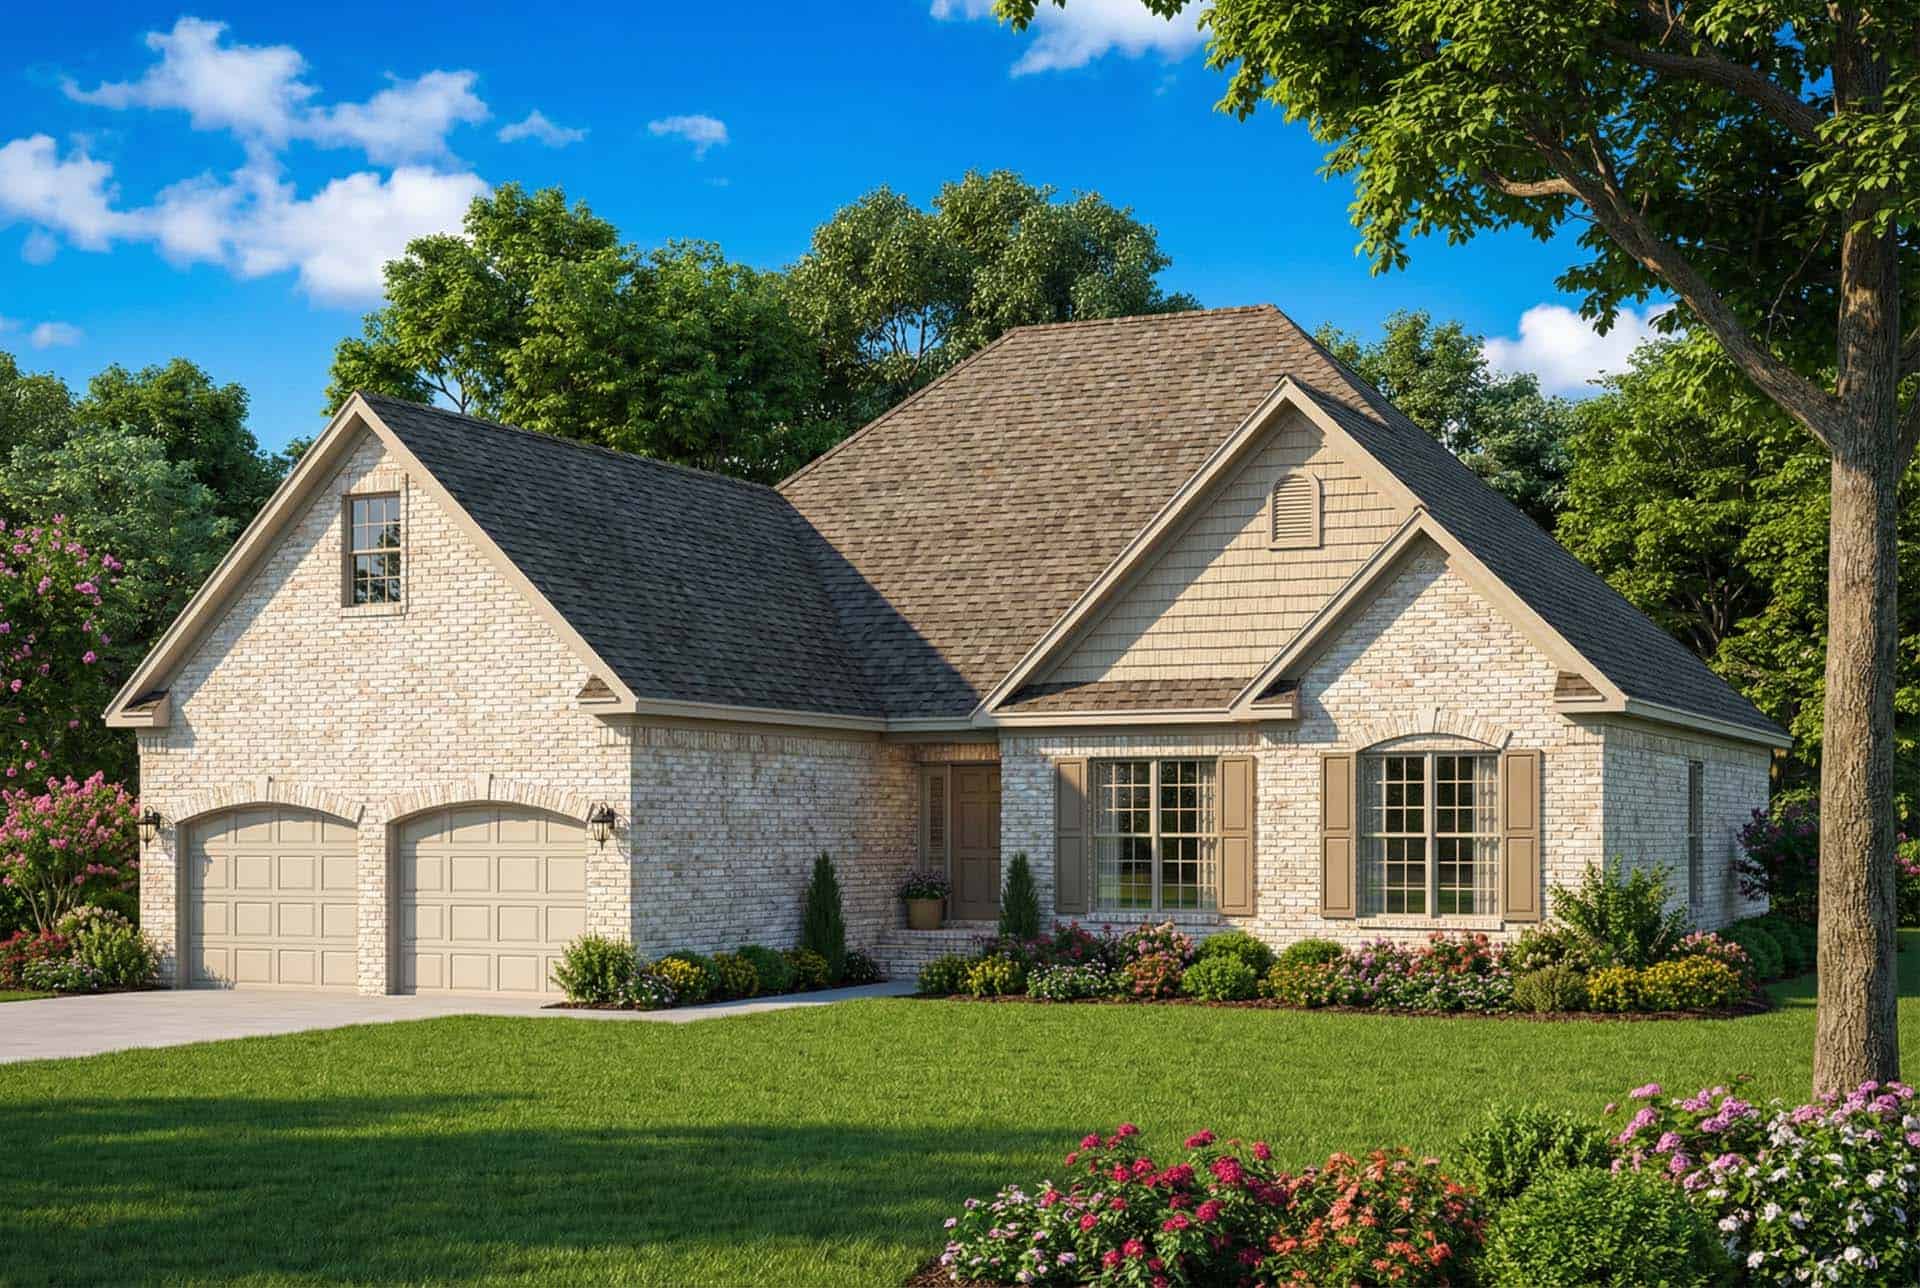
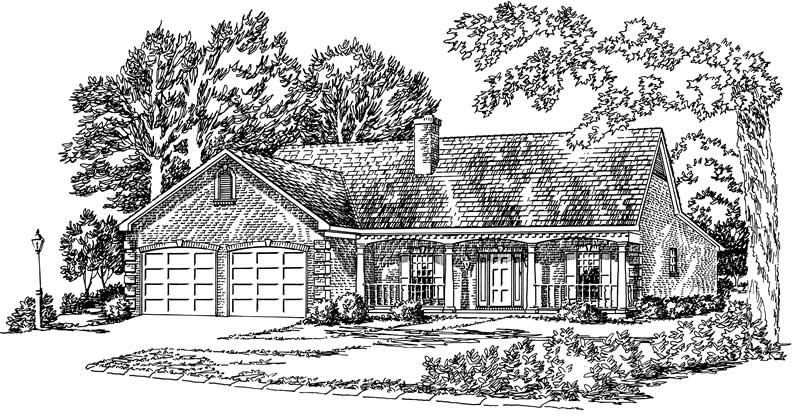
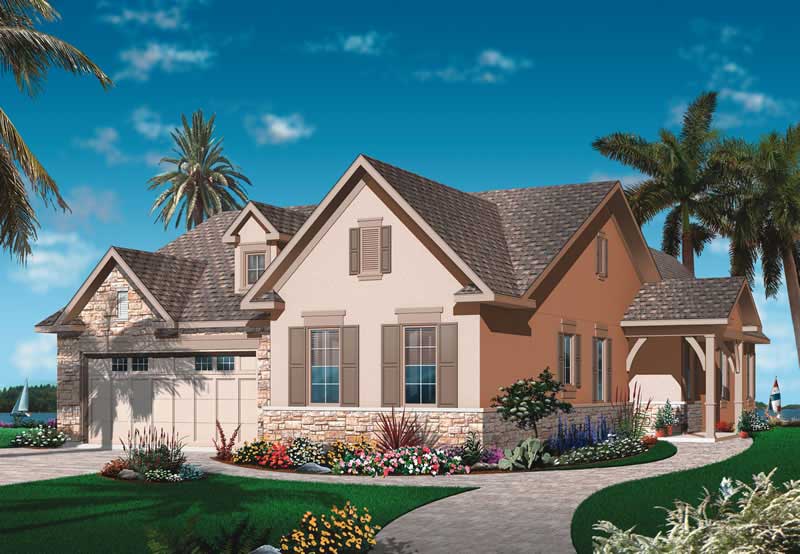
3-Bedroom, 1732 Sq Ft Contemporary House Plan - 153-1333 - Front Exterior
Plan Collection
3-Bedroom, 1732 Sq Ft Contemporary House Plan - 153-1333 - Front Exterior
Plan#153-1333
Starting at$1100
1732
Sq Ft
1
Story
3
Bed
2
Bath
2
Car
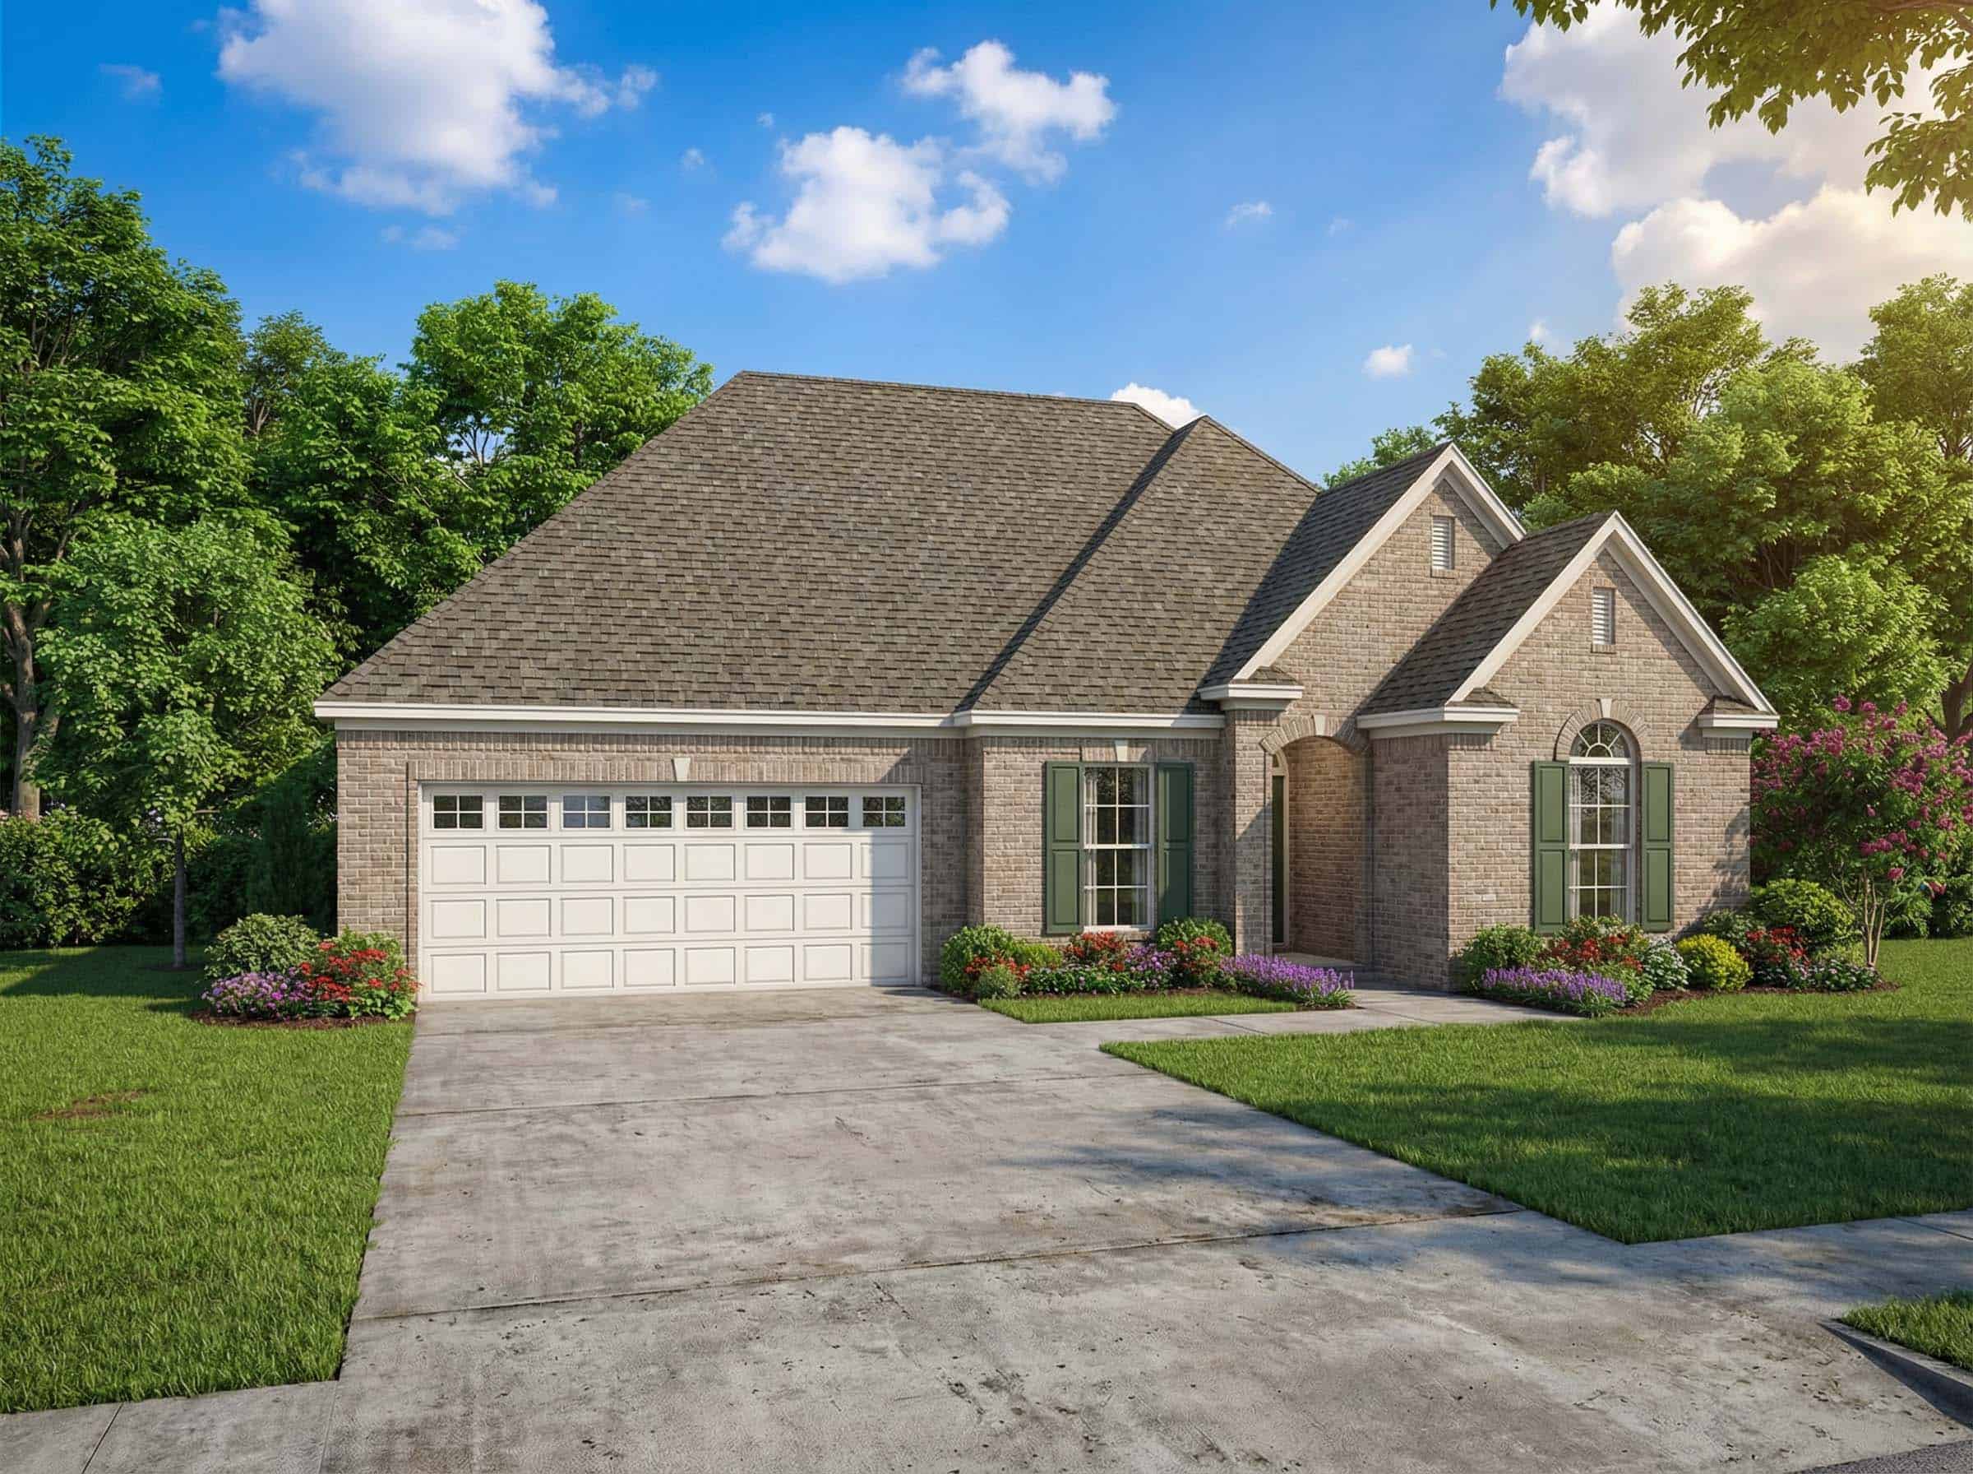
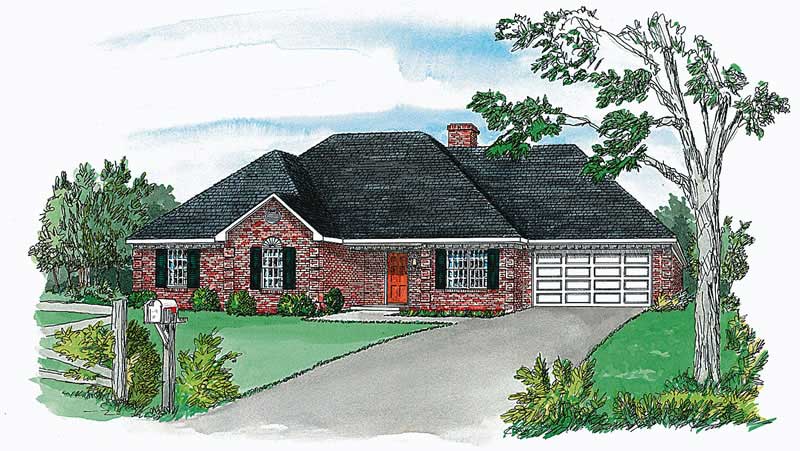
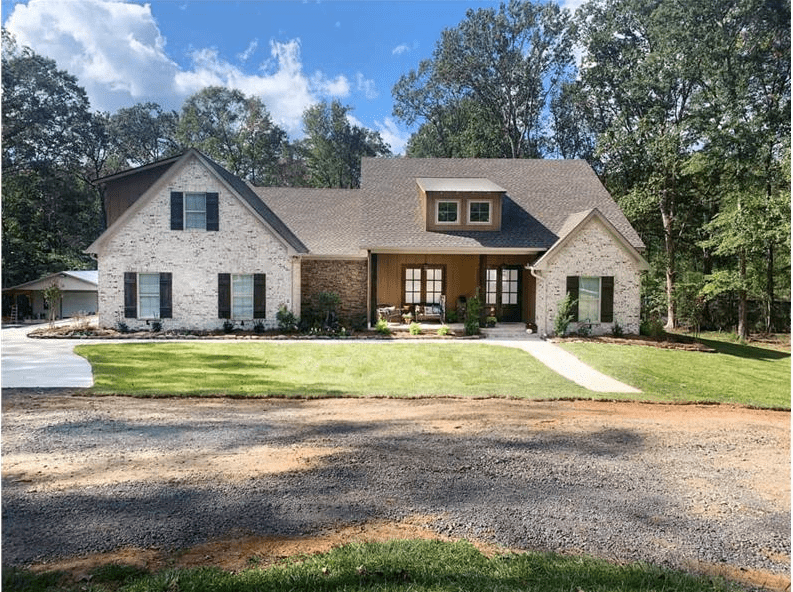
3-Bedroom, 1359 Sq Ft Country House Plan - 153-1434 - Front Exterior
Plan Collection
3-Bedroom, 1359 Sq Ft Country House Plan - 153-1434 - Front Exterior
Plan#153-1434
Starting at$1100
1359
Sq Ft
1
Story
3
Bed
2.5
Bath
2
Car
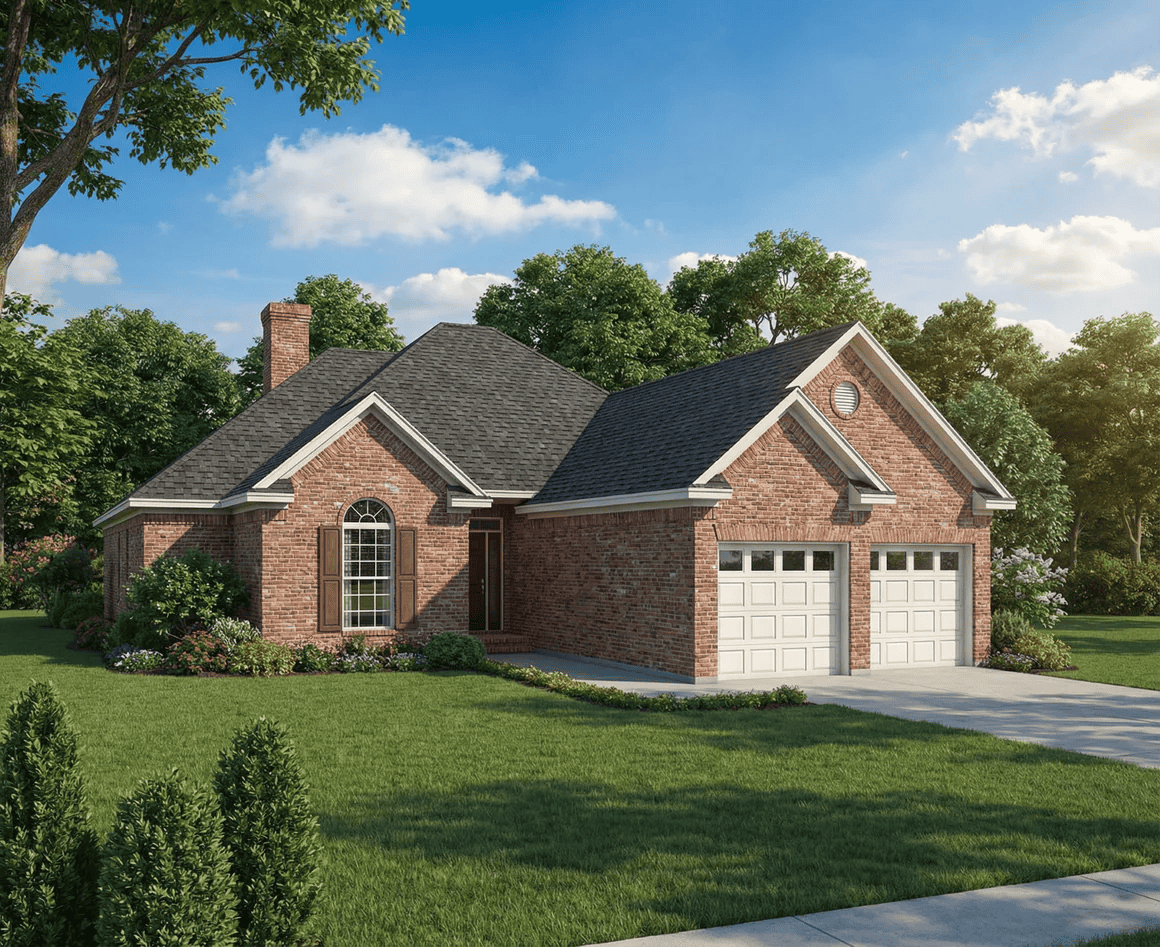
3-Bedroom, 1601 Sq Ft Country House Plan - 153-1631 - Front Exterior
Plan Collection
3-Bedroom, 1601 Sq Ft Country House Plan - 153-1631 - Front Exterior
Plan#153-1631
Starting at$1100
1601
Sq Ft
1
Story
3
Bed
2.5
Bath
2
Car
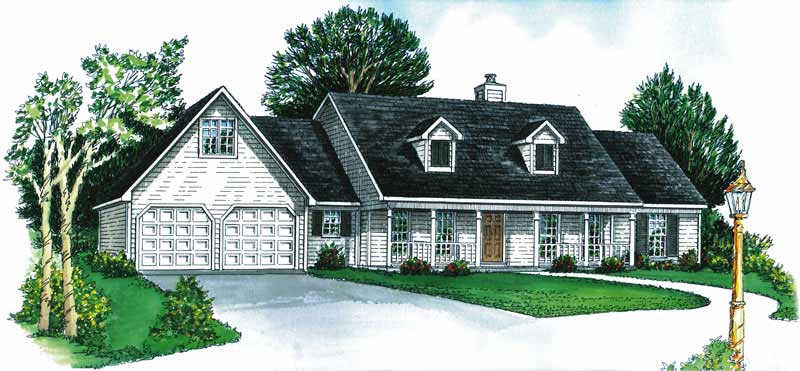
3-Bedroom, 1476 Sq Ft Cape Cod House Plan - 164-1043 - Front Exterior
Plan Collection
3-Bedroom, 1476 Sq Ft Cape Cod House Plan - 164-1043 - Front Exterior
Plan#164-1043
Starting at$938
1476
Sq Ft
1
Story
3
Bed
2
Bath
2
Car
3-Bedroom, 1738 Sq Ft Ranch House Plan - 164-1007 - Front Exterior
Plan Collection
3-Bedroom, 1738 Sq Ft Ranch House Plan - 164-1007 - Front Exterior
Plan#164-1007
Starting at$1125
1738
Sq Ft
1
Story
3
Bed
2
Bath
2
Car
3-Bedroom, 1237 Sq Ft Country House Plan - 164-1045 - Front Exterior
Plan Collection
3-Bedroom, 1237 Sq Ft Country House Plan - 164-1045 - Front Exterior
Plan#164-1045
Starting at$938
1237
Sq Ft
1
Story
3
Bed
2
Bath
2
Car
3-Bedroom, 2166 Sq Ft Traditional House Plan - 140-1134 - Front Exterior
Plan Collection
3-Bedroom, 2166 Sq Ft Traditional House Plan - 140-1134 - Front Exterior
Plan#140-1134
Starting at$945
2166
Sq Ft
1
Story
3
Bed
2
Bath
2
Car
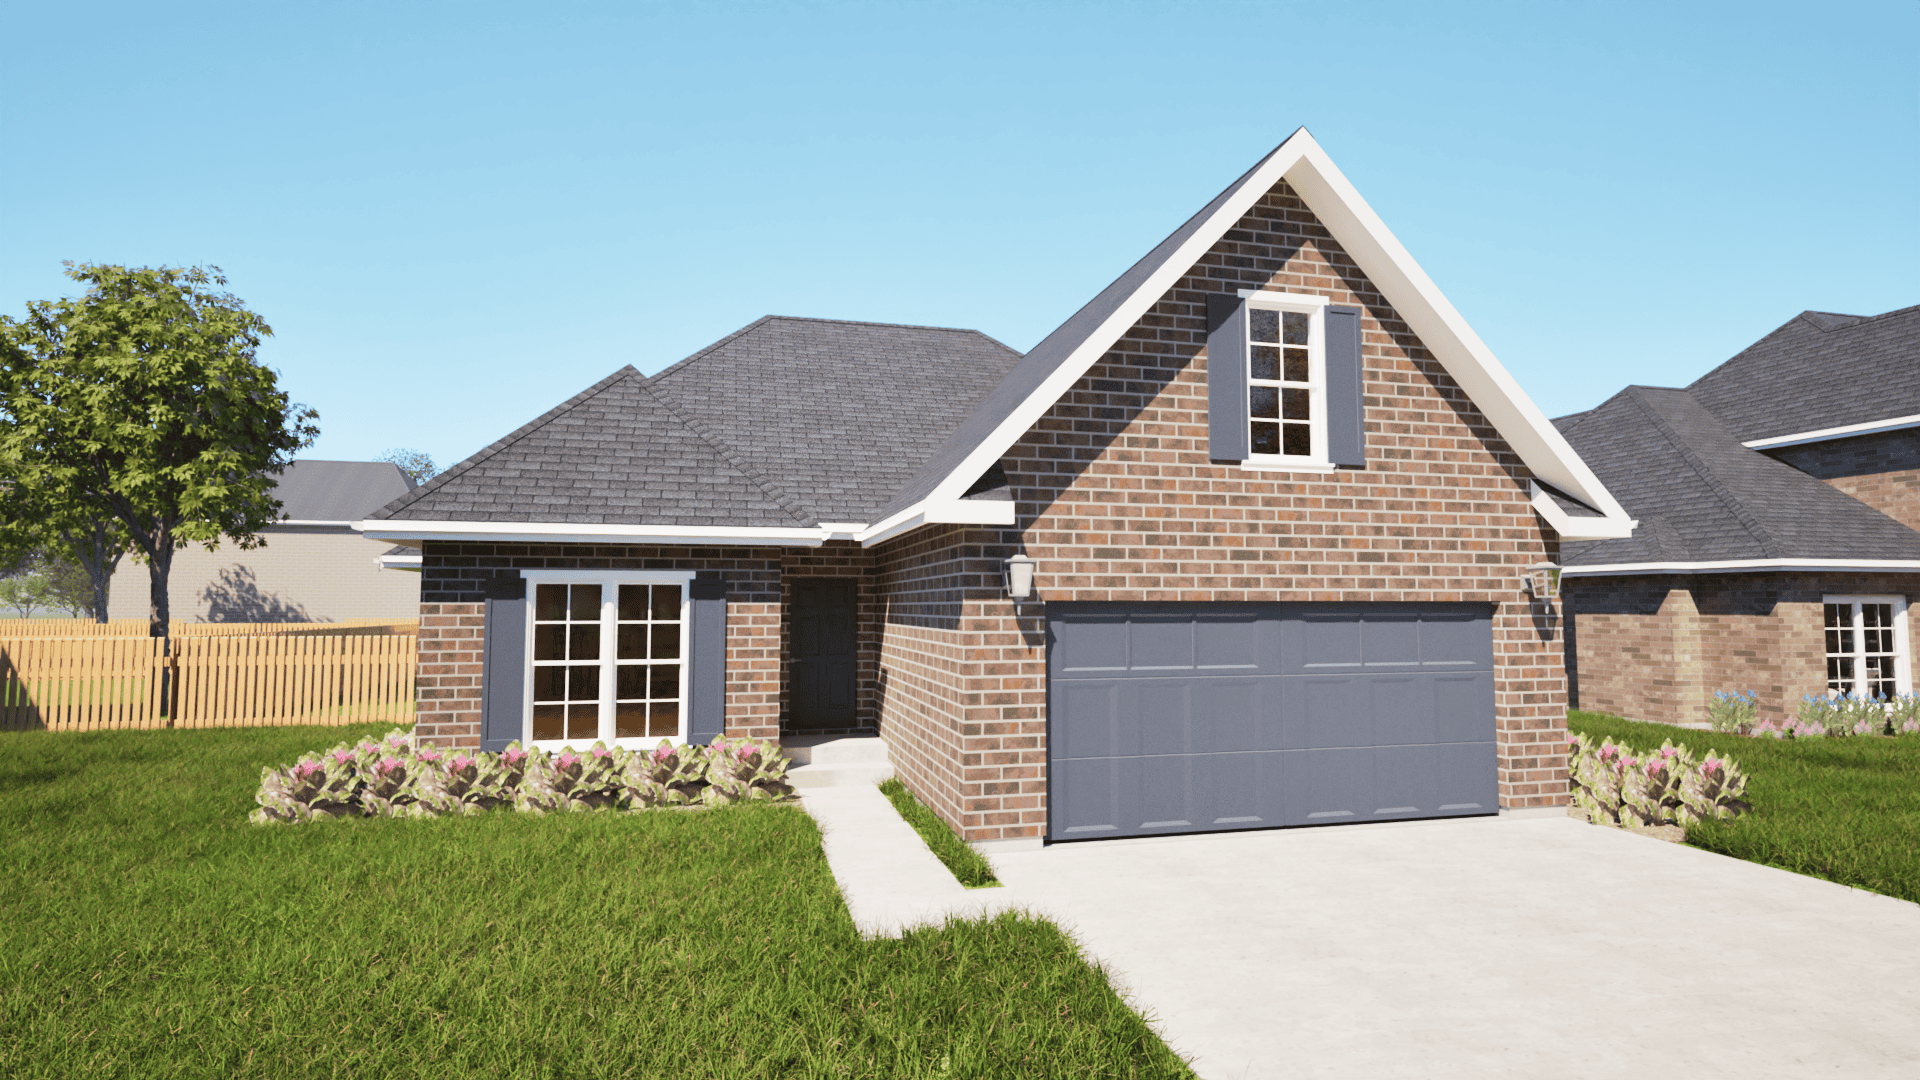
3-Bedroom, 1639 Sq Ft Texas Style House Plan - 203-1023 - Front Exterior
Plan Collection
3-Bedroom, 1639 Sq Ft Texas Style House Plan - 203-1023 - Front Exterior
Plan#203-1023
Starting at$1250
1639
Sq Ft
1.5
Story
3
Bed
3
Bath
2
Car
3-Bedroom, 1676 Sq Ft Cape Cod Home Plan - 164-1232 - Main Exterior
Plan Collection
3-Bedroom, 1676 Sq Ft Cape Cod Home Plan - 164-1232 - Main Exterior
Plan#164-1232
Starting at$1125
1676
Sq Ft
1
Story
3
Bed
2
Bath
2
Car
3-Bedroom, 2104 Sq Ft Bungalow Home Plan - 126-1034 - Main Exterior
Plan Collection
3-Bedroom, 2104 Sq Ft Bungalow Home Plan - 126-1034 - Main Exterior
Plan#126-1034
Starting at$1740
2104
Sq Ft
1
Story
3
Bed
2
Bath
2
Car
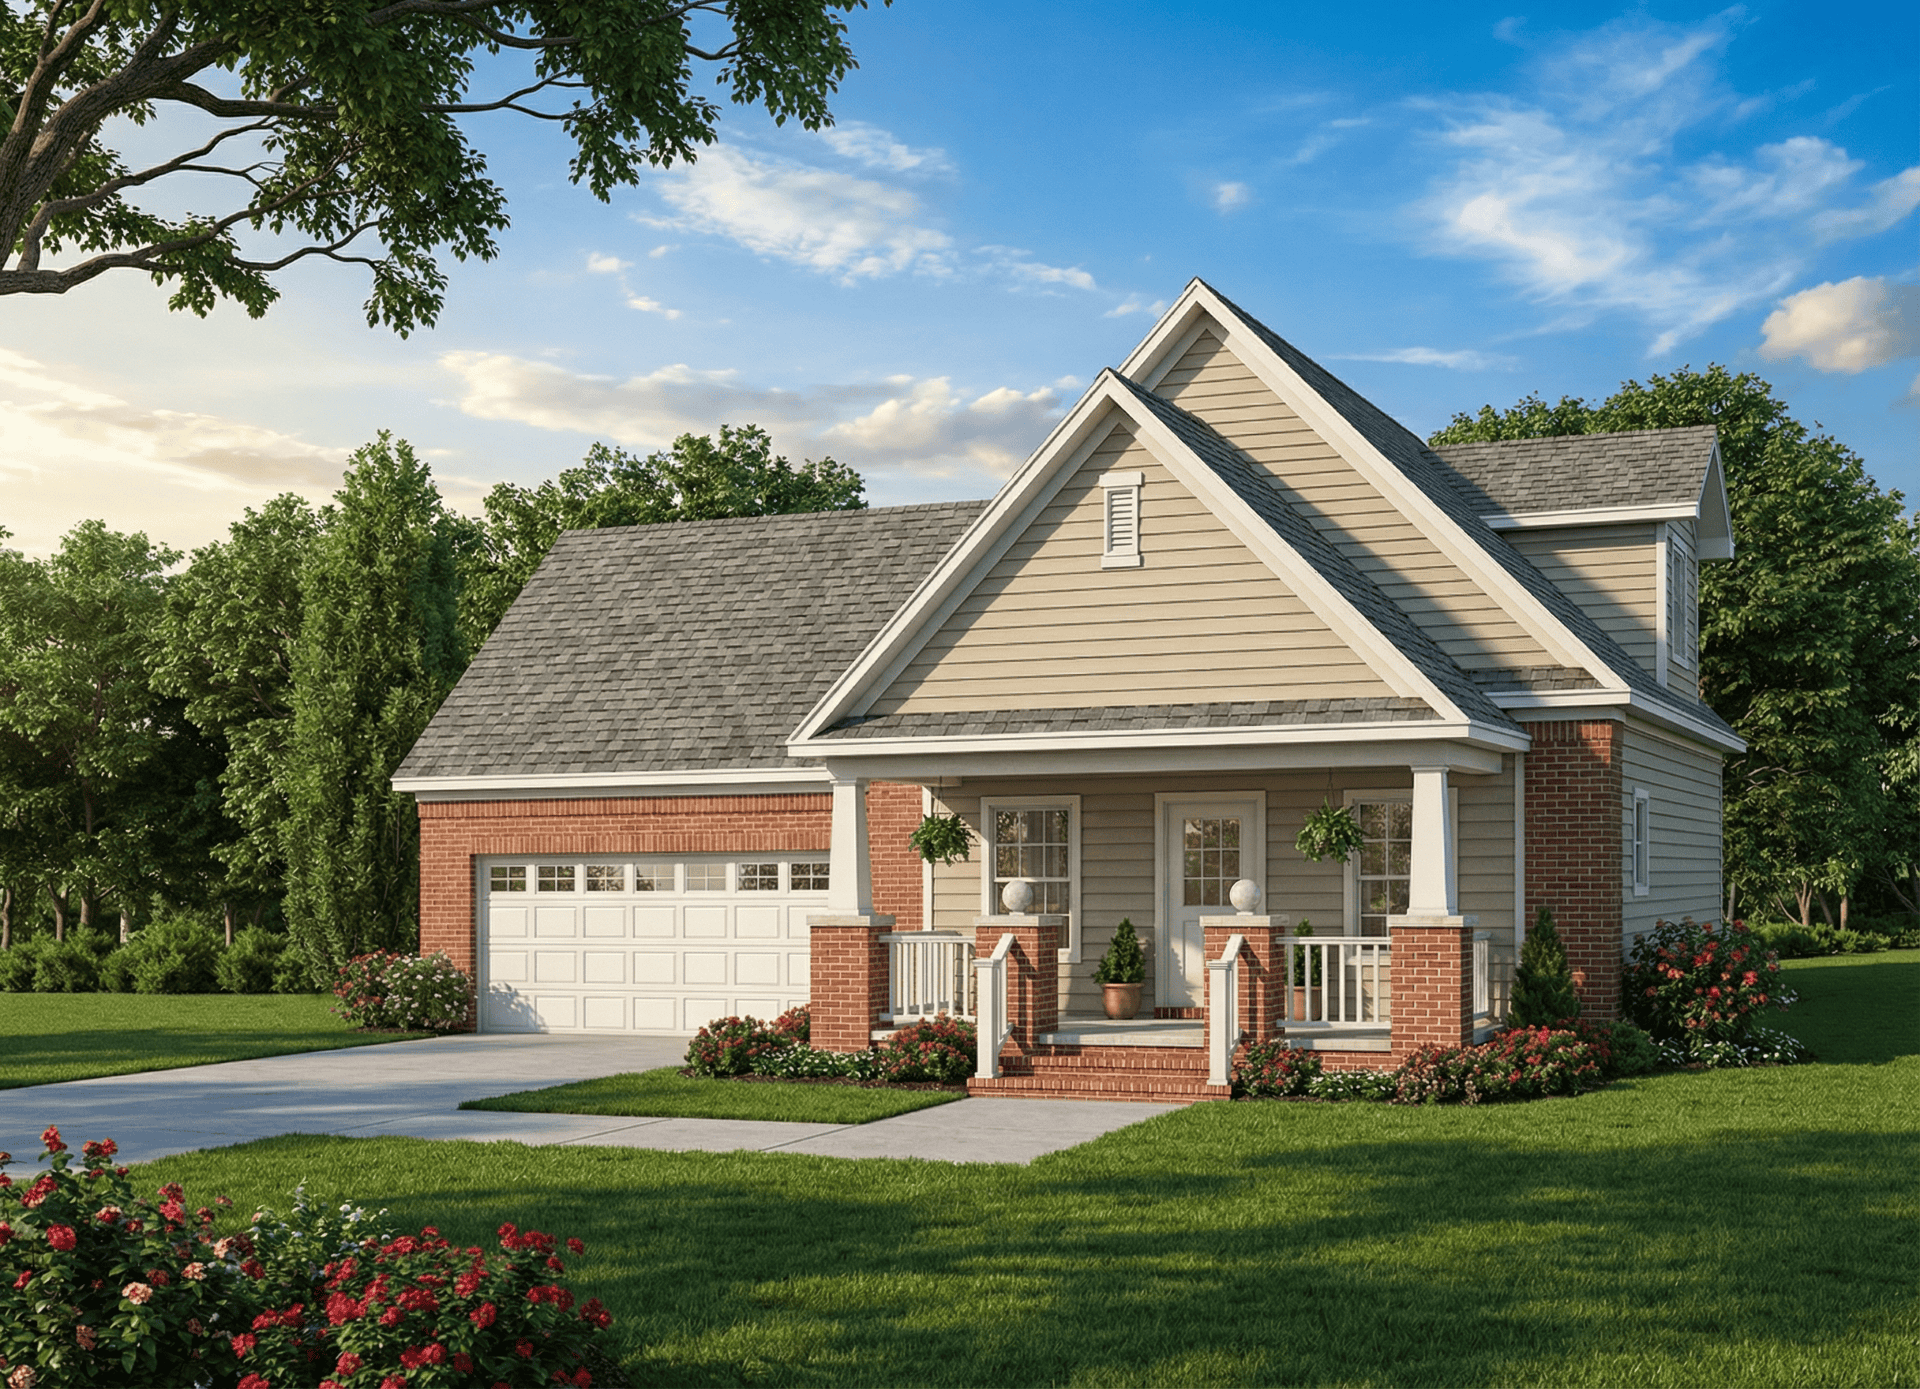
3-Bedroom, 1059 Sq Ft Ranch Home Plan - 153-1788 - Main Exterior
Plan Collection
3-Bedroom, 1059 Sq Ft Ranch Home Plan - 153-1788 - Main Exterior
Plan#153-1788
Starting at$1000
1059
Sq Ft
2
Story
3
Bed
2
Bath
2
Car
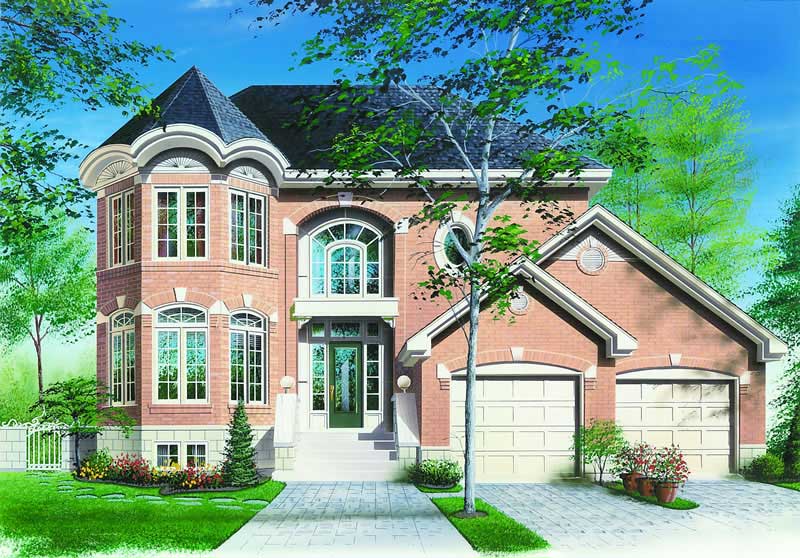
3-Bedroom, 2091 Sq Ft Contemporary House Plan - 126-1228 - Front Exterior
Plan Collection
3-Bedroom, 2091 Sq Ft Contemporary House Plan - 126-1228 - Front Exterior
Plan#126-1228
Starting at$1740
2091
Sq Ft
2
Story
3
Bed
2.5
Bath
2
Car
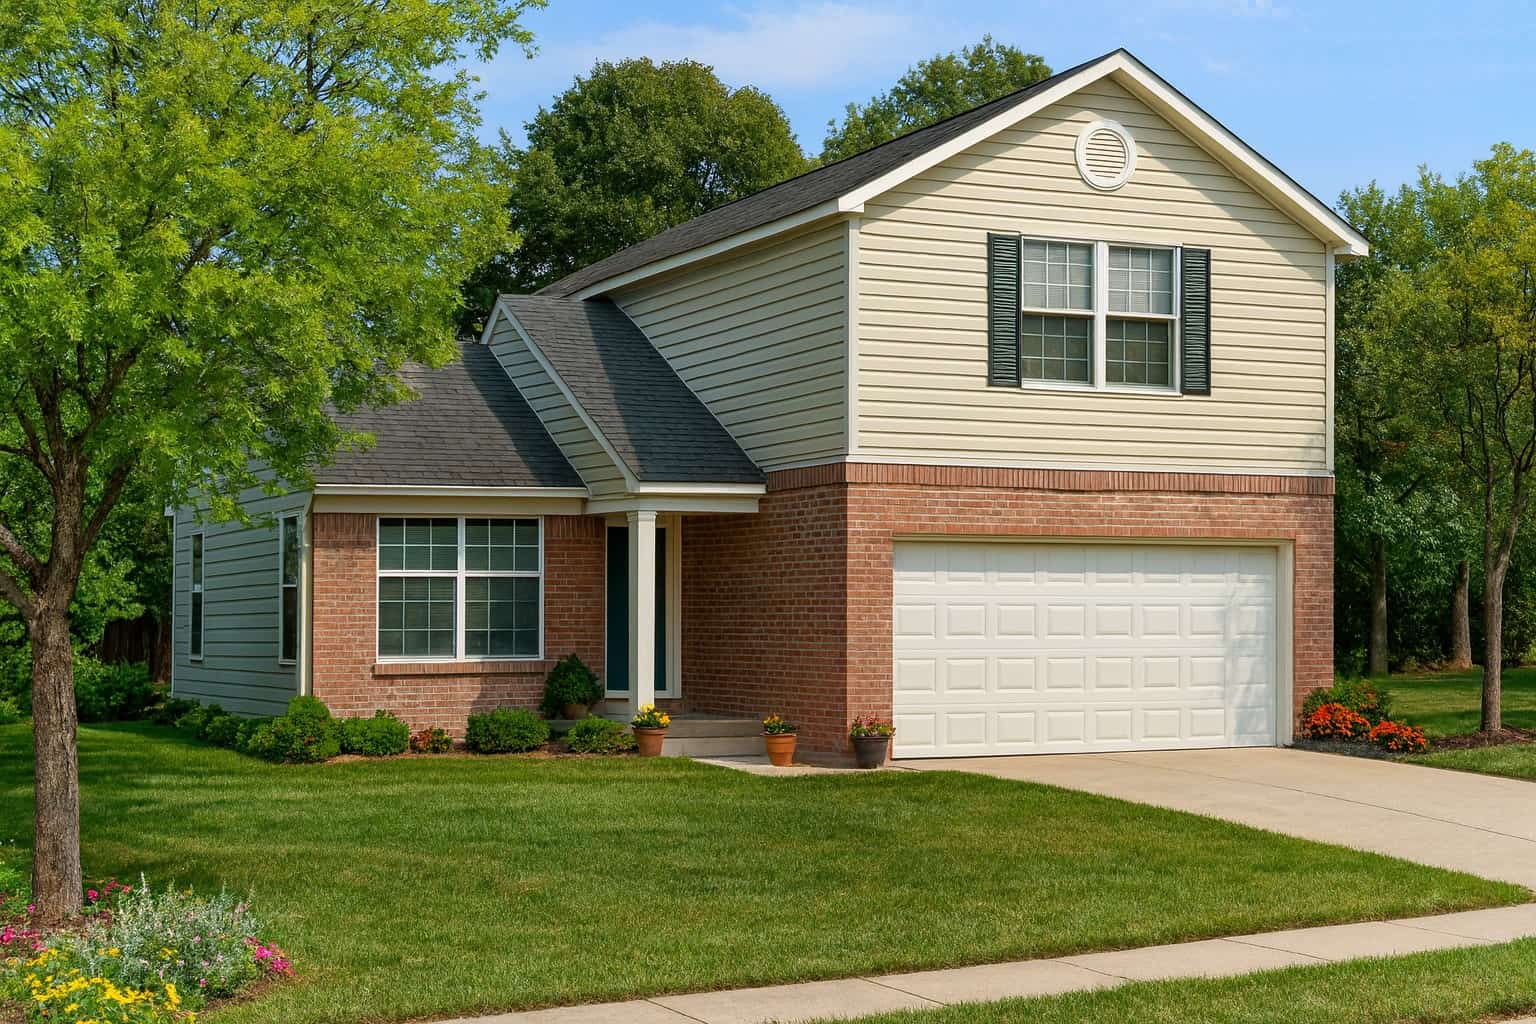
3-Bedroom, 1286 Sq Ft Country House Plan - 153-1294 - Front Exterior
Plan Collection
3-Bedroom, 1286 Sq Ft Country House Plan - 153-1294 - Front Exterior
Plan#153-1294
Starting at$1000
1286
Sq Ft
2
Story
3
Bed
2.5
Bath
2
Car
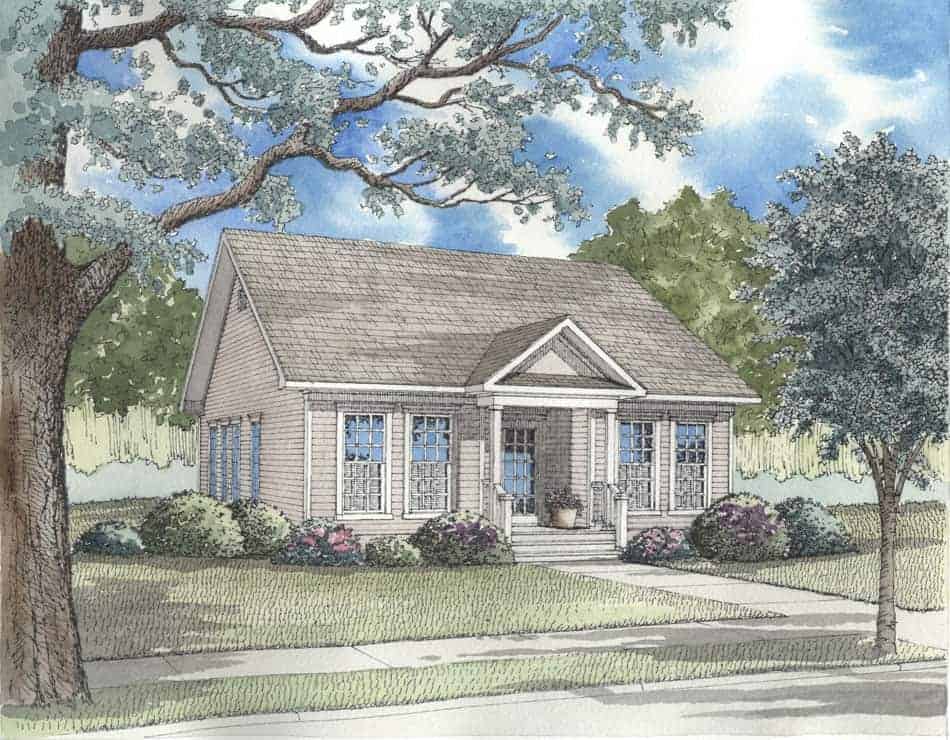
3-Bedroom, 1260 Sq Ft Country Home Plan - 153-1367 - Main Exterior
Plan Collection
3-Bedroom, 1260 Sq Ft Country Home Plan - 153-1367 - Main Exterior
Plan#153-1367
Starting at$1000
1260
Sq Ft
1
Story
3
Bed
2
Bath
2
Car
3-Bedroom, 1697 Sq Ft Cape Cod House Plan - 164-1177 - Front Exterior
Plan Collection
3-Bedroom, 1697 Sq Ft Cape Cod House Plan - 164-1177 - Front Exterior
Plan#164-1177
Starting at$1125
1697
Sq Ft
2
Story
3
Bed
2.5
Bath
2
Car
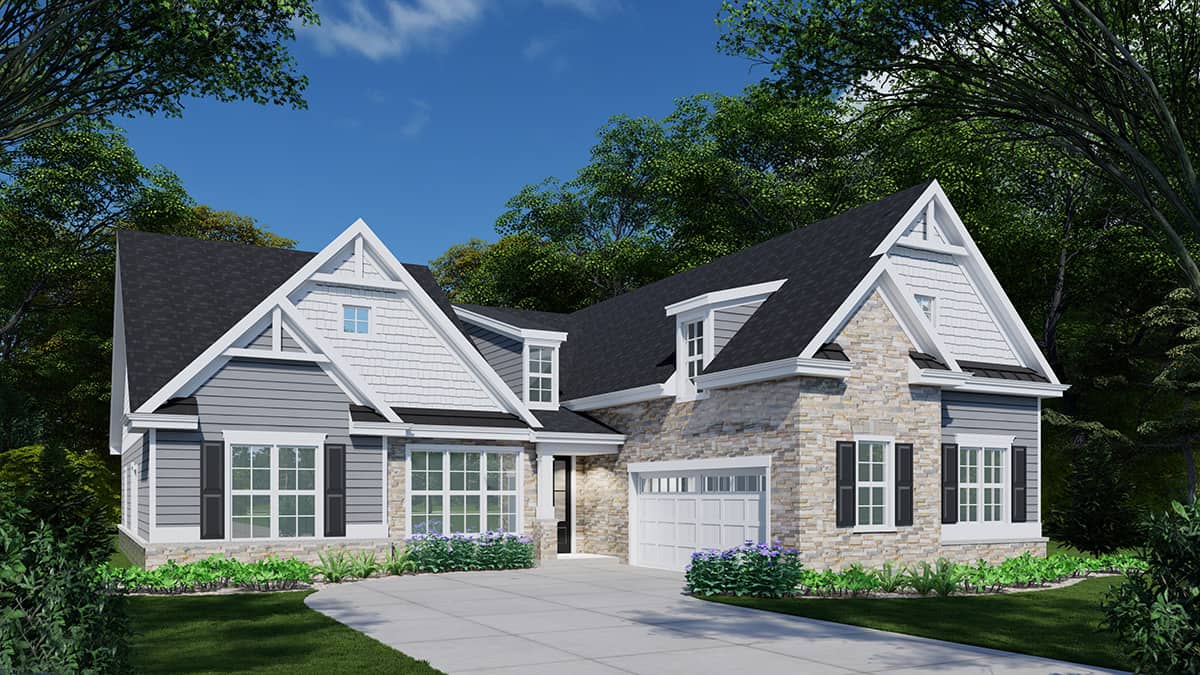
3-Bedroom, 2465 Sq Ft Contemporary Home Plan - 163-1079 - Main Exterior
Plan Collection
3-Bedroom, 2465 Sq Ft Contemporary Home Plan - 163-1079 - Main Exterior
Plan#163-1079
Starting at$990
2465
Sq Ft
1
Story
3
Bed
2
Bath
2
Car
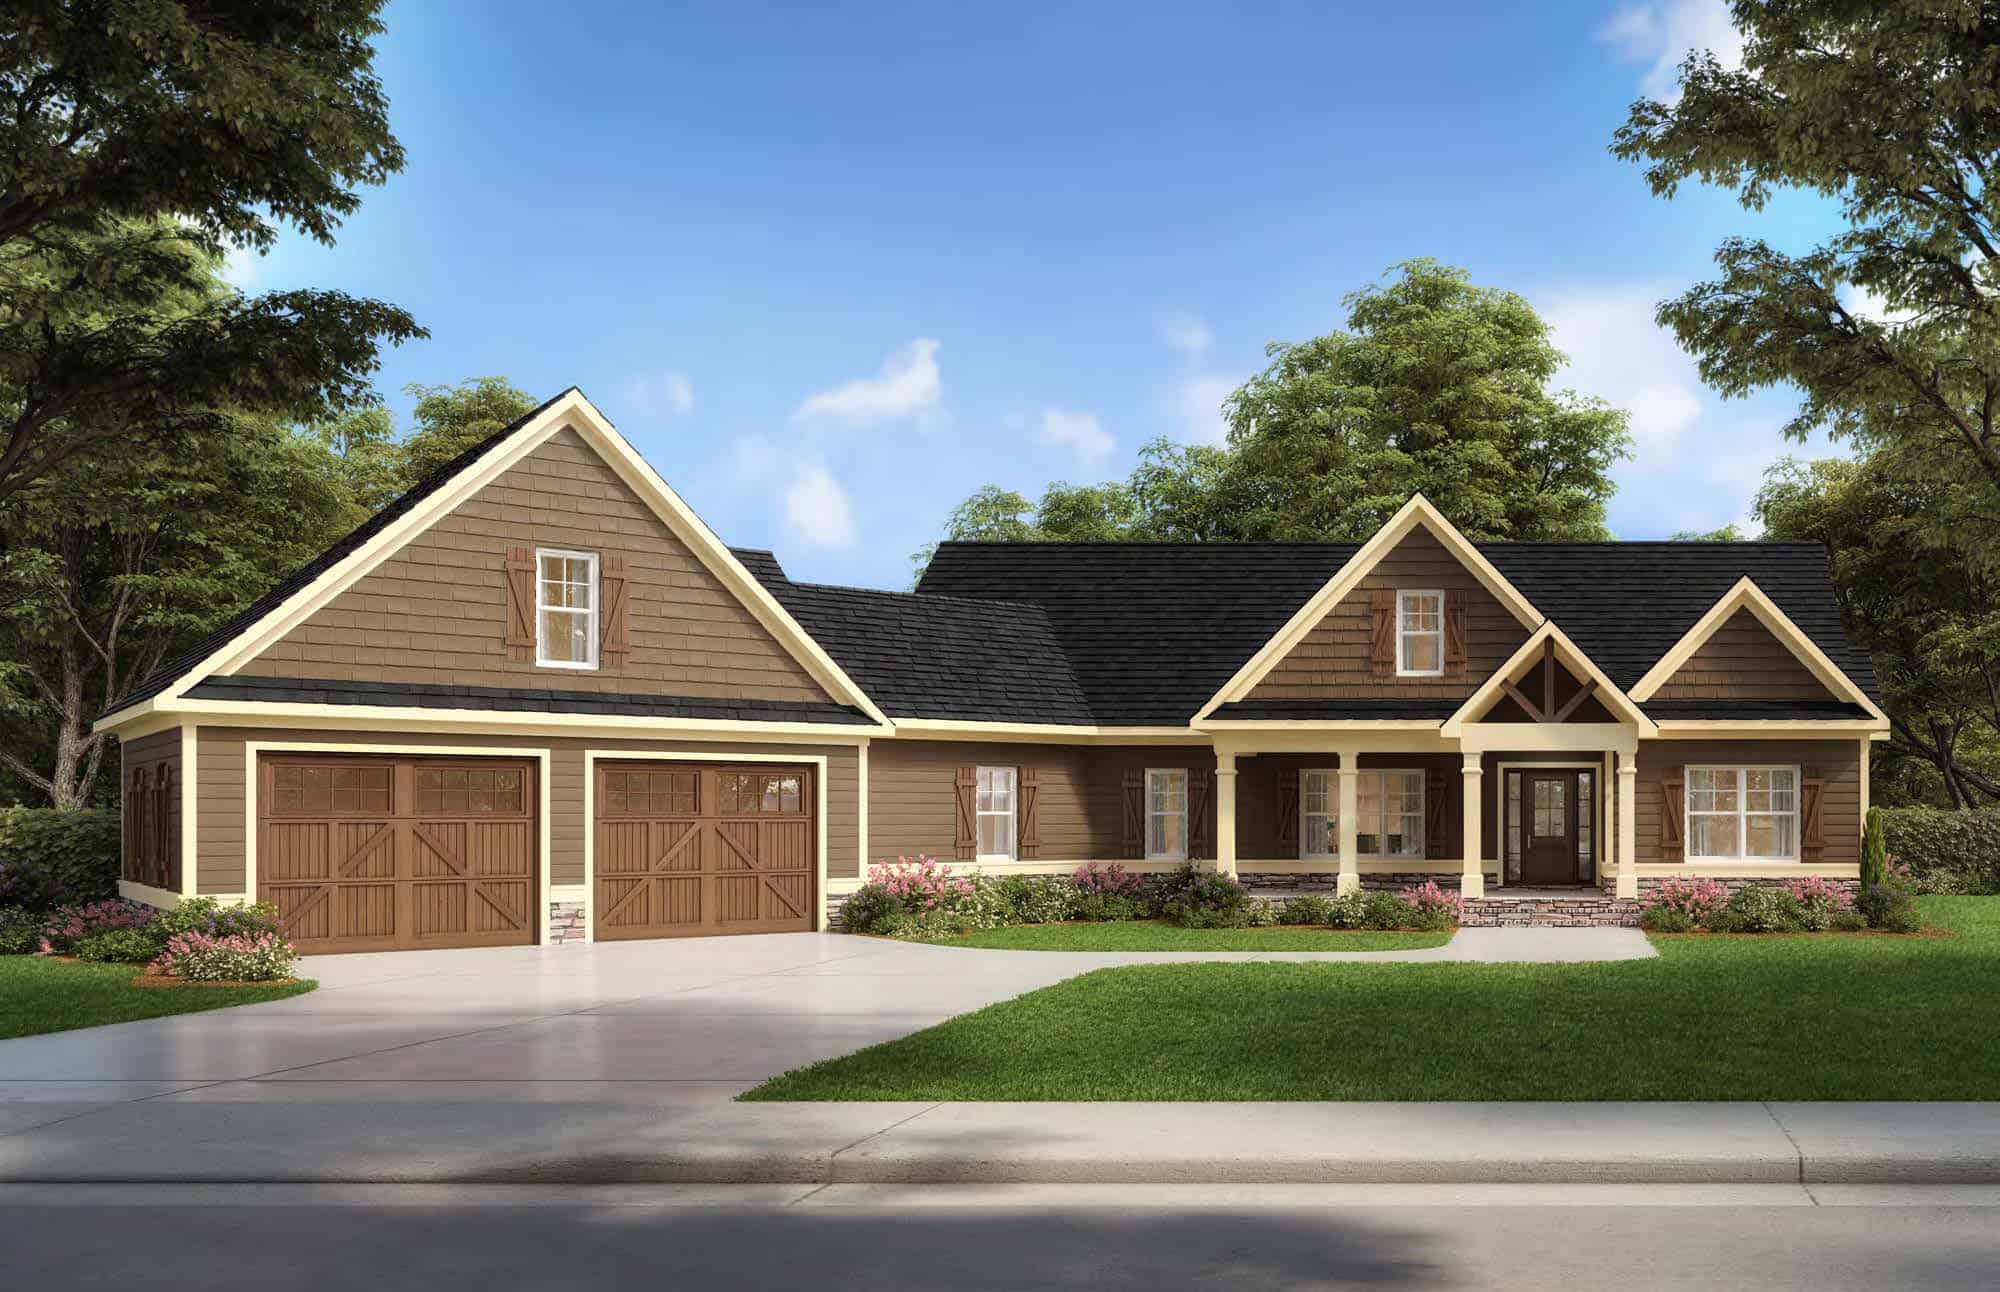
Craftsman Home Plan - 3 Bedrms, 2.5 Baths - 2000 Sq Ft
Plan Collection
Craftsman Home Plan - 3 Bedrms, 2.5 Baths - 2000 Sq Ft
Plan#213-1010
Starting at$1895
2000
Sq Ft
1
Story
3
Bed
2.5
Bath
2
Car
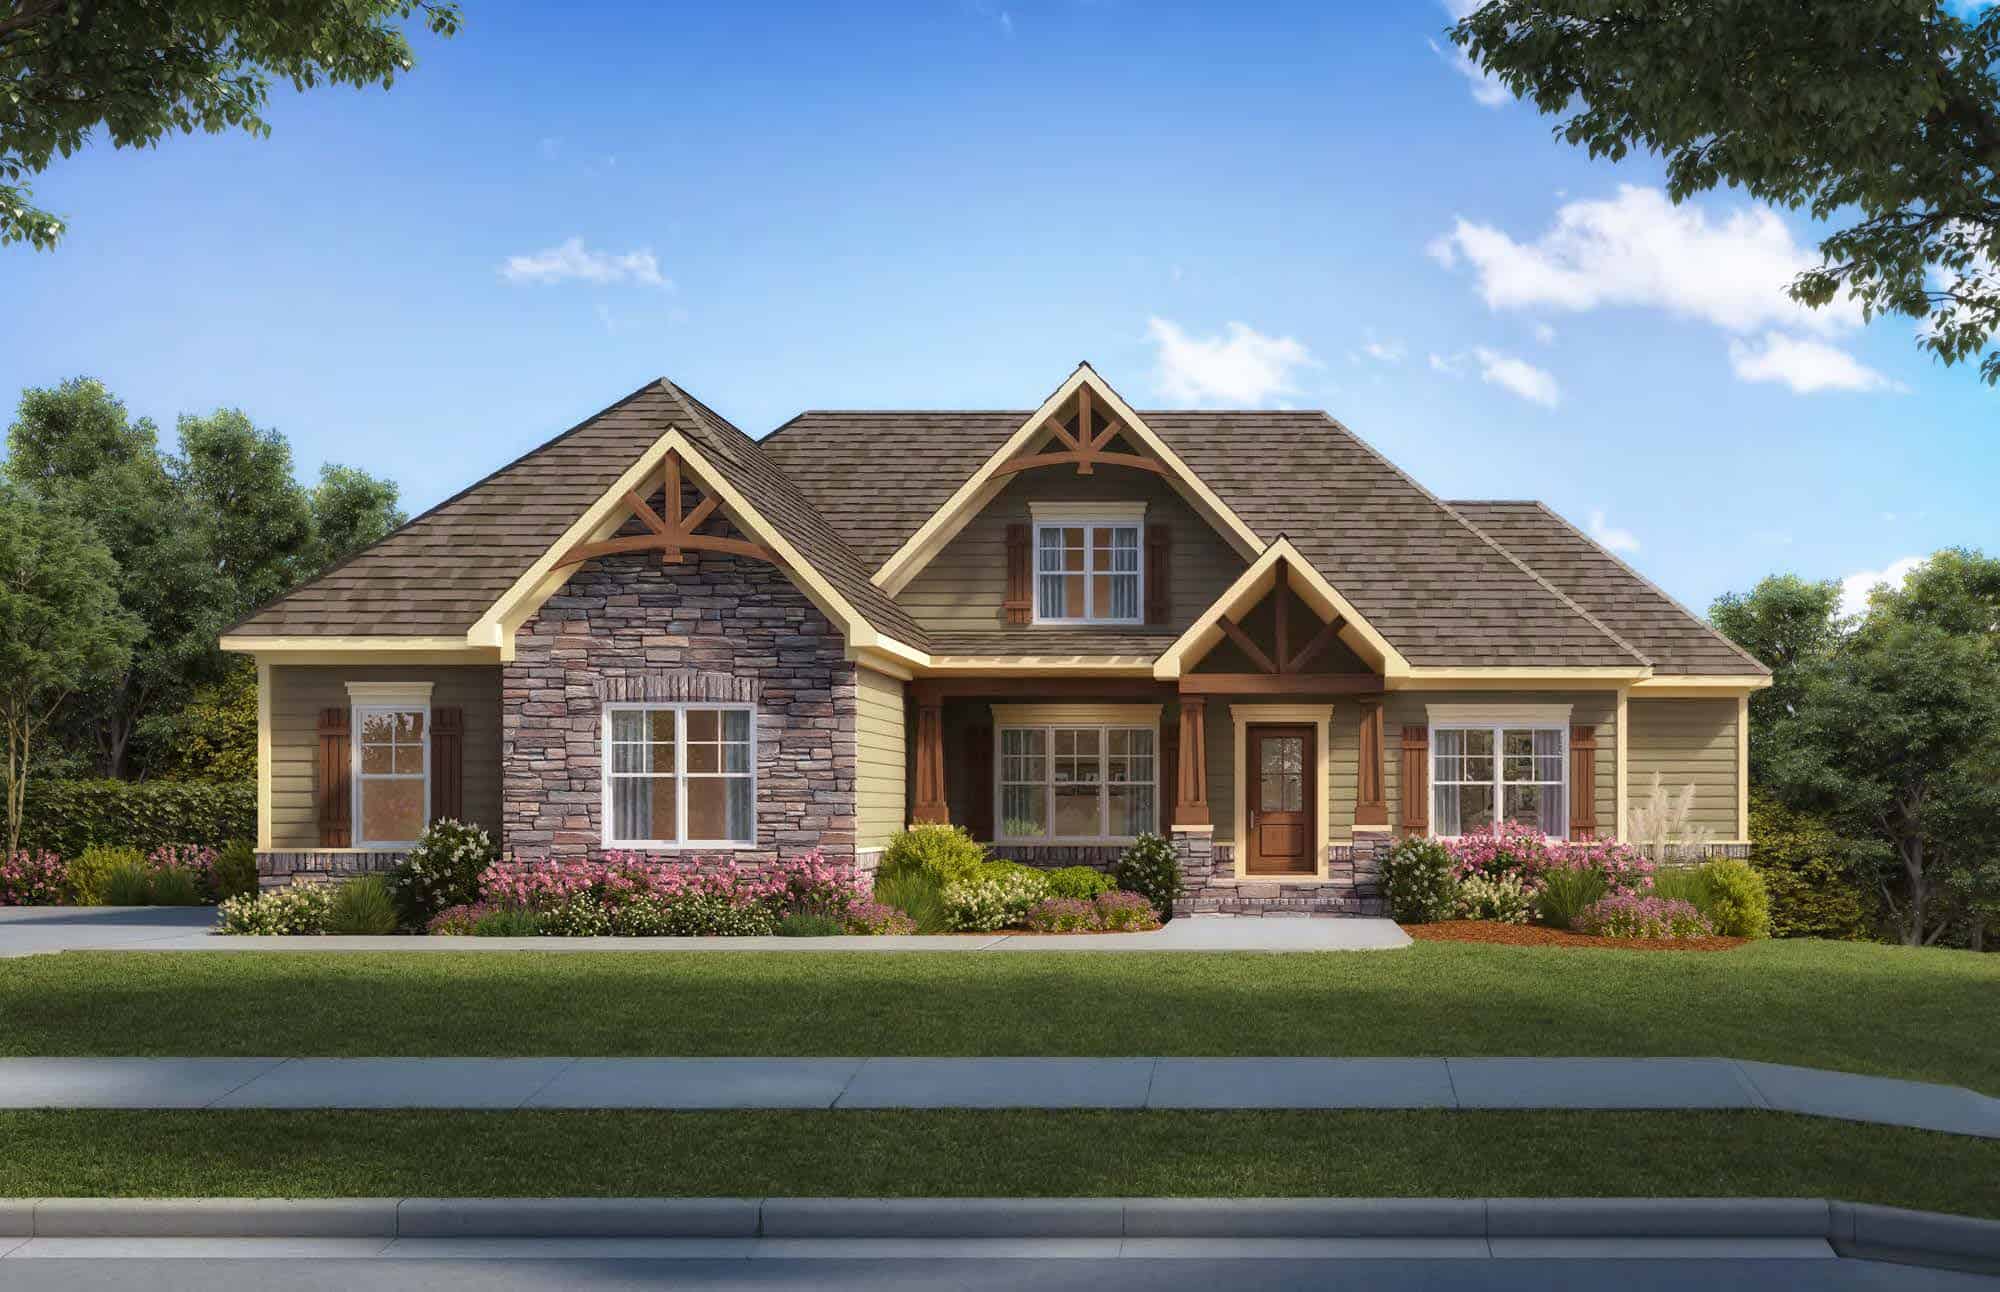
Craftsman House Plan - 3-5 Bedrms, 2.5-4 Baths - 2352-4072 Sq Ft
Plan Collection
Craftsman House Plan - 3-5 Bedrms, 2.5-4 Baths - 2352-4072 Sq Ft
Plan#213-1006
Starting at$1895
2352
Sq Ft
1
Story
3
Bed
2.5
Bath
2
Car
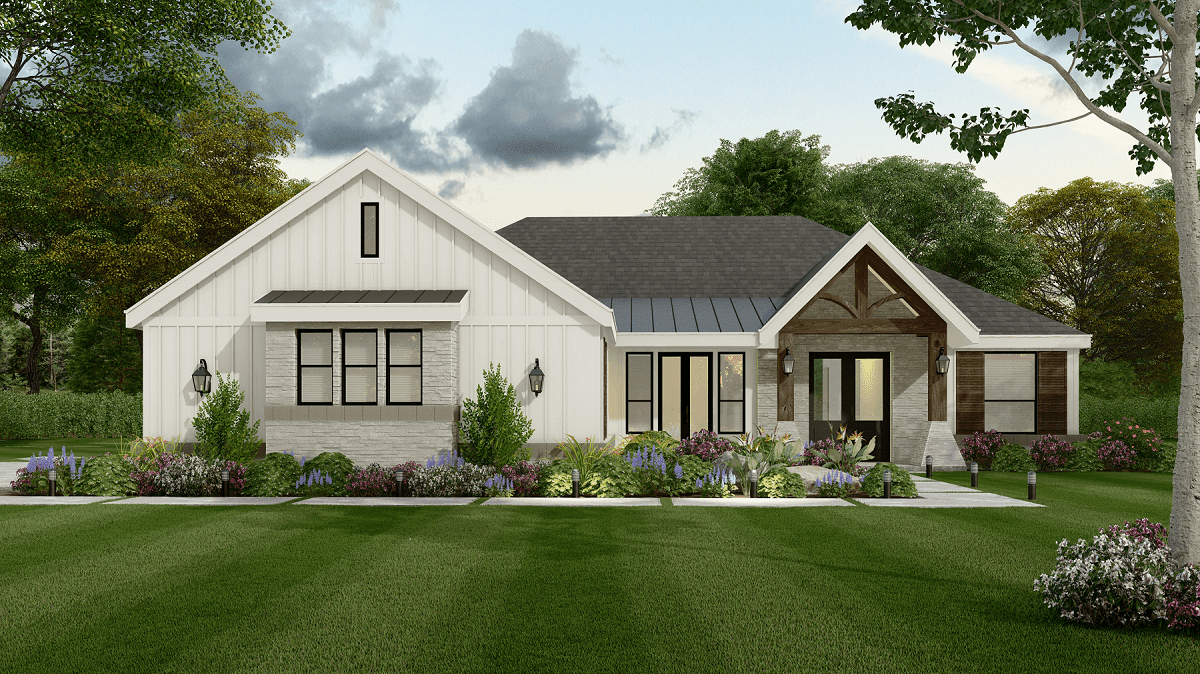
3-Bedroom, 2294 Sq Ft Farmhouse Home Plan - 195-1308 - Main Exterior
Plan Collection
3-Bedroom, 2294 Sq Ft Farmhouse Home Plan - 195-1308 - Main Exterior
Plan#195-1308
Starting at$1050
2294
Sq Ft
1
Story
3
Bed
3.5
Bath
2
Car
3-Bedroom, 1787 Sq Ft Mediterranean House Plan - 175-1263 - Front Exterior
Plan Collection
3-Bedroom, 1787 Sq Ft Mediterranean House Plan - 175-1263 - Front Exterior
Plan#175-1263
Starting at$1000
1787
Sq Ft
2
Story
3
Bed
2.5
Bath
2
Car
3-Bedroom, 2495 Sq Ft Ranch Home Plan - 126-1014 - Main Exterior
Plan Collection
3-Bedroom, 2495 Sq Ft Ranch Home Plan - 126-1014 - Main Exterior
Plan#126-1014
Starting at$1855
2495
Sq Ft
1
Story
3
Bed
2.5
Bath
2
Car
3-Bedroom, 2525 Sq Ft Traditional House Plan - 153-1839 - Front Exterior
Plan Collection
3-Bedroom, 2525 Sq Ft Traditional House Plan - 153-1839 - Front Exterior
Plan#153-1839
Starting at$1350
2525
Sq Ft
1
Story
3
Bed
2.5
Bath
2
Car
3-Bedroom, 1484 Sq Ft European House Plan - 164-1221 - Front Exterior
Plan Collection
3-Bedroom, 1484 Sq Ft European House Plan - 164-1221 - Front Exterior
Plan#164-1221
Starting at$938
1484
Sq Ft
1
Story
3
Bed
2
Bath
2
Car
3-Bedroom, 1195 Sq Ft Per Unit Duplex Plan - 120-1633 - Front Exterior
Plan Collection
3-Bedroom, 1195 Sq Ft Per Unit Duplex Plan - 120-1633 - Front Exterior
Plan#120-1633
Starting at$2080
1195
Sq Ft
1
Story
3
Bed
0
Bath
2
Car
3-Bedroom, 1732 Sq Ft Contemporary House Plan - 153-1333 - Front Exterior
Plan Collection
3-Bedroom, 1732 Sq Ft Contemporary House Plan - 153-1333 - Front Exterior
Plan#153-1333
Starting at$1100
1732
Sq Ft
1
Story
3
Bed
2
Bath
2
Car
3-Bedroom, 1359 Sq Ft Country House Plan - 153-1434 - Front Exterior
Plan Collection
3-Bedroom, 1359 Sq Ft Country House Plan - 153-1434 - Front Exterior
Plan#153-1434
Starting at$1100
1359
Sq Ft
1
Story
3
Bed
2.5
Bath
2
Car
3-Bedroom, 1601 Sq Ft Country House Plan - 153-1631 - Front Exterior
Plan Collection
3-Bedroom, 1601 Sq Ft Country House Plan - 153-1631 - Front Exterior
Plan#153-1631
Starting at$1100
1601
Sq Ft
1
Story
3
Bed
2.5
Bath
2
Car
3-Bedroom, 1476 Sq Ft Cape Cod House Plan - 164-1043 - Front Exterior
Plan Collection
3-Bedroom, 1476 Sq Ft Cape Cod House Plan - 164-1043 - Front Exterior
Plan#164-1043
Starting at$938
1476
Sq Ft
1
Story
3
Bed
2
Bath
2
Car
3-Bedroom, 1738 Sq Ft Ranch House Plan - 164-1007 - Front Exterior
Plan Collection
3-Bedroom, 1738 Sq Ft Ranch House Plan - 164-1007 - Front Exterior
Plan#164-1007
Starting at$1125
1738
Sq Ft
1
Story
3
Bed
2
Bath
2
Car
3-Bedroom, 1237 Sq Ft Country House Plan - 164-1045 - Front Exterior
Plan Collection
3-Bedroom, 1237 Sq Ft Country House Plan - 164-1045 - Front Exterior
Plan#164-1045
Starting at$938
1237
Sq Ft
1
Story
3
Bed
2
Bath
2
Car
3-Bedroom, 2166 Sq Ft Traditional House Plan - 140-1134 - Front Exterior
Plan Collection
3-Bedroom, 2166 Sq Ft Traditional House Plan - 140-1134 - Front Exterior
Plan#140-1134
Starting at$945
2166
Sq Ft
1
Story
3
Bed
2
Bath
2
Car
3-Bedroom, 1639 Sq Ft Texas Style House Plan - 203-1023 - Front Exterior
Plan Collection
3-Bedroom, 1639 Sq Ft Texas Style House Plan - 203-1023 - Front Exterior
Plan#203-1023
Starting at$1250
1639
Sq Ft
1.5
Story
3
Bed
3
Bath
2
Car
3-Bedroom, 1676 Sq Ft Cape Cod Home Plan - 164-1232 - Main Exterior
Plan Collection
3-Bedroom, 1676 Sq Ft Cape Cod Home Plan - 164-1232 - Main Exterior
Plan#164-1232
Starting at$1125
1676
Sq Ft
1
Story
3
Bed
2
Bath
2
Car
3-Bedroom, 2104 Sq Ft Bungalow Home Plan - 126-1034 - Main Exterior
Plan Collection
3-Bedroom, 2104 Sq Ft Bungalow Home Plan - 126-1034 - Main Exterior
Plan#126-1034
Starting at$1740
2104
Sq Ft
1
Story
3
Bed
2
Bath
2
Car
3-Bedroom, 1059 Sq Ft Ranch Home Plan - 153-1788 - Main Exterior
Plan Collection
3-Bedroom, 1059 Sq Ft Ranch Home Plan - 153-1788 - Main Exterior
Plan#153-1788
Starting at$1000
1059
Sq Ft
2
Story
3
Bed
2
Bath
2
Car
3-Bedroom, 2091 Sq Ft Contemporary House Plan - 126-1228 - Front Exterior
Plan Collection
3-Bedroom, 2091 Sq Ft Contemporary House Plan - 126-1228 - Front Exterior
Plan#126-1228
Starting at$1740
2091
Sq Ft
2
Story
3
Bed
2.5
Bath
2
Car
3-Bedroom, 1286 Sq Ft Country House Plan - 153-1294 - Front Exterior
Plan Collection
3-Bedroom, 1286 Sq Ft Country House Plan - 153-1294 - Front Exterior
Plan#153-1294
Starting at$1000
1286
Sq Ft
2
Story
3
Bed
2.5
Bath
2
Car
3-Bedroom, 1260 Sq Ft Country Home Plan - 153-1367 - Main Exterior
Plan Collection
3-Bedroom, 1260 Sq Ft Country Home Plan - 153-1367 - Main Exterior
Plan#153-1367
Starting at$1000
1260
Sq Ft
1
Story
3
Bed
2
Bath
2
Car
3-Bedroom, 1697 Sq Ft Cape Cod House Plan - 164-1177 - Front Exterior
Plan Collection
3-Bedroom, 1697 Sq Ft Cape Cod House Plan - 164-1177 - Front Exterior
Plan#164-1177
Starting at$1125
1697
Sq Ft
2
Story
3
Bed
2.5
Bath
2
Car
3-Bedroom, 2465 Sq Ft Contemporary Home Plan - 163-1079 - Main Exterior
Plan Collection
3-Bedroom, 2465 Sq Ft Contemporary Home Plan - 163-1079 - Main Exterior
Plan#163-1079
Starting at$990
2465
Sq Ft
1
Story
3
Bed
2
Bath
2
Car
Craftsman Home Plan - 3 Bedrms, 2.5 Baths - 2000 Sq Ft
Plan Collection
Craftsman Home Plan - 3 Bedrms, 2.5 Baths - 2000 Sq Ft
Plan#213-1010
Starting at$1895
2000
Sq Ft
1
Story
3
Bed
2.5
Bath
2
Car
Craftsman House Plan - 3-5 Bedrms, 2.5-4 Baths - 2352-4072 Sq Ft
Plan Collection
Craftsman House Plan - 3-5 Bedrms, 2.5-4 Baths - 2352-4072 Sq Ft
Plan#213-1006
Starting at$1895
2352
Sq Ft
1
Story
3
Bed
2.5
Bath
2
Car
3-Bedroom, 2294 Sq Ft Farmhouse Home Plan - 195-1308 - Main Exterior
Plan Collection
3-Bedroom, 2294 Sq Ft Farmhouse Home Plan - 195-1308 - Main Exterior
Plan#195-1308
Starting at$1050
2294
Sq Ft
1
Story
3
Bed
3.5
Bath
2
Car
3-Bedroom, 1787 Sq Ft Mediterranean House Plan - 175-1263 - Front Exterior
Plan Collection
3-Bedroom, 1787 Sq Ft Mediterranean House Plan - 175-1263 - Front Exterior
Plan#175-1263
Starting at$1000
1787
Sq Ft
2
Story
3
Bed
2.5
Bath
2
Car
3-Bedroom, 2495 Sq Ft Ranch Home Plan - 126-1014 - Main Exterior
Plan Collection
3-Bedroom, 2495 Sq Ft Ranch Home Plan - 126-1014 - Main Exterior
Plan#126-1014
Starting at$1855
2495
Sq Ft
1
Story
3
Bed
2.5
Bath
2
Car
3-Bedroom, 2525 Sq Ft Traditional House Plan - 153-1839 - Front Exterior
Plan Collection
3-Bedroom, 2525 Sq Ft Traditional House Plan - 153-1839 - Front Exterior
Plan#153-1839
Starting at$1350
2525
Sq Ft
1
Story
3
Bed
2.5
Bath
2
Car
1...7879808182...281