3-Bedroom, 2 Garage House Plans

6,786
Plan Results
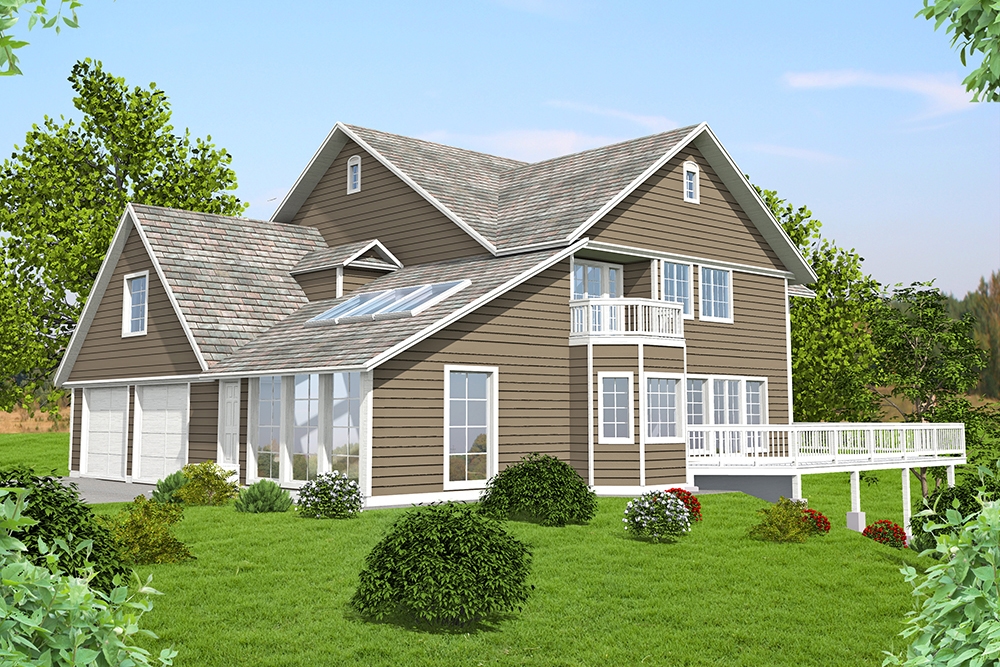
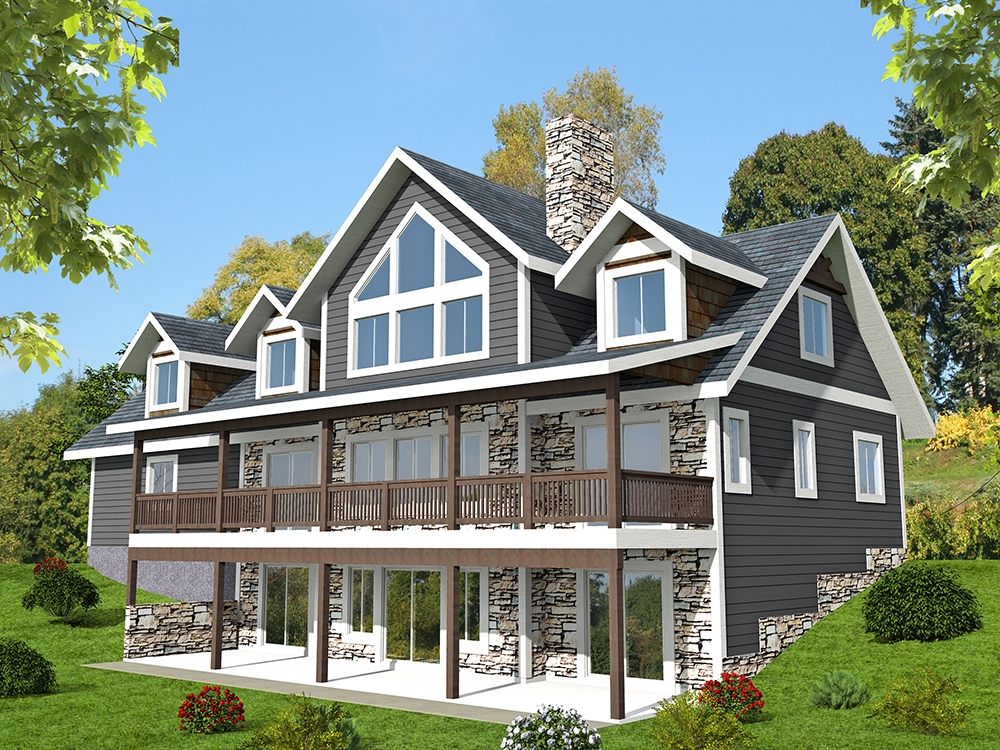
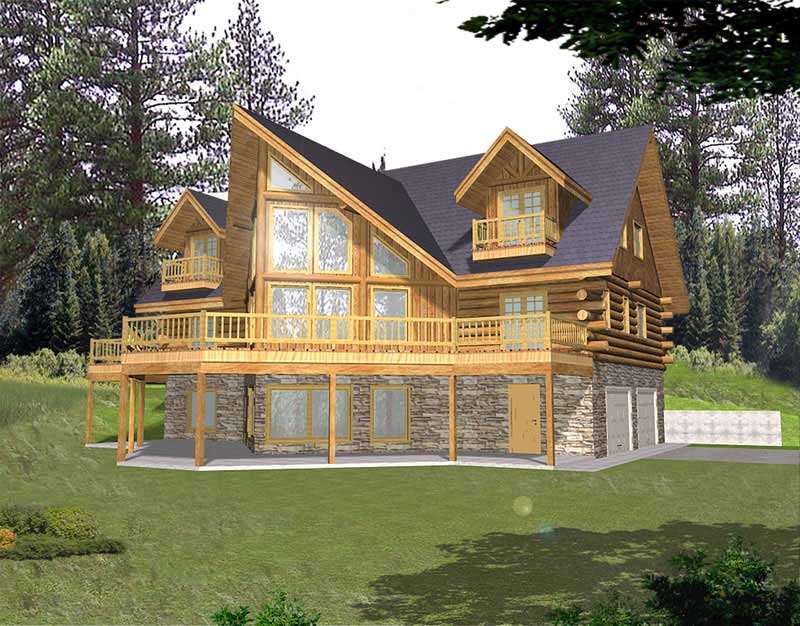
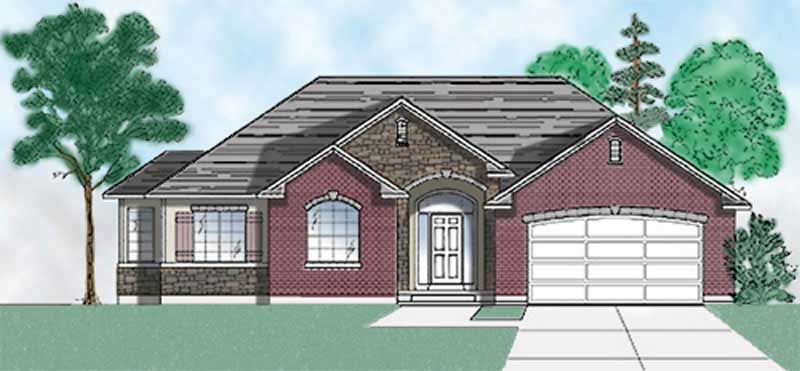
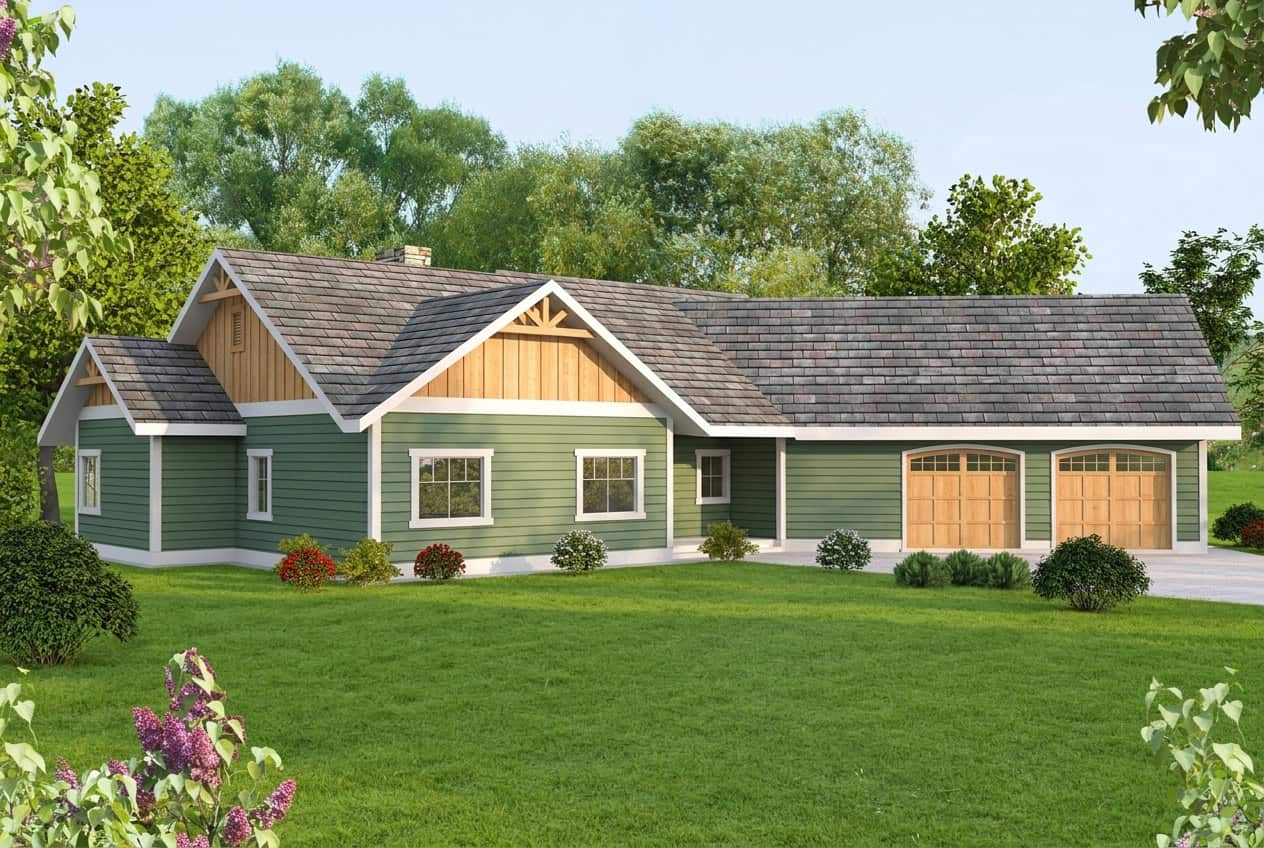
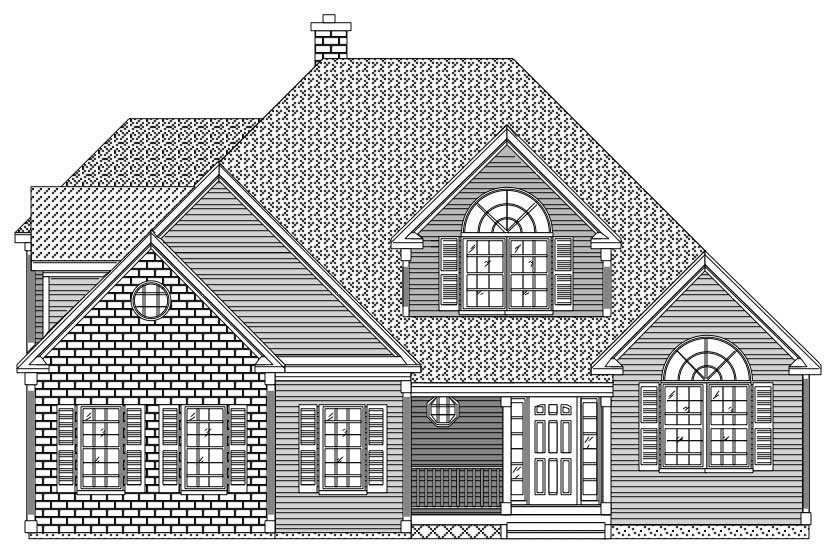
3-Bedroom, 1673 Sq Ft European House Plan - 135-1262 - Front Exterior
Plan Collection
3-Bedroom, 1673 Sq Ft European House Plan - 135-1262 - Front Exterior
Plan#135-1262
Starting at$1380
1673
Sq Ft
1
Story
3
Bed
3
Bath
2
Car
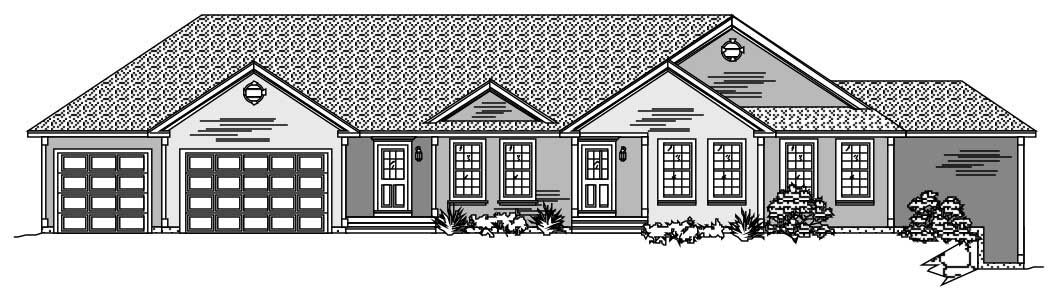
3-Bedroom, 1592 Sq Ft Ranch Home Plan - 102-1032 - Main Exterior
Plan Collection
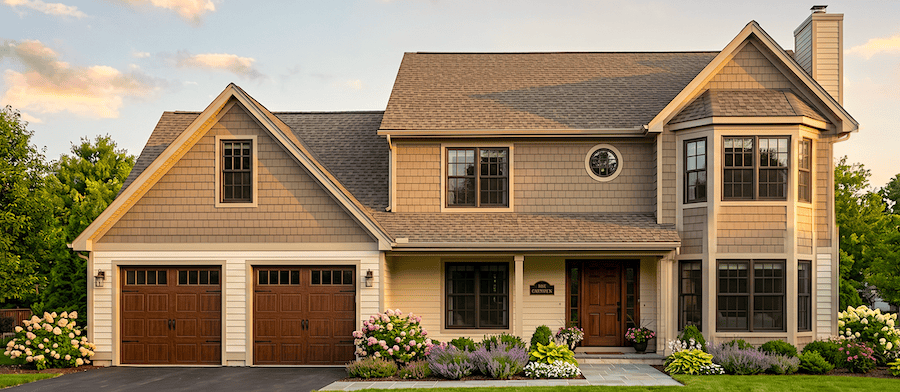
3-Bedroom, 1592 Sq Ft Ranch Home Plan - 102-1032 - Main Exterior
Plan#102-1032
Starting at$950
1592
Sq Ft
1
Story
3
Bed
2
Bath
2
Car
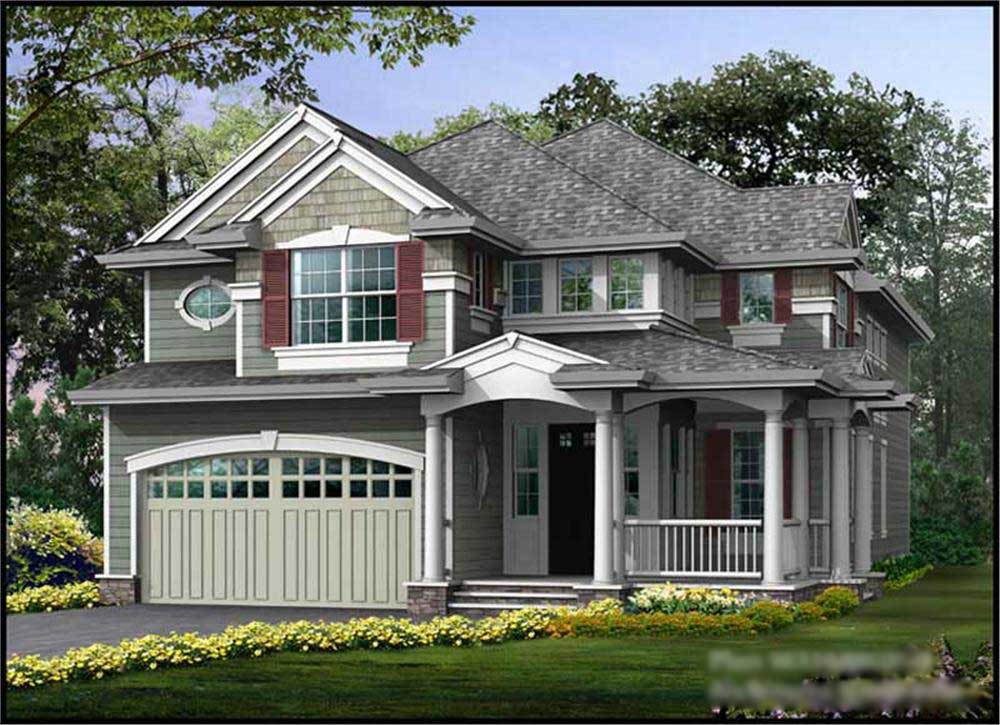
3-Bedroom, 1795 Sq Ft Small House Plans - 124-1122 - Main Exterior
Plan Collection
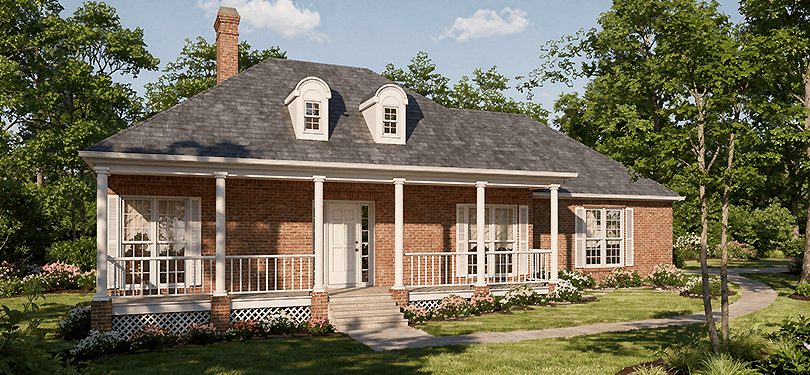
3-Bedroom, 1795 Sq Ft Small House Plans - 124-1122 - Main Exterior
Plan#124-1122
Starting at$725
1795
Sq Ft
2
Story
3
Bed
2
Bath
2
Car
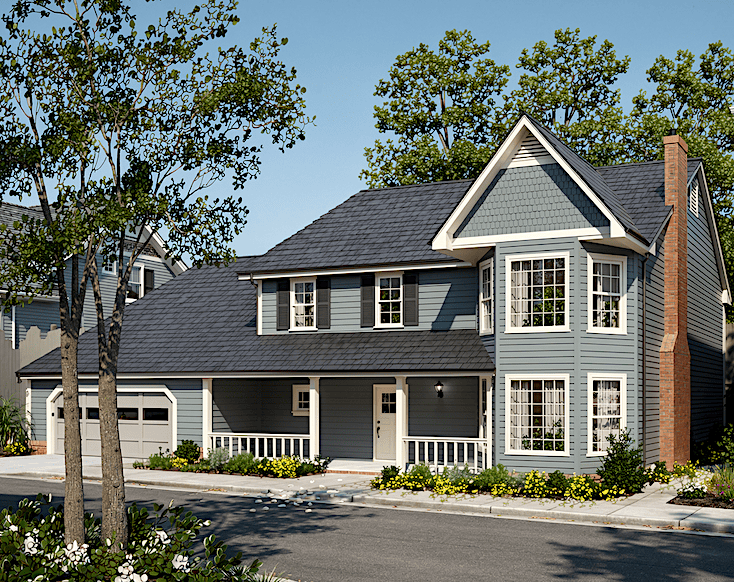
3-Bedroom, 3260 Sq Ft Country Home Plan - 132-1181 - Main Exterior
Plan Collection
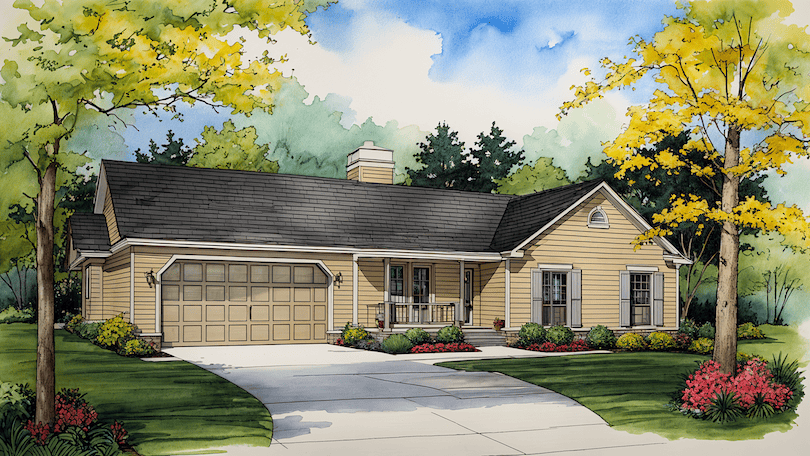
3-Bedroom, 3260 Sq Ft Country Home Plan - 132-1181 - Main Exterior
Plan#132-1181
Starting at$1480
3260
Sq Ft
1
Story
3
Bed
3
Bath
2
Car
3-Bedroom, 3652 Sq Ft Luxury House Plan - 134-1337 - Front Exterior
Plan Collection
3-Bedroom, 3652 Sq Ft Luxury House Plan - 134-1337 - Front Exterior
Plan#134-1337
Starting at$12052
3652
Sq Ft
2
Story
3
Bed
3.5
Bath
2
Car
3-Bedroom, 2048 Sq Ft Mediterranean Home Plan - 113-1052 - Main Exterior
Plan Collection
3-Bedroom, 2048 Sq Ft Mediterranean Home Plan - 113-1052 - Main Exterior
Plan#113-1052
Starting at$350
2048
Sq Ft
1
Story
3
Bed
2
Bath
2
Car
3-Bedroom, 1659 Sq Ft Contemporary Home Plan - 132-1510 - Main Exterior
Plan Collection
3-Bedroom, 1659 Sq Ft Contemporary Home Plan - 132-1510 - Main Exterior
Plan#132-1510
Starting at$1370
1659
Sq Ft
1
Story
3
Bed
2
Bath
2
Car
3-Bedroom, 3226 Sq Ft Coastal House Plan - 132-1523 - Front Exterior
Plan Collection
3-Bedroom, 3226 Sq Ft Coastal House Plan - 132-1523 - Front Exterior
Plan#132-1523
Starting at$1480
3226
Sq Ft
2
Story
3
Bed
2
Bath
2
Car
3-Bedroom, 1749 Sq Ft Ranch Home Plan - 157-1442 - Main Exterior
Plan Collection
3-Bedroom, 1749 Sq Ft Ranch Home Plan - 157-1442 - Main Exterior
Plan#157-1442
Starting at$1350
1749
Sq Ft
1
Story
3
Bed
2
Bath
2
Car
3-Bedroom, 2180 Sq Ft Colonial Home Plan - 110-1094 - Main Exterior
Plan Collection
3-Bedroom, 2180 Sq Ft Colonial Home Plan - 110-1094 - Main Exterior
Plan#110-1094
Starting at$725
2180
Sq Ft
2
Story
3
Bed
2.5
Bath
2
Car
3-Bedroom, 2169 Sq Ft Traditional Home Plan - 109-1045 - Main Exterior
Plan Collection
3-Bedroom, 2169 Sq Ft Traditional Home Plan - 109-1045 - Main Exterior
Plan#109-1045
Starting at$1395
2169
Sq Ft
2
Story
3
Bed
2.5
Bath
2
Car
3-Bedroom, 3041 Sq Ft Ranch House Plan - 134-1035 - Front Exterior
Plan Collection
3-Bedroom, 3041 Sq Ft Ranch House Plan - 134-1035 - Front Exterior
Plan#134-1035
Starting at$7298
3041
Sq Ft
1
Story
3
Bed
2.5
Bath
2
Car
3-Bedroom, 2008 Sq Ft Craftsman Home Plan - 115-1061 - Main Exterior
Plan Collection
3-Bedroom, 2008 Sq Ft Craftsman Home Plan - 115-1061 - Main Exterior
Plan#115-1061
Starting at$1700
2008
Sq Ft
2
Story
3
Bed
2
Bath
2
Car
3-Bedroom, 3142 Sq Ft Ranch House Plan - 134-1378 - Front Exterior
Plan Collection
3-Bedroom, 3142 Sq Ft Ranch House Plan - 134-1378 - Front Exterior
Plan#134-1378
Starting at$7541
3142
Sq Ft
1
Story
3
Bed
3
Bath
2
Car
3-Bedroom, 2777 Sq Ft Contemporary Home Plan - 110-1044 - Main Exterior
Plan Collection
3-Bedroom, 2777 Sq Ft Contemporary Home Plan - 110-1044 - Main Exterior
Plan#110-1044
Starting at$840
2777
Sq Ft
1
Story
3
Bed
2
Bath
2
Car
3-Bedroom, 1873 Sq Ft House Plan - 121-1035 - Front Exterior
Plan Collection
3-Bedroom, 1873 Sq Ft House Plan - 121-1035 - Front Exterior
Plan#121-1035
Starting at$1150
1873
Sq Ft
1
Story
3
Bed
2
Bath
2
Car
3-Bedroom, 1725 Sq Ft Craftsman Home Plan - 157-1227 - Main Exterior
Plan Collection
3-Bedroom, 1725 Sq Ft Craftsman Home Plan - 157-1227 - Main Exterior
Plan#157-1227
Starting at$1350
1725
Sq Ft
1
Story
3
Bed
1
Bath
2
Car
3-Bedroom, 2649 Sq Ft Craftsman House Plan - 132-1610 - Front Exterior
Plan Collection
3-Bedroom, 2649 Sq Ft Craftsman House Plan - 132-1610 - Front Exterior
Plan#132-1610
Starting at$1480
2649
Sq Ft
1
Story
3
Bed
2.5
Bath
2
Car
3-Bedroom, 2927 Sq Ft Ranch House Plan - 134-1231 - Front Exterior
Plan Collection
3-Bedroom, 2927 Sq Ft Ranch House Plan - 134-1231 - Front Exterior
Plan#134-1231
Starting at$9659
2927
Sq Ft
1
Story
3
Bed
2.5
Bath
2
Car
3-Bedroom, 2454 Sq Ft Home Plan - 121-1047 - Main Exterior
Plan Collection
3-Bedroom, 2454 Sq Ft Home Plan - 121-1047 - Main Exterior
Plan#121-1047
Starting at$1250
2454
Sq Ft
2
Story
3
Bed
2.5
Bath
2
Car
3-Bedroom, 3471 Sq Ft Craftsman House Plan - 132-1575 - Front Exterior
Plan Collection
3-Bedroom, 3471 Sq Ft Craftsman House Plan - 132-1575 - Front Exterior
Plan#132-1575
Starting at$1480
3471
Sq Ft
2
Story
3
Bed
4
Bath
2
Car
3-Bedroom, 1736 Sq Ft Ranch House Plan - 124-1038 - Front Exterior
Plan Collection
3-Bedroom, 1736 Sq Ft Ranch House Plan - 124-1038 - Front Exterior
Plan#124-1038
Starting at$725
1736
Sq Ft
1
Story
3
Bed
2
Bath
2
Car
3-Bedroom, 2060 Sq Ft Craftsman House Plan - 115-1065 - Front Exterior
Plan Collection
3-Bedroom, 2060 Sq Ft Craftsman House Plan - 115-1065 - Front Exterior
Plan#115-1065
Starting at$1700
2060
Sq Ft
2
Story
3
Bed
2
Bath
2
Car
3-Bedroom, 2582 Sq Ft European Home Plan - 157-1576 - Main Exterior
Plan Collection
3-Bedroom, 2582 Sq Ft European Home Plan - 157-1576 - Main Exterior
Plan#157-1576
Starting at$1605
2582
Sq Ft
2
Story
3
Bed
3
Bath
2
Car
3-Bedroom, 1673 Sq Ft European House Plan - 135-1262 - Front Exterior
Plan Collection
3-Bedroom, 1673 Sq Ft European House Plan - 135-1262 - Front Exterior
Plan#135-1262
Starting at$1380
1673
Sq Ft
1
Story
3
Bed
3
Bath
2
Car
3-Bedroom, 1592 Sq Ft Ranch Home Plan - 102-1032 - Main Exterior
Plan Collection
3-Bedroom, 1592 Sq Ft Ranch Home Plan - 102-1032 - Main Exterior
Plan#102-1032
Starting at$950
1592
Sq Ft
1
Story
3
Bed
2
Bath
2
Car
3-Bedroom, 1795 Sq Ft Small House Plans - 124-1122 - Main Exterior
Plan Collection
3-Bedroom, 1795 Sq Ft Small House Plans - 124-1122 - Main Exterior
Plan#124-1122
Starting at$725
1795
Sq Ft
2
Story
3
Bed
2
Bath
2
Car
3-Bedroom, 3260 Sq Ft Country Home Plan - 132-1181 - Main Exterior
Plan Collection
3-Bedroom, 3260 Sq Ft Country Home Plan - 132-1181 - Main Exterior
Plan#132-1181
Starting at$1480
3260
Sq Ft
1
Story
3
Bed
3
Bath
2
Car
3-Bedroom, 3652 Sq Ft Luxury House Plan - 134-1337 - Front Exterior
Plan Collection
3-Bedroom, 3652 Sq Ft Luxury House Plan - 134-1337 - Front Exterior
Plan#134-1337
Starting at$12052
3652
Sq Ft
2
Story
3
Bed
3.5
Bath
2
Car
3-Bedroom, 2048 Sq Ft Mediterranean Home Plan - 113-1052 - Main Exterior
Plan Collection
3-Bedroom, 2048 Sq Ft Mediterranean Home Plan - 113-1052 - Main Exterior
Plan#113-1052
Starting at$350
2048
Sq Ft
1
Story
3
Bed
2
Bath
2
Car
3-Bedroom, 1659 Sq Ft Contemporary Home Plan - 132-1510 - Main Exterior
Plan Collection
3-Bedroom, 1659 Sq Ft Contemporary Home Plan - 132-1510 - Main Exterior
Plan#132-1510
Starting at$1370
1659
Sq Ft
1
Story
3
Bed
2
Bath
2
Car
3-Bedroom, 3226 Sq Ft Coastal House Plan - 132-1523 - Front Exterior
Plan Collection
3-Bedroom, 3226 Sq Ft Coastal House Plan - 132-1523 - Front Exterior
Plan#132-1523
Starting at$1480
3226
Sq Ft
2
Story
3
Bed
2
Bath
2
Car
3-Bedroom, 1749 Sq Ft Ranch Home Plan - 157-1442 - Main Exterior
Plan Collection
3-Bedroom, 1749 Sq Ft Ranch Home Plan - 157-1442 - Main Exterior
Plan#157-1442
Starting at$1350
1749
Sq Ft
1
Story
3
Bed
2
Bath
2
Car
3-Bedroom, 2180 Sq Ft Colonial Home Plan - 110-1094 - Main Exterior
Plan Collection
3-Bedroom, 2180 Sq Ft Colonial Home Plan - 110-1094 - Main Exterior
Plan#110-1094
Starting at$725
2180
Sq Ft
2
Story
3
Bed
2.5
Bath
2
Car
3-Bedroom, 2169 Sq Ft Traditional Home Plan - 109-1045 - Main Exterior
Plan Collection
3-Bedroom, 2169 Sq Ft Traditional Home Plan - 109-1045 - Main Exterior
Plan#109-1045
Starting at$1395
2169
Sq Ft
2
Story
3
Bed
2.5
Bath
2
Car
3-Bedroom, 3041 Sq Ft Ranch House Plan - 134-1035 - Front Exterior
Plan Collection
3-Bedroom, 3041 Sq Ft Ranch House Plan - 134-1035 - Front Exterior
Plan#134-1035
Starting at$7298
3041
Sq Ft
1
Story
3
Bed
2.5
Bath
2
Car
3-Bedroom, 2008 Sq Ft Craftsman Home Plan - 115-1061 - Main Exterior
Plan Collection
3-Bedroom, 2008 Sq Ft Craftsman Home Plan - 115-1061 - Main Exterior
Plan#115-1061
Starting at$1700
2008
Sq Ft
2
Story
3
Bed
2
Bath
2
Car
3-Bedroom, 3142 Sq Ft Ranch House Plan - 134-1378 - Front Exterior
Plan Collection
3-Bedroom, 3142 Sq Ft Ranch House Plan - 134-1378 - Front Exterior
Plan#134-1378
Starting at$7541
3142
Sq Ft
1
Story
3
Bed
3
Bath
2
Car
3-Bedroom, 2777 Sq Ft Contemporary Home Plan - 110-1044 - Main Exterior
Plan Collection
3-Bedroom, 2777 Sq Ft Contemporary Home Plan - 110-1044 - Main Exterior
Plan#110-1044
Starting at$840
2777
Sq Ft
1
Story
3
Bed
2
Bath
2
Car
3-Bedroom, 1873 Sq Ft House Plan - 121-1035 - Front Exterior
Plan Collection
3-Bedroom, 1873 Sq Ft House Plan - 121-1035 - Front Exterior
Plan#121-1035
Starting at$1150
1873
Sq Ft
1
Story
3
Bed
2
Bath
2
Car
3-Bedroom, 1725 Sq Ft Craftsman Home Plan - 157-1227 - Main Exterior
Plan Collection
3-Bedroom, 1725 Sq Ft Craftsman Home Plan - 157-1227 - Main Exterior
Plan#157-1227
Starting at$1350
1725
Sq Ft
1
Story
3
Bed
1
Bath
2
Car
3-Bedroom, 2649 Sq Ft Craftsman House Plan - 132-1610 - Front Exterior
Plan Collection
3-Bedroom, 2649 Sq Ft Craftsman House Plan - 132-1610 - Front Exterior
Plan#132-1610
Starting at$1480
2649
Sq Ft
1
Story
3
Bed
2.5
Bath
2
Car
3-Bedroom, 2927 Sq Ft Ranch House Plan - 134-1231 - Front Exterior
Plan Collection
3-Bedroom, 2927 Sq Ft Ranch House Plan - 134-1231 - Front Exterior
Plan#134-1231
Starting at$9659
2927
Sq Ft
1
Story
3
Bed
2.5
Bath
2
Car
3-Bedroom, 2454 Sq Ft Home Plan - 121-1047 - Main Exterior
Plan Collection
3-Bedroom, 2454 Sq Ft Home Plan - 121-1047 - Main Exterior
Plan#121-1047
Starting at$1250
2454
Sq Ft
2
Story
3
Bed
2.5
Bath
2
Car
3-Bedroom, 3471 Sq Ft Craftsman House Plan - 132-1575 - Front Exterior
Plan Collection
3-Bedroom, 3471 Sq Ft Craftsman House Plan - 132-1575 - Front Exterior
Plan#132-1575
Starting at$1480
3471
Sq Ft
2
Story
3
Bed
4
Bath
2
Car
3-Bedroom, 1736 Sq Ft Ranch House Plan - 124-1038 - Front Exterior
Plan Collection
3-Bedroom, 1736 Sq Ft Ranch House Plan - 124-1038 - Front Exterior
Plan#124-1038
Starting at$725
1736
Sq Ft
1
Story
3
Bed
2
Bath
2
Car
3-Bedroom, 2060 Sq Ft Craftsman House Plan - 115-1065 - Front Exterior
Plan Collection
3-Bedroom, 2060 Sq Ft Craftsman House Plan - 115-1065 - Front Exterior
Plan#115-1065
Starting at$1700
2060
Sq Ft
2
Story
3
Bed
2
Bath
2
Car
3-Bedroom, 2582 Sq Ft European Home Plan - 157-1576 - Main Exterior
Plan Collection
3-Bedroom, 2582 Sq Ft European Home Plan - 157-1576 - Main Exterior
Plan#157-1576
Starting at$1605
2582
Sq Ft
2
Story
3
Bed
3
Bath
2
Car
1...123124125126127...283