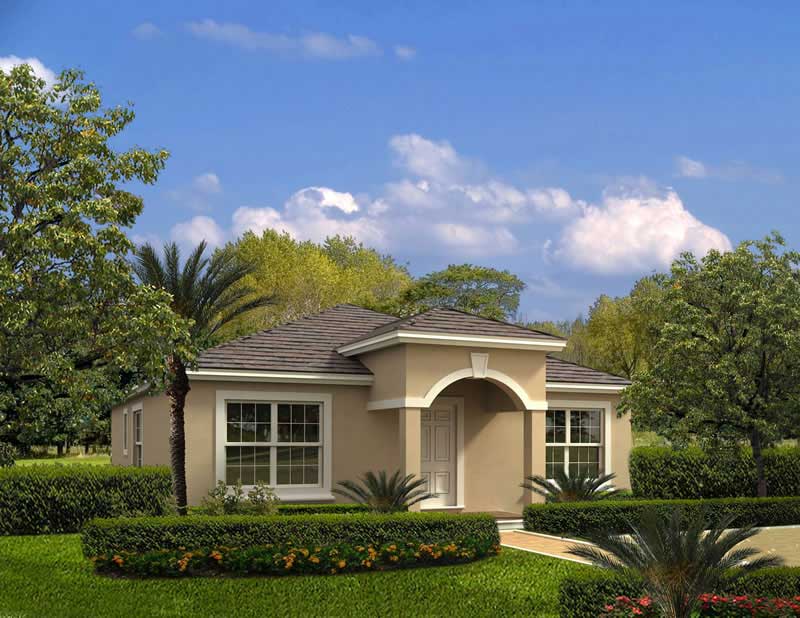
3-Bedroom & 2-Bedroom House Plans

12,845
Plan Results
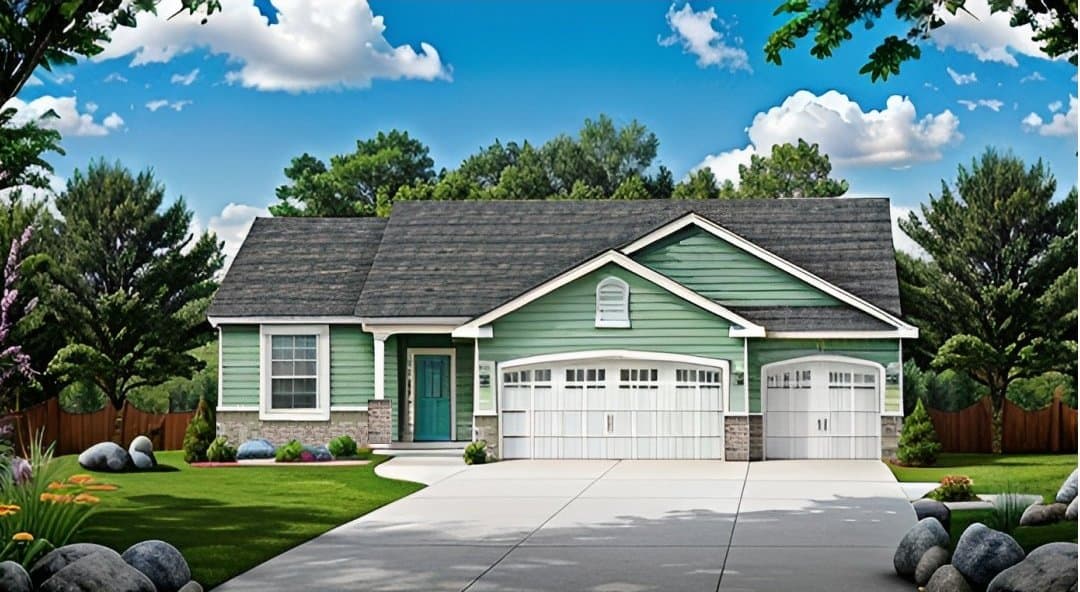
3-Bedroom, 1864 Sq Ft Ranch Home Plan - 108-1754 - Main Exterior
Plan Collection
3-Bedroom, 1864 Sq Ft Ranch Home Plan - 108-1754 - Main Exterior
Plan#108-1754
Starting at$845
1864
Sq Ft
1
Story
3
Bed
2
Bath
2
Car
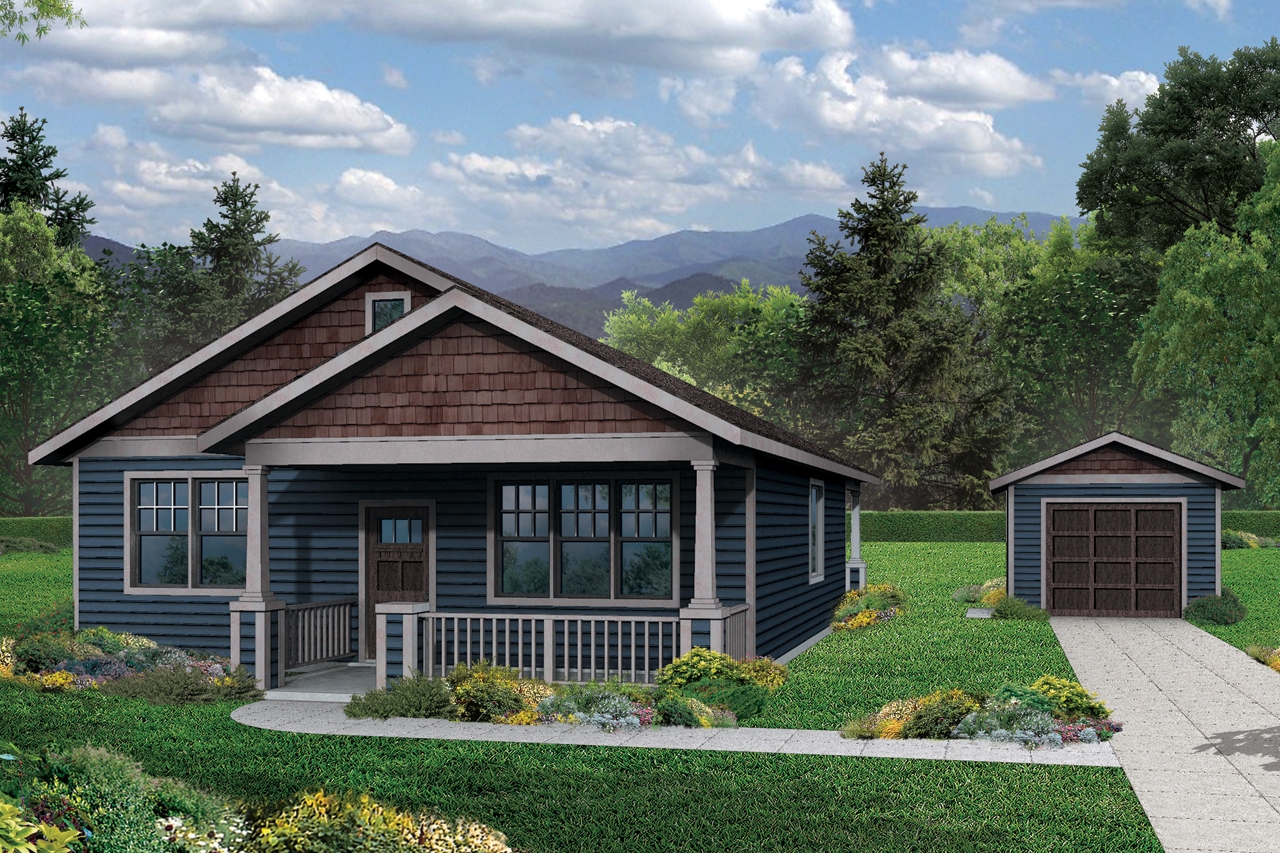
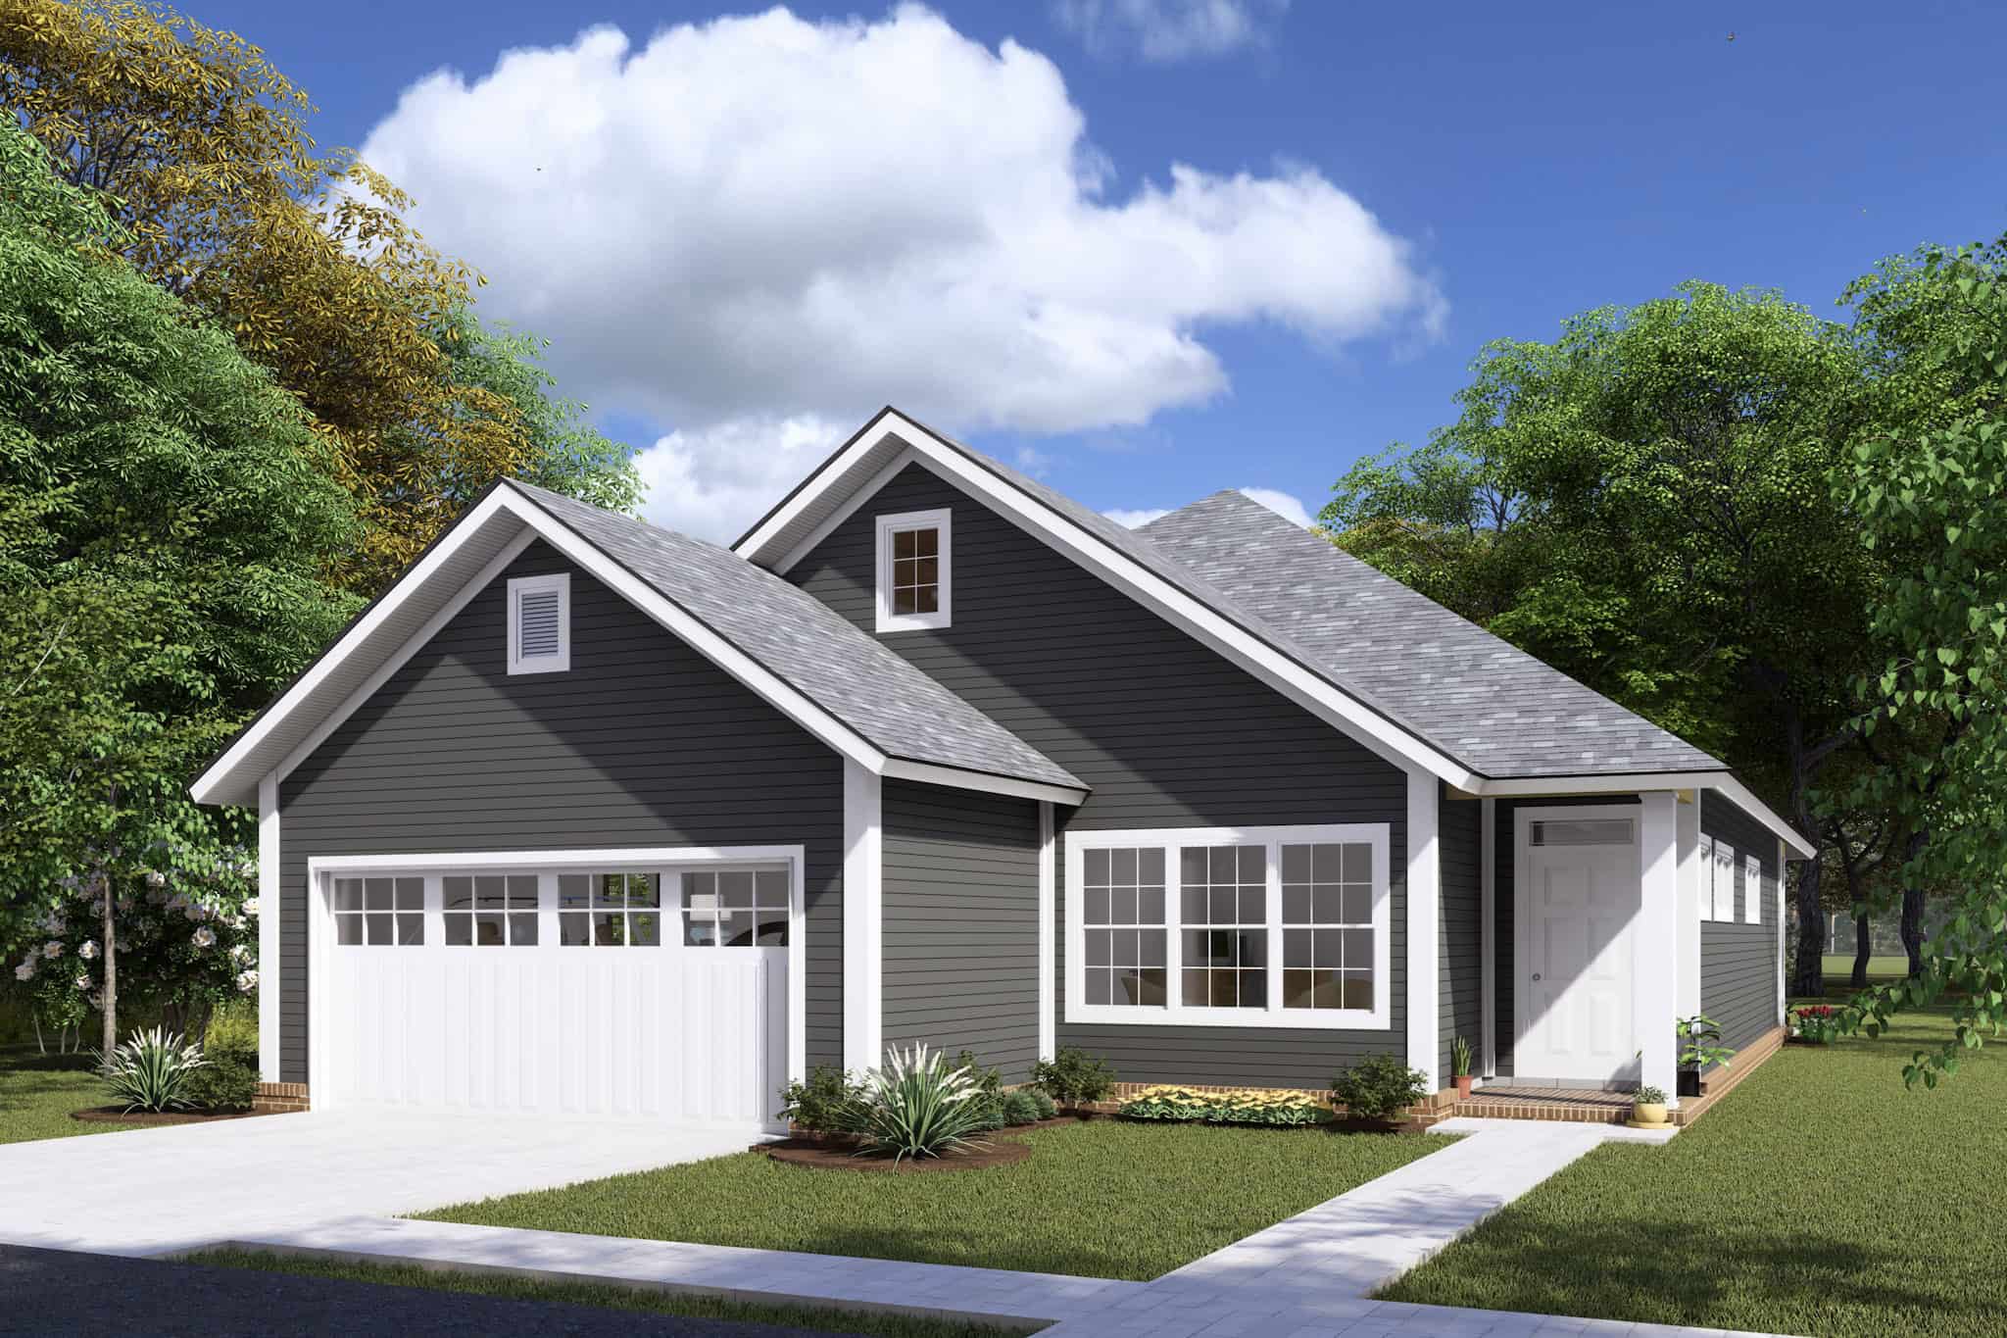
3-Bedroom, 1356 Sq Ft Cottage House Plan - 120-2233 - Front Exterior
Plan Collection
3-Bedroom, 1356 Sq Ft Cottage House Plan - 120-2233 - Front Exterior
Plan#120-2233
Starting at$1205
1356
Sq Ft
1
Story
3
Bed
2
Bath
2
Car
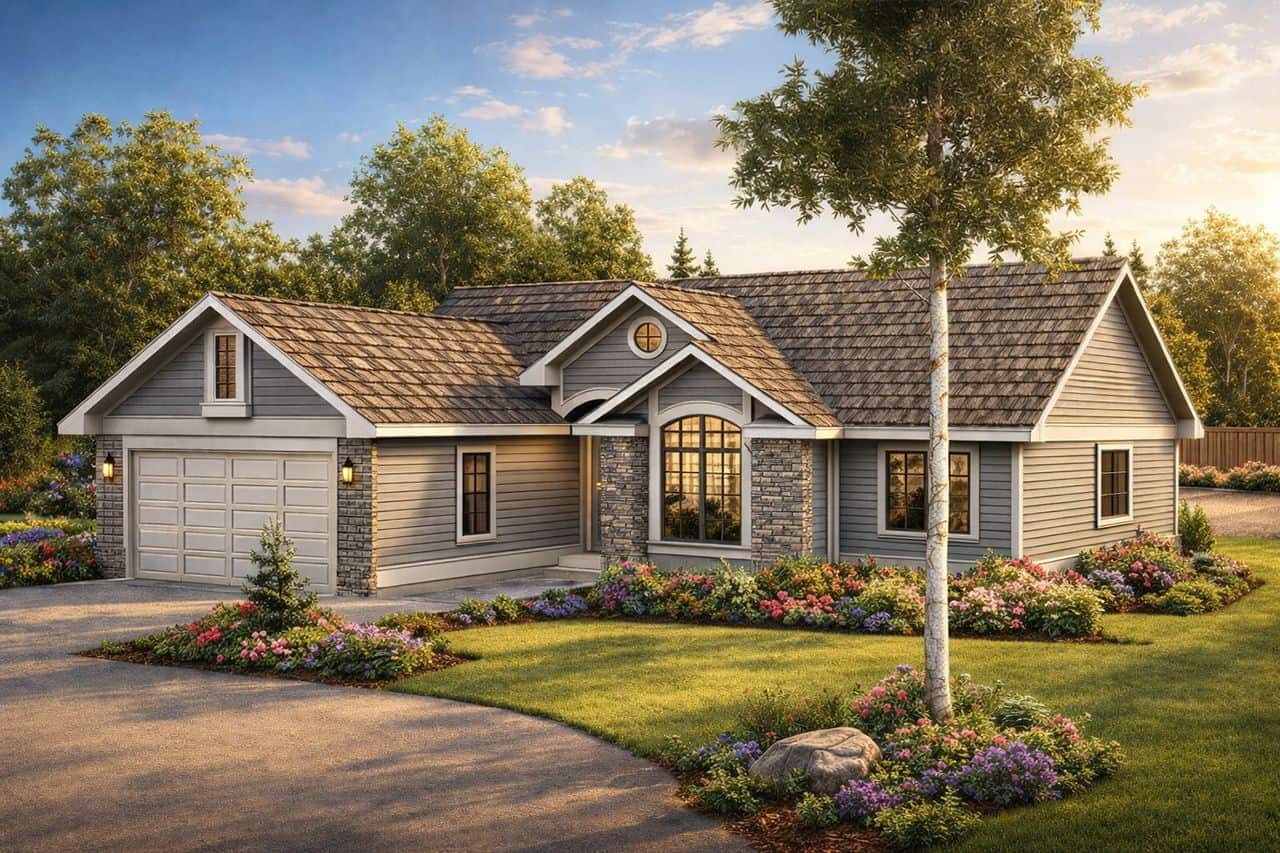
3-Bedroom, 1814 Sq Ft Country House - Plan #196-1011 - Front Exterior
Plan Collection
3-Bedroom, 1814 Sq Ft Country House - Plan #196-1011 - Front Exterior
Plan#196-1011
Starting at$940
1814
Sq Ft
2
Story
3
Bed
2.5
Bath
0
Car
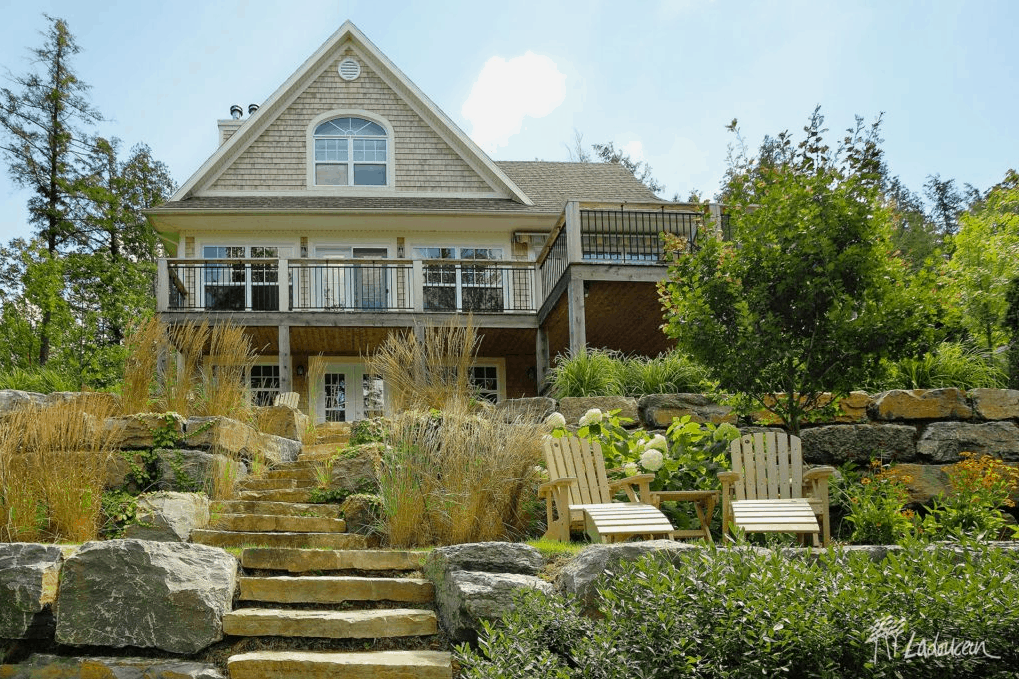
3-Bedroom, 2399 Sq Ft Ranch Home - Plan #147-1165 - Main Exterior
Plan Collection
3-Bedroom, 2399 Sq Ft Ranch Home - Plan #147-1165 - Main Exterior
Plan#147-1165
Starting at$1097
2399
Sq Ft
1
Story
3
Bed
2
Bath
3
Car
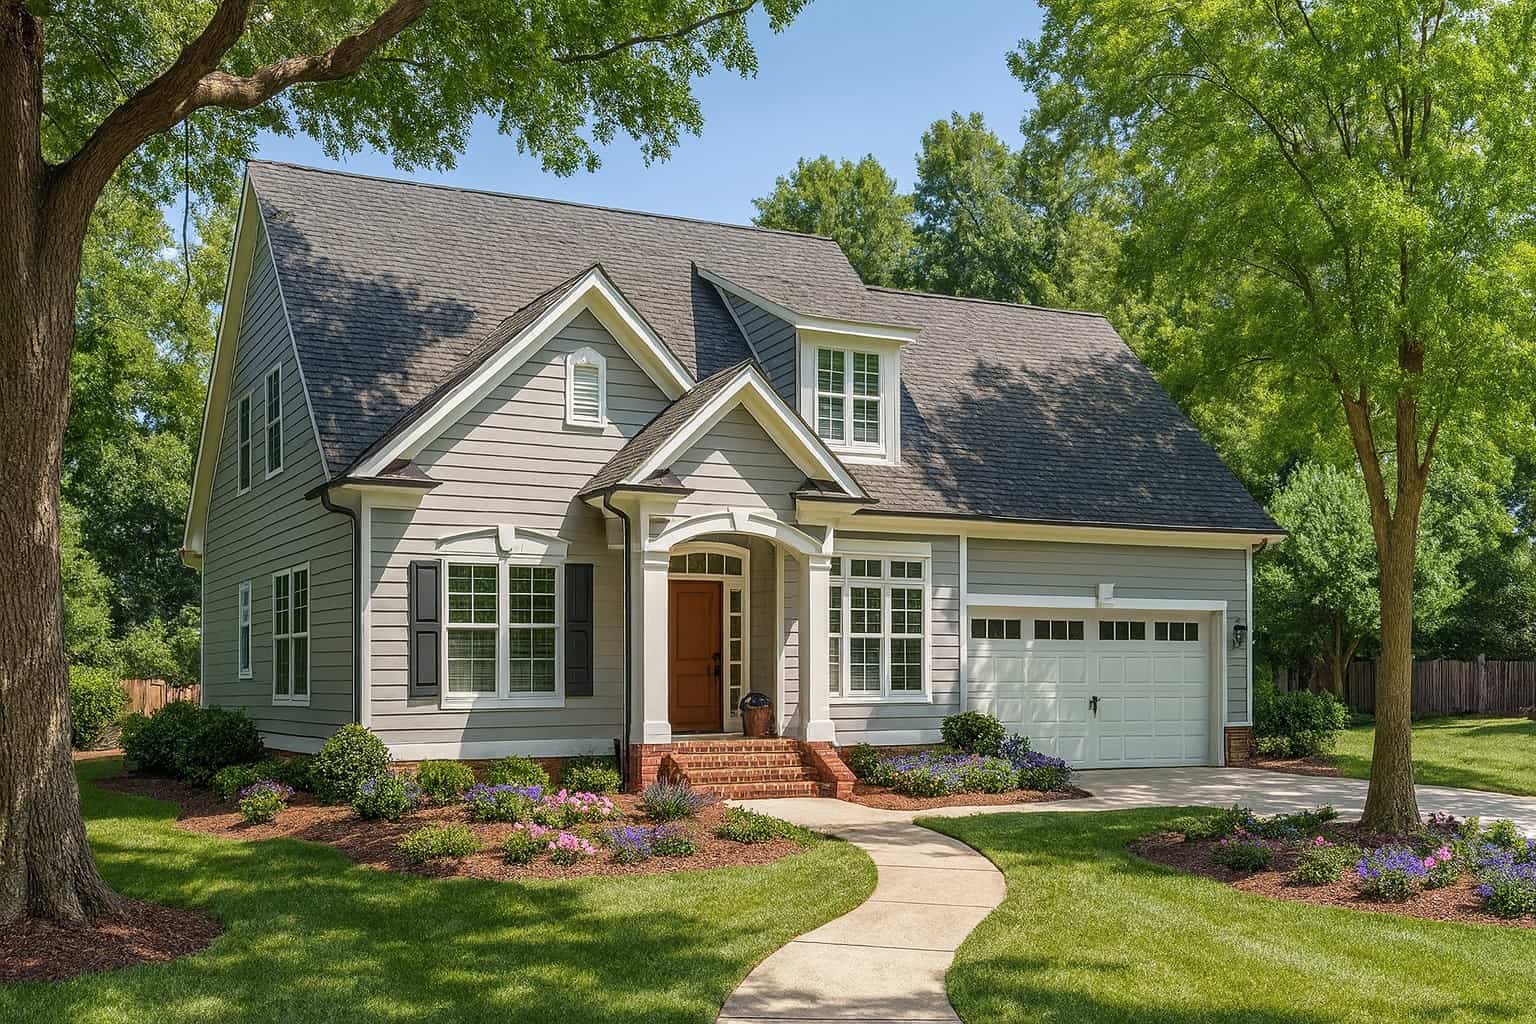
Two-story Country cottage with covered front porch, gabled roofline, and vinyl siding on a narrow lot — Plan #108-1428.
Plan Collection
Two-story Country cottage with covered front porch, gabled roofline, and vinyl siding on a narrow lot — Plan #108-1428.
Plan#108-1428
Starting at$690
1331
Sq Ft
2
Story
3
Bed
2.5
Bath
0
Car
2-Bedroom, 784 Sq Ft Garage w/Apartments Home Plan - 196-1868 - Main Exterior
Plan Collection
2-Bedroom, 784 Sq Ft Garage w/Apartments Home Plan - 196-1868 - Main Exterior
Plan#196-1868
Starting at$1675
784
Sq Ft
2
Story
2
Bed
1
Bath
4
Car
3-Bedroom, 1832 Sq Ft Country House - Plan #126-1281 - Front Exterior
Plan Collection
3-Bedroom, 1832 Sq Ft Country House - Plan #126-1281 - Front Exterior
Plan#126-1281
Starting at$1740
1832
Sq Ft
2
Story
3
Bed
2
Bath
0
Car
3-Bedroom, 2537 Sq Ft Craftsman House Plan - 108-1809 - Front Exterior
Plan Collection
3-Bedroom, 2537 Sq Ft Craftsman House Plan - 108-1809 - Front Exterior
Plan#108-1809
Starting at$1100
2537
Sq Ft
2
Story
3
Bed
2.5
Bath
2
Car
3-Bedroom, 2015 Sq Ft Craftsman Home Plan - 108-1818 - Main Exterior
Plan Collection
3-Bedroom, 2015 Sq Ft Craftsman Home Plan - 108-1818 - Main Exterior
Plan#108-1818
Starting at$945
2015
Sq Ft
1
Story
3
Bed
2
Bath
2
Car
3-Bedroom, 1884 Sq Ft Country Home Plan - 108-1695 - Main Exterior
Plan Collection
3-Bedroom, 1884 Sq Ft Country Home Plan - 108-1695 - Main Exterior
Plan#108-1695
Starting at$845
1884
Sq Ft
1
Story
3
Bed
2
Bath
2
Car
3-Bedroom, 1875 Sq Ft Country House Plan - 120-1057 - Front Exterior
Plan Collection
3-Bedroom, 1875 Sq Ft Country House Plan - 120-1057 - Front Exterior
Plan#120-1057
Starting at$1255
1875
Sq Ft
1
Story
3
Bed
2
Bath
2
Car
3-Bedroom, 1824 Sq Ft French House - Plan #140-1110 - Front Exterior
Plan Collection
3-Bedroom, 1824 Sq Ft French House - Plan #140-1110 - Front Exterior
Plan#140-1110
Starting at$845
1824
Sq Ft
1
Story
3
Bed
2
Bath
2
Car
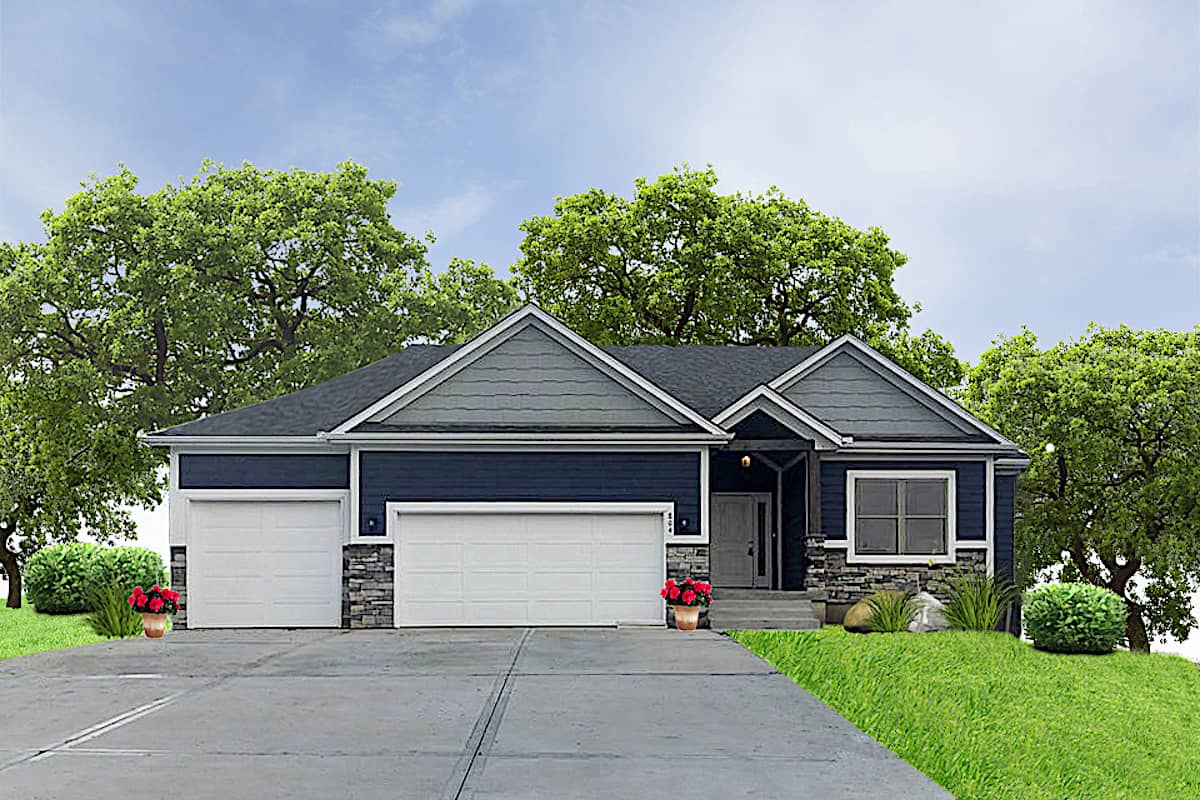
3-Bedroom, 3121 Sq Ft French House Plan - 193-1187 - Front Exterior
Plan Collection
3-Bedroom, 3121 Sq Ft French House Plan - 193-1187 - Front Exterior
Plan#193-1187
Starting at$1350
3121
Sq Ft
2
Story
3
Bed
2.5
Bath
2
Car
3-Bedroom, 1381 Sq Ft Cottage House Plan - 178-1368 - Front Exterior
Plan Collection
3-Bedroom, 1381 Sq Ft Cottage House Plan - 178-1368 - Front Exterior
Plan#178-1368
Starting at$1045
1381
Sq Ft
1
Story
3
Bed
2
Bath
0
Car
2-Bedroom, 2166 Sq Ft Ranch Home - Plan #120-2620 - Main Exterior
Plan Collection
2-Bedroom, 2166 Sq Ft Ranch Home - Plan #120-2620 - Main Exterior
Plan#120-2620
Starting at$1305
2166
Sq Ft
1
Story
2
Bed
2
Bath
3
Car
3-Bedroom, 1760 Sq Ft Country Home - Plan #126-1291 - Front Exterior
Plan Collection
3-Bedroom, 1760 Sq Ft Country Home - Plan #126-1291 - Front Exterior
Plan#126-1291
Starting at$1855
1760
Sq Ft
2
Story
3
Bed
2.5
Bath
1
Car
3-Bedroom, 1682 Sq Ft Country Home Plan - 108-1867 - Main Exterior
Plan Collection
3-Bedroom, 1682 Sq Ft Country Home Plan - 108-1867 - Main Exterior
Plan#108-1867
Starting at$920
1682
Sq Ft
1
Story
3
Bed
2
Bath
2
Car
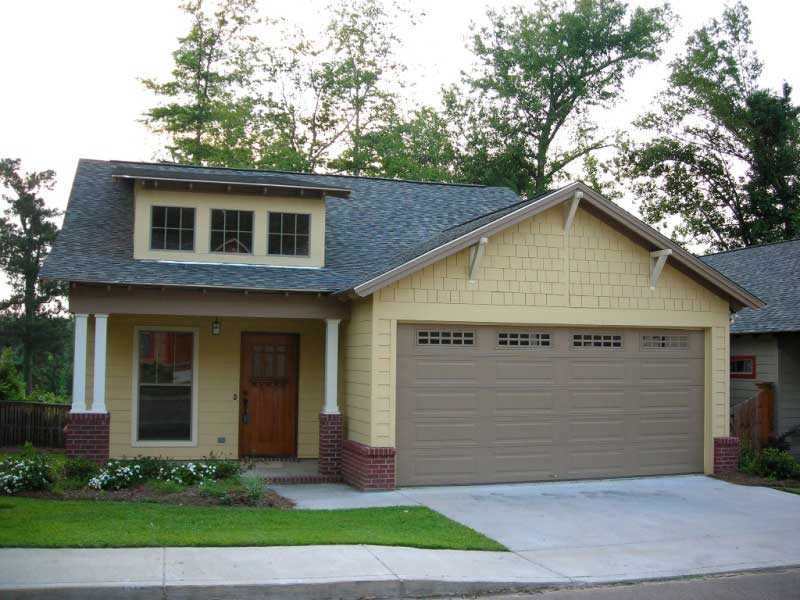
Traditional/Transitional single-story home with covered front porch, symmetrical window placement, and attached 2-car garage. Plan #108-1390.
Plan Collection
Traditional/Transitional single-story home with covered front porch, symmetrical window placement, and attached 2-car garage. Plan #108-1390.
Plan#108-1390
Starting at$920
1569
Sq Ft
1
Story
3
Bed
2.5
Bath
2
Car
3-Bedroom, 1881 Sq Ft Shingle House Plan - 108-1799 - Front Exterior
Plan Collection
3-Bedroom, 1881 Sq Ft Shingle House Plan - 108-1799 - Front Exterior
Plan#108-1799
Starting at$845
1881
Sq Ft
1
Story
3
Bed
2
Bath
0
Car
2-Bedroom, 1504 Sq Ft Craftsman House - Plan #126-1921 - Front Exterior
Plan Collection
2-Bedroom, 1504 Sq Ft Craftsman House - Plan #126-1921 - Front Exterior
Plan#126-1921
Starting at$1740
1504
Sq Ft
1
Story
2
Bed
2
Bath
1
Car
2-Bedroom, 1147 Sq Ft Cottage House Plan - 178-1338 - Front Exterior
Plan Collection
2-Bedroom, 1147 Sq Ft Cottage House Plan - 178-1338 - Front Exterior
Plan#178-1338
Starting at$1025
1147
Sq Ft
1
Story
2
Bed
2
Bath
0
Car
3-Bedroom, 3189 Sq Ft Prairie Home Plan - 108-1796 - Main Exterior
Plan Collection
3-Bedroom, 3189 Sq Ft Prairie Home Plan - 108-1796 - Main Exterior
Plan#108-1796
Starting at$1510
3189
Sq Ft
1
Story
3
Bed
3.5
Bath
2
Car
3-Bedroom, 2269 Sq Ft Ranch House - Plan #193-1142 - Front Exterior
Plan Collection
3-Bedroom, 2269 Sq Ft Ranch House - Plan #193-1142 - Front Exterior
Plan#193-1142
Starting at$1550
2269
Sq Ft
1
Story
3
Bed
2.5
Bath
2
Car
3-Bedroom, 1748 Sq Ft Cottage Home Plan - 178-1340 - Main Exterior
Plan Collection
3-Bedroom, 1748 Sq Ft Cottage Home Plan - 178-1340 - Main Exterior
Plan#178-1340
Starting at$1085
1748
Sq Ft
1
Story
3
Bed
2
Bath
2
Car
3-Bedroom, 1864 Sq Ft Ranch Home Plan - 108-1754 - Main Exterior
Plan Collection
3-Bedroom, 1864 Sq Ft Ranch Home Plan - 108-1754 - Main Exterior
Plan#108-1754
Starting at$845
1864
Sq Ft
1
Story
3
Bed
2
Bath
2
Car
3-Bedroom, 1356 Sq Ft Cottage House Plan - 120-2233 - Front Exterior
Plan Collection
3-Bedroom, 1356 Sq Ft Cottage House Plan - 120-2233 - Front Exterior
Plan#120-2233
Starting at$1205
1356
Sq Ft
1
Story
3
Bed
2
Bath
2
Car
3-Bedroom, 1814 Sq Ft Country House - Plan #196-1011 - Front Exterior
Plan Collection
3-Bedroom, 1814 Sq Ft Country House - Plan #196-1011 - Front Exterior
Plan#196-1011
Starting at$940
1814
Sq Ft
2
Story
3
Bed
2.5
Bath
0
Car
3-Bedroom, 2399 Sq Ft Ranch Home - Plan #147-1165 - Main Exterior
Plan Collection
3-Bedroom, 2399 Sq Ft Ranch Home - Plan #147-1165 - Main Exterior
Plan#147-1165
Starting at$1097
2399
Sq Ft
1
Story
3
Bed
2
Bath
3
Car

Two-story Country cottage with covered front porch, gabled roofline, and vinyl siding on a narrow lot — Plan #108-1428.
Plan Collection
Two-story Country cottage with covered front porch, gabled roofline, and vinyl siding on a narrow lot — Plan #108-1428.
Plan#108-1428
Starting at$690
1331
Sq Ft
2
Story
3
Bed
2.5
Bath
0
Car
2-Bedroom, 784 Sq Ft Garage w/Apartments Home Plan - 196-1868 - Main Exterior
Plan Collection
2-Bedroom, 784 Sq Ft Garage w/Apartments Home Plan - 196-1868 - Main Exterior
Plan#196-1868
Starting at$1675
784
Sq Ft
2
Story
2
Bed
1
Bath
4
Car
3-Bedroom, 1832 Sq Ft Country House - Plan #126-1281 - Front Exterior
Plan Collection
3-Bedroom, 1832 Sq Ft Country House - Plan #126-1281 - Front Exterior
Plan#126-1281
Starting at$1740
1832
Sq Ft
2
Story
3
Bed
2
Bath
0
Car
3-Bedroom, 2537 Sq Ft Craftsman House Plan - 108-1809 - Front Exterior
Plan Collection
3-Bedroom, 2537 Sq Ft Craftsman House Plan - 108-1809 - Front Exterior
Plan#108-1809
Starting at$1100
2537
Sq Ft
2
Story
3
Bed
2.5
Bath
2
Car
3-Bedroom, 2015 Sq Ft Craftsman Home Plan - 108-1818 - Main Exterior
Plan Collection
3-Bedroom, 2015 Sq Ft Craftsman Home Plan - 108-1818 - Main Exterior
Plan#108-1818
Starting at$945
2015
Sq Ft
1
Story
3
Bed
2
Bath
2
Car
3-Bedroom, 1884 Sq Ft Country Home Plan - 108-1695 - Main Exterior
Plan Collection
3-Bedroom, 1884 Sq Ft Country Home Plan - 108-1695 - Main Exterior
Plan#108-1695
Starting at$845
1884
Sq Ft
1
Story
3
Bed
2
Bath
2
Car
3-Bedroom, 1875 Sq Ft Country House Plan - 120-1057 - Front Exterior
Plan Collection
3-Bedroom, 1875 Sq Ft Country House Plan - 120-1057 - Front Exterior
Plan#120-1057
Starting at$1255
1875
Sq Ft
1
Story
3
Bed
2
Bath
2
Car
3-Bedroom, 1824 Sq Ft French House - Plan #140-1110 - Front Exterior
Plan Collection
3-Bedroom, 1824 Sq Ft French House - Plan #140-1110 - Front Exterior
Plan#140-1110
Starting at$845
1824
Sq Ft
1
Story
3
Bed
2
Bath
2
Car
3-Bedroom, 3121 Sq Ft French House Plan - 193-1187 - Front Exterior
Plan Collection
3-Bedroom, 3121 Sq Ft French House Plan - 193-1187 - Front Exterior
Plan#193-1187
Starting at$1350
3121
Sq Ft
2
Story
3
Bed
2.5
Bath
2
Car
3-Bedroom, 1381 Sq Ft Cottage House Plan - 178-1368 - Front Exterior
Plan Collection
3-Bedroom, 1381 Sq Ft Cottage House Plan - 178-1368 - Front Exterior
Plan#178-1368
Starting at$1045
1381
Sq Ft
1
Story
3
Bed
2
Bath
0
Car
2-Bedroom, 2166 Sq Ft Ranch Home - Plan #120-2620 - Main Exterior
Plan Collection
2-Bedroom, 2166 Sq Ft Ranch Home - Plan #120-2620 - Main Exterior
Plan#120-2620
Starting at$1305
2166
Sq Ft
1
Story
2
Bed
2
Bath
3
Car
3-Bedroom, 1760 Sq Ft Country Home - Plan #126-1291 - Front Exterior
Plan Collection
3-Bedroom, 1760 Sq Ft Country Home - Plan #126-1291 - Front Exterior
Plan#126-1291
Starting at$1855
1760
Sq Ft
2
Story
3
Bed
2.5
Bath
1
Car
3-Bedroom, 1682 Sq Ft Country Home Plan - 108-1867 - Main Exterior
Plan Collection
3-Bedroom, 1682 Sq Ft Country Home Plan - 108-1867 - Main Exterior
Plan#108-1867
Starting at$920
1682
Sq Ft
1
Story
3
Bed
2
Bath
2
Car
Traditional/Transitional single-story home with covered front porch, symmetrical window placement, and attached 2-car garage. Plan #108-1390.
Plan Collection
Traditional/Transitional single-story home with covered front porch, symmetrical window placement, and attached 2-car garage. Plan #108-1390.
Plan#108-1390
Starting at$920
1569
Sq Ft
1
Story
3
Bed
2.5
Bath
2
Car
3-Bedroom, 1881 Sq Ft Shingle House Plan - 108-1799 - Front Exterior
Plan Collection
3-Bedroom, 1881 Sq Ft Shingle House Plan - 108-1799 - Front Exterior
Plan#108-1799
Starting at$845
1881
Sq Ft
1
Story
3
Bed
2
Bath
0
Car
2-Bedroom, 1504 Sq Ft Craftsman House - Plan #126-1921 - Front Exterior
Plan Collection
2-Bedroom, 1504 Sq Ft Craftsman House - Plan #126-1921 - Front Exterior
Plan#126-1921
Starting at$1740
1504
Sq Ft
1
Story
2
Bed
2
Bath
1
Car
2-Bedroom, 1147 Sq Ft Cottage House Plan - 178-1338 - Front Exterior
Plan Collection
2-Bedroom, 1147 Sq Ft Cottage House Plan - 178-1338 - Front Exterior
Plan#178-1338
Starting at$1025
1147
Sq Ft
1
Story
2
Bed
2
Bath
0
Car

3-Bedroom, 3189 Sq Ft Prairie Home Plan - 108-1796 - Main Exterior
Plan Collection
3-Bedroom, 3189 Sq Ft Prairie Home Plan - 108-1796 - Main Exterior
Plan#108-1796
Starting at$1510
3189
Sq Ft
1
Story
3
Bed
3.5
Bath
2
Car
3-Bedroom, 2269 Sq Ft Ranch House - Plan #193-1142 - Front Exterior
Plan Collection
3-Bedroom, 2269 Sq Ft Ranch House - Plan #193-1142 - Front Exterior
Plan#193-1142
Starting at$1550
2269
Sq Ft
1
Story
3
Bed
2.5
Bath
2
Car
3-Bedroom, 1748 Sq Ft Cottage Home Plan - 178-1340 - Main Exterior
Plan Collection
3-Bedroom, 1748 Sq Ft Cottage Home Plan - 178-1340 - Main Exterior
Plan#178-1340
Starting at$1085
1748
Sq Ft
1
Story
3
Bed
2
Bath
2
Car
1...7374757677...536