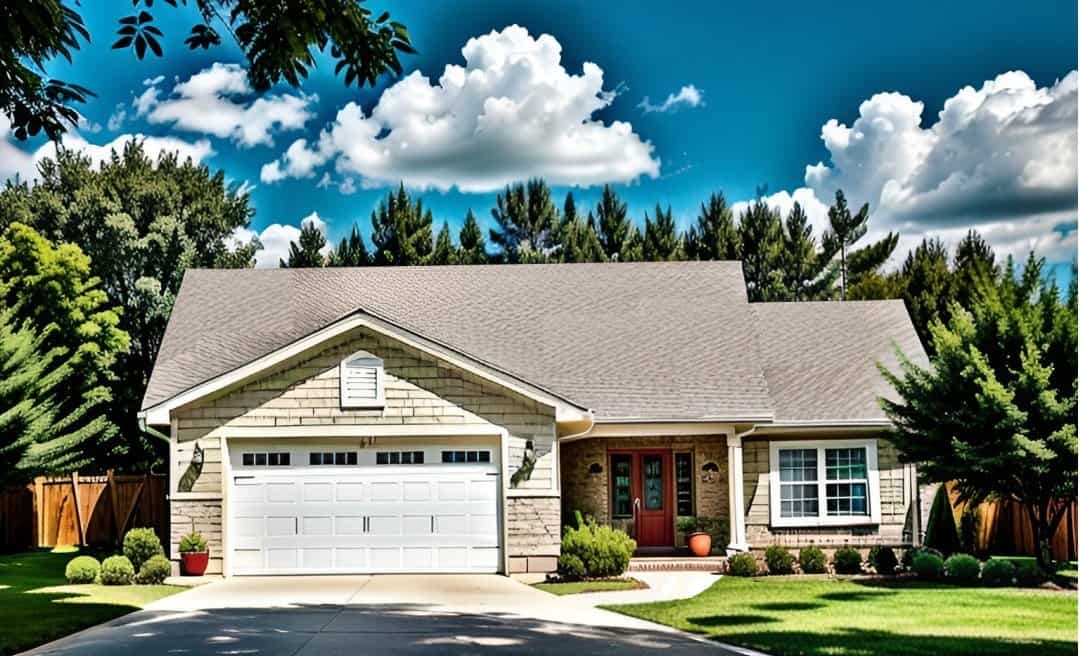
3-Bedroom & 2-Bedroom House Plans

12,896
Plan Results
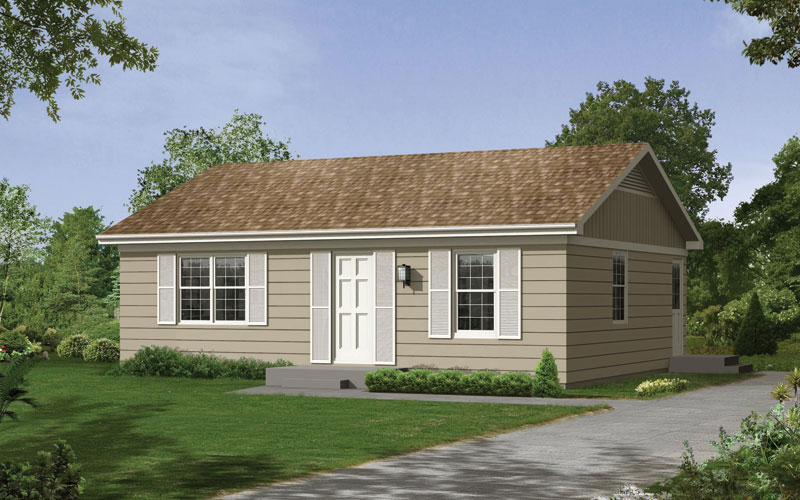
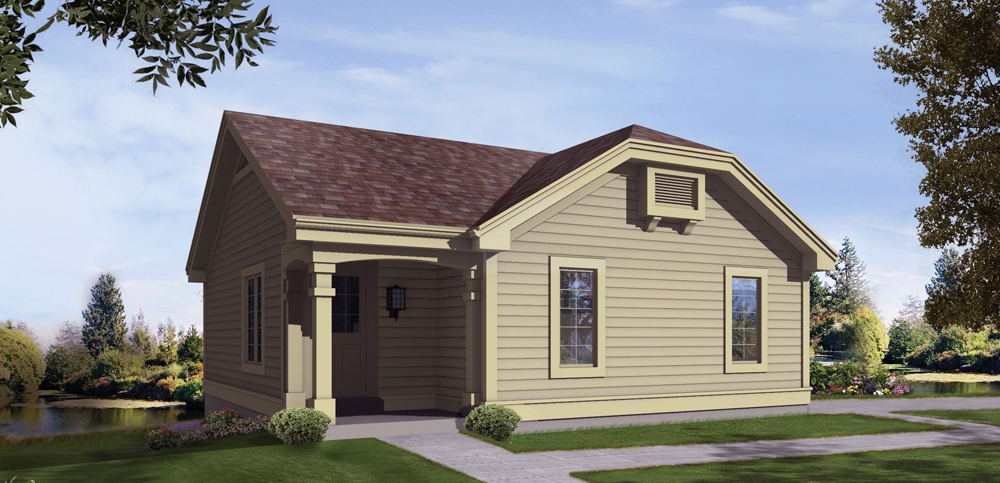
3-Bedroom, 784 Sq Ft Vacation Homes Home Plan - 138-1328 - Main Exterior
Plan Collection
3-Bedroom, 784 Sq Ft Vacation Homes Home Plan - 138-1328 - Main Exterior
Plan#138-1328
Starting at$700
784
Sq Ft
1
Story
3
Bed
1
Bath
0
Car
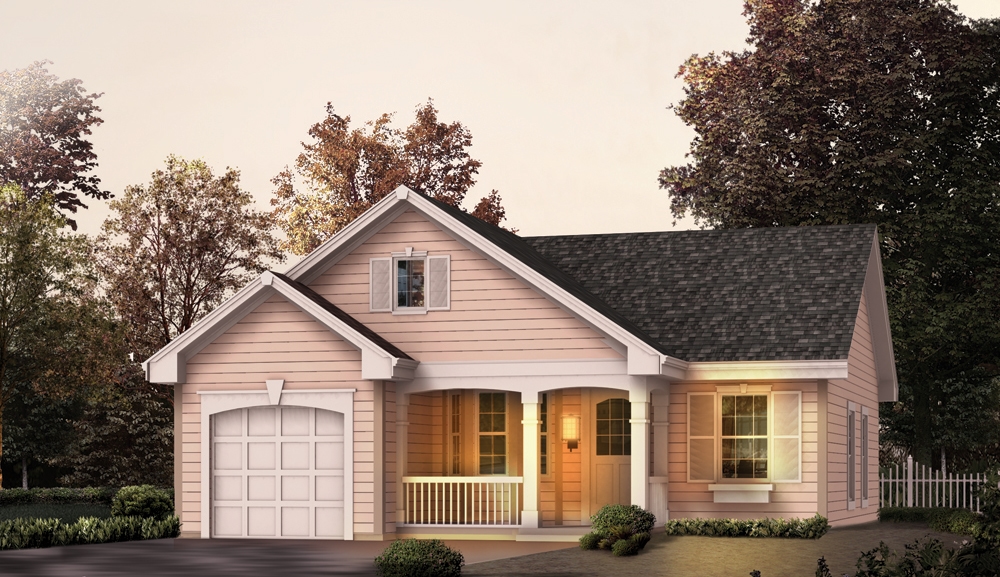
2-Bedroom, 800 Sq Ft Ranch House Plan - 138-1024 - Front Exterior
Plan Collection
2-Bedroom, 800 Sq Ft Ranch House Plan - 138-1024 - Front Exterior
Plan#138-1024
Starting at$700
800
Sq Ft
1
Story
2
Bed
1
Bath
0
Car
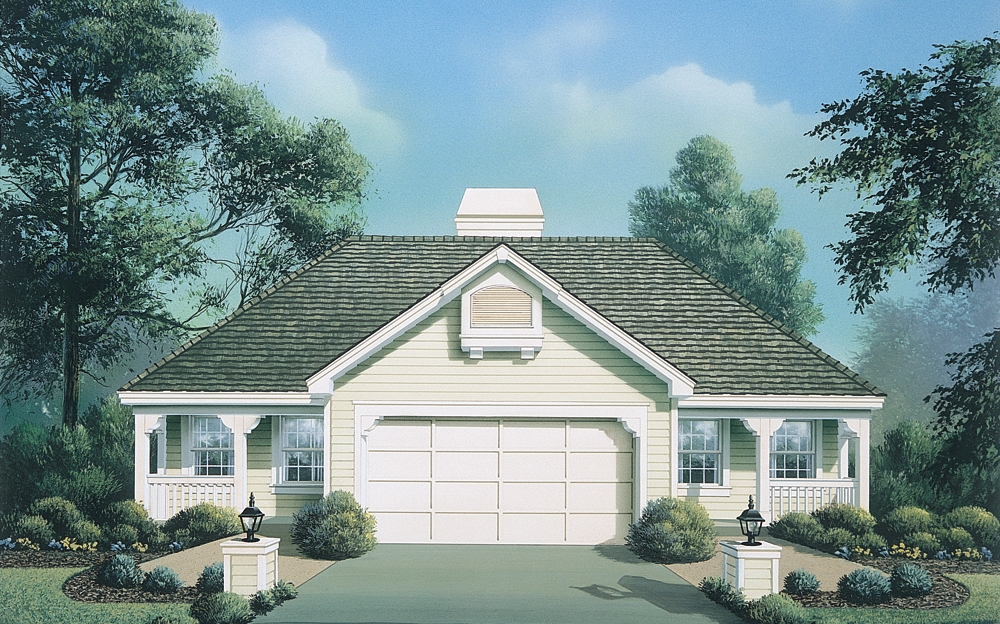
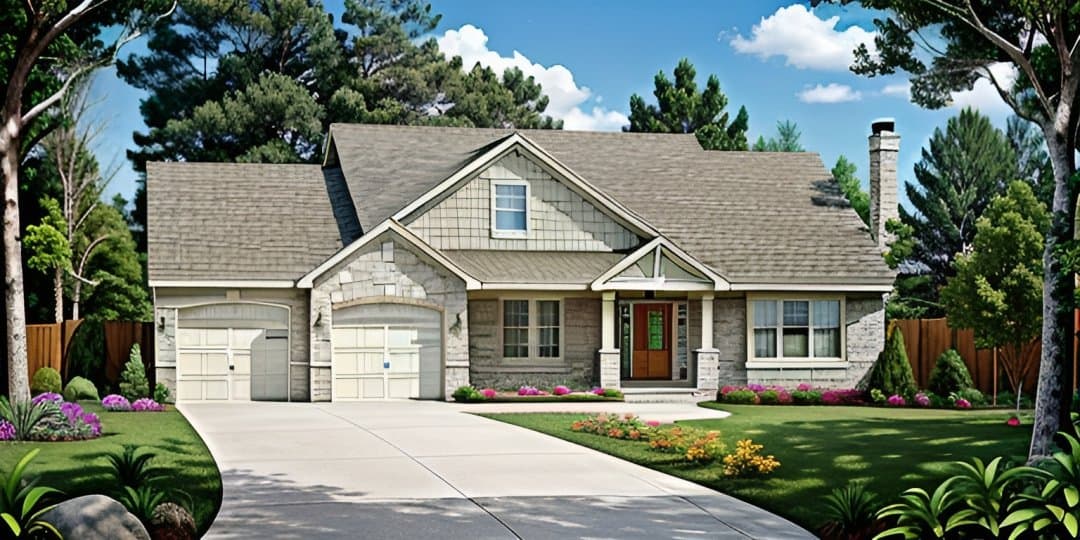
3-Bedroom, 1390 Sq Ft Contemporary Home Plan - 129-1022 - Main Exterior
Plan Collection
3-Bedroom, 1390 Sq Ft Contemporary Home Plan - 129-1022 - Main Exterior
Plan#129-1022
Starting at$1029
1390
Sq Ft
1
Story
3
Bed
2
Bath
3
Car
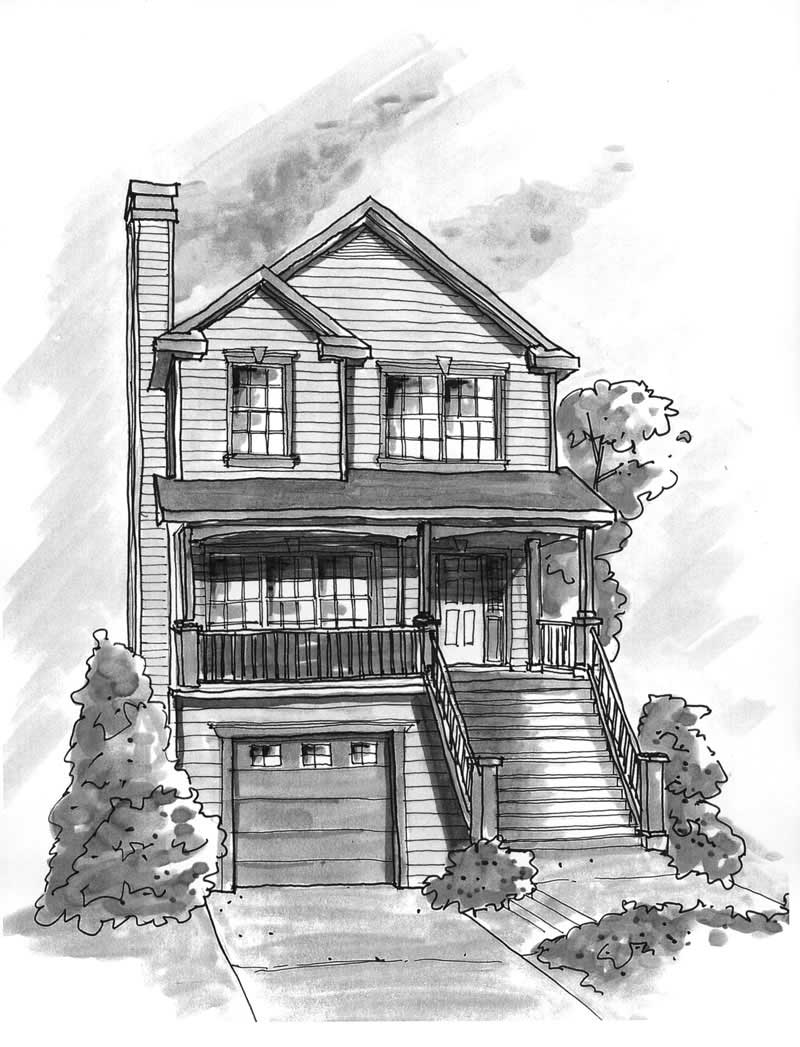
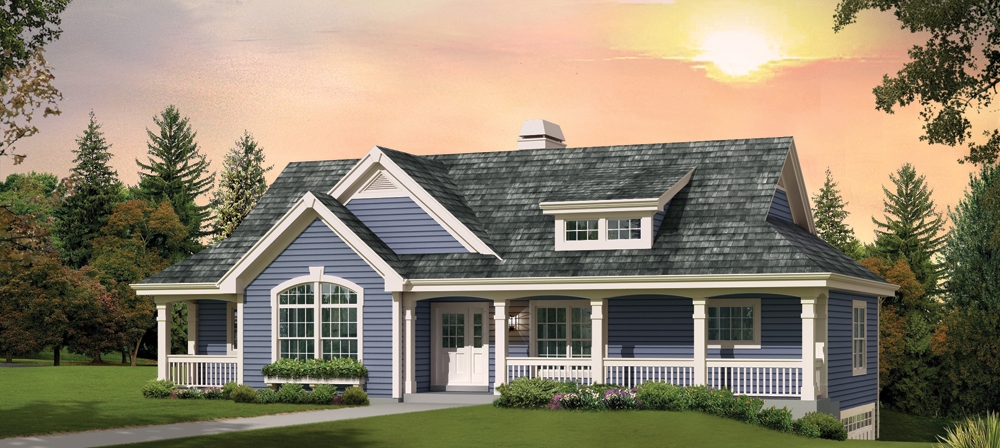
3-Bedroom, 1820 Sq Ft Southern Home Plan - 176-1019 - Main Exterior
Plan Collection
3-Bedroom, 1820 Sq Ft Southern Home Plan - 176-1019 - Main Exterior
Plan#176-1019
Starting at$735
1820
Sq Ft
1
Story
3
Bed
2
Bath
2
Car
3-Bedroom, 1290 Sq Ft Craftsman Home - Plan #103-1129 - Main Exterior
Plan Collection
3-Bedroom, 1290 Sq Ft Craftsman Home - Plan #103-1129 - Main Exterior
Plan#103-1129
Starting at$895
1290
Sq Ft
1
Story
3
Bed
2
Bath
2
Car
3-Bedroom, 1341 Sq Ft Ranch Home Plan - 103-1007 - Main Exterior
Plan Collection
3-Bedroom, 1341 Sq Ft Ranch Home Plan - 103-1007 - Main Exterior
Plan#103-1007
Starting at$895
1341
Sq Ft
1
Story
3
Bed
2
Bath
3
Car
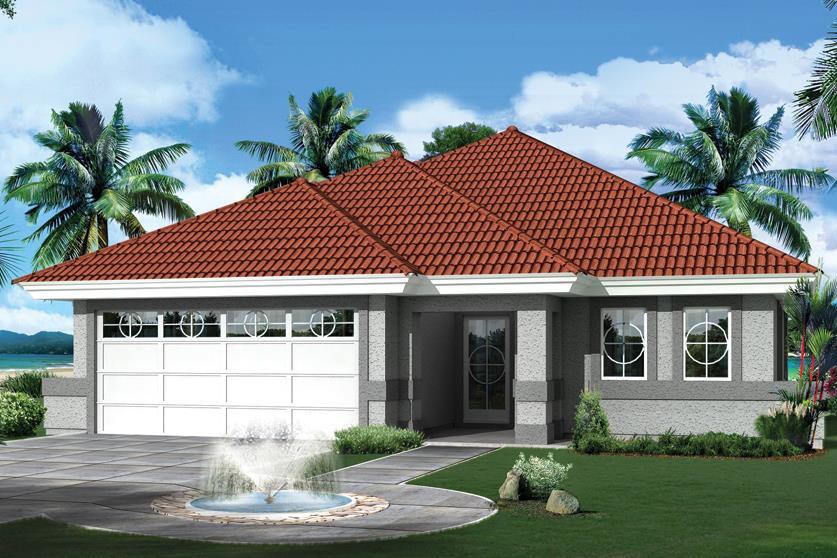
3-Bedroom, 1298 Sq Ft Florida Style House Plan - 138-1265 - Front Exterior
Plan Collection
3-Bedroom, 1298 Sq Ft Florida Style House Plan - 138-1265 - Front Exterior
Plan#138-1265
Starting at$1200
1298
Sq Ft
1
Story
3
Bed
2
Bath
2
Car
2-Bedroom, 1076 Sq Ft Ranch House Plan - 103-1048 - Front Exterior
Plan Collection
2-Bedroom, 1076 Sq Ft Ranch House Plan - 103-1048 - Front Exterior
Plan#103-1048
Starting at$870
1076
Sq Ft
1
Story
2
Bed
2
Bath
2
Car
3-Bedroom, 1240 Sq Ft Ranch Home Plan - 103-1086 - Main Exterior
Plan Collection
3-Bedroom, 1240 Sq Ft Ranch Home Plan - 103-1086 - Main Exterior
Plan#103-1086
Starting at$895
1240
Sq Ft
1
Story
3
Bed
2
Bath
2
Car
3-Bedroom, 1929 Sq Ft Craftsman Home Plan - 120-2506 - Main Exterior
Plan Collection
3-Bedroom, 1929 Sq Ft Craftsman Home Plan - 120-2506 - Main Exterior
Plan#120-2506
Starting at$1255
1929
Sq Ft
1
Story
3
Bed
2
Bath
2
Car
2-Bedroom, 980 Sq Ft Transitional Home - Plan #103-1116 - Main Exterior
Plan Collection
2-Bedroom, 980 Sq Ft Transitional Home - Plan #103-1116 - Main Exterior
Plan#103-1116
Starting at$870
980
Sq Ft
1
Story
2
Bed
2
Bath
2
Car
3-Bedroom, 1720 Sq Ft Craftsman House Plan - 101-1256 - Front Exterior
Plan Collection
3-Bedroom, 1720 Sq Ft Craftsman House Plan - 101-1256 - Front Exterior
Plan#101-1256
Starting at$1025
1720
Sq Ft
2
Story
3
Bed
2
Bath
3
Car
3-Bedroom, 1039 Sq Ft Ranch Home - Plan #103-1118 - Main Exterior
Plan Collection
3-Bedroom, 1039 Sq Ft Ranch Home - Plan #103-1118 - Main Exterior
Plan#103-1118
Starting at$870
1039
Sq Ft
1
Story
3
Bed
2
Bath
2
Car
3-Bedroom, 1248 Sq Ft Country House Plan - 157-1523 - Front Exterior
Plan Collection
3-Bedroom, 1248 Sq Ft Country House Plan - 157-1523 - Front Exterior
Plan#157-1523
Starting at$1055
1248
Sq Ft
2
Story
3
Bed
2
Bath
0
Car
3-Bedroom, 1140 Sq Ft Country House Plan - 138-1226 - Front Exterior
Plan Collection
3-Bedroom, 1140 Sq Ft Country House Plan - 138-1226 - Front Exterior
Plan#138-1226
Starting at$1200
1140
Sq Ft
1
Story
3
Bed
2
Bath
2
Car
3-Bedroom, 1676 Sq Ft Country Home Plan - 138-1268 - Main Exterior
Plan Collection
3-Bedroom, 1676 Sq Ft Country Home Plan - 138-1268 - Main Exterior
Plan#138-1268
Starting at$1300
1676
Sq Ft
1
Story
3
Bed
2
Bath
2
Car
2-Bedroom, 880 Sq Ft Cottage House - Plan #103-1114 - Front Exterior
Plan Collection
2-Bedroom, 880 Sq Ft Cottage House - Plan #103-1114 - Front Exterior
Plan#103-1114
Starting at$870
880
Sq Ft
1
Story
2
Bed
1
Bath
2
Car
2-Bedroom, 1360 Sq Ft Craftsman Home - Plan #103-1132 - Main Exterior
Plan Collection
2-Bedroom, 1360 Sq Ft Craftsman Home - Plan #103-1132 - Main Exterior
Plan#103-1132
Starting at$895
1360
Sq Ft
1
Story
2
Bed
2
Bath
2
Car
2-Bedroom, 1248 Sq Ft Ranch Home Plan - 138-1127 - Main Exterior
Plan Collection
2-Bedroom, 1248 Sq Ft Ranch Home Plan - 138-1127 - Main Exterior
Plan#138-1127
Starting at$1200
1248
Sq Ft
1
Story
2
Bed
1.5
Bath
2
Car
3-Bedroom, 1942 Sq Ft Traditional Home Plan - 138-1242 - Main Exterior
Plan Collection
3-Bedroom, 1942 Sq Ft Traditional Home Plan - 138-1242 - Main Exterior
Plan#138-1242
Starting at$1300
1942
Sq Ft
1
Story
3
Bed
2.5
Bath
2
Car
2-Bedroom, 864 Sq Ft Country House Plan - 138-1016 - Front Exterior
Plan Collection
2-Bedroom, 864 Sq Ft Country House Plan - 138-1016 - Front Exterior
Plan#138-1016
Starting at$1000
864
Sq Ft
1
Story
2
Bed
1
Bath
0
Car
3-Bedroom, 2723 Sq Ft Ranch House Plan - 138-1080 - Front Exterior
Plan Collection
3-Bedroom, 2723 Sq Ft Ranch House Plan - 138-1080 - Front Exterior
Plan#138-1080
Starting at$1500
2723
Sq Ft
1
Story
3
Bed
2.5
Bath
3
Car
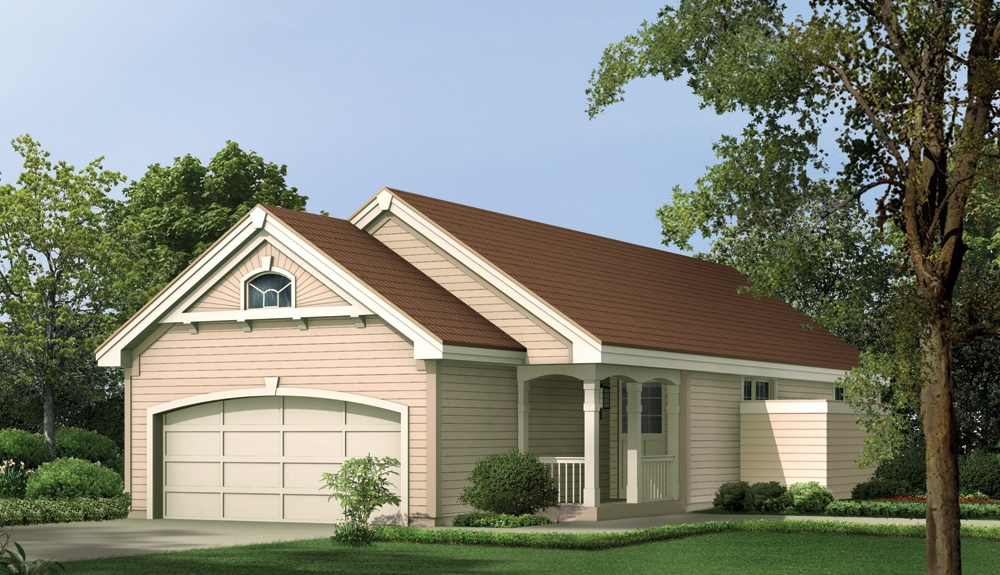
2-Bedroom, 1005 Sq Ft Garage w/Apartments Home Plan - 138-1176 - Main Exterior
Plan Collection
2-Bedroom, 1005 Sq Ft Garage w/Apartments Home Plan - 138-1176 - Main Exterior
Plan#138-1176
Starting at$1000
1005
Sq Ft
2
Story
2
Bed
1.5
Bath
3
Car
2-Bedroom, 1158 Sq Ft Ranch Home - Plan #103-1120 - Main Exterior
Plan Collection
2-Bedroom, 1158 Sq Ft Ranch Home - Plan #103-1120 - Main Exterior
Plan#103-1120
Starting at$870
1158
Sq Ft
1
Story
2
Bed
2
Bath
3
Car
3-Bedroom, 784 Sq Ft Vacation Homes Home Plan - 138-1328 - Main Exterior
Plan Collection
3-Bedroom, 784 Sq Ft Vacation Homes Home Plan - 138-1328 - Main Exterior
Plan#138-1328
Starting at$700
784
Sq Ft
1
Story
3
Bed
1
Bath
0
Car
2-Bedroom, 800 Sq Ft Ranch House Plan - 138-1024 - Front Exterior
Plan Collection
2-Bedroom, 800 Sq Ft Ranch House Plan - 138-1024 - Front Exterior
Plan#138-1024
Starting at$700
800
Sq Ft
1
Story
2
Bed
1
Bath
0
Car
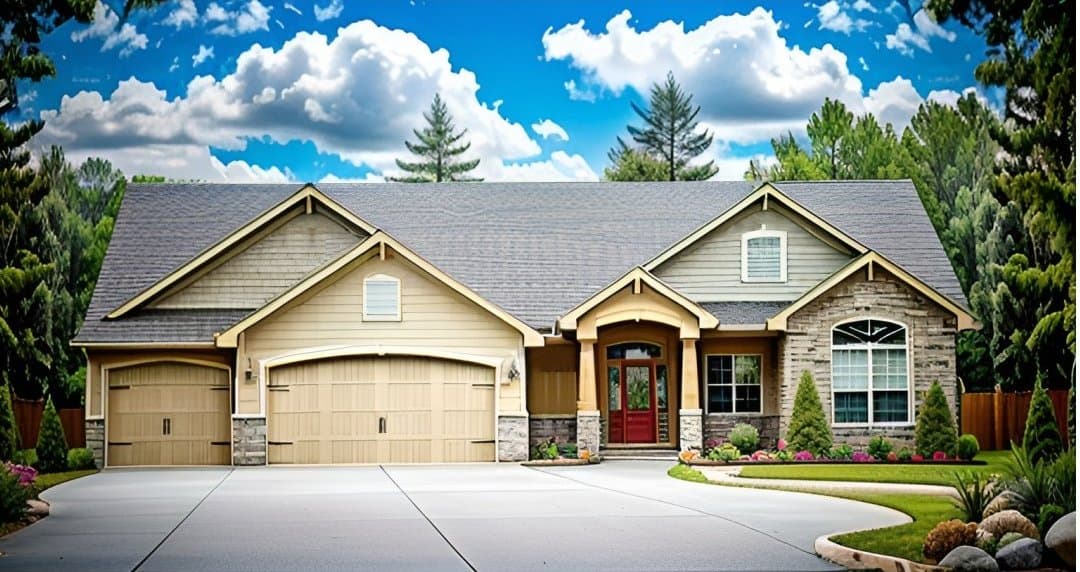
3-Bedroom, 1390 Sq Ft Contemporary Home Plan - 129-1022 - Main Exterior
Plan Collection
3-Bedroom, 1390 Sq Ft Contemporary Home Plan - 129-1022 - Main Exterior
Plan#129-1022
Starting at$1029
1390
Sq Ft
1
Story
3
Bed
2
Bath
3
Car
3-Bedroom, 1820 Sq Ft Southern Home Plan - 176-1019 - Main Exterior
Plan Collection
3-Bedroom, 1820 Sq Ft Southern Home Plan - 176-1019 - Main Exterior
Plan#176-1019
Starting at$735
1820
Sq Ft
1
Story
3
Bed
2
Bath
2
Car
3-Bedroom, 1290 Sq Ft Craftsman Home - Plan #103-1129 - Main Exterior
Plan Collection
3-Bedroom, 1290 Sq Ft Craftsman Home - Plan #103-1129 - Main Exterior
Plan#103-1129
Starting at$895
1290
Sq Ft
1
Story
3
Bed
2
Bath
2
Car
3-Bedroom, 1341 Sq Ft Ranch Home Plan - 103-1007 - Main Exterior
Plan Collection
3-Bedroom, 1341 Sq Ft Ranch Home Plan - 103-1007 - Main Exterior
Plan#103-1007
Starting at$895
1341
Sq Ft
1
Story
3
Bed
2
Bath
3
Car
3-Bedroom, 1298 Sq Ft Florida Style House Plan - 138-1265 - Front Exterior
Plan Collection
3-Bedroom, 1298 Sq Ft Florida Style House Plan - 138-1265 - Front Exterior
Plan#138-1265
Starting at$1200
1298
Sq Ft
1
Story
3
Bed
2
Bath
2
Car

2-Bedroom, 1076 Sq Ft Ranch House Plan - 103-1048 - Front Exterior
Plan Collection
2-Bedroom, 1076 Sq Ft Ranch House Plan - 103-1048 - Front Exterior
Plan#103-1048
Starting at$870
1076
Sq Ft
1
Story
2
Bed
2
Bath
2
Car
3-Bedroom, 1240 Sq Ft Ranch Home Plan - 103-1086 - Main Exterior
Plan Collection
3-Bedroom, 1240 Sq Ft Ranch Home Plan - 103-1086 - Main Exterior
Plan#103-1086
Starting at$895
1240
Sq Ft
1
Story
3
Bed
2
Bath
2
Car
3-Bedroom, 1929 Sq Ft Craftsman Home Plan - 120-2506 - Main Exterior
Plan Collection
3-Bedroom, 1929 Sq Ft Craftsman Home Plan - 120-2506 - Main Exterior
Plan#120-2506
Starting at$1255
1929
Sq Ft
1
Story
3
Bed
2
Bath
2
Car
2-Bedroom, 980 Sq Ft Transitional Home - Plan #103-1116 - Main Exterior
Plan Collection
2-Bedroom, 980 Sq Ft Transitional Home - Plan #103-1116 - Main Exterior
Plan#103-1116
Starting at$870
980
Sq Ft
1
Story
2
Bed
2
Bath
2
Car

3-Bedroom, 1720 Sq Ft Craftsman House Plan - 101-1256 - Front Exterior
Plan Collection
3-Bedroom, 1720 Sq Ft Craftsman House Plan - 101-1256 - Front Exterior
Plan#101-1256
Starting at$1025
1720
Sq Ft
2
Story
3
Bed
2
Bath
3
Car
3-Bedroom, 1039 Sq Ft Ranch Home - Plan #103-1118 - Main Exterior
Plan Collection
3-Bedroom, 1039 Sq Ft Ranch Home - Plan #103-1118 - Main Exterior
Plan#103-1118
Starting at$870
1039
Sq Ft
1
Story
3
Bed
2
Bath
2
Car
3-Bedroom, 1248 Sq Ft Country House Plan - 157-1523 - Front Exterior
Plan Collection
3-Bedroom, 1248 Sq Ft Country House Plan - 157-1523 - Front Exterior
Plan#157-1523
Starting at$1055
1248
Sq Ft
2
Story
3
Bed
2
Bath
0
Car
3-Bedroom, 1140 Sq Ft Country House Plan - 138-1226 - Front Exterior
Plan Collection
3-Bedroom, 1140 Sq Ft Country House Plan - 138-1226 - Front Exterior
Plan#138-1226
Starting at$1200
1140
Sq Ft
1
Story
3
Bed
2
Bath
2
Car
3-Bedroom, 1676 Sq Ft Country Home Plan - 138-1268 - Main Exterior
Plan Collection
3-Bedroom, 1676 Sq Ft Country Home Plan - 138-1268 - Main Exterior
Plan#138-1268
Starting at$1300
1676
Sq Ft
1
Story
3
Bed
2
Bath
2
Car
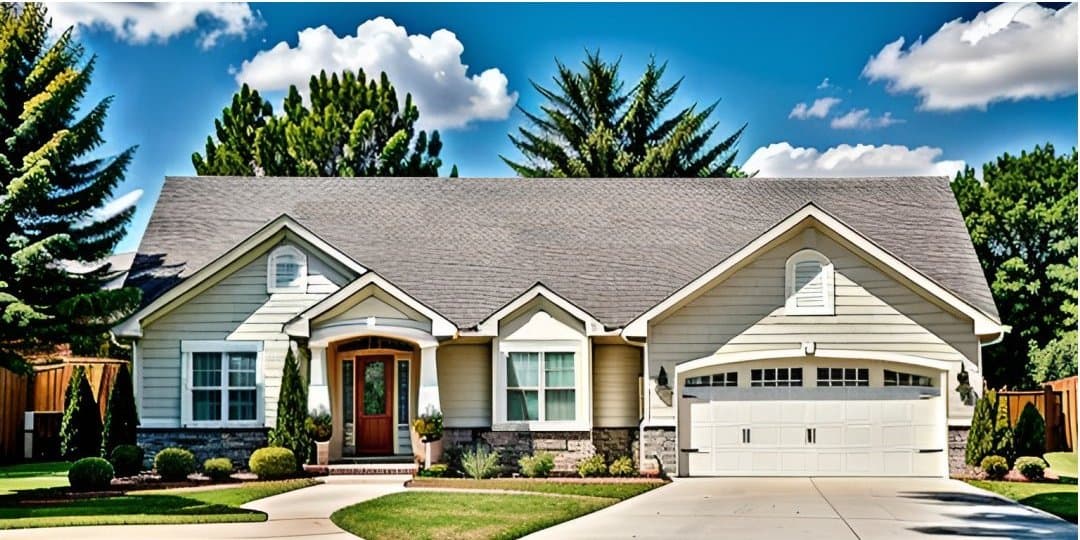
2-Bedroom, 880 Sq Ft Cottage House - Plan #103-1114 - Front Exterior
Plan Collection
2-Bedroom, 880 Sq Ft Cottage House - Plan #103-1114 - Front Exterior
Plan#103-1114
Starting at$870
880
Sq Ft
1
Story
2
Bed
1
Bath
2
Car
2-Bedroom, 1360 Sq Ft Craftsman Home - Plan #103-1132 - Main Exterior
Plan Collection
2-Bedroom, 1360 Sq Ft Craftsman Home - Plan #103-1132 - Main Exterior
Plan#103-1132
Starting at$895
1360
Sq Ft
1
Story
2
Bed
2
Bath
2
Car
2-Bedroom, 1248 Sq Ft Ranch Home Plan - 138-1127 - Main Exterior
Plan Collection
2-Bedroom, 1248 Sq Ft Ranch Home Plan - 138-1127 - Main Exterior
Plan#138-1127
Starting at$1200
1248
Sq Ft
1
Story
2
Bed
1.5
Bath
2
Car
3-Bedroom, 1942 Sq Ft Traditional Home Plan - 138-1242 - Main Exterior
Plan Collection
3-Bedroom, 1942 Sq Ft Traditional Home Plan - 138-1242 - Main Exterior
Plan#138-1242
Starting at$1300
1942
Sq Ft
1
Story
3
Bed
2.5
Bath
2
Car
2-Bedroom, 864 Sq Ft Country House Plan - 138-1016 - Front Exterior
Plan Collection
2-Bedroom, 864 Sq Ft Country House Plan - 138-1016 - Front Exterior
Plan#138-1016
Starting at$1000
864
Sq Ft
1
Story
2
Bed
1
Bath
0
Car
3-Bedroom, 2723 Sq Ft Ranch House Plan - 138-1080 - Front Exterior
Plan Collection
3-Bedroom, 2723 Sq Ft Ranch House Plan - 138-1080 - Front Exterior
Plan#138-1080
Starting at$1500
2723
Sq Ft
1
Story
3
Bed
2.5
Bath
3
Car
2-Bedroom, 1005 Sq Ft Garage w/Apartments Home Plan - 138-1176 - Main Exterior
Plan Collection
2-Bedroom, 1005 Sq Ft Garage w/Apartments Home Plan - 138-1176 - Main Exterior
Plan#138-1176
Starting at$1000
1005
Sq Ft
2
Story
2
Bed
1.5
Bath
3
Car
2-Bedroom, 1158 Sq Ft Ranch Home - Plan #103-1120 - Main Exterior
Plan Collection
2-Bedroom, 1158 Sq Ft Ranch Home - Plan #103-1120 - Main Exterior
Plan#103-1120
Starting at$870
1158
Sq Ft
1
Story
2
Bed
2
Bath
3
Car
1...222223224225226...538