3-Bedroom, 2-Bathroom House Plans
Clear AllSort ByTrending
4,851
Plan Results
Plan Results

Plan#101-1840
Starting at$985
1451
Sq Ft
1
Story
3
Bed
2
Bath
2
Car

Plan#178-1299
Starting at$1045
1364
Sq Ft
1
Story
3
Bed
2
Bath
2
Car

Plan#101-1155
Starting at$1055
1796
Sq Ft
1
Story
3
Bed
2
Bath
2
Car

Plan#101-1199
Starting at$1055
1735
Sq Ft
1
Story
3
Bed
2
Bath
2
Car

Plan#120-1472
Starting at$1355
2715
Sq Ft
1
Story
3
Bed
2
Bath
3
Car

Plan#101-1114
Starting at$1205
2795
Sq Ft
1
Story
3
Bed
2
Bath
3
Car

Plan#101-1246
Starting at$1205
2991
Sq Ft
1
Story
3
Bed
2
Bath
3
Car

Plan#101-1727
Starting at$1055
1802
Sq Ft
1
Story
3
Bed
2
Bath
3
Car

Plan#101-1225
Starting at$1025
3608
Sq Ft
1
Story
3
Bed
2
Bath
2
Car

Plan#101-1388
Starting at$985
1448
Sq Ft
1
Story
3
Bed
2
Bath
2
Car

Plan#101-1785
Starting at$1055
1882
Sq Ft
1
Story
3
Bed
2
Bath
3
Car

Plan#120-2099
Starting at$1305
2274
Sq Ft
1
Story
3
Bed
2
Bath
3
Car

Plan#101-1272
Starting at$1055
1763
Sq Ft
1
Story
3
Bed
2
Bath
2
Car

Plan#193-1052
Starting at$1550
2275
Sq Ft
1
Story
3
Bed
2
Bath
2
Car

Plan#101-1431
Starting at$1055
1848
Sq Ft
1
Story
3
Bed
2
Bath
3
Car

Plan#178-1305
Starting at$1085
1698
Sq Ft
1
Story
3
Bed
2
Bath
2
Car

Plan#108-1145
Starting at$1050
2339
Sq Ft
2
Story
3
Bed
2
Bath
2
Car

Plan#101-1567
Starting at$1055
1844
Sq Ft
1
Story
3
Bed
2
Bath
2
Car

Plan#101-1275
Starting at$1055
1806
Sq Ft
1
Story
3
Bed
2
Bath
2
Car

Plan#101-1154
Starting at$1090
2012
Sq Ft
1
Story
3
Bed
2
Bath
2
Car

Plan#120-1390
Starting at$1255
1818
Sq Ft
2
Story
3
Bed
2
Bath
2
Car
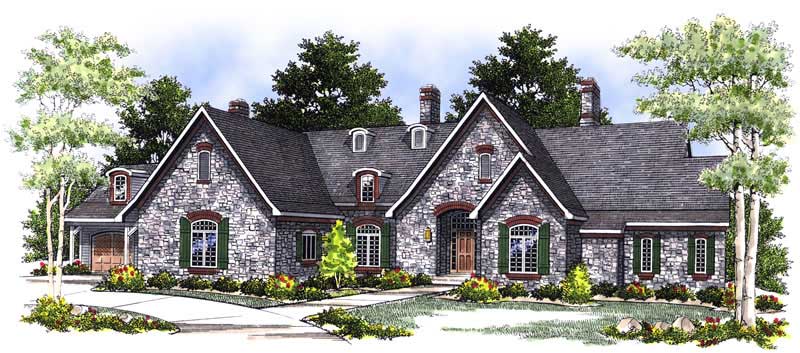
Plan#101-1362
Starting at$3699
3774
Sq Ft
1
Story
3
Bed
2
Bath
4
Car

Plan#101-1868
Starting at$985
1342
Sq Ft
1
Story
3
Bed
2
Bath
2
Car

Plan#101-1135
Starting at$3641
3715
Sq Ft
1
Story
3
Bed
2
Bath
3
Car
Plan#101-1840
Starting at$985
1451
Sq Ft
1
Story
3
Bed
2
Bath
2
Car
Plan#178-1299
Starting at$1045
1364
Sq Ft
1
Story
3
Bed
2
Bath
2
Car
Plan#101-1155
Starting at$1055
1796
Sq Ft
1
Story
3
Bed
2
Bath
2
Car
Plan#101-1199
Starting at$1055
1735
Sq Ft
1
Story
3
Bed
2
Bath
2
Car
Plan#120-1472
Starting at$1355
2715
Sq Ft
1
Story
3
Bed
2
Bath
3
Car
Plan#101-1114
Starting at$1205
2795
Sq Ft
1
Story
3
Bed
2
Bath
3
Car
Plan#101-1246
Starting at$1205
2991
Sq Ft
1
Story
3
Bed
2
Bath
3
Car
Plan#101-1727
Starting at$1055
1802
Sq Ft
1
Story
3
Bed
2
Bath
3
Car
Plan#101-1225
Starting at$1025
3608
Sq Ft
1
Story
3
Bed
2
Bath
2
Car
Plan#101-1388
Starting at$985
1448
Sq Ft
1
Story
3
Bed
2
Bath
2
Car
Plan#101-1785
Starting at$1055
1882
Sq Ft
1
Story
3
Bed
2
Bath
3
Car
Plan#120-2099
Starting at$1305
2274
Sq Ft
1
Story
3
Bed
2
Bath
3
Car
Plan#101-1272
Starting at$1055
1763
Sq Ft
1
Story
3
Bed
2
Bath
2
Car
Plan#193-1052
Starting at$1550
2275
Sq Ft
1
Story
3
Bed
2
Bath
2
Car
Plan#101-1431
Starting at$1055
1848
Sq Ft
1
Story
3
Bed
2
Bath
3
Car
Plan#178-1305
Starting at$1085
1698
Sq Ft
1
Story
3
Bed
2
Bath
2
Car
Plan#108-1145
Starting at$1050
2339
Sq Ft
2
Story
3
Bed
2
Bath
2
Car
Plan#101-1567
Starting at$1055
1844
Sq Ft
1
Story
3
Bed
2
Bath
2
Car
Plan#101-1275
Starting at$1055
1806
Sq Ft
1
Story
3
Bed
2
Bath
2
Car
Plan#101-1154
Starting at$1090
2012
Sq Ft
1
Story
3
Bed
2
Bath
2
Car
Plan#120-1390
Starting at$1255
1818
Sq Ft
2
Story
3
Bed
2
Bath
2
Car
Plan#101-1362
Starting at$3699
3774
Sq Ft
1
Story
3
Bed
2
Bath
4
Car
Plan#101-1868
Starting at$985
1342
Sq Ft
1
Story
3
Bed
2
Bath
2
Car
Plan#101-1135
Starting at$3641
3715
Sq Ft
1
Story
3
Bed
2
Bath
3
Car