25-35 Foot Wide, 3-Bathroom House Plans

85
Plan Results
Cottage house plan with steep truss-trimmed front gable over a stone-veneer garage base and lap siding - 178-1655
Plan#178-1655
Starting at$1065
1454
Sq Ft
2
Story
3
Bed
3
Bath
0
Car
Modern house plan with two shed roofs, white-painted brick, dark gray lap siding, and tall gridded windows - 178-1654
Plan#178-1654
Starting at$1065
1454
Sq Ft
2
Story
3
Bed
3
Bath
1
Car
Modern single-story house plan with flat-roofed entry portico, white columns, dark gray siding, and painted brick base - 178-1643
Plan#178-1643
Starting at$1065
1464
Sq Ft
1
Story
4
Bed
3
Bath
0
Car
Cottage house plan with white lap siding, green shutters, green door, and shuttered front gable - 178-1642
Plan#178-1642
Starting at$1065
1464
Sq Ft
1
Story
4
Bed
3
Bath
0
Car
Narrow Cottage house plan with hip roof, front-facing gable, pedimented entry portico, and gray lap siding - 178-1625
Plan#178-1625
Starting at$1085
1655
Sq Ft
1
Story
4
Bed
3
Bath
0
Car
Two-story Country duplex with white lap siding and a full-width railed porch across both units - 178-1619
Plan#178-1619
Starting at$1195
1357
Sq Ft
2
Story
3
Bed
3
Bath
0
Car
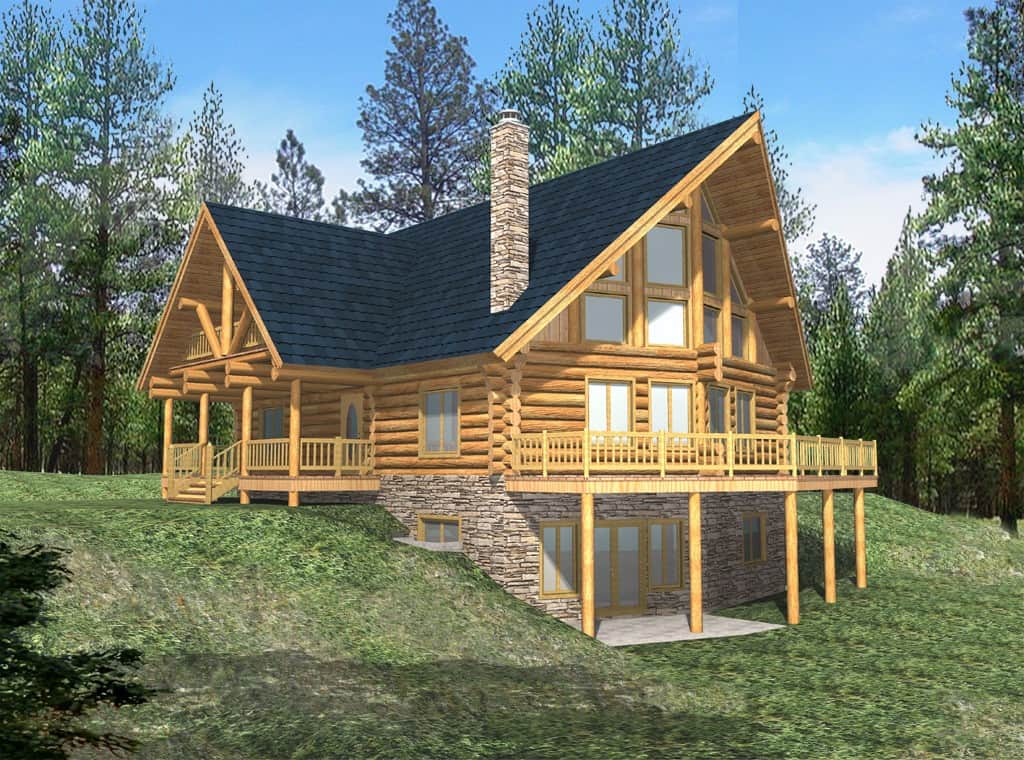
6-Bedroom, 3725 Sq Ft Cabin House Plan - 132-1804 - Front Exterior
Plan#132-1804
Starting at$2085
3725
Sq Ft
2
Story
6
Bed
3
Bath
0
Car
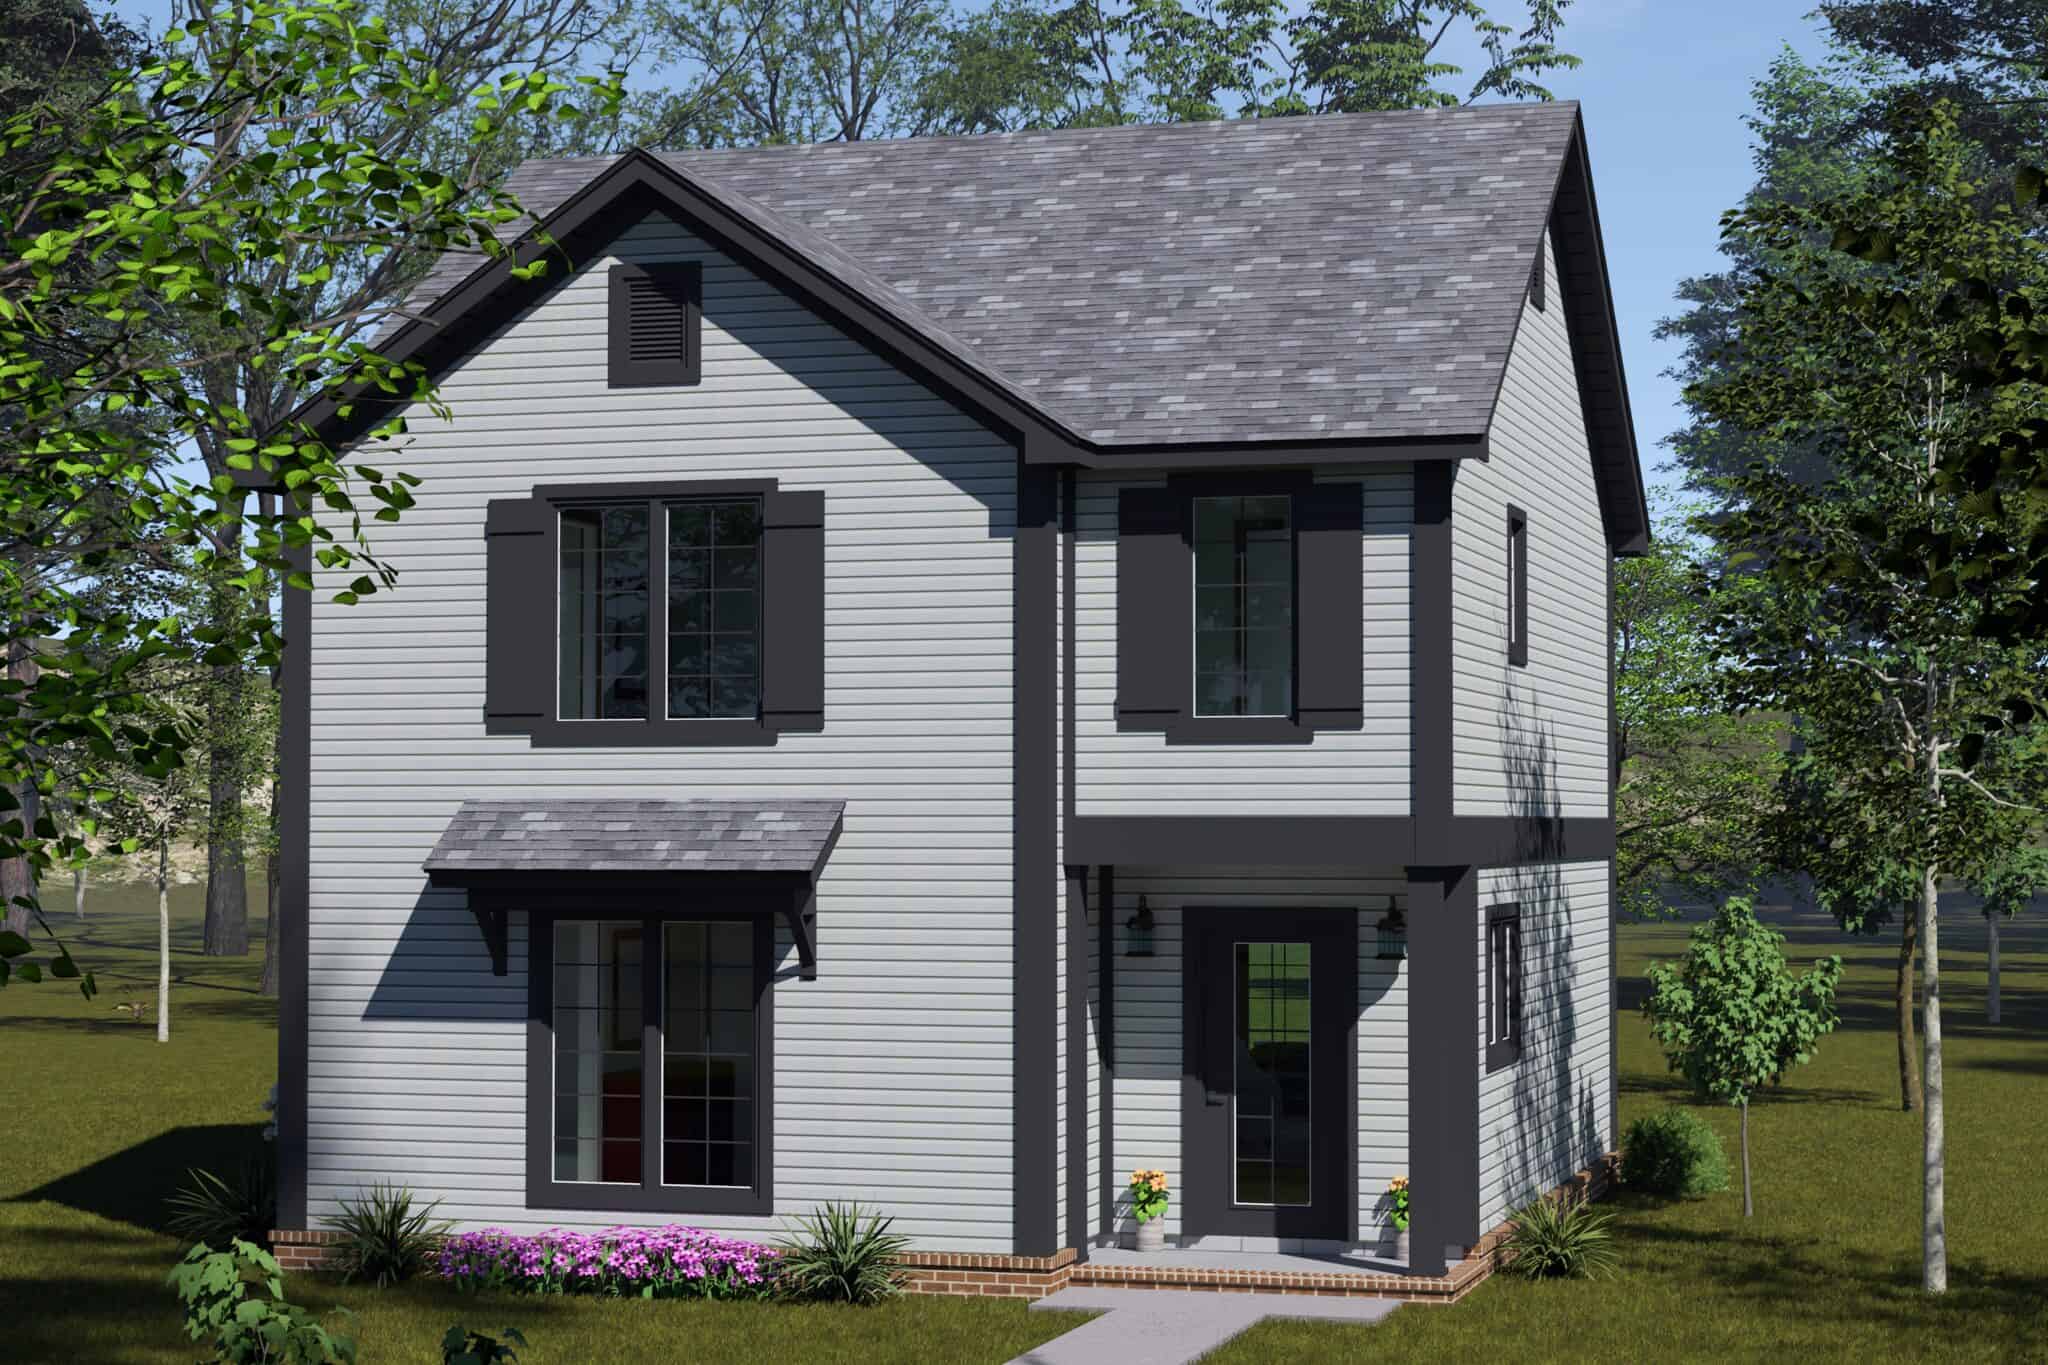
Two-story Cottage house plan with gray lap siding, dark shutters and a brick-based entry under a gable - 178-1606
Plan#178-1606
Starting at$1045
1328
Sq Ft
2
Story
3
Bed
3
Bath
0
Car
Mirrored Traditional duplex with two front doors under one hip roof, gray lap siding and white trim - 178-1600
Plan#178-1600
Starting at$1195
1632
Sq Ft
2
Story
4
Bed
3
Bath
0
Car
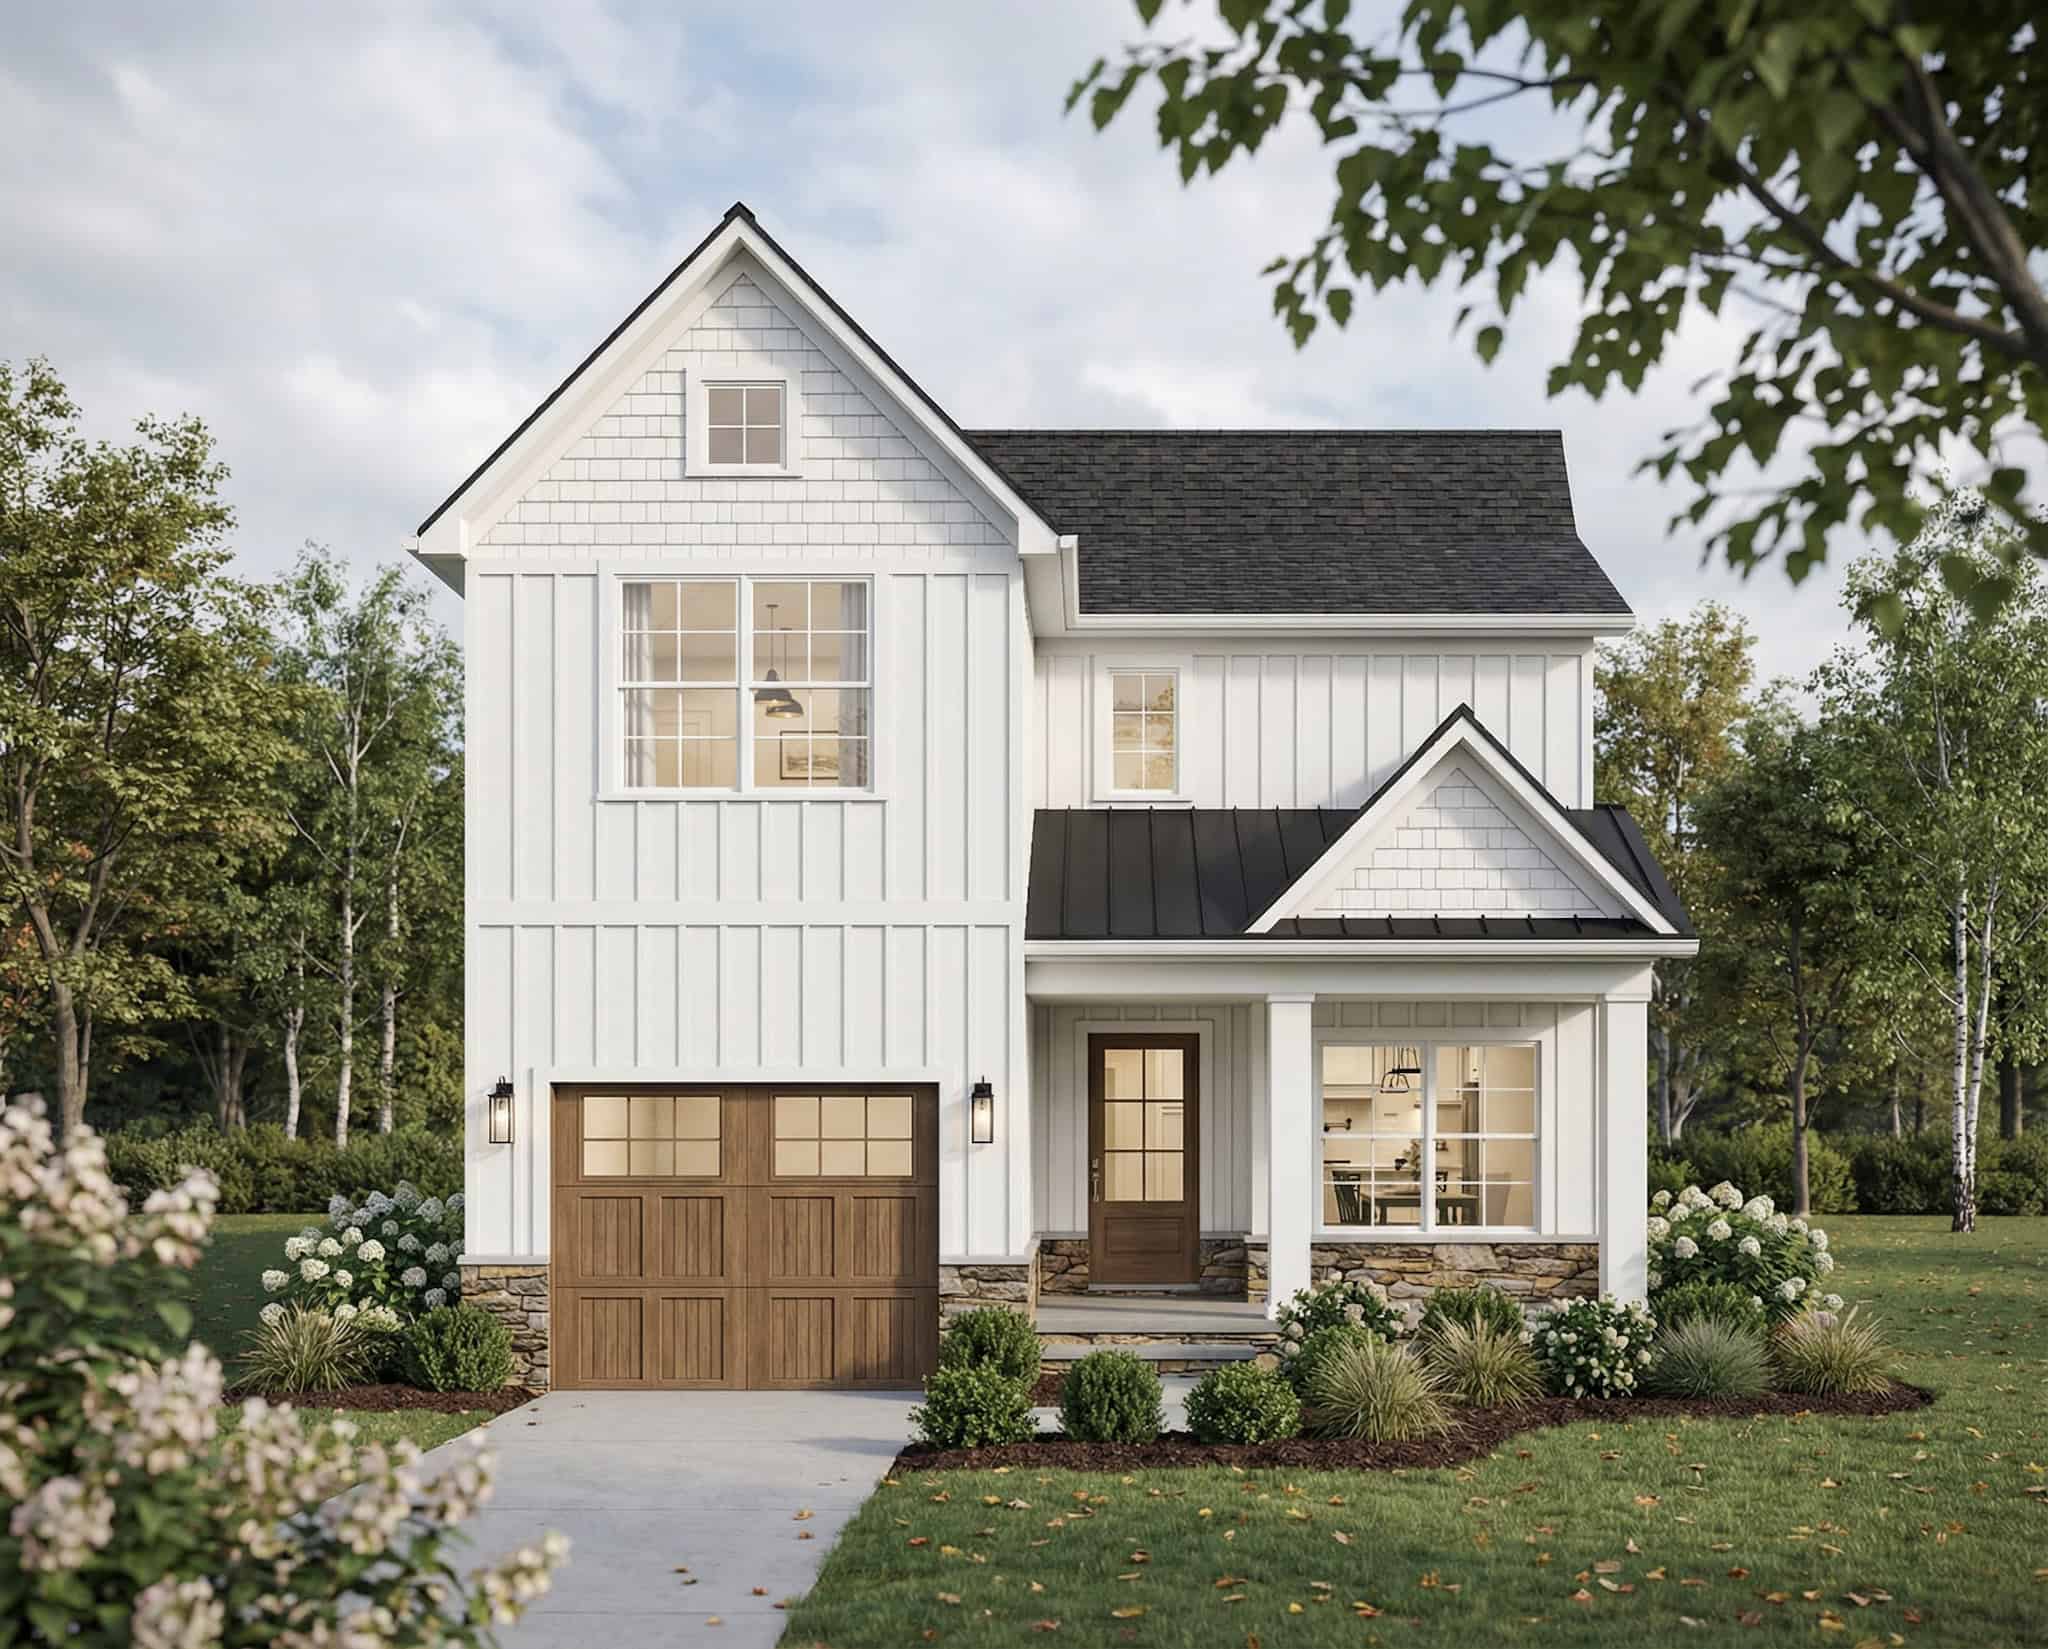
Two-story Farmhouse exterior with board-and-batten siding, metal accent roof, stone base, and covered front porch, Plan #193-1396
Plan#193-1396
Starting at$1200
1737
Sq Ft
2
Story
3
Bed
3
Bath
1
Car
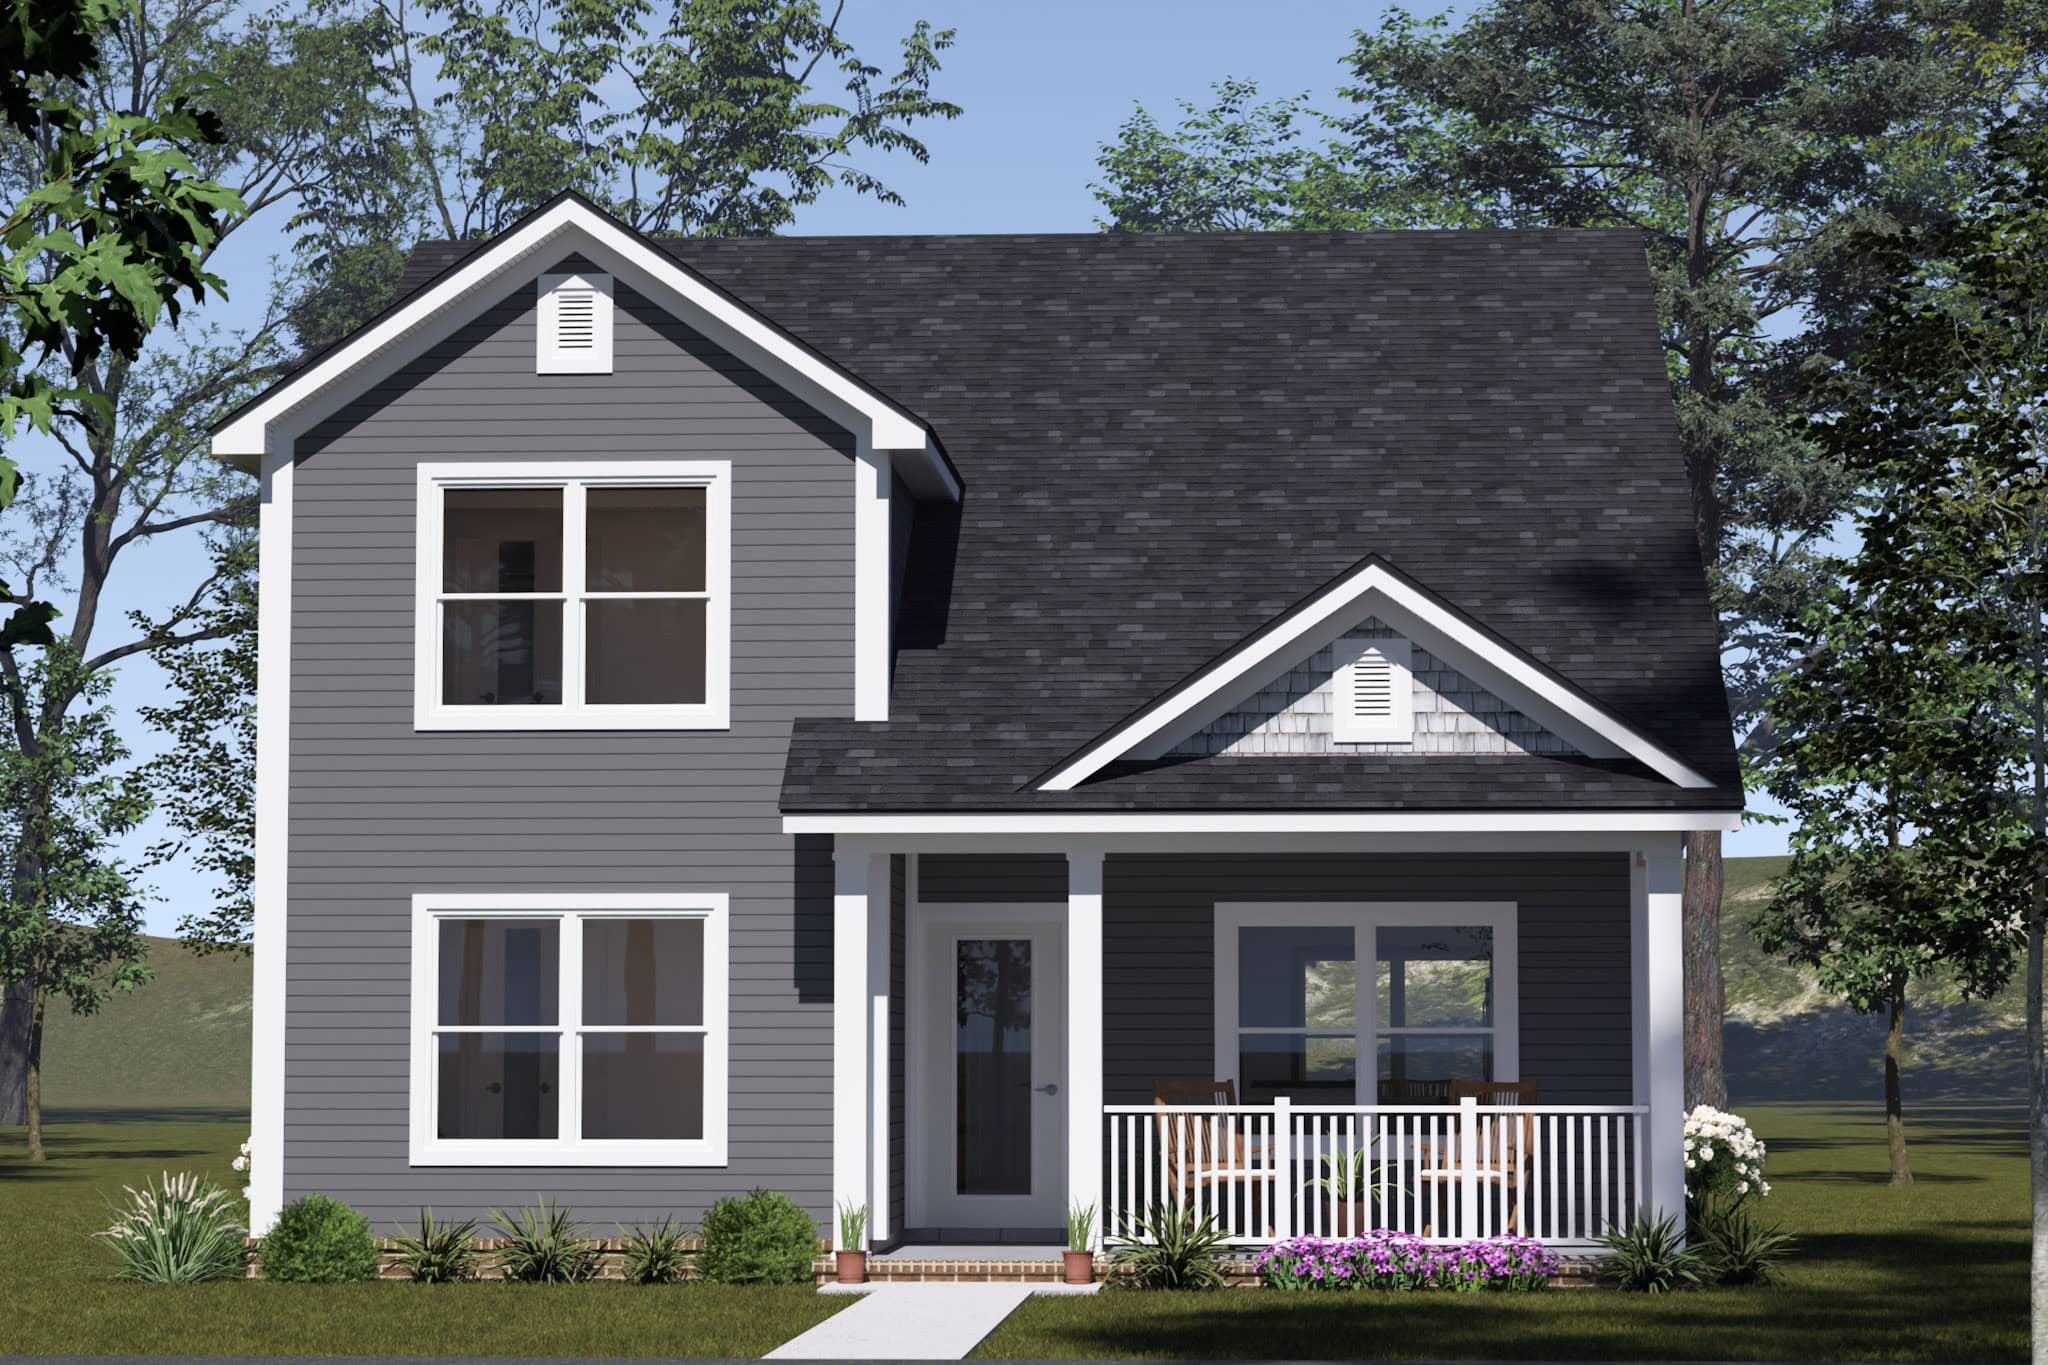
Craftsman House Plan - 4 Bedrms, 3 Baths - 1624 Sq Ft - #178-1554
Plan#178-1554
Starting at$1085
1624
Sq Ft
2
Story
4
Bed
3
Bath
0
Car
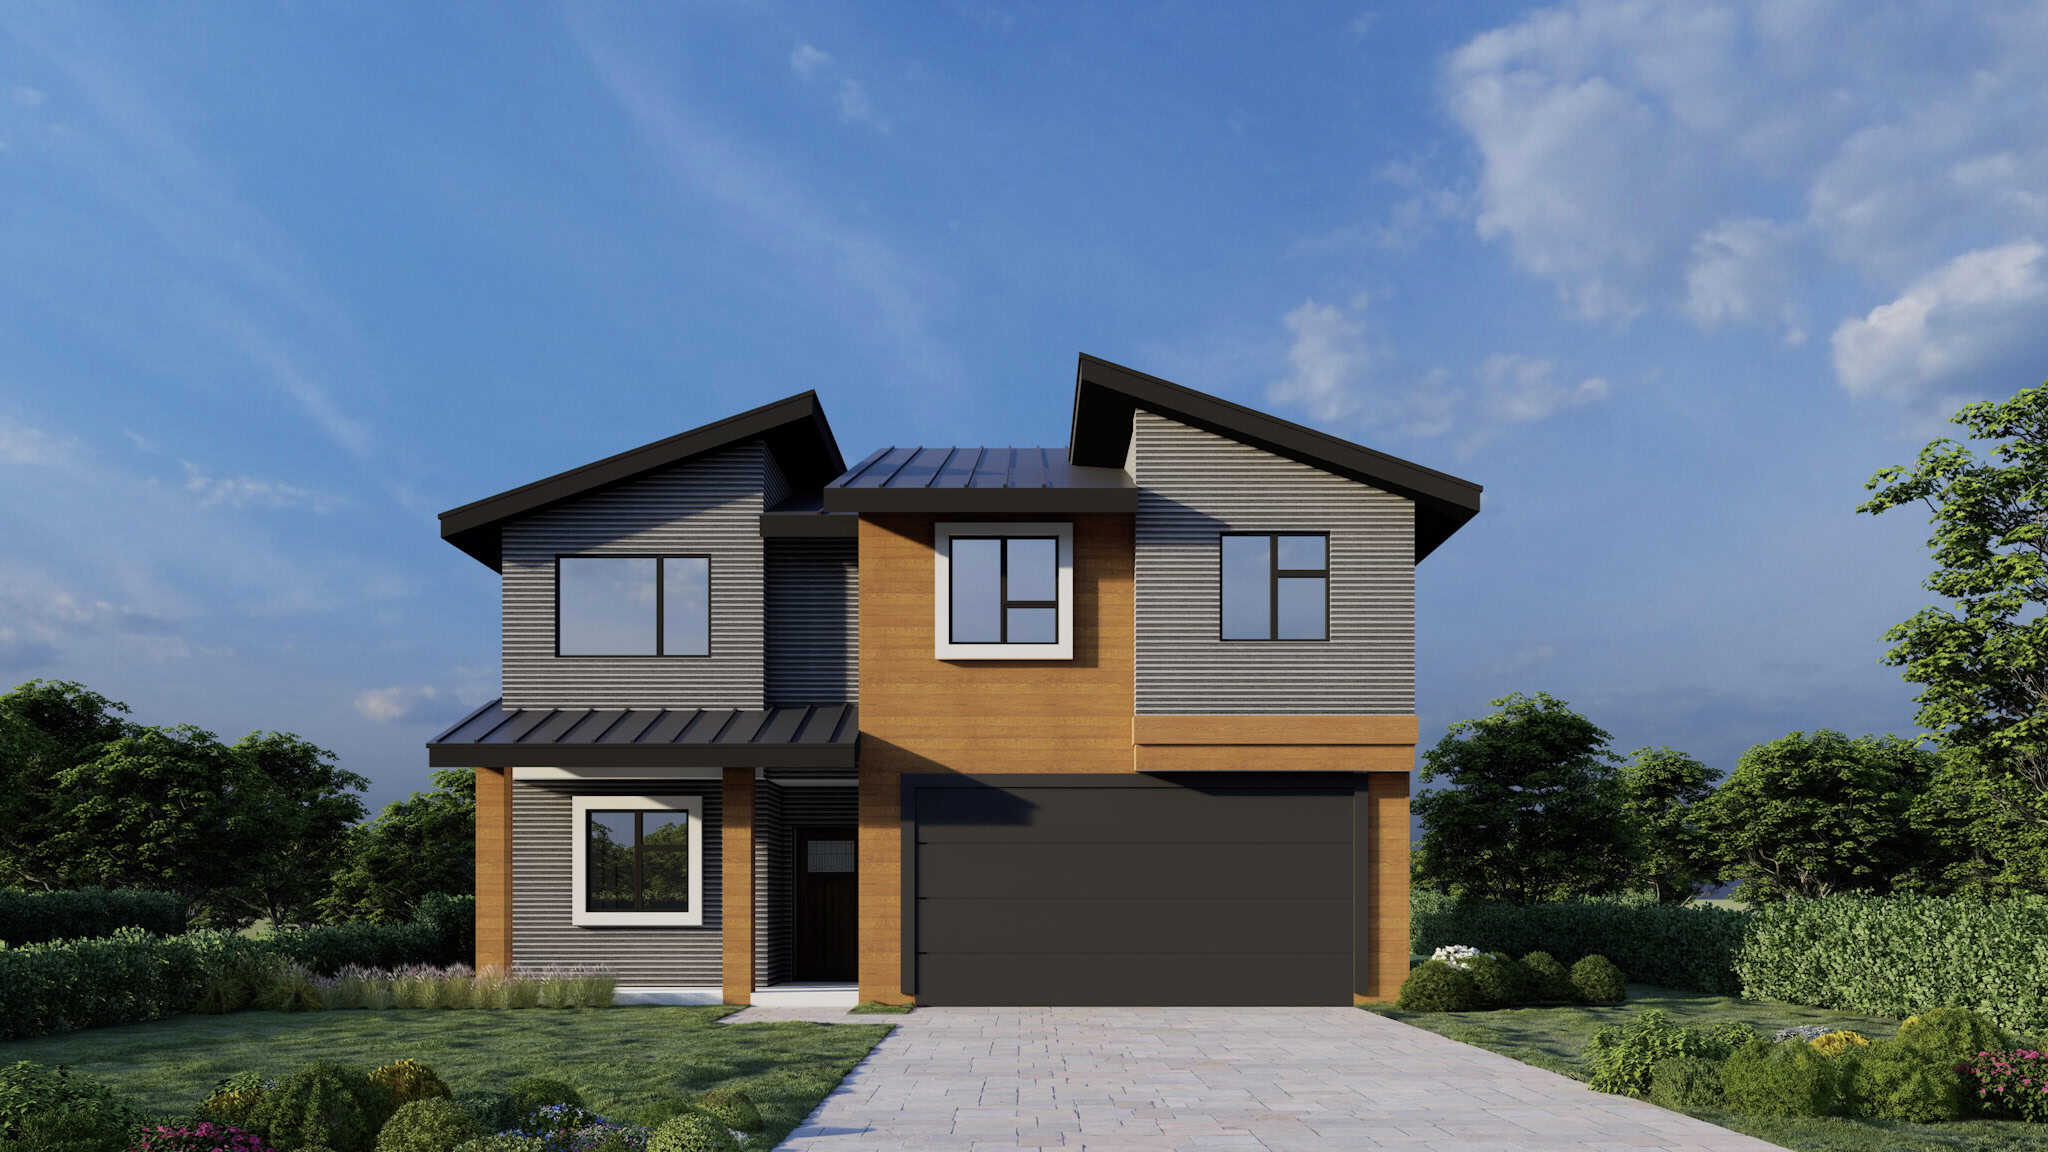
Modern Floor Plan - 4 Bedrms, 3 Baths - 1733 Sq Ft - #162-1085
Plan#162-1085
Starting at$1000
1733
Sq Ft
2
Story
4
Bed
3
Bath
2
Car
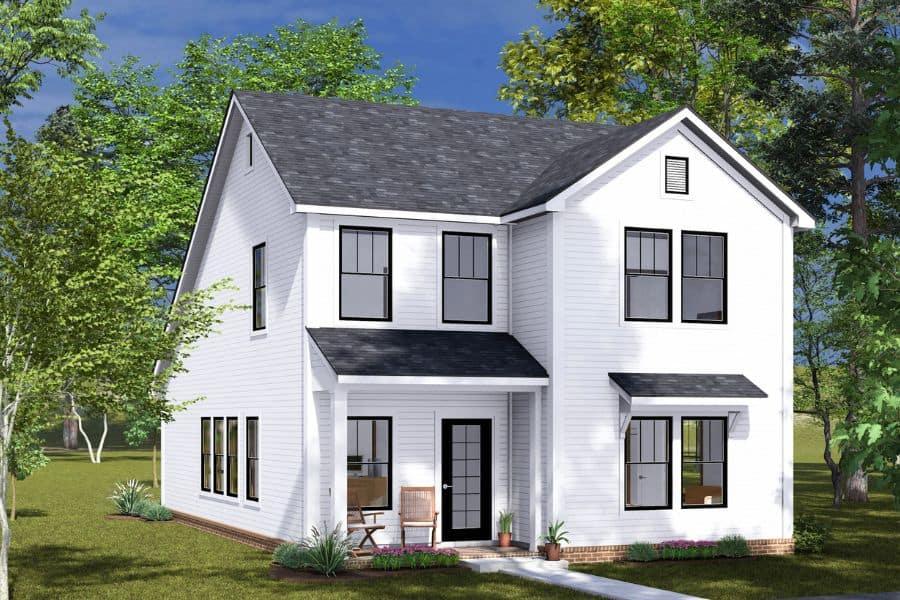
Cottage Home Plan - 3 Bedrms, 3 Baths - 1562 Sq Ft - #178-1491
Plan#178-1491
Starting at$1065
1562
Sq Ft
2
Story
3
Bed
3
Bath
0
Car
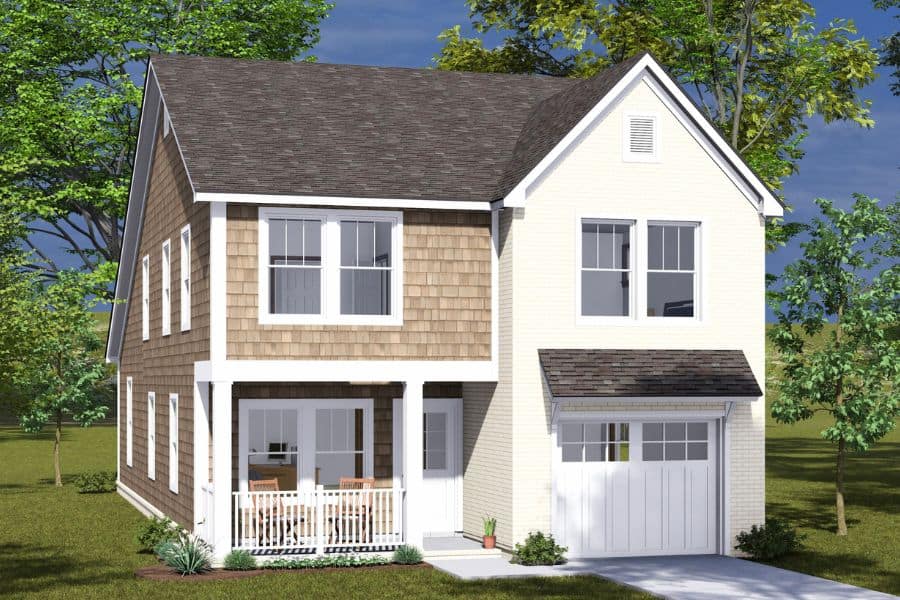
Cottage House Plan - 3 Bedrms, 3 Baths - 2034 Sq Ft - #178-1489
Plan#178-1489
Starting at$1125
2034
Sq Ft
2
Story
3
Bed
3
Bath
1
Car
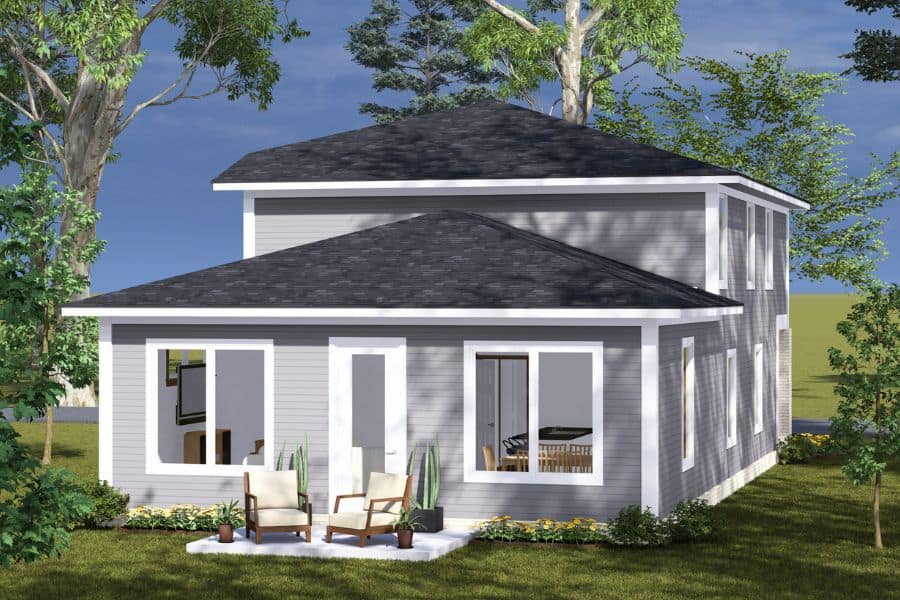
Modern Floor Plan - 3 Bedrms, 3 Baths - 2034 Sq Ft - #178-1486
Plan#178-1486
Starting at$1125
2034
Sq Ft
2
Story
3
Bed
3
Bath
1
Car
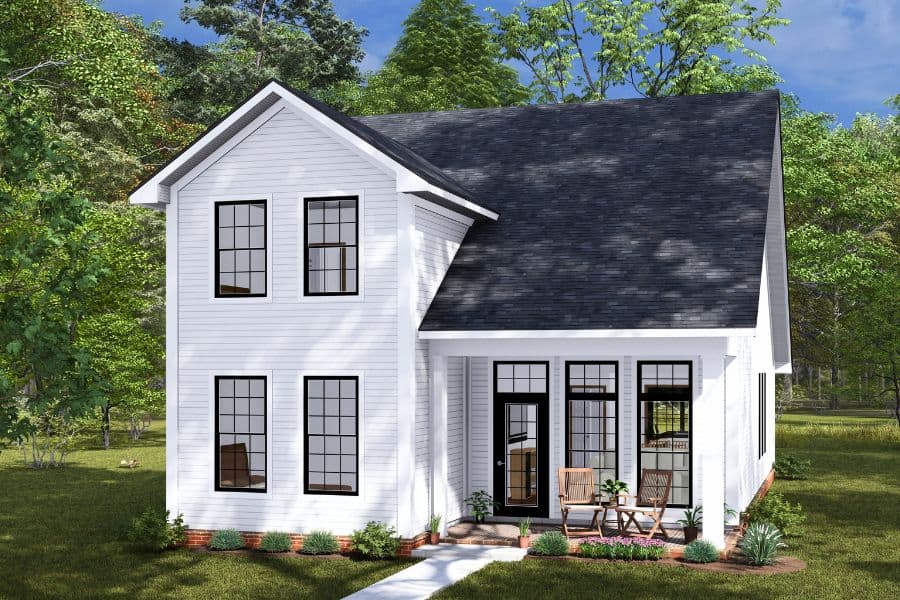
Cottage Floor Plan - 4 Bedrms, 3 Baths - 1746 Sq Ft - #178-1477
Plan#178-1477
Starting at$1085
1746
Sq Ft
2
Story
4
Bed
3
Bath
0
Car
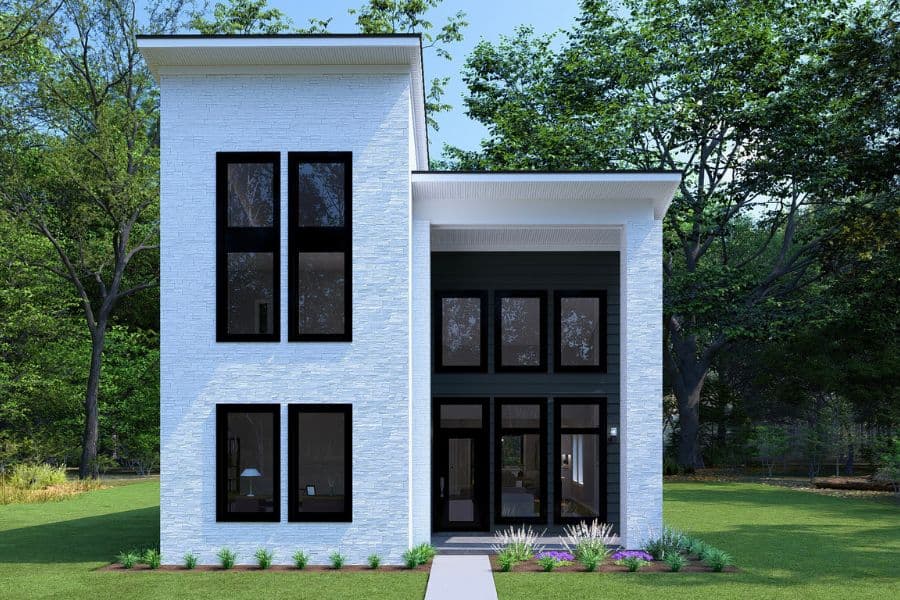
Modern Home Plan - 4 Bedrms, 3 Baths - 1746 Sq Ft - #178-1476
Plan#178-1476
Starting at$1085
1746
Sq Ft
2
Story
4
Bed
3
Bath
0
Car
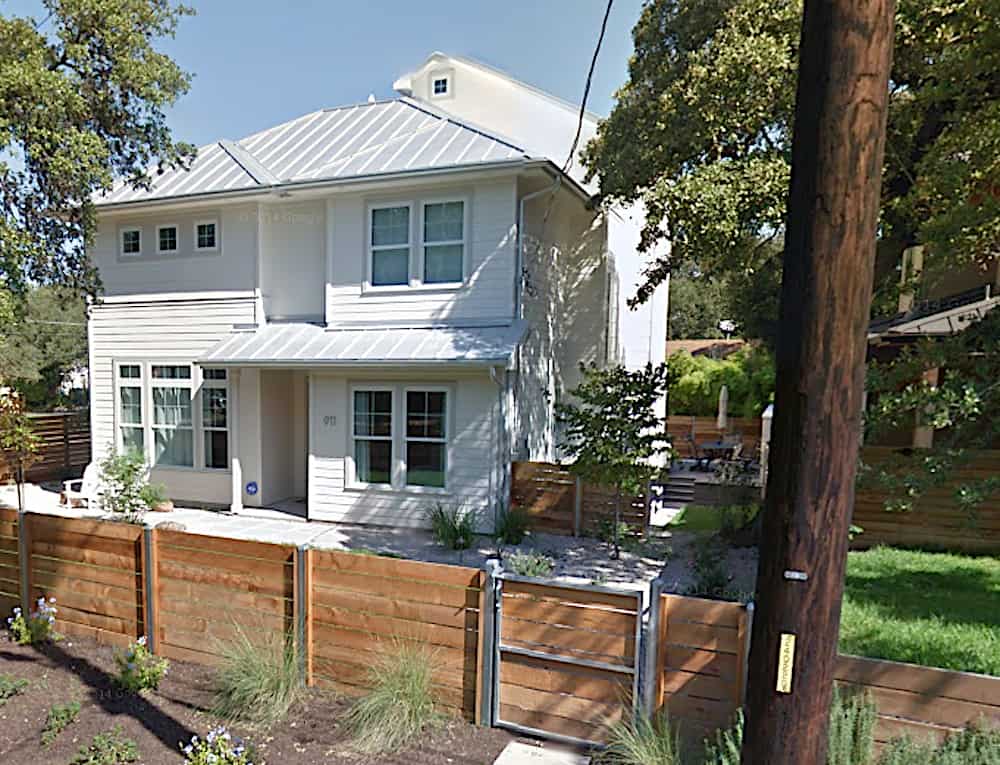
3-Bedroom, 2467 Sq Ft Farmhouse House Plan - 195-1251 - Front Exterior
Plan#195-1251
Starting at$1050
2467
Sq Ft
2
Story
3
Bed
3
Bath
2
Car
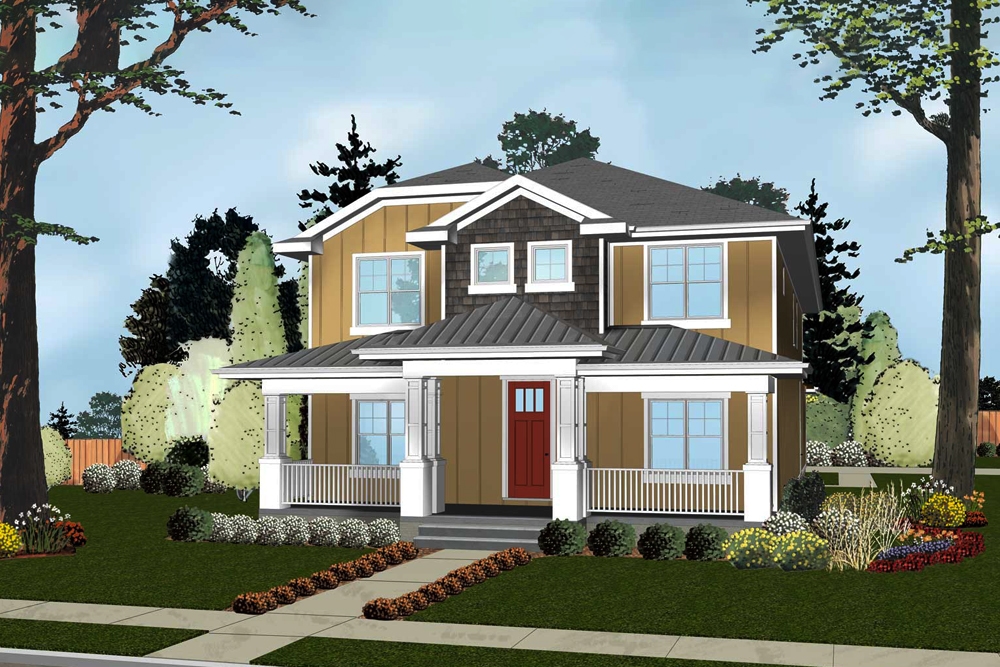
4-Bedroom, 3474 Sq Ft Cottage Home Plan - 100-1287 - Main Exterior
Plan#100-1287
Starting at$1900
3474
Sq Ft
2
Story
4
Bed
3
Bath
2
Car
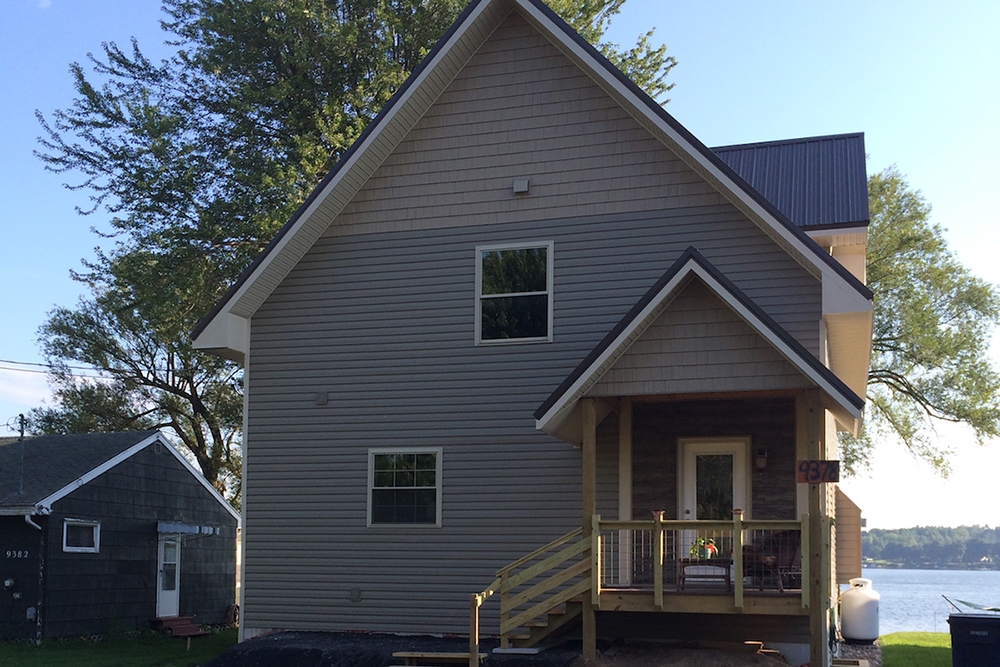
2-Bedroom, 2466 Sq Ft Lake House Plan - 132-1585 - Front Exterior
Plan#132-1585
Starting at$1480
2466
Sq Ft
2
Story
2
Bed
3
Bath
0
Car
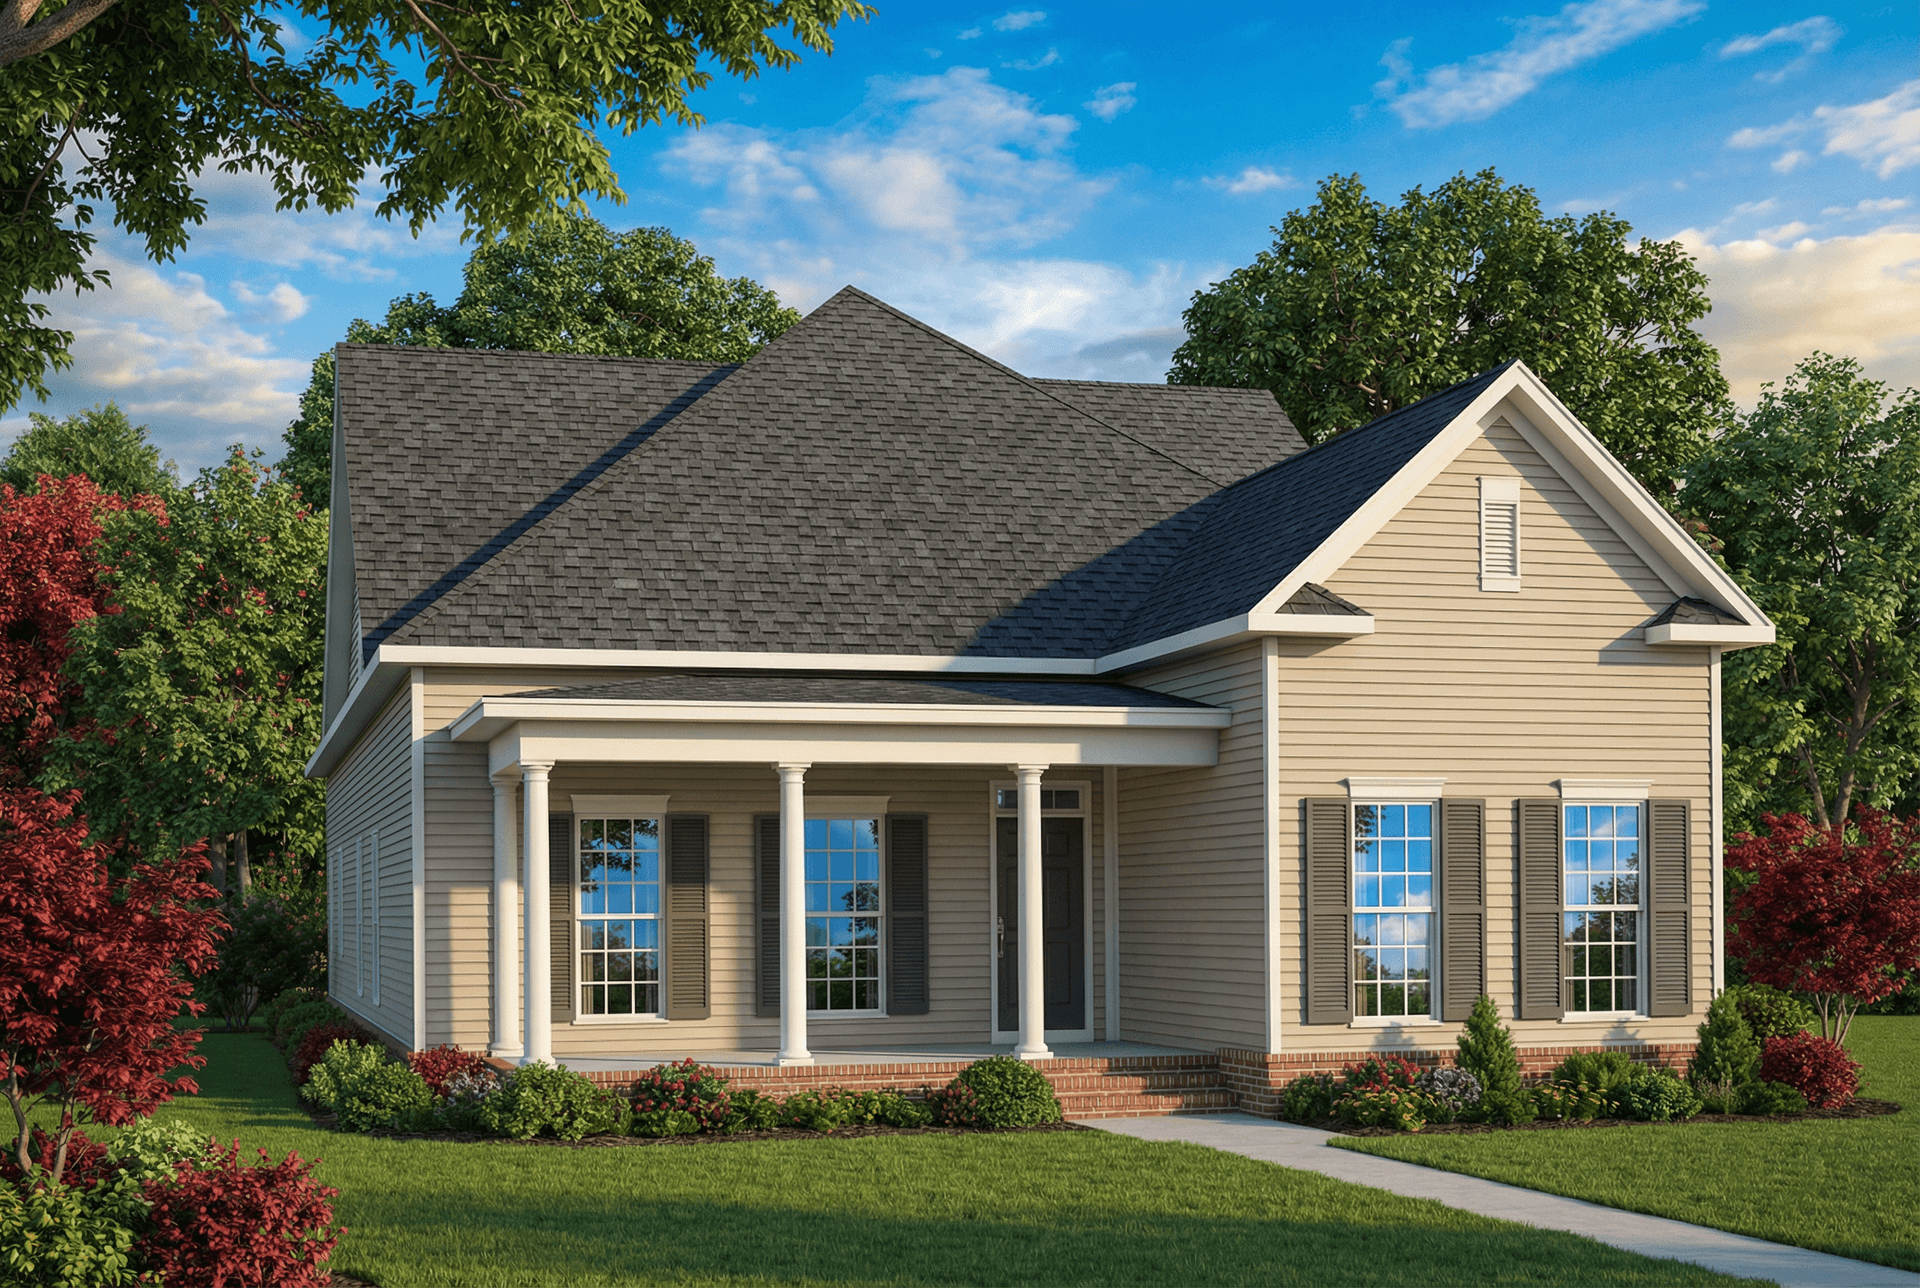
3-Bedroom, 2173 Sq Ft Bungalow Home Plan - 153-1150 - Main Exterior
Plan#153-1150
Starting at$1200
2173
Sq Ft
1.5
Story
3
Bed
3
Bath
2
Car
4-Bedroom, 1638 Sq Ft Country House Plan - 146-1586 - Front Exterior
Plan#146-1586
Starting at$980
1638
Sq Ft
2
Story
4
Bed
3
Bath
0
Car
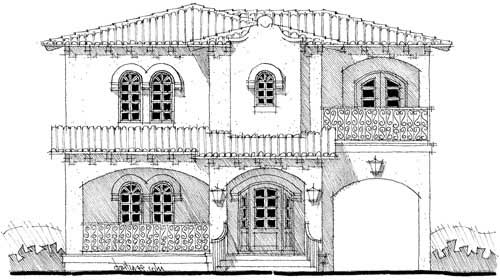
4-Bedroom, 3862 Sq Ft Mediterranean House Plan - 116-1008 - Front Exterior
Plan#116-1008
Starting at$2755
3862
Sq Ft
2
Story
4
Bed
3
Bath
2
Car
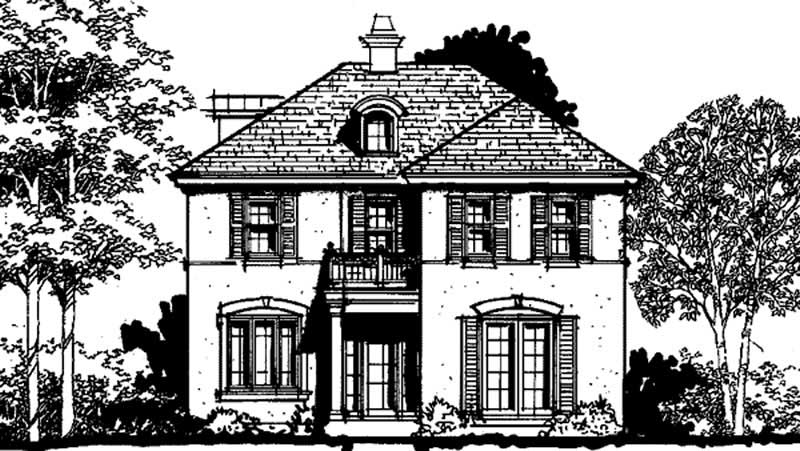
3-Bedroom, 2667 Sq Ft European House Plan - 146-2245 - Front Exterior
Plan#146-2245
Starting at$1015
2667
Sq Ft
2
Story
3
Bed
3
Bath
2
Car
Cottage house plan with steep truss-trimmed front gable over a stone-veneer garage base and lap siding - 178-1655
Plan#178-1655
Starting at$1065
1454
Sq Ft
2
Story
3
Bed
3
Bath
0
Car
Modern house plan with two shed roofs, white-painted brick, dark gray lap siding, and tall gridded windows - 178-1654
Plan#178-1654
Starting at$1065
1454
Sq Ft
2
Story
3
Bed
3
Bath
1
Car
Modern single-story house plan with flat-roofed entry portico, white columns, dark gray siding, and painted brick base - 178-1643
Plan#178-1643
Starting at$1065
1464
Sq Ft
1
Story
4
Bed
3
Bath
0
Car
Cottage house plan with white lap siding, green shutters, green door, and shuttered front gable - 178-1642
Plan#178-1642
Starting at$1065
1464
Sq Ft
1
Story
4
Bed
3
Bath
0
Car
Narrow Cottage house plan with hip roof, front-facing gable, pedimented entry portico, and gray lap siding - 178-1625
Plan#178-1625
Starting at$1085
1655
Sq Ft
1
Story
4
Bed
3
Bath
0
Car
Two-story Country duplex with white lap siding and a full-width railed porch across both units - 178-1619
Plan#178-1619
Starting at$1195
1357
Sq Ft
2
Story
3
Bed
3
Bath
0
Car
6-Bedroom, 3725 Sq Ft Cabin House Plan - 132-1804 - Front Exterior
Plan#132-1804
Starting at$2085
3725
Sq Ft
2
Story
6
Bed
3
Bath
0
Car
Two-story Cottage house plan with gray lap siding, dark shutters and a brick-based entry under a gable - 178-1606
Plan#178-1606
Starting at$1045
1328
Sq Ft
2
Story
3
Bed
3
Bath
0
Car
Mirrored Traditional duplex with two front doors under one hip roof, gray lap siding and white trim - 178-1600
Plan#178-1600
Starting at$1195
1632
Sq Ft
2
Story
4
Bed
3
Bath
0
Car
Two-story Farmhouse exterior with board-and-batten siding, metal accent roof, stone base, and covered front porch, Plan #193-1396
Plan#193-1396
Starting at$1200
1737
Sq Ft
2
Story
3
Bed
3
Bath
1
Car
Craftsman House Plan - 4 Bedrms, 3 Baths - 1624 Sq Ft - #178-1554
Plan#178-1554
Starting at$1085
1624
Sq Ft
2
Story
4
Bed
3
Bath
0
Car
Modern Floor Plan - 4 Bedrms, 3 Baths - 1733 Sq Ft - #162-1085
Plan#162-1085
Starting at$1000
1733
Sq Ft
2
Story
4
Bed
3
Bath
2
Car
Cottage Home Plan - 3 Bedrms, 3 Baths - 1562 Sq Ft - #178-1491
Plan#178-1491
Starting at$1065
1562
Sq Ft
2
Story
3
Bed
3
Bath
0
Car
Cottage House Plan - 3 Bedrms, 3 Baths - 2034 Sq Ft - #178-1489
Plan#178-1489
Starting at$1125
2034
Sq Ft
2
Story
3
Bed
3
Bath
1
Car
Modern Floor Plan - 3 Bedrms, 3 Baths - 2034 Sq Ft - #178-1486
Plan#178-1486
Starting at$1125
2034
Sq Ft
2
Story
3
Bed
3
Bath
1
Car
Cottage Floor Plan - 4 Bedrms, 3 Baths - 1746 Sq Ft - #178-1477
Plan#178-1477
Starting at$1085
1746
Sq Ft
2
Story
4
Bed
3
Bath
0
Car
Modern Home Plan - 4 Bedrms, 3 Baths - 1746 Sq Ft - #178-1476
Plan#178-1476
Starting at$1085
1746
Sq Ft
2
Story
4
Bed
3
Bath
0
Car
3-Bedroom, 2467 Sq Ft Farmhouse House Plan - 195-1251 - Front Exterior
Plan#195-1251
Starting at$1050
2467
Sq Ft
2
Story
3
Bed
3
Bath
2
Car
4-Bedroom, 3474 Sq Ft Cottage Home Plan - 100-1287 - Main Exterior
Plan#100-1287
Starting at$1900
3474
Sq Ft
2
Story
4
Bed
3
Bath
2
Car
2-Bedroom, 2466 Sq Ft Lake House Plan - 132-1585 - Front Exterior
Plan#132-1585
Starting at$1480
2466
Sq Ft
2
Story
2
Bed
3
Bath
0
Car
3-Bedroom, 2173 Sq Ft Bungalow Home Plan - 153-1150 - Main Exterior
Plan#153-1150
Starting at$1200
2173
Sq Ft
1.5
Story
3
Bed
3
Bath
2
Car
4-Bedroom, 1638 Sq Ft Country House Plan - 146-1586 - Front Exterior
Plan#146-1586
Starting at$980
1638
Sq Ft
2
Story
4
Bed
3
Bath
0
Car
4-Bedroom, 3862 Sq Ft Mediterranean House Plan - 116-1008 - Front Exterior
Plan#116-1008
Starting at$2755
3862
Sq Ft
2
Story
4
Bed
3
Bath
2
Car
3-Bedroom, 2667 Sq Ft European House Plan - 146-2245 - Front Exterior
Plan#146-2245
Starting at$1015
2667
Sq Ft
2
Story
3
Bed
3
Bath
2
Car
1234